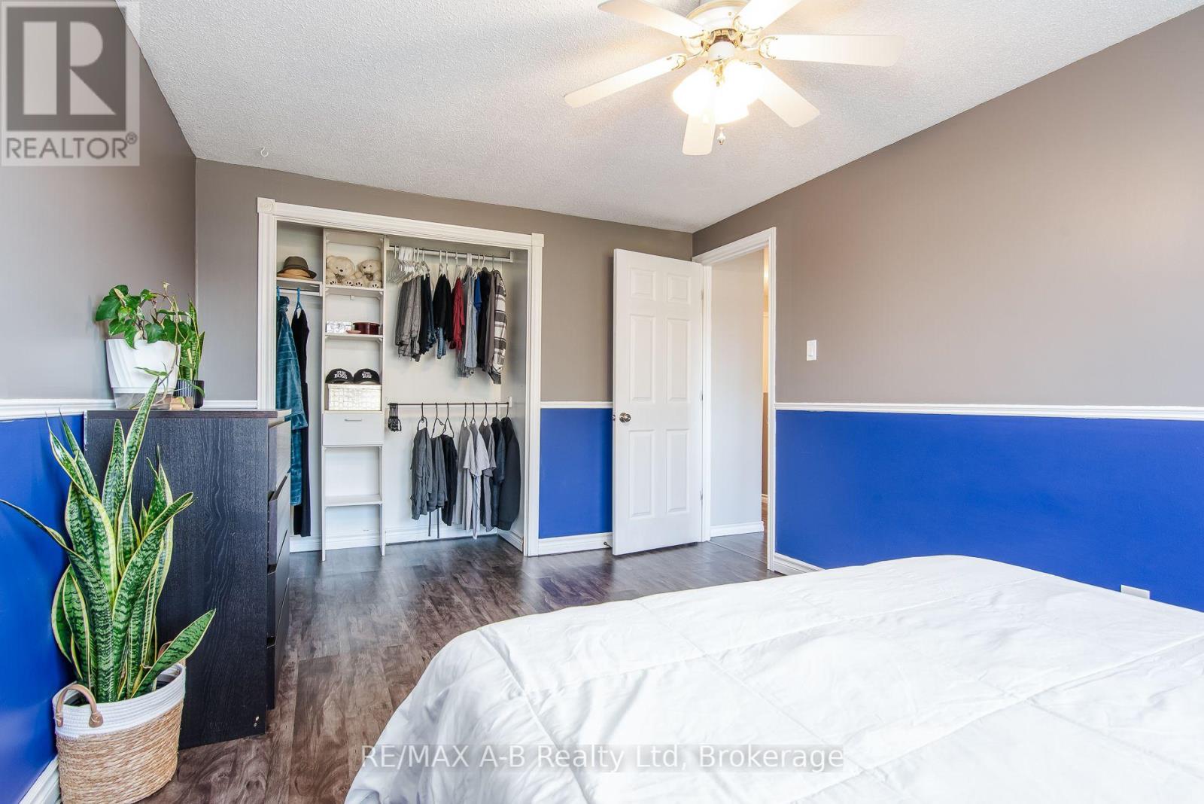
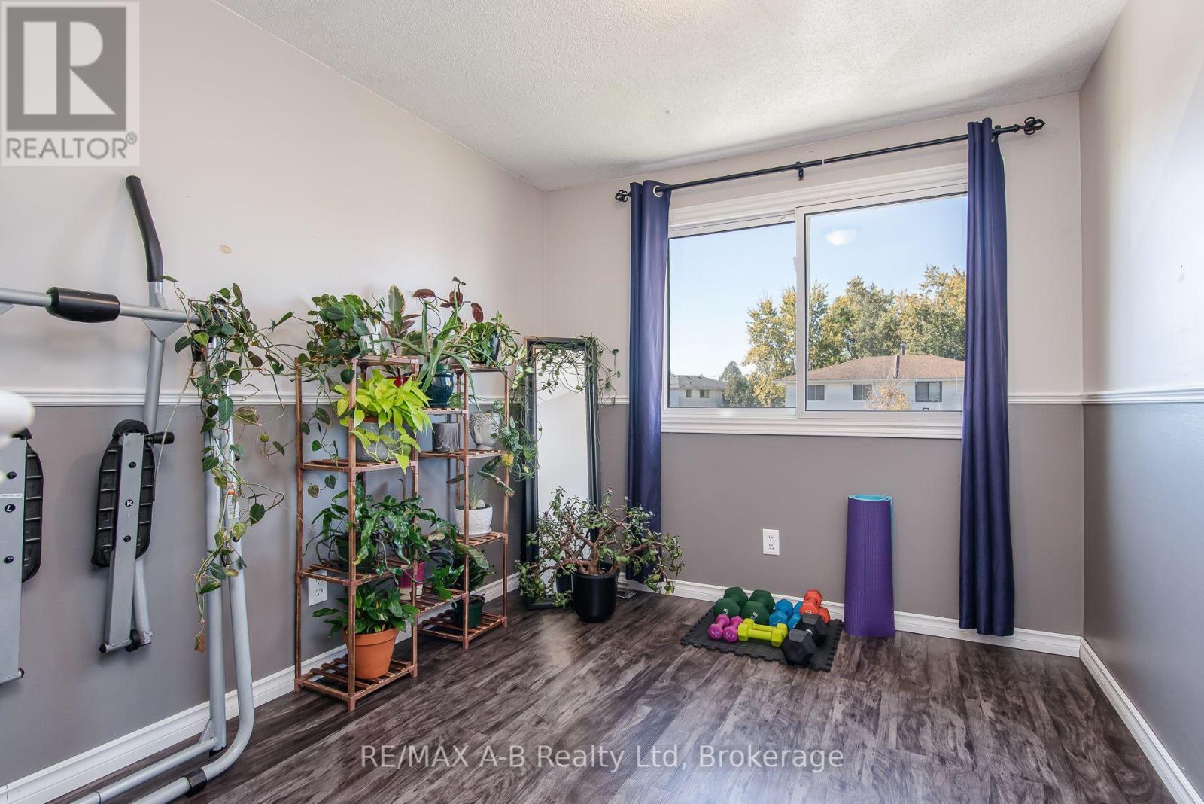
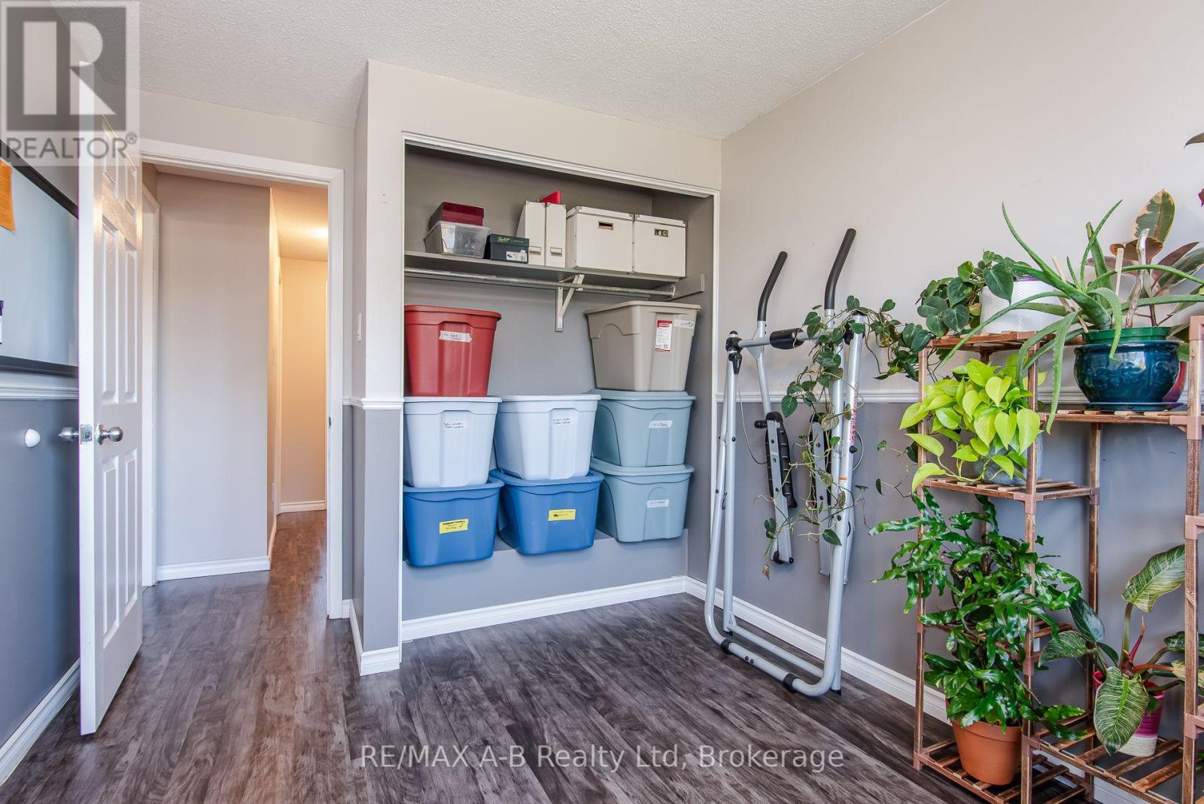
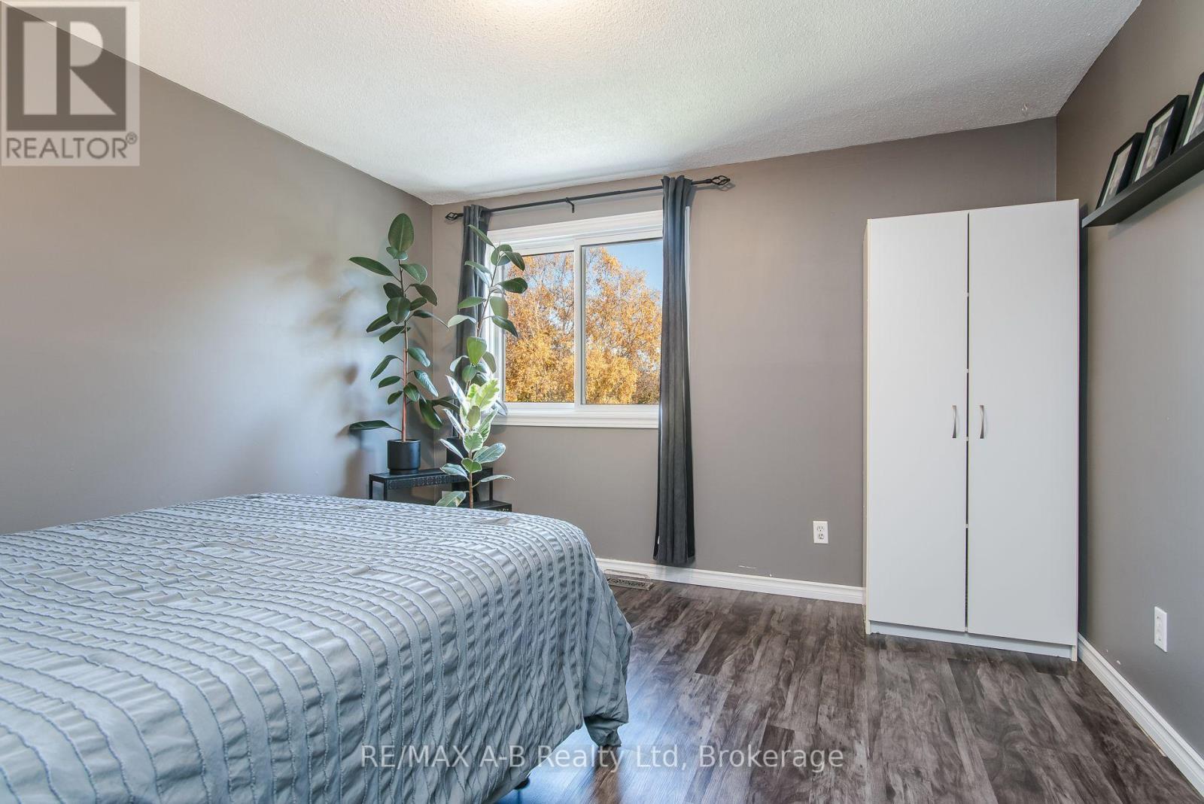
3 Bedroom
1 Bathroom
1,100 - 1,500 ft2
Central Air Conditioning
Forced Air
Landscaped
$484,900
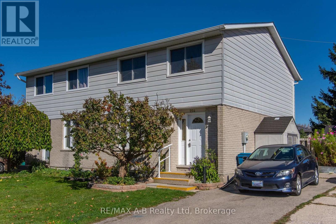
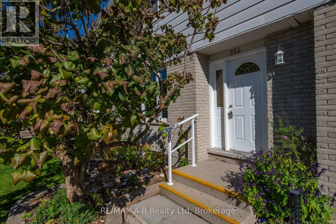
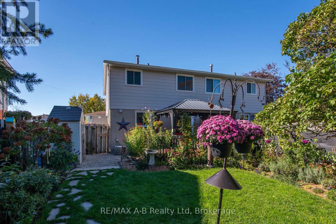
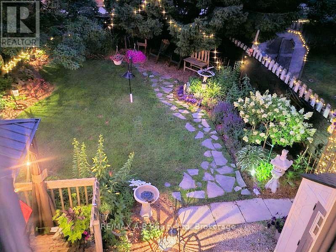
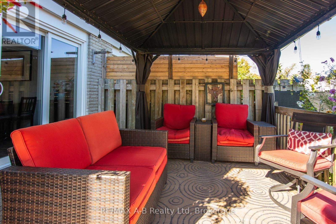
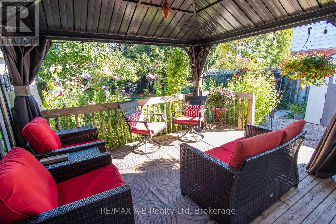
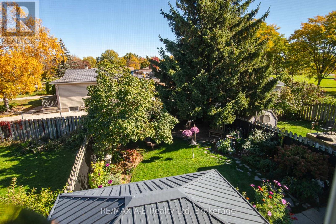
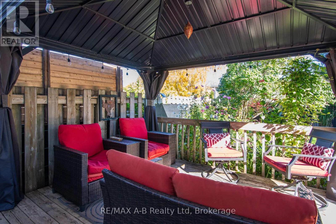
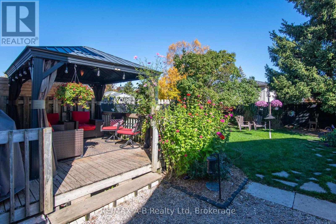
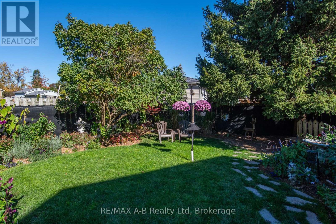
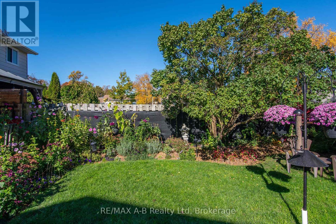
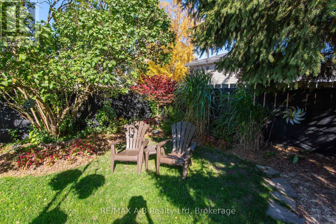
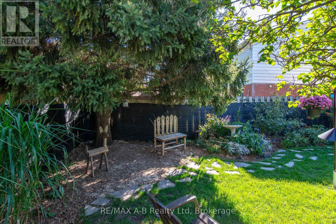
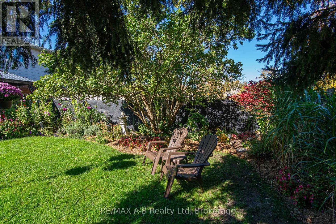
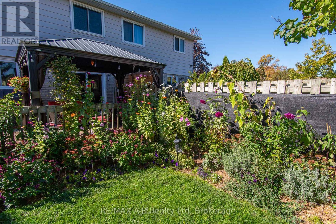
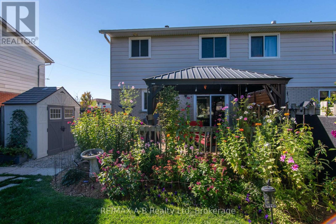
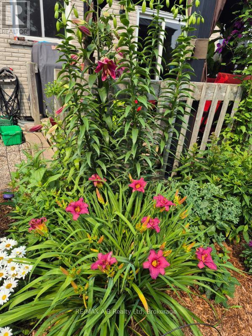
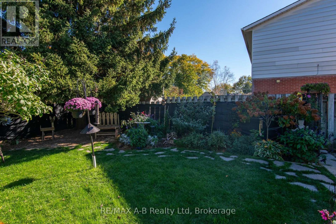
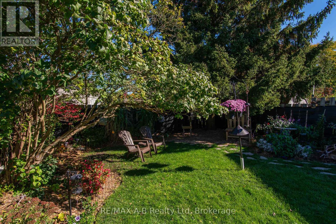
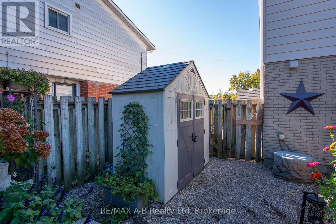
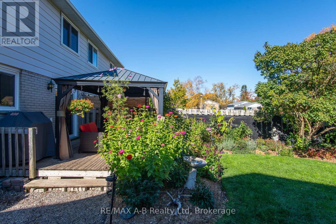
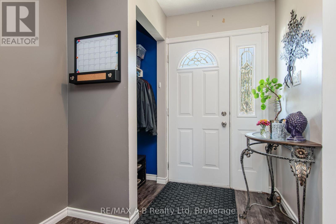
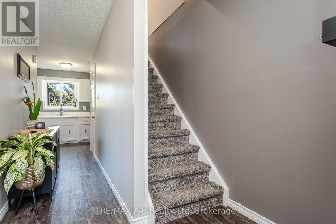
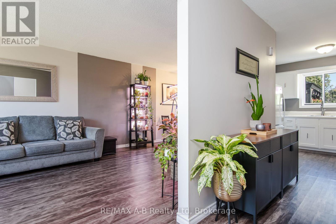
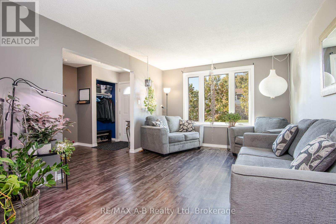
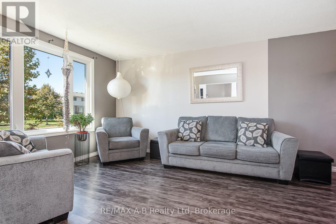
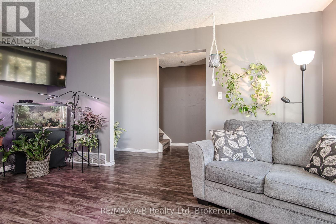
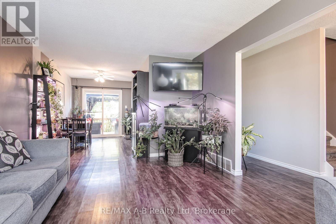
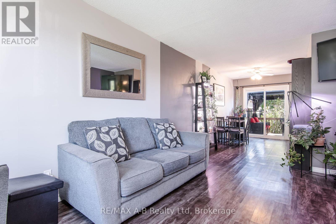
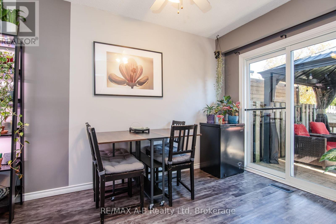
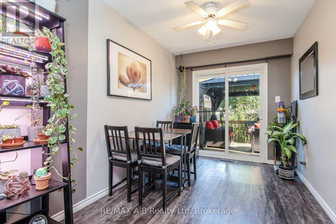
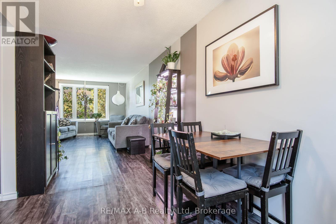
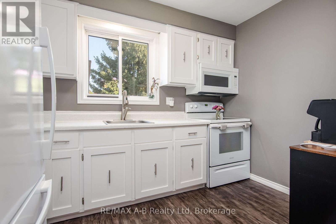
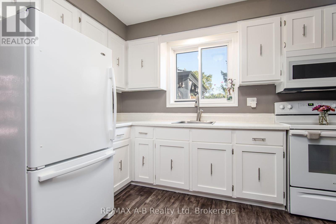
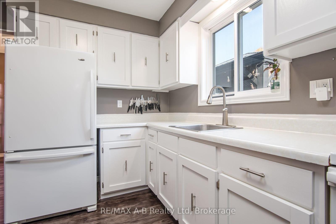
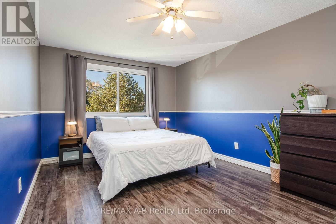
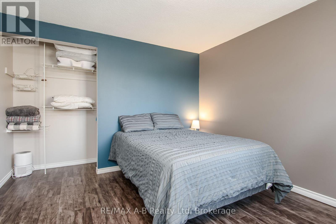
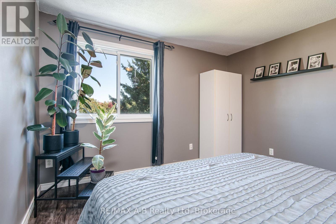
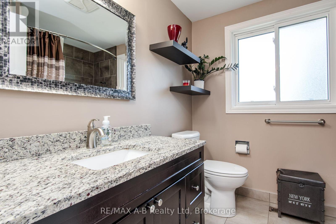
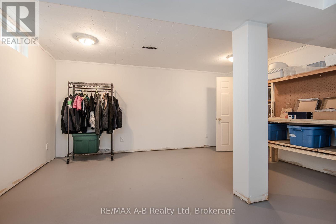
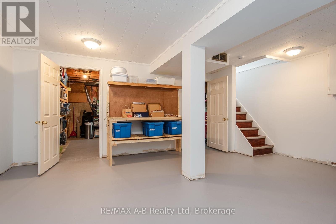
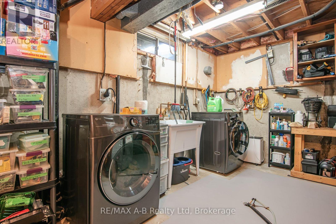
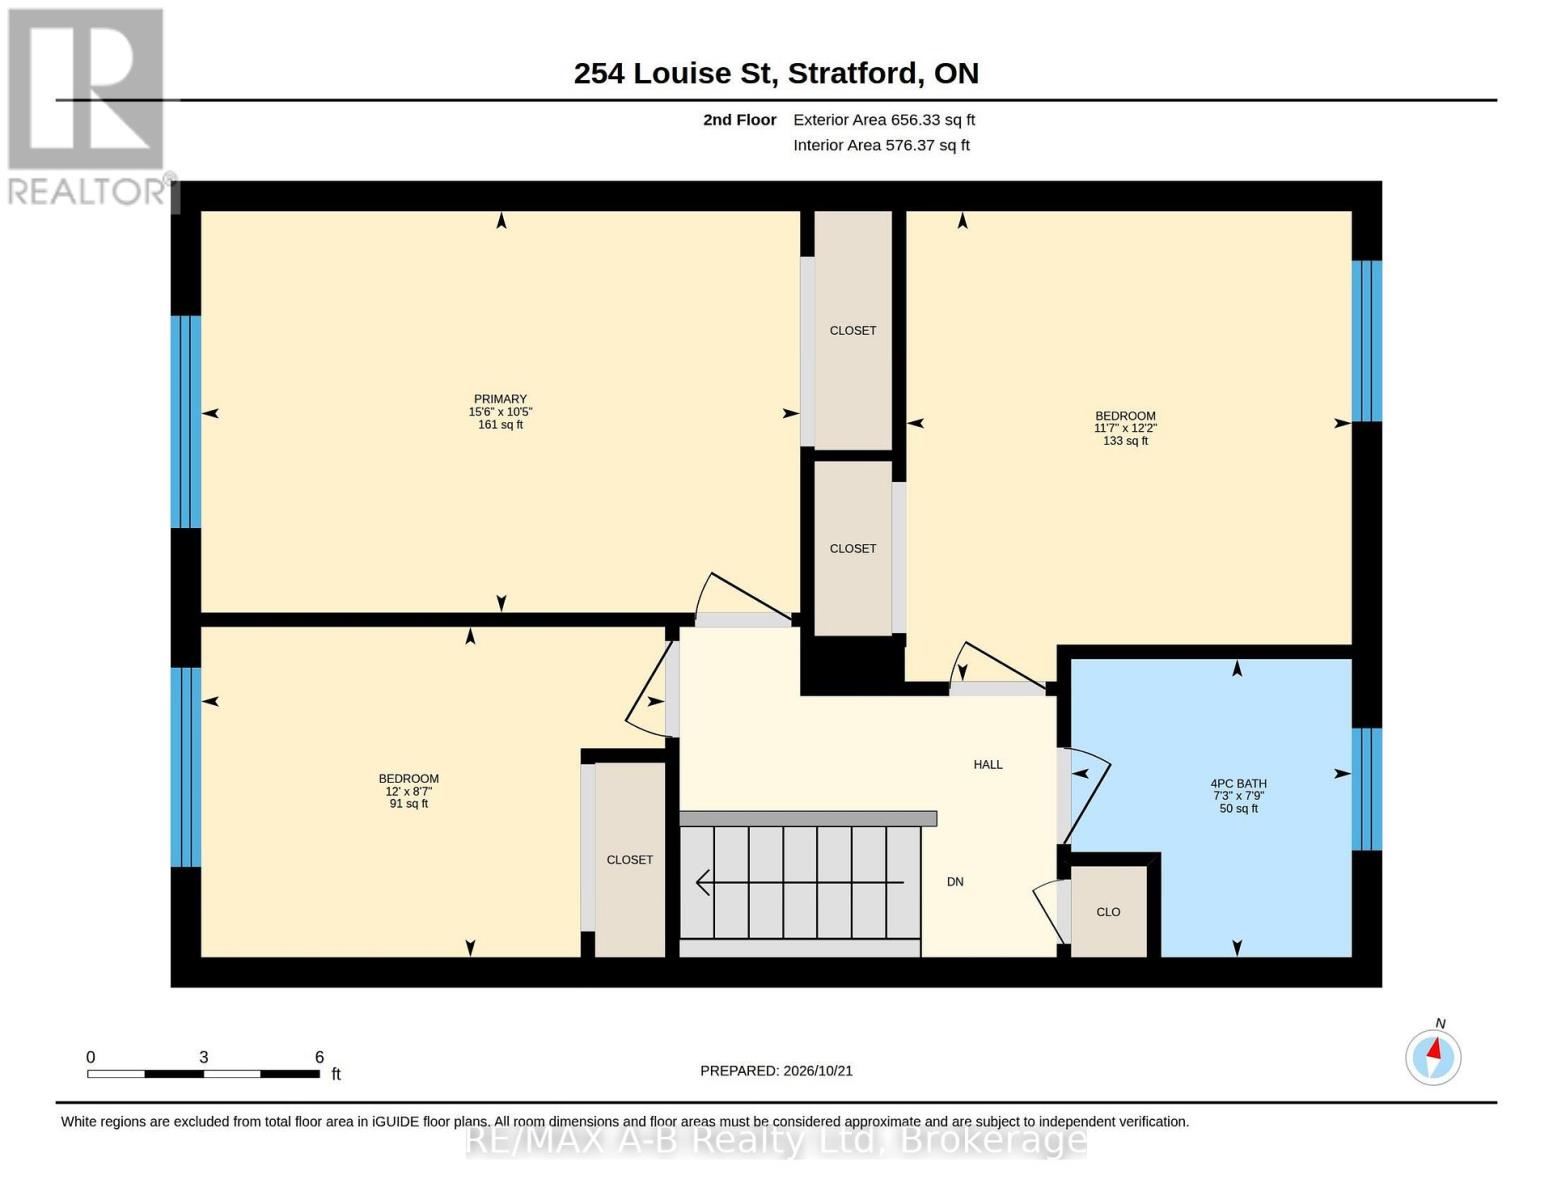
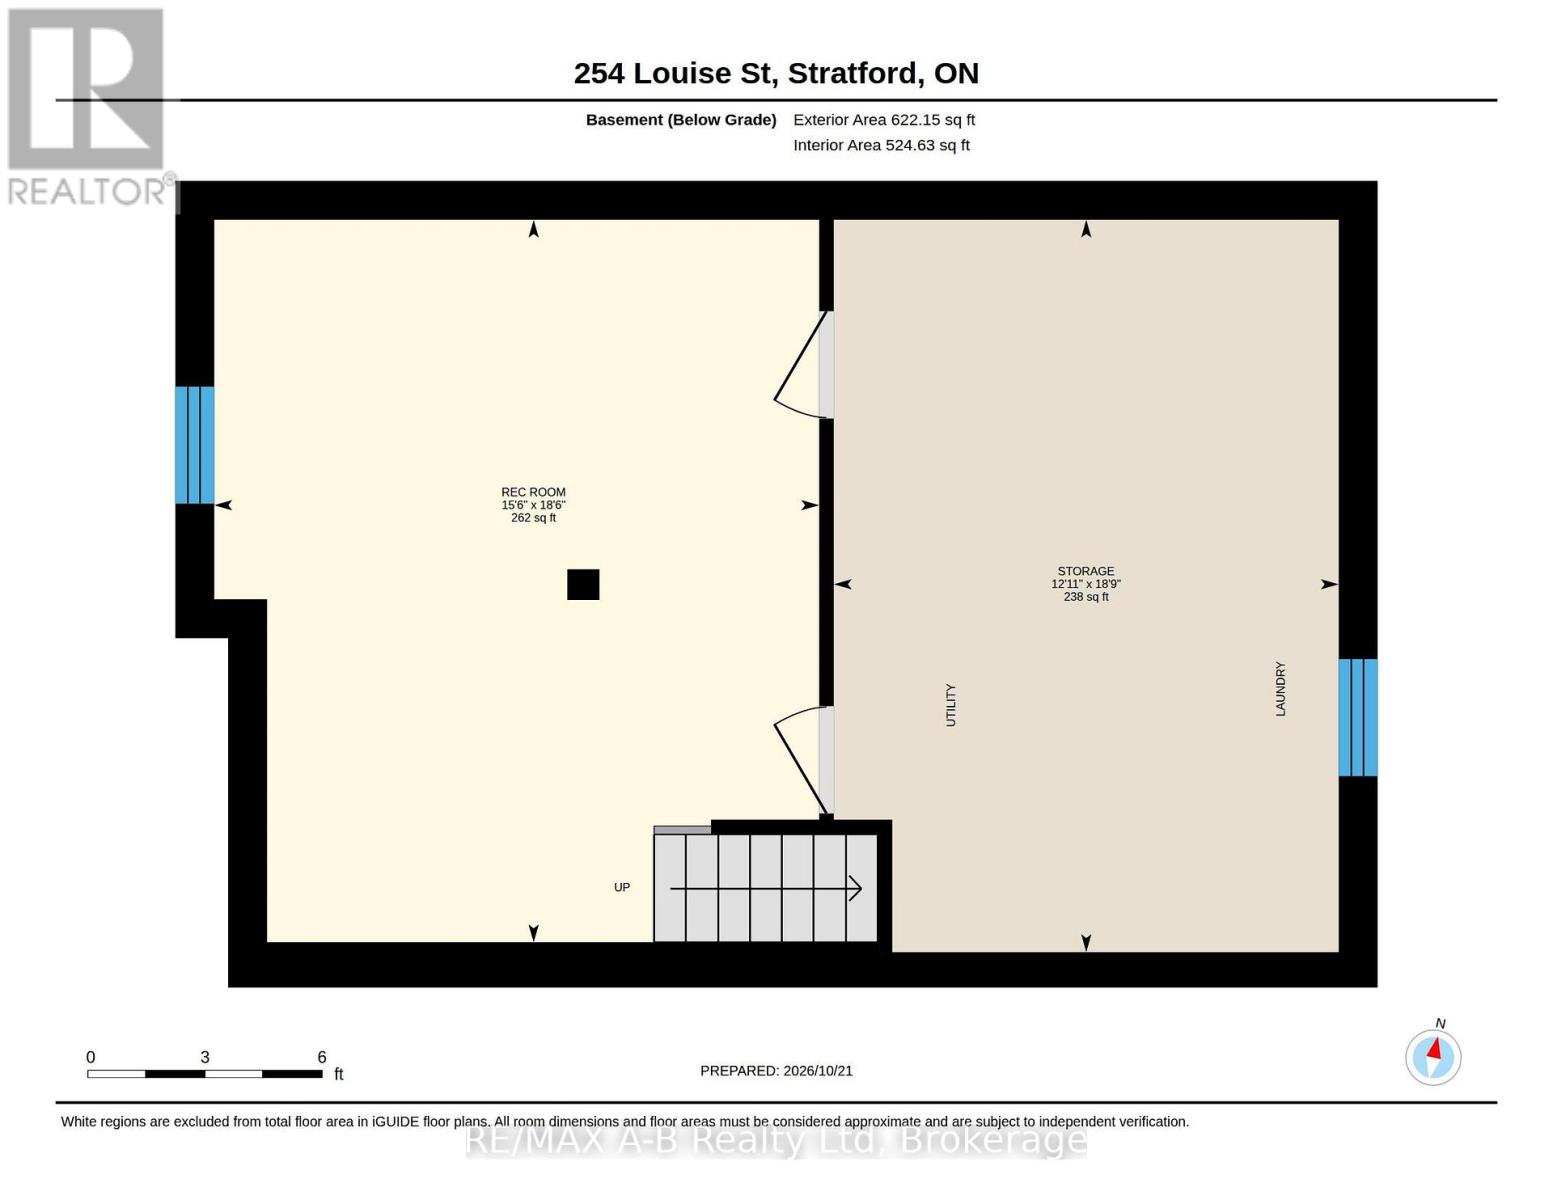
Welcome to this charming 3-bedroom semi-detached home, offering a wonderful combination of comfort, convenience, and inviting outdoor living! Featuring an updated kitchen and bathroom, updated windows and flooring, and a partially finished basement with walk-out access to the side yard, this home offers practical living space with plenty of possibilities. Step outside from the dining area onto the deck and discover a beautiful, private backyard featuring mature landscaping, lovely flowers, and a fully fenced setting-an ideal place to relax, entertain, or enjoy a quiet morning coffee. The partially finished basement provides additional space for a recreation room, home office, hobby area, or storage. Conveniently located close to parks, schools, shopping, the hockey arena, and downtown amenities, this property is an appealing opportunity for first-time buyers, families, or anyone looking for a comfortable home with a delightful outdoor retreat. Offered at under $485,000, this is a wonderful opportunity to make a place of your own. Book your private viewing today! (id:50976)
Open House
This property has open houses!
Starts at:
1:30 pm
Ends at:
2:30 pm
Property Details
|
MLS® Number
|
X14100948 |
|
Property Type
|
Single Family |
|
Community Name
|
Stratford |
|
Amenities Near By
|
Hospital, Park, Place Of Worship, Public Transit |
|
Equipment Type
|
Water Heater, Water Softener |
|
Features
|
Backs On Greenbelt, Flat Site, Conservation/green Belt, Lighting, Sump Pump |
|
Parking Space Total
|
3 |
|
Rental Equipment Type
|
Water Heater, Water Softener |
|
Structure
|
Deck, Shed |
Building
|
Bathroom Total
|
1 |
|
Bedrooms Above Ground
|
3 |
|
Bedrooms Total
|
3 |
|
Age
|
31 To 50 Years |
|
Appliances
|
Water Heater, Water Meter, Dryer, Microwave, Hood Fan, Storage Shed, Stove, Washer, Refrigerator |
|
Basement Development
|
Partially Finished |
|
Basement Type
|
N/a (partially Finished) |
|
Construction Style Attachment
|
Semi-detached |
|
Cooling Type
|
Central Air Conditioning |
|
Exterior Finish
|
Brick, Steel |
|
Fire Protection
|
Smoke Detectors |
|
Foundation Type
|
Poured Concrete |
|
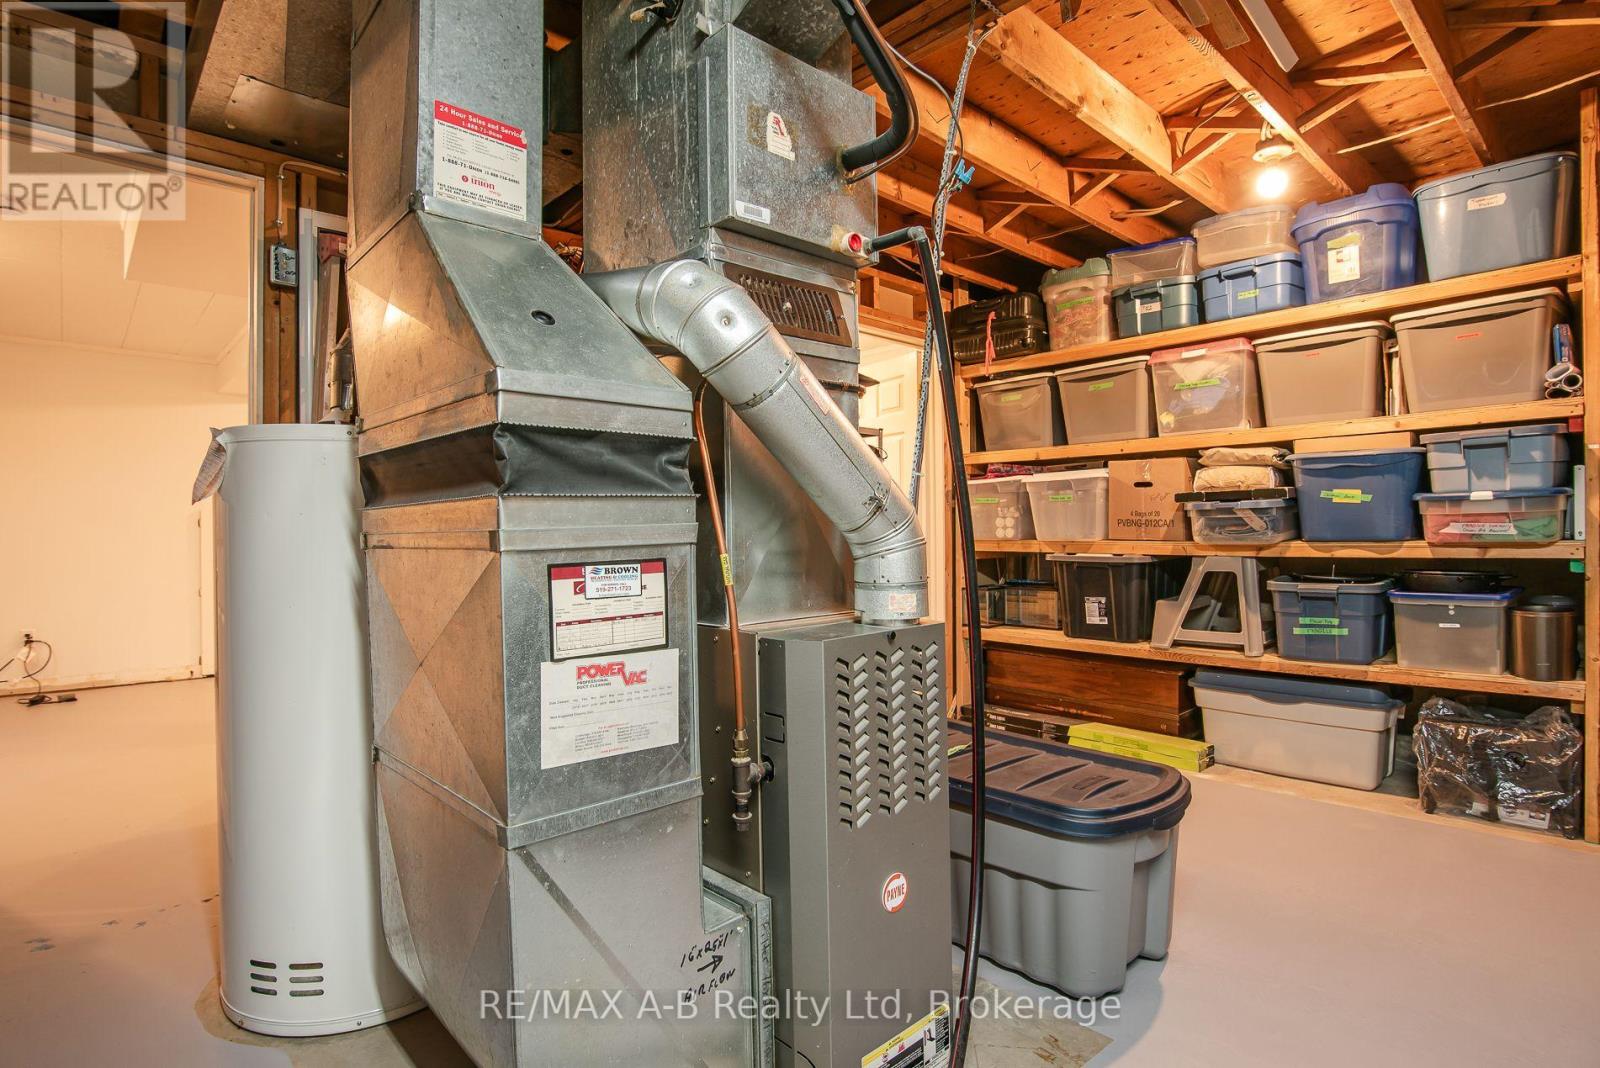
Heating Fuel
|
Natural Gas |
|
Heating Type
|
Forced Air |
|
Stories Total
|
2 |
|
Size Interior
|
1,100 - 1,500 Ft2 |
|
Type
|
House |
|
Utility Water
|
Municipal Water |
Parking
Land
|
Acreage
|
No |
|
Fence Type
|
Fenced Yard |
|
Land Amenities
|
Hospital, Park, Place Of Worship, Public Transit |
|
Landscape Features
|
Landscaped |
|
Sewer
|
Sanitary Sewer |
|
Size Depth
|
107 Ft |
|
Size Frontage
|
30 Ft ,2 In |
|
Size Irregular
|
30.2 X 10⁷ Ft |
|
Size Total Text
|
30.2 X 10⁷ Ft|under 1/2 Acre |
Rooms
| Level |
Type |
Length |
Width |
Dimensions |
|
Second Level |
Bathroom |
2.41 m |
2.23 m |
2.41 m x 2.23 m |
|
Second Level |
Bedroom |
2.65 m |
3.66 m |
2.65 m x 3.66 m |
|
Second Level |
Bedroom |
3.72 m |
3.57 m |
3.72 m x 3.57 m |
|
Second Level |
Bedroom |
3.2 m |
4.76 m |
3.2 m x 4.76 m |
|
Basement |
Recreational, Games Room |
5.67 m |
4.76 m |
5.67 m x 4.76 m |
|
Basement |
Workshop |
5.76 m |
3.69 m |
5.76 m x 3.69 m |
|
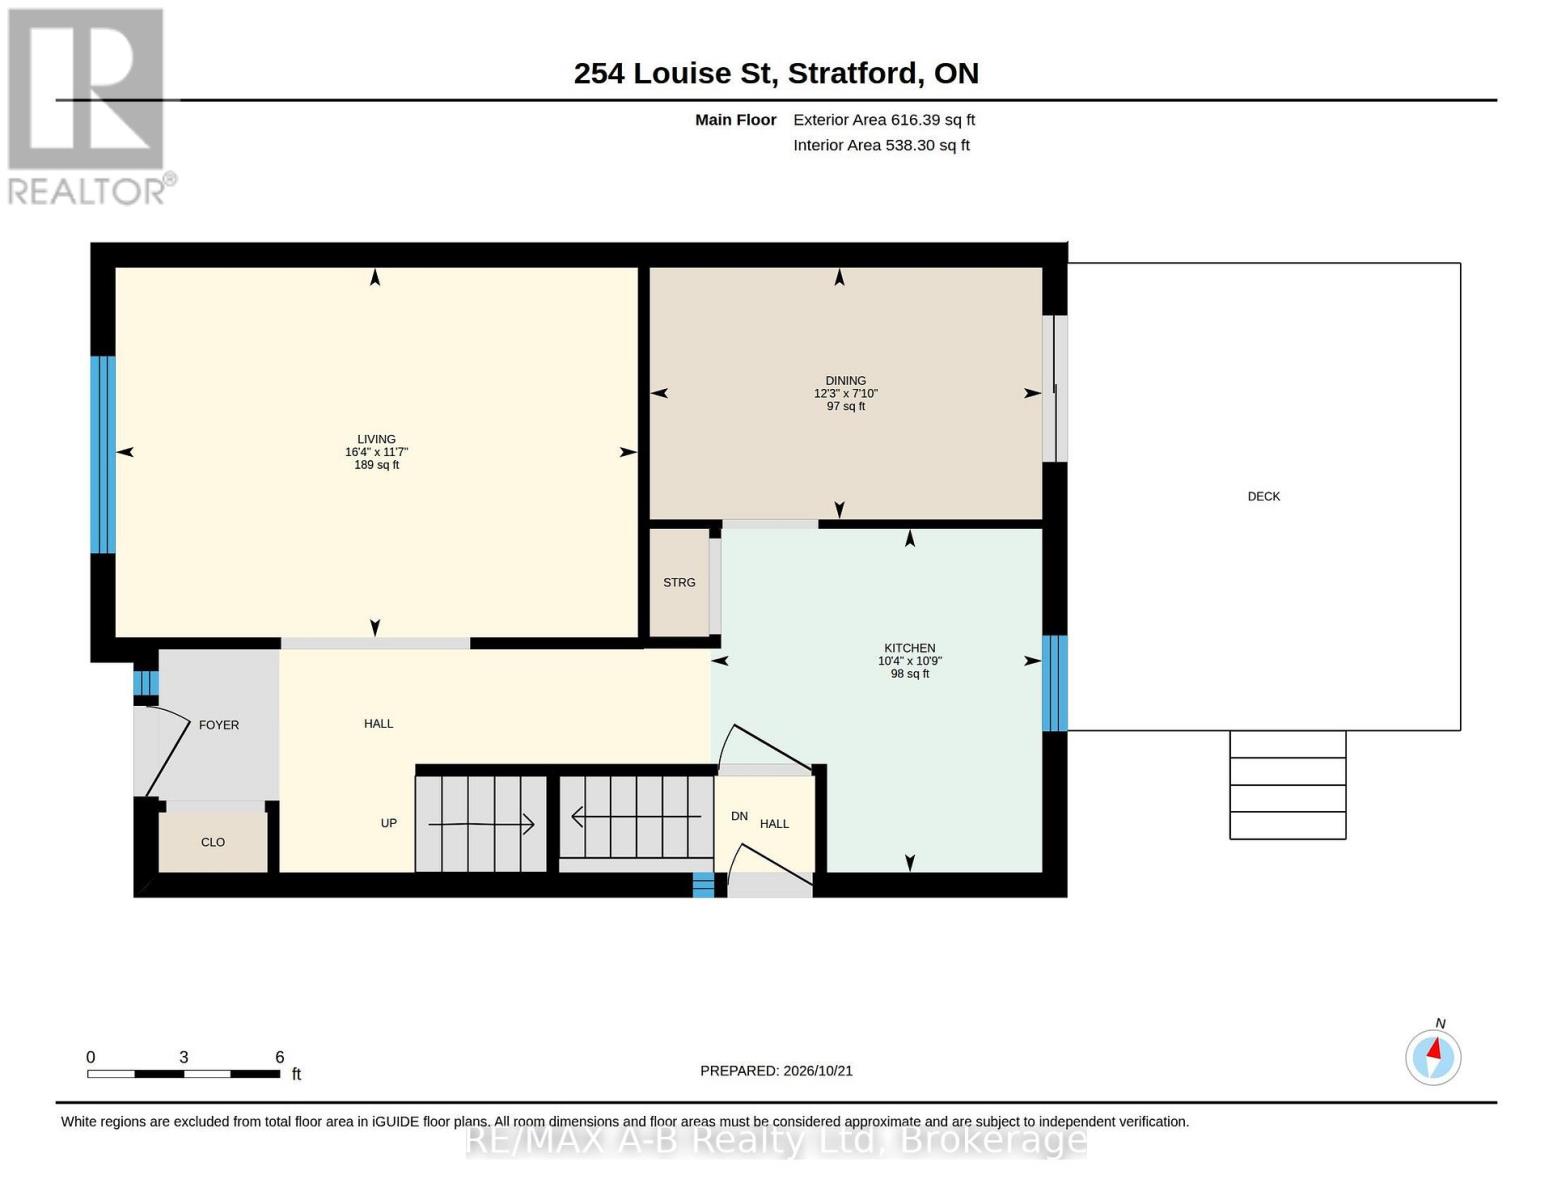
Main Level |
Dining Room |
2.16 m |
3.75 m |
2.16 m x 3.75 m |
|
Main Level |
Kitchen |
3.32 m |
3.17 m |
3.32 m x 3.17 m |
|
Main Level |
Living Room |
3.57 m |
5 m |
3.57 m x 5 m |
https://www.realtor.ca/real-estate/30426658/254-louise-street-stratford-stratford