3 Bedroom
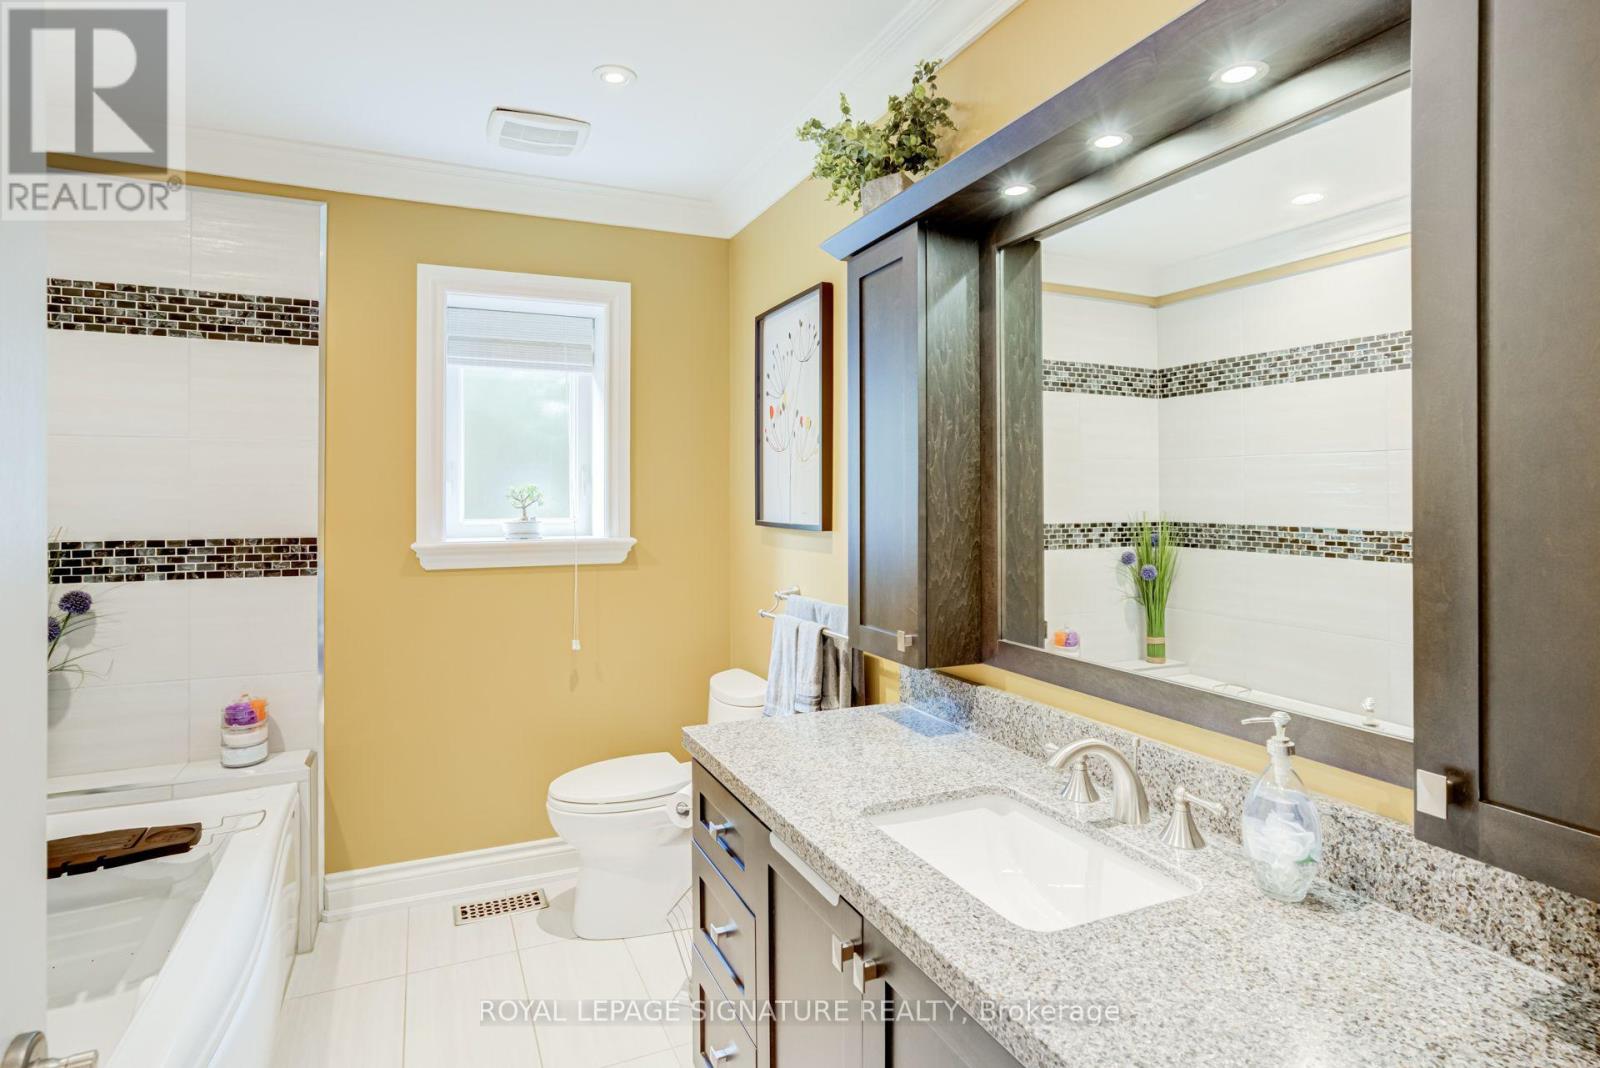
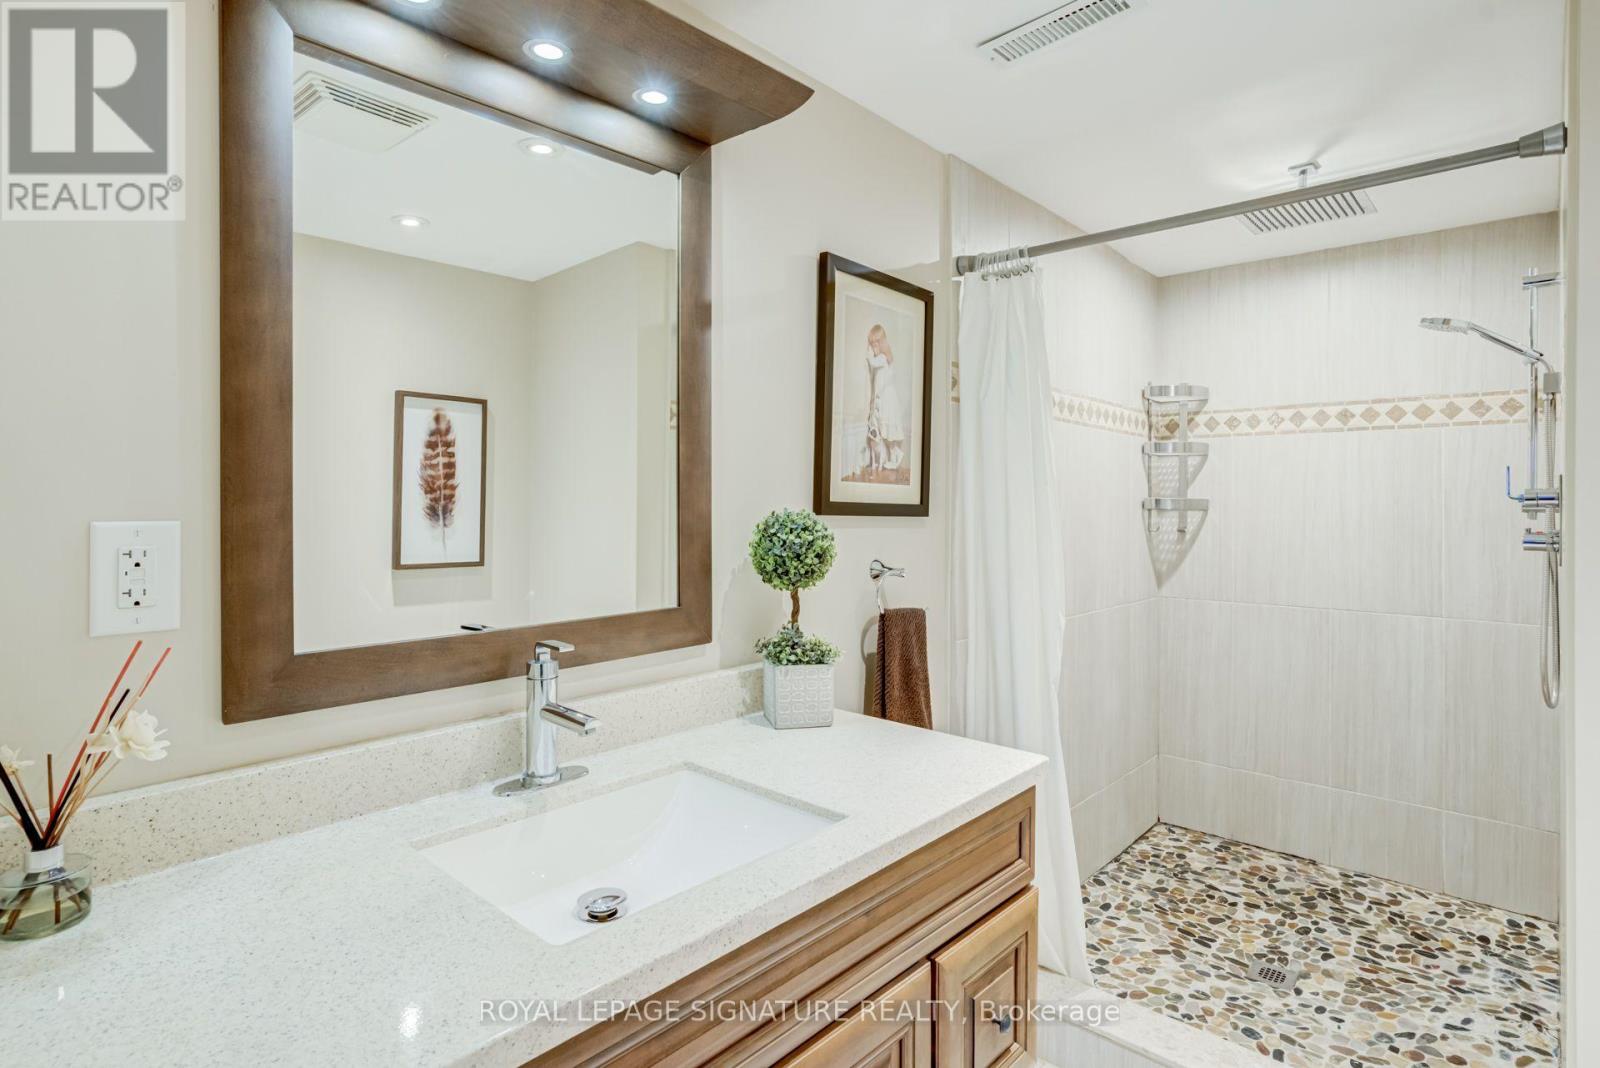
2 Bathroom
1,100 - 1,500 ft2
Raised Bungalow
Central Air Conditioning
Forced Air
$1,492,544
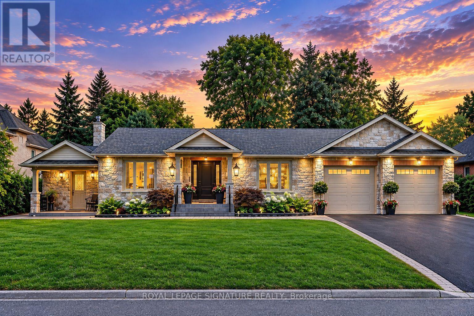
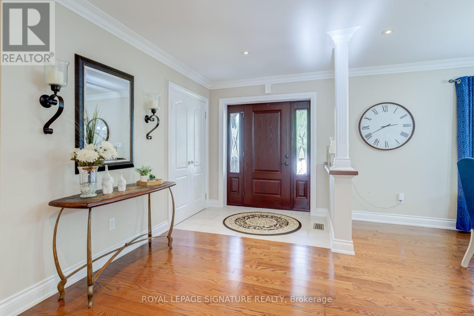
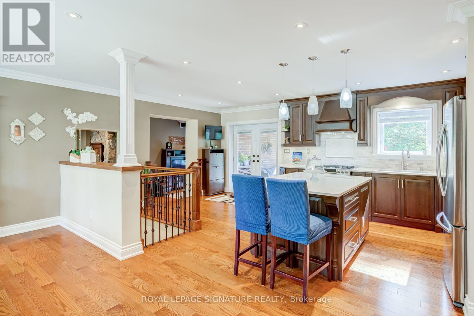
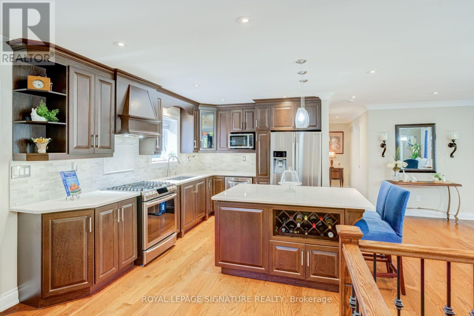
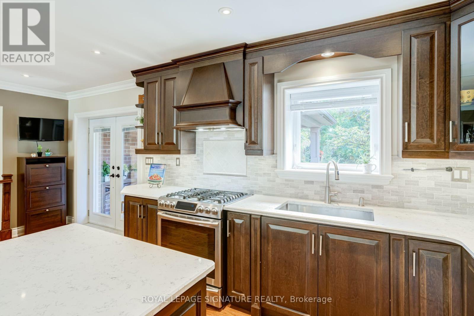
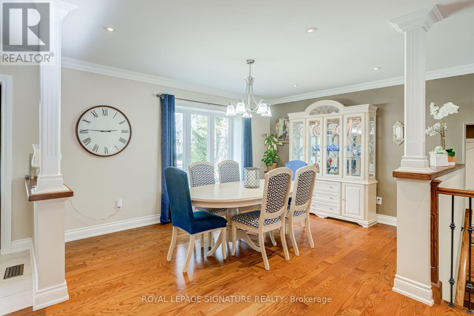
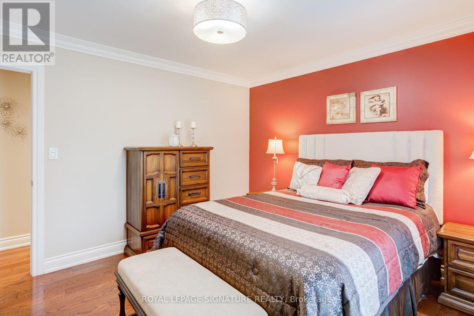
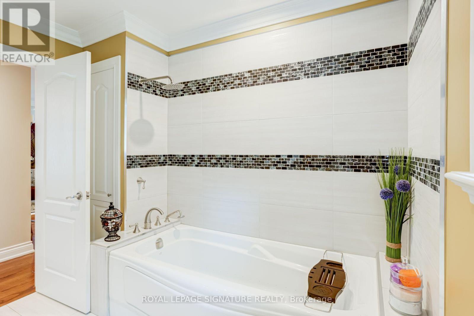
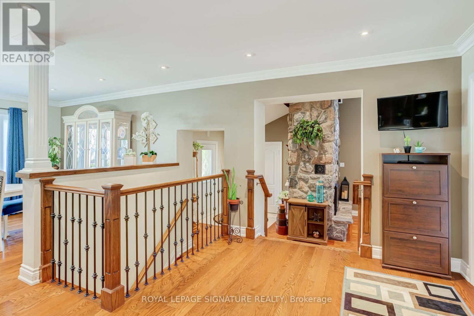
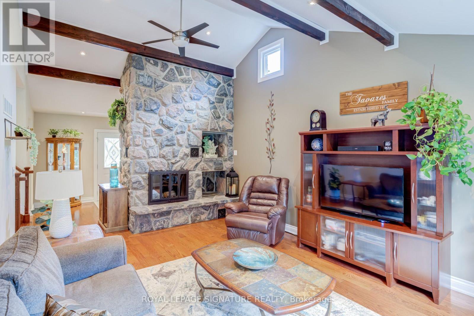
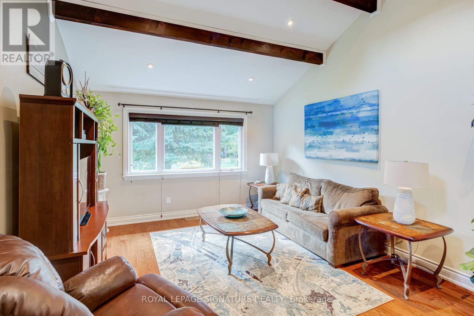
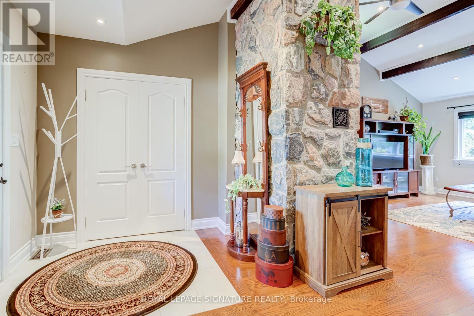
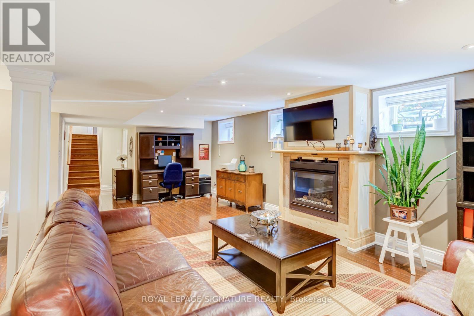
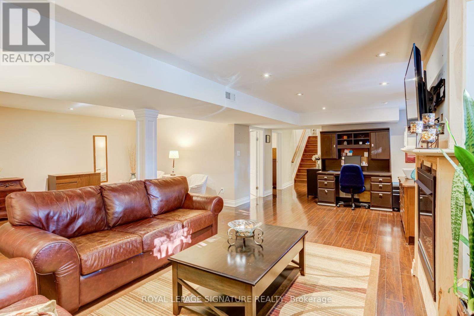
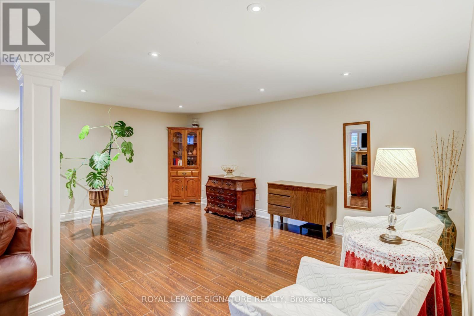
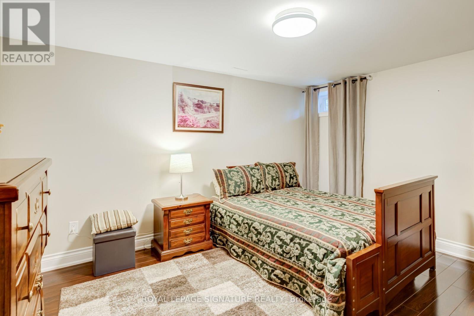
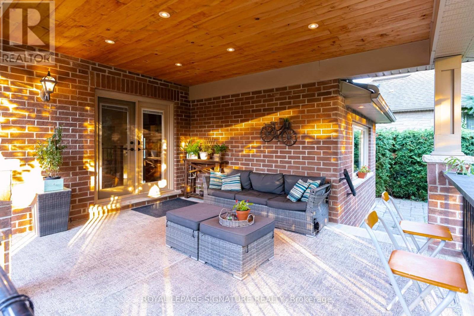
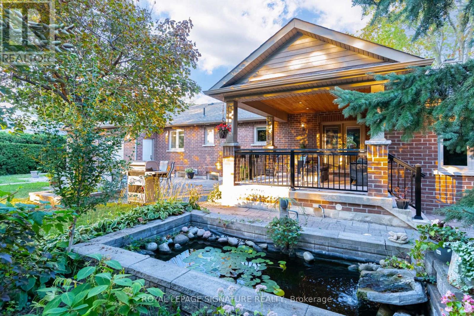
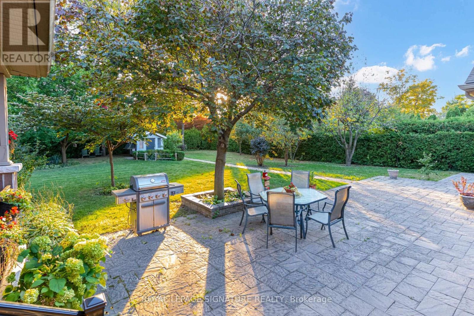
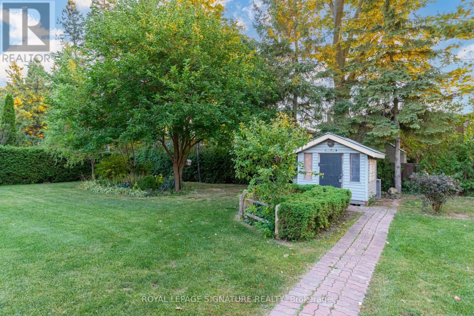
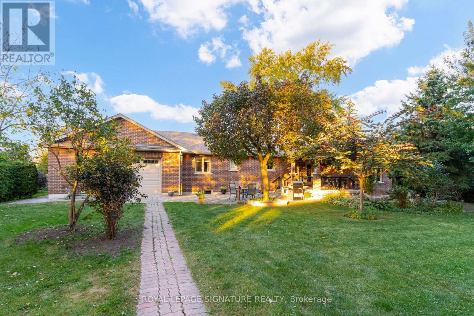
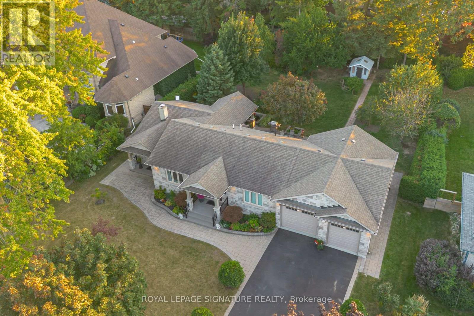
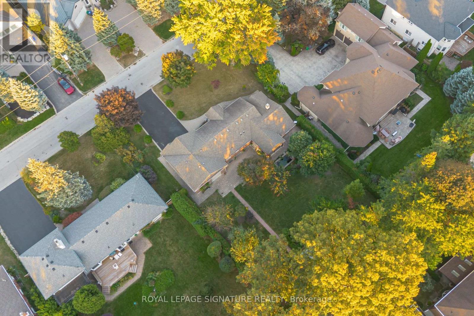
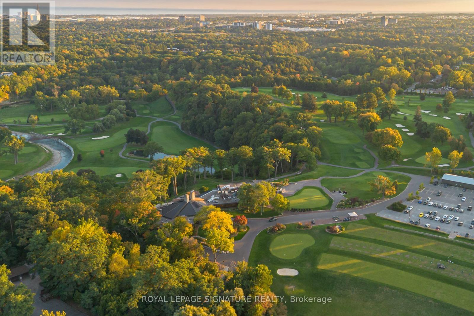
An exceptional executive bungalow, custom crafted for refined living and effortless entertaining. Set on an expansive premium 100 x 167 ft. lot, this distinguished home features a custom kitchen, spacious main-floor living, and an expansive terrace opening seamlessly to a spectacular private backyard oasis. An oversized extended garage offers exceptional versatility, while the fully finished basement provides additional living space for guests, recreation, work, or extended family. Thoughtfully designed with custom craftsmanship and seamless indoor-outdoor living, this is a home offering space, comfort, and an elevated lifestyle, in a highly sought-after neighbourhood of Erindale. (id:50976)
Open House
This property has open houses!
Starts at:
2:00 pm
Ends at:
4:00 pm
Starts at:
2:00 pm
Ends at:
4:00 pm
Starts at:
2:00 pm
Ends at:
4:00 pm
Property Details
|
MLS® Number
|
W13874092 |
|
Property Type
|
Single Family |
|
Community Name
|
Erindale |
|
Amenities Near By
|
Park, Public Transit, Schools, Golf Nearby |
|
Community Features
|
Community Centre, School Bus |
|
Parking Space Total
|
8 |
Building
|
Bathroom Total
|
2 |
|
Bedrooms Above Ground
|
2 |
|
Bedrooms Below Ground
|
1 |
|
Bedrooms Total
|
3 |
|
Appliances
|
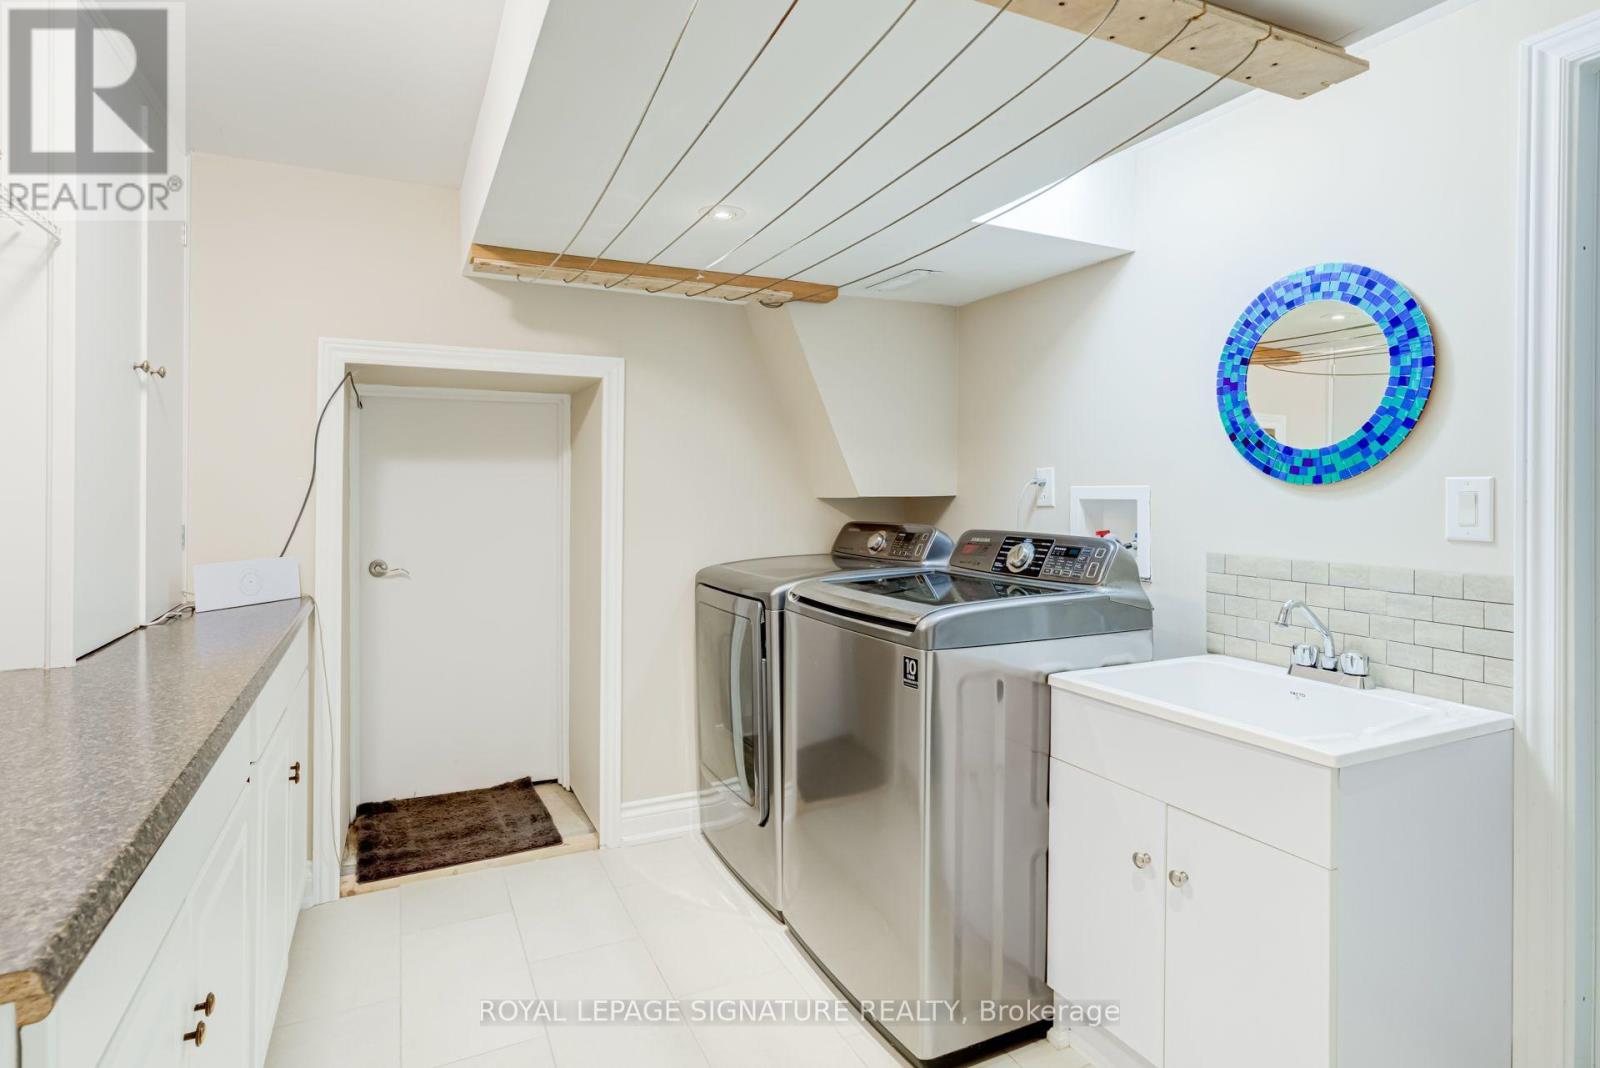
Dishwasher, Dryer, Stove, Water Heater - Tankless, Washer, Refrigerator |
|
Architectural Style
|
Raised Bungalow |
|
Basement Development
|
Finished |
|
Basement Type
|
N/a (finished) |
|
Construction Style Attachment
|
Detached |
|
Cooling Type
|
Central Air Conditioning |
|
Exterior Finish
|
Brick |
|
Foundation Type
|
Unknown |
|
Heating Fuel
|
Natural Gas |
|
Heating Type
|
Forced Air |
|
Stories Total
|
1 |
|
Size Interior
|
1,100 - 1,500 Ft2 |
|
Type
|
House |
|
Utility Water
|
Municipal Water |
Parking
Land
|
Acreage
|
No |
|
Land Amenities
|
Park, Public Transit, Schools, Golf Nearby |
|
Sewer
|
Sanitary Sewer |
|
Size Depth
|
167 Ft ,3 In |
|
Size Frontage
|
100 Ft ,2 In |
|
Size Irregular
|
100.2 X 167.3 Ft |
|
Size Total Text
|
100.2 X 167.3 Ft |
Rooms
| Level |
Type |
Length |
Width |
Dimensions |
|
Basement |
Bedroom 3 |
4.15 m |
3.6 m |
4.15 m x 3.6 m |
|
Basement |
Recreational, Games Room |
7.46 m |
4.1 m |
7.46 m x 4.1 m |
|
Basement |
Recreational, Games Room |
5.65 m |
3.75 m |
5.65 m x 3.75 m |
|
Basement |
Utility Room |
5.21 m |
2.93 m |
5.21 m x 2.93 m |
|
Main Level |
Kitchen |
6.07 m |
4.21 m |
6.07 m x 4.21 m |
|
Main Level |
Living Room |
3.87 m |
5.03 m |
3.87 m x 5.03 m |
|
Main Level |
Dining Room |
4.47 m |
3.43 m |
4.47 m x 3.43 m |
|
Main Level |
Primary Bedroom |
3.82 m |
3.56 m |
3.82 m x 3.56 m |
|
Main Level |
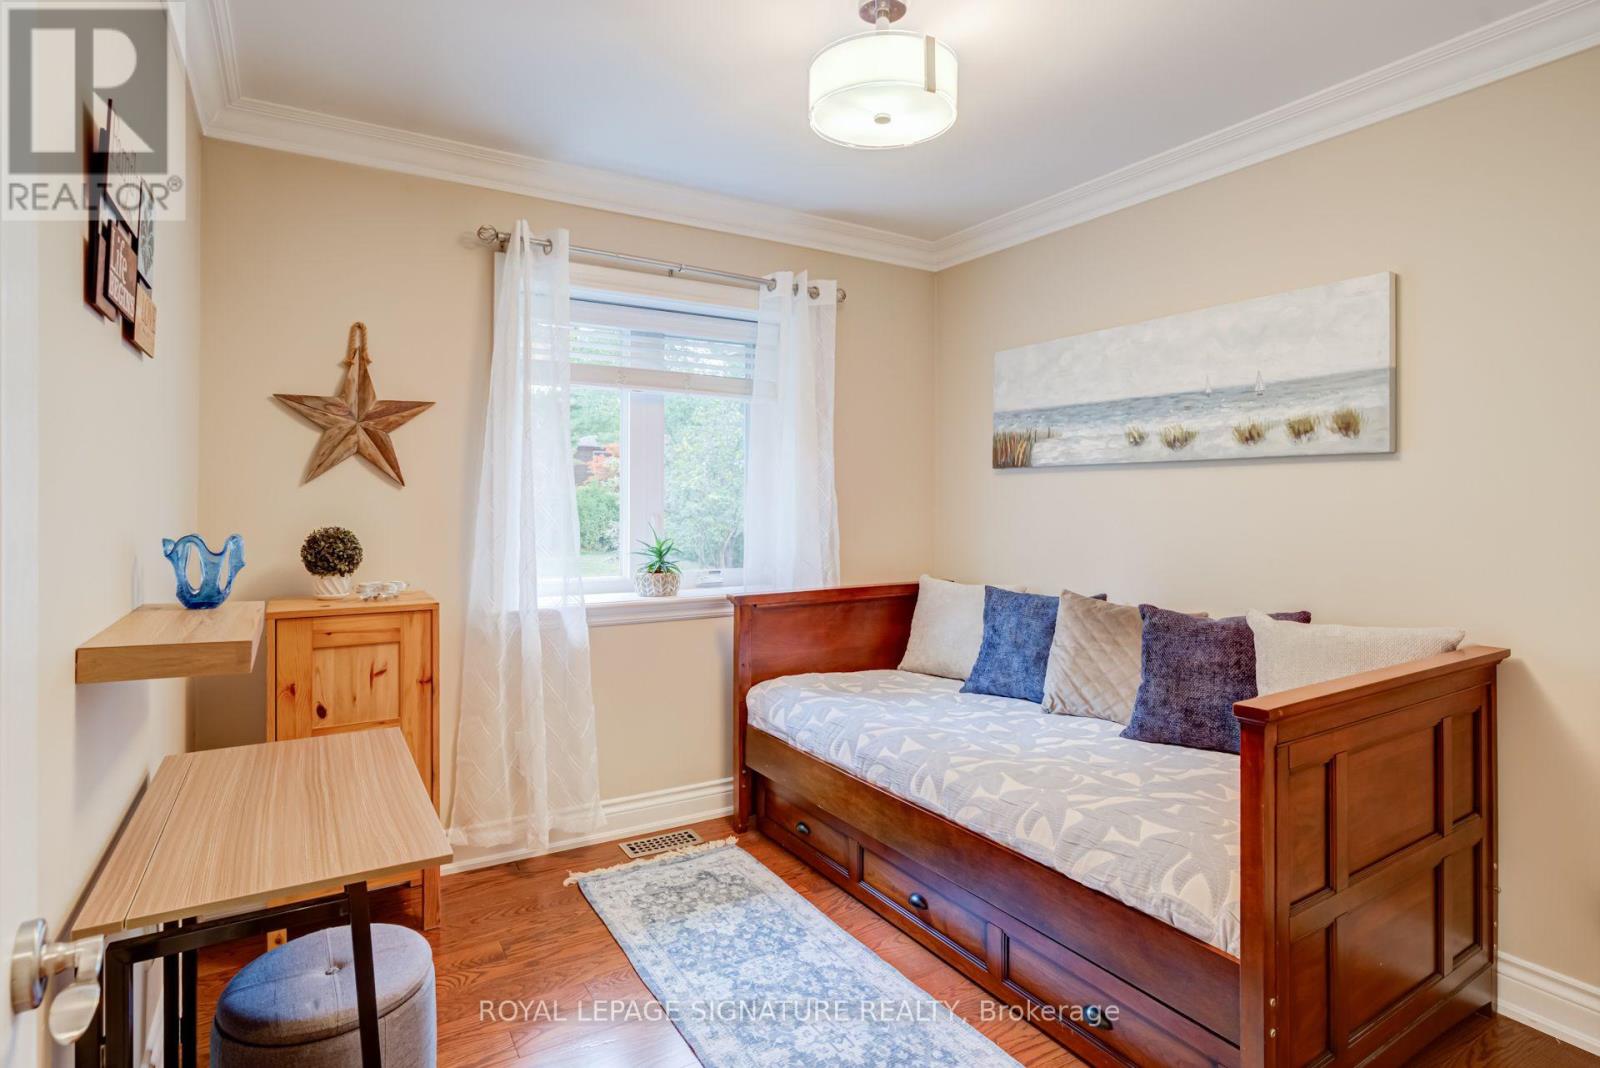
Bedroom 2 |
2.79 m |
2.86 m |
2.79 m x 2.86 m |
|
Main Level |
Mud Room |
3.1 m |
2.49 m |
3.1 m x 2.49 m |
https://www.realtor.ca/real-estate/30378092/2544-sharon-crescent-mississauga-erindale-erindale