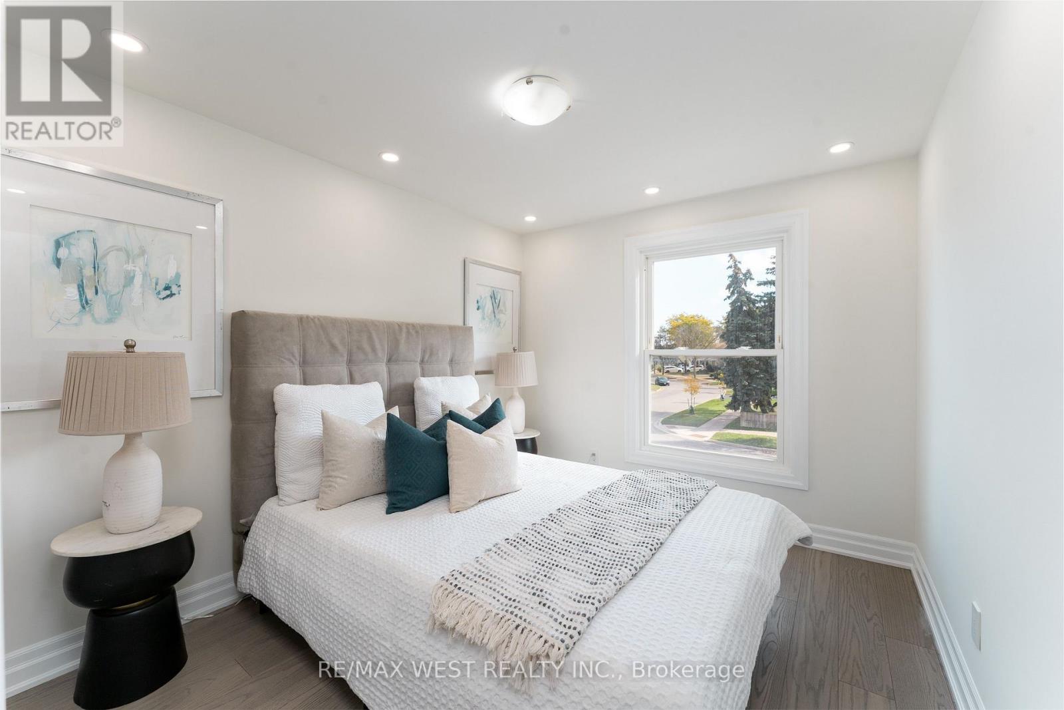
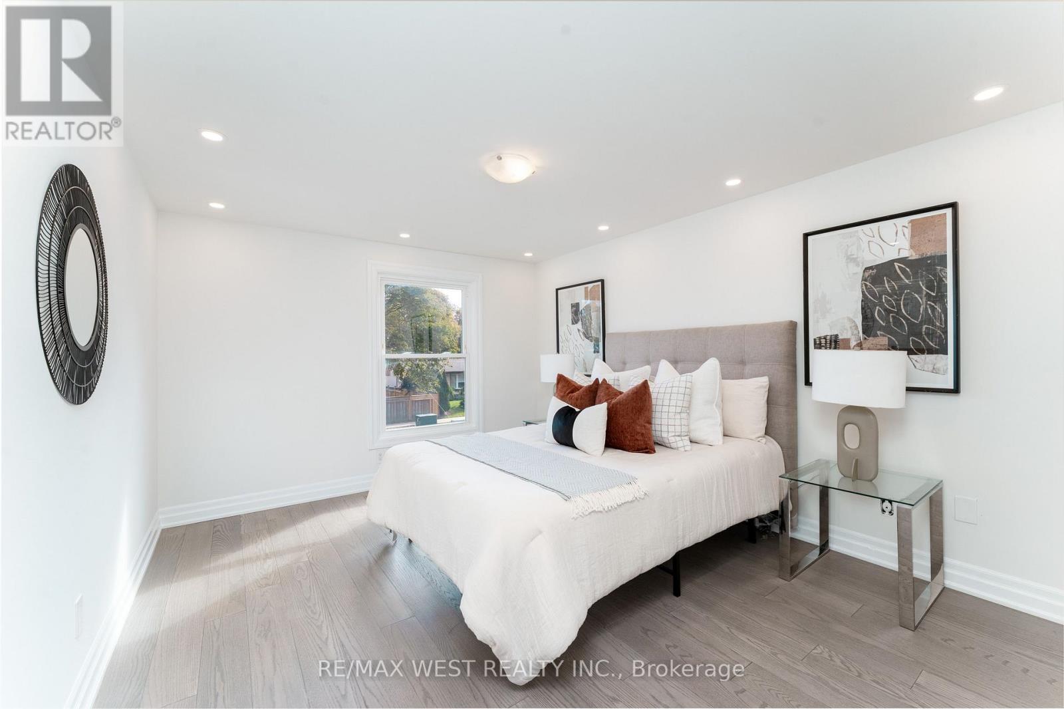
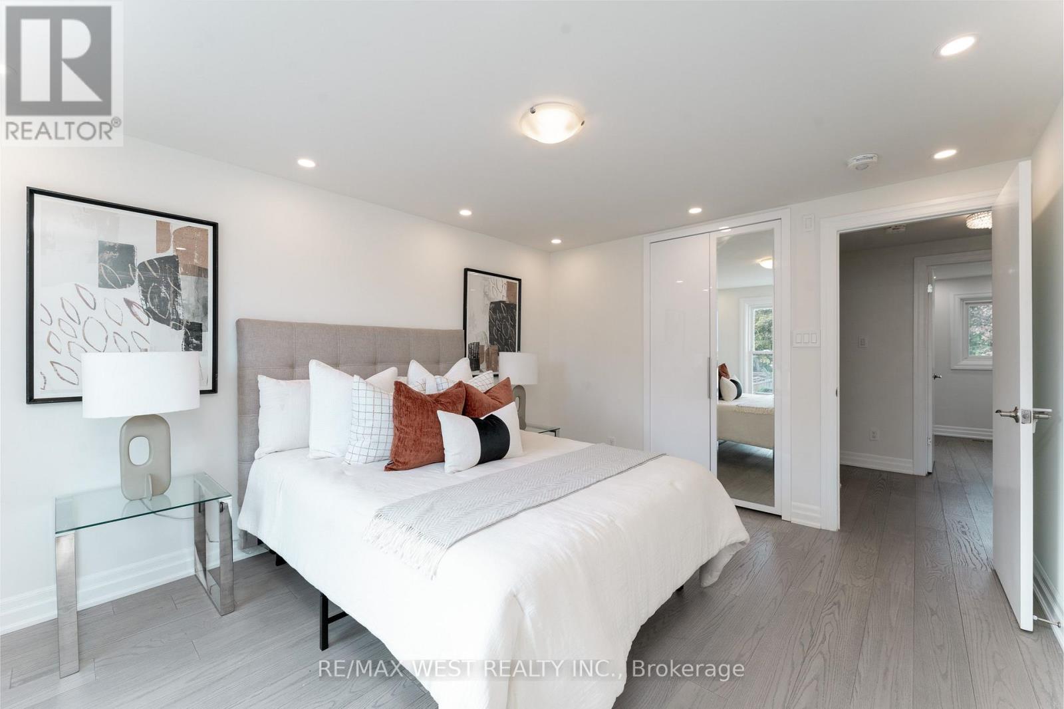
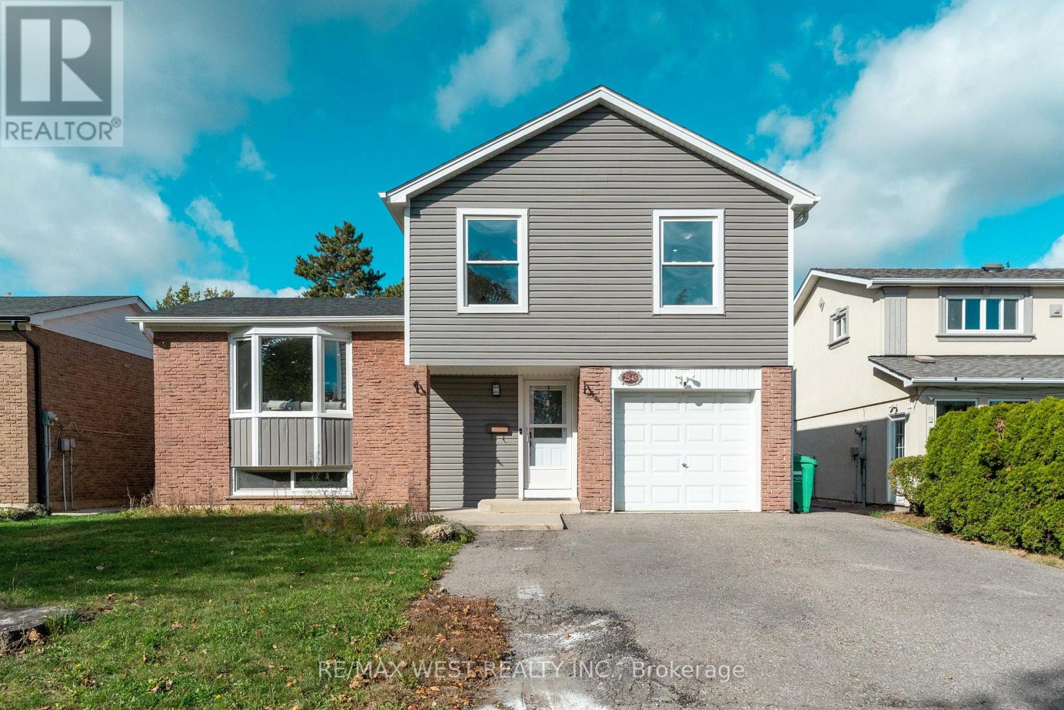
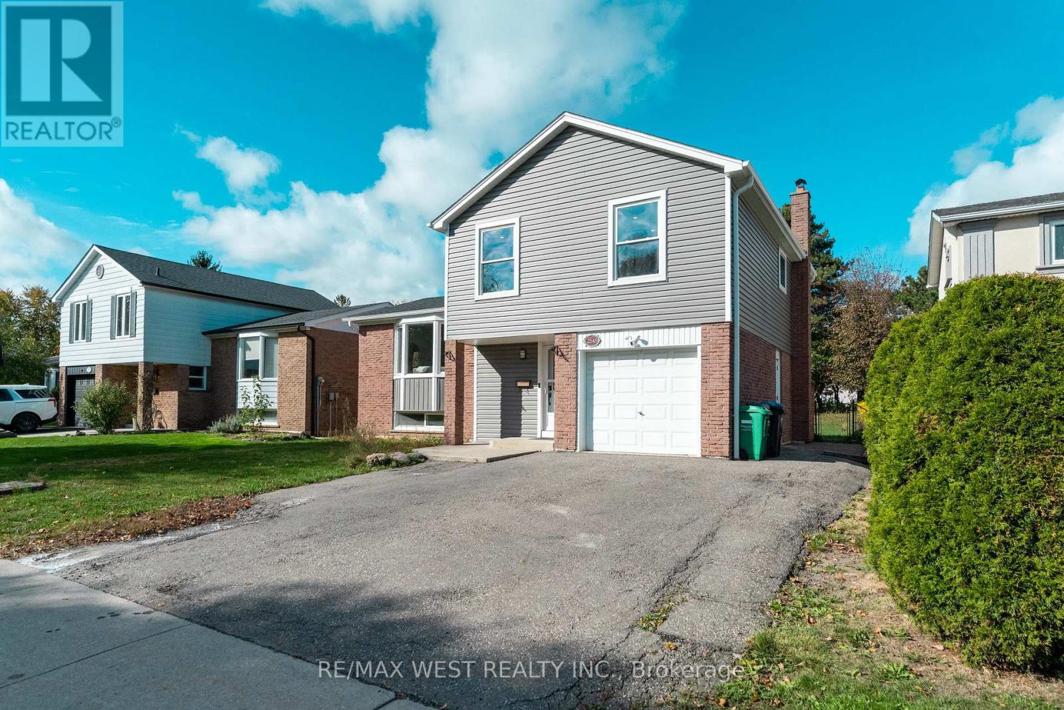
3 Bedroom
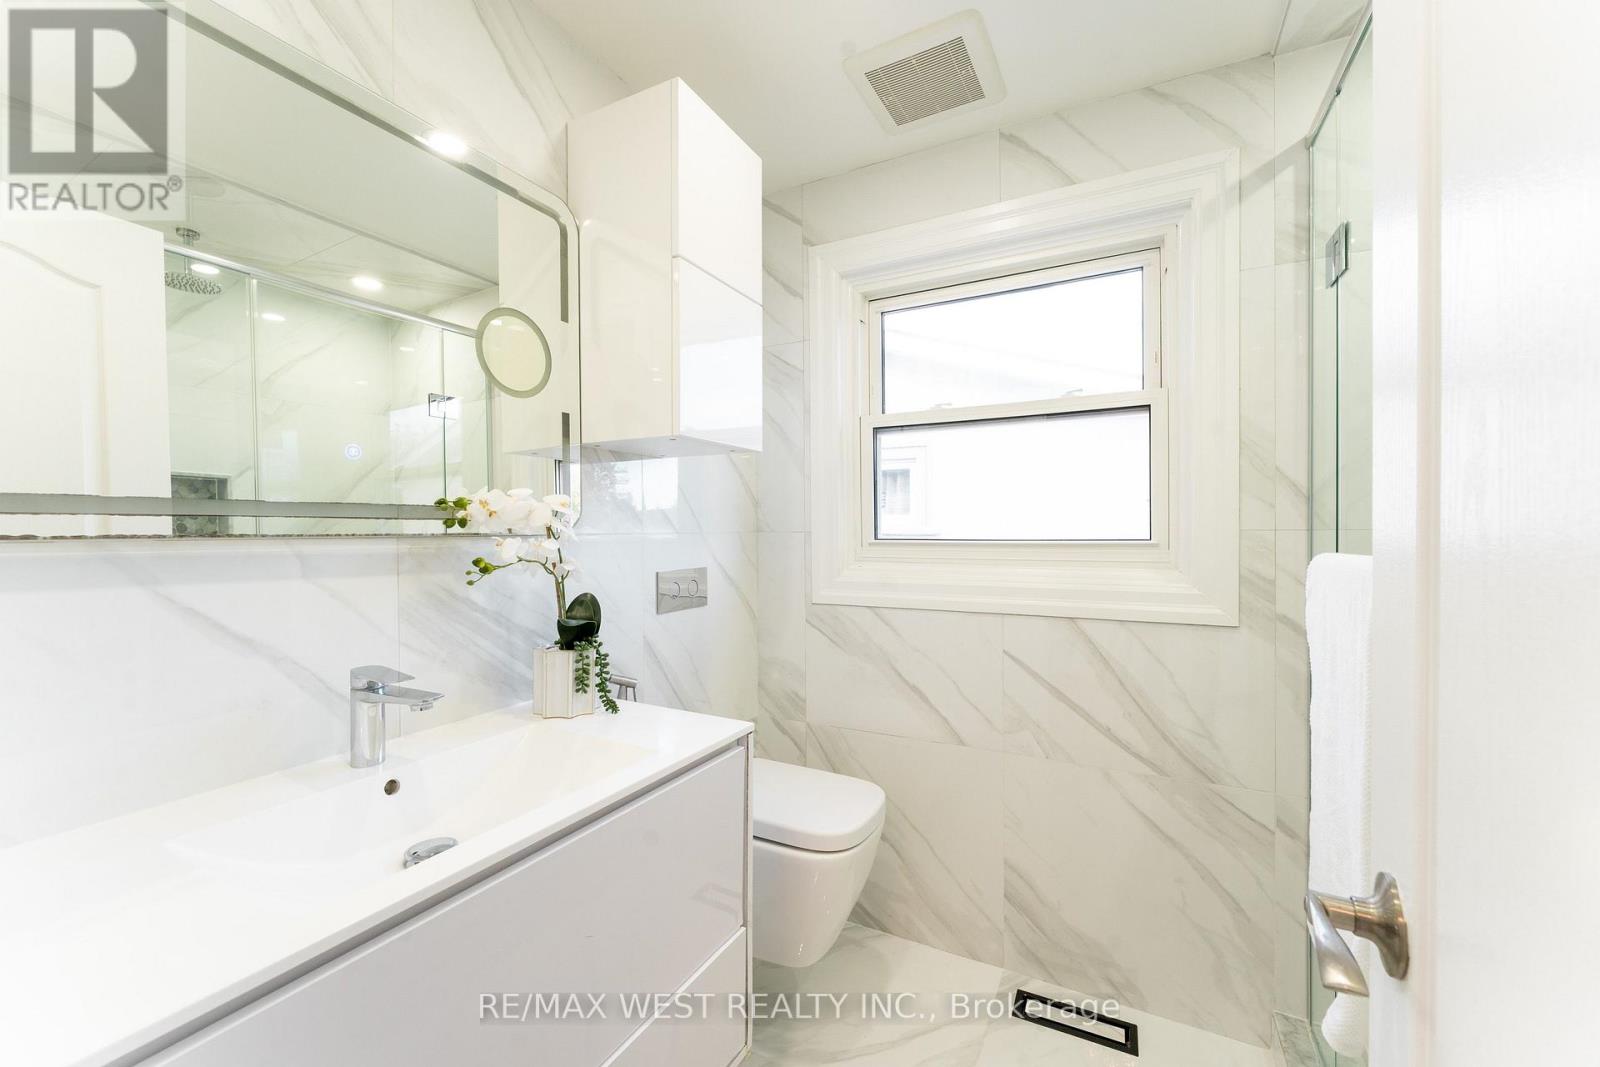
3 Bathroom
1,100 - 1,500 ft2
Fireplace
Central Air Conditioning
Forced Air
$999,000
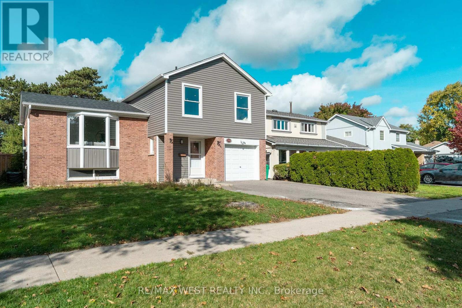
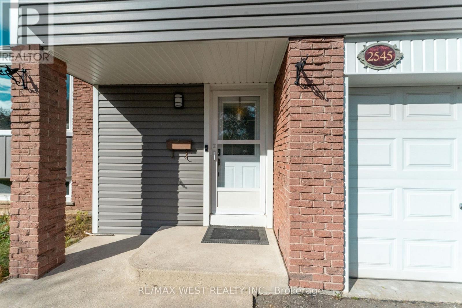
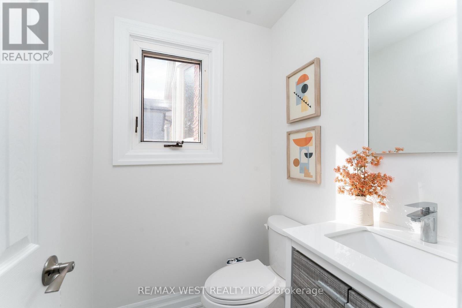
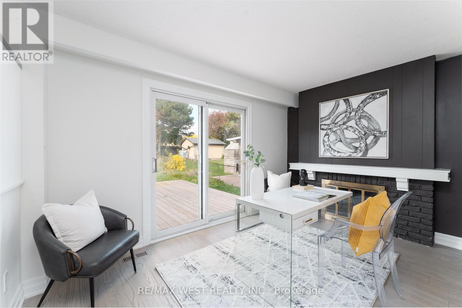
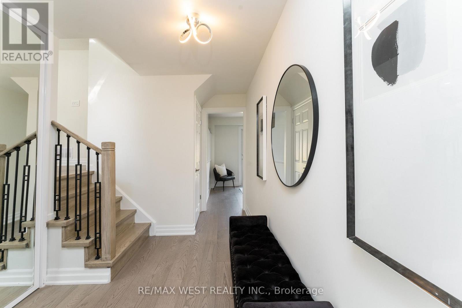
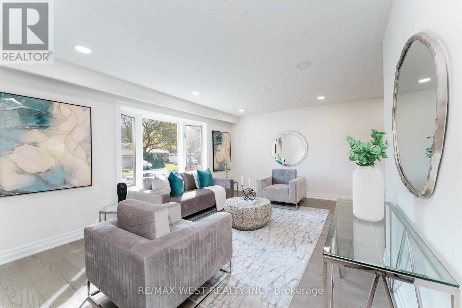
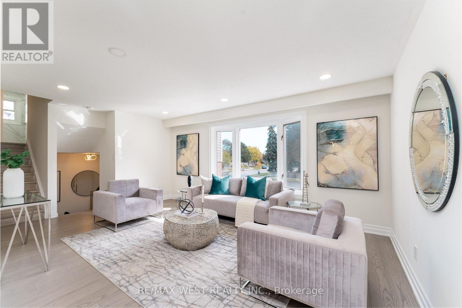
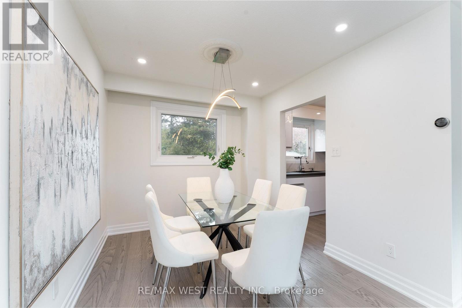
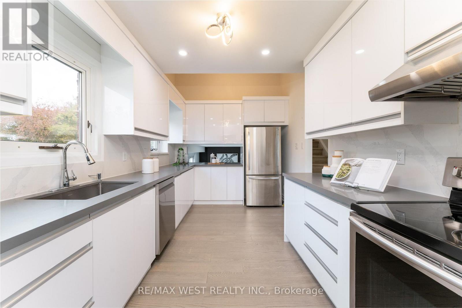
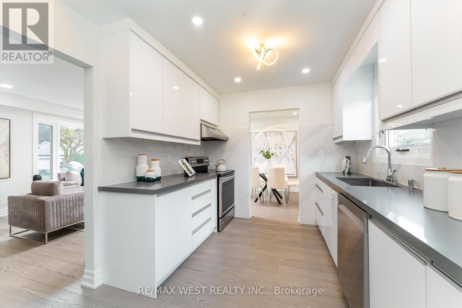
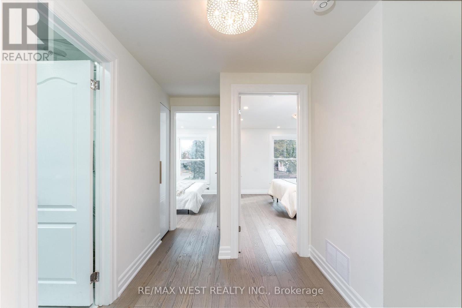
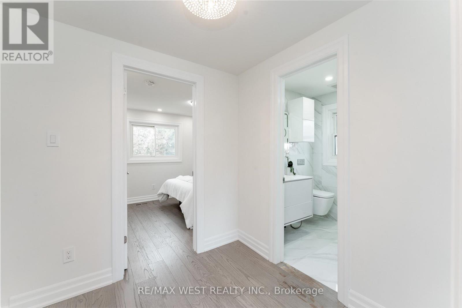
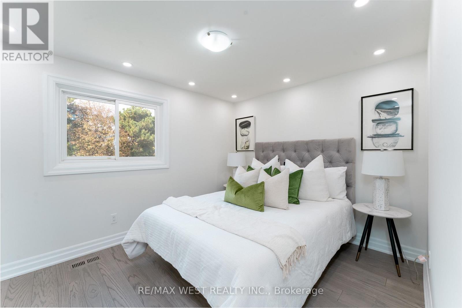
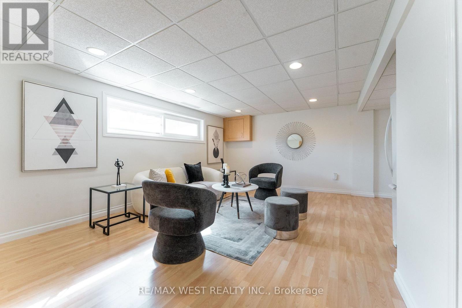
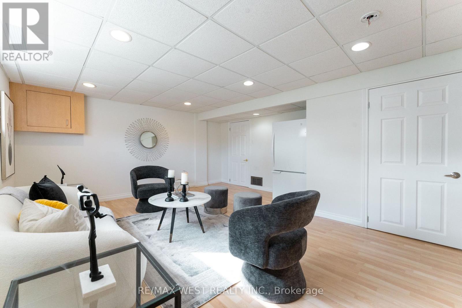
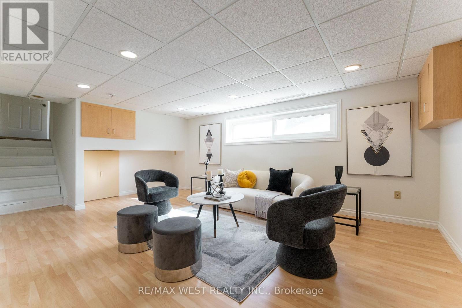
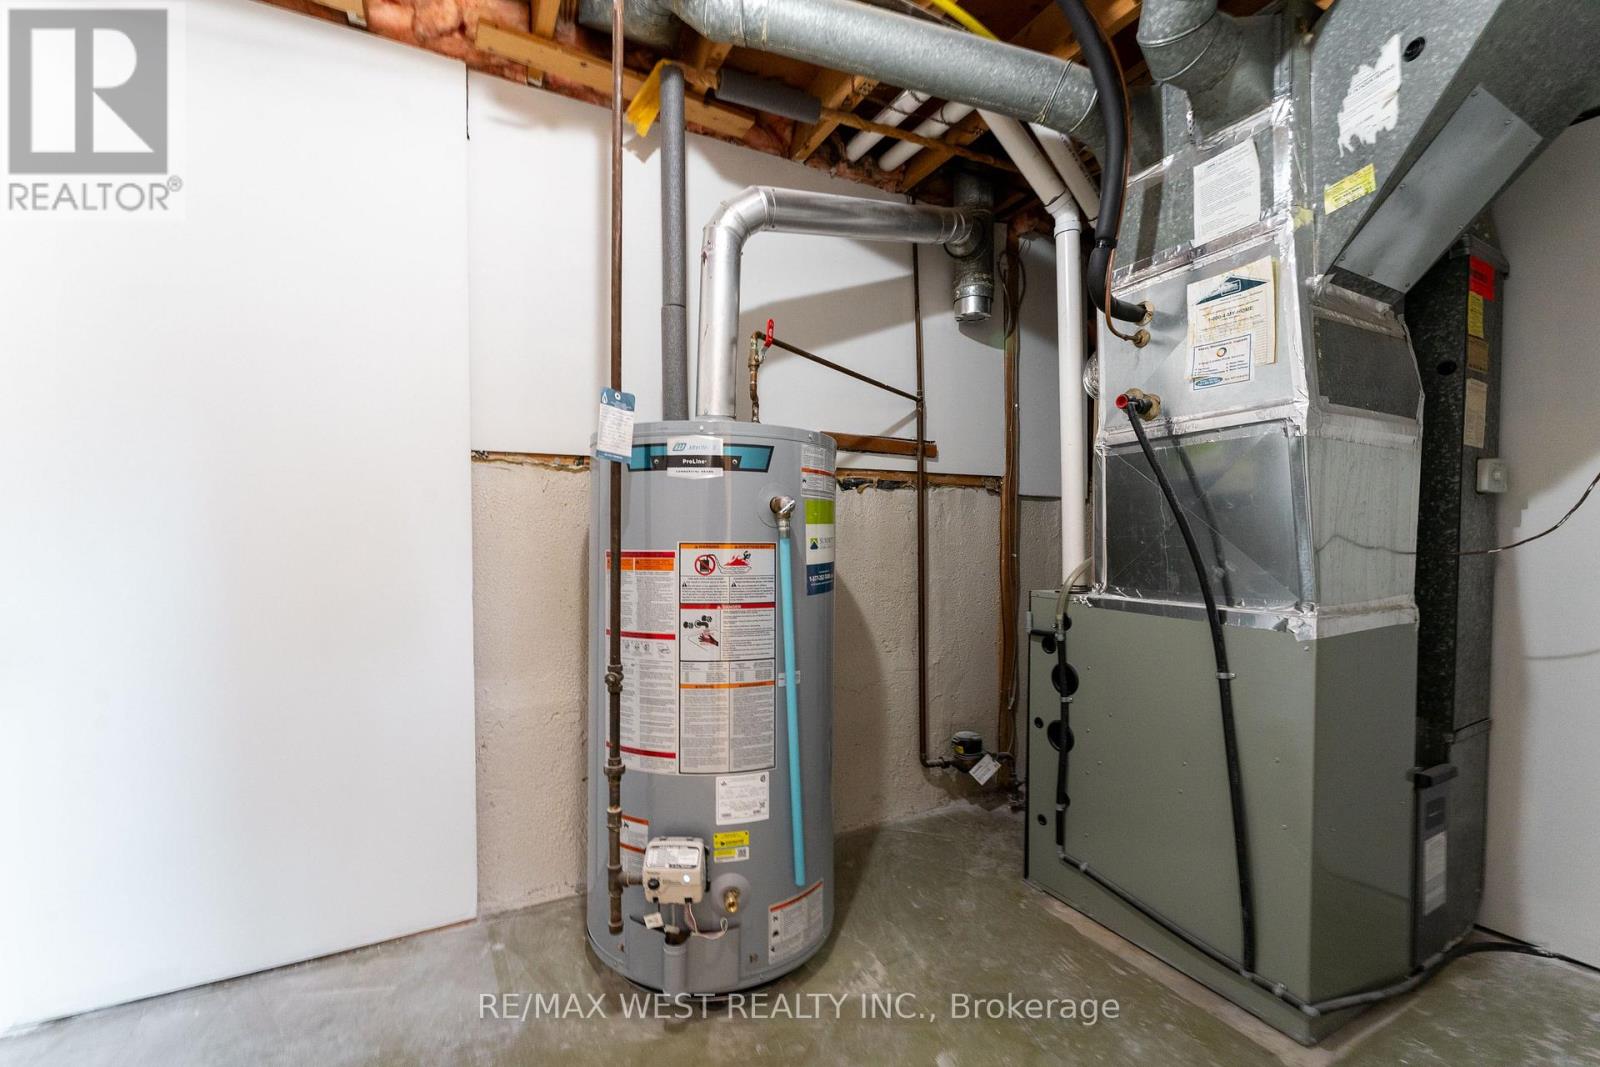
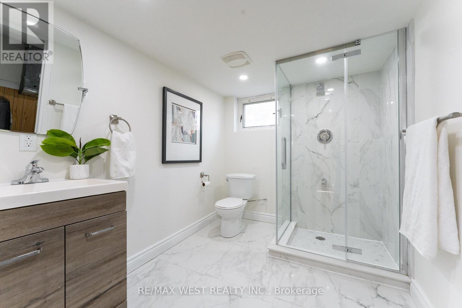
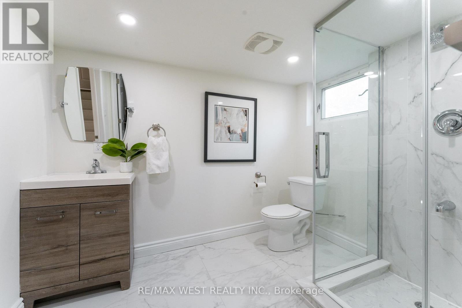
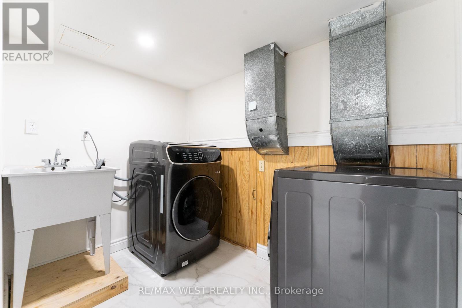
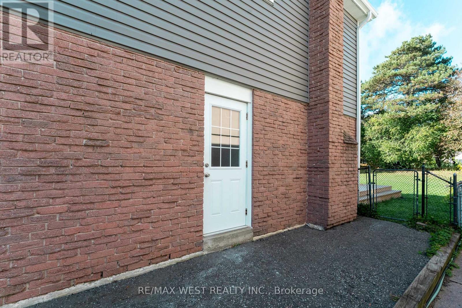
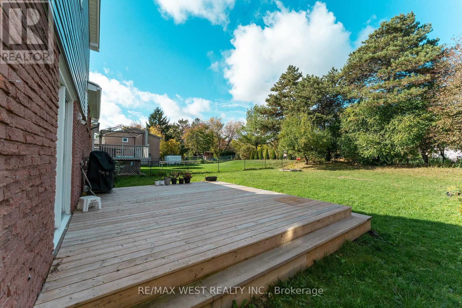
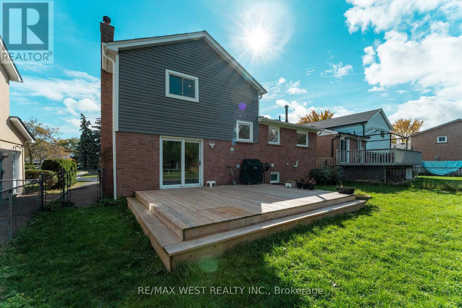
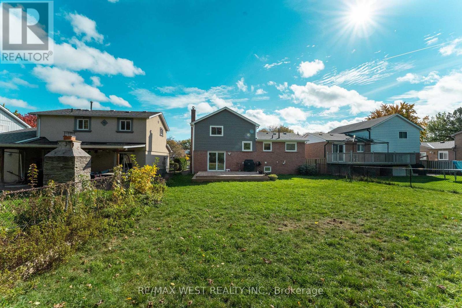
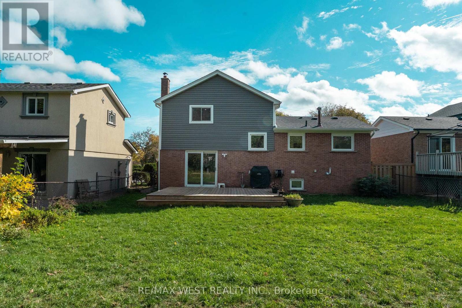
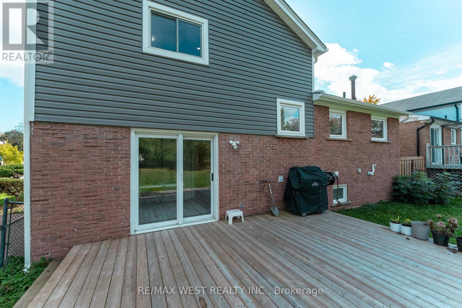
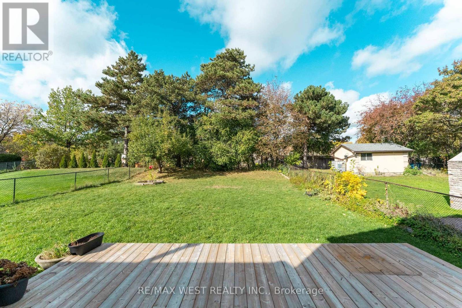
Welcome to this beautifully renovated, updated and freshly painted home in the highly soughtafter Erin Mills community! This inviting property features 3 spacious bedrooms, 3 bathrooms, and an exceptional 50 x 150 ft. lot. The stunning kitchen features a vaulted ceiling, quartz countertops, and porcelain tile flooring. Enjoy a functional layout with separate living and dining rooms, plus a generous family room with a cozy fireplace and walkout to an expansive backyard-perfect for entertaining and family gatherings. The finished basement offers a spacious recreation room, an additional 3-piece bathroom, and a dedicated laundry area. Situated in a quiet, family-friendly neighbourhood close to parks, schools, shopping, and convenient transportation, this wonderful home offers the perfect blend of comfort, style, and location! (id:50976)
Open House
This property has open houses!
Starts at:
2:00 pm
Ends at:
4:00 pm
Property Details
|
MLS® Number
|
W14125138 |
|
Property Type
|
Single Family |
|
Community Name
|
Erin Mills |
|
Features
|
Carpet Free |
|
Parking Space Total
|
3 |
Building
|
Bathroom Total
|
3 |
|
Bedrooms Above Ground
|
3 |
|
Bedrooms Total
|
3 |
|
Appliances
|
Dishwasher, Dryer, Hood Fan, Stove, Washer, Window Coverings, Refrigerator |
|
Basement Development
|
Finished |
|
Basement Type
|
Full (finished) |
|
Construction Style Attachment
|
Detached |
|
Construction Style Split Level
|
Sidesplit |
|
Cooling Type
|
Central Air Conditioning |
|
Exterior Finish
|
Brick, Vinyl Siding |
|
Fireplace Present
|
Yes |
|
Flooring Type
|
Hardwood, Porcelain Tile |
|
Foundation Type
|
Concrete |
|
Half Bath Total
|
1 |
|
Heating Fuel
|
Natural Gas |
|
Heating Type
|
Forced Air |
|
Size Interior
|
1,100 - 1,500 Ft2 |
|
Type
|
House |
|
Utility Water
|
Municipal Water |
Parking
Land
|
Acreage
|
No |
|
Sewer
|
Sanitary Sewer |
|
Size Depth
|
150 Ft |
|
Size Frontage
|
50 Ft |
|
Size Irregular
|
50 X 150 Ft |
|
Size Total Text
|
50 X 150 Ft |
Rooms
| Level |
Type |
Length |
Width |
Dimensions |
|
Second Level |
Primary Bedroom |
4.1 m |
3.4 m |
4.1 m x 3.4 m |
|
Second Level |
Bedroom 2 |
3.5 m |
2.87 m |
3.5 m x 2.87 m |
|
Second Level |
Bedroom 3 |
3.5 m |
2.87 m |
3.5 m x 2.87 m |
|
Basement |
Recreational, Games Room |
5.2 m |
4.52 m |
5.2 m x 4.52 m |
|
Basement |
Laundry Room |
2 m |
2 m |
2 m x 2 m |
|
Main Level |
Living Room |
5.8 m |
3.66 m |
5.8 m x 3.66 m |
|
Main Level |
Dining Room |
2.97 m |
2.77 m |
2.97 m x 2.77 m |
|
Main Level |
Kitchen |
4.57 m |
2.75 m |
4.57 m x 2.75 m |
https://www.realtor.ca/real-estate/30453453/2545-windjammer-road-mississauga-erin-mills-erin-mills