5 Bedroom
4 Bathroom
2,000 - 2,500 ft2
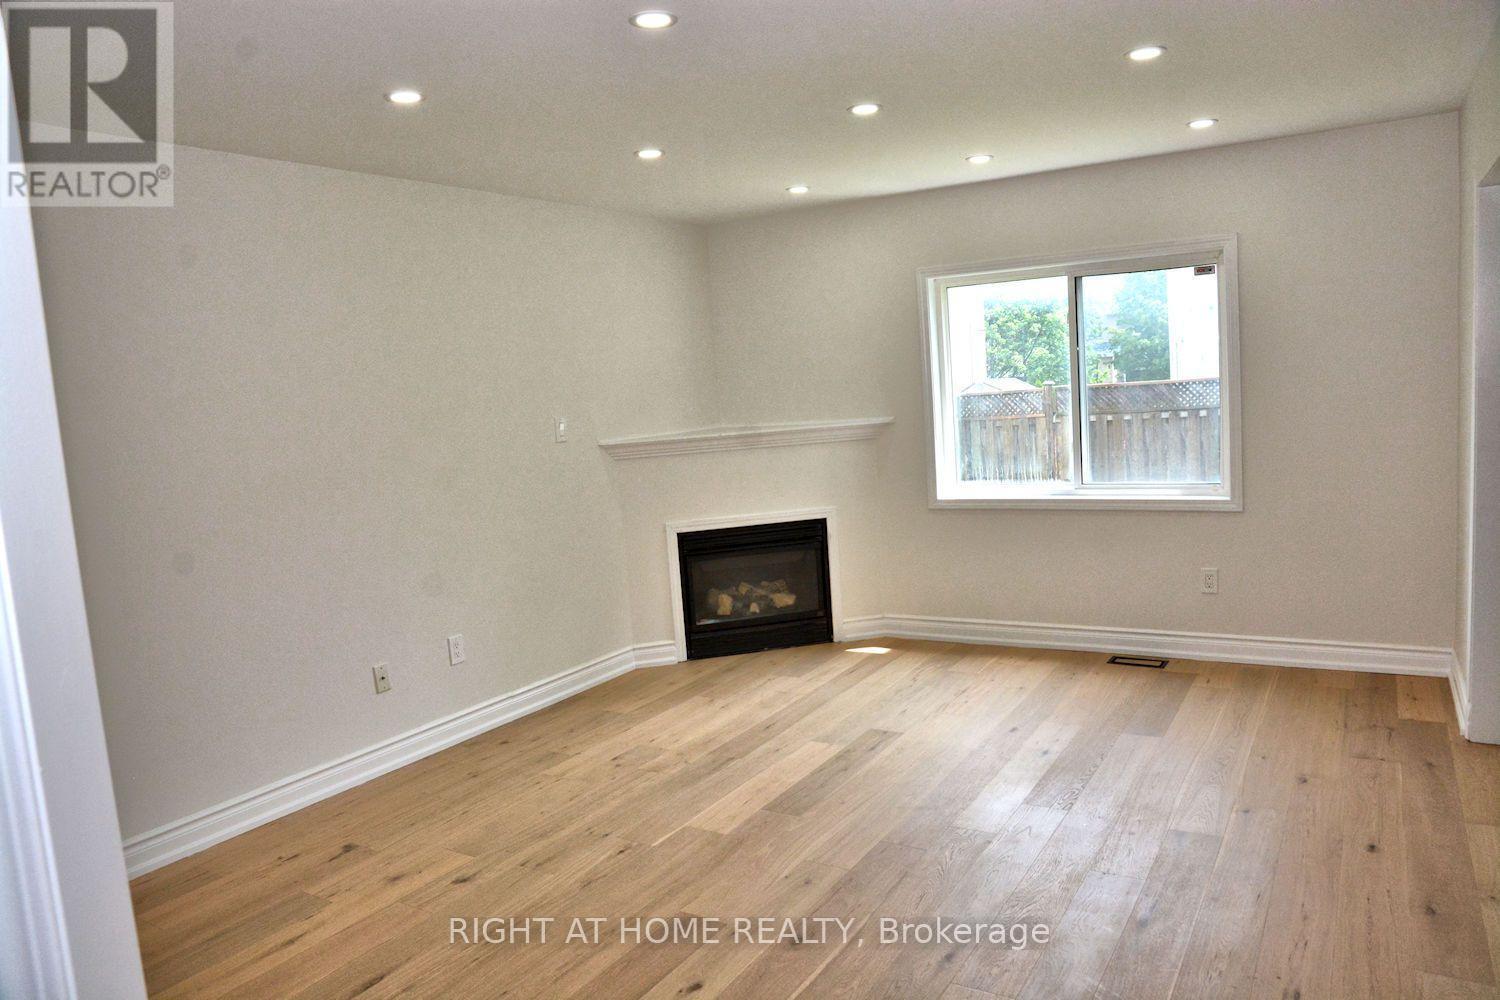
Fireplace
Central Air Conditioning
Forced Air
$979,999
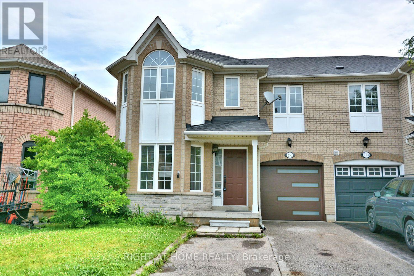
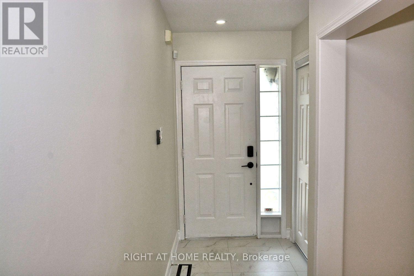
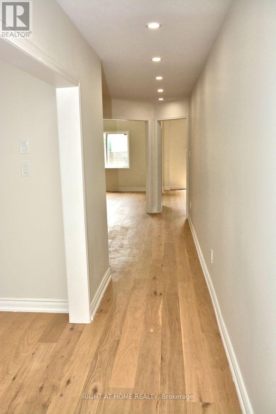
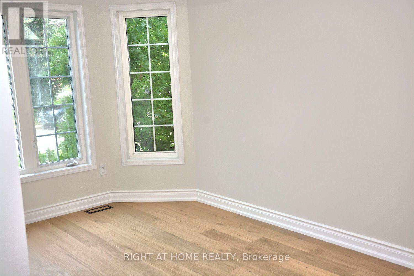
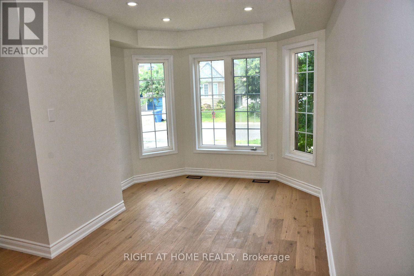
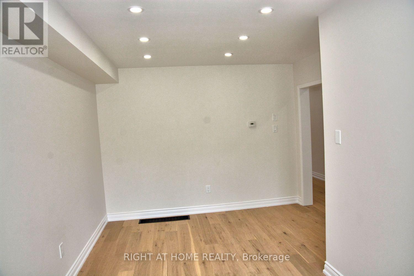
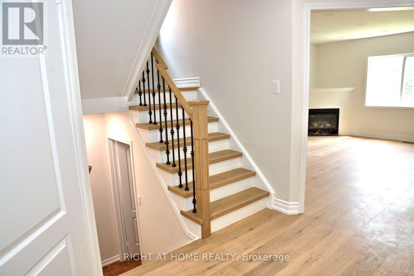
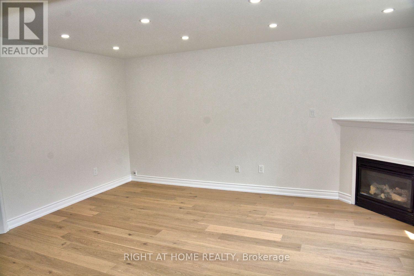
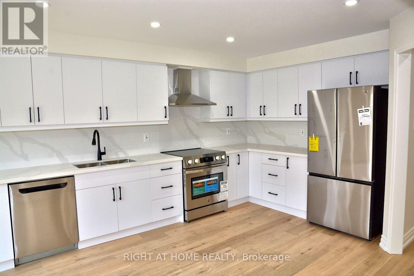
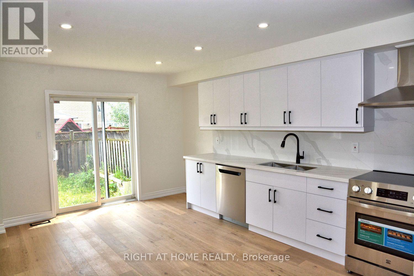
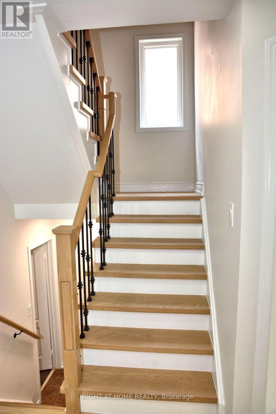
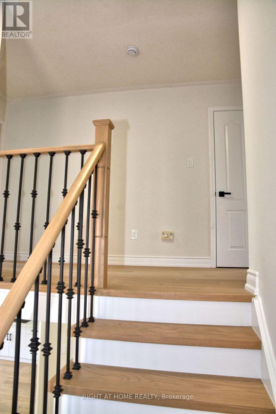
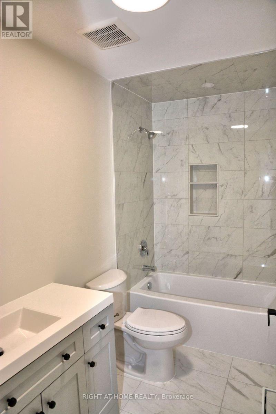
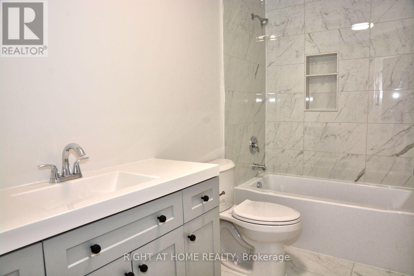
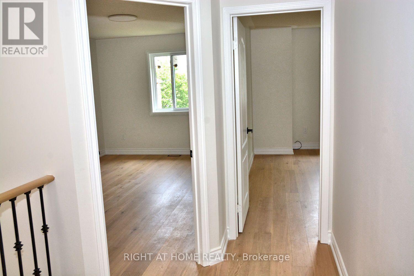
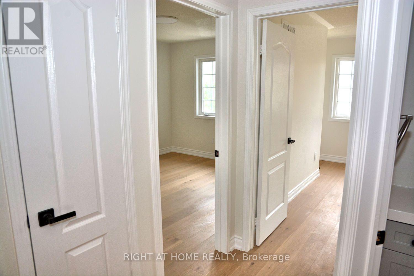
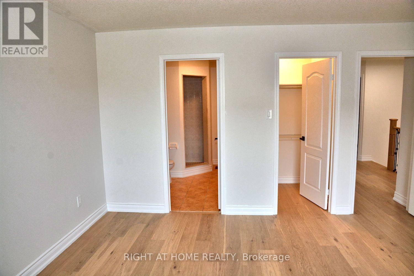
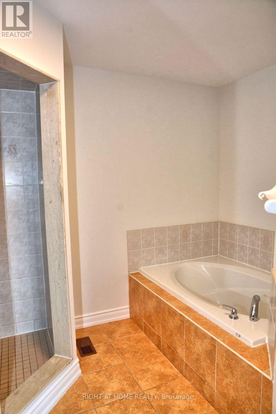
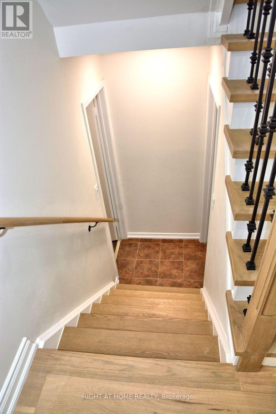
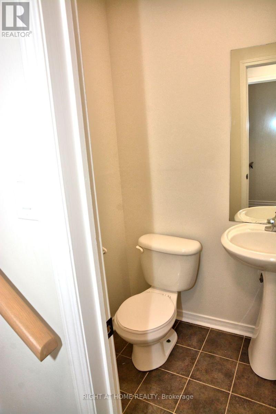
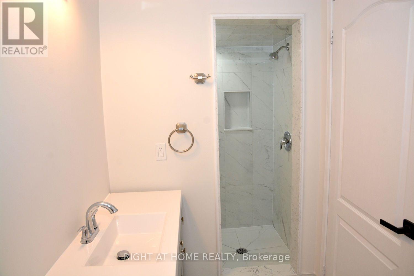
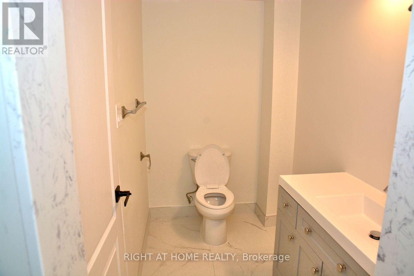
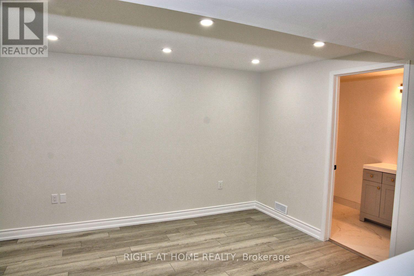
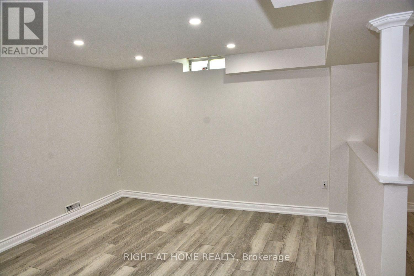
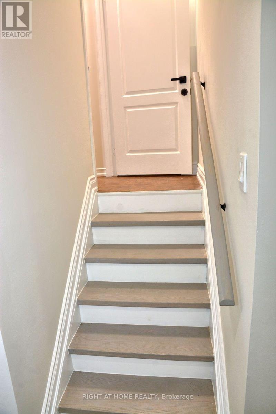
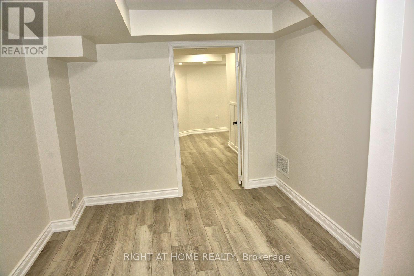
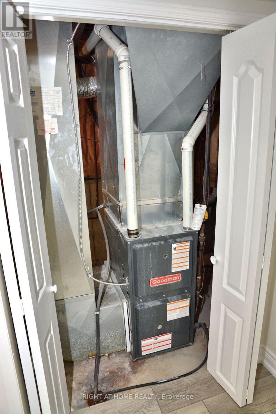
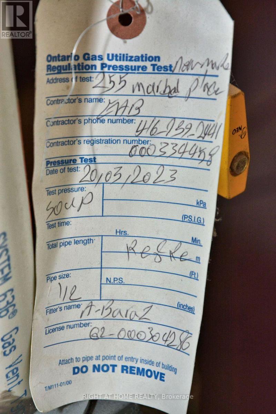
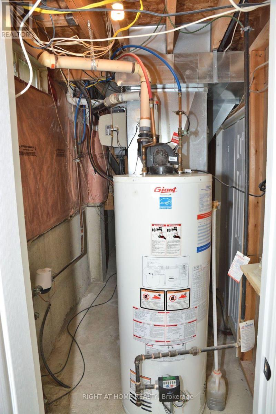
Welcome to this beautifully upgraded and move-in ready 4-bedroom semi-detached home, perfectly situated in the highly desirable Woodland Hills community of Newmarket. This stunning residence offers an impressive 2,039 square feet of bright, airy living space, beginning with a large, welcoming entrance closet. The first level features smooth ceilings, modern pot lights, and beautiful new engineered flooring throughout, leading to an open-concept, modern kitchen equipped with new stainless steel appliances and elegant quartz countertops and backsplash. The staircase is upgraded with stylish iron pickets, leading to spacious bedrooms with generous closets, including a primary suite with a private en-suite bathroom featuring a separate shower, plus a fully renovated main bathroom on the second floor. The professionally finished 750-square-foot basement offers flexible living with durable new vinyl flooring, an additional bedroom, and a bathroom with a shower-ideal for guests or a home office. With thoughtful updates including a widened driveway, a new automated garage door, a newly roof (2023), and a newly furnace (2023), the home is truly move-in ready. Outside, the fully fenced, private yard provides a perfect retreat, all while being ideally located just steps from Upper Canada Mall and mere minutes from top-rated schools, local parks, public transit, and quick access to Highways 404 and 400, making this an exceptional opportunity to settle into one of Newmarket's most sought-after neighborhoods. (id:50976)
Property Details
|
MLS® Number
|
N13581186 |
|
Property Type
|
Single Family |
|
Community Name
|
Woodland Hill |
|
Parking Space Total
|
3 |
Building
|
Bathroom Total
|
4 |
|
Bedrooms Above Ground
|
4 |
|
Bedrooms Below Ground
|
1 |
|
Bedrooms Total
|
5 |
|
Appliances
|
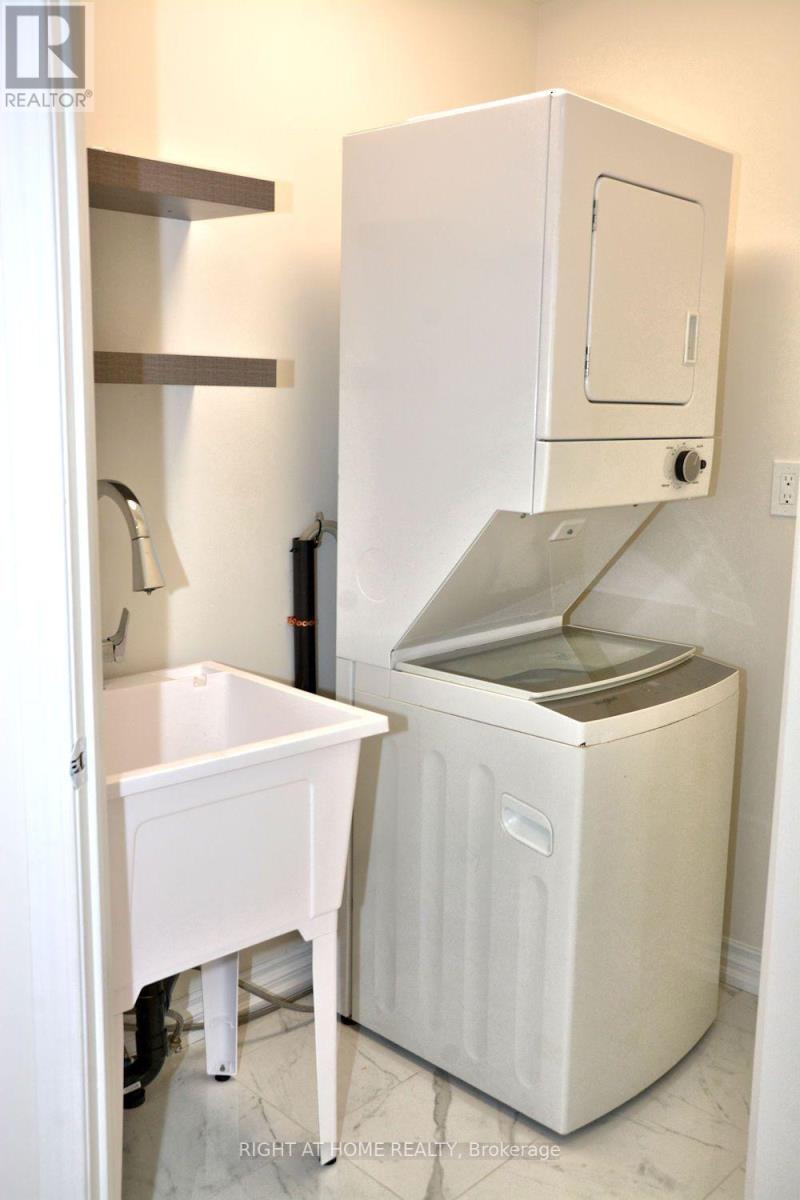
Garage Door Opener Remote(s), Water Heater, Dishwasher, Dryer, Stove, Washer, Refrigerator |
|
Basement Development
|
Finished |
|
Basement Type
|
N/a (finished) |
|
Construction Style Attachment
|
Semi-detached |
|
Cooling Type
|
Central Air Conditioning |
|
Exterior Finish
|
Brick, Stone |
|
Fireplace Present
|
Yes |
|
Flooring Type
|
Hardwood, Vinyl |
|
Foundation Type
|
Poured Concrete |
|
Half Bath Total
|
1 |
|
Heating Fuel
|
Natural Gas |
|
Heating Type
|
Forced Air |
|
Stories Total
|
2 |
|
Size Interior
|
2,000 - 2,500 Ft2 |
|
Type
|
House |
|
Utility Water
|
Municipal Water |
Parking
Land
|
Acreage
|
No |
|
Sewer
|
Sanitary Sewer |
|
Size Depth
|
86 Ft ,10 In |
|
Size Frontage
|
30 Ft |
|
Size Irregular
|
30 X 86.9 Ft |
|
Size Total Text
|
30 X 86.9 Ft |
Rooms
| Level |
Type |
Length |
Width |
Dimensions |
|
Second Level |
Primary Bedroom |
4.25 m |
4.25 m |
4.25 m x 4.25 m |
|
Second Level |
Bedroom 2 |
4.25 m |
3.1 m |
4.25 m x 3.1 m |
|
Second Level |
Bedroom 3 |
3.63 m |
3.18 m |
3.63 m x 3.18 m |
|
Second Level |
Bedroom 4 |
4.3 m |
4.13 m |
4.3 m x 4.13 m |
|
Basement |
Recreational, Games Room |
3.7 m |
2.9 m |
3.7 m x 2.9 m |
|
Basement |
Bedroom 5 |
3.86 m |
3.42 m |
3.86 m x 3.42 m |
|
Basement |
Office |
3.75 m |
3.54 m |
3.75 m x 3.54 m |
|
Ground Level |
Living Room |
5.05 m |
3.3 m |
5.05 m x 3.3 m |
|
Ground Level |
Dining Room |
5.05 m |
3.3 m |
5.05 m x 3.3 m |
|
Ground Level |
Family Room |
4.95 m |
3.82 m |
4.95 m x 3.82 m |
|
Ground Level |
Kitchen |
5.68 m |
3.48 m |
5.68 m x 3.48 m |
https://www.realtor.ca/real-estate/30052804/255-marble-place-newmarket-woodland-hill-woodland-hill