3 Bedroom
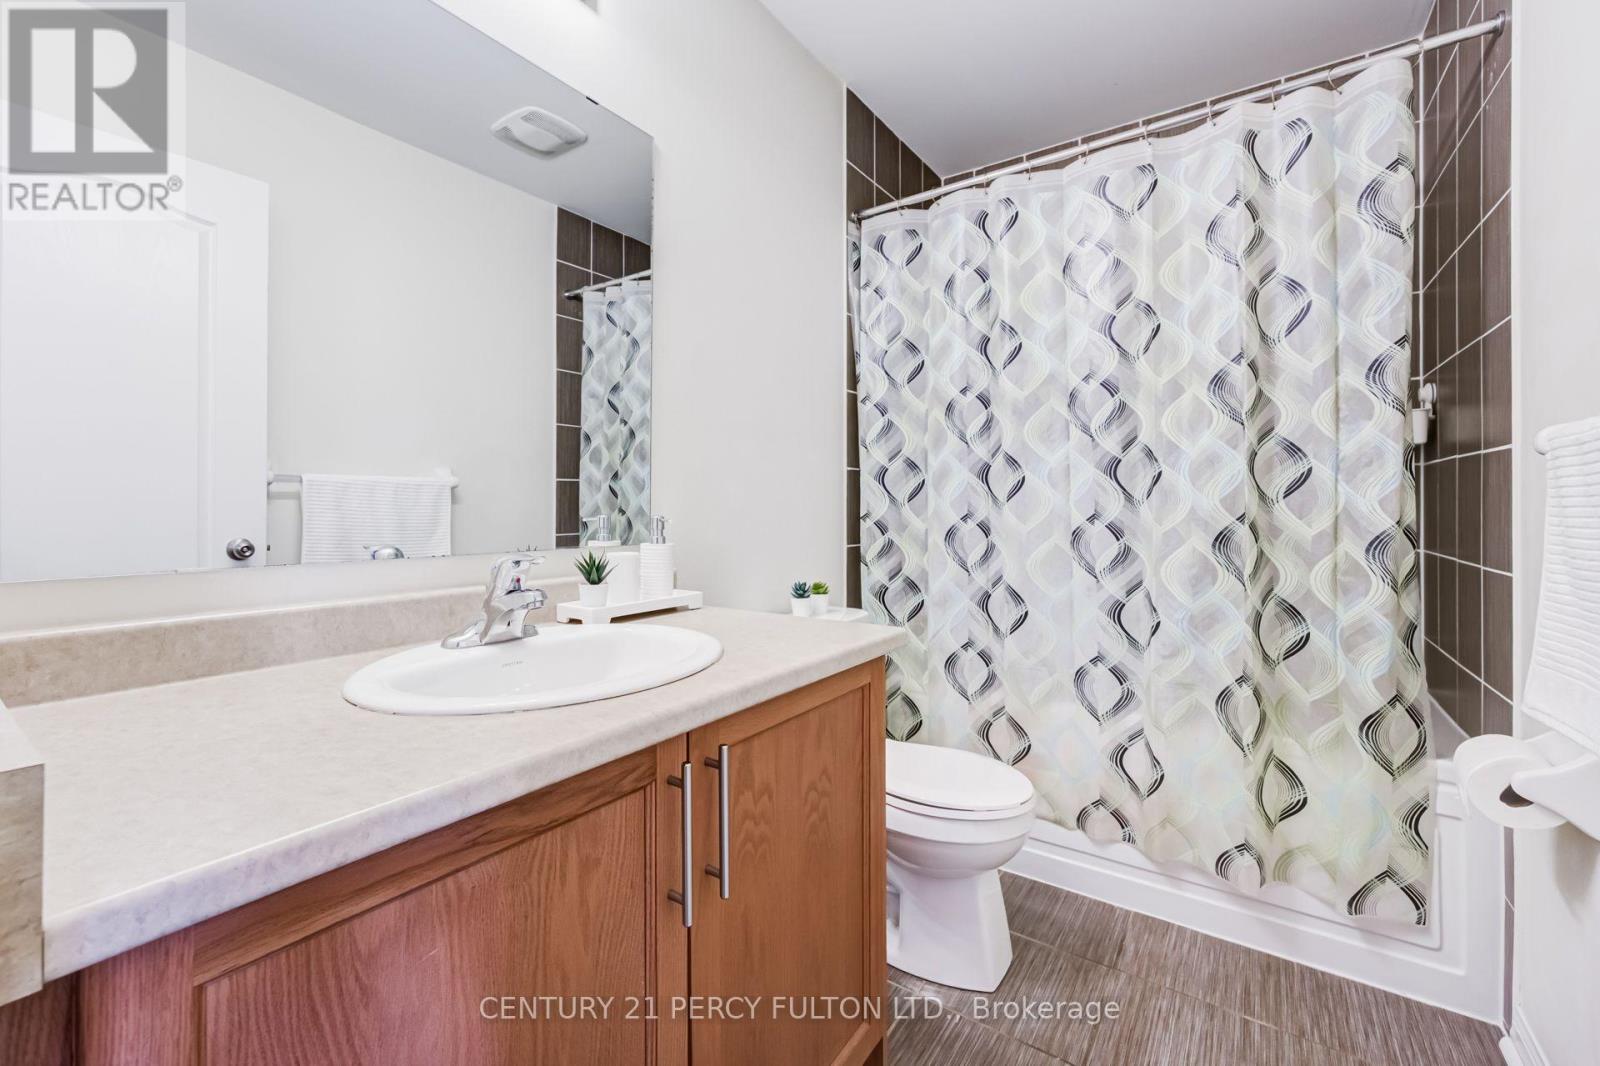
3 Bathroom
1,100 - 1,500 ft2
Central Air Conditioning
Forced Air
$650,000
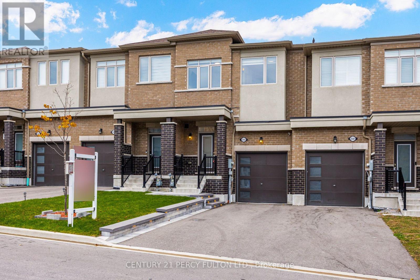
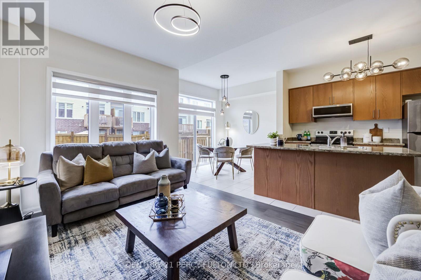
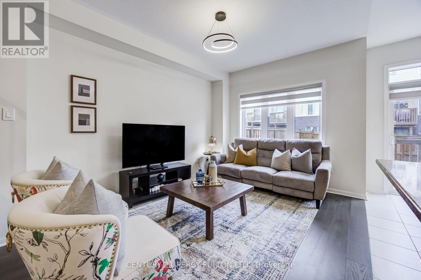
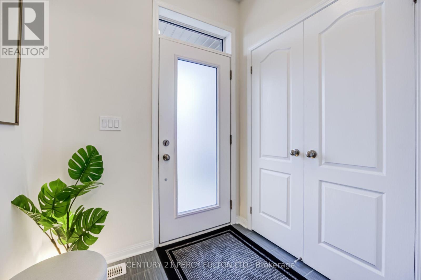
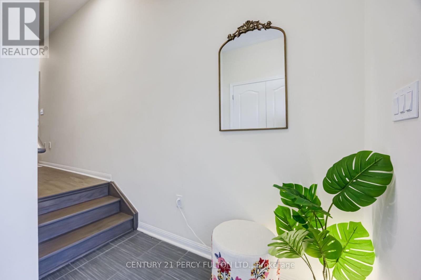
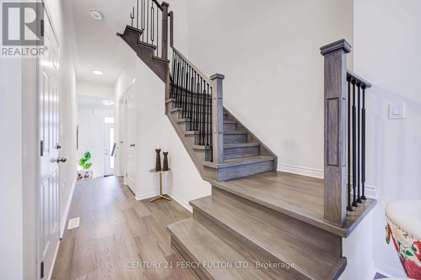
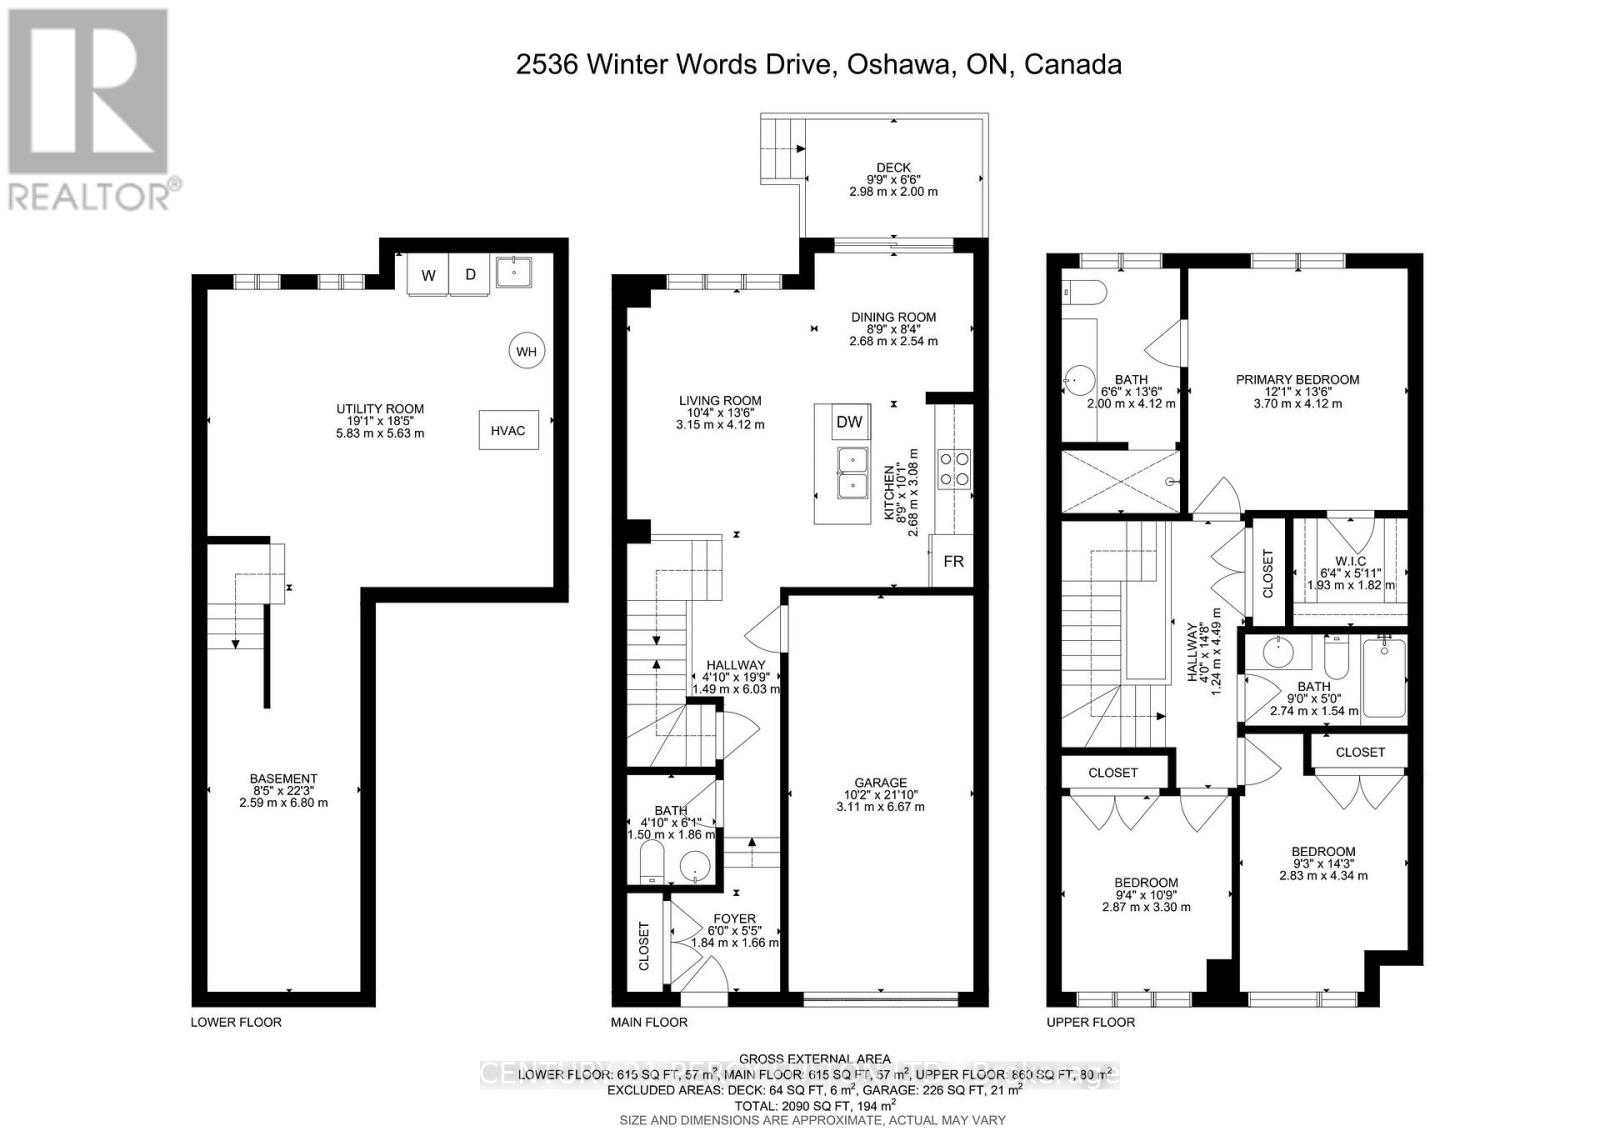
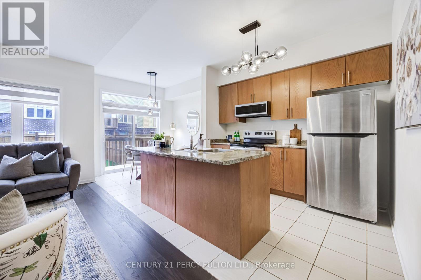
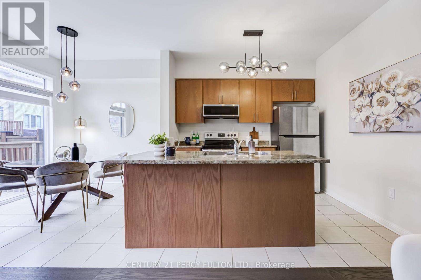
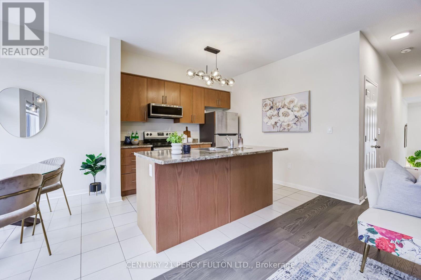
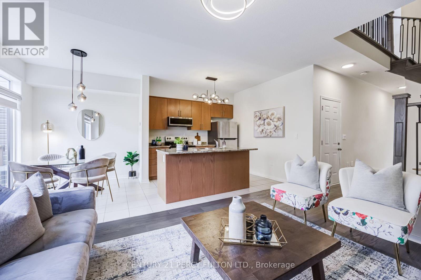
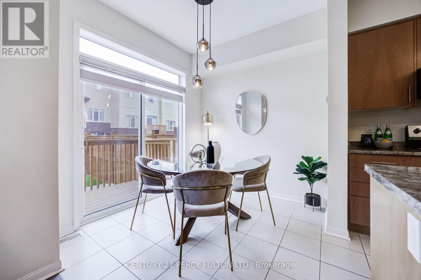
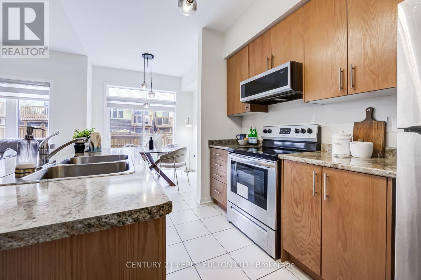
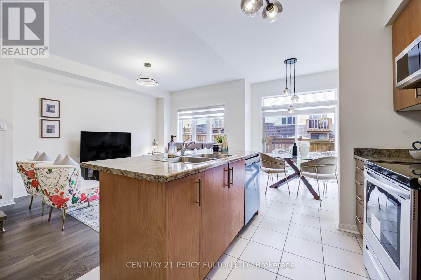
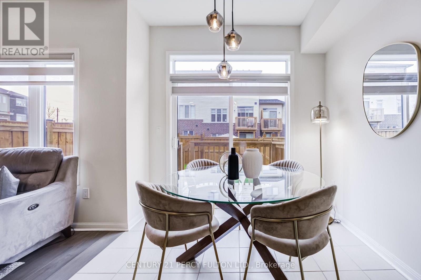
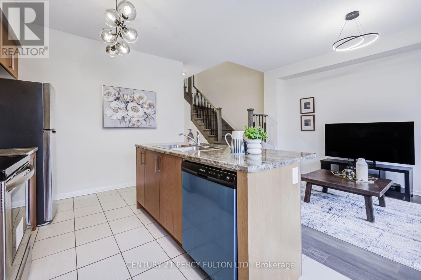
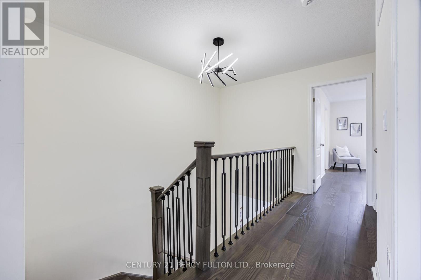
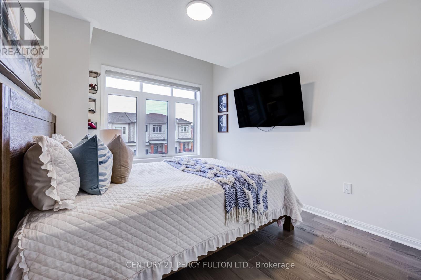
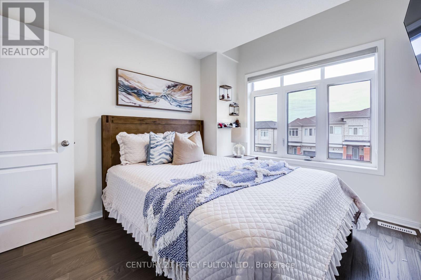
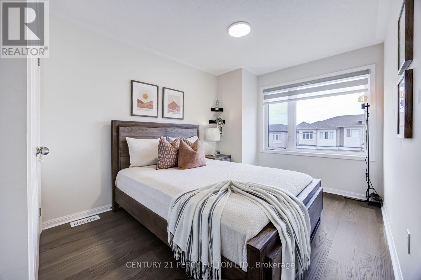
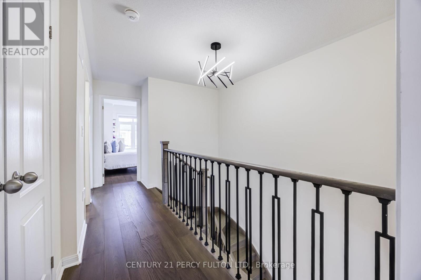
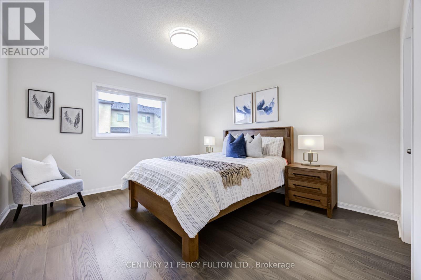
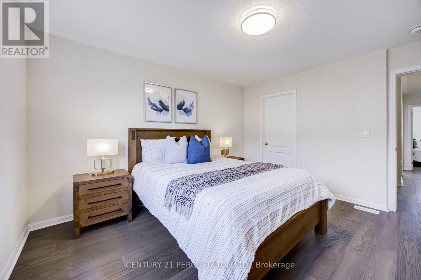
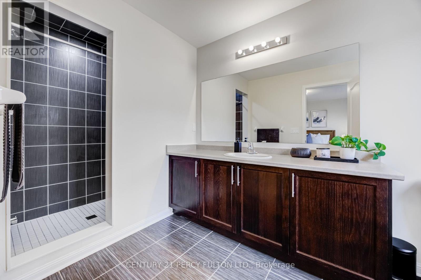
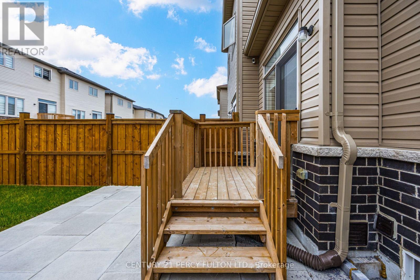
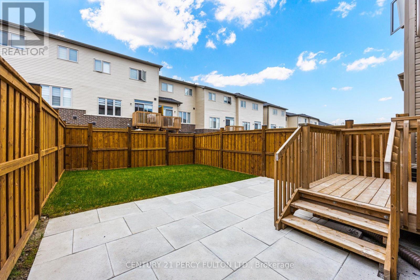
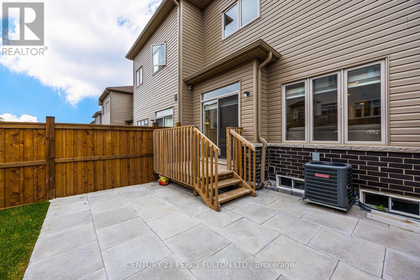
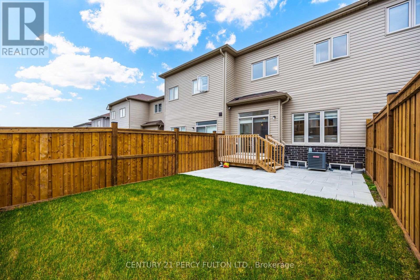
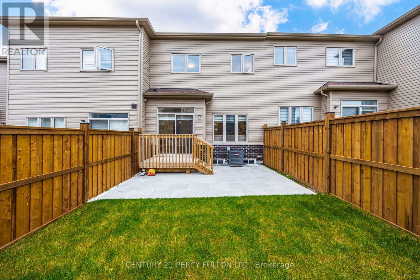
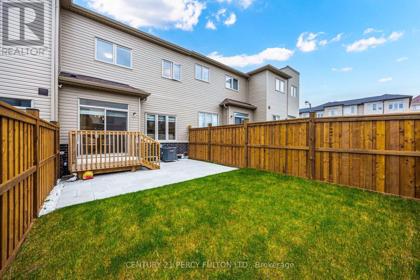
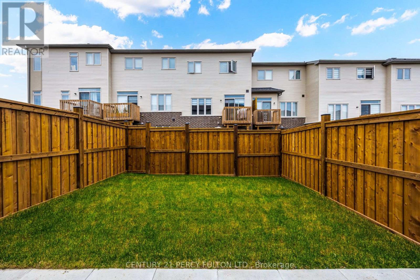
Upgraded 3-Bedroom 3 Bathroom Freehold Townhouse In Desirable Windfields Community * Built In 2023 * 1,366 Sq Ft * Carpet-Free Home * Engineered Hardwood Flooring Throughout * Upgraded Staircase * 9 Ft Ceilings * Bright & Spacious Open-Concept Layout * Modern Kitchen * Primary Bedroom Featuring 4-Piece Ensuite * Convenient Interior Access To Garage * Professionally Landscaped Front & Backyard * No Sidewalk * 3 Parking Spaces * Ideally Located Near Ontario Tech University, Durham College, Schools, Parks, Shopping, Public Transit & Highways 401, 407 & 412 * (id:50976)
Open House
This property has open houses!
Starts at:
2:00 pm
Ends at:
4:00 pm
Property Details
|
MLS® Number
|
E14144764 |
|
Property Type
|
Single Family |
|
Community Name
|
Windfields |
|
Equipment Type
|
Water Heater |
|
Features
|
Carpet Free |
|
Parking Space Total
|
3 |
|
Rental Equipment Type
|
Water Heater |
Building
|
Bathroom Total
|
3 |
|
Bedrooms Above Ground
|
3 |
|
Bedrooms Total
|
3 |
|
Appliances
|
Garage Door Opener Remote(s), Dishwasher, Dryer, Freezer, Garage Door Opener, Microwave, Stove, Washer, Window Coverings, Refrigerator |
|
Basement Development
|
Unfinished |
|
Basement Type
|
N/a (unfinished) |
|
Construction Style Attachment
|
Attached |
|
Cooling Type
|
Central Air Conditioning |
|
Exterior Finish
|
Brick |
|
Flooring Type
|
Hardwood, Ceramic |
|
Foundation Type
|
Unknown |
|
Half Bath Total
|
1 |
|
Heating Fuel
|
Natural Gas |
|
Heating Type
|
Forced Air |
|
Stories Total
|
2 |
|
Size Interior
|
1,100 - 1,500 Ft2 |
|
Type
|
Row / Townhouse |
|
Utility Water
|
Municipal Water |
Parking
Land
|
Acreage
|
No |
|
Sewer
|
Sanitary Sewer |
|
Size Depth
|
93 Ft ,8 In |
|
Size Frontage
|
19 Ft ,8 In |
|
Size Irregular
|
19.7 X 93.7 Ft |
|
Size Total Text
|
19.7 X 93.7 Ft |
Rooms
| Level |
Type |
Length |
Width |
Dimensions |
|
Second Level |
Primary Bedroom |
3.21 m |
2.63 m |
3.21 m x 2.63 m |
|
Second Level |
Bedroom 2 |
3.21 m |
2.63 m |
3.21 m x 2.63 m |
|
Second Level |
Bedroom 3 |
4.17 m |
2.67 m |
4.17 m x 2.67 m |
|
Main Level |
Living Room |
4.83 m |
2.99 m |
4.83 m x 2.99 m |
|
Main Level |
Dining Room |
2.79 m |
2.21 m |
2.79 m x 2.21 m |
|
Main Level |
Kitchen |
2.92 m |
2.82 m |
2.92 m x 2.82 m |
https://www.realtor.ca/real-estate/30474376/2563-winter-words-drive-oshawa-windfields-windfields