4 Bedroom
2 Bathroom
2,805 ft2
Other
Fireplace
Central Air Conditioning
Forced Air
$920,000
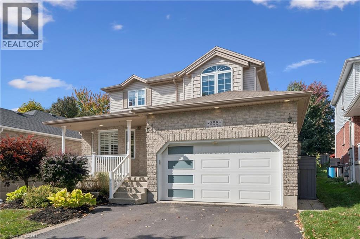
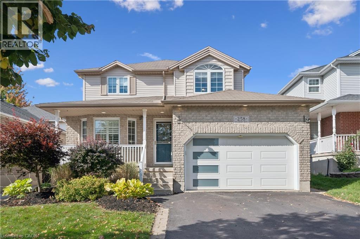
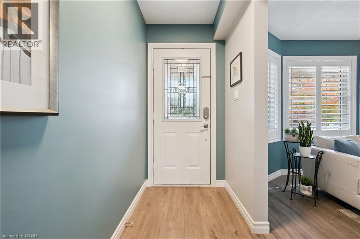
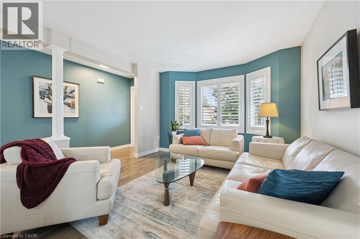
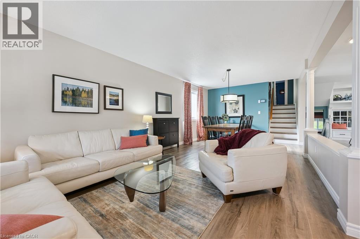
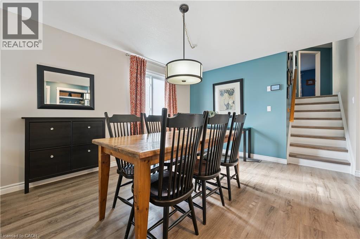
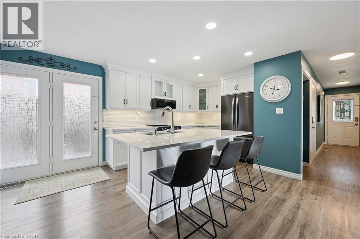
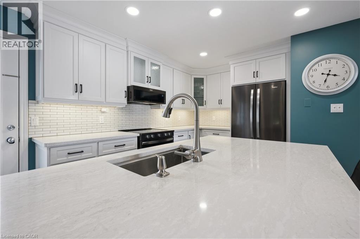
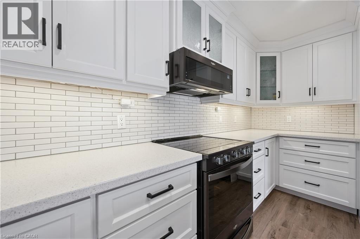
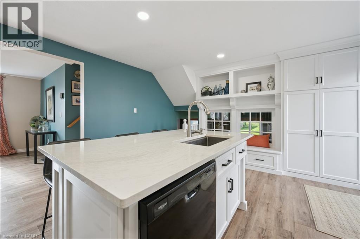
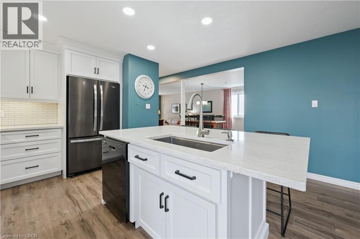
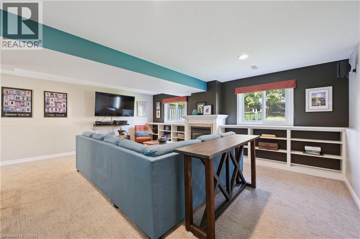
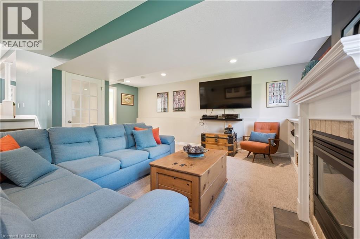
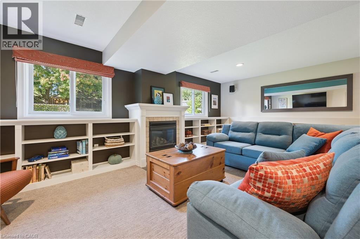
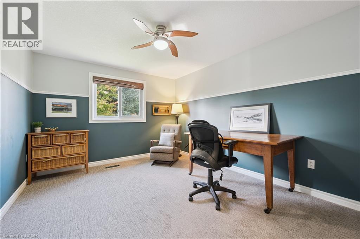
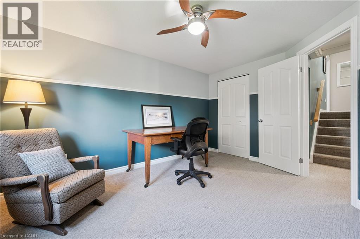
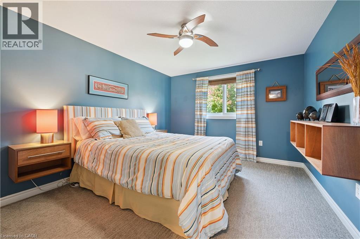
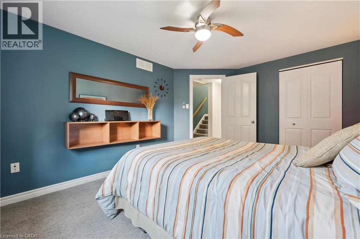
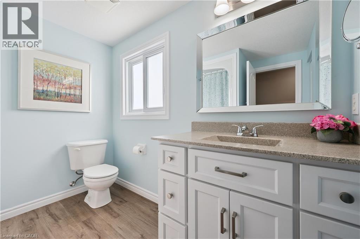
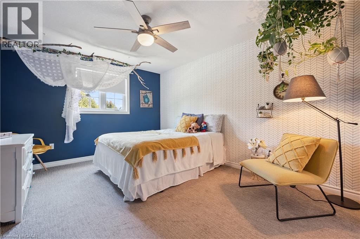
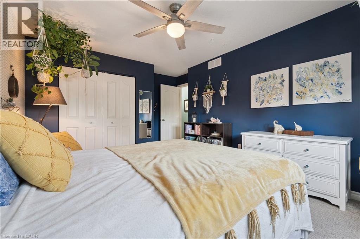
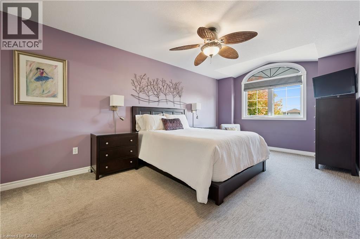
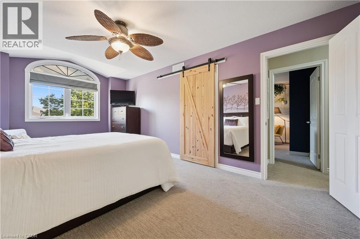
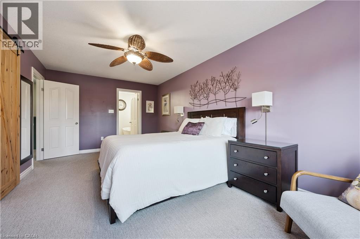
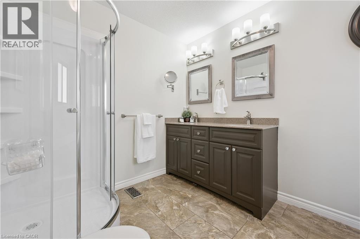
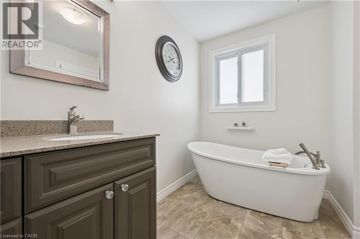
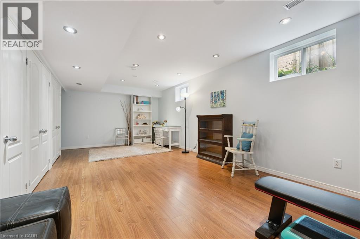
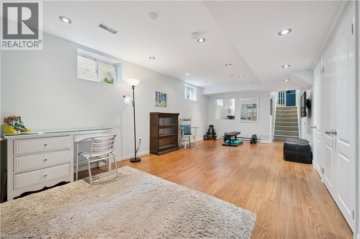
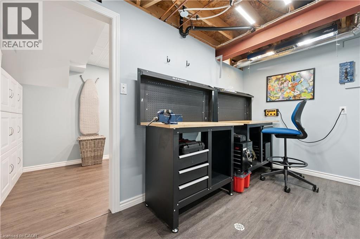
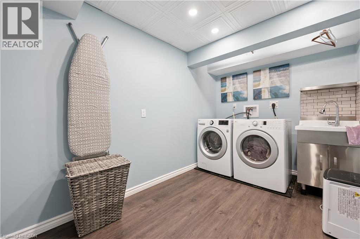
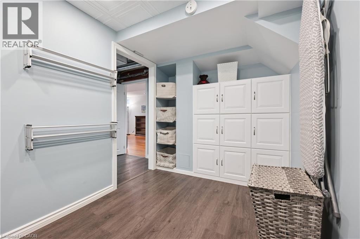
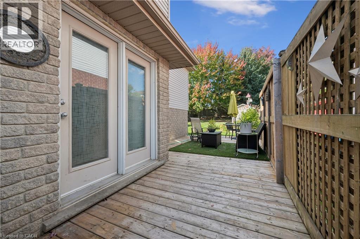
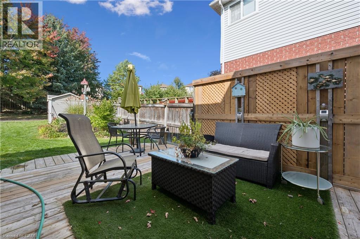
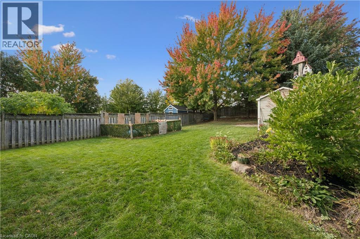
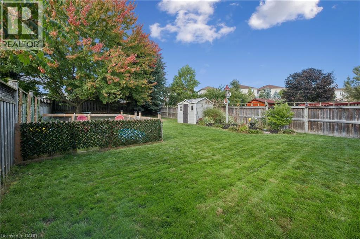
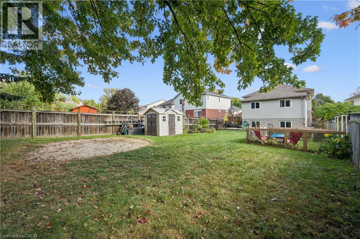
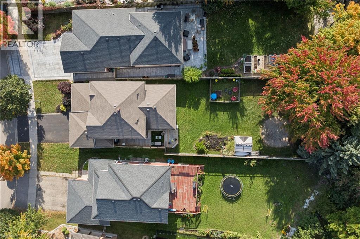
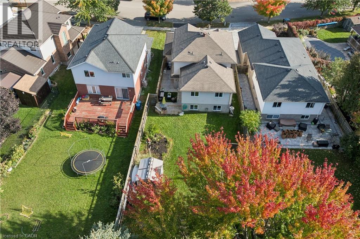
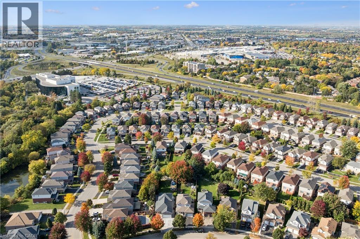
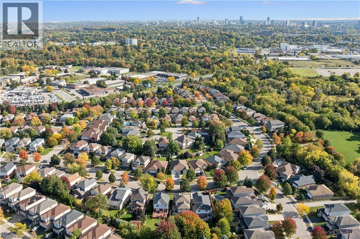
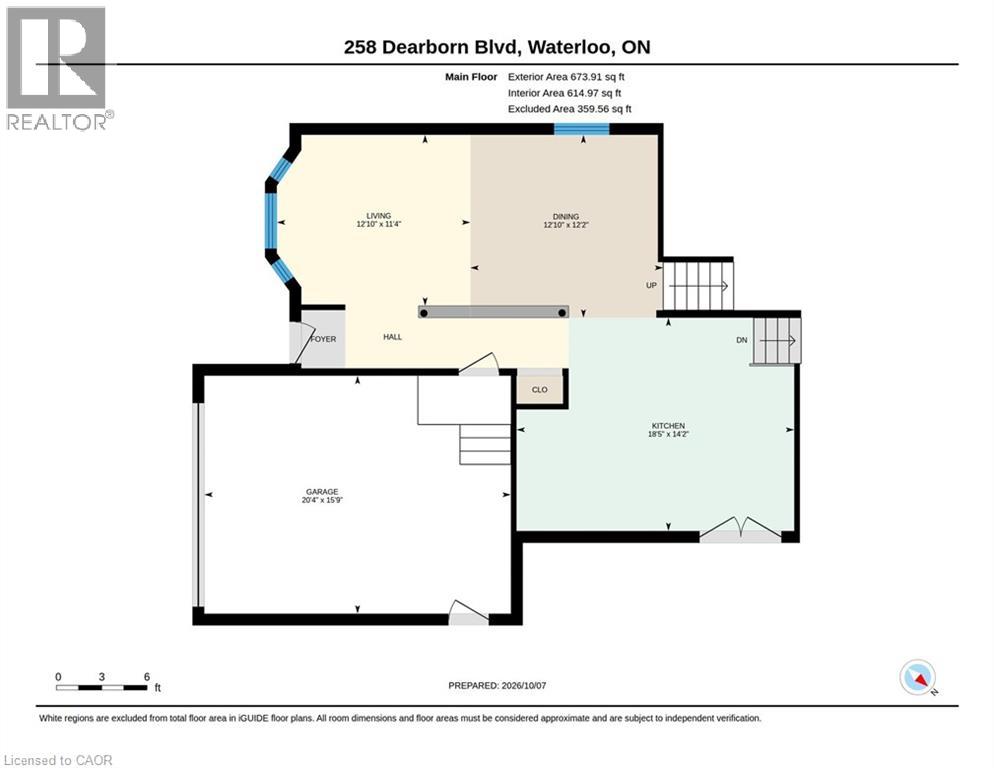
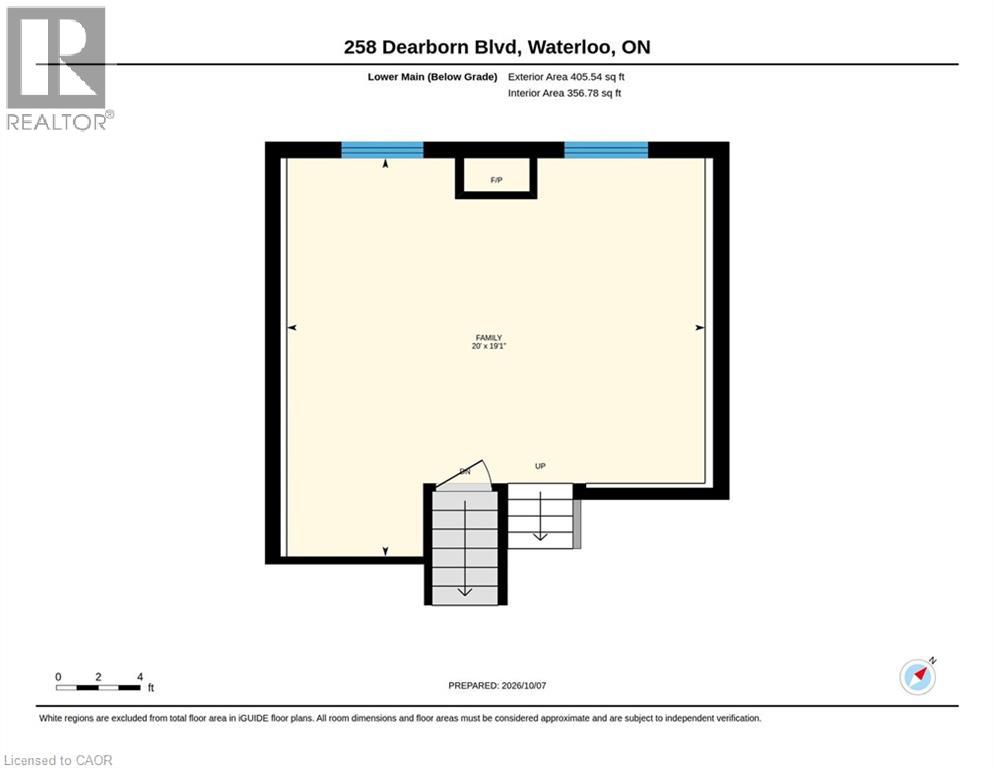
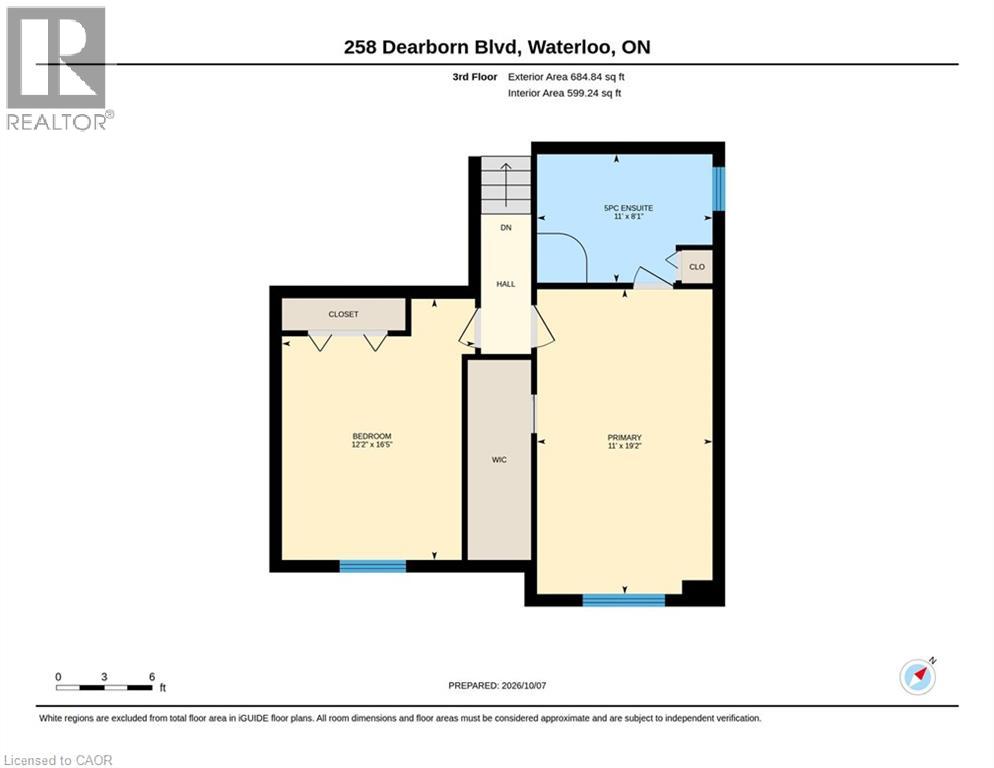
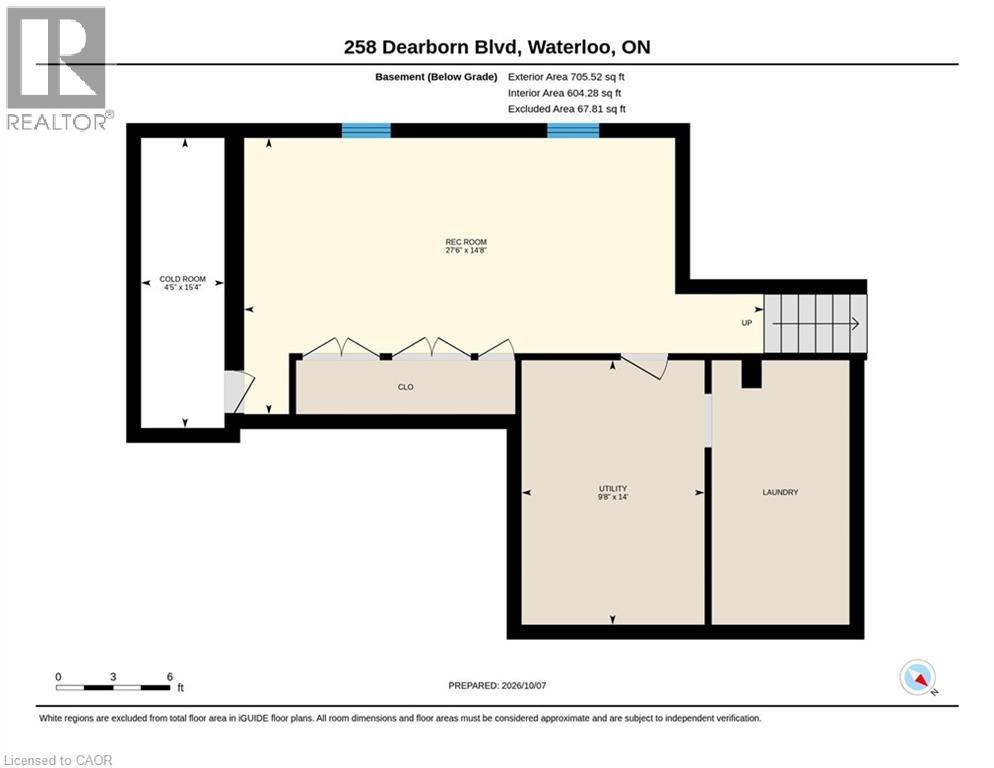
Welcome to 258 Dearborn Blvd, a lovely 4-bedroom backsplit where no space is wasted and every room is well thought out with character and storage. This house is set on an oversized 176 ft deep lot in one of Waterloo's most convenient neighbourhoods. The custom-designed kitchen, upgraded in 2021, features extra deep cabinets, pull out drawers, everything has its place. It comes with all appliances. French doors lead to a deck, with your bbq area only steps away from the kitchen. Deep and private, fully fenced yard. The warm family room features large above-grade windows and a cozy fireplace. The lower level adds even more room to spread out, with again great windows that keep the basement bright. A large laundry room with built-in storage keeps the daily routine organized. Four bedrooms are laid out with privacy in mind. The primary suite is a true retreat, with an ensuite featuring heated floors and a soaker tub. Updates: Furnace and air conditioning (2020) Kitchen and appliances (2021) Water softener (2026) The garage offers upgraded insulation, high ceilings, and smart storage solutions. Glenridge / Lincoln Heights is all about convenience. Walk to Grain Harvest Bakery, Dearborn Restaurant, Farm Boy, Zehrs. Bike or jog the nearby trails. Conestoga Mall is less than 2.5 km away, and both Universities and College (satellite campus) are less than 5km away. Book your showing today, you need to see this one! (id:50976)
Open House
This property has open houses!
Starts at:
12:00 pm
Ends at:
2:00 pm
Property Details
|
MLS® Number
|
40868847 |
|
Property Type
|
Single Family |
|
Amenities Near By
|
Park, Playground, Public Transit, Shopping |
|
Community Features
|
Community Centre |
|
Equipment Type
|
None |
|
Features
|
Sump Pump, Automatic Garage Door Opener |
|
Parking Space Total
|
3 |
|
Rental Equipment Type
|
None |
|
Structure
|
Shed, Porch |
Building
|
Bathroom Total
|
2 |
|
Bedrooms Above Ground
|
4 |
|
Bedrooms Total
|
4 |
|
Appliances
|
Central Vacuum, Dishwasher, Dryer, Freezer, Refrigerator, Stove, Water Softener, Washer, Microwave Built-in, Hood Fan, Window Coverings, Garage Door Opener |
|
Architectural Style
|
Other |
|
Basement Development
|
Partially Finished |
|
Basement Type
|
Full (partially Finished) |
|
Constructed Date
|
2001 |
|
Construction Style Attachment
|
Detached |
|
Cooling Type
|
Central Air Conditioning |
|
Exterior Finish
|
Brick, Vinyl Siding |
|
Fireplace Present
|
Yes |
|
Fireplace Total
|
1 |
|
Fixture
|
Ceiling Fans |
|
Foundation Type
|
Poured Concrete |
|
Heating Fuel
|
Natural Gas |
|
Heating Type
|
Forced Air |
|
Stories Total
|
2 |
|
Size Interior
|
2,805 Ft2 |
|
Type
|
House |
|
Utility Water
|
Municipal Water |
Parking
Land
|
Access Type
|
Road Access, Highway Nearby |
|
Acreage
|
No |
|
Land Amenities
|
Park, Playground, Public Transit, Shopping |
|
Sewer
|
Municipal Sewage System |
|
Size Depth
|
176 Ft |
|
Size Frontage
|
40 Ft |
|
Size Total
|
0|under 1/2 Acre |
|
Size Total Text
|
0|under 1/2 Acre |
|
Zoning Description
|
R4 |
Rooms
| Level |
Type |
Length |
Width |
Dimensions |
|
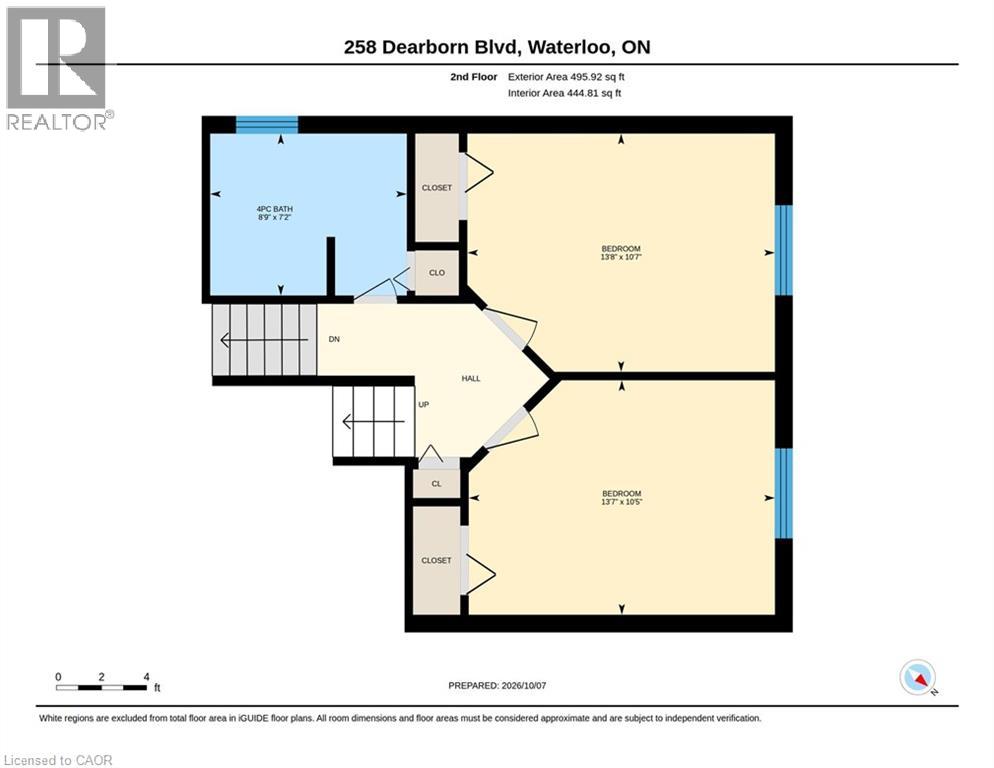
Second Level |
4pc Bathroom |
|
|
7'2'' x 8'9'' |
|
Second Level |
Bedroom |
|
|
13'7'' x 10'7'' |
|
Second Level |
Bedroom |
|
|
13'7'' x 10'5'' |
|
Third Level |
4pc Ensuite Bath |
|
|
8'1'' x 11'0'' |
|
Third Level |
Primary Bedroom |
|
|
19'2'' x 11'0'' |
|
Third Level |
Bedroom |
|
|
16'5'' x 12'2'' |
|
Basement |
Utility Room |
|
|
9'8'' |
|
Basement |
Recreation Room |
|
|
27'6'' x 14'8'' |
|
Lower Level |
Family Room |
|
|
20'0'' x 19'1'' |
|
Main Level |
Kitchen |
|
|
18'5'' x 14'2'' |
|
Main Level |
Living Room |
|
|
11'4'' x 12'10'' |
|
Main Level |
Dining Room |
|
|
12'2'' x 12'10'' |
Utilities
https://www.realtor.ca/real-estate/30377578/258-dearborn-boulevard-waterloo