5 Bedroom
5 Bathroom
5,192 ft2
Other
Central Air Conditioning
Forced Air
Landscaped
$1,499,000
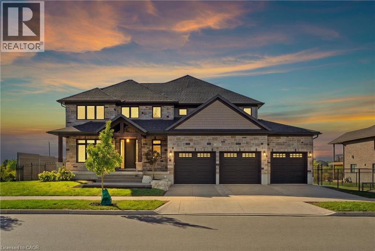
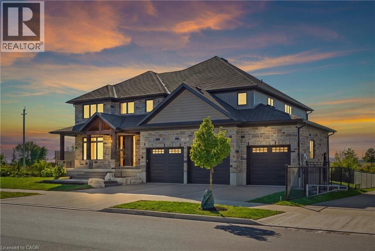
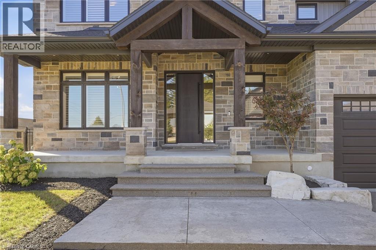
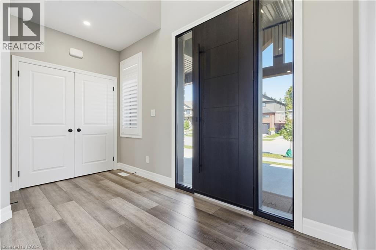
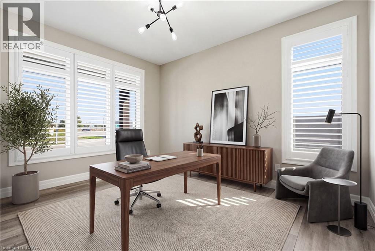
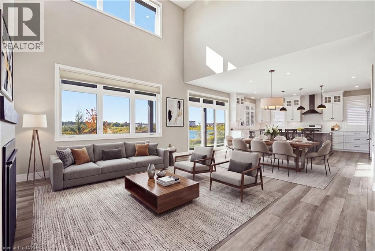
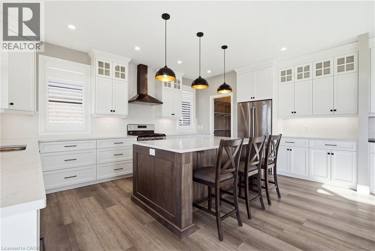
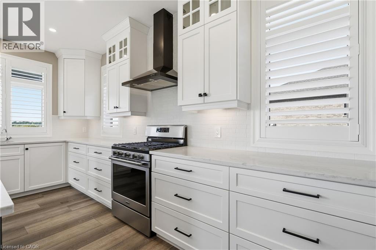
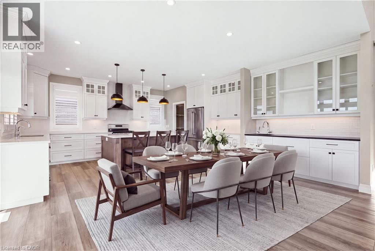
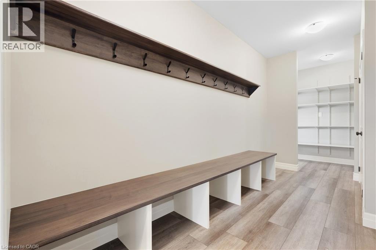
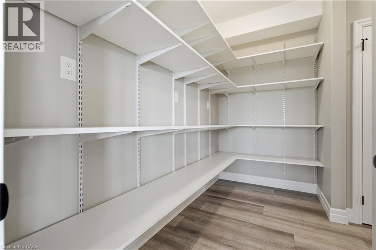
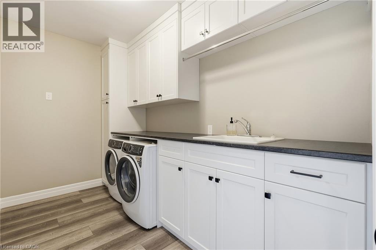
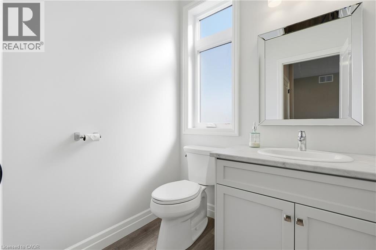
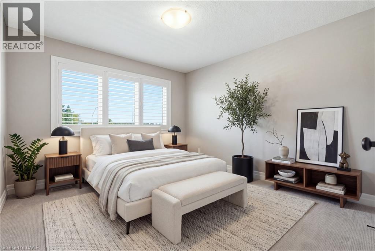
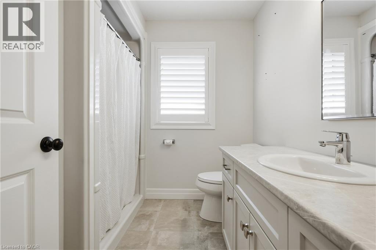
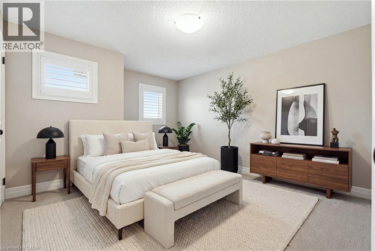
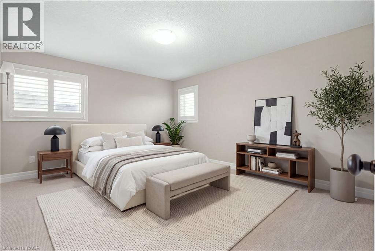
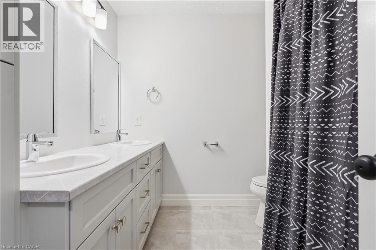
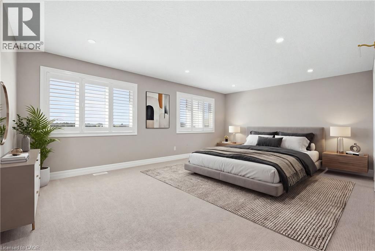
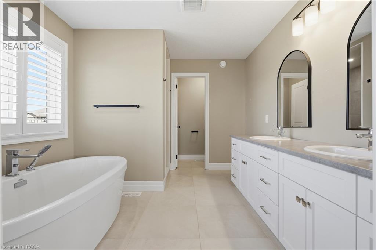
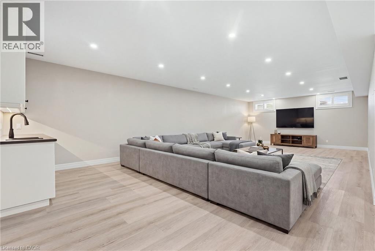
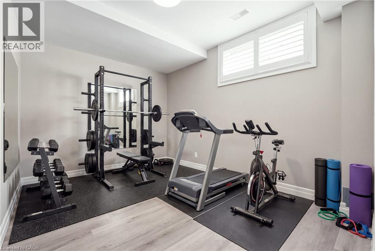
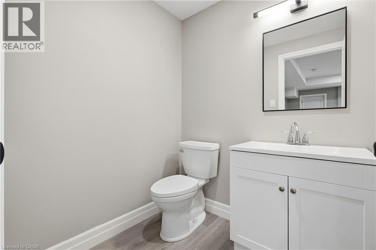
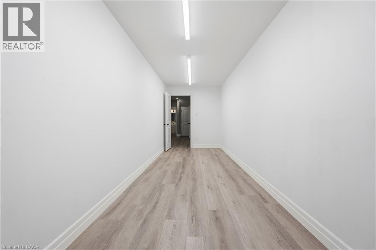
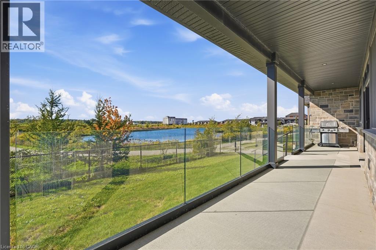
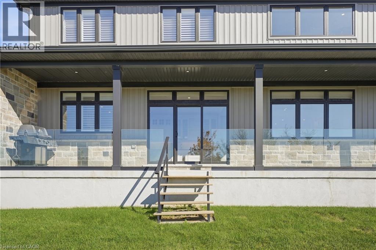
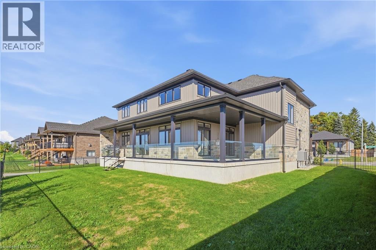
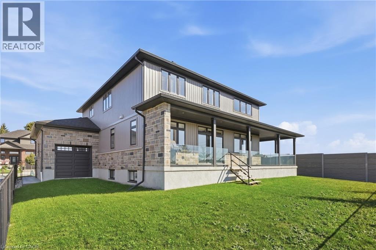
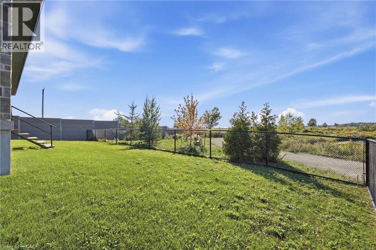
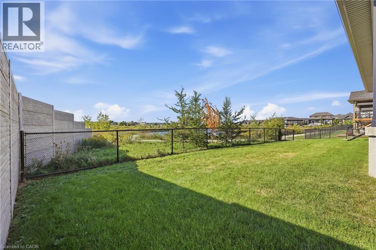
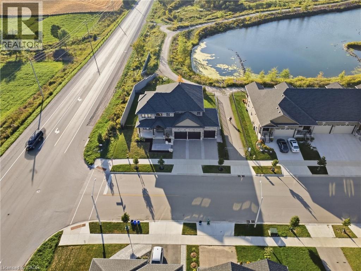
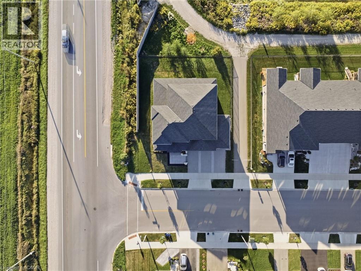
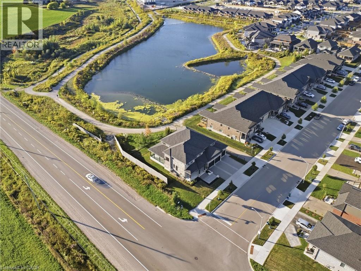
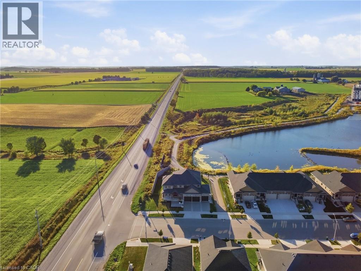
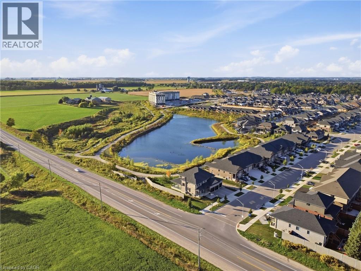
Set on an impressive double lot backing onto a walking trail with a pond, this exceptional property is fully fenced, offering privacy, security, and curb appeal. The gourmet eat-in kitchen is designed for both everyday living and entertaining, featuring ample space for a family gatherings with an oversized island, a gas range, and a spacious walk-in pantry. An additional wet bar, complete with granite and a reverse-osmosis water system, adds an extra touch of luxury and convenience. The main floor also features a private home office, cozy gas fireplace, and an impressive grand foyer and living room with soaring 18-foot ceilings, sure to be a conversation piece. The mudroom has been created for everyday living with cubbies, hooks, and storage, while the laundry room is practical with cabinetry, a drying bar, sink, and plenty of counter space. Three sets of sliding doors open onto a covered patio with sleek glass railings, creating an effortless indoor-outdoor entertaining space. Upstairs, you'll find four generously sized bedrooms, two additional full bathrooms. The luxurious primary suite includes a spa-inspired ensuite and large walk-in closet. The fully finished basement is meant for entertaining, featuring a wet bar, two-piece bathroom, Gym area, large finished storage room, and separate access from the basement stairs to the triple-car garage. The oversized garage includes an additional bay with convenient access to the backyard. This home is move in ready with plenty of upgrades you will not find a home like this in the neighbourhood. (id:50976)
Property Details
|
MLS® Number
|
40865830 |
|
Property Type
|
Single Family |
|
Amenities Near By
|
Golf Nearby, Park, Place Of Worship, Schools, Shopping |
|
Community Features
|
Community Centre |
|
Equipment Type
|
Water Heater |
|
Features
|
Corner Site, Backs On Greenbelt, Conservation/green Belt, Wet Bar, Sump Pump, Automatic Garage Door Opener |
|
Parking Space Total
|
6 |
|
Rental Equipment Type
|
Water Heater |
|
Structure
|
Porch |
Building
|
Bathroom Total
|
5 |
|
Bedrooms Above Ground
|
4 |
|
Bedrooms Below Ground
|
1 |
|
Bedrooms Total
|
5 |
|
Appliances
|
Central Vacuum - Roughed In, Dishwasher, Dryer, Refrigerator, Water Softener, Water Purifier, Wet Bar, Washer, Gas Stove(s), Hood Fan, Window Coverings, Garage Door Opener |
|
Architectural Style
|
Other |
|
Basement Development
|
Finished |
|
Basement Type
|
Full (finished) |
|
Constructed Date
|
2022 |
|
Construction Style Attachment
|
Detached |
|
Cooling Type
|
Central Air Conditioning |
|
Exterior Finish
|
Stone, Vinyl Siding |
|
Fixture
|
Ceiling Fans |
|
Foundation Type
|
Poured Concrete |
|
Half Bath Total
|
2 |
|
Heating Fuel
|
Natural Gas |
|
Heating Type
|
Forced Air |
|
Stories Total
|
2 |
|
Size Interior
|
5,192 Ft2 |
|
Type
|
House |
|
Utility Water
|
Municipal Water |
Parking
Land
|
Acreage
|
No |
|
Fence Type
|
Fence |
|
Land Amenities
|
Golf Nearby, Park, Place Of Worship, Schools, Shopping |
|
Landscape Features
|
Landscaped |
|
Sewer
|
Municipal Sewage System |
|
Size Depth
|
104 Ft |
|
Size Frontage
|
84 Ft |
|
Size Total Text
|
Under 1/2 Acre |
|
Zoning Description
|
R5a |
Rooms
| Level |
Type |
Length |
Width |
Dimensions |
|
Second Level |
4pc Bathroom |
|
|
7'7'' x 7'5'' |
|
Second Level |
5pc Bathroom |
|
|
7'8'' x 8'1'' |
|
Second Level |
Bedroom |
|
|
11'8'' x 11'2'' |
|
Second Level |
Bedroom |
|
|
14'0'' x 12'3'' |
|
Second Level |
Bedroom |
|
|
16'2'' x 14'7'' |
|
Second Level |
5pc Ensuite Bath |
|
|
14'8'' x 10'1'' |
|
Second Level |
Primary Bedroom |
|
|
19'3'' x 21'2'' |
|
Basement |
Utility Room |
|
|
11'5'' x 15'1'' |
|
Basement |
Cold Room |
|
|
9'3'' x 26'6'' |
|
Basement |
Storage |
|
|
6'11'' x 23'2'' |
|
Basement |
2pc Bathroom |
|
|
5'11'' x 5'4'' |
|
Basement |
Recreation Room |
|
|
31'4'' x 42'9'' |
|
Basement |
Bedroom |
|
|
13'0'' x 10'4'' |
|
Main Level |
Pantry |
|
|
9'11'' x 5' |
|
Main Level |
Office |
|
|
13'3'' x 11'2'' |
|
Main Level |
Mud Room |
|
|
7'10'' x 21'2'' |
|
Main Level |
Laundry Room |
|
|
11'11'' x 6'11'' |
|
Main Level |
2pc Bathroom |
|
|
5'11'' x 5'3'' |
|
Main Level |
Dining Room |
|
|
17'11'' x 15'11'' |
|
Main Level |
Kitchen |
|
|
17'11'' x 13'3'' |
https://www.realtor.ca/real-estate/30325724/259-timber-trail-road-elmira