6 Bedroom
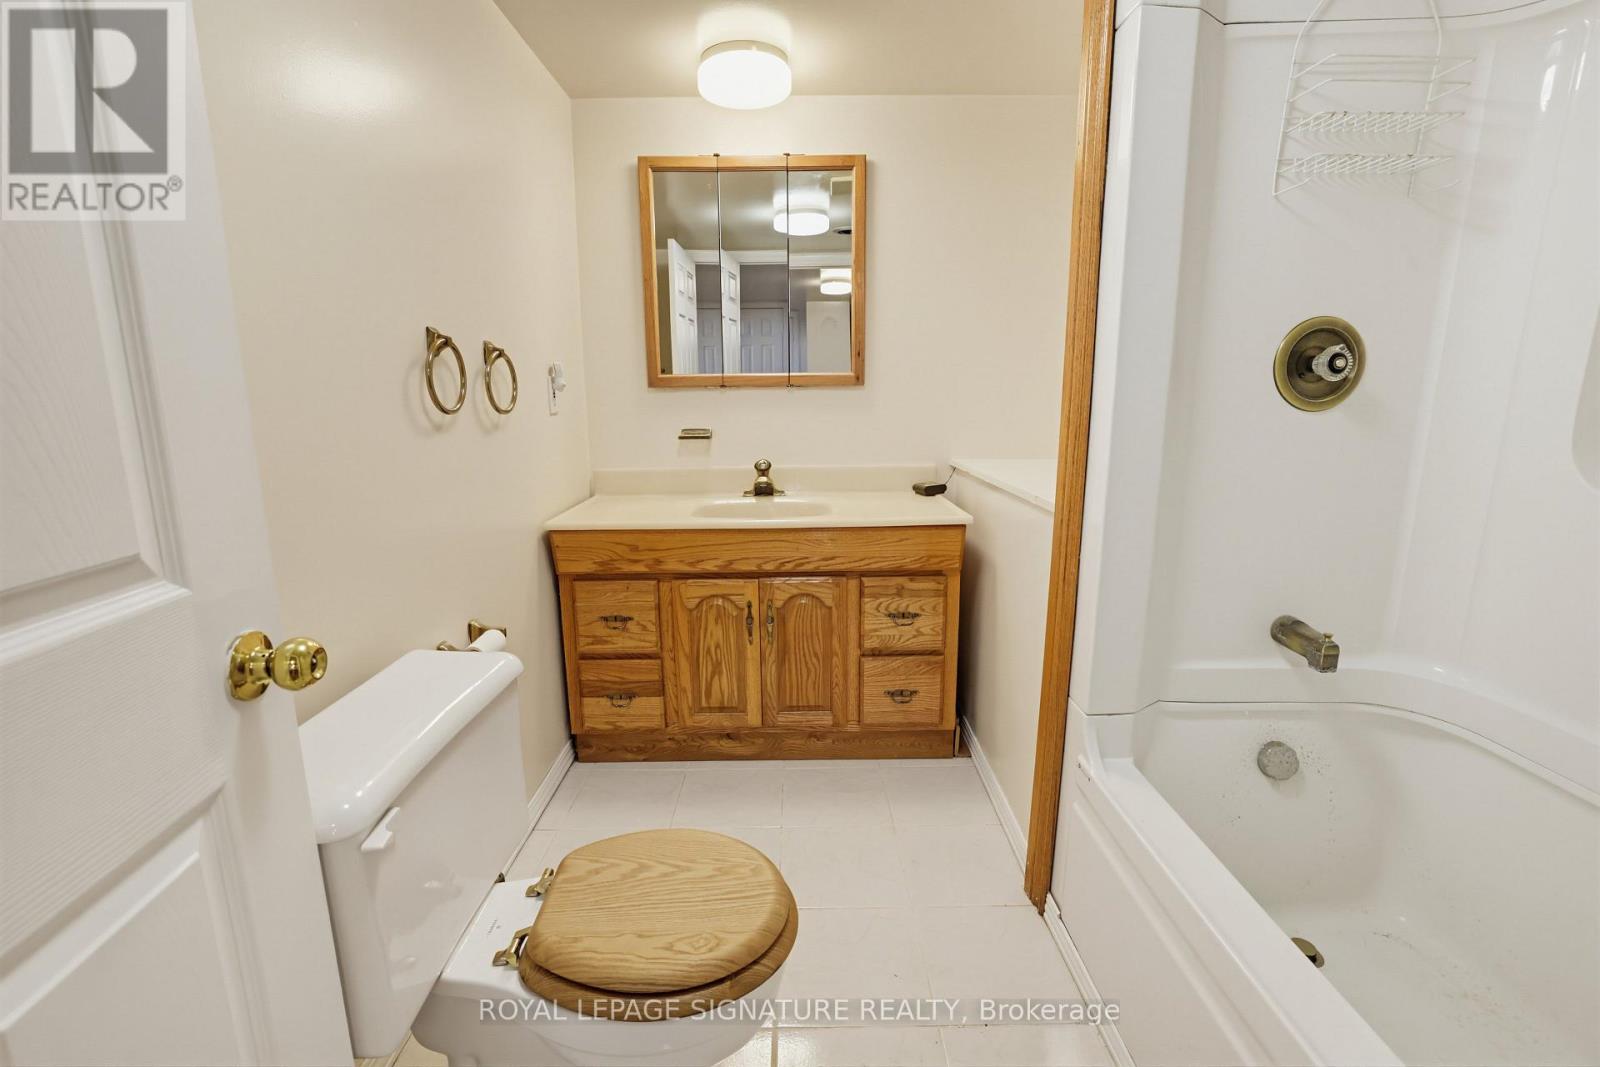
4 Bathroom
3,500 - 5,000 ft2
Fireplace
Inground Pool
Window Air Conditioner
Forced Air
Waterfront On River
Acreage
$1,379,000
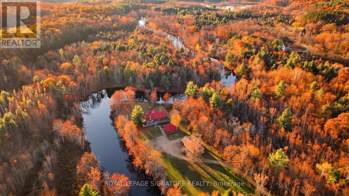
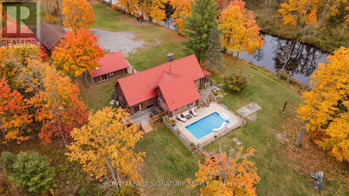
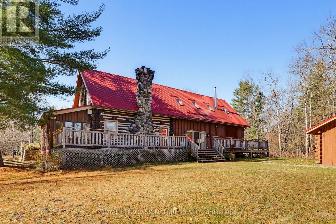
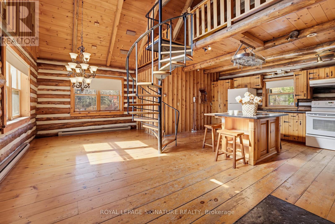
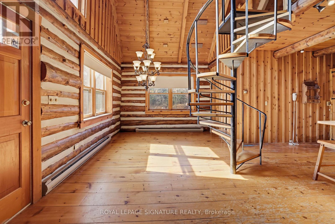
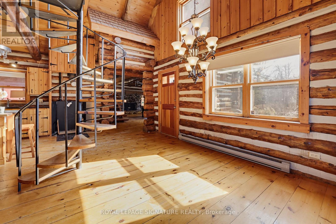
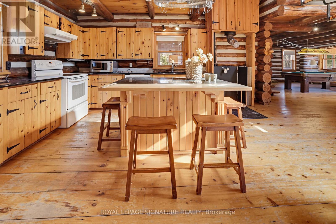
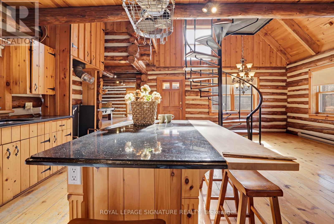
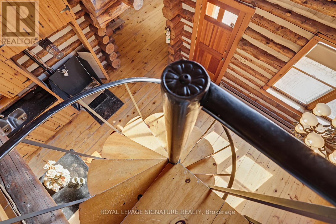
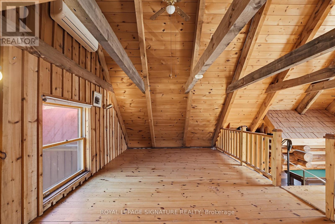
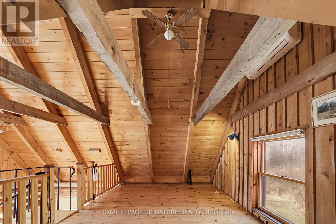
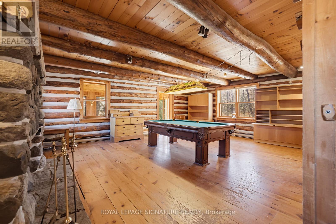
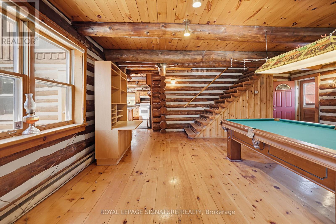
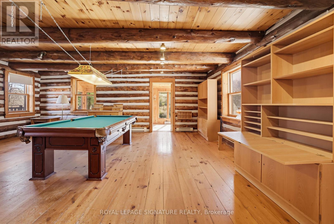
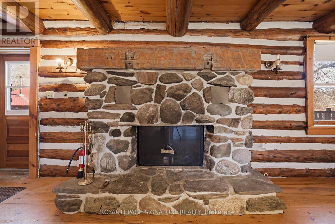
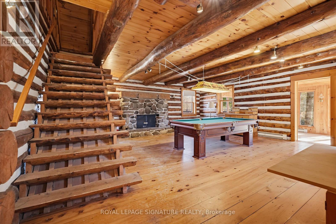
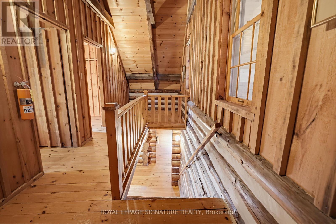
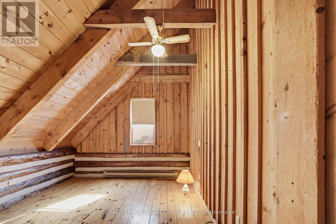
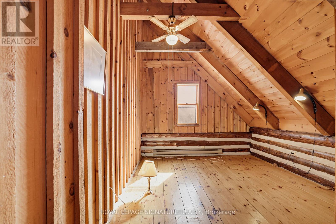
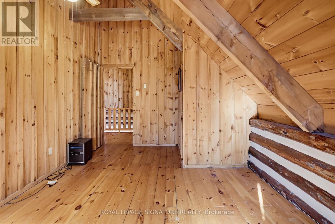
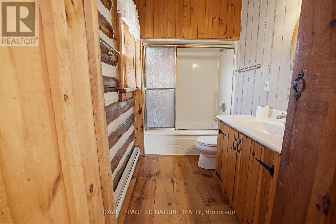
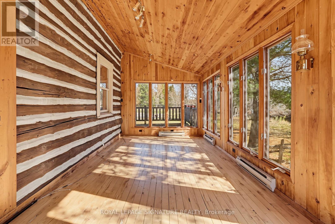
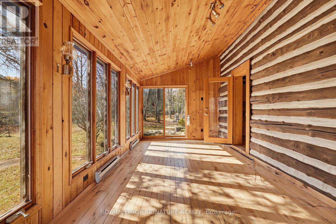
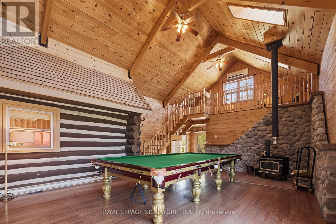
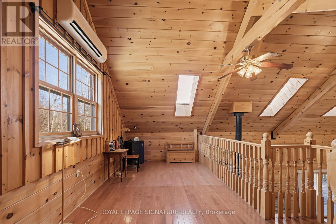
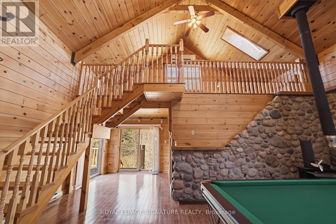
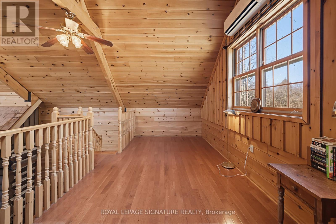
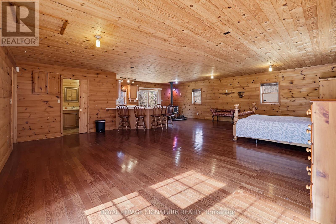
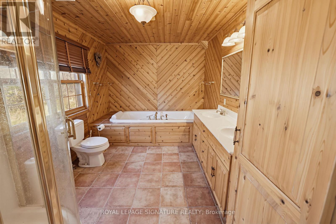
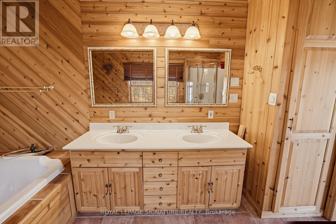
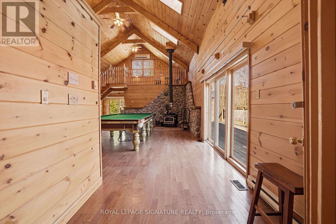
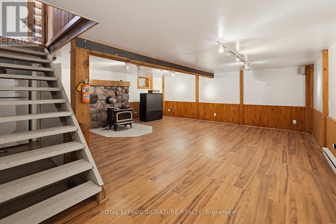
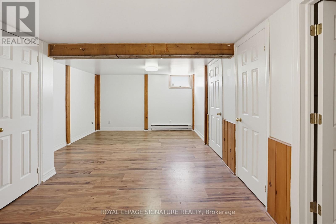
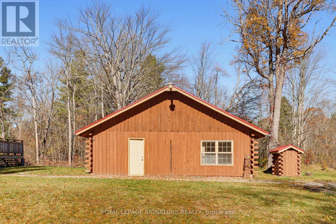
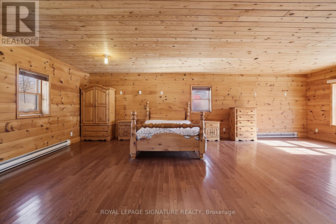
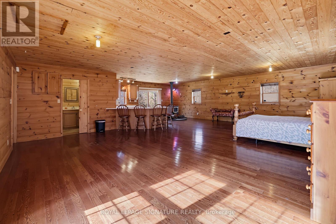
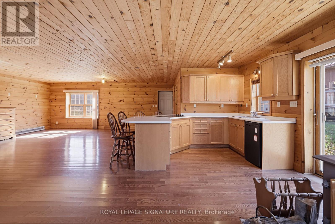
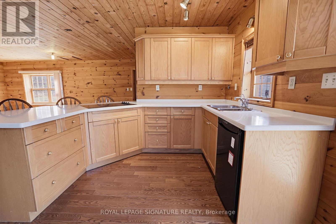
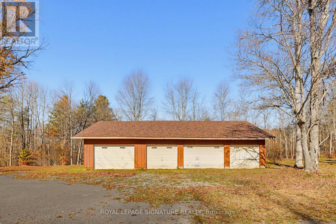
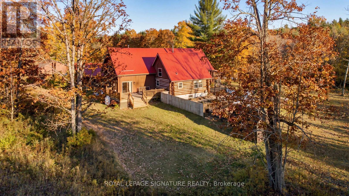
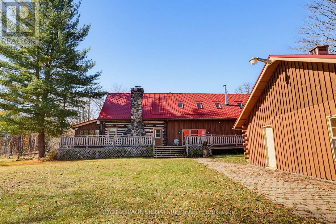
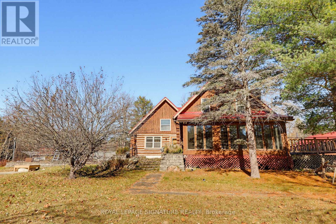
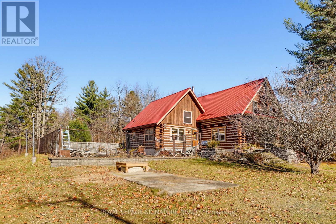
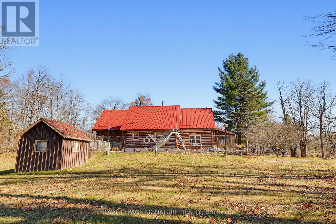
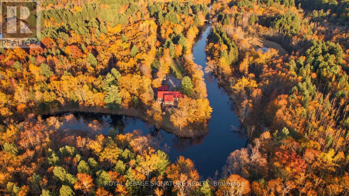
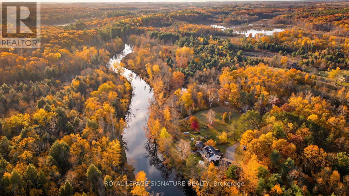
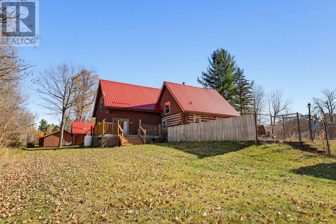
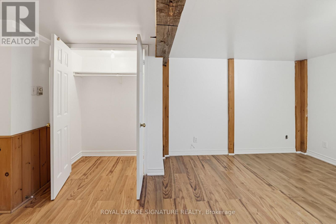
Experience the beauty and charm of waterfront living in this extraordinary handcrafted log home, set on just over 2 private acres along the scenic Skootamatta River. A truly special four-season property where you can enjoy nature, peace, and fun all year round! Boasting massive log construction and impressive pine-beamed interiors, this unique retreat features 4 spacious bedrooms and 3 bathrooms, plus an additional bedroom and bathroom in the separate in-law suite. Distinctive architectural details include three staircases leading to the second floor, where two loft spaces overlook the expansive kitchen and dining area and the stunning Great Room below. A fourth staircase provides access to the fully finished basement. Soaring 20-foot vaulted ceilings and skylights create a bright, open atmosphere, complemented by beautiful pine plank flooring, a striking stone fireplace, and two additional woodstove hookups. With approximately 700 feet of waterfront along the Skootamatta River, enjoy panoramic river views and exceptional privacy. Relax in the fully enclosed sunroom overlooking the inground pool, spend summer days enjoying the outdoors, or cozy up by the fireplace during the colder months. A detached four-car garage, re-shingled just a few months ago, adds further convenience. An exceptional bonus is the separate 800 sq. ft. living space, complete with an open-concept layout, kitchen, laundry, and bathroom, all finished in warm pine and wood tones-ideal for extended family, guests, or a spacious in-law suite. A rare opportunity to enjoy a peaceful waterfront lifestyle with timeless rustic charm, generous living space, and something to enjoy in every season. Whether you're looking for a family getaway, a place to entertain, or your own private escape from the busy world, this property offers the perfect blend of comfort, nature, and year-round enjoyment. Immediate possession available! (id:50976)
Property Details
|
MLS® Number
|
X14118250 |
|
Property Type
|
Single Family |
|
Community Name
|
Elzevir (Twp) |
|
Community Features
|
School Bus |
|
Easement
|
Unknown |
|
Features
|
Cul-de-sac, Wooded Area, Irregular Lot Size, Partially Cleared, Flat Site, Level, Carpet Free, In-law Suite |
|
Parking Space Total
|
18 |
|
Pool Type
|
Inground Pool |
|
Structure
|
Shed, Workshop |
|
View Type
|
River View, Direct Water View |
|
Water Front Type
|
Waterfront On River |
Building
|
Bathroom Total
|
4 |
|
Bedrooms Above Ground
|
6 |
|
Bedrooms Total
|
6 |
|
Amenities
|
Fireplace(s) |
|
Appliances
|
Water Heater, Dishwasher, Dryer, Freezer, Stove, Washer, Refrigerator |
|
Basement Development
|
Finished |
|
Basement Type
|
Full (finished) |
|
Construction Style Attachment
|
Detached |
|
Cooling Type
|
Window Air Conditioner |
|
Exterior Finish
|
Wood, Log |
|
Fireplace Present
|
Yes |
|
Fireplace Total
|
4 |
|
Foundation Type
|
Block, Poured Concrete |
|
Heating Fuel
|
Propane, Wood |
|
Heating Type
|
Forced Air |
|
Stories Total
|
2 |
|
Size Interior
|
3,500 - 5,000 Ft2 |
|
Type
|
House |
|
Utility Water
|
Drilled Well |
Parking
Land
|
Acreage
|
Yes |
|
Fence Type
|
Partially Fenced |
|
Sewer
|
Septic System |
|
Size Depth
|
470 Ft ,4 In |
|
Size Frontage
|
181 Ft ,8 In |
|
Size Irregular
|
181.7 X 470.4 Ft |
|
Size Total Text
|
181.7 X 470.4 Ft|2 - 4.99 Acres |
|
Surface Water
|
River/stream |
|
Zoning Description
|
Lsr/ep |
Rooms
| Level |
Type |
Length |
Width |
Dimensions |
|
Second Level |
Bedroom |
7.16 m |
7.01 m |
7.16 m x 7.01 m |
|
Second Level |
Bedroom |
4.63 m |
3.37 m |
4.63 m x 3.37 m |
|
Second Level |
Bedroom |
4.61 m |
3.46 m |
4.61 m x 3.46 m |
|
Second Level |
Bedroom |
6.87 m |
6.01 m |
6.87 m x 6.01 m |
|
Lower Level |
Recreational, Games Room |
6.6 m |
6.54 m |
6.6 m x 6.54 m |
|
Lower Level |
Laundry Room |
4.28 m |
2.67 m |
4.28 m x 2.67 m |
|
Main Level |
Living Room |
6.91 m |
6.81 m |
6.91 m x 6.81 m |
|
Main Level |
Other |
8.49 m |
8.67 m |
8.49 m x 8.67 m |
|
Main Level |
Kitchen |
6.86 m |
6.79 m |
6.86 m x 6.79 m |
|
Main Level |
Sunroom |
6.62 m |
3.08 m |
6.62 m x 3.08 m |
|
Main Level |
Family Room |
9.19 m |
6.9 m |
9.19 m x 6.9 m |
Utilities
|
Electricity
|
Installed |
|
Wireless
|
Available |
https://www.realtor.ca/real-estate/30445486/25c-forbes-road-tweed-elzevir-twp-elzevir-twp