3 Bedroom
3 Bathroom
1,100 - 1,500 ft2
Central Air Conditioning
Forced Air
Landscaped
$699,000Maintenance, Parcel of Tied Land
$210 Monthly
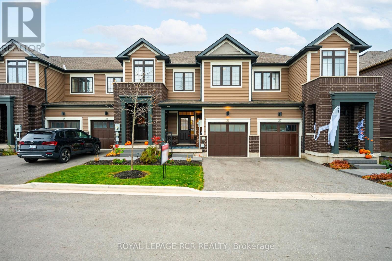
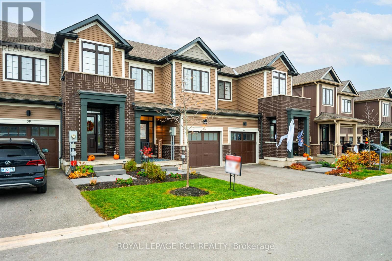
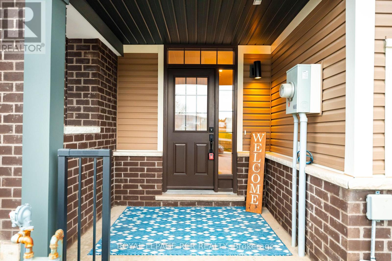
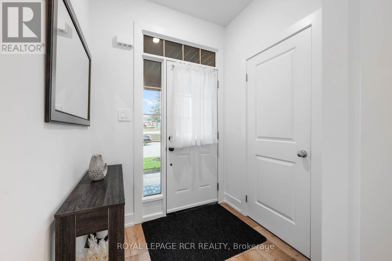
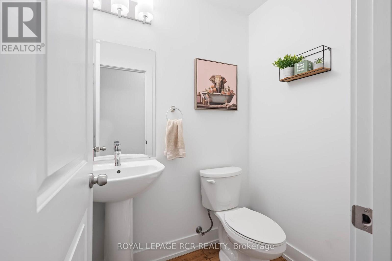
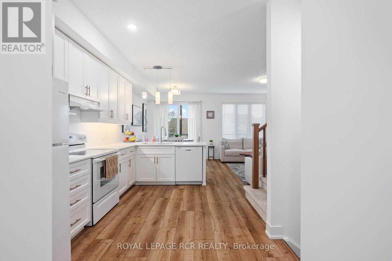
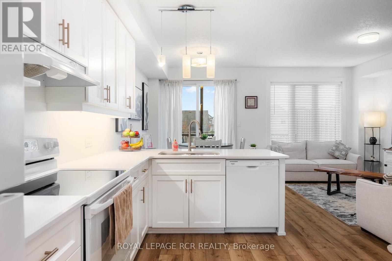
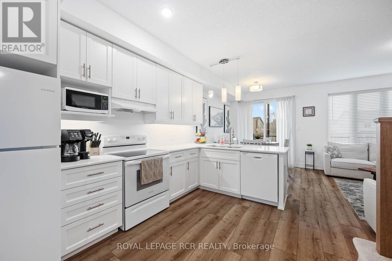
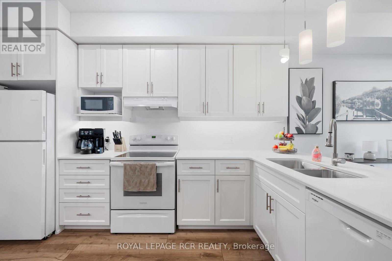
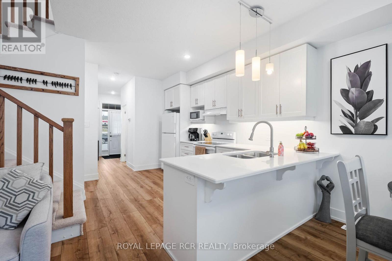
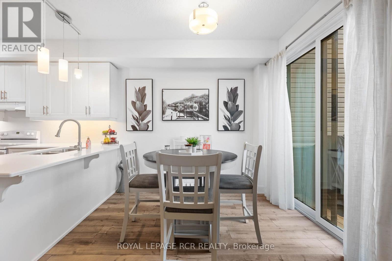
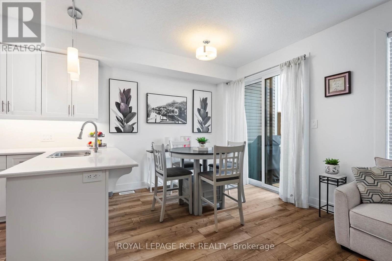
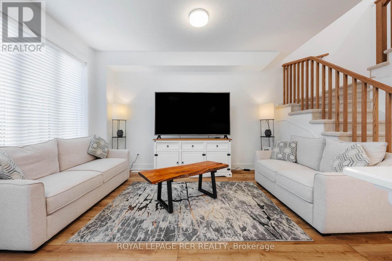
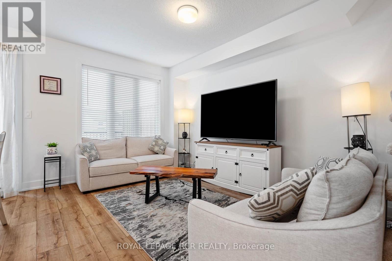
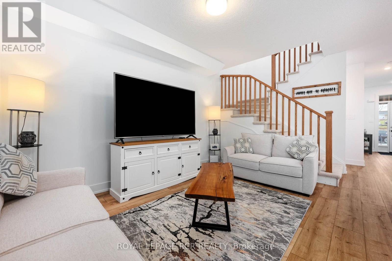
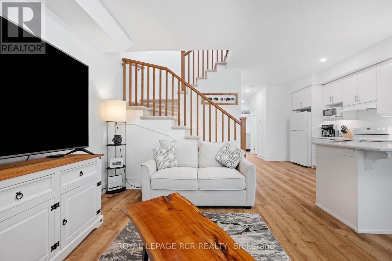
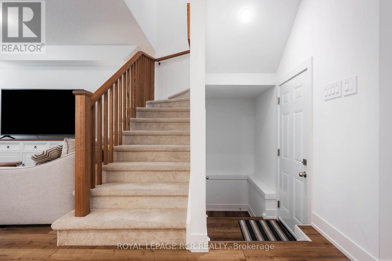
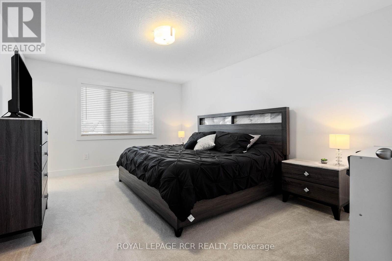
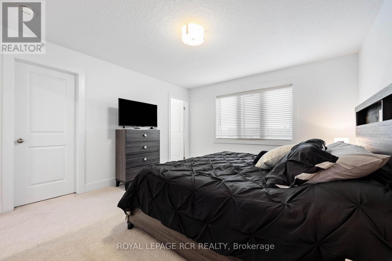
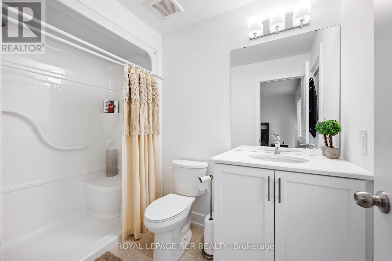
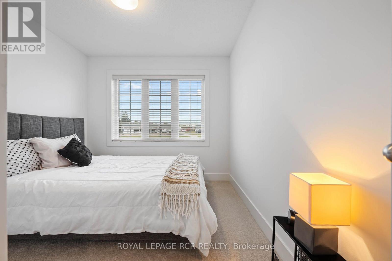
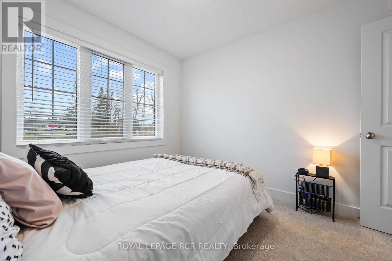
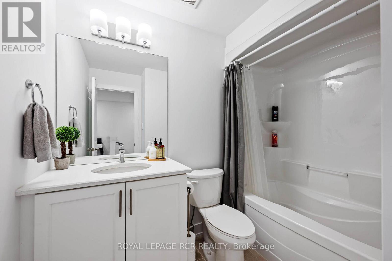
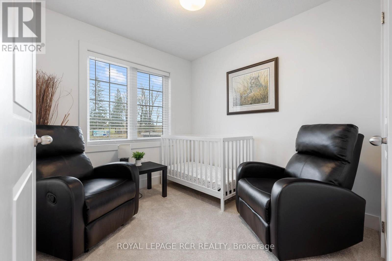
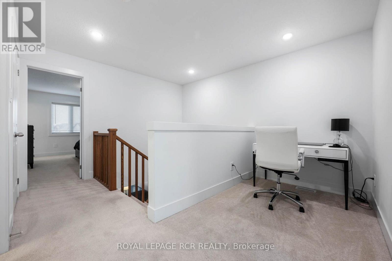
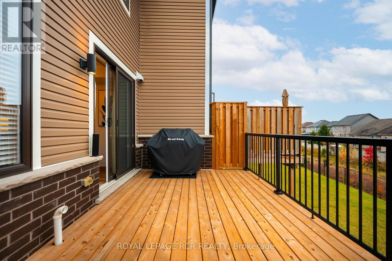
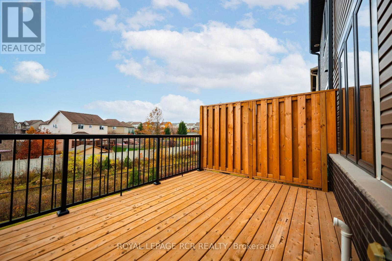
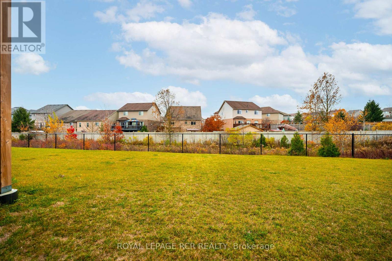
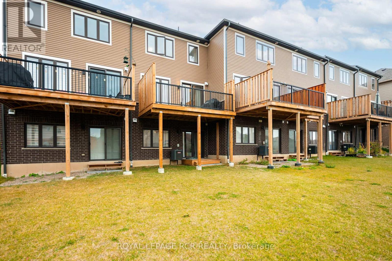
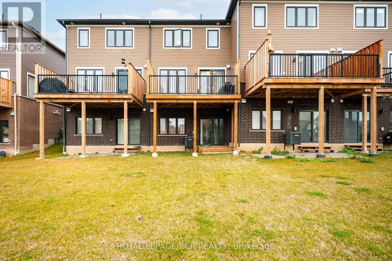
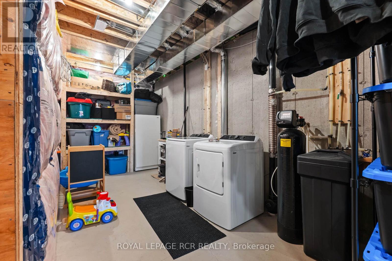
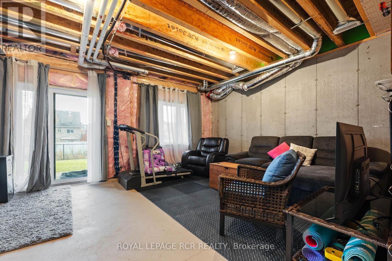
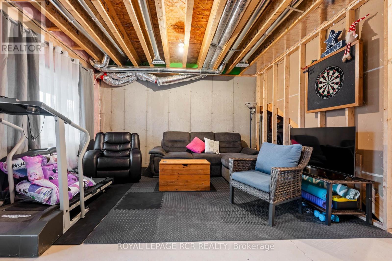
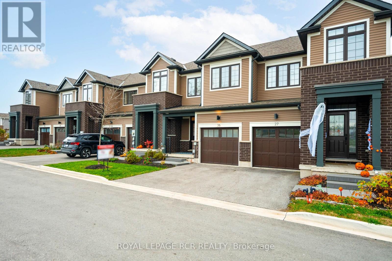
Welcome to 690 Broadway Unit 26, a sleek, modern two-storey townhome built in 2023 that perfectly balances luxury, functional space, and high-end upgrades. Step onto the main level featuring gorgeous wide plank vinyl flooring throughout an open-concept layout with a stunning, bright white kitchen complete with quartz countertops, a convenient two-piece powder room, and a spacious, light-filled living room featuring a large window overlooking the backyard. The dining area walks out to a massive, custom oversized deck. This $13,000 upgrade by the current owners creates the ultimate outdoor oasis for summer barbecues, dining, and lounging in the sunshine. Upstairs, the spacious primary bedroom serves as a true retreat with its own private four-piece ensuite and a large walk-in closet, while two additional generously sized bedrooms share access to a second full four-piece washroom. Downstairs, the unfinished walkout basement features laundry, rough-in plumbing ready for a future bathroom, and direct access to your expansive backyard, awaiting your personal finishing touches to add additional living space. Complete with visitor parking for your guests and situated in a prime location close to local trails, gyms, top schools, parks, shopping, and all major amenities, this turnkey property is ready to welcome you home! (id:50976)
Open House
This property has open houses!
Starts at:
1:00 pm
Ends at:
3:00 pm
Property Details
|
MLS® Number
|
W14146850 |
|
Property Type
|
Single Family |
|
Community Name
|
Orangeville |
|
Amenities Near By
|
Park, Public Transit |
|
Community Features
|
School Bus |
|
Equipment Type
|
Water Heater |
|
Parking Space Total
|
2 |
|
Rental Equipment Type
|
Water Heater |
|
Structure
|
Deck, Porch |
Building
|
Bathroom Total
|
3 |
|
Bedrooms Above Ground
|
3 |
|
Bedrooms Total
|
3 |
|
Age
|
0 To 5 Years |
|
Appliances
|
Water Softener, Garage Door Opener Remote(s), Blinds, Dishwasher, Dryer, Stove, Washer, Refrigerator |
|
Basement Features
|
Walk Out |
|
Basement Type
|
Full |
|
Construction Style Attachment
|
Attached |
|
Cooling Type
|
Central Air Conditioning |
|
Exterior Finish
|
Brick, Vinyl Siding |
|
Flooring Type
|
Vinyl, Carpeted |
|
Foundation Type
|
Poured Concrete |
|
Half Bath Total
|
1 |
|
Heating Fuel
|
Natural Gas |
|
Heating Type
|
Forced Air |
|
Stories Total
|
2 |
|
Size Interior
|
1,100 - 1,500 Ft2 |
|
Type
|
Row / Townhouse |
|
Utility Water
|
Municipal Water |
Parking
Land
|
Acreage
|
No |
|
Land Amenities
|
Park, Public Transit |
|
Landscape Features
|
Landscaped |
|
Sewer
|
Sanitary Sewer |
|
Size Frontage
|
19 Ft |
|
Size Irregular
|
19 Ft |
|
Size Total Text
|
19 Ft |
|
Zoning Description
|
Residential |
Rooms
| Level |
Type |
Length |
Width |
Dimensions |
|
Second Level |
Primary Bedroom |
4.31 m |
3.75 m |
4.31 m x 3.75 m |
|
Second Level |
Bedroom 2 |
3.45 m |
2.84 m |
3.45 m x 2.84 m |
|
Second Level |
Bedroom 3 |
2.83 m |
2.58 m |
2.83 m x 2.58 m |
|
Basement |
Recreational, Games Room |
4.36 m |
5.58 m |
4.36 m x 5.58 m |
|
Main Level |
Kitchen |
4.38 m |
2.93 m |
4.38 m x 2.93 m |
|
Main Level |
Living Room |
4.3 m |
2.6 m |
4.3 m x 2.6 m |
|
Main Level |
Dining Room |
2.69 m |
2.97 m |
2.69 m x 2.97 m |
Utilities
|
Cable
|
Available |
|
Electricity
|
Installed |
|
Sewer
|
Installed |
https://www.realtor.ca/real-estate/30477045/26-690-broadway-orangeville-orangeville