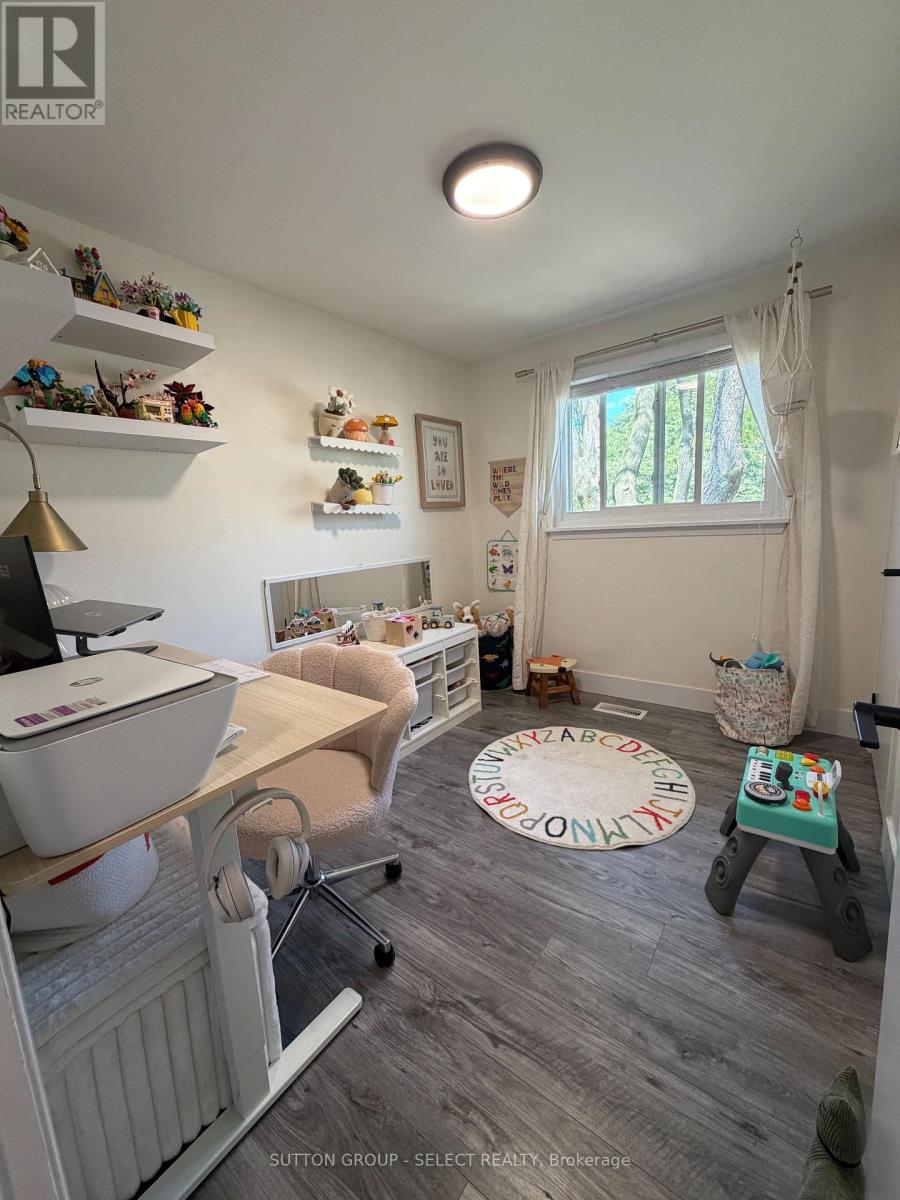
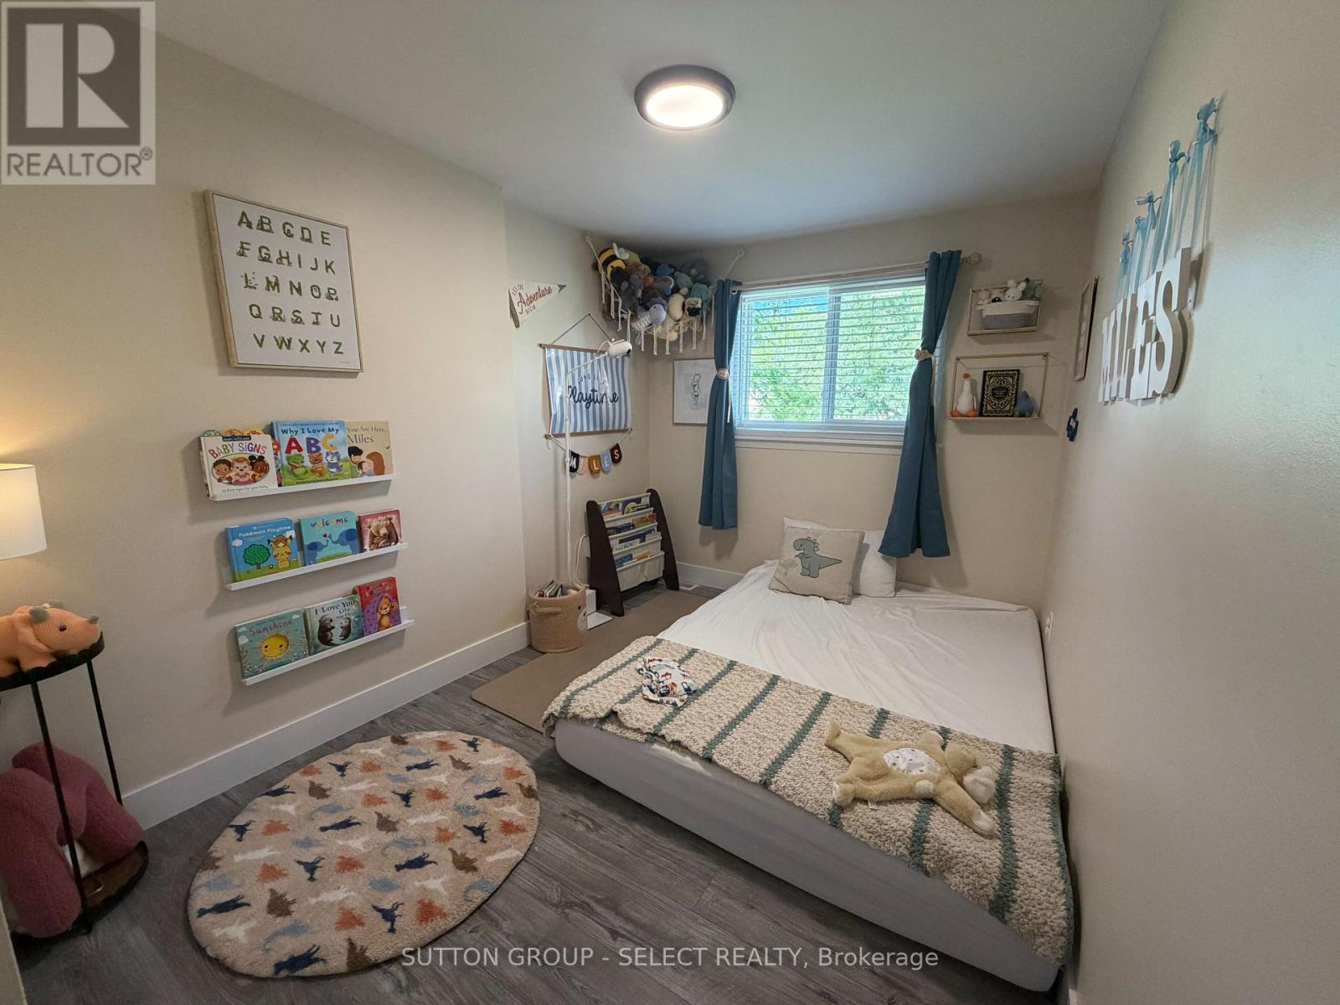
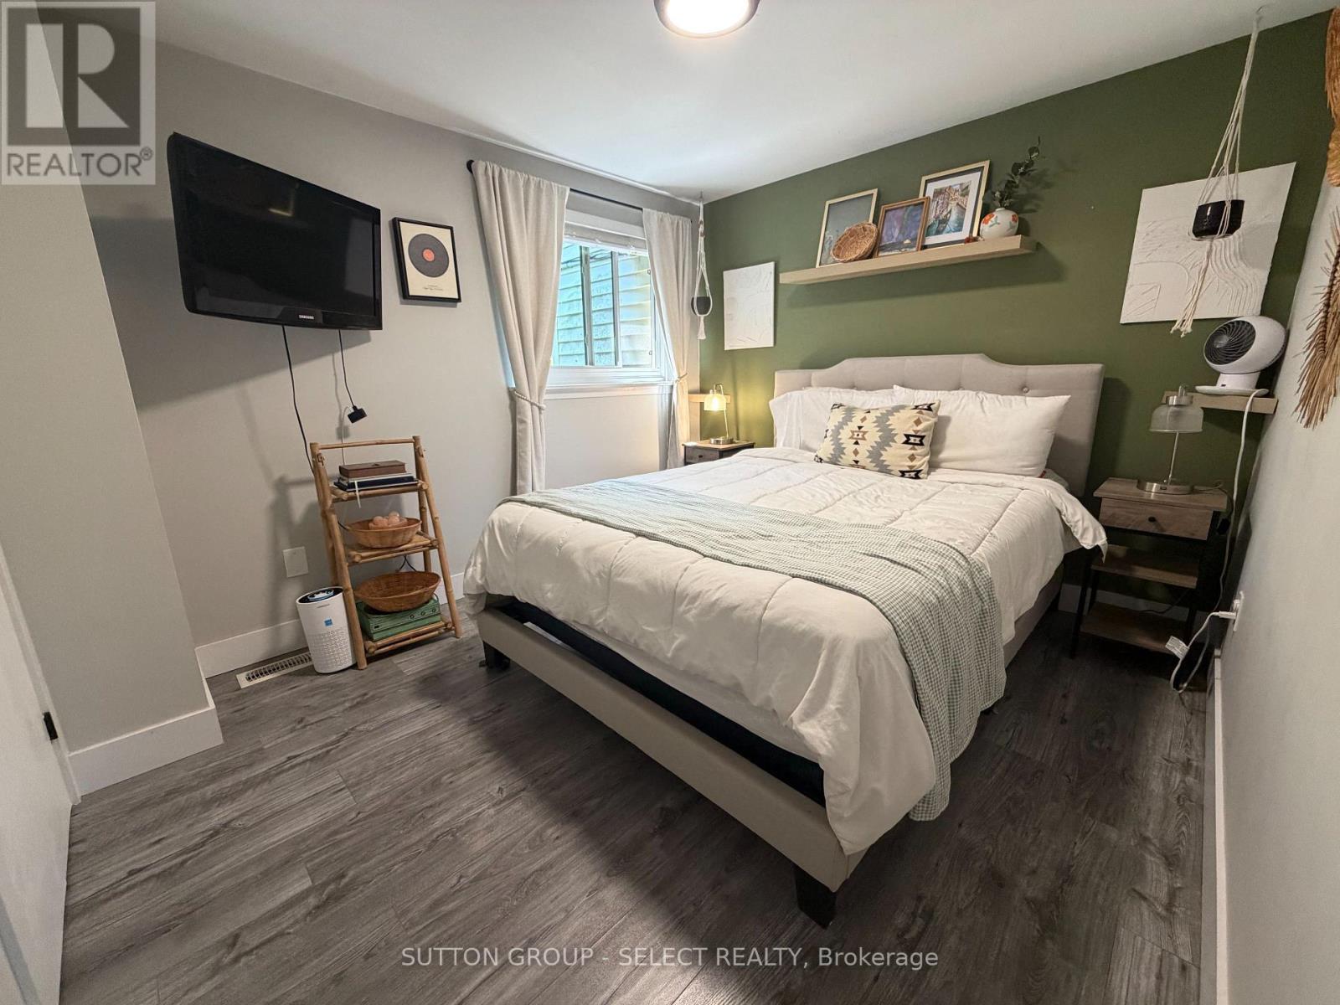
3 Bedroom
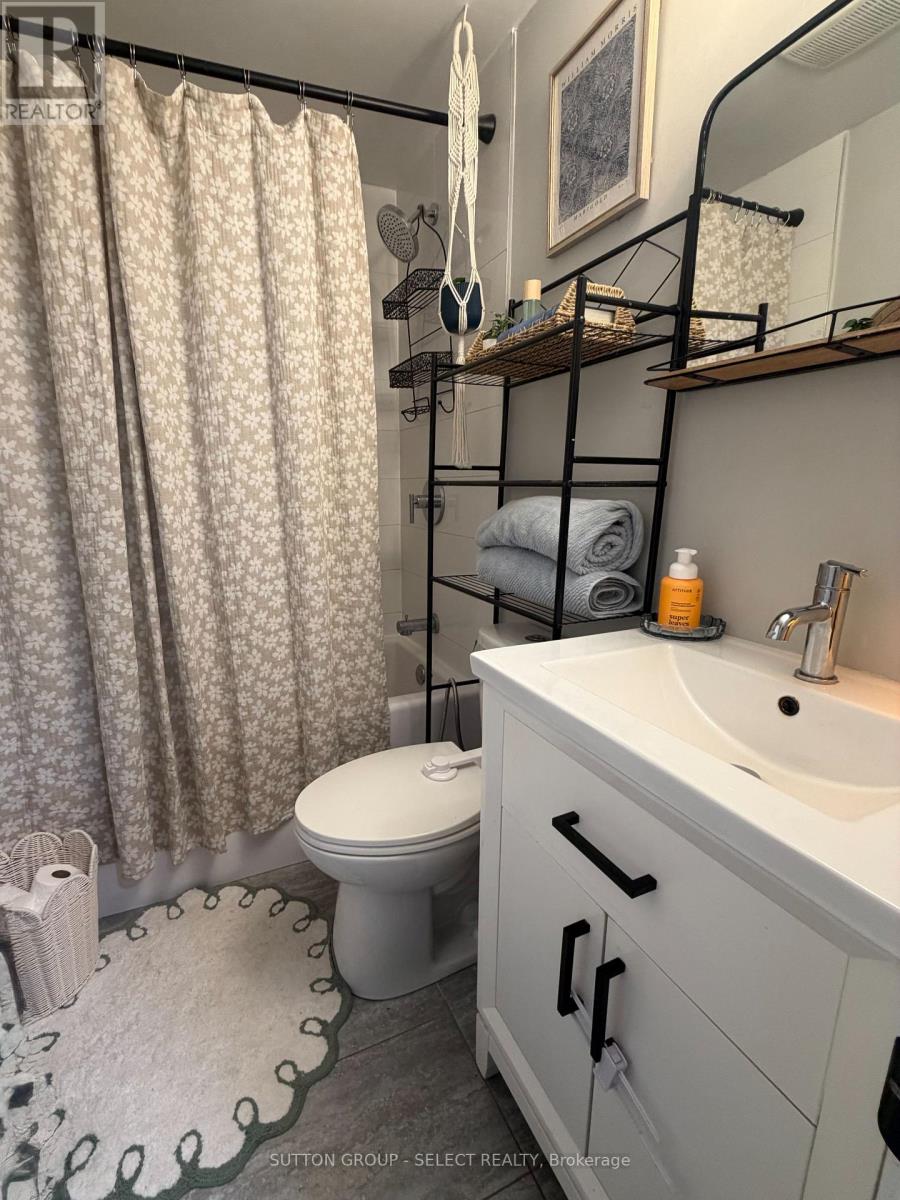
1 Bathroom
900 - 999 ft2
Central Air Conditioning
Forced Air
$348,500Maintenance, Insurance, Water, Parking
$330.68 Monthly
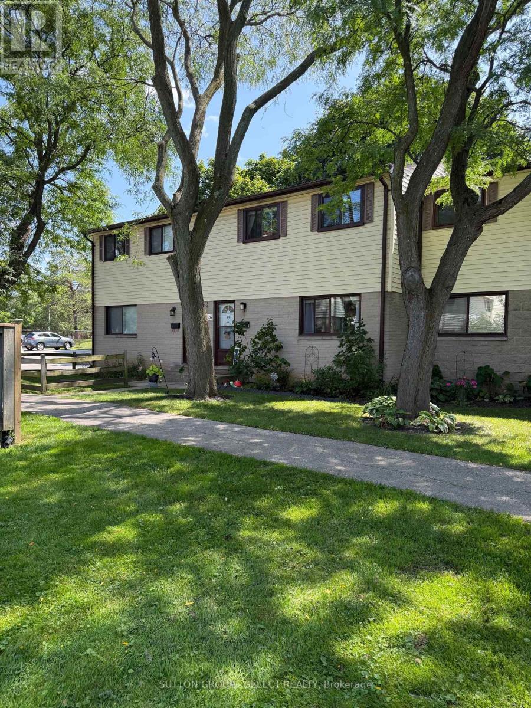
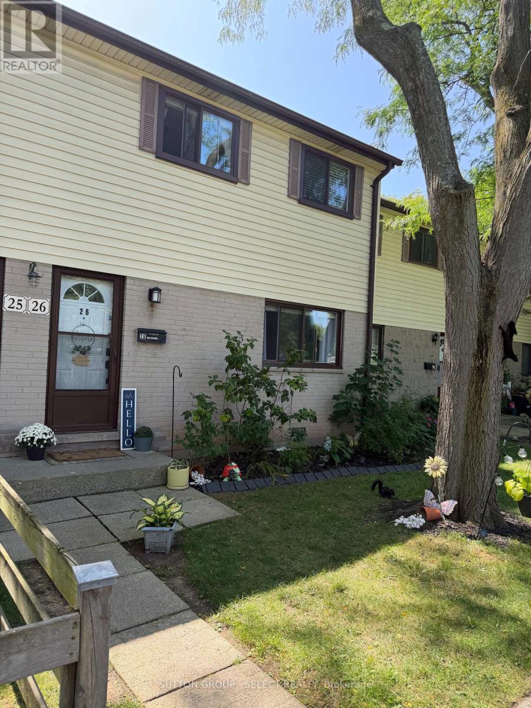
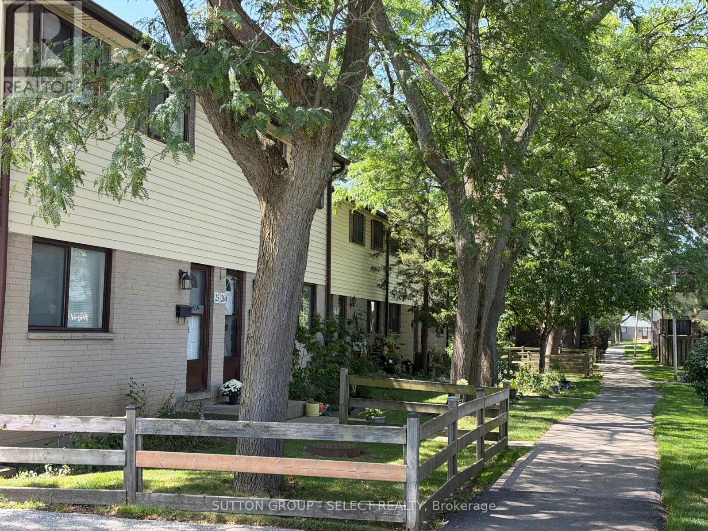
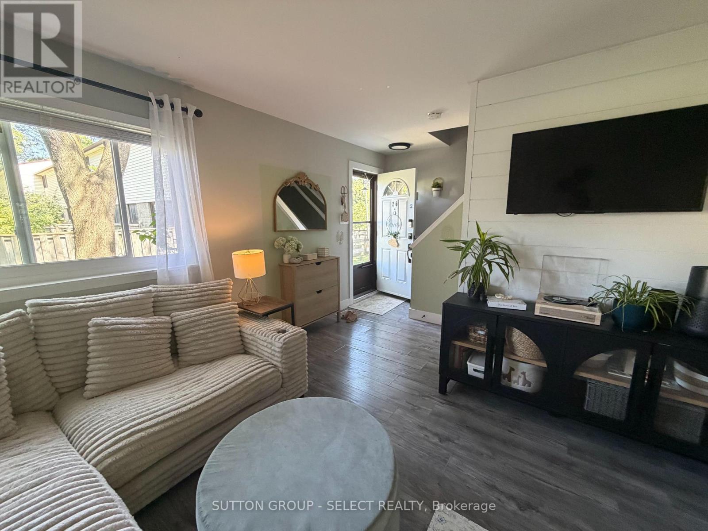
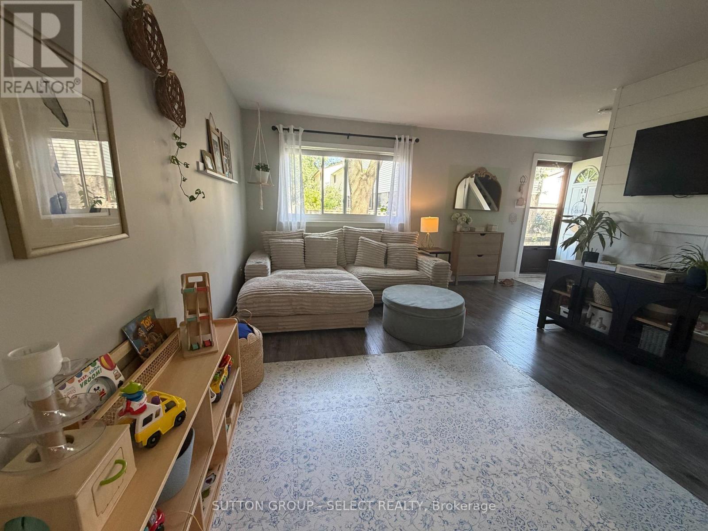
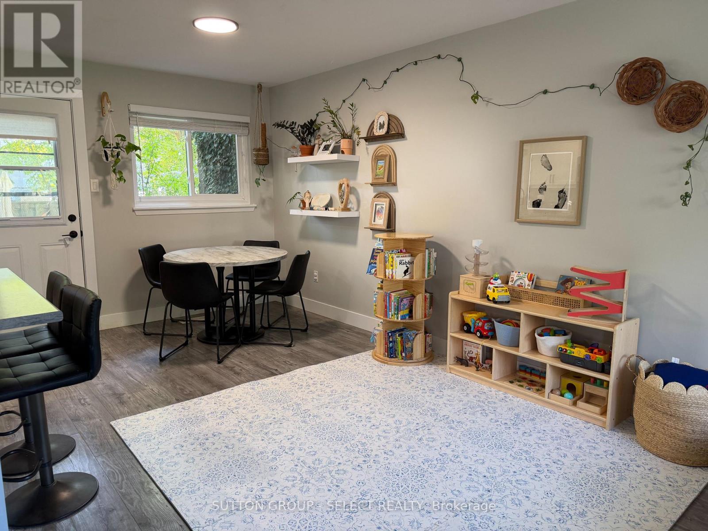
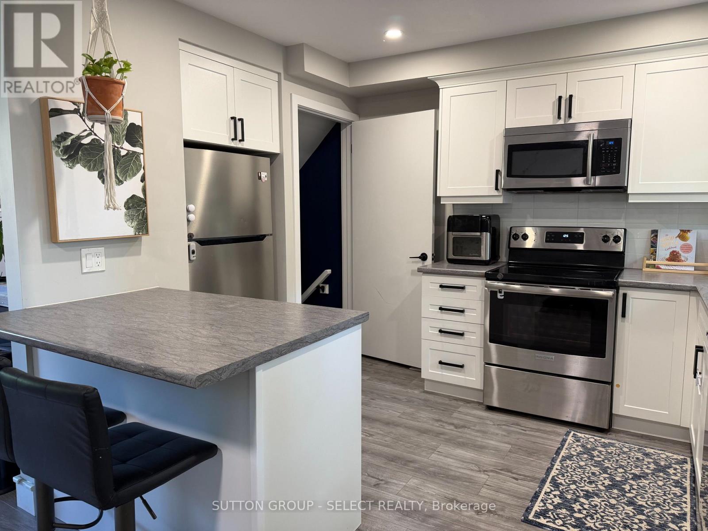
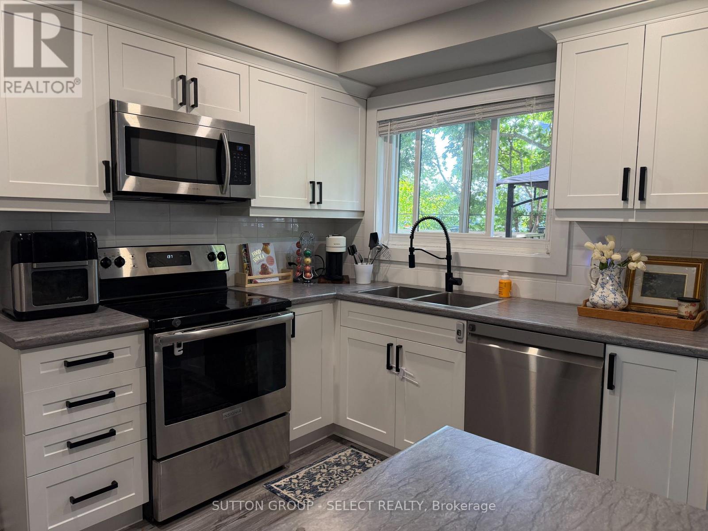
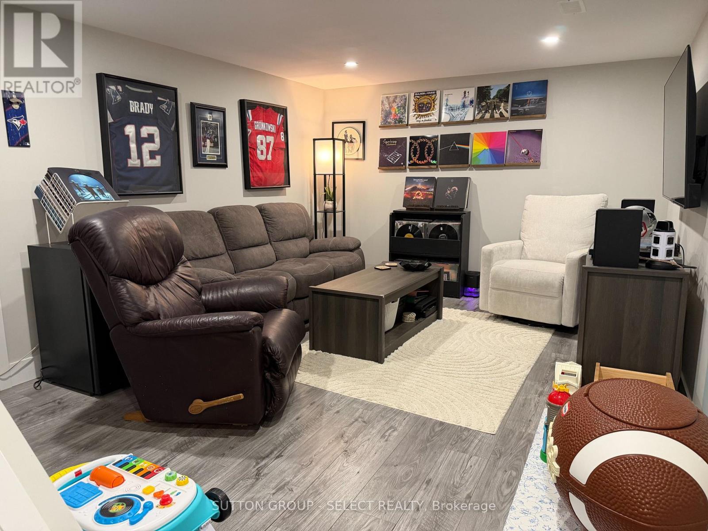
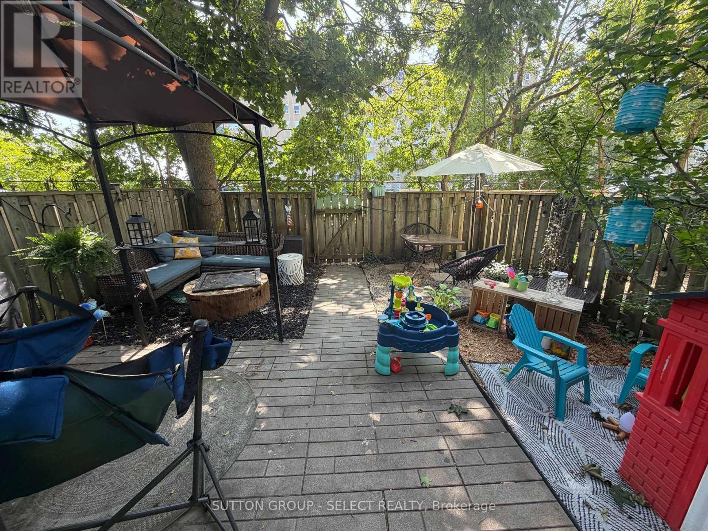
Don't let the curb appeal fool you-there's more than meets the eye! Step inside and discover a well-maintained South London condo with 3 bedrooms, a spacious living and dining area, a newer kitchen, and a recreation room offering plenty of extra space for family time, guests, movie nights or entertaining.There are also some great updates already taken care of, including windows, dryer, dishwasher, water heater, A/C motor and more! Outside, enjoy your own private, fully fenced yard-perfect for morning coffee, summer BBQs, relaxing or letting the kids play.The location is another bonus, with shopping, schools, bus routes, parks and all amenities just minutes away.Whether you're a first-time buyer, investor, or simply looking for a low-maintenance lifestyle, this one is worth a look. Don't judge this one by its cover-come see what's waiting inside! (id:50976)
Property Details
|
MLS® Number
|
X13697946 |
|
Property Type
|
Single Family |
|
Community Name
|
South Q |
|
Amenities Near By
|
Golf Nearby, Hospital, Place Of Worship, Public Transit, Schools |
|
Community Features
|
Pets Allowed With Restrictions |
|
Equipment Type
|
Water Heater |
|
Features
|
Carpet Free |
|
Parking Space Total
|
1 |
|
Rental Equipment Type
|
Water Heater |
Building
|
Bathroom Total
|
1 |
|
Bedrooms Above Ground
|
3 |
|
Bedrooms Total
|
3 |
|
Appliances
|
Dishwasher, Dryer, Microwave, Stove, Washer, Window Coverings, Refrigerator |
|
Basement Development
|
Partially Finished |
|
Basement Type
|
N/a (partially Finished) |
|
Cooling Type
|
Central Air Conditioning |
|
Exterior Finish
|
Brick, Vinyl Siding |
|
Heating Fuel
|
Natural Gas |
|
Heating Type
|
Forced Air |
|
Stories Total
|
2 |
|
Size Interior
|
900 - 999 Ft2 |
|
Type
|
Row / Townhouse |
Parking
Land
|
Acreage
|
No |
|
Fence Type
|
Fenced Yard |
|
Land Amenities
|
Golf Nearby, Hospital, Place Of Worship, Public Transit, Schools |
Rooms
| Level |
Type |
Length |
Width |
Dimensions |
|
Second Level |
Primary Bedroom |
3.99 m |
2.41 m |
3.99 m x 2.41 m |
|
Second Level |
Bedroom 2 |
3.4 m |
2.84 m |
3.4 m x 2.84 m |
|
Second Level |
Bedroom 3 |
2.97 m |
2.31 m |
2.97 m x 2.31 m |
|
Lower Level |
Family Room |
5.64 m |
3.35 m |
5.64 m x 3.35 m |
|
Lower Level |
Utility Room |
5.82 m |
3.25 m |
5.82 m x 3.25 m |
|
Main Level |
Living Room |
4.78 m |
3.56 m |
4.78 m x 3.56 m |
|
Main Level |
Dining Room |
3.12 m |
2.79 m |
3.12 m x 2.79 m |
|
Main Level |
Kitchen |
3.012 m |
3.07 m |
3.012 m x 3.07 m |
|
Main Level |
Foyer |
1.09 m |
1.09 m |
1.09 m x 1.09 m |
https://www.realtor.ca/real-estate/30180688/26-825-dundalk-drive-london-south-south-q-south-q