5 Bedroom
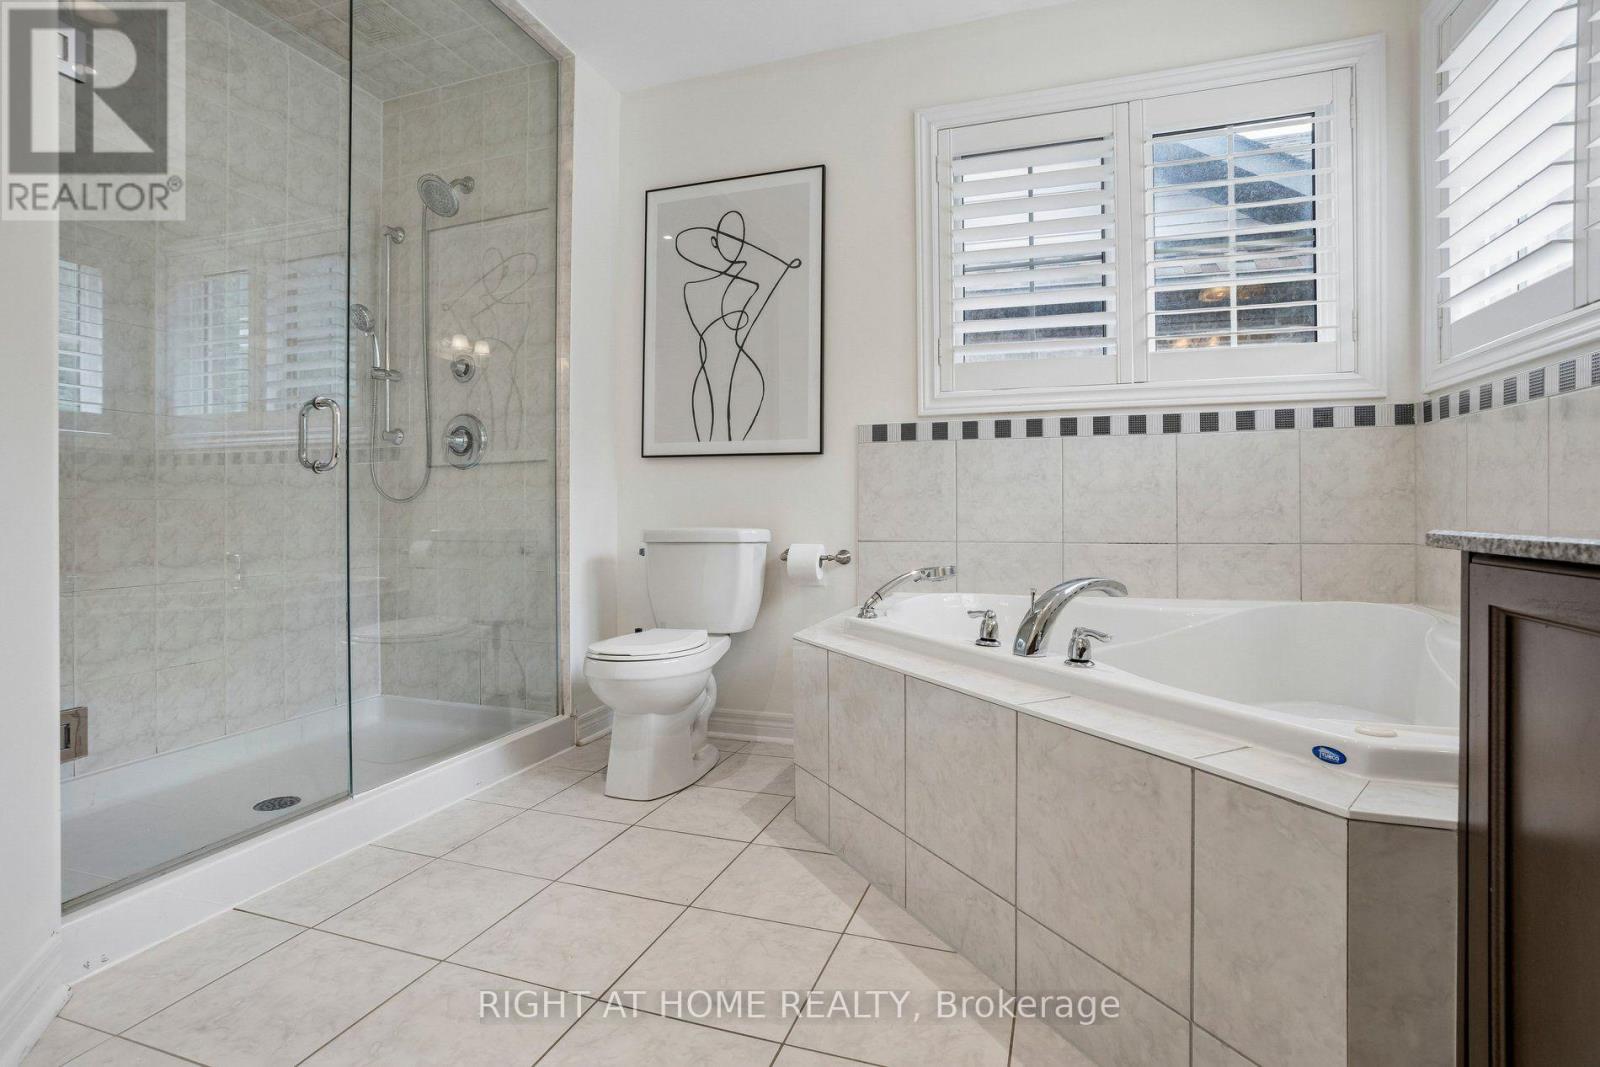
4 Bathroom
2,000 - 2,500 ft2
Fireplace
Central Air Conditioning
Forced Air
Lawn Sprinkler
$1,199,999
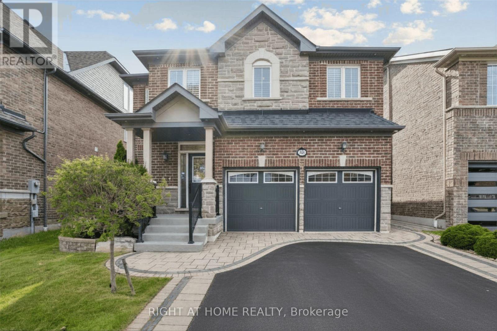
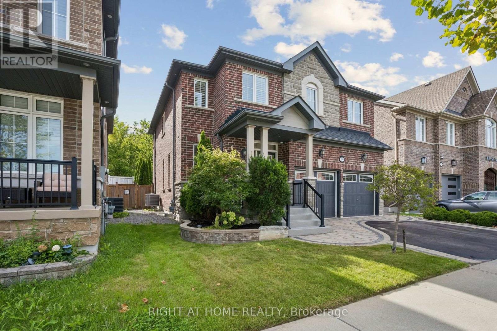
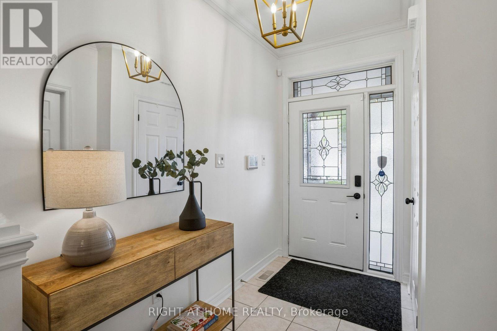
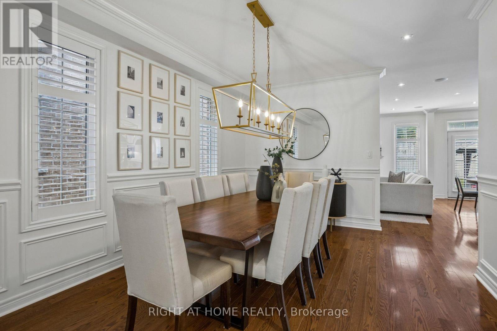
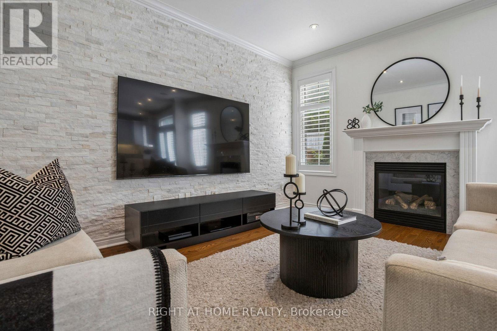
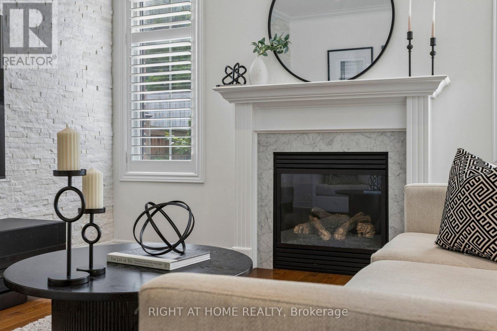
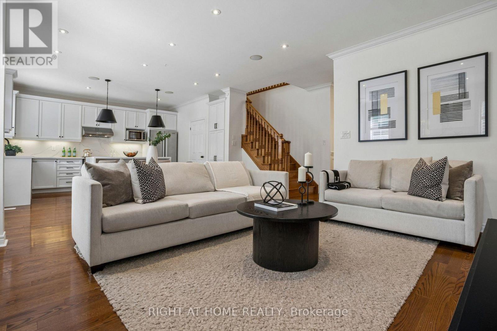
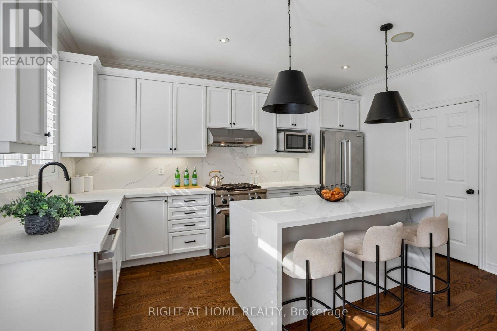
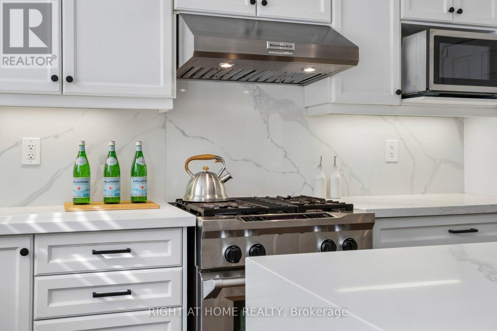
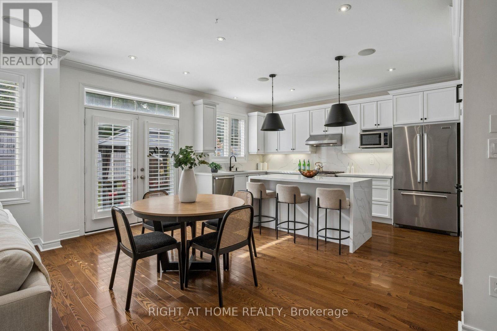
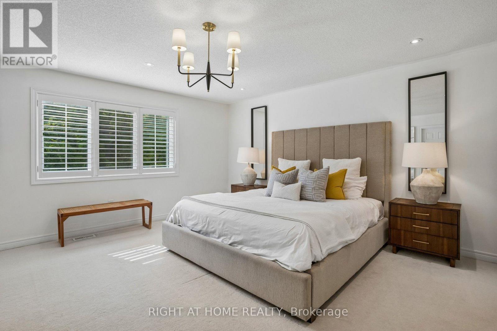
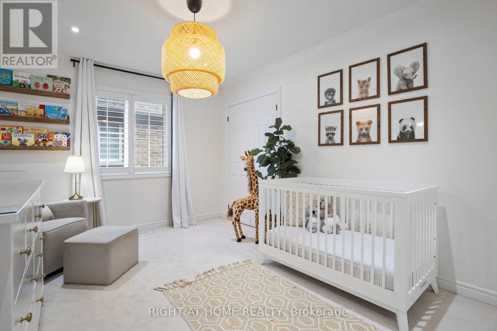
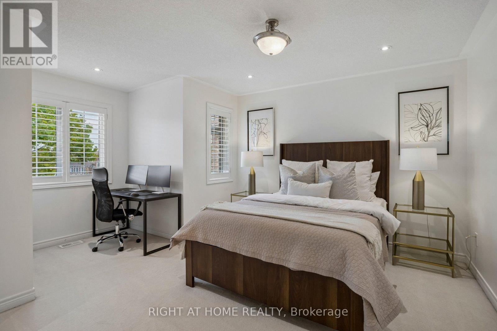
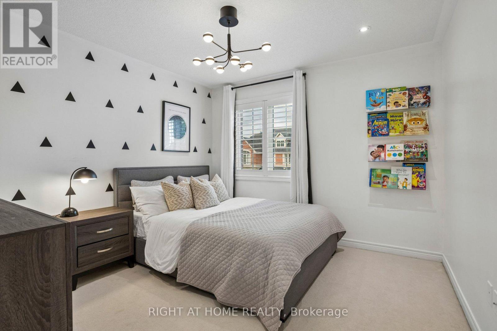
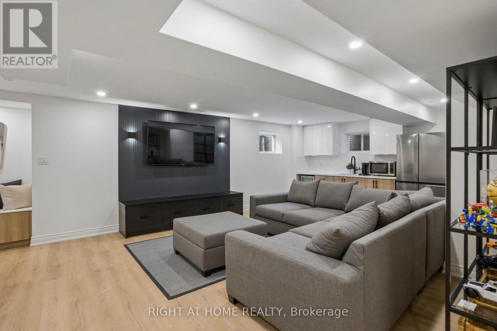
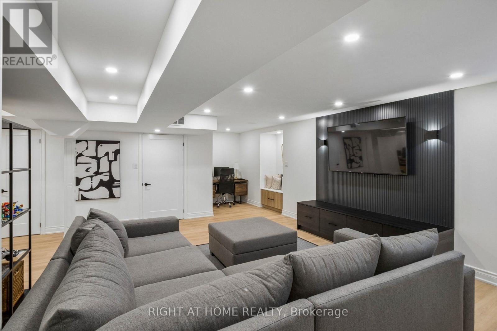
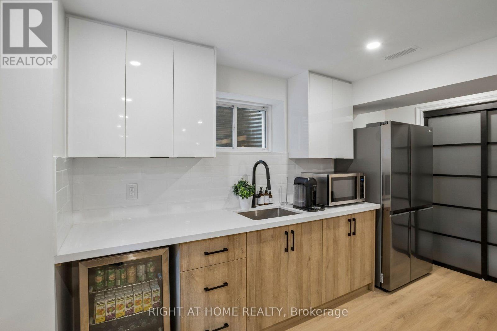
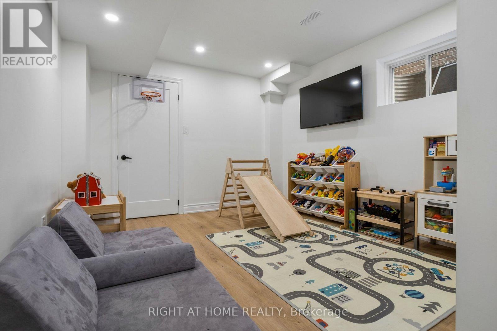
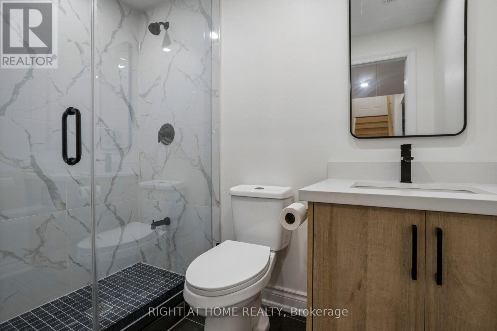
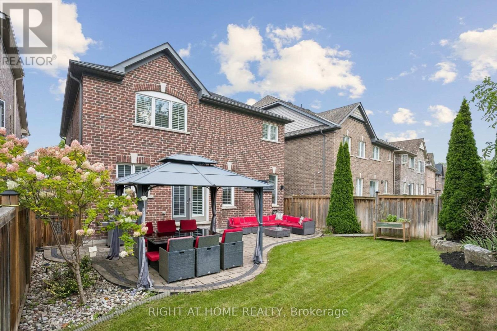
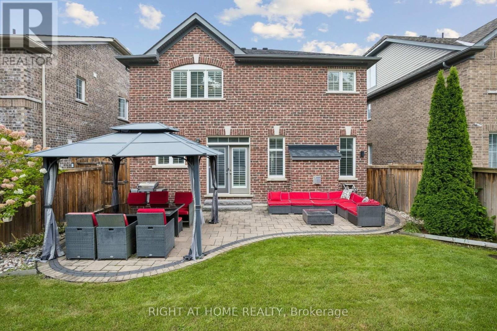
An Absolutely Stunning, Sun-Filled Home Backing Onto A Beautiful Ravine In The Sought-After Tranquility Community Of Northeast Ajax. With Approximately 3,000+ Sq. Ft. Of Finished Living Space And Over $150K In Upgrades And Improvements, This Home Offers A Modern Interior, Spacious Living Areas And Exceptional Indoor-Outdoor Living. Step Inside To A Bright, Open-Concept Main Floor Featuring 9-Foot Ceilings, Elegant Wainscoting, Crown Moulding, Upgraded Light Fixtures & A Striking Stone Feature Wall. The Spacious Great Room Flows Effortlessly Into The Modern Kitchen & The Formal Dining Room Is Perfect For Everyday Family Living Or Entertaining. The Upgraded Chef-Inspired Kitchen Features Premium Stainless Steel Appliances, Quartz Waterfall Countertops & Matching Quartz Backsplash. The Outdoor Space Is Truly An Extension Of The Home, Featuring Extensive Professional Landscaping, Interlock Throughout, A Spacious Patio and Gazebo, With Gas Line & Inground Sprinkler System. The Professionally Finished Basement Provides Even More Living Space With A Recreation Room, Study Nook, Bedroom, 3 Pc Bath, Kitchen & Strong Potential For A Basement Apartment / Rental Income. *Freshly Painted* Move In & Enjoy! (id:50976)
Property Details
|
MLS® Number
|
E13726460 |
|
Property Type
|
Single Family |
|
Community Name
|
Northeast Ajax |
|
Amenities Near By
|
Park, Public Transit, Schools |
|
Community Features
|
Community Centre |
|
Equipment Type
|
Water Heater |
|
Features
|
Ravine, Gazebo |
|
Parking Space Total
|
4 |
|
Rental Equipment Type
|
Water Heater |
|
Structure
|
Patio(s) |
Building
|
Bathroom Total
|
4 |
|
Bedrooms Above Ground
|
4 |
|
Bedrooms Below Ground
|
1 |
|
Bedrooms Total
|
5 |
|
Age
|
6 To 15 Years |
|
Appliances
|
Dishwasher, Range, Gas Stove(s), Two Refrigerators |
|
Basement Development
|
Finished |
|
Basement Type
|
N/a (finished) |
|
Construction Style Attachment
|
Detached |
|
Cooling Type
|
Central Air Conditioning |
|
Exterior Finish
|
Brick, Stone |
|
Fire Protection
|
Security System |
|
Fireplace Present
|
Yes |
|
Fireplace Total
|
1 |
|
Flooring Type
|
Hardwood, Carpeted, Vinyl |
|
Foundation Type
|
Poured Concrete |
|
Half Bath Total
|
1 |
|
Heating Fuel
|
Natural Gas |
|
Heating Type
|
Forced Air |
|
Stories Total
|
2 |
|
Size Interior
|
2,000 - 2,500 Ft2 |
|
Type
|
House |
|
Utility Water
|
Municipal Water |
Parking
Land
|
Acreage
|
No |
|
Land Amenities
|
Park, Public Transit, Schools |
|
Landscape Features
|
Lawn Sprinkler |
|
Sewer
|
Sanitary Sewer |
|
Size Depth
|
98 Ft ,8 In |
|
Size Frontage
|
40 Ft ,1 In |
|
Size Irregular
|
40.1 X 98.7 Ft ; Irregular |
|
Size Total Text
|
40.1 X 98.7 Ft ; Irregular |
Rooms
| Level |
Type |
Length |
Width |
Dimensions |
|
Second Level |
Primary Bedroom |
4.87 m |
5.1 m |
4.87 m x 5.1 m |
|
Second Level |
Bedroom 2 |
4.13 m |
3.13 m |
4.13 m x 3.13 m |
|
Second Level |
Bedroom 3 |
4.14 m |
4.83 m |
4.14 m x 4.83 m |
|
Second Level |
Bedroom 4 |
3.31 m |
4.49 m |
3.31 m x 4.49 m |
|
Basement |
Recreational, Games Room |
6.1 m |
7.62 m |
6.1 m x 7.62 m |
|
Basement |
Bedroom |
3.35 m |
3.2 m |
3.35 m x 3.2 m |
|
Main Level |
Great Room |
3.88 m |
4.53 m |
3.88 m x 4.53 m |
|
Main Level |
Dining Room |
3.5 m |
4.78 m |
3.5 m x 4.78 m |
|
Main Level |
Eating Area |
2.41 m |
5 m |
2.41 m x 5 m |
|
Main Level |
Kitchen |
2.52 m |
4.55 m |
2.52 m x 4.55 m |
https://www.realtor.ca/real-estate/30213763/26-bignell-crescent-ajax-northeast-ajax-northeast-ajax