3 Bedroom
2 Bathroom
1,100 - 1,500 ft2
Central Air Conditioning
Forced Air
$749,000
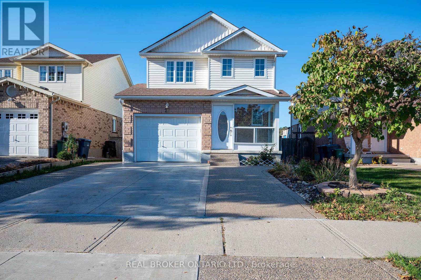
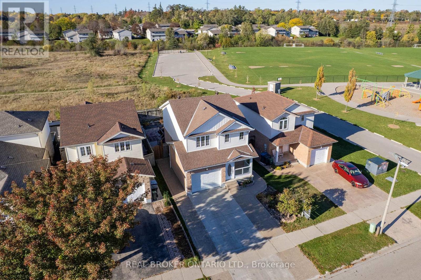
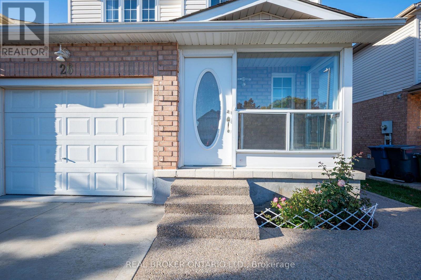
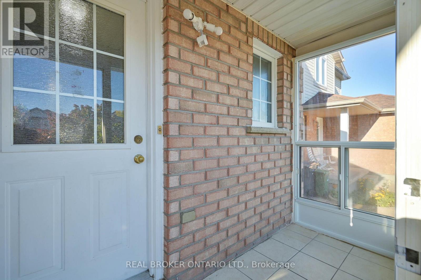
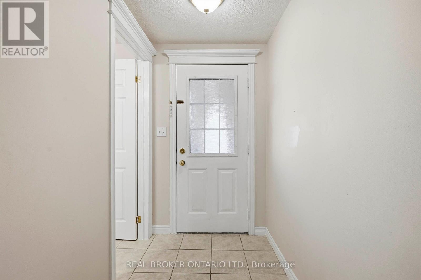
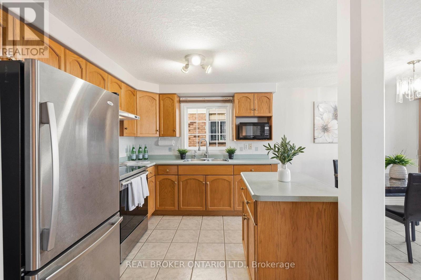
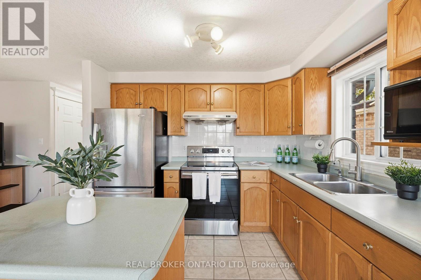
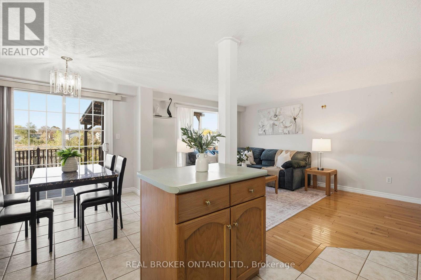
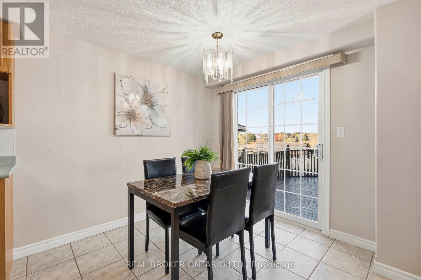
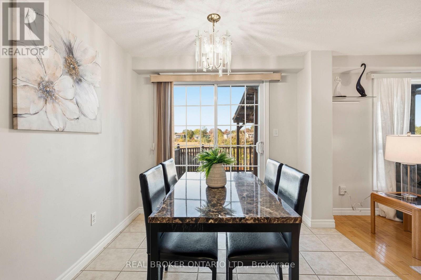
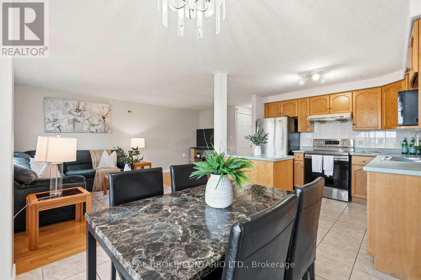
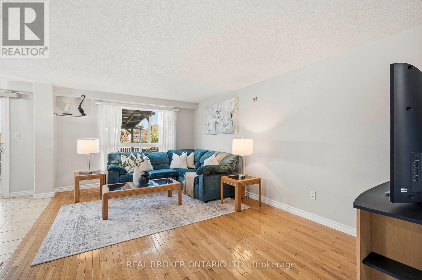
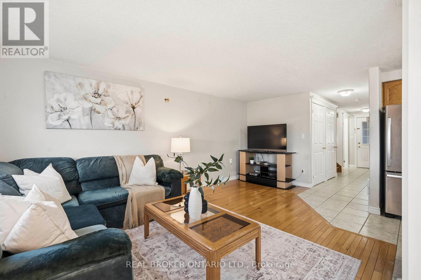
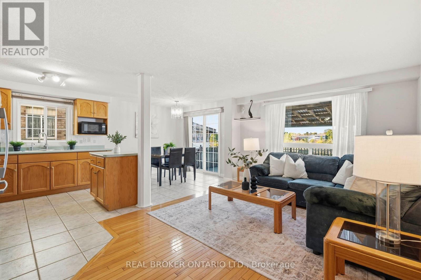
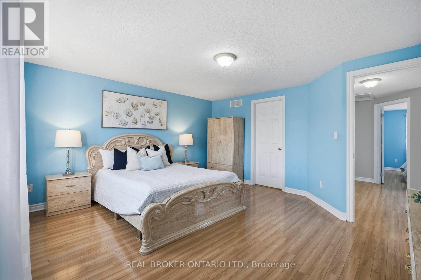
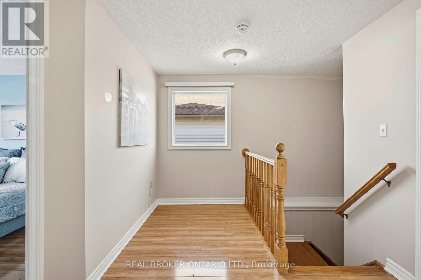
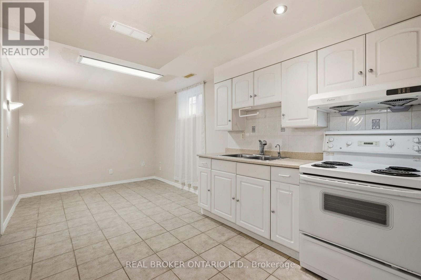
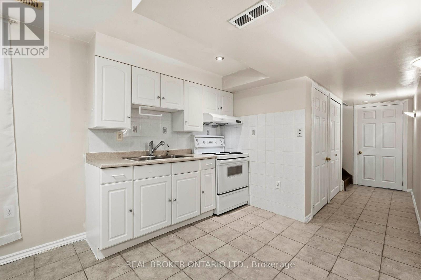
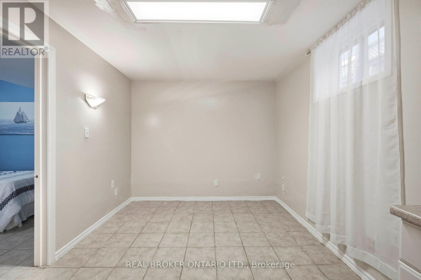
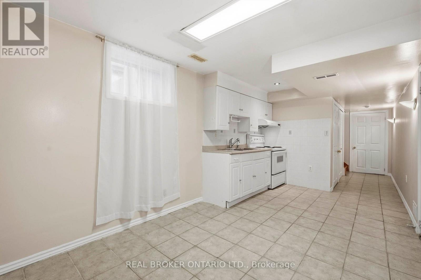
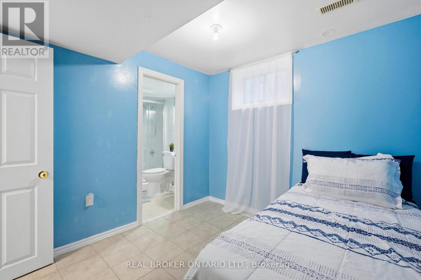
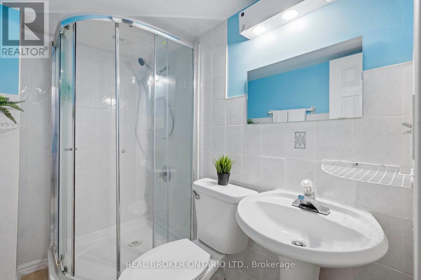
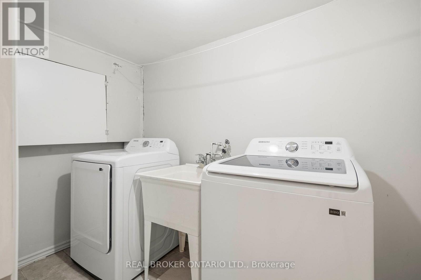
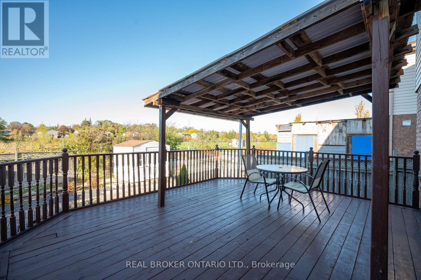
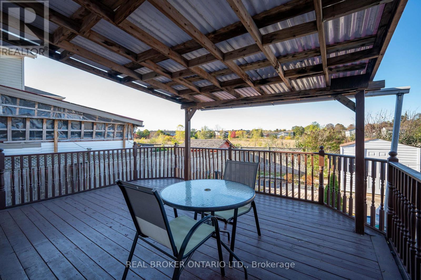
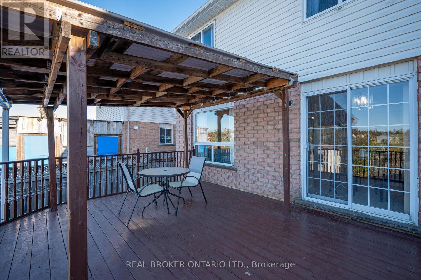
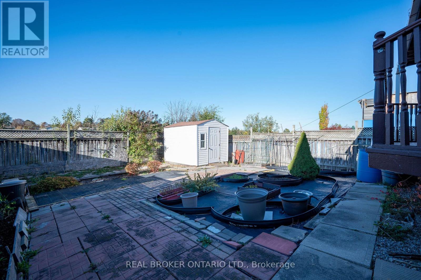
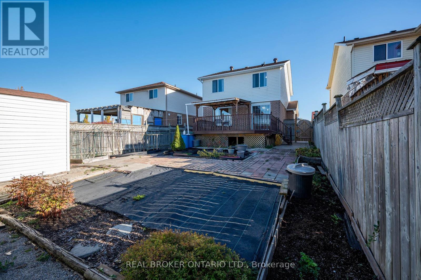
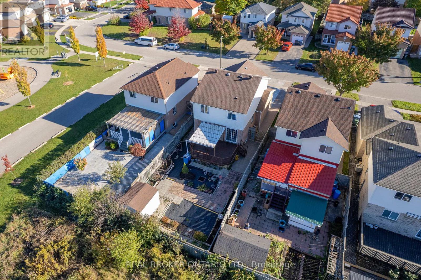
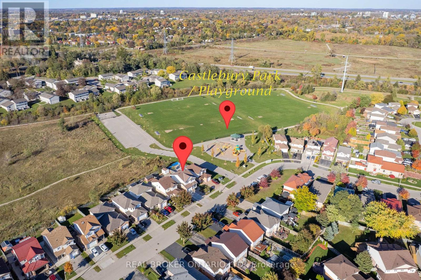
Finding a home that checks the right boxes is one thing, but finding one that offers room to grow, flexibility for changing needs, and a backyard with no rear neighbours makes all the difference. Welcome to 26 Castlebury Drive, a well-maintained home in Guelph with plenty to offer. With over 1600 sq. ft. of living space, this home features 3+1 bedrooms, 2.5 bathrooms, and an attached garage. The separate entrance to the lower level offers additional possibilities, whether for a potential in-law suite, extra living space, or more room for the family. One of the standout features is the backyard, which backs onto peaceful greenspace with no rear neighbours. It's a setting to relax, entertain friends and family, or enjoy the outdoors. Several important updates have already been completed, including the furnace (2026), washer and dryer (2026), water softener (2025), and hot water tank (2022). Located in a family-friendly Guelph neighbourhood, the property is conveniently close to parks, schools, shopping, and everyday amenities, with easy access to the Hanlon Expressway. Whether you're looking for a place to raise a family, accommodate extended family, or simply enjoy a little more room, this home offers plenty of possibilities for whatever comes next. (id:50976)
Open House
This property has open houses!
Starts at:
2:00 pm
Ends at:
5:00 pm
Starts at:
2:00 pm
Ends at:
5:00 pm
Property Details
|
MLS® Number
|
X14103962 |
|
Property Type
|
Single Family |
|
Community Name
|
Willow West/Sugarbush/West Acres |
|
Amenities Near By
|
Place Of Worship, Public Transit, Park |
|
Community Features
|
Community Centre |
|
Equipment Type
|
Water Heater - Gas, Water Heater |
|
Features
|
In-law Suite |
|
Parking Space Total
|
2 |
|
Rental Equipment Type
|
Water Heater - Gas, Water Heater |
|
Structure
|
Deck, Porch, Shed |
Building
|
Bathroom Total
|
2 |
|
Bedrooms Above Ground
|
3 |
|
Bedrooms Total
|
3 |
|
Age
|
16 To 30 Years |
|
Appliances
|
Water Heater, Water Softener, Water Treatment, Dishwasher, Dryer, Garage Door Opener, Hood Fan, Stove, Washer, Refrigerator |
|
Basement Development
|
Finished |
|
Basement Features
|
Separate Entrance |
|
Basement Type
|
N/a, N/a (finished) |
|
Construction Style Attachment
|
Detached |
|
Cooling Type
|
Central Air Conditioning |
|
Exterior Finish
|
Brick Facing, Vinyl Siding |
|
Foundation Type
|
Concrete |
|
Half Bath Total
|
1 |
|
Heating Fuel
|
Natural Gas |
|
Heating Type
|
Forced Air |
|
Stories Total
|
2 |
|
Size Interior
|
1,100 - 1,500 Ft2 |
|
Type
|
House |
|
Utility Water
|
Municipal Water |
Parking
Land
|
Acreage
|
No |
|
Fence Type
|
Fenced Yard |
|
Land Amenities
|
Place Of Worship, Public Transit, Park |
|
Sewer
|
Sanitary Sewer |
|
Size Depth
|
109 Ft ,10 In |
|
Size Frontage
|
34 Ft ,1 In |
|
Size Irregular
|
34.1 X 109.9 Ft |
|
Size Total Text
|
34.1 X 109.9 Ft |
|
Zoning Description
|
R.1d |
Rooms
| Level |
Type |
Length |
Width |
Dimensions |
|
Second Level |
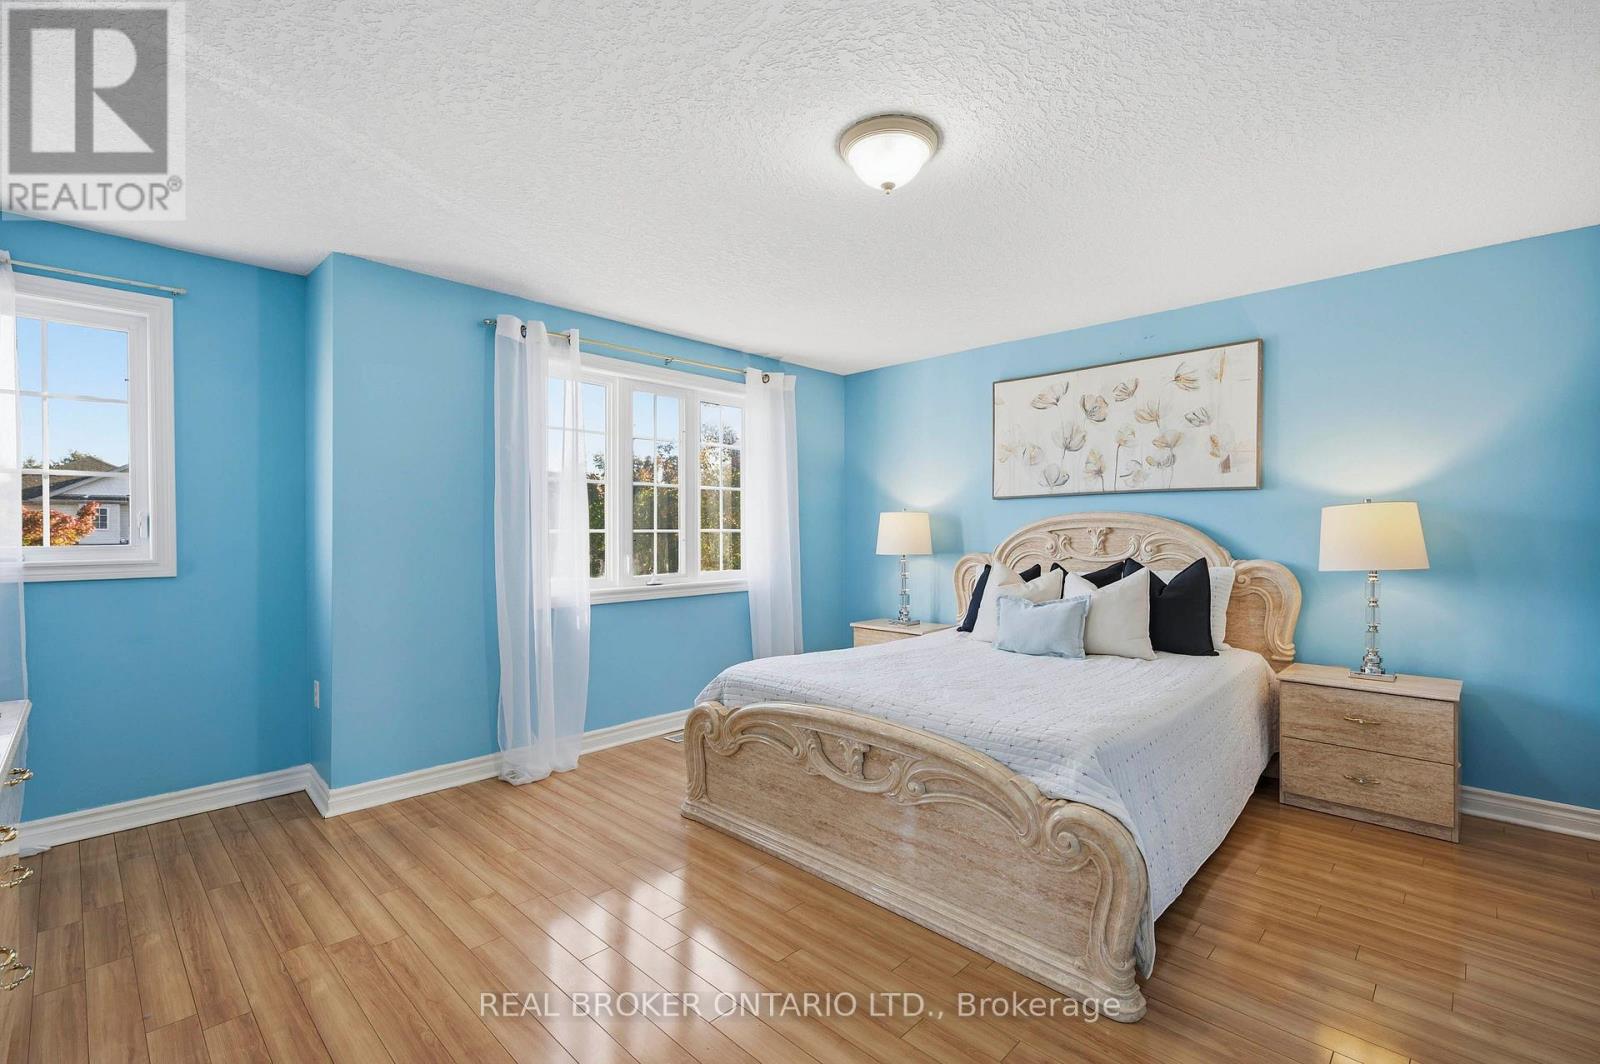
Primary Bedroom |
4.54 m |
4.71 m |
4.54 m x 4.71 m |
|
Second Level |
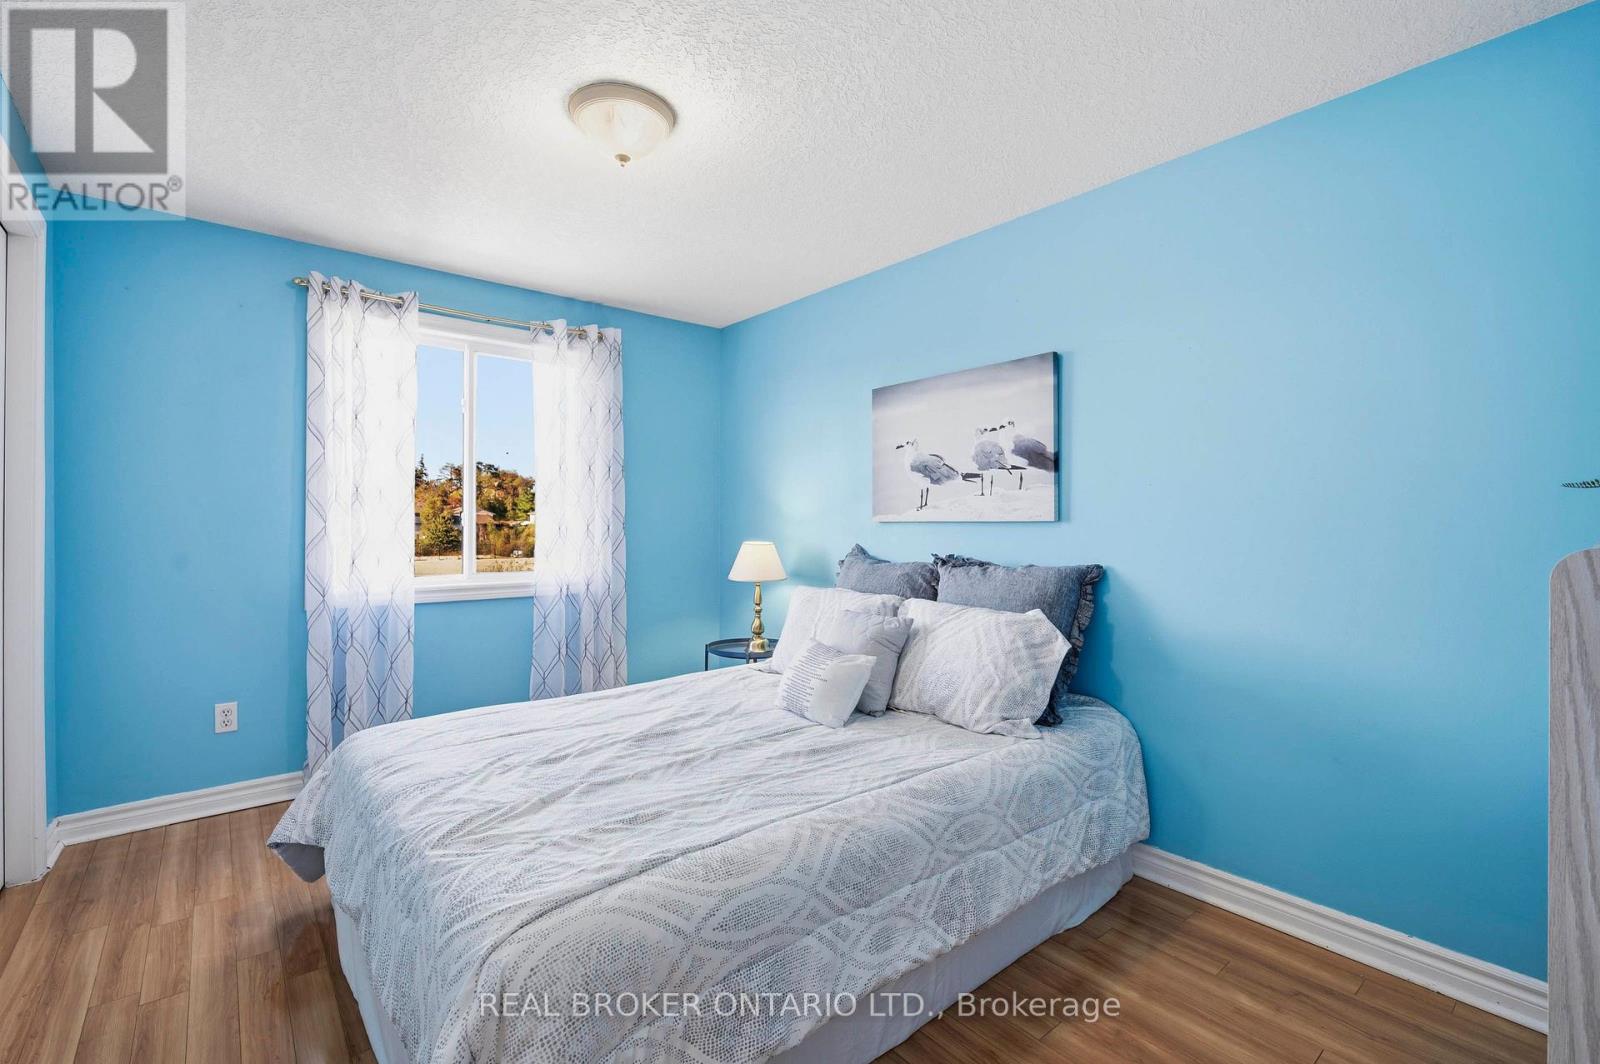
Bedroom 2 |
2.77 m |
3.93 m |
2.77 m x 3.93 m |
|
Second Level |
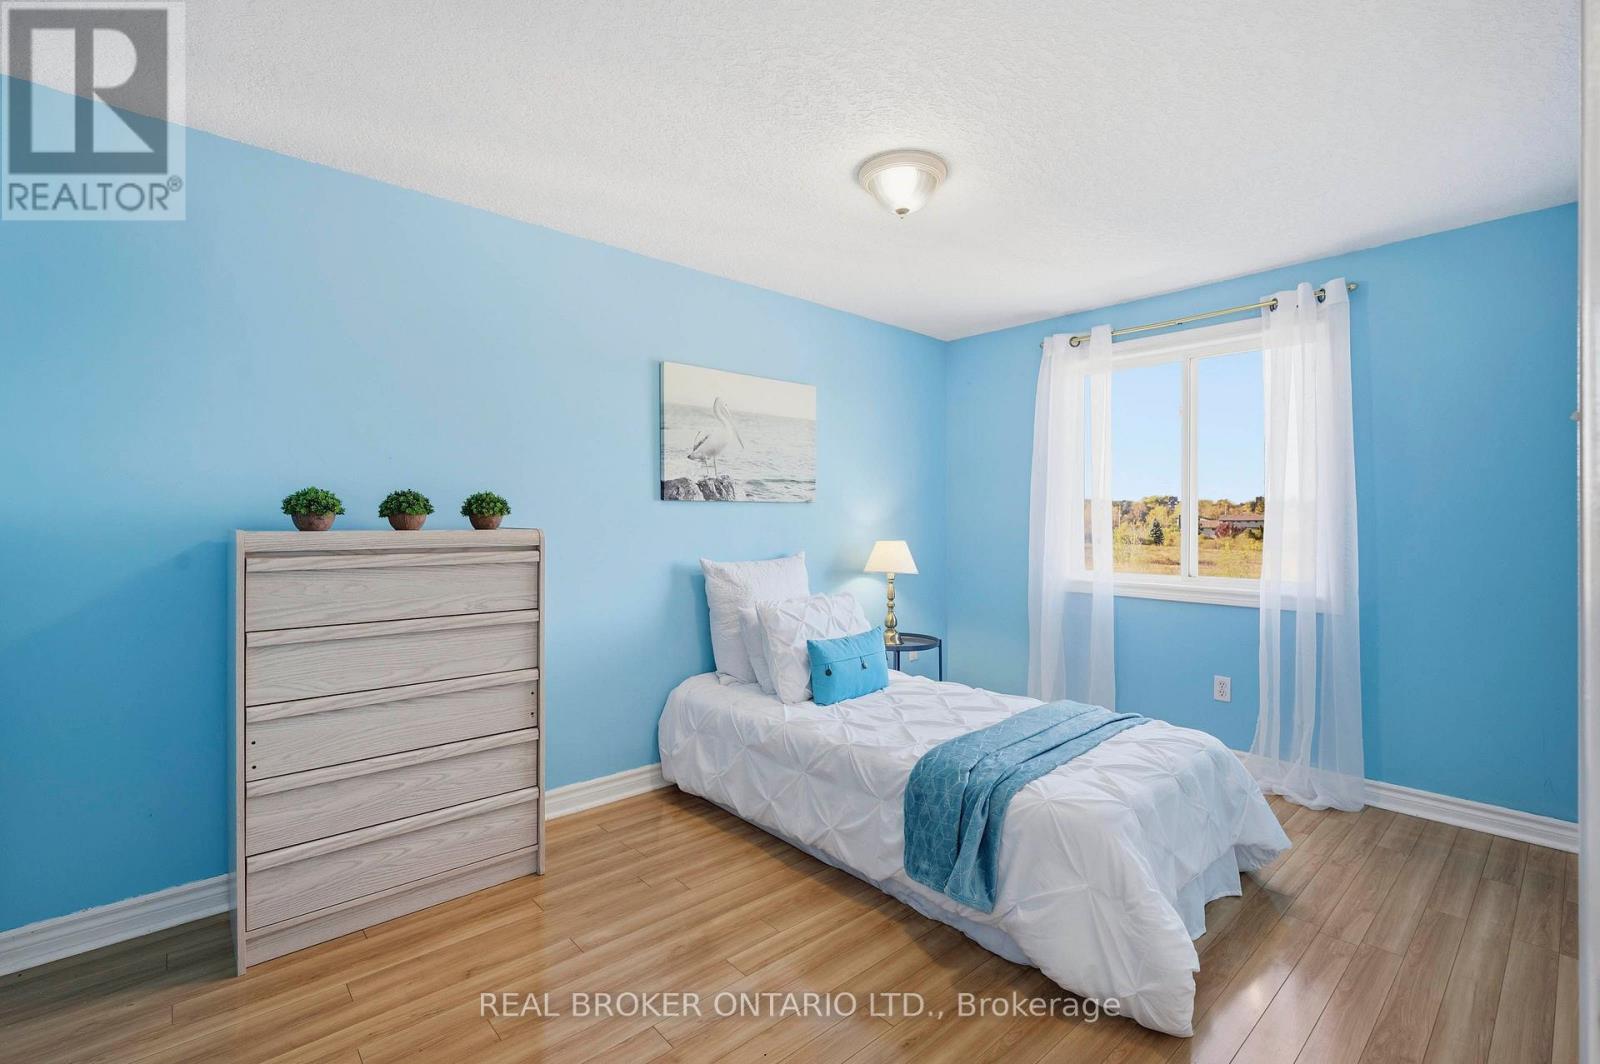
Bedroom 3 |
2.75 m |
4.12 m |
2.75 m x 4.12 m |
|
Second Level |
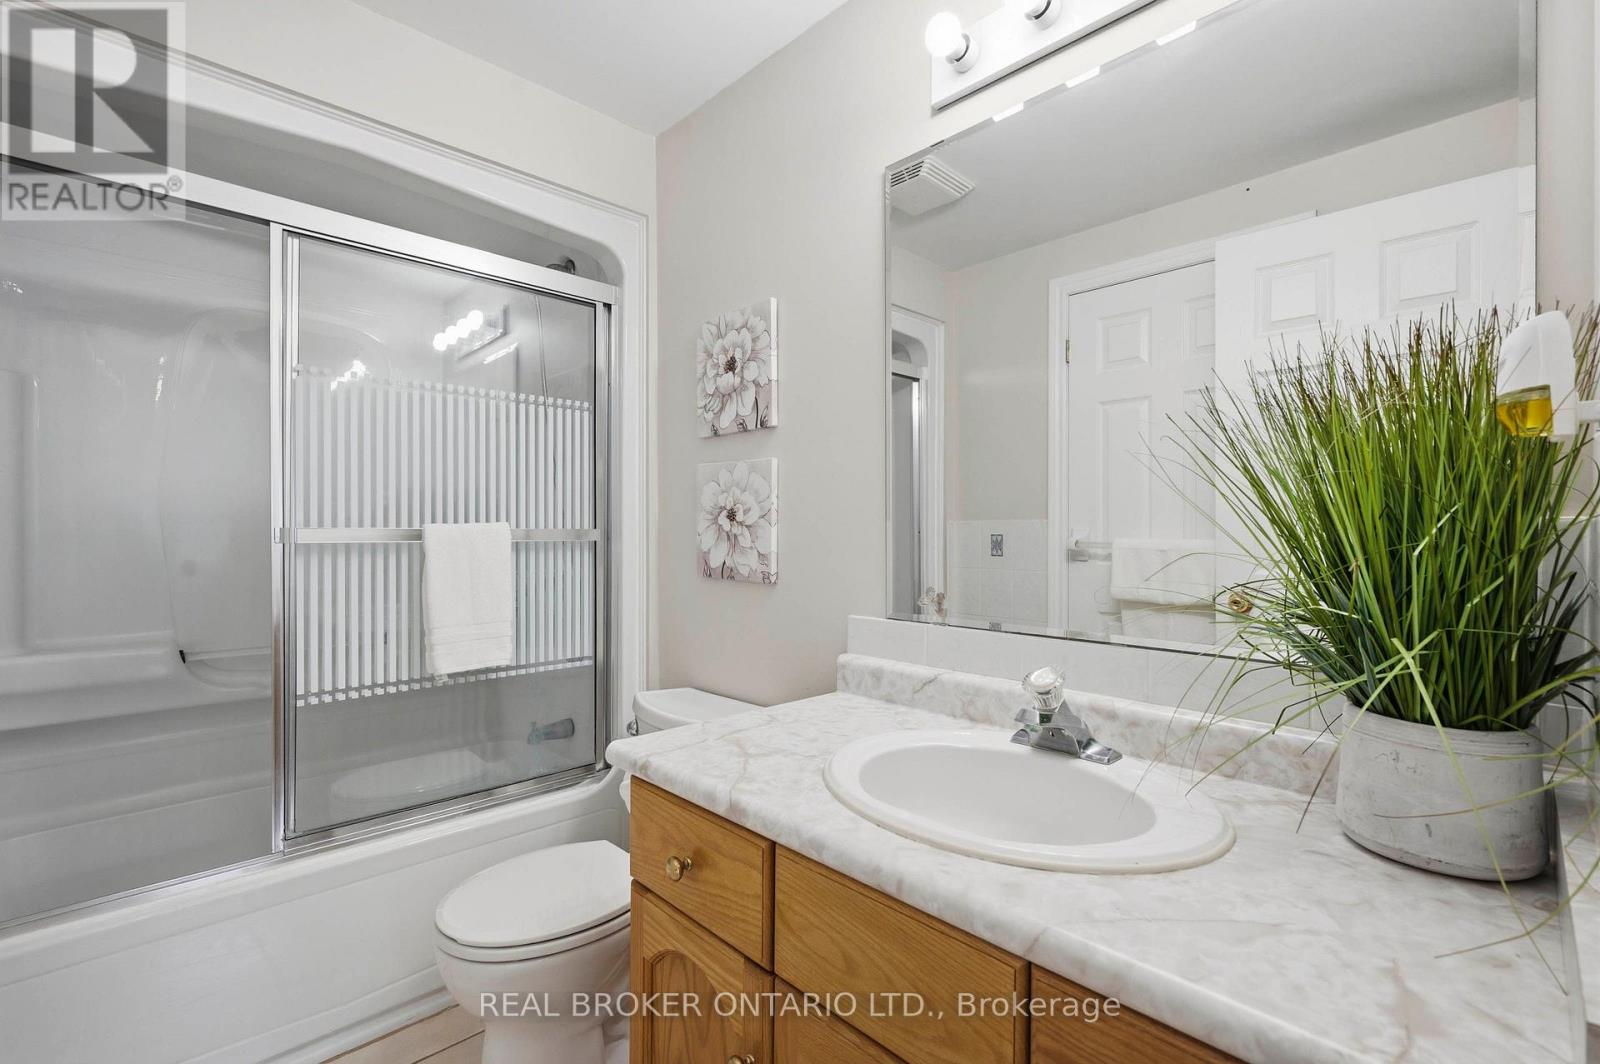
Bathroom |
2.76 m |
1.56 m |
2.76 m x 1.56 m |
|
Basement |
Kitchen |
2.8 m |
2.42 m |
2.8 m x 2.42 m |
|
Basement |
Laundry Room |
2.83 m |
1.54 m |
2.83 m x 1.54 m |
|
Basement |
Recreational, Games Room |
2.79 m |
2.81 m |
2.79 m x 2.81 m |
|
Basement |
Other |
1.6 m |
1.76 m |
1.6 m x 1.76 m |
|
Basement |
Utility Room |
1.53 m |
2.3 m |
1.53 m x 2.3 m |
|
Basement |
Bedroom 4 |
3.05 m |
2.73 m |
3.05 m x 2.73 m |
|
Basement |
Bathroom |
1.47 m |
2.26 m |
1.47 m x 2.26 m |
|
Main Level |
Living Room |
3.53 m |
5.42 m |
3.53 m x 5.42 m |
|
Main Level |
Dining Room |
2.55 m |
2.69 m |
2.55 m x 2.69 m |
|
Main Level |
Kitchen |
2.96 m |
2.64 m |
2.96 m x 2.64 m |
|
Main Level |
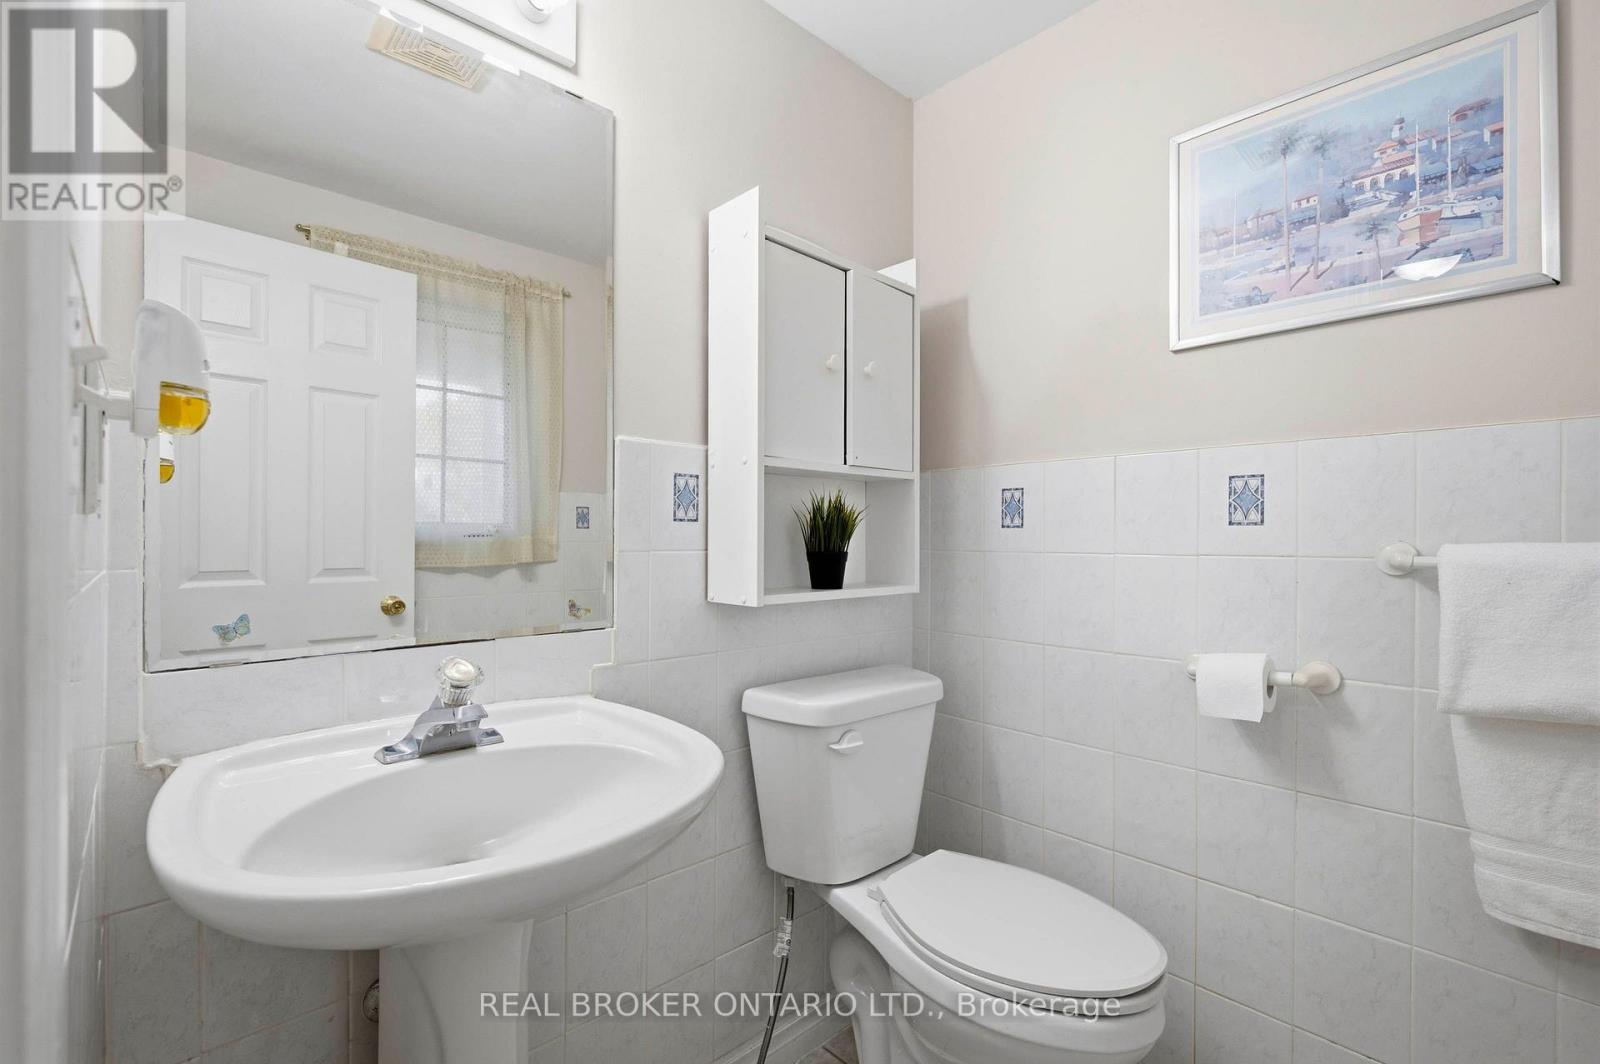
Bathroom |
1.52 m |
1.63 m |
1.52 m x 1.63 m |
https://www.realtor.ca/real-estate/30429734/26-castlebury-drive-guelph-willow-westsugarbushwest-acres-willow-westsugarbushwest-acres