4 Bedroom
2 Bathroom
2,000 - 2,500 ft2
Fireplace
None
Forced Air
$399,900
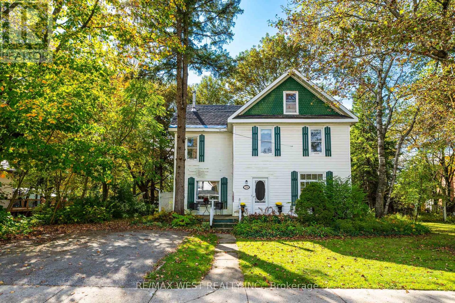
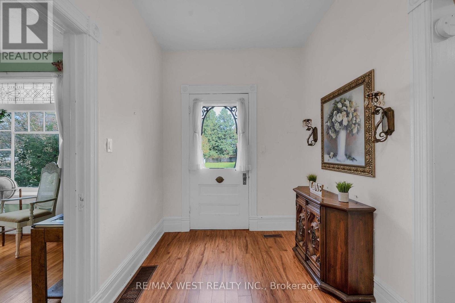
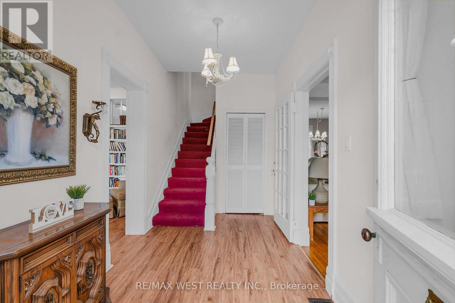
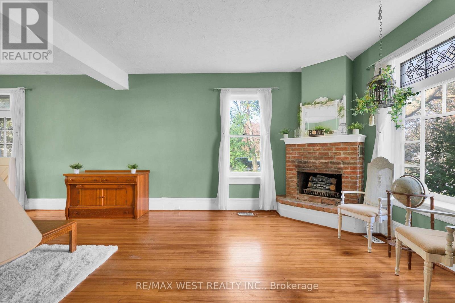
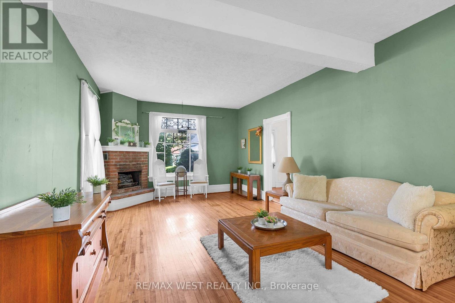
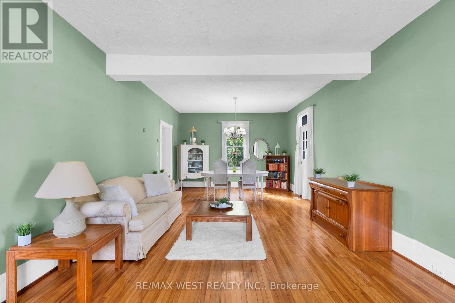
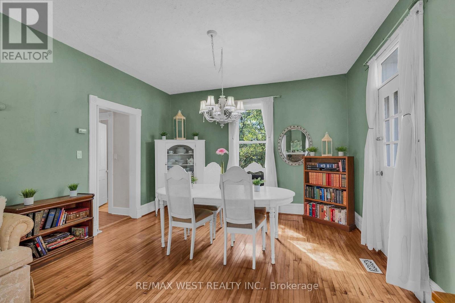
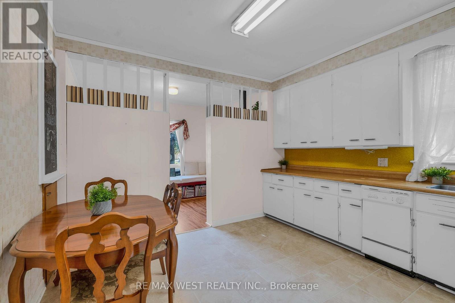
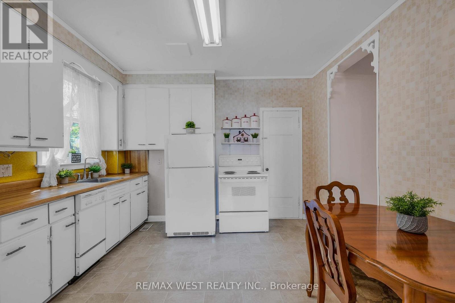
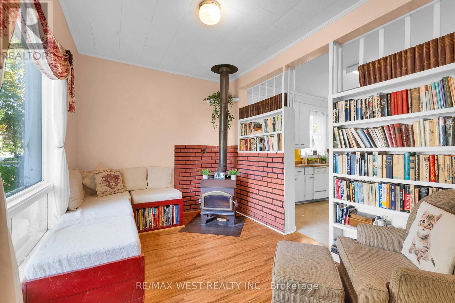
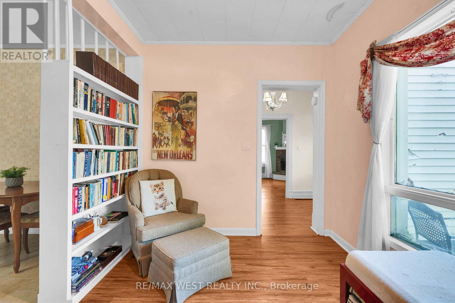
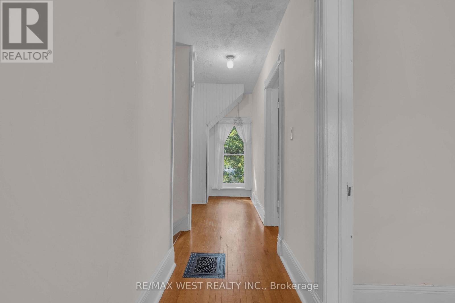
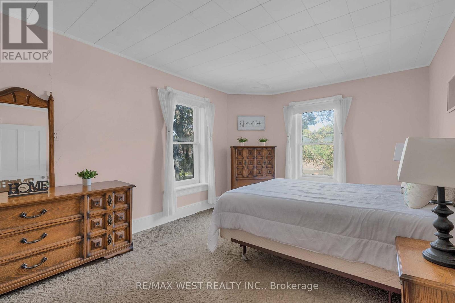
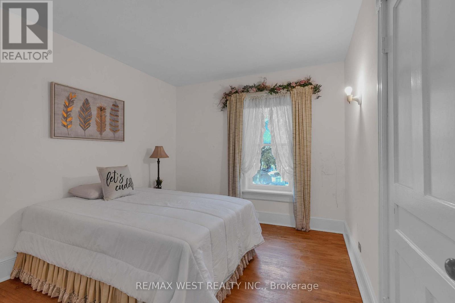
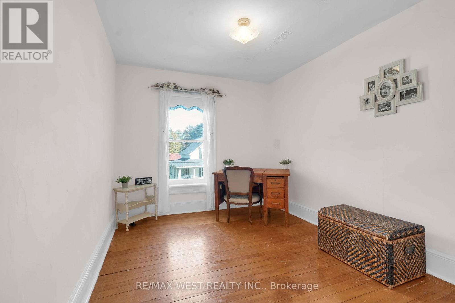
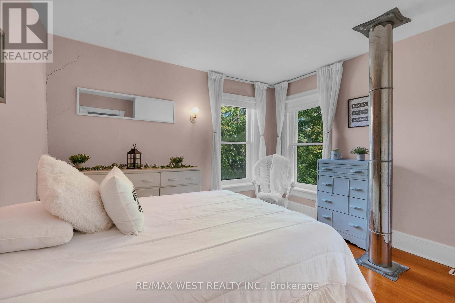
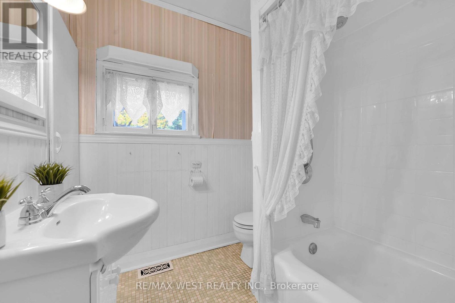
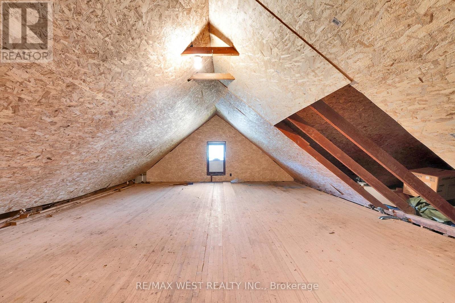
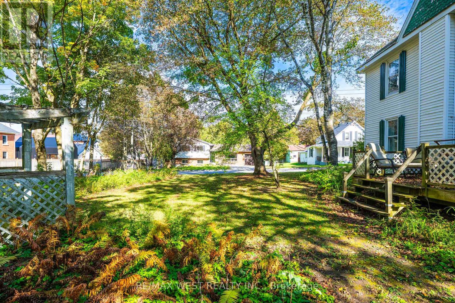
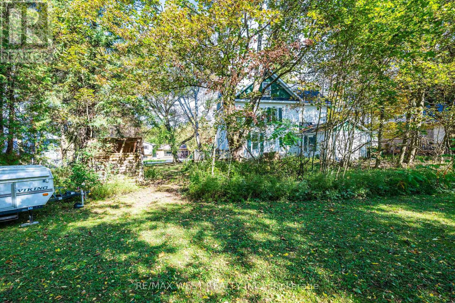
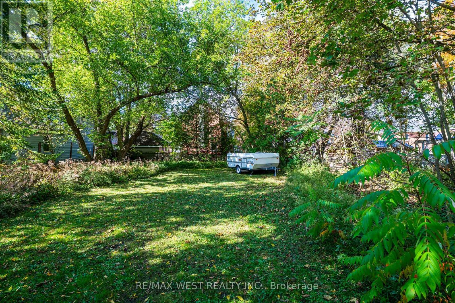
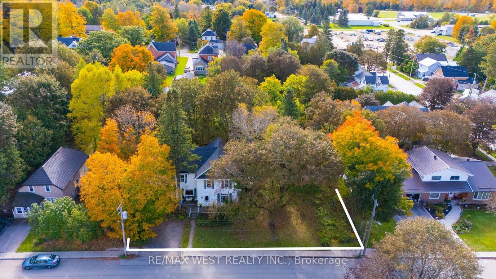
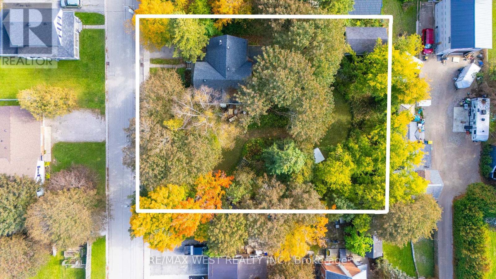
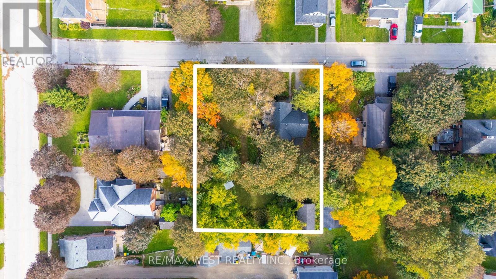
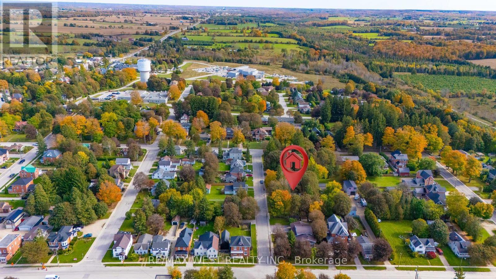
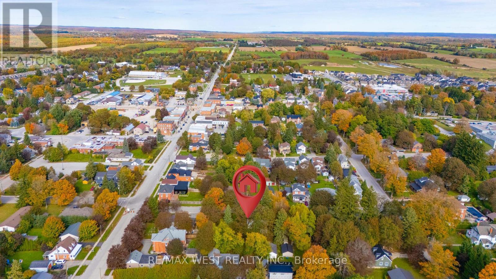
MASSIVE DOUBLE LOT | DETACHED GARAGE | 4 BEDROOMS | PRIVATE & TREED! Welcome to 26 Centre Street in Markdale, a charming detached two-storey home situated on an exceptional massive double lot surrounded by mature trees, offering incredible privacy, space and endless potential! This beautiful property provides a rare opportunity to enjoy a generous in-town lot while being close to all of Markdale's amenities. The main floor offers plenty of character and space, featuring a large dining area and inviting living room with a wood-burning fireplace, oversized windows, high ceilings and hardwood flooring. The kitchen provides plenty of cupboard and storage space, while a convenient two-piece bathroom is also located on the main level. Just off the front entrance is a charming reading nook with a large bright window, built-in bookshelves and another fireplace, creating a cozy space to relax, read or unwind. A rear addition provides additional storage space. The home offers four spacious bedrooms on the second level, each featuring large windows, plenty of natural light and high ceilings. Hardwood flooring runs throughout most of the home. A four-piece bath completes the second level. Above the second level is an additional half-storey space with potential to be finished, providing even more possibilities for future living space, a home office, studio, gym or hobby area. Outside, the property is truly the standout feature. The double lot is exceptionally large, beautifully treed and wonderfully private, providing plenty of room to enjoy the outdoors, garden or entertain. A detached one-car garage is also located on the property, with parking for approximately two vehicles and potential for additional parking if the driveway were extended. Located in the heart of Markdale, you'll have convenient access to the local hospital, grocery store, pet store, parks, schools & other everyday amenities. The possibilities are endless at 26 Centre Street! At this price, it's a must see! (id:50976)
Property Details
|
MLS® Number
|
X13877446 |
|
Property Type
|
Single Family |
|
Community Name
|
Grey Highlands |
|
Parking Space Total
|
2 |
Building
|
Bathroom Total
|
2 |
|
Bedrooms Above Ground
|
4 |
|
Bedrooms Total
|
4 |
|
Appliances
|
Water Heater, All |
|
Basement Development
|
Unfinished |
|
Basement Type
|
N/a (unfinished) |
|
Construction Style Attachment
|
Detached |
|
Cooling Type
|
None |
|
Exterior Finish
|
Vinyl Siding |
|
Fireplace Present
|
Yes |
|
Foundation Type
|
Stone |
|
Half Bath Total
|
1 |
|
Heating Fuel
|
Natural Gas |
|
Heating Type
|
Forced Air |
|
Stories Total
|
2 |
|
Size Interior
|
2,000 - 2,500 Ft2 |
|
Type
|
House |
|
Utility Water
|
Municipal Water |
Parking
Land
|
Acreage
|
No |
|
Sewer
|
Sanitary Sewer |
|
Size Depth
|
139 Ft ,10 In |
|
Size Frontage
|
116 Ft |
|
Size Irregular
|
116 X 139.9 Ft |
|
Size Total Text
|
116 X 139.9 Ft |
Rooms
| Level |
Type |
Length |
Width |
Dimensions |
|
Main Level |
Kitchen |
3.66 m |
3.63 m |
3.66 m x 3.63 m |
|
Main Level |
Dining Room |
4.05 m |
2.53 m |
4.05 m x 2.53 m |
|
Main Level |
Living Room |
4.05 m |
5.91 m |
4.05 m x 5.91 m |
|
Main Level |
Sitting Room |
3.69 m |
2.62 m |
3.69 m x 2.62 m |
|
Main Level |
Bedroom 2 |
9.4 m |
3.66 m |
9.4 m x 3.66 m |
|
Main Level |
Bedroom 3 |
3.39 m |
2.78 m |
3.39 m x 2.78 m |
|
Main Level |
Bedroom 4 |
3.66 m |
3.38 m |
3.66 m x 3.38 m |
|
Upper Level |
Primary Bedroom |
3.41 m |
5.15 m |
3.41 m x 5.15 m |
https://www.realtor.ca/real-estate/30381992/26-centre-street-grey-highlands-grey-highlands