6 Bedroom
5 Bathroom
2,000 - 2,500 ft2
Fireplace
Central Air Conditioning
Forced Air
$944,500
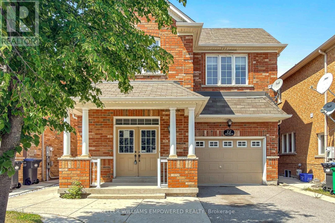
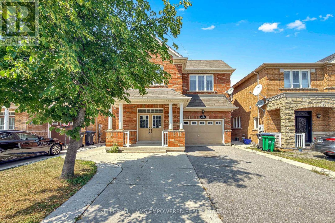
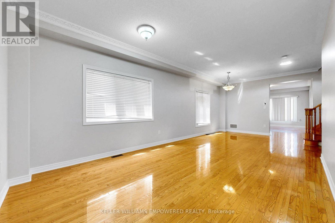
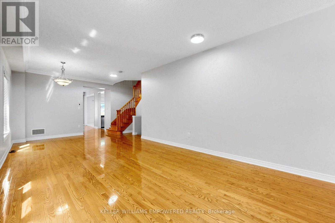
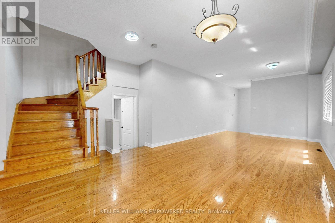
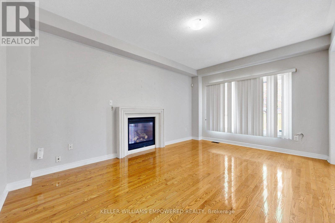
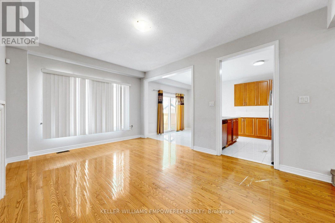
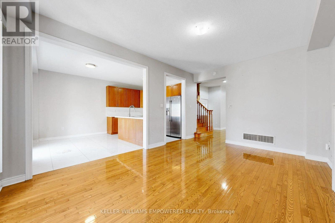
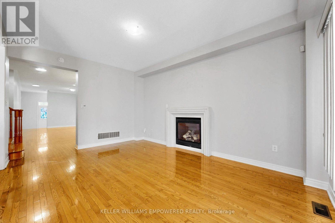
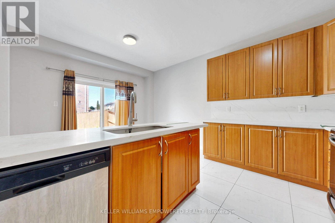
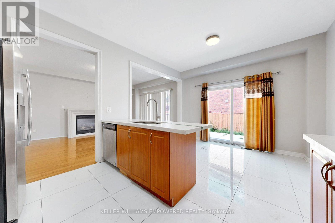
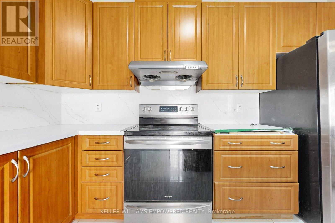
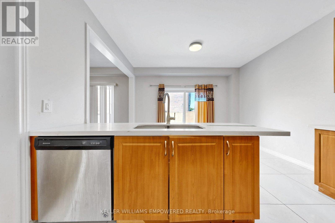
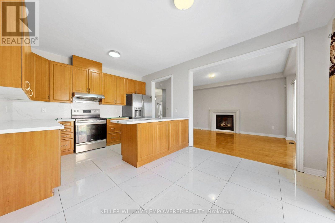
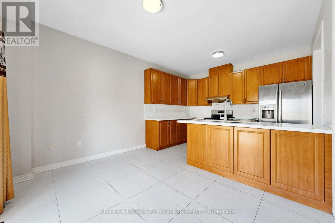
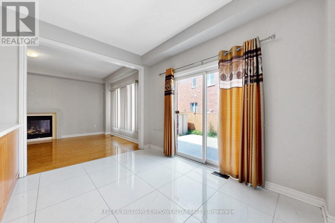
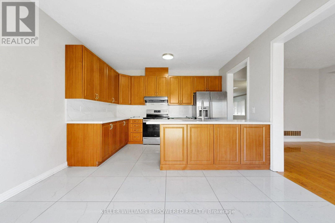
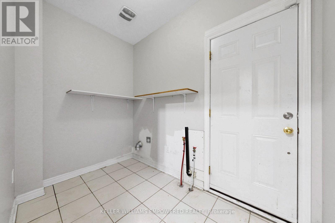
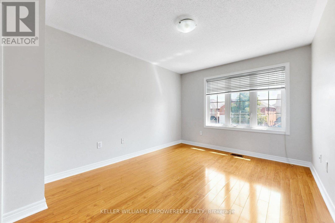
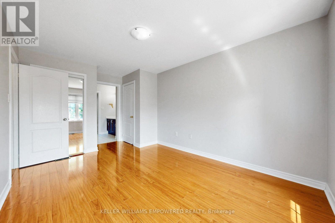
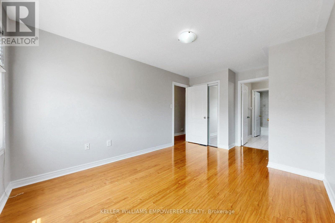
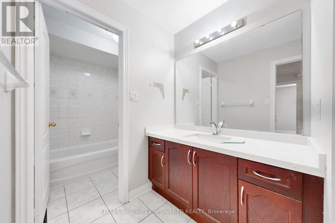
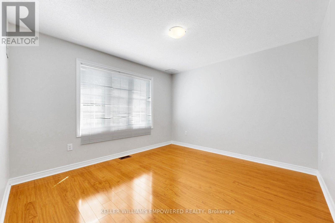
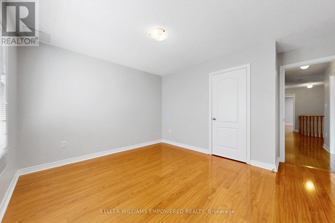
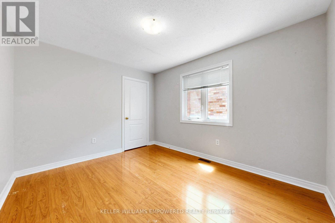
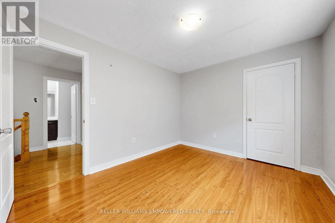
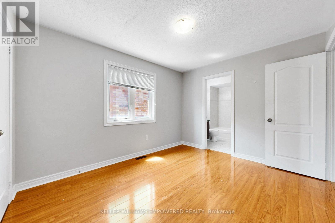
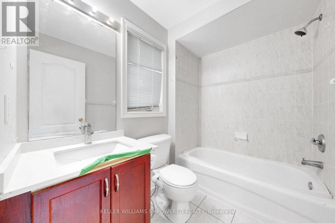
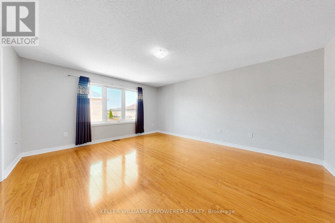
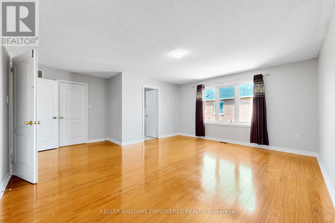
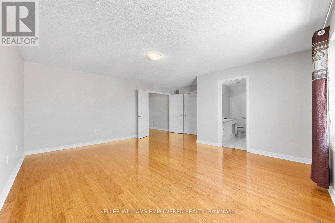
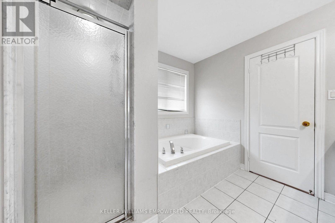
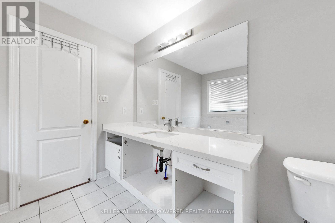
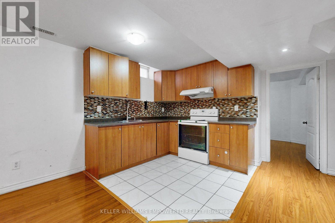
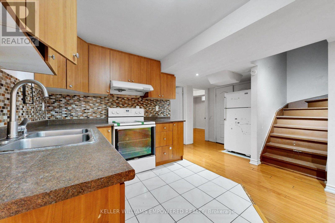
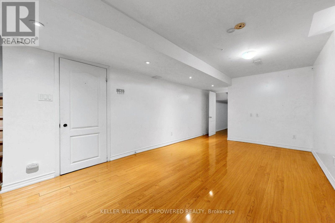
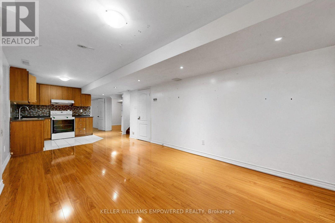
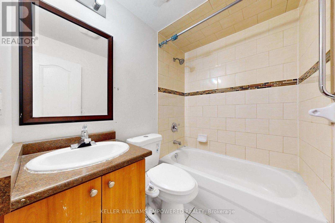
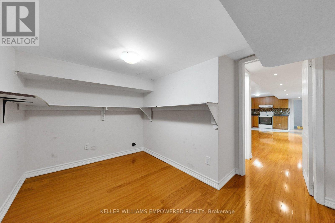
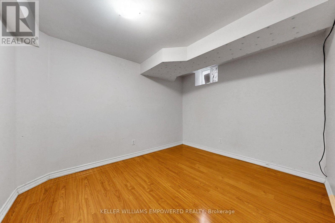
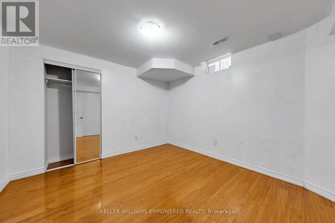
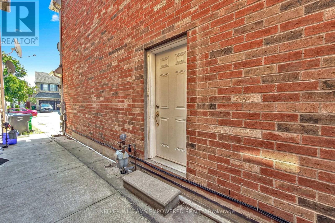
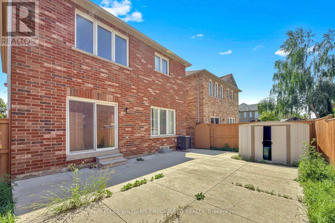
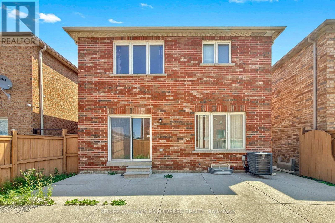
Sold under POWER OF SALE. Welcome to 26 Good Hope Road - a 4+2 bedroom, 5-bathroom detached home in the highly sought-after Sandringham-Wellington community! Offering a spacious and functional layout, this impressive residence combines elegant finishes, and generous living spaces. Step inside to a bright and inviting main floor featuring hardwood flooring, an open living and dining area, and a spacious family room with a gas fireplace. Upstairs, generously sized bedrooms provide plenty of space for the whole family. The primary retreat features a large walk-in closet, while additional bedrooms offer ample closet space and access to well-appointed bathrooms.The finished basement with separate entrance adds exceptional versatility, featuring two bedrooms plus a den and a full bathroom - ideal for extended family, guests, or additional living space. Located in a family-friendly neighbourhood close to schools, parks, shopping, restaurants, transit, and major amenities, this home offers the space, comfort, and convenience today's buyers are looking for. Property Being Sold "As Is, Where Is" and is a perfect opportunity to refresh and make it your own, some cosmetic repairs needed! (id:50976)
Property Details
|
MLS® Number
|
W13676820 |
|
Property Type
|
Single Family |
|
Community Name
|
Sandringham-Wellington |
|
Features
|
Carpet Free |
|
Parking Space Total
|
4 |
Building
|
Bathroom Total
|
5 |
|
Bedrooms Above Ground
|
4 |
|
Bedrooms Below Ground
|
2 |
|
Bedrooms Total
|
6 |
|
Basement Development
|
Finished |
|
Basement Features
|
Separate Entrance, Apartment In Basement |
|
Basement Type
|
N/a, N/a (finished), N/a |
|
Construction Style Attachment
|
Detached |
|
Cooling Type
|
Central Air Conditioning |
|
Exterior Finish
|
Brick |
|
Fireplace Present
|
Yes |
|
Flooring Type
|
Hardwood |
|
Foundation Type
|
Unknown |
|
Half Bath Total
|
1 |
|
Heating Fuel
|
Natural Gas |
|
Heating Type
|
Forced Air |
|
Stories Total
|
2 |
|
Size Interior
|
2,000 - 2,500 Ft2 |
|
Type
|
House |
|
Utility Water
|
Municipal Water |
Parking
Land
|
Acreage
|
No |
|
Sewer
|
Sanitary Sewer |
|
Size Depth
|
88 Ft ,7 In |
|
Size Frontage
|
32 Ft ,2 In |
|
Size Irregular
|
32.2 X 88.6 Ft |
|
Size Total Text
|
32.2 X 88.6 Ft |
Rooms
| Level |
Type |
Length |
Width |
Dimensions |
|
Second Level |
Primary Bedroom |
5.06 m |
4.36 m |
5.06 m x 4.36 m |
|
Second Level |
Bedroom 2 |
3.62 m |
3.01 m |
3.62 m x 3.01 m |
|
Second Level |
Bedroom 3 |
4.34 m |
3.09 m |
4.34 m x 3.09 m |
|
Second Level |
Bedroom 4 |
4.09 m |
3.33 m |
4.09 m x 3.33 m |
|
Main Level |
Living Room |
7.86 m |
3.62 m |
7.86 m x 3.62 m |
|
Main Level |
Dining Room |
7.82 m |
3.62 m |
7.82 m x 3.62 m |
|
Main Level |
Family Room |
4.88 m |
3.45 m |
4.88 m x 3.45 m |
|
Main Level |
Kitchen |
3.6 m |
2.47 m |
3.6 m x 2.47 m |
|
Main Level |
Eating Area |
3.6 m |
2.75 m |
3.6 m x 2.75 m |
https://www.realtor.ca/real-estate/30157435/26-good-hope-road-brampton-sandringham-wellington-sandringham-wellington