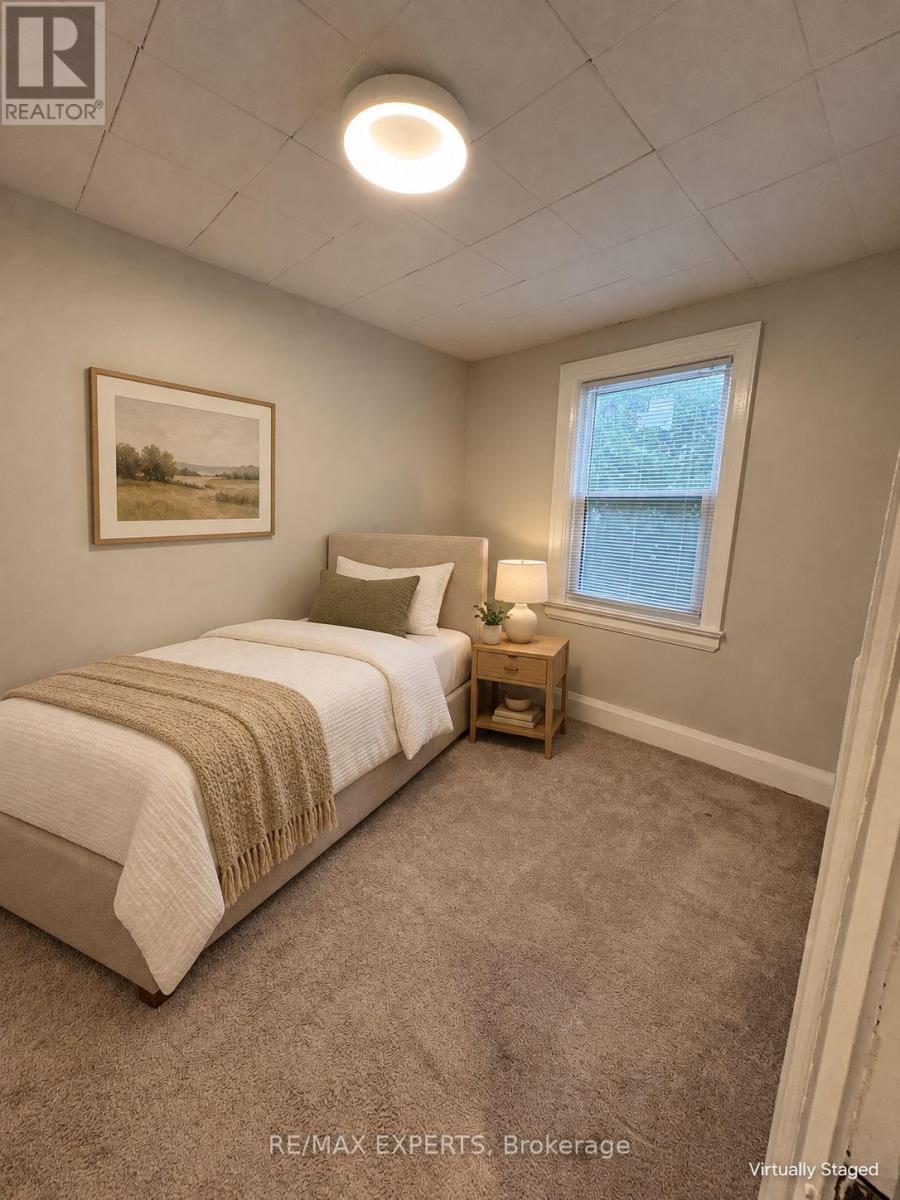
4 Bedroom
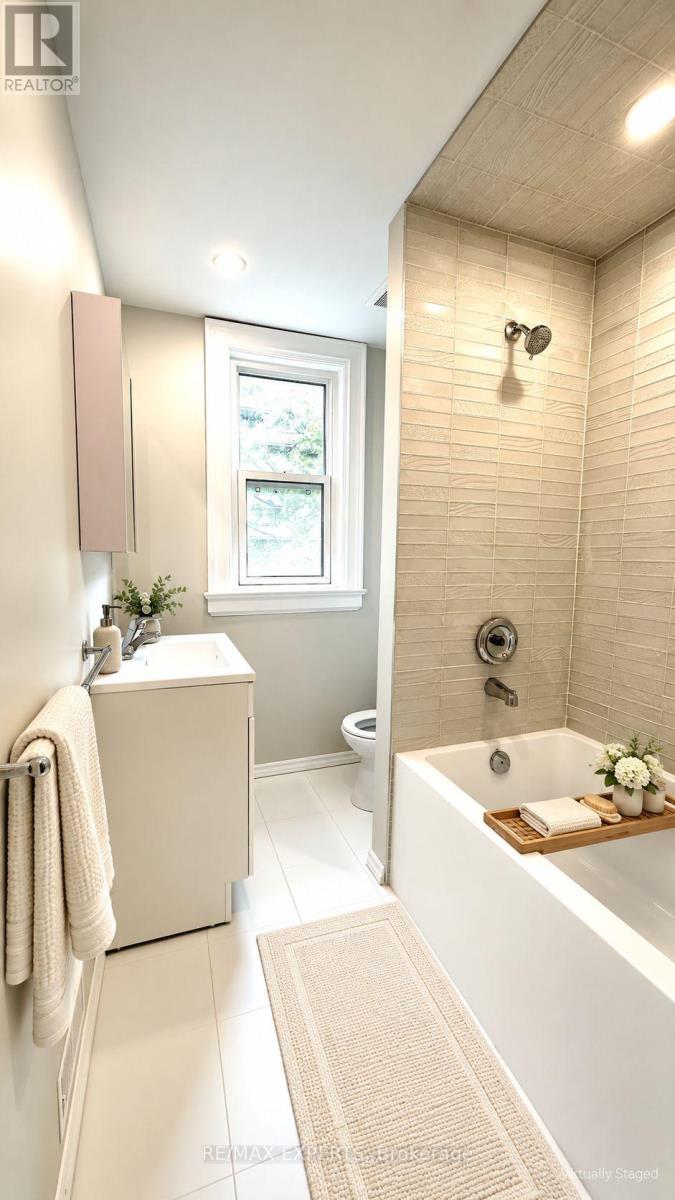
2 Bathroom
1,500 - 2,000 ft2
Fireplace
Central Air Conditioning
Forced Air
$938,500
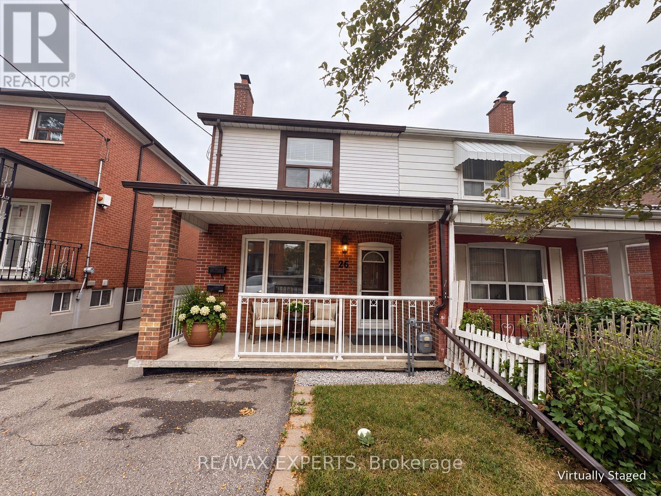
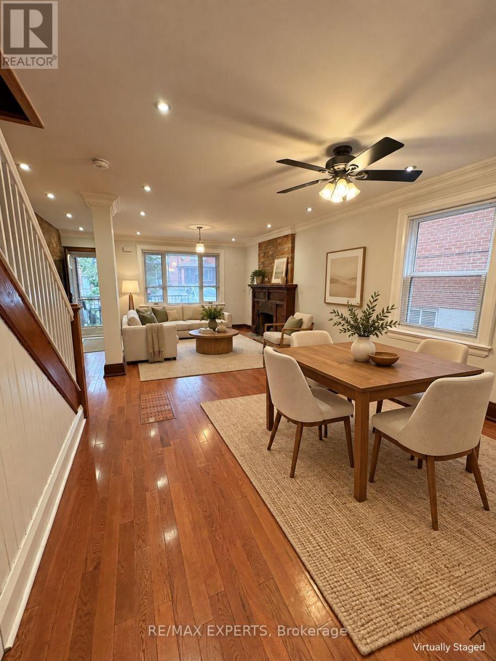
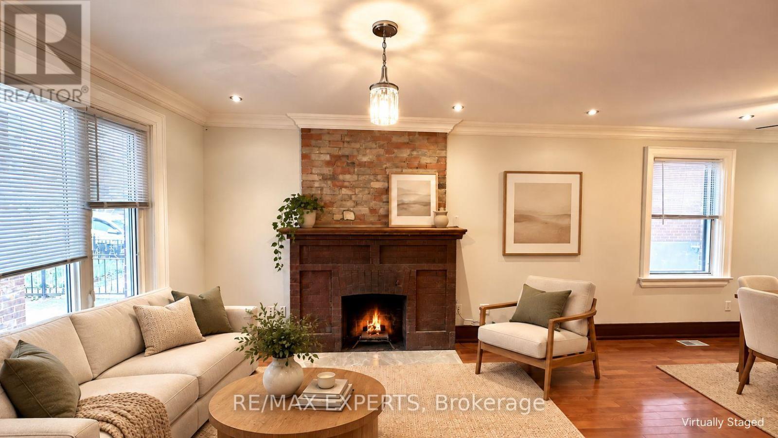
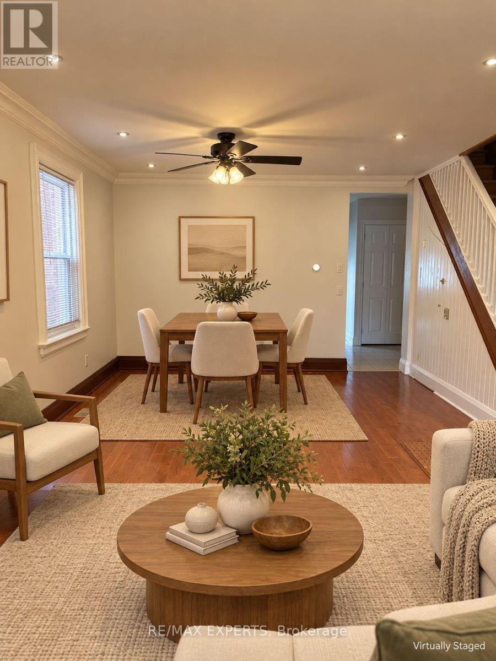
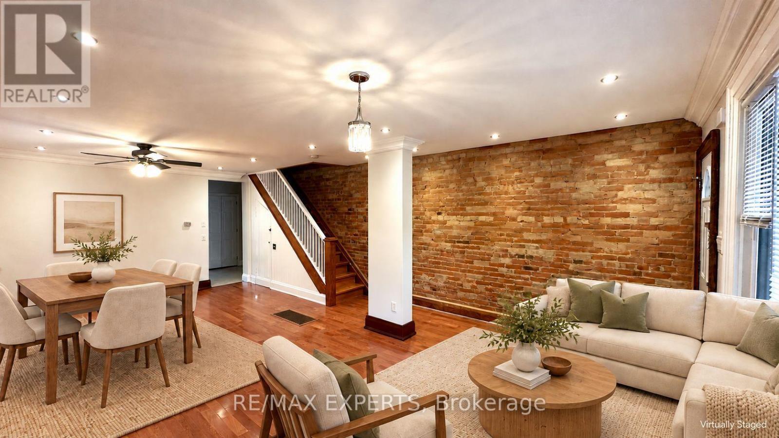
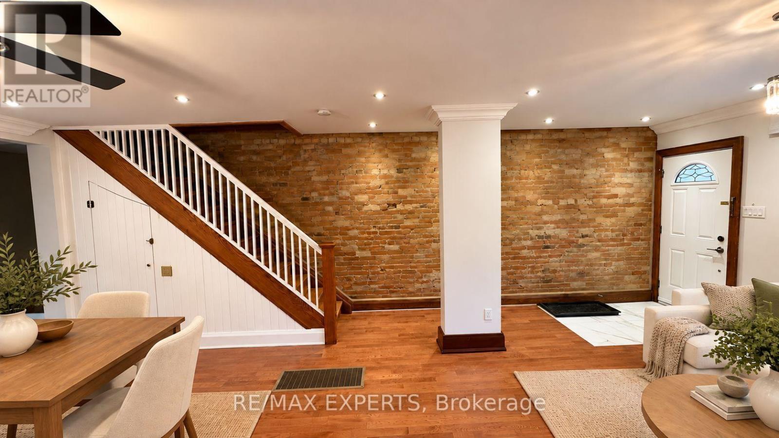
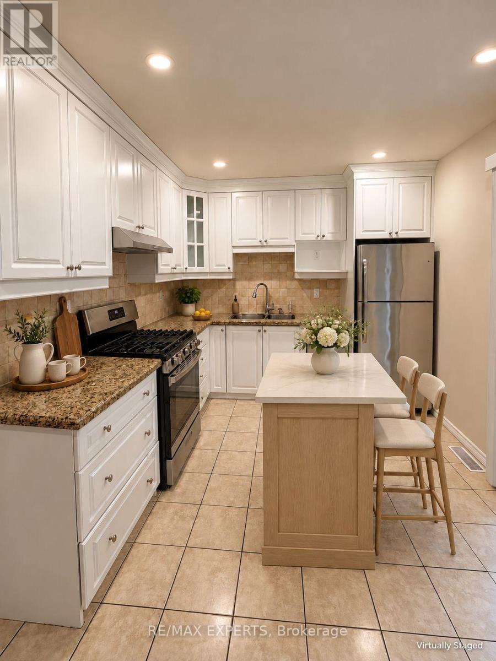
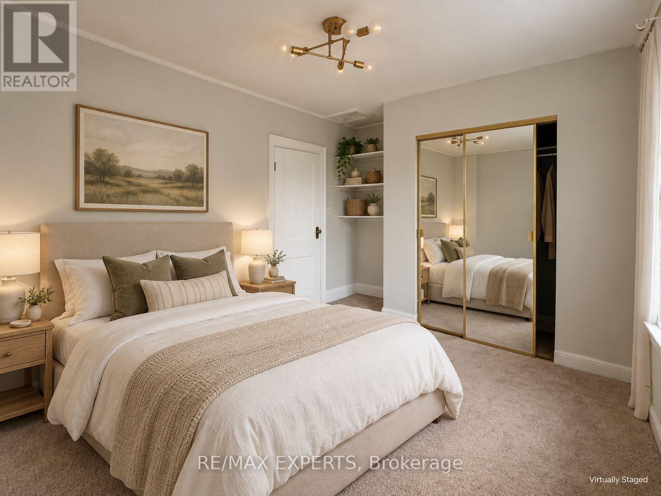
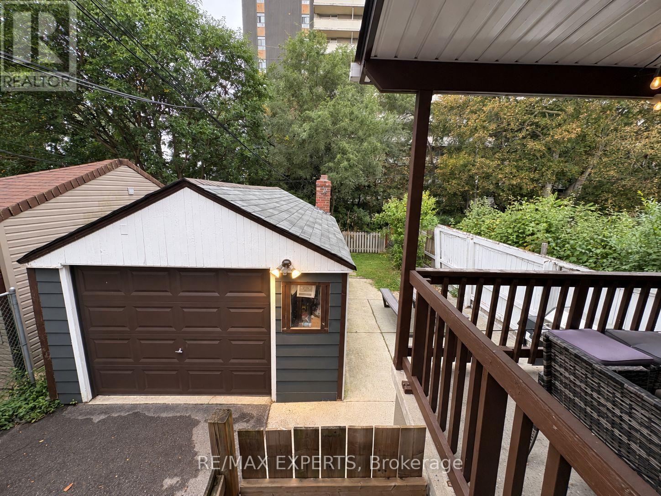
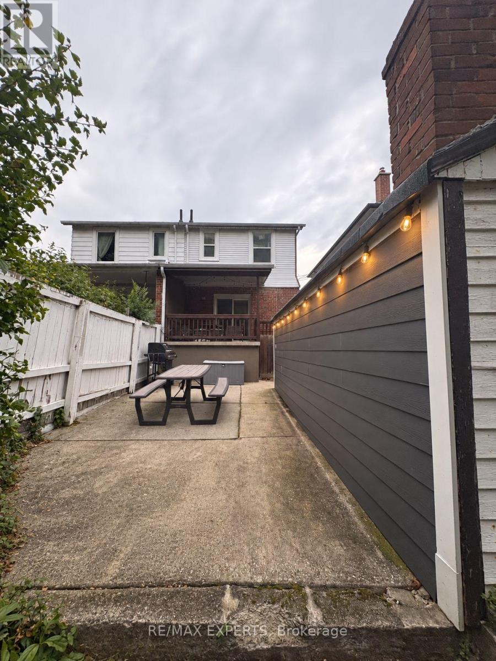
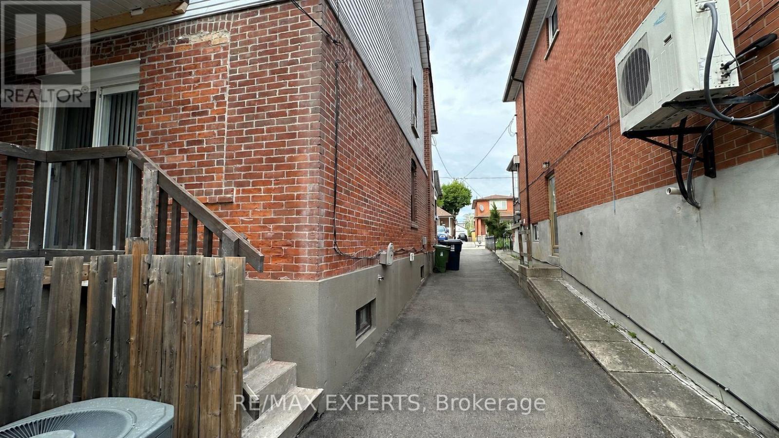
Welcome To 26 Grandville Ave! A Character-Filled 2-Storey Semi-Detached Home Offering Exceptional Space And Versatility In A Convenient Toronto Location. Featuring 4 Bedrooms InTotal (3+1), 2 Full Bathrooms, 2 Kitchens And 2 Laundry Areas. The Main Home Features Hardwood Flooring, A Large Updated Kitchen, Updated Baths, Generous-Sized Bedrooms And Loads Of Character Including Exposed Brick Details. The Lower Level Provides Additional Living Space With A Bedroom, Kitchen, 4-Piece Bath, Laundry And Separate Entrance-Ideal For Extended Family, Guests Or Additional Household Space. Enjoy A Deep 25' x 141' Lot, Large Backyard And Private Driveway With Parking For Multiple Vehicles. Excellent Access To Transit And Conveniently Located Near Baby Point, Bloor West Village, The Junction, Schools, Parks, Shopping And Everyday Amenities. A Fantastic Opportunity To Own A Spacious Toronto Home With Character, Flexible Living Space And Plenty Of Potential! (id:50976)
Property Details
|
MLS® Number
|
W13881918 |
|
Property Type
|
Single Family |
|
Community Name
|
Rockcliffe-Smythe |
|
Equipment Type
|
Water Heater |
|
Features
|
In-law Suite |
|
Parking Space Total
|
5 |
|
Rental Equipment Type
|
Water Heater |
Building
|
Bathroom Total
|
2 |
|
Bedrooms Above Ground
|
3 |
|
Bedrooms Below Ground
|
1 |
|
Bedrooms Total
|
4 |
|
Amenities
|
Fireplace(s) |
|
Appliances
|
Central Vacuum, Dishwasher, Dryer, Gas Stove(s), Washer, Window Coverings, Refrigerator |
|
Basement Features
|
Apartment In Basement, Separate Entrance, Walk-up |
|
Basement Type
|
N/a, N/a, N/a |
|
Construction Style Attachment
|
Semi-detached |
|
Cooling Type
|
Central Air Conditioning |
|
Exterior Finish
|
Brick |
|
Fireplace Present
|
Yes |
|
Flooring Type
|
Hardwood, Ceramic |
|
Heating Fuel
|
Natural Gas |
|
Heating Type
|
Forced Air |
|
Stories Total
|
2 |
|
Size Interior
|
1,500 - 2,000 Ft2 |
|
Type
|
House |
|
Utility Water
|
Municipal Water |
Parking
Land
|
Acreage
|
No |
|
Sewer
|
Sanitary Sewer |
|
Size Depth
|
141 Ft ,2 In |
|
Size Frontage
|
25 Ft |
|
Size Irregular
|
25 X 141.2 Ft |
|
Size Total Text
|
25 X 141.2 Ft |
Rooms
| Level |
Type |
Length |
Width |
Dimensions |
|
Second Level |
Primary Bedroom |
4.68 m |
3.2 m |
4.68 m x 3.2 m |
|
Second Level |
Bedroom 2 |
3.48 m |
2.72 m |
3.48 m x 2.72 m |
|
Second Level |
Bedroom 3 |
3.38 m |
2.42 m |
3.38 m x 2.42 m |
|
Basement |
Bedroom 4 |
2.88 m |
4.1 m |
2.88 m x 4.1 m |
|
Basement |
Kitchen |
1.6 m |
3.43 m |
1.6 m x 3.43 m |
|
Basement |
Living Room |
4.13 m |
4.85 m |
4.13 m x 4.85 m |
|
Basement |
Laundry Room |
|
|
Measurements not available |
|
Main Level |
Living Room |
3.84 m |
2.5 m |
3.84 m x 2.5 m |
|
Main Level |
Dining Room |
3.78 m |
2.8 m |
3.78 m x 2.8 m |
|
Main Level |
Kitchen |
4.66 m |
3.1 m |
4.66 m x 3.1 m |
https://www.realtor.ca/real-estate/30387202/26-grandville-avenue-toronto-rockcliffe-smythe-rockcliffe-smythe