6 Bedroom
4 Bathroom
1,100 - 1,500 ft2
Central Air Conditioning
Forced Air
$999,999
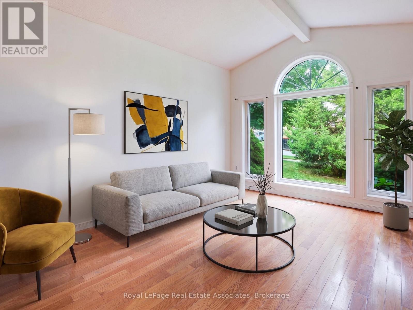
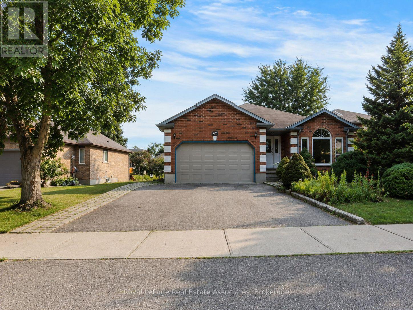
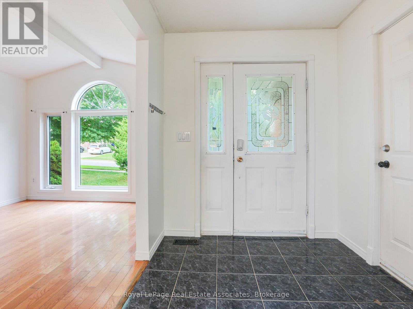
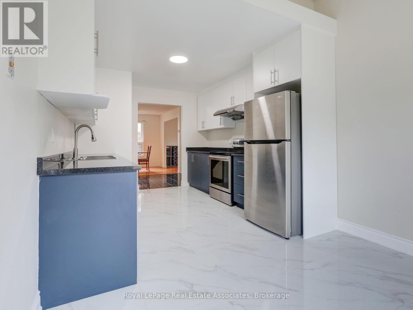
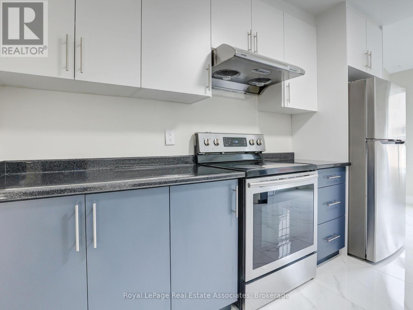
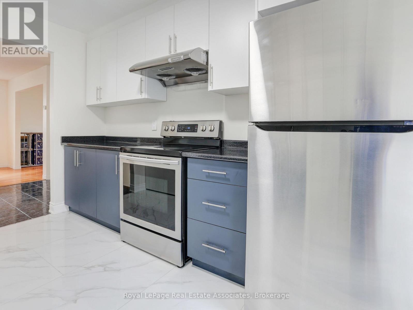
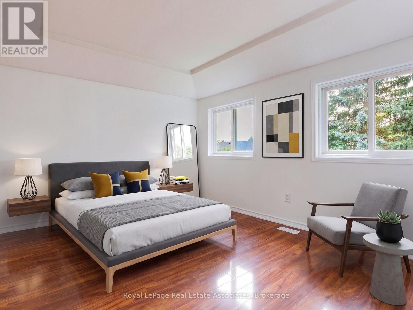
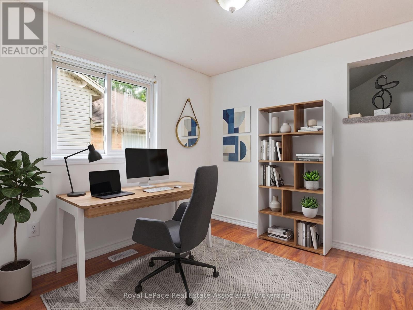
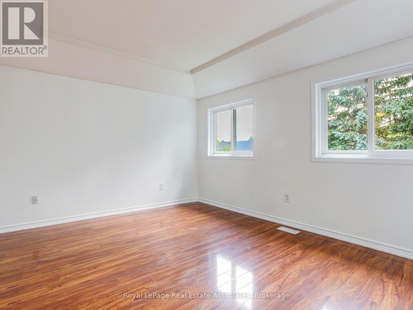
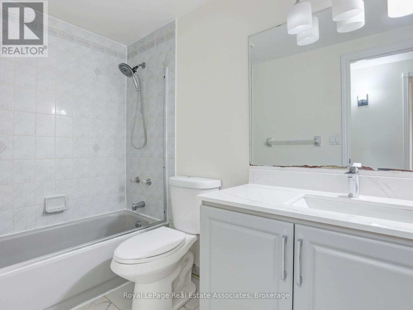
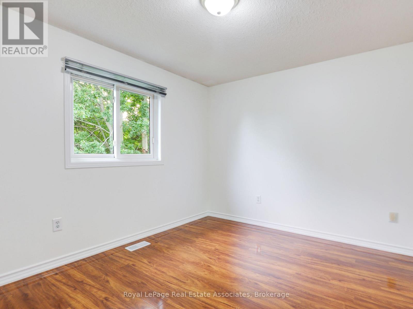
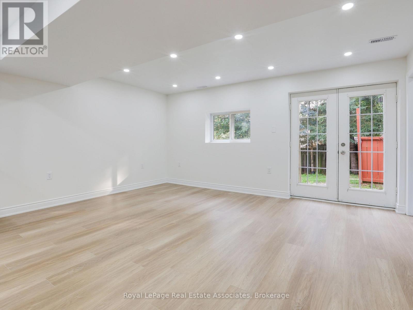
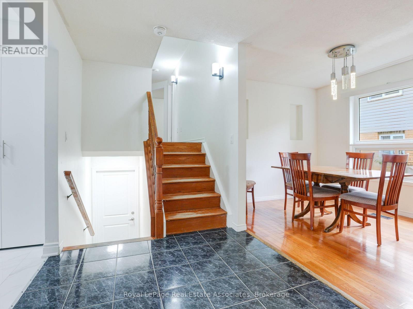
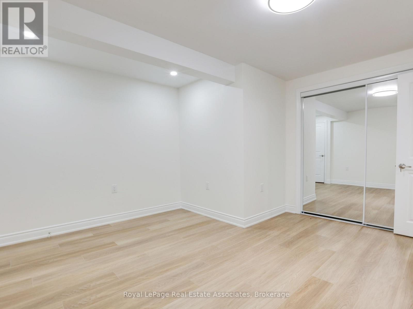
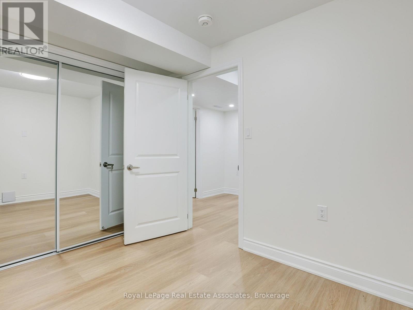
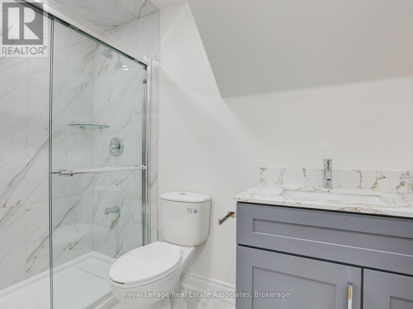
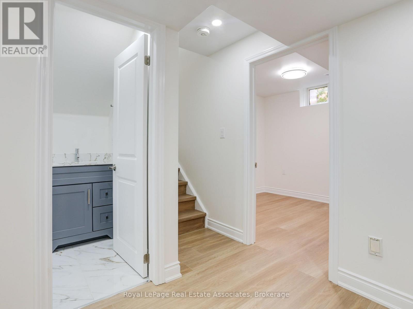
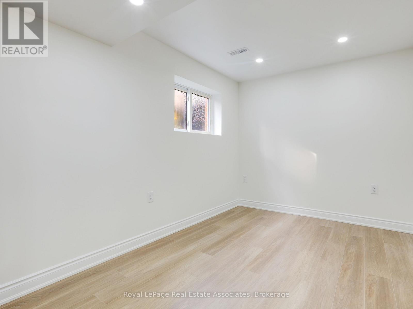
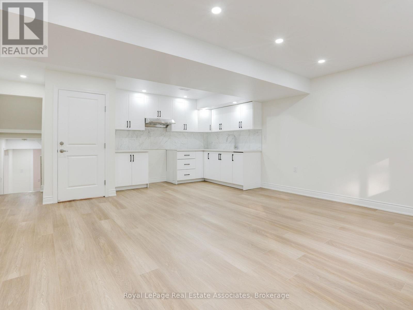
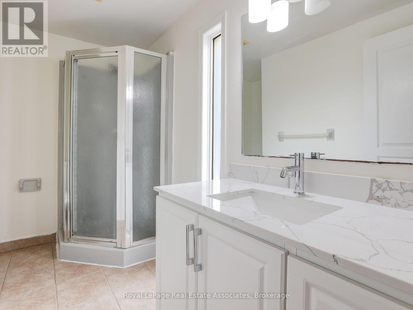
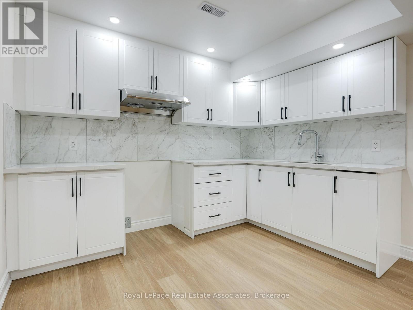
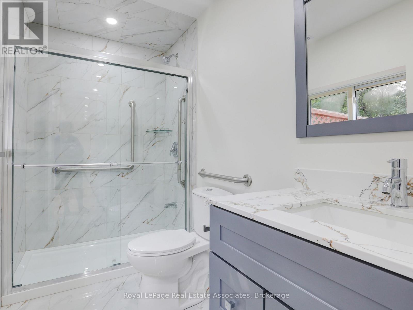
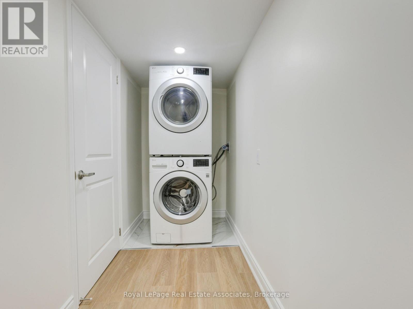
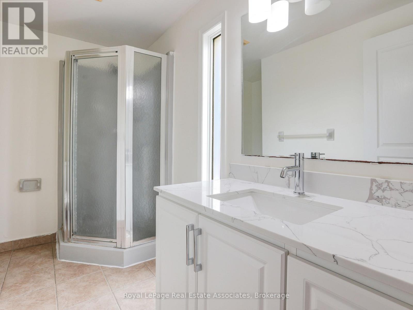
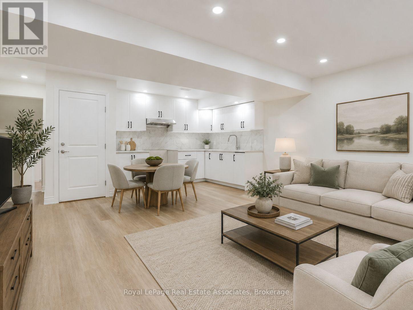
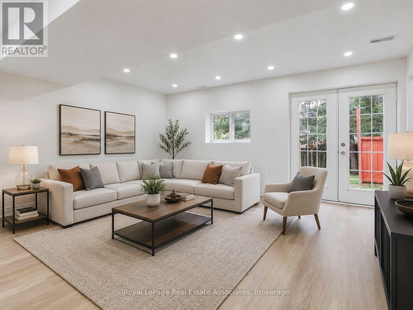
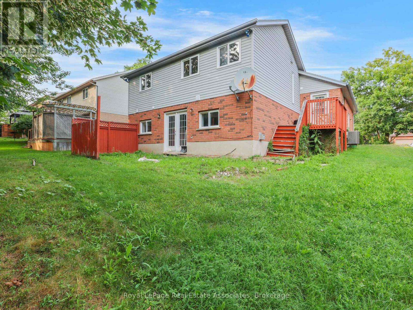
Welcome to 25 McLachlan PL - a fully renovated detached backsplit-4 offering exceptional space, flexibility and income potential in a prime Guelph location. This meticulously maintained, carpet-free home has been freshly painted, professionallycleaned and thoughtfully updated throughout. The main level features bright, inviting living spaces, a renovated kitchen (2026), and a functional layout ideal for both families and everyday living. Upstairs offers 3 spacious bedrooms, including a primary bedroom with its own 4-piece ensuite.The standout feature is the newly completed, City-permitted legal second dwelling (2026) - a rare opportunity for investors, extended families or buyers looking to offset their mortgage. The separate lower-level suite offers 3 generously sized bedrooms, 2 additional bathrooms, a full kitchen and a walk-out, creating a highly desirable rental setup. With strong demand from University of Guelph students and professionals, the second dwelling offers excellent income potential, with estimated rental potential of approximately $2,600/month, subject to market conditions and applicable requirements.The completely renovated basement (2026) adds even more functionality and value. With the legal second dwelling already completed with City permits, much of the work and uncertainty associated with creating a secondary suite has already been addressed.Location is another major advantage - just minutes to Costco, Zehrs, banks, schools, public transit, the University of Guelph and everyday amenities, with easy access to Highway 6 and the 401 for commuters.Whether you're a growing family looking for a versatile home, an investor seeking additional rental income, or a buyer looking for a property with long-term flexibility, this is a rare opportunity to own a fully updated home with a legal second dwelling in one of Guelph's convenient locations. (id:50976)
Property Details
|
MLS® Number
|
X13672554 |
|
Property Type
|
Single Family |
|
Community Name
|
Willow West/Sugarbush/West Acres |
|
Amenities Near By
|
Public Transit, Schools |
|
Equipment Type
|
Water Heater |
|
Parking Space Total
|
6 |
|
Rental Equipment Type
|
Water Heater |
Building
|
Bathroom Total
|
4 |
|
Bedrooms Above Ground
|
3 |
|
Bedrooms Below Ground
|
3 |
|
Bedrooms Total
|
6 |
|
Age
|
31 To 50 Years |
|
Appliances
|
Dryer, Garage Door Opener, Microwave, Stove, Washer, Window Coverings, Refrigerator |
|
Basement Development
|
Finished |
|
Basement Features
|
Walk Out |
|
Basement Type
|
N/a (finished), N/a |
|
Construction Style Attachment
|
Detached |
|
Construction Style Split Level
|
Backsplit |
|
Cooling Type
|
Central Air Conditioning |
|
Exterior Finish
|
Brick, Vinyl Siding |
|
Foundation Type
|
Poured Concrete |
|
Heating Fuel
|
Natural Gas |
|
Heating Type
|
Forced Air |
|
Size Interior
|
1,100 - 1,500 Ft2 |
|
Type
|
House |
|
Utility Water
|
Municipal Water |
Parking
Land
|
Acreage
|
No |
|
Land Amenities
|
Public Transit, Schools |
|
Sewer
|
Sanitary Sewer |
|
Size Depth
|
114 Ft ,9 In |
|
Size Frontage
|
59 Ft ,1 In |
|
Size Irregular
|
59.1 X 114.8 Ft |
|
Size Total Text
|
59.1 X 114.8 Ft|under 1/2 Acre |
Rooms
| Level |
Type |
Length |
Width |
Dimensions |
|
Second Level |
Primary Bedroom |
4.08 m |
3.5 m |
4.08 m x 3.5 m |
|
Second Level |
Bedroom |
3.5 m |
2.74 m |
3.5 m x 2.74 m |
|
Second Level |
Bedroom |
0.5 m |
2.81 m |
0.5 m x 2.81 m |
|
Second Level |
Bedroom |
3.04 m |
2.81 m |
3.04 m x 2.81 m |
|
Main Level |
Living Room |
4.87 m |
2.61 m |
4.87 m x 2.61 m |
|
Main Level |
Dining Room |
3.04 m |
2.61 m |
3.04 m x 2.61 m |
|
Main Level |
Kitchen |
3.04 m |
2.43 m |
3.04 m x 2.43 m |
|
Main Level |
Bedroom |
3.65 m |
2.74 m |
3.65 m x 2.74 m |
|
Main Level |
Family Room |
8.22 m |
6.4 m |
8.22 m x 6.4 m |
https://www.realtor.ca/real-estate/30152717/26-mclachlan-place-guelph-willow-westsugarbushwest-acres-willow-westsugarbushwest-acres