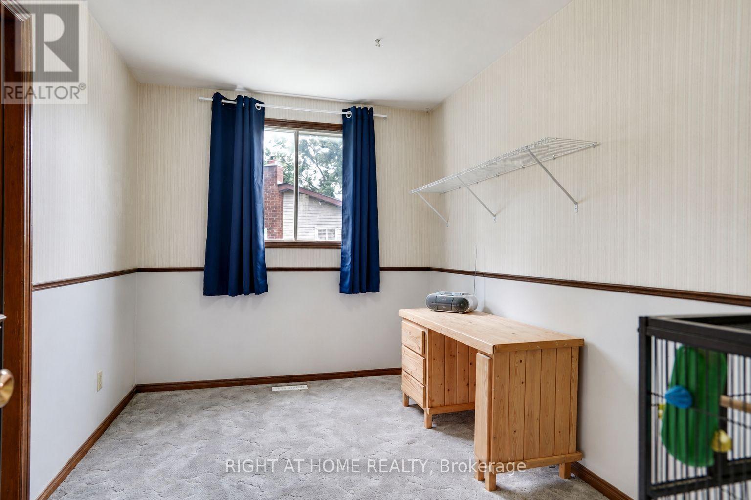
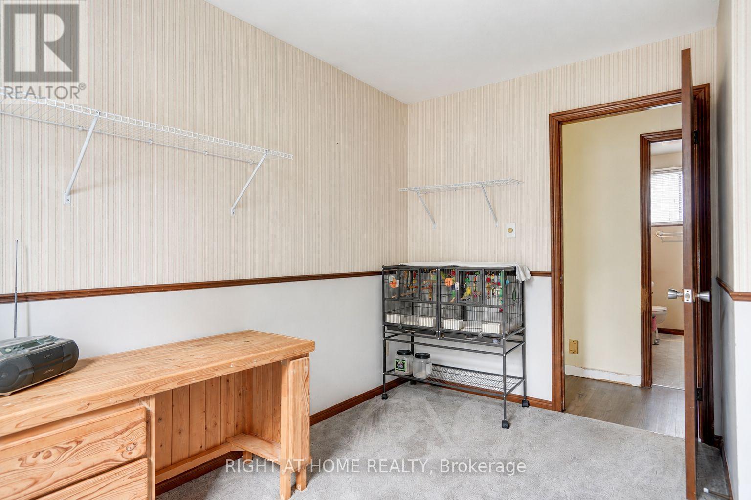
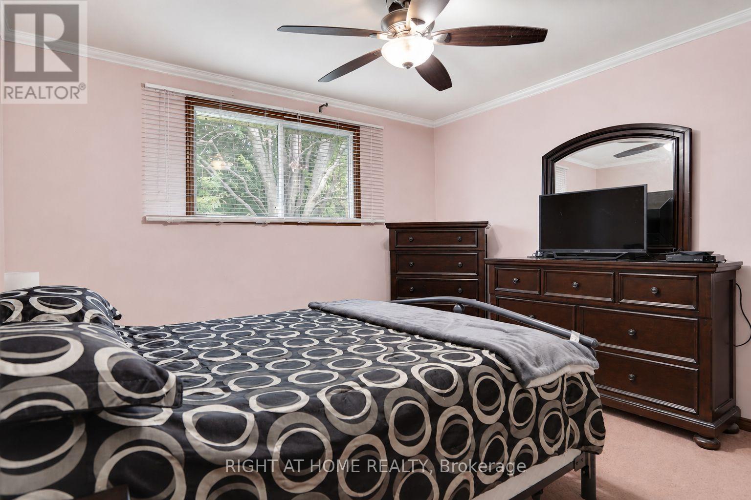
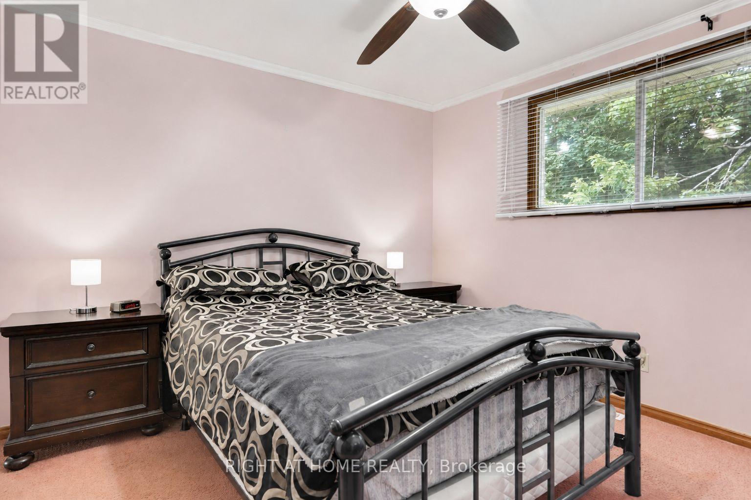
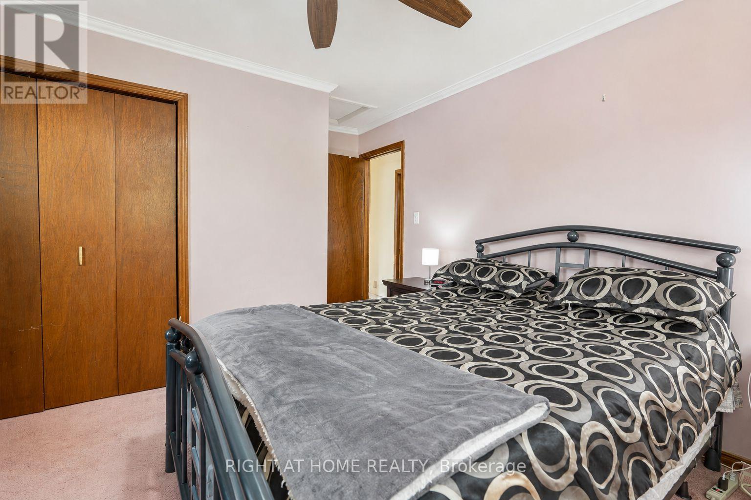
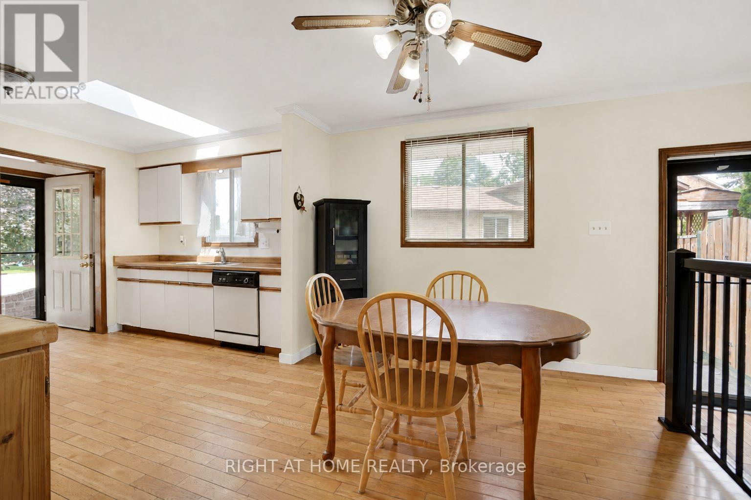
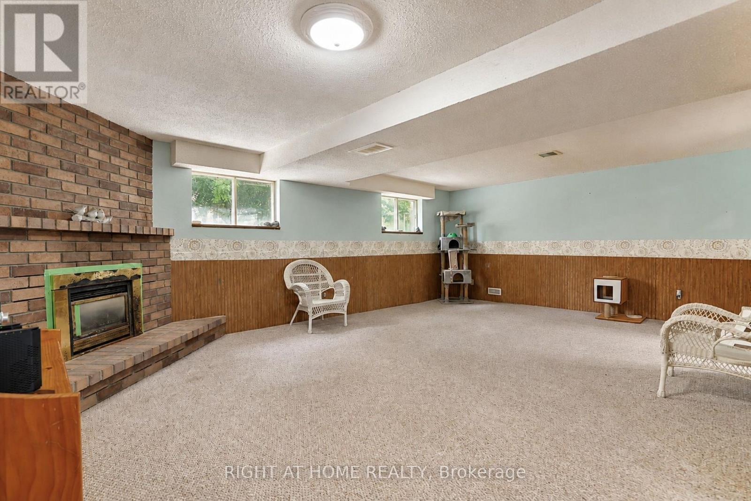
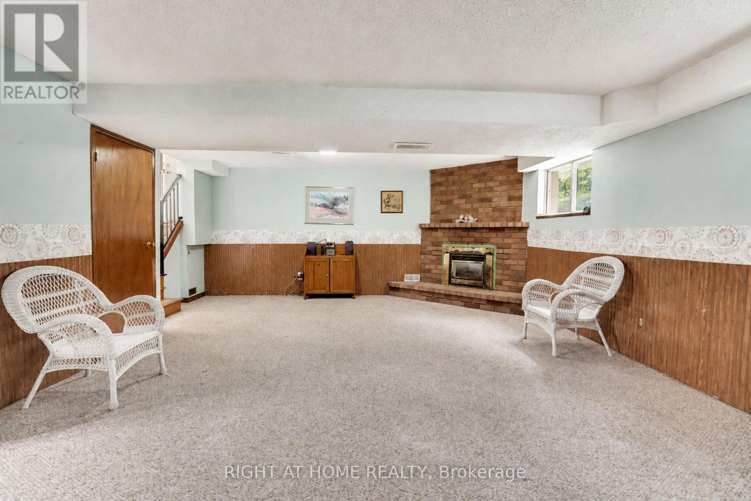
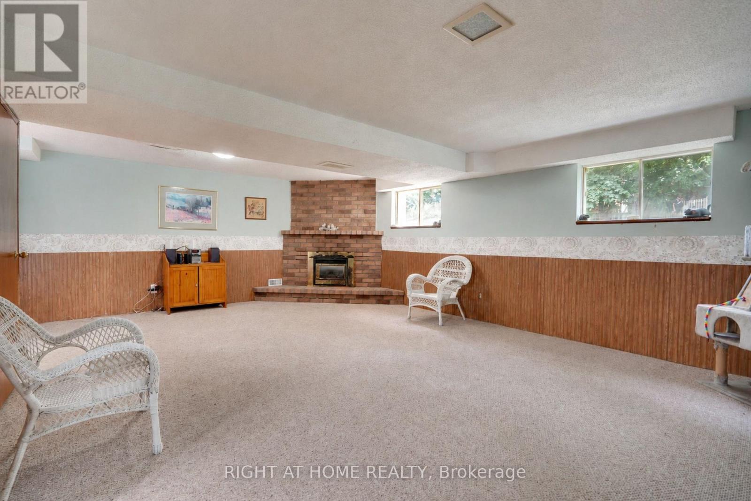
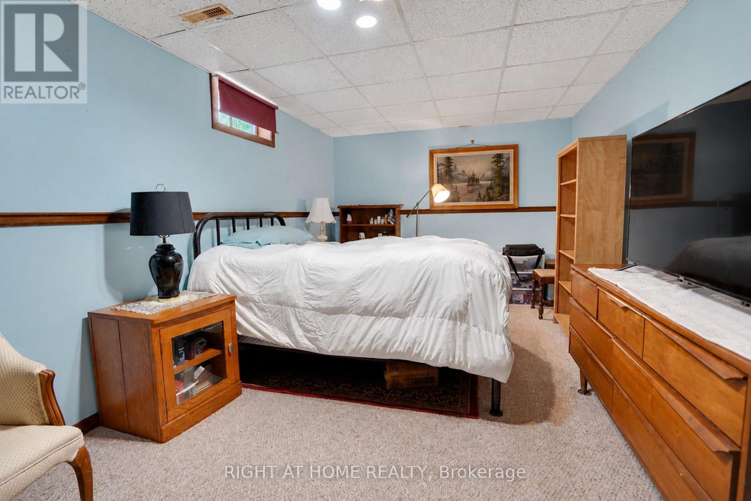
4 Bedroom
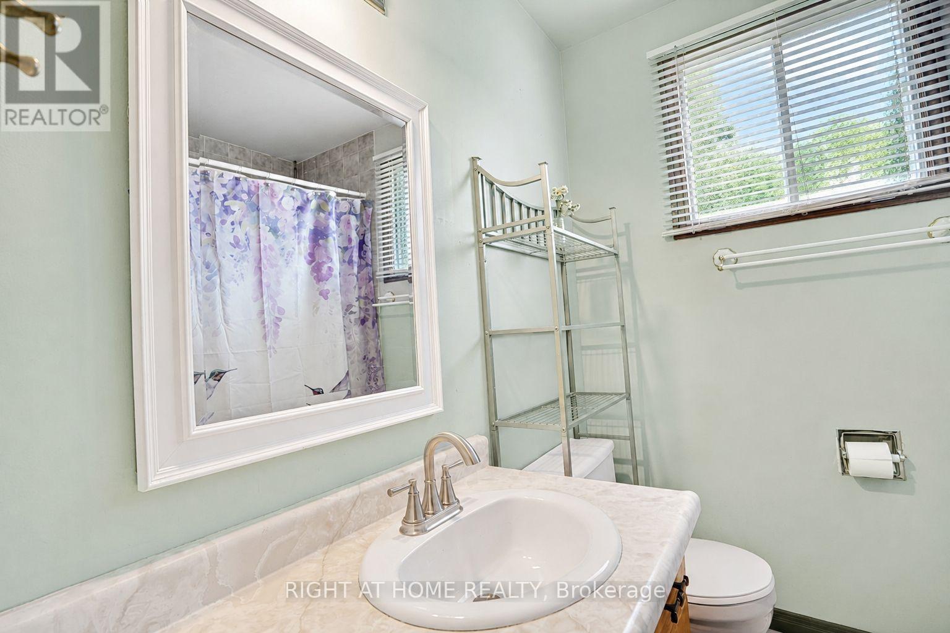
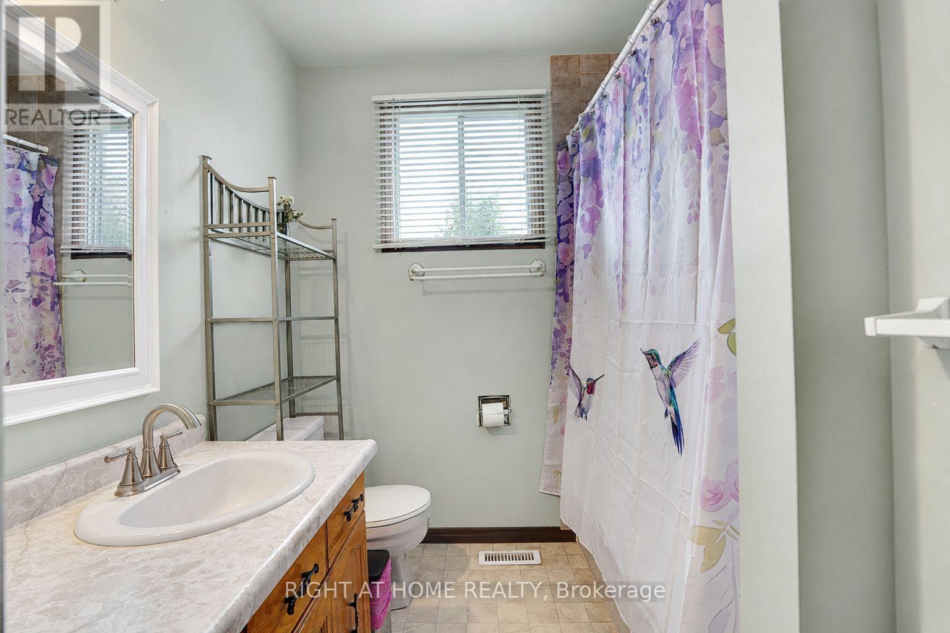
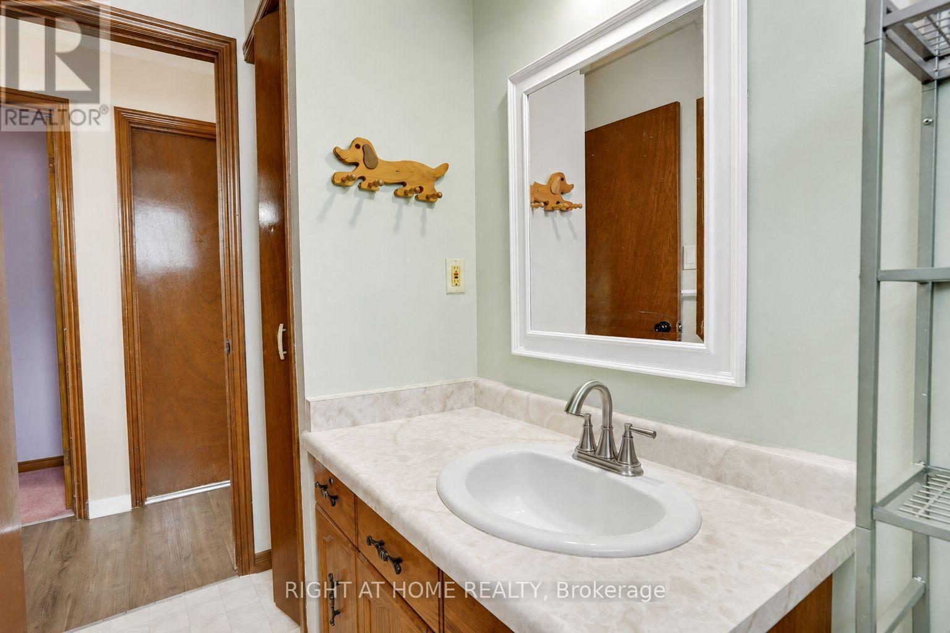
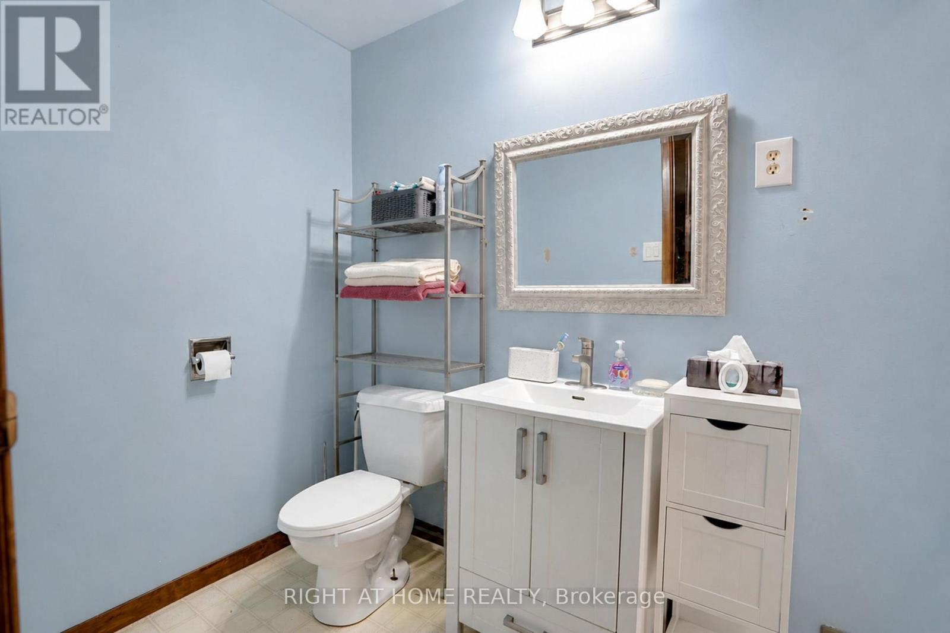
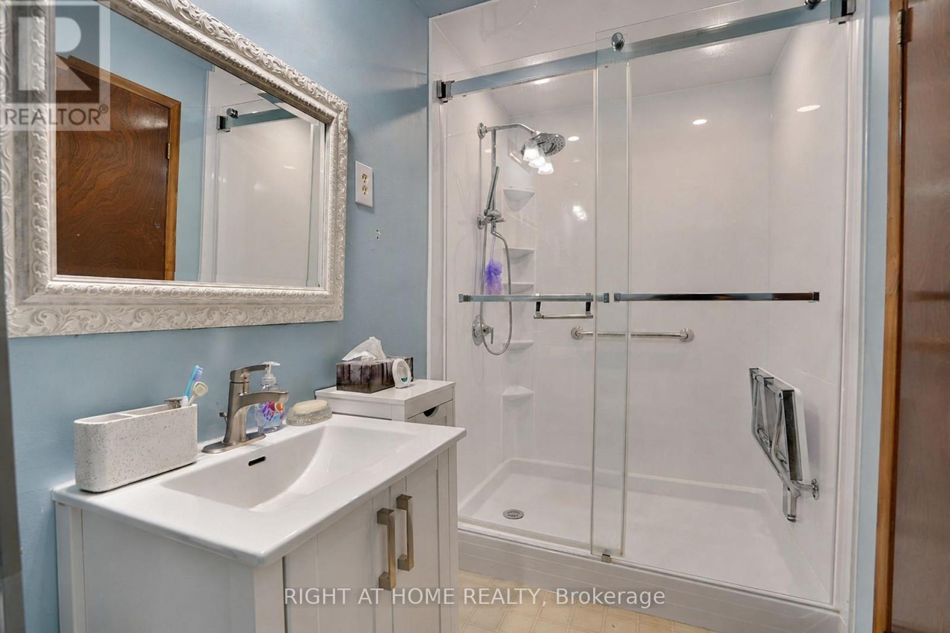
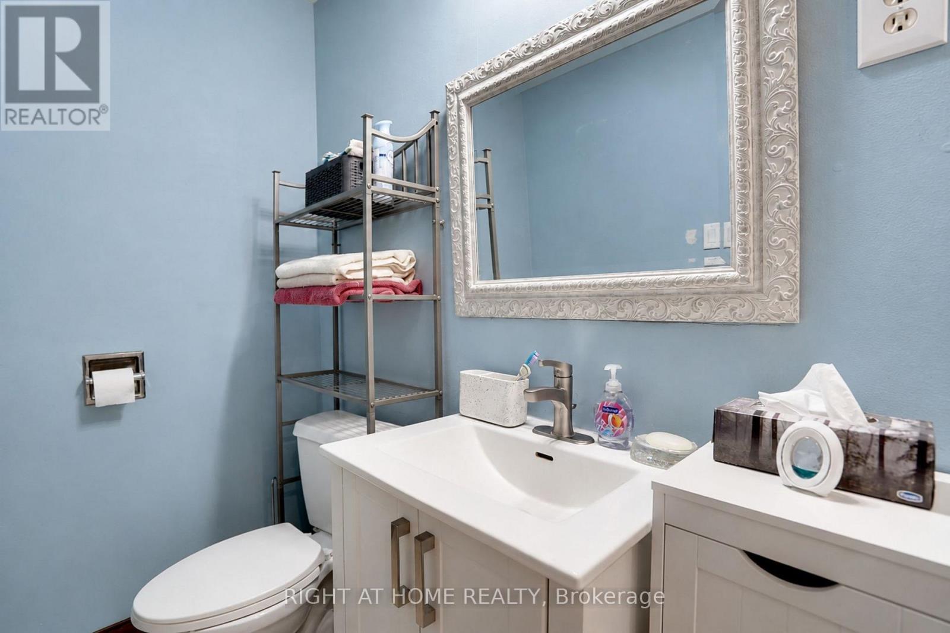
2 Bathroom
1,100 - 1,500 ft2
Fireplace
Central Air Conditioning
Forced Air
$424,900
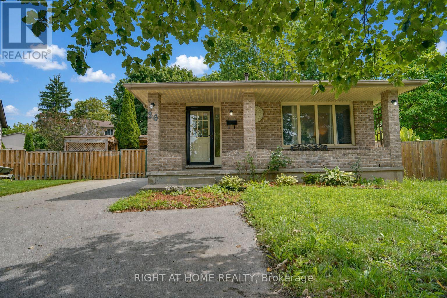

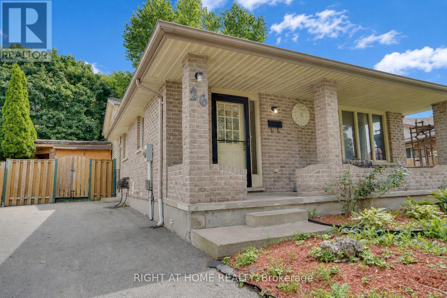
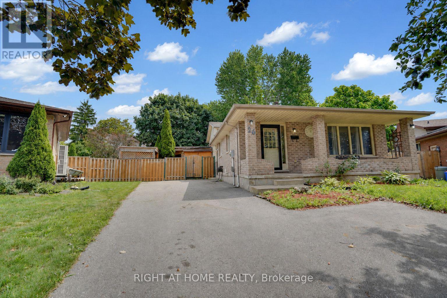
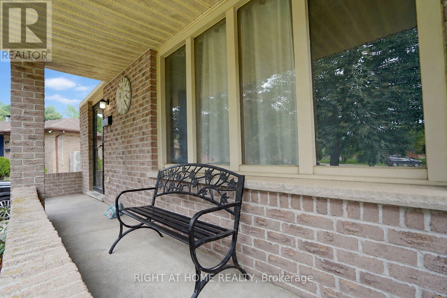
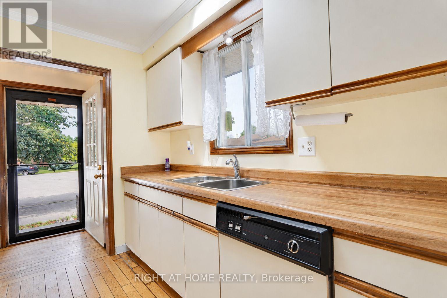
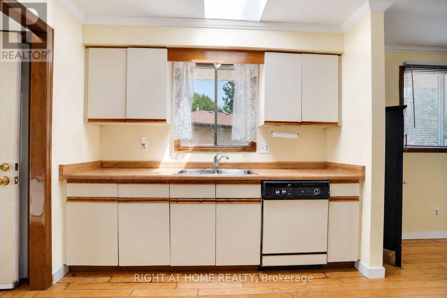
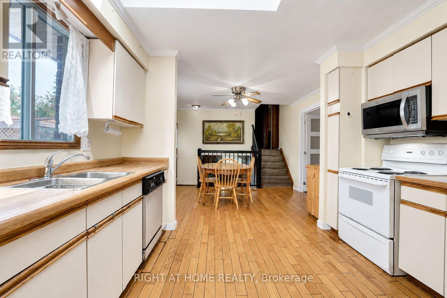
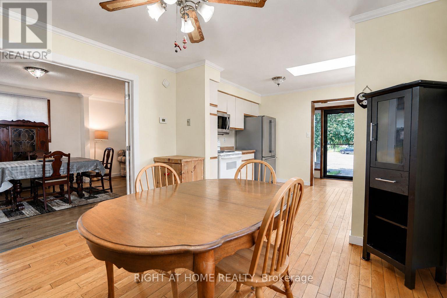
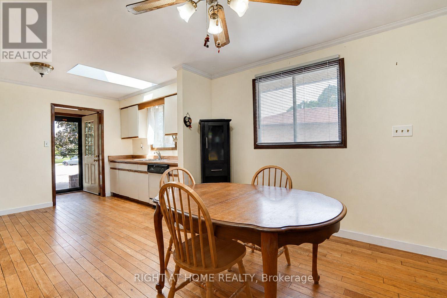
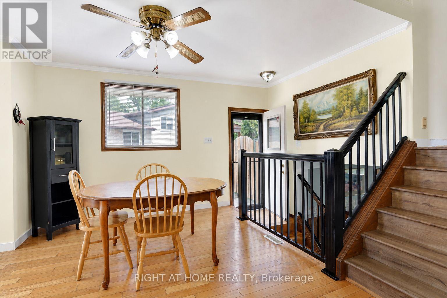
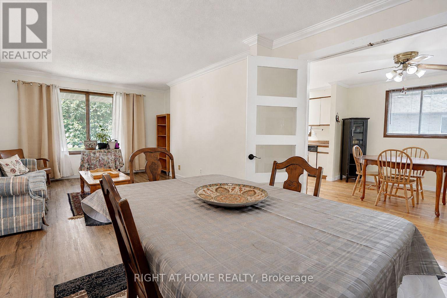
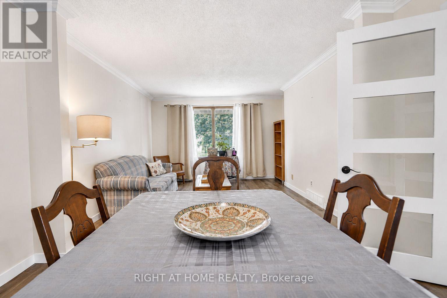
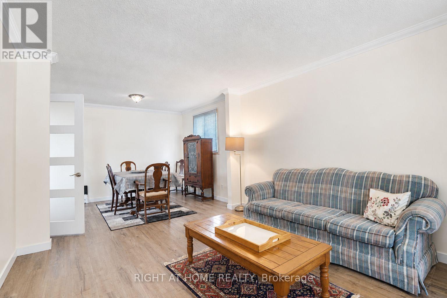
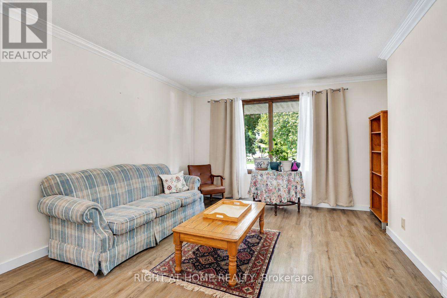
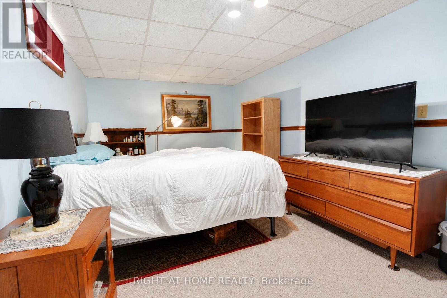
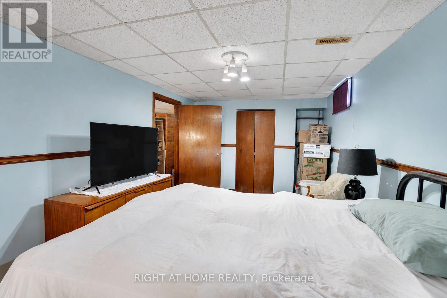
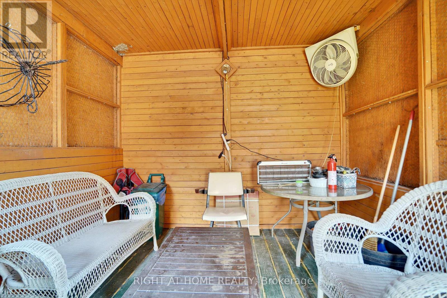
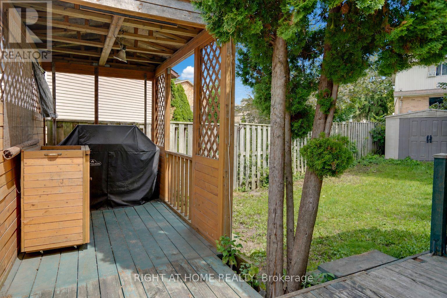
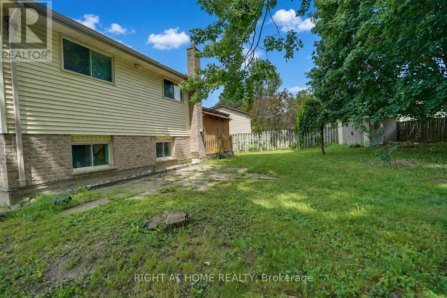
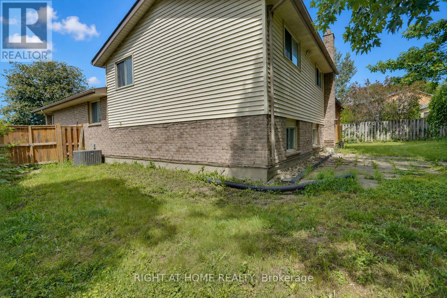
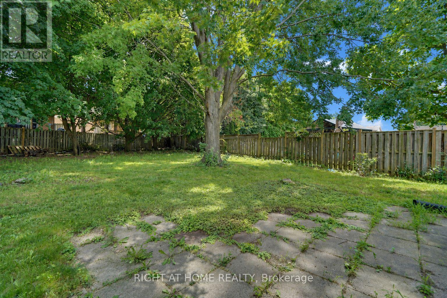
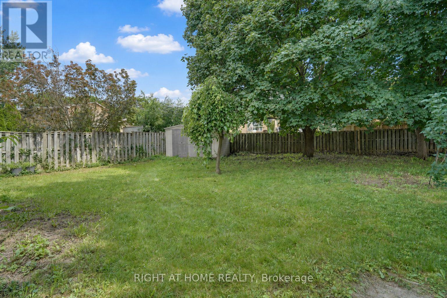
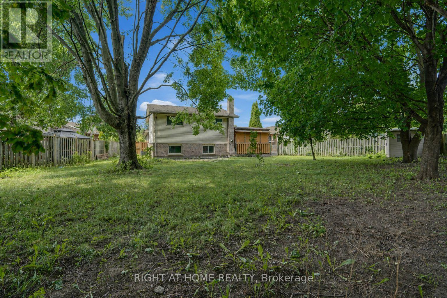
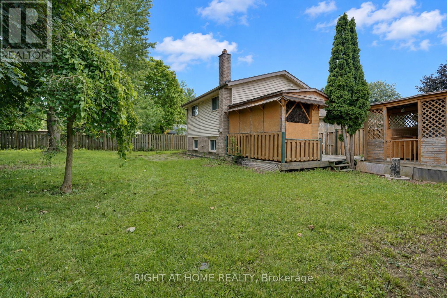
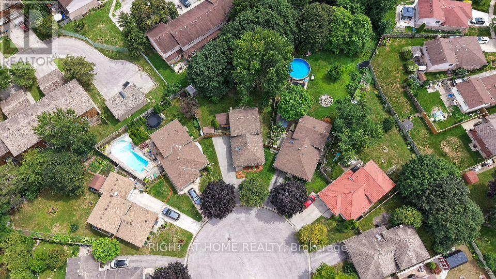
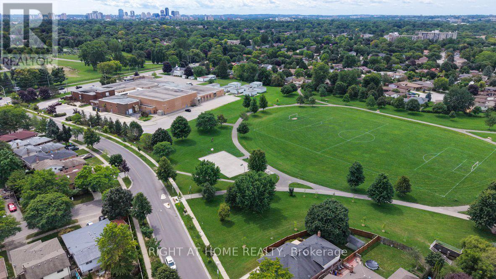
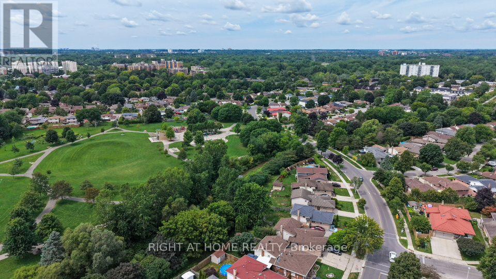
This Home provides a practical layout suited to everyday living, with four bedrooms giving everyone their own space and two bathrooms for convenience. The standout feature is the large backyard - plenty of room for kids to play, pets to run, summer gatherings, or simply enjoying your own private outdoor space.Huron Heights is an established, family-oriented neighbourhood in northeast London with strong community amenities close by.Nearby amenities include:Schools such as Chippewa Public School, Evelyn Harrison Public School, and St. Anne's Separate School, plus Montcalm Secondary School and John Paul II Catholic Secondary School, Stronach Community Recreation Centre with ice rinks, outdoor pool and splash pad, gymnasium, baseball diamonds, and skate park Neighbourhood parks including Cayuga Park, Farnsborough Park, Pawnee Park, and Huron Heights ParkEveryday shopping, grocery stores, and a variety of restaurants (including popular local Asian markets and eateries) along Huron Street and Highbury AvenueConvenient access to Fanshawe College, major routes, and London International AirportThis is a solid family home in a practical, well-served area with a big backyard that adds real lifestyle value. Ideal for buyers looking for space, convenience, and a ready-to-enjoy property. (id:50976)
Property Details
|
MLS® Number
|
X13703524 |
|
Property Type
|
Single Family |
|
Community Name
|
East A |
|
Features
|
Sump Pump |
|
Parking Space Total
|
4 |
Building
|
Bathroom Total
|
2 |
|
Bedrooms Above Ground
|
3 |
|
Bedrooms Below Ground
|
1 |
|
Bedrooms Total
|
4 |
|
Age
|
31 To 50 Years |
|
Amenities
|
Fireplace(s) |
|
Appliances
|
Water Meter, Dishwasher, Water Heater, Stove, Refrigerator |
|
Basement Development
|
Finished |
|
Basement Type
|
Full (finished) |
|
Construction Style Attachment
|
Detached |
|
Construction Style Split Level
|
Backsplit |
|
Cooling Type
|
Central Air Conditioning |
|
Exterior Finish
|
Brick |
|
Fireplace Present
|
Yes |
|
Fireplace Total
|
1 |
|
Foundation Type
|
Concrete |
|
Heating Fuel
|
Natural Gas |
|
Heating Type
|
Forced Air |
|
Size Interior
|
1,100 - 1,500 Ft2 |
|
Type
|
House |
|
Utility Water
|
Municipal Water |
Parking
Land
|
Acreage
|
No |
|
Sewer
|
Sanitary Sewer |
|
Size Depth
|
181 Ft |
|
Size Frontage
|
35 Ft ,9 In |
|
Size Irregular
|
35.8 X 181 Ft |
|
Size Total Text
|
35.8 X 181 Ft|under 1/2 Acre |
|
Zoning Description
|
R2-2 |
Rooms
| Level |
Type |
Length |
Width |
Dimensions |
|
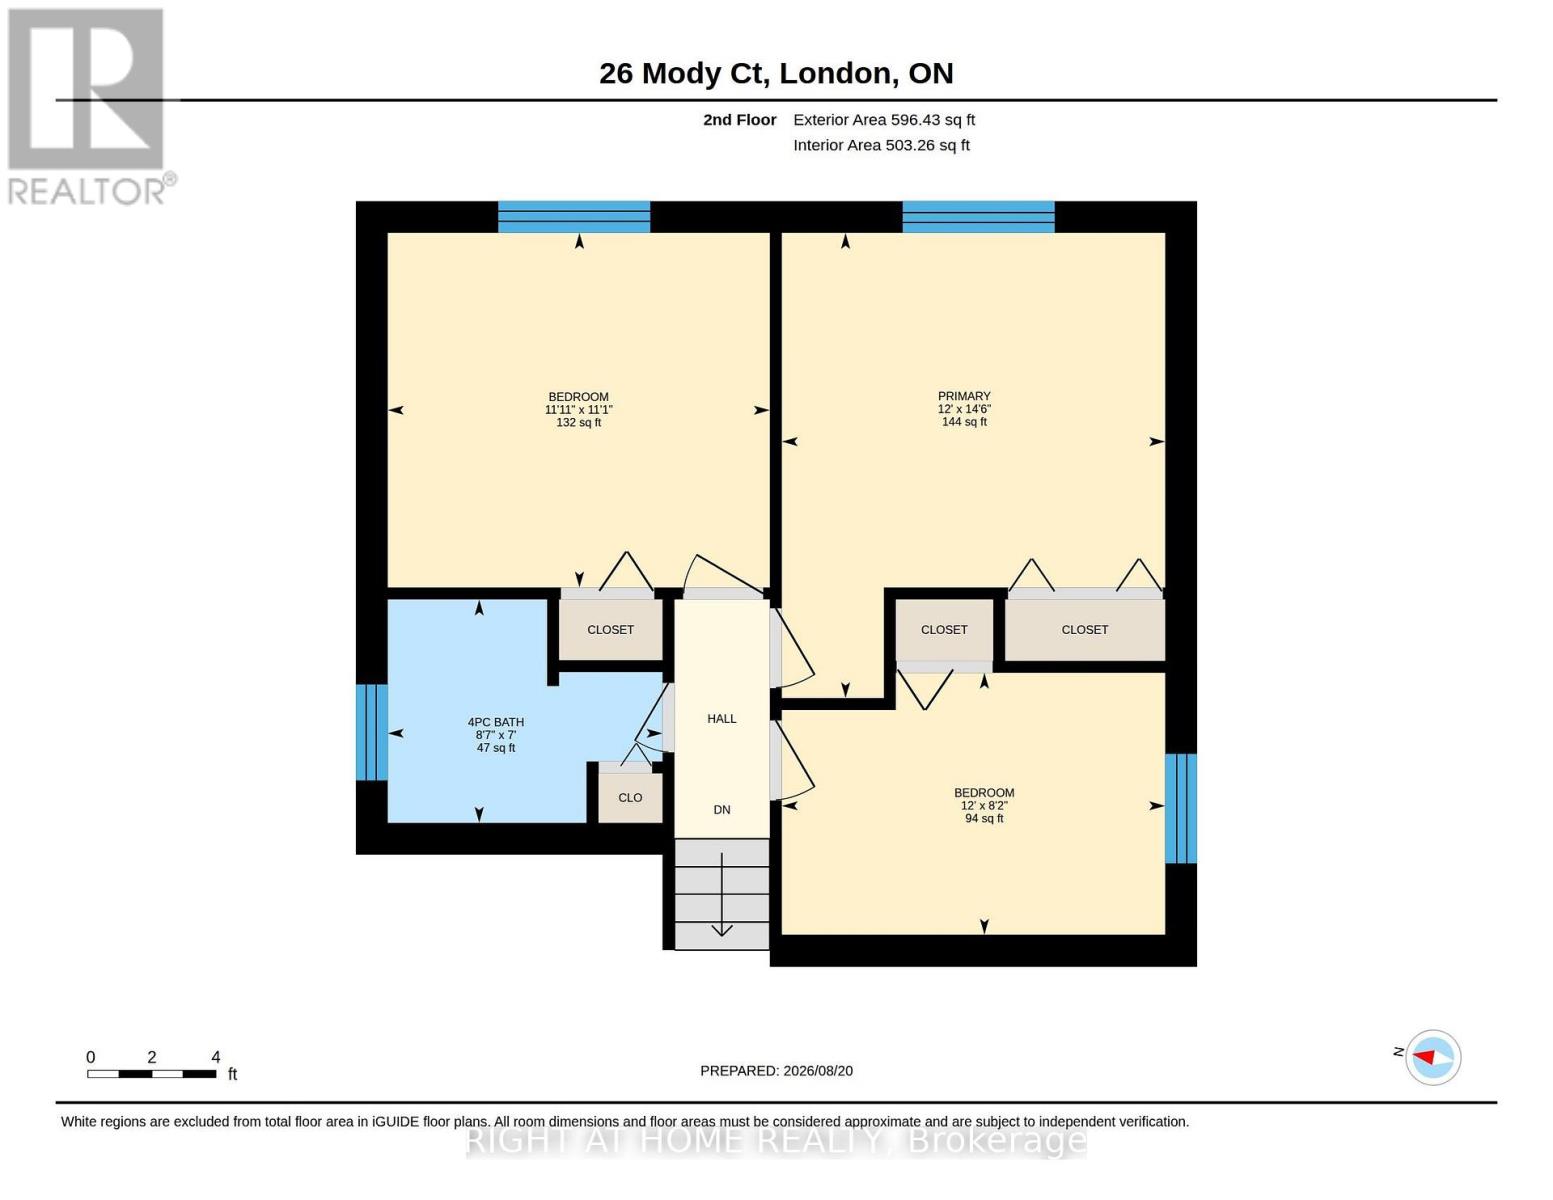
Second Level |
Bathroom |
2.62 m |
2.13 m |
2.62 m x 2.13 m |
|
Second Level |
Bedroom 3 |
3.64 m |
3.38 m |
3.64 m x 3.38 m |
|
Second Level |
Bedroom 2 |
3.65 m |
2.5 m |
3.65 m x 2.5 m |
|
Second Level |
Primary Bedroom |
3.65 m |
4.43 m |
3.65 m x 4.43 m |
|
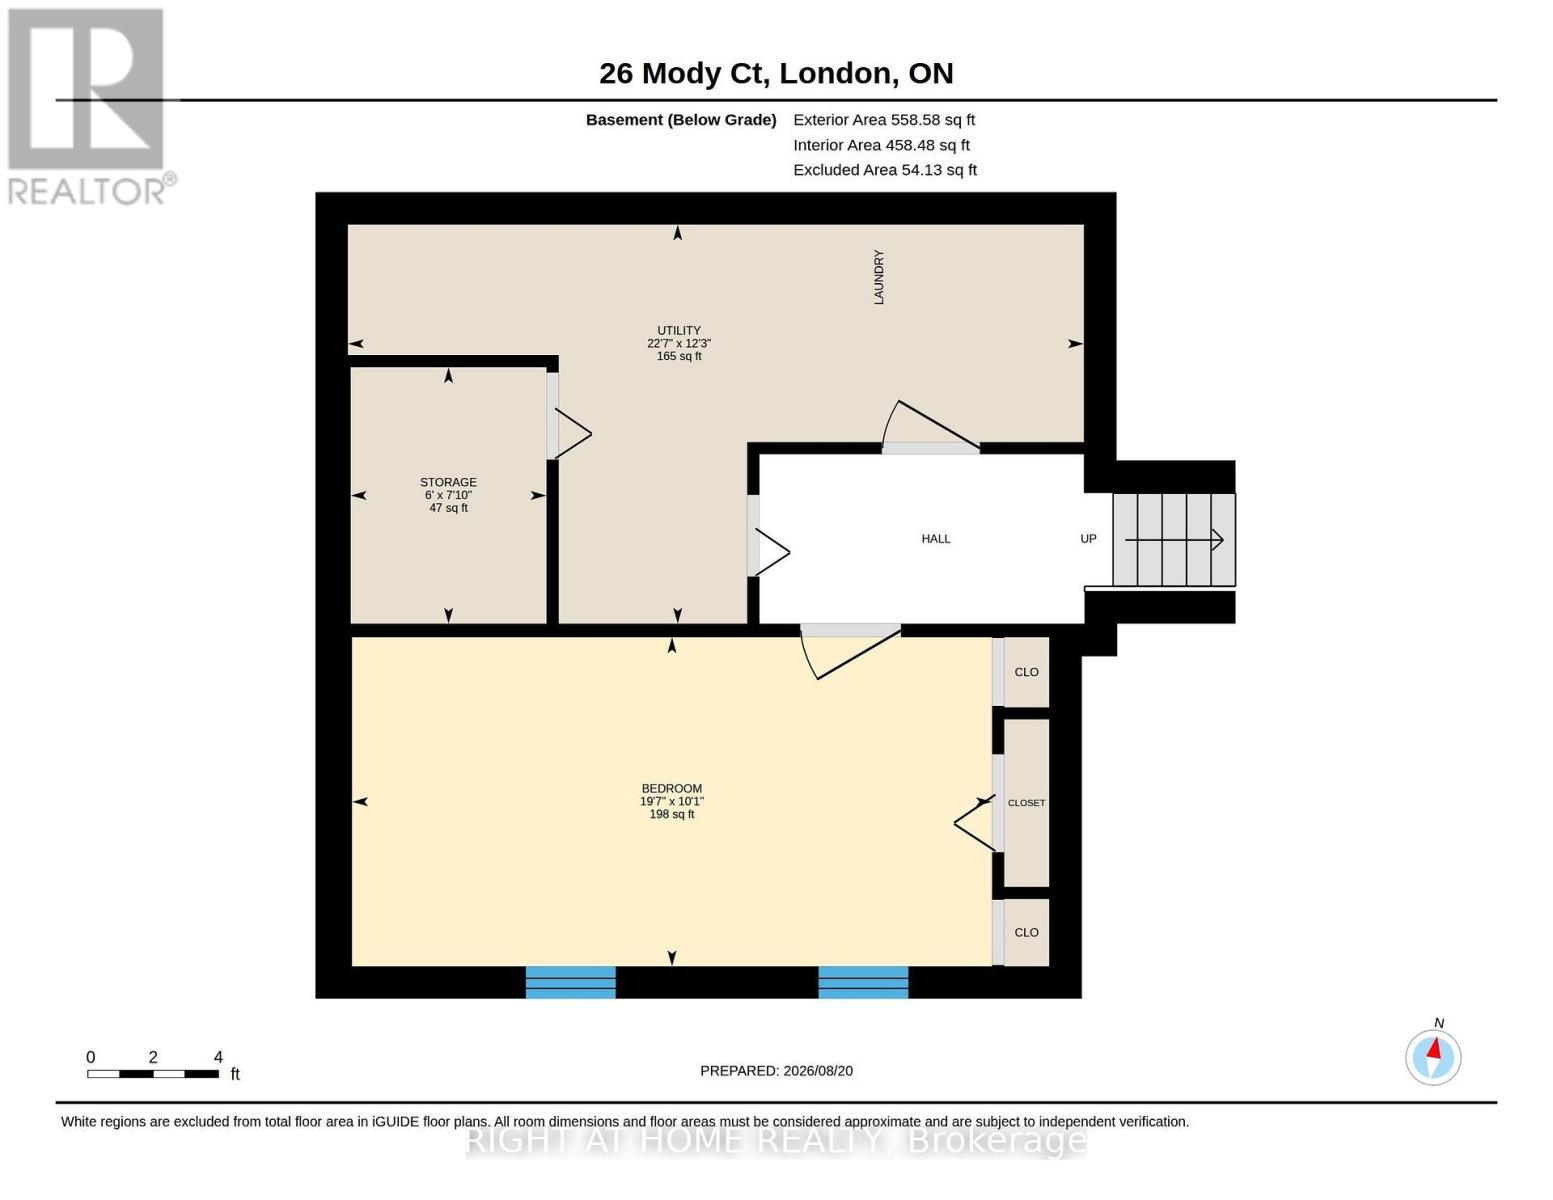
Basement |
Bedroom |
3.07 m |
5.98 m |
3.07 m x 5.98 m |
|
Basement |
Other |
2.39 m |
1.83 m |
2.39 m x 1.83 m |
|
Basement |
Utility Room |
3.73 m |
6.87 m |
3.73 m x 6.87 m |
|
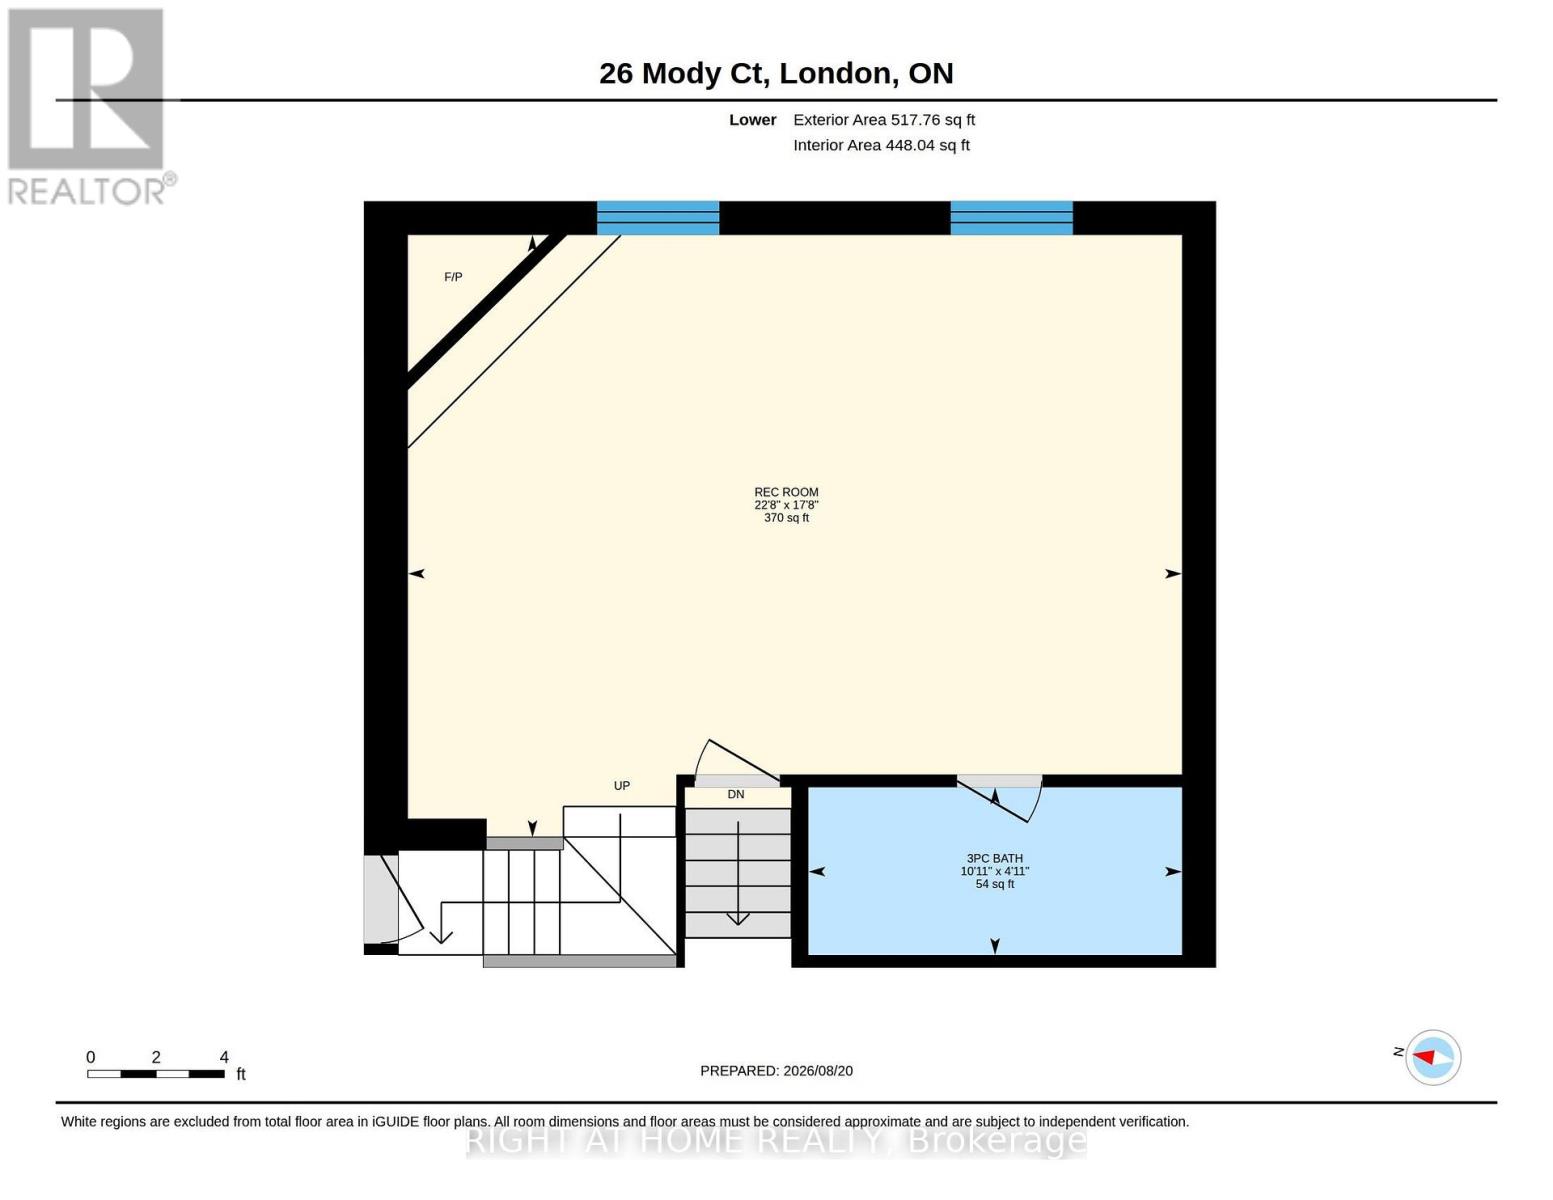
Lower Level |
Bathroom |
3.34 m |
1.5 m |
3.34 m x 1.5 m |
|
Lower Level |
Recreational, Games Room |
6.92 m |
5.39 m |
6.92 m x 5.39 m |
|
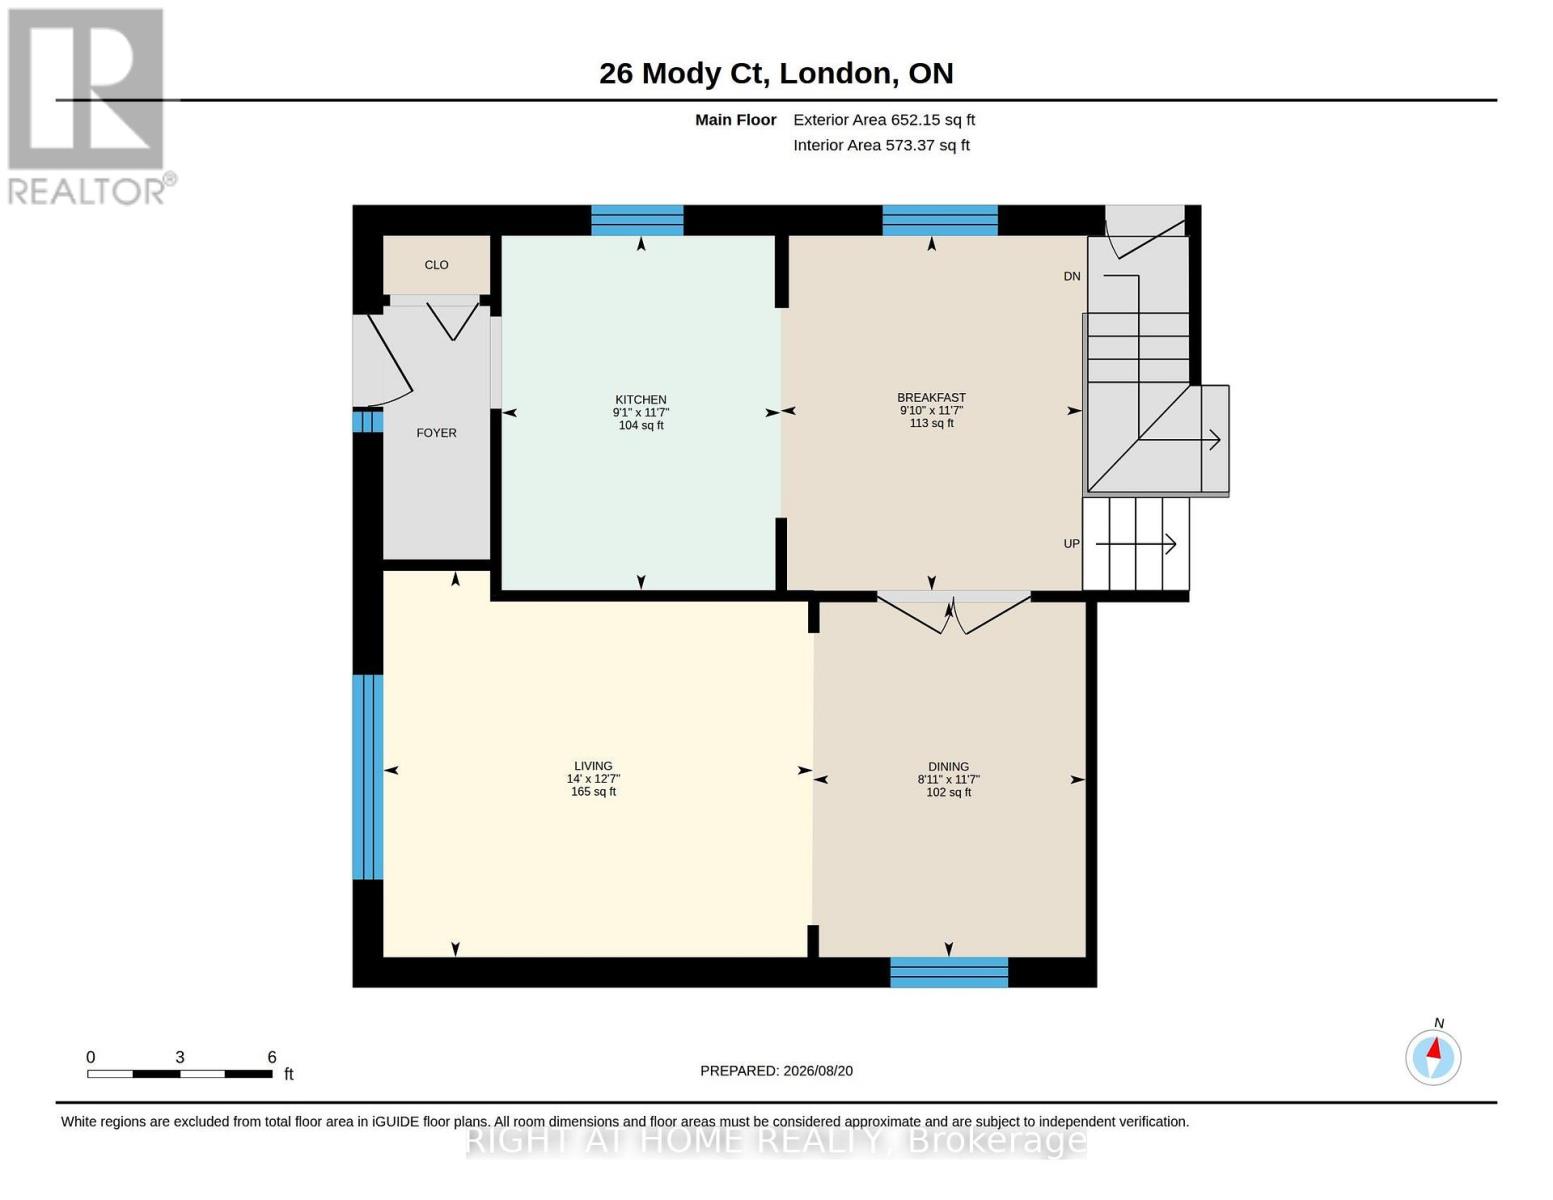
Main Level |
Eating Area |
3.52 m |
3 m |
3.52 m x 3 m |
|
Main Level |
Dining Room |
3.52 m |
2.71 m |
3.52 m x 2.71 m |
|
Main Level |
Kitchen |
3.52 m |
2.77 m |
3.52 m x 2.77 m |
|
Main Level |
Living Room |
3.84 m |
4.27 m |
3.84 m x 4.27 m |
Utilities
|
Cable
|
Available |
|
Electricity
|
Installed |
|
Sewer
|
Installed |
https://www.realtor.ca/real-estate/30187073/26-mody-court-london-east-east-a-east-a