3 Bedroom
3 Bathroom
1,232 ft2
Central Air Conditioning
Forced Air
$549,900Maintenance,
$402.88 Monthly
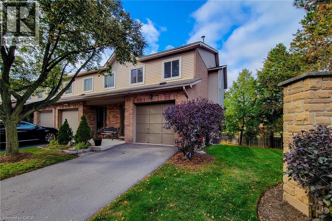
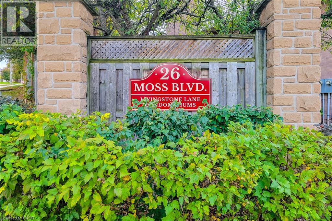
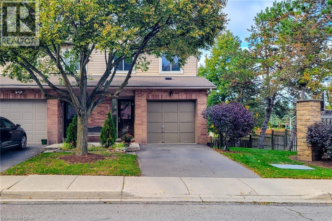
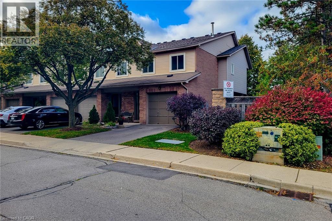
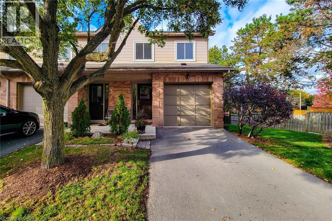
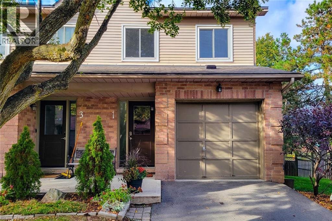
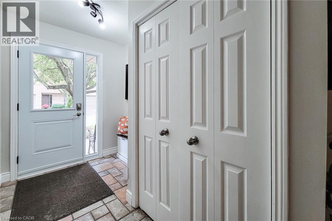
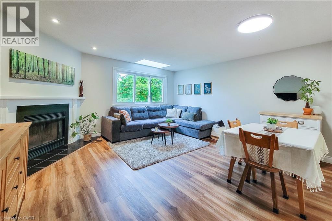
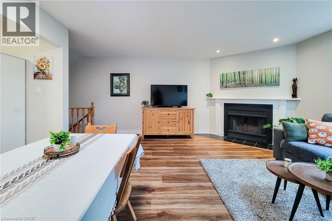
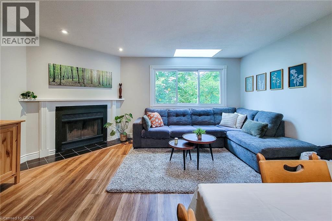
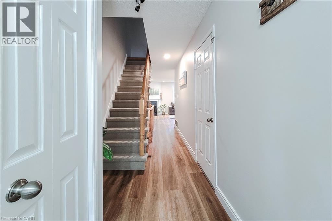
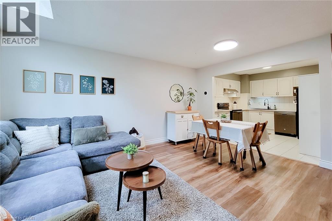
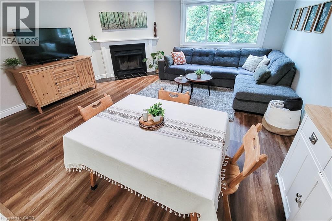
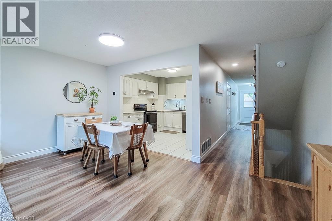
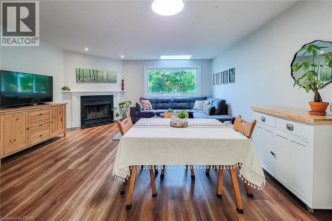
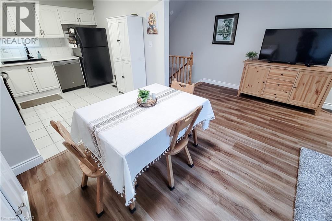
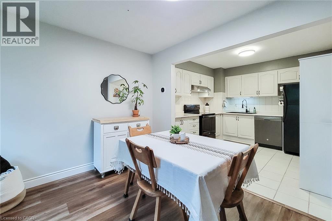
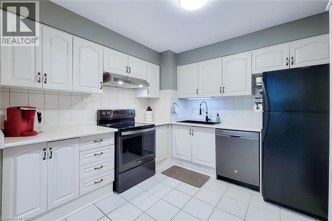
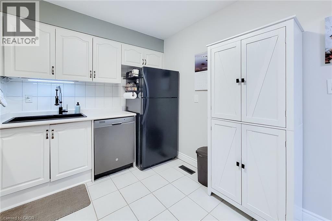
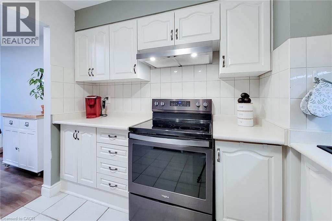
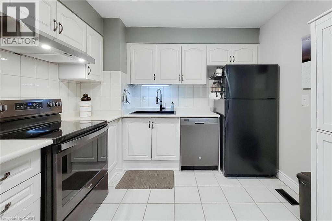
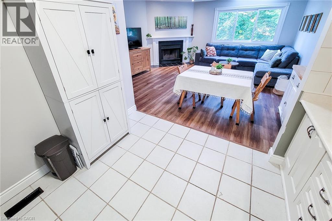
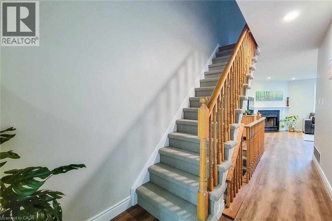
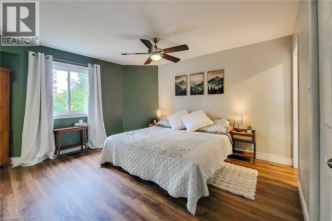
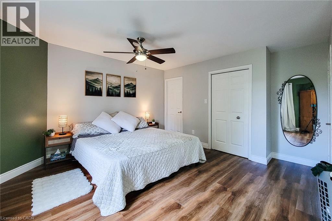
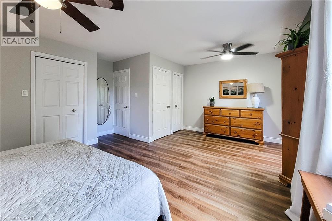
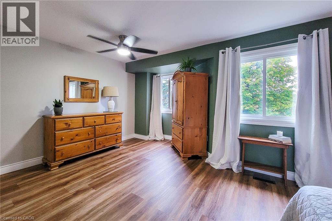
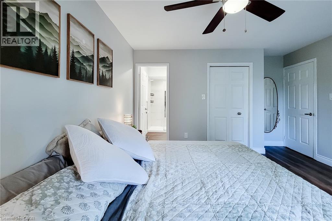
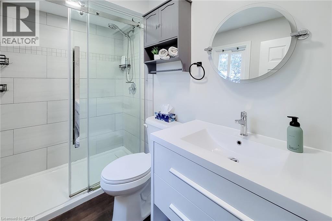
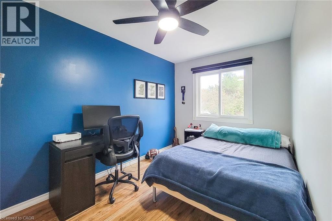
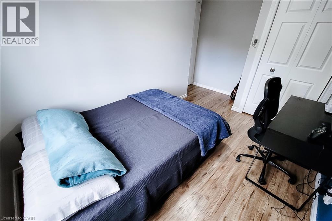
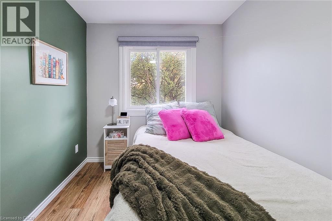
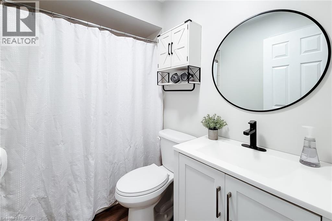
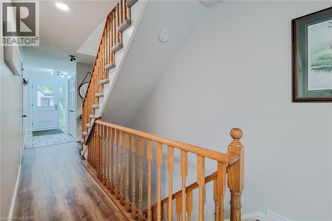
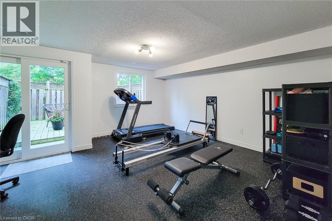
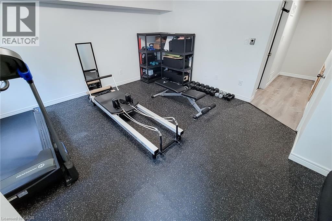
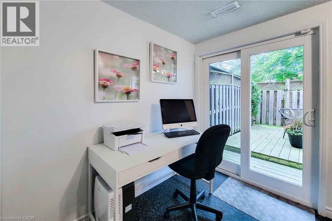
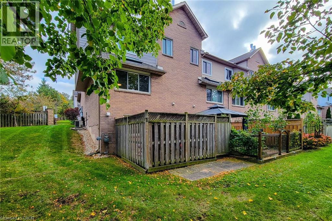
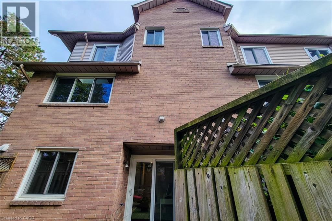
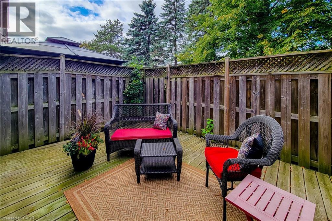
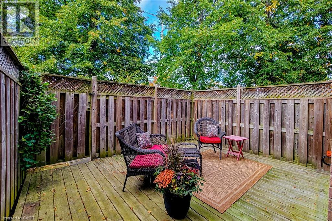
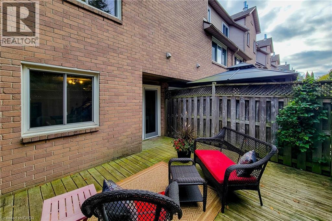
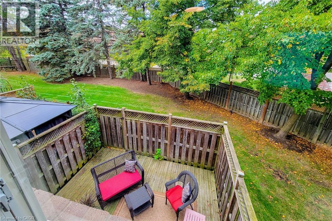
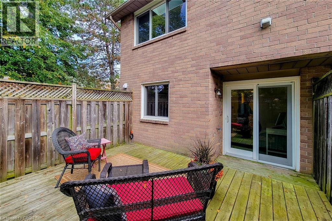
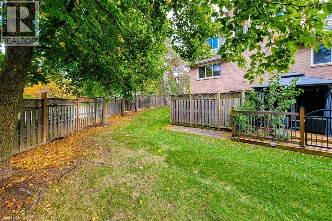
Welcome to Unit 1 at 26 Moss Boulevard, an end-unit townhome in Dundas’ popular Livingstone Lane community. This bright and spacious 3-bedroom, 2.5-bath home offers a terrific layout with an exceptionally large primary bedroom, ensuite bath, generous living and dining space, skylight and plenty of natural light. The finished lower level provides additional living space with a walkout to a private fenced deck — perfect for relaxing or entertaining. Enjoy the convenience of inside entry from the attached garage, a new furnace in 2026, reasonable condo fees and plenty of visitor parking. The end-unit setting offers mature trees, added privacy and one of the most convenient locations within the complex. Just steps from neighbourhood parks and transit, with Dundas Valley Conservation Area, the Bruce Trail and Hamilton-Brantford Rail Trail nearby. Schools are close at hand and the shops, restaurants and cafés of historic downtown Dundas are only a few minutes away by car. A wonderful opportunity to enjoy the space of a townhome with the convenience of condominium living in one of Dundas’ most desirable settings. (id:50976)
Open House
This property has open houses!
Starts at:
2:00 pm
Ends at:
4:00 pm
Wait until you see the size of the primary bedroom! Join us at 1-26 Moss Boulevard and discover a home that offers room to spread out! Enjoy an incredibly spacious primary bedroom and an inviting livi
Property Details
|
MLS® Number
|
40871604 |
|
Property Type
|
Single Family |
|
Amenities Near By
|
Park, Place Of Worship, Schools, Shopping |
|
Community Features
|
Community Centre |
|
Features
|
Conservation/green Belt |
|
Parking Space Total
|
2 |
Building
|
Bathroom Total
|
3 |
|
Bedrooms Above Ground
|
3 |
|
Bedrooms Total
|
3 |
|
Appliances
|
Dishwasher, Dryer, Refrigerator, Stove, Washer |
|
Basement Development
|
Finished |
|
Basement Type
|
Full (finished) |
|
Constructed Date
|
1991 |
|
Construction Style Attachment
|
Attached |
|
Cooling Type
|
Central Air Conditioning |
|
Exterior Finish
|
Brick |
|
Half Bath Total
|
1 |
|
Heating Fuel
|
Natural Gas |
|
Heating Type
|
Forced Air |
|
Stories Total
|
2 |
|
Size Interior
|
1,232 Ft2 |
|
Type
|
Row / Townhouse |
|
Utility Water
|
Municipal Water |
Parking
Land
|
Acreage
|
No |
|
Land Amenities
|
Park, Place Of Worship, Schools, Shopping |
|
Sewer
|
Municipal Sewage System |
|
Size Total Text
|
Unknown |
|
Zoning Description
|
Rm1 |
Rooms
| Level |
Type |
Length |
Width |
Dimensions |
|
Second Level |
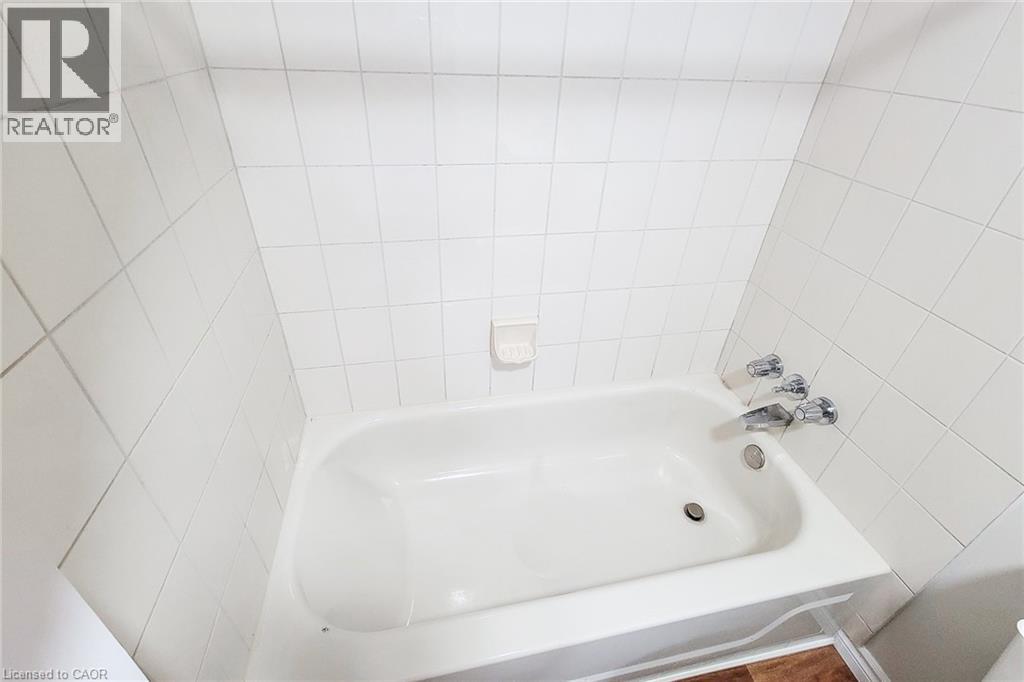
4pc Bathroom |
|
|
Measurements not available |
|
Second Level |
Bedroom |
|
|
10'3'' x 7'10'' |
|
Second Level |
Bedroom |
|
|
13'7'' x 8'3'' |
|
Second Level |
3pc Ensuite Bath |
|
|
Measurements not available |
|
Second Level |
Primary Bedroom |
|
|
13'6'' x 19'10'' |
|
Basement |
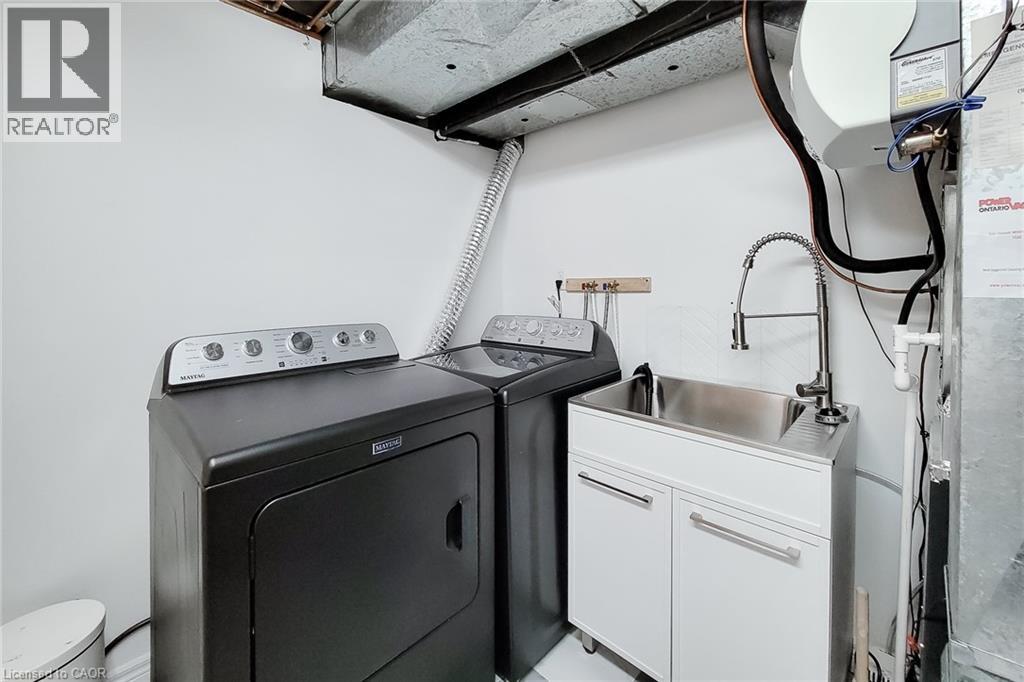
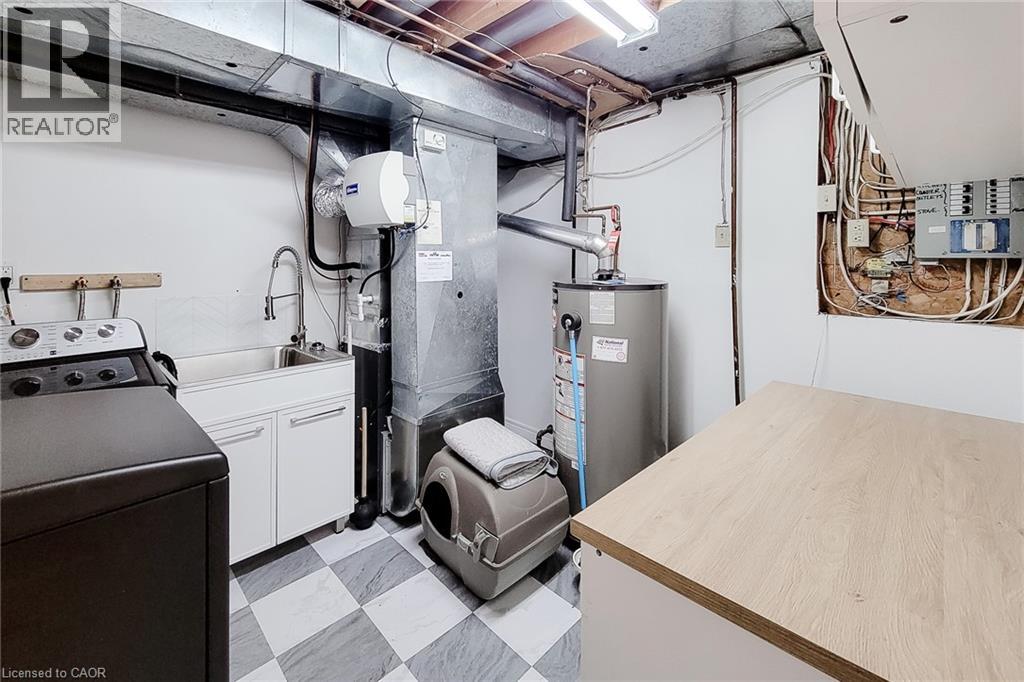
Utility Room |
|
|
Measurements not available |
|
Basement |
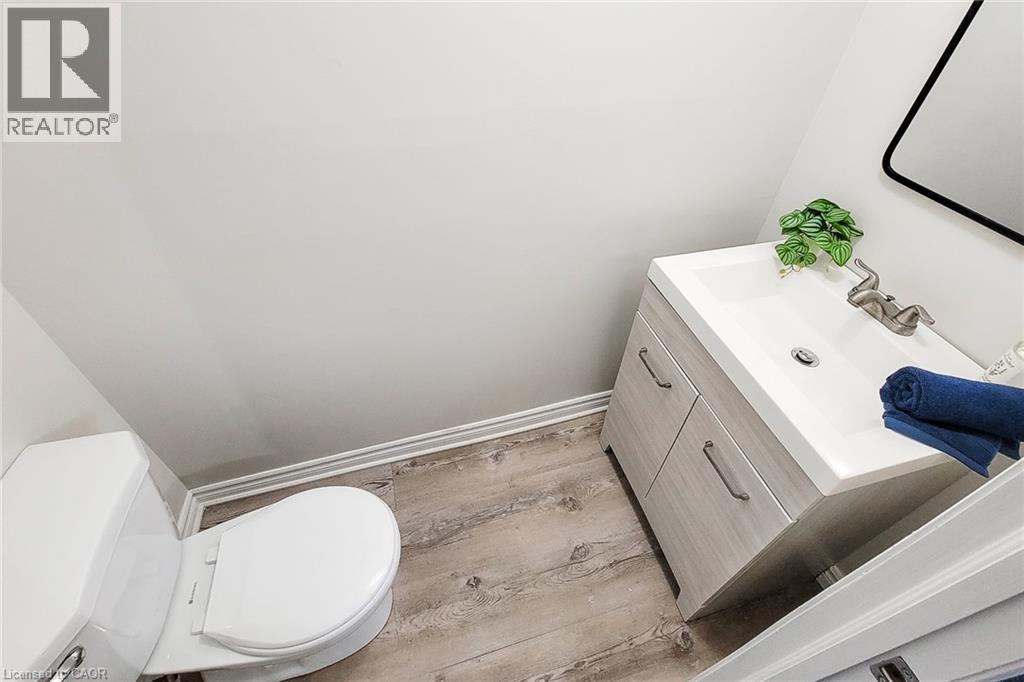
2pc Bathroom |
|
|
Measurements not available |
|
Basement |
Family Room |
|
|
15'1'' x 16'0'' |
|
Main Level |
Kitchen |
|
|
9'10'' x 10'1'' |
|
Main Level |
Living Room |
|
|
15'9'' x 16'4'' |
https://www.realtor.ca/real-estate/30407692/26-moss-boulevard-unit-1-dundas