7 Bedroom
5 Bathroom
3,500 - 5,000 ft2
Central Air Conditioning
Forced Air
$1,499,990
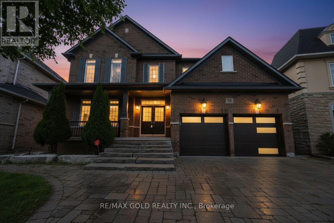
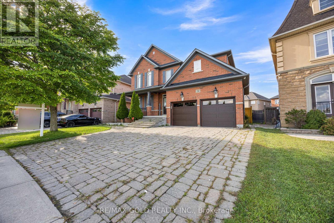
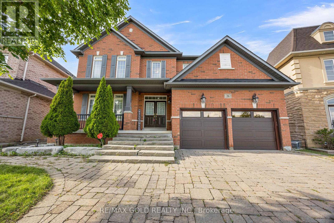
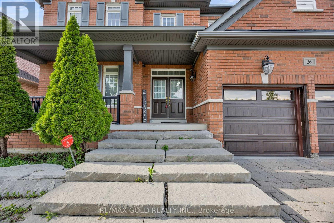
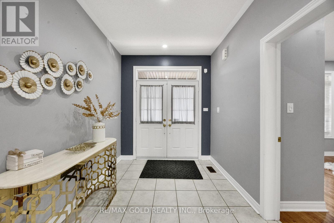
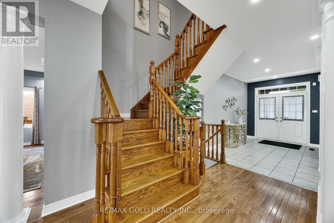
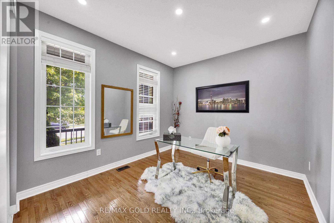
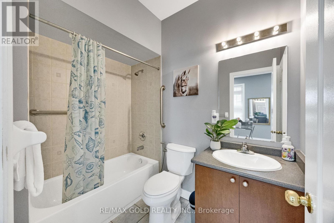
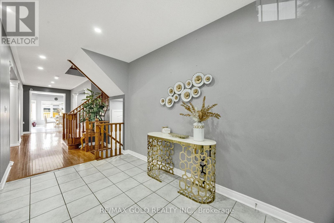
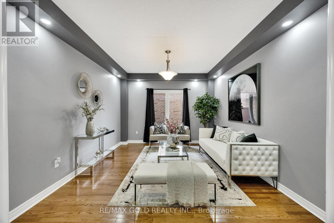
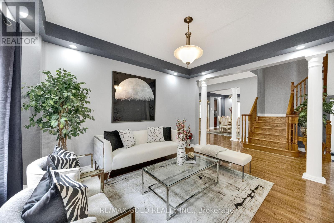
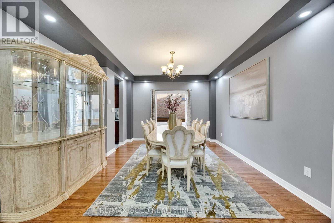
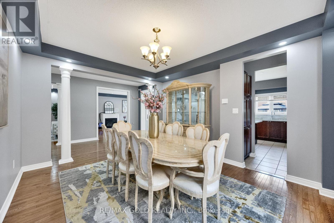
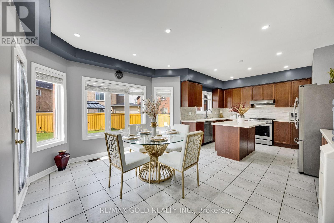
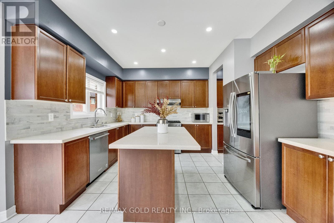
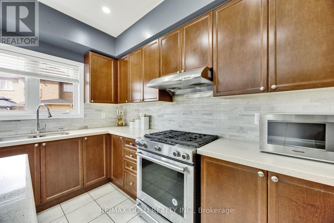
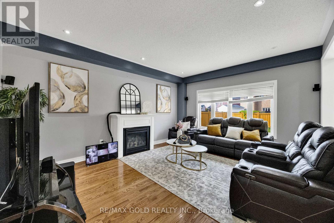
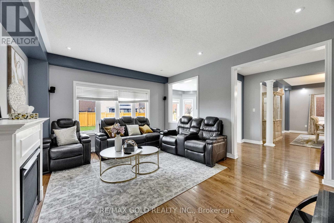
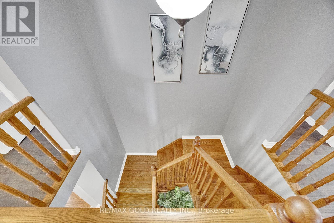
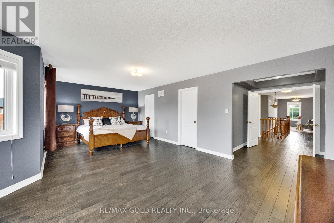
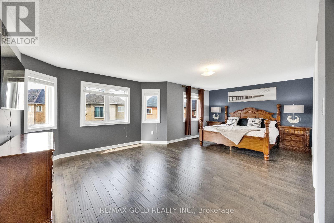
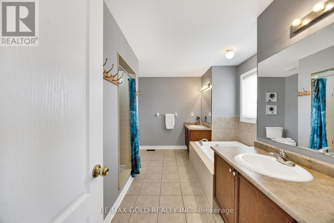
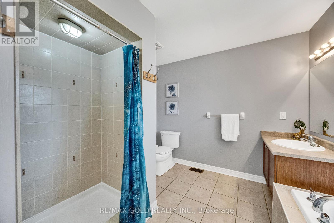
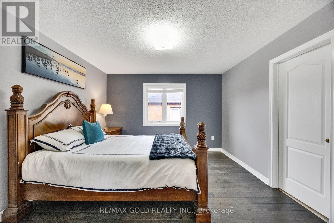
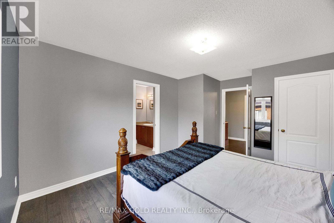
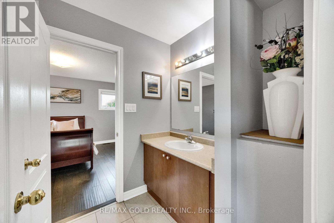
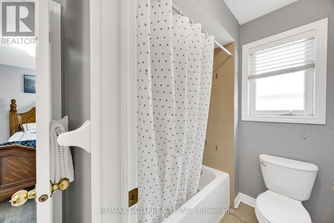
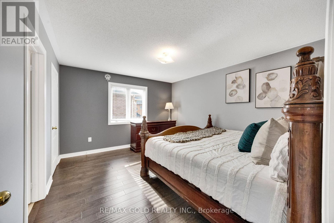
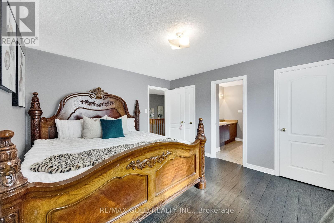
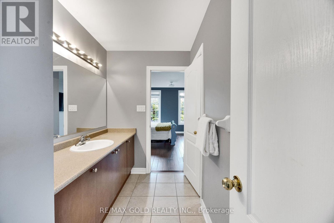
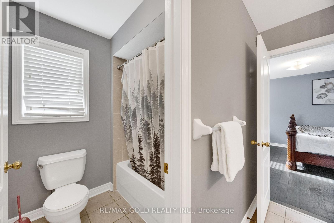
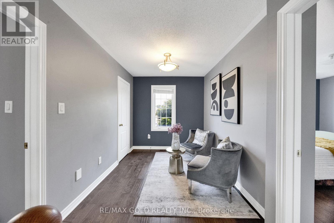
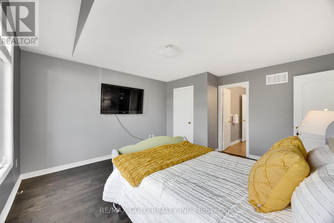
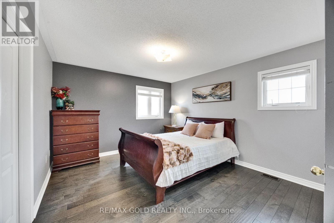
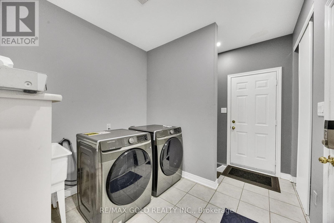
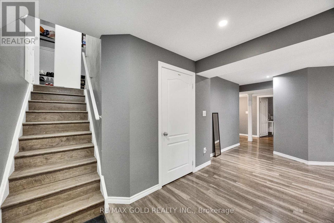
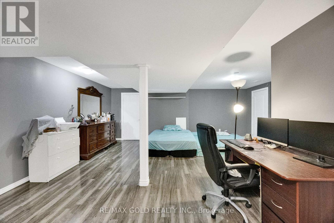
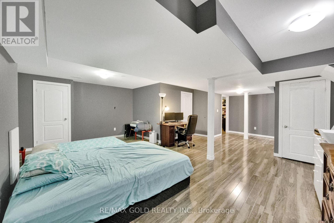
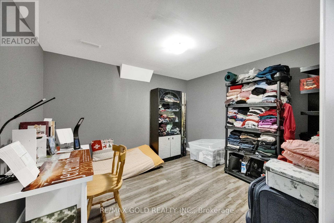
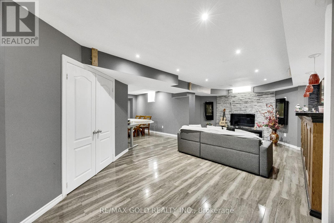
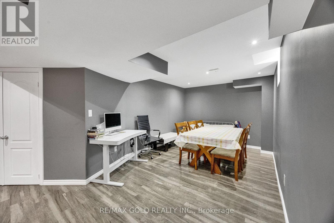
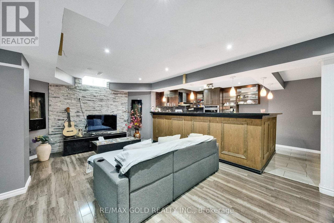
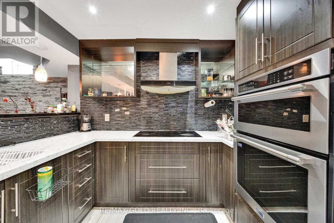
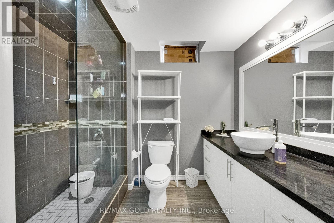
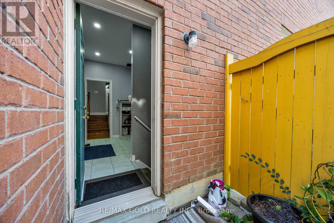
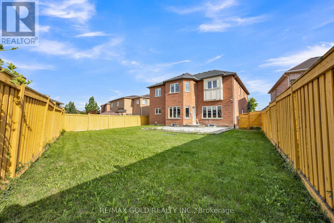
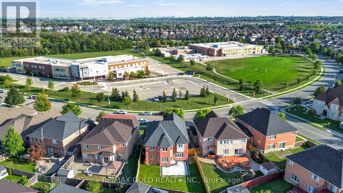
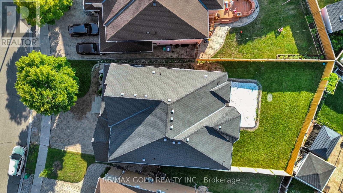
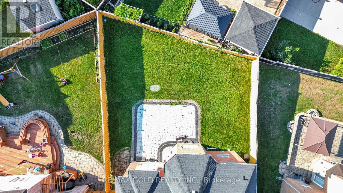
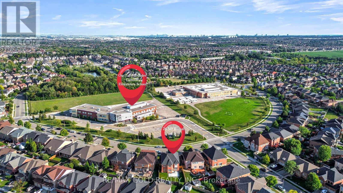
This is a beauty you don't want to miss! Welcome to 26 Mount Royal Circle, a stunning 5+2 bedroom detached home offering with approximately 5500 of total living space - approximately 3,700 sq. ft. above grade plus an impressive 1,800 sq. ft. finished basement, situated in the highly desirable Vales of Castlemore North.The spacious main floor features an additional bedroom/den/office with a 4-piece ensuite, perfect for guests, extended family, or a home office. Upstairs, you'll find 5 generously sized bedrooms, each connected to a full bathroom, along with a spacious loft offering additional living space. Both kitchens feature elegant granite countertops.The professionally finished basement boasts approximately $70,000 in upgrades, featuring a stunning custom bar, stylish accent walls, and built-in appliances. With a separate entrance, the basement also includes a 1-bedroom suite with a full 3-piece bathroom, offering excellent potential for rental income or extended family living.Enjoy significant exterior improvements, with approximately $60,000 invested in the driveway and backyard. Additional features include pot lights, security cameras with DVR, a new garage door, sprinkler system (2022), roof (2022), furnace (2022), new Washer & Dryer and an owned water heater.A rare opportunity offering exceptional space, modern upgrades, income potential, and versatile living arrangements in one of Brampton's most sought-after communities. Don't miss your chance to make this beautiful home yours! (id:50976)
Property Details
|
MLS® Number
|
W13714888 |
|
Property Type
|
Single Family |
|
Community Name
|
Vales of Castlemore |
|
Equipment Type
|
Water Heater |
|
Features
|
Carpet Free |
|
Parking Space Total
|
7 |
|
Rental Equipment Type
|
Water Heater |
Building
|
Bathroom Total
|
5 |
|
Bedrooms Above Ground
|
5 |
|
Bedrooms Below Ground
|
2 |
|
Bedrooms Total
|
7 |
|
Appliances
|
Garage Door Opener Remote(s), Water Heater, Dishwasher, Dryer, Stove, Washer, Refrigerator |
|
Basement Development
|
Finished |
|
Basement Features
|
Separate Entrance |
|
Basement Type
|
N/a, N/a (finished) |
|
Construction Style Attachment
|
Detached |
|
Cooling Type
|
Central Air Conditioning |
|
Exterior Finish
|
Brick |
|
Foundation Type
|
Concrete |
|
Heating Fuel
|
Natural Gas |
|
Heating Type
|
Forced Air |
|
Stories Total
|
2 |
|
Size Interior
|
3,500 - 5,000 Ft2 |
|
Type
|
House |
|
Utility Water
|
Municipal Water |
Parking
Land
|
Acreage
|
No |
|
Sewer
|
Sanitary Sewer |
|
Size Depth
|
129 Ft ,3 In |
|
Size Frontage
|
48 Ft ,9 In |
|
Size Irregular
|
48.8 X 129.3 Ft |
|
Size Total Text
|
48.8 X 129.3 Ft |
https://www.realtor.ca/real-estate/30200359/26-mount-royal-circle-brampton-vales-of-castlemore-vales-of-castlemore