4 Bedroom
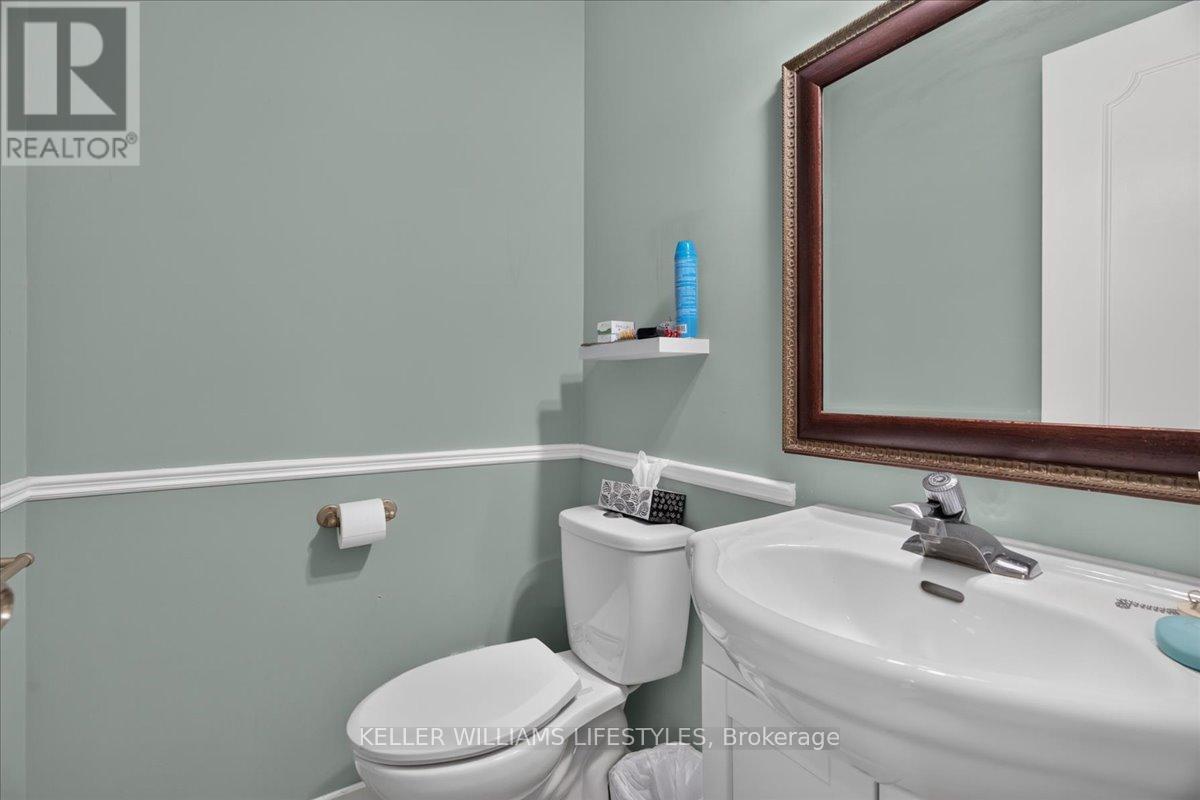
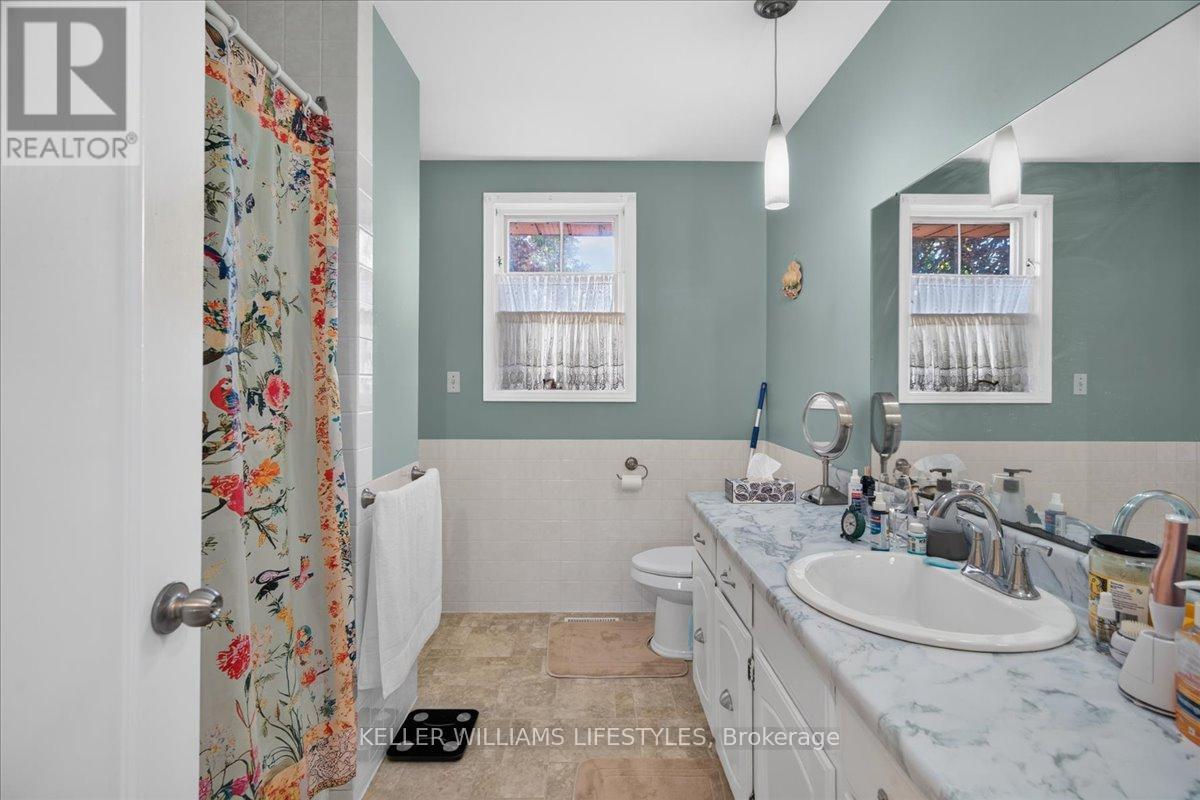
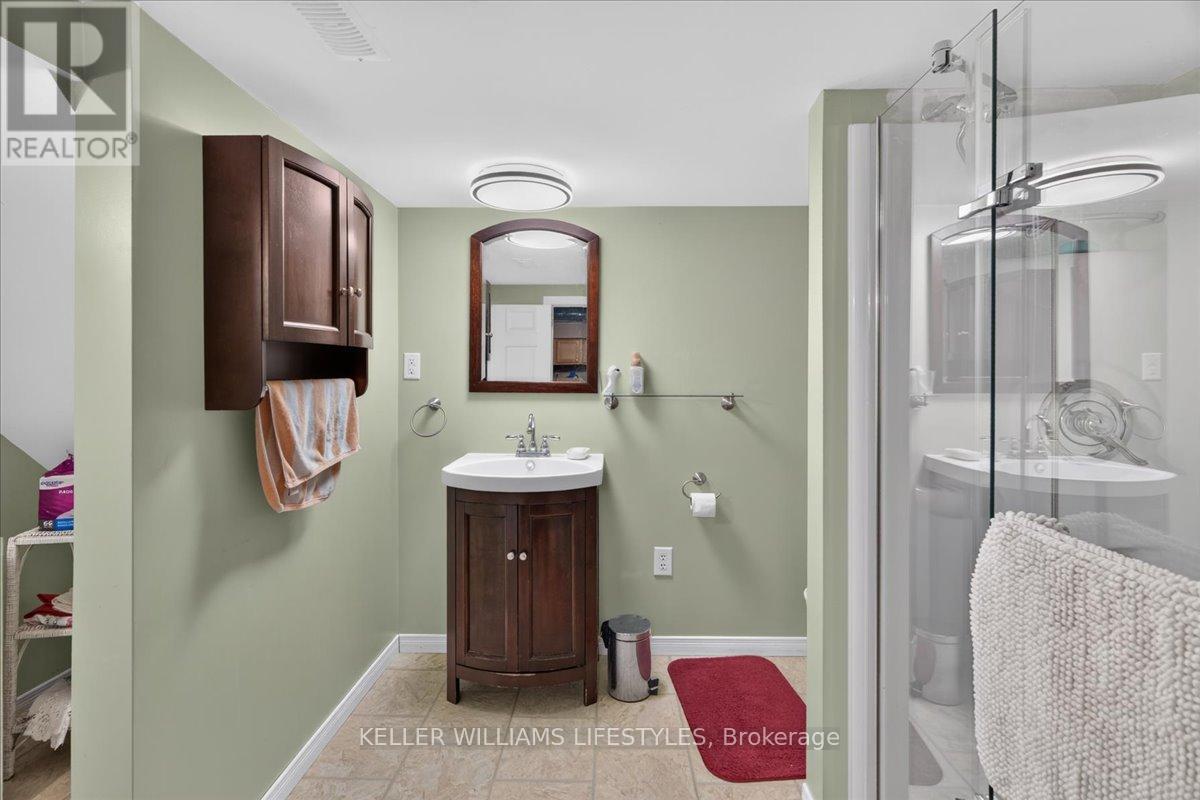
3 Bathroom
1,500 - 2,000 sqft
Fireplace
Central Air Conditioning
Forced Air
$549,900
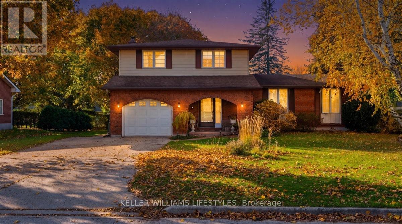
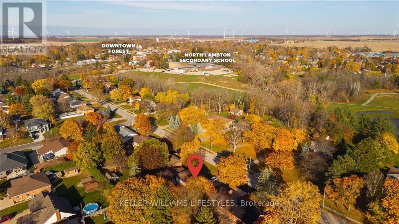
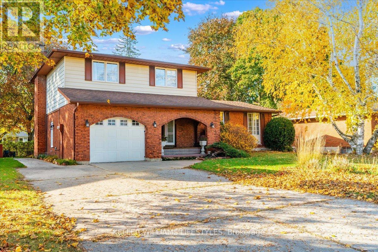
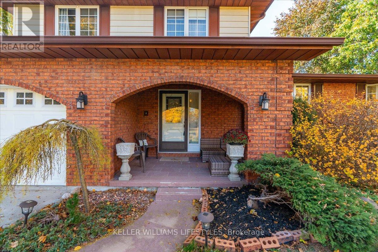
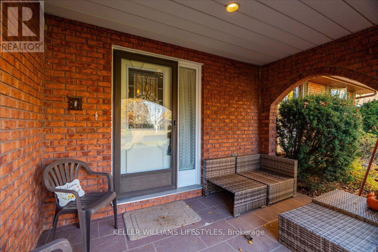
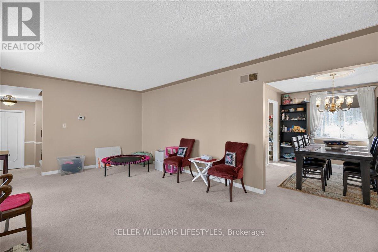
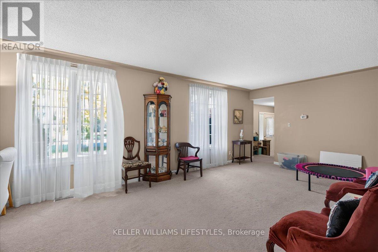
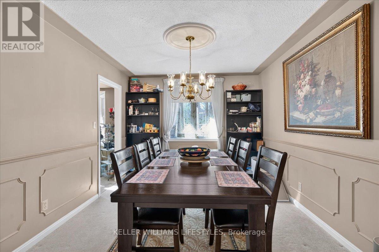
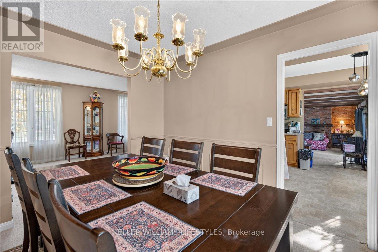
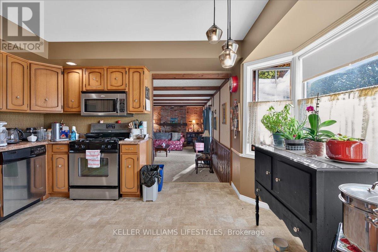
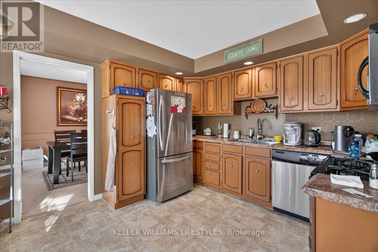
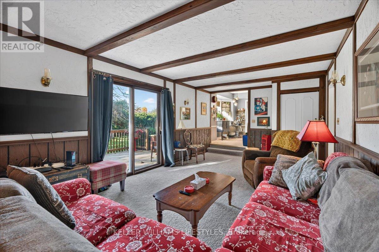
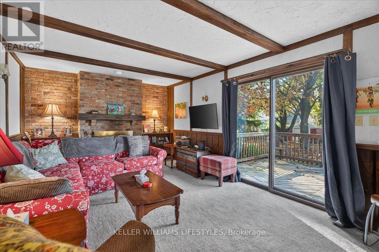
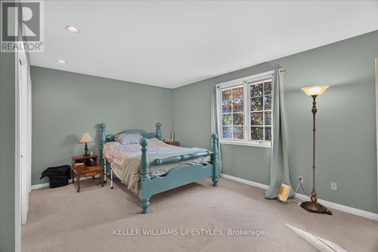
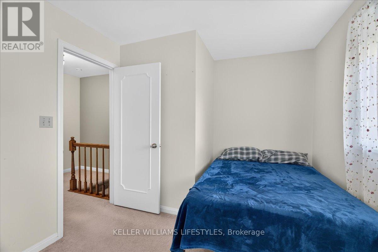
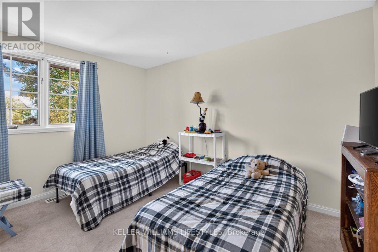
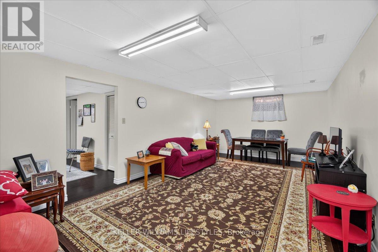
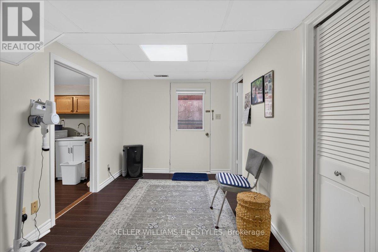
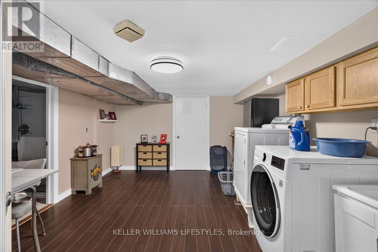
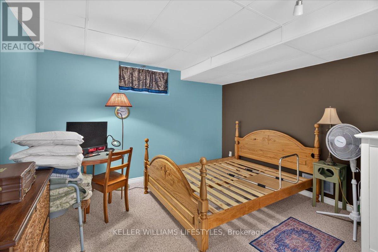
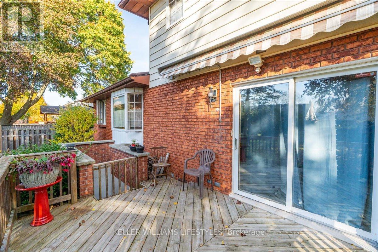
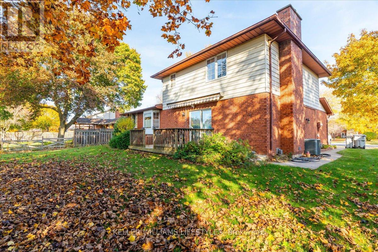
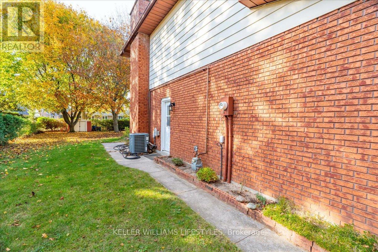
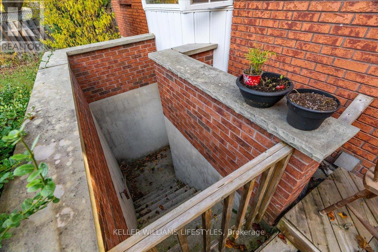
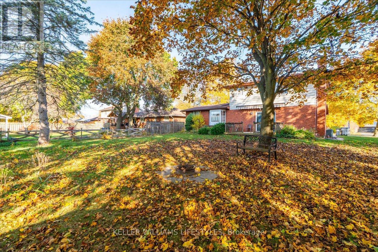
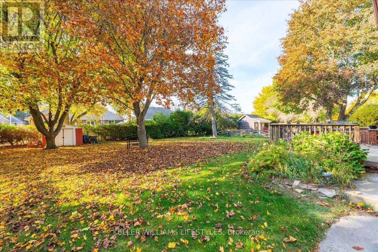
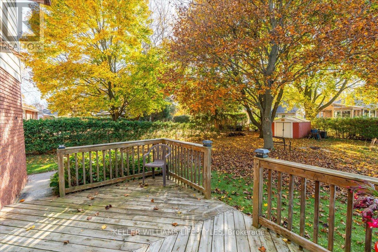
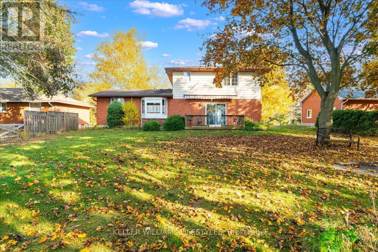
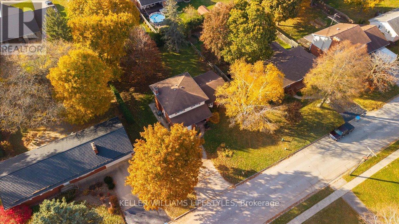
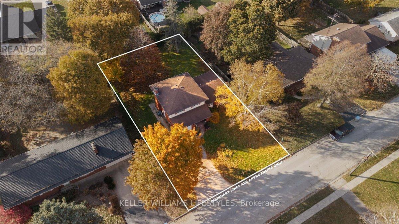
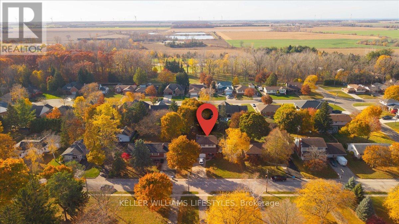
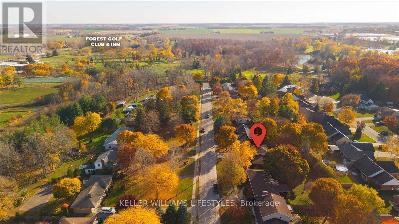
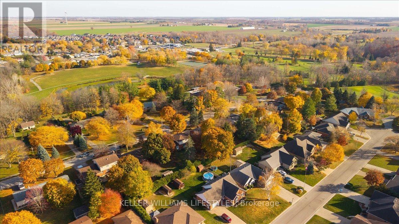
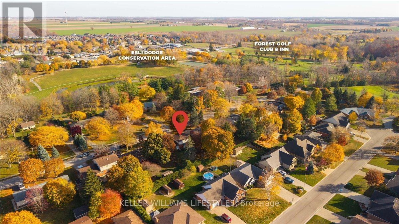
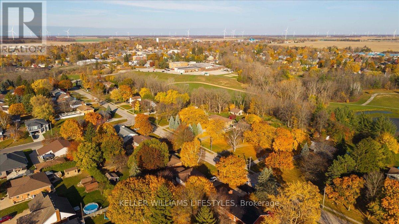
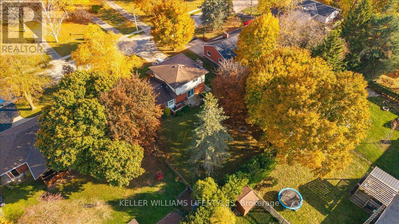
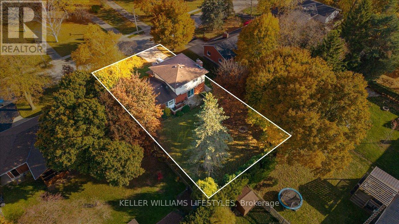
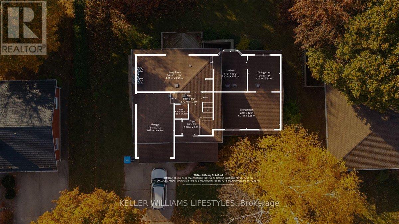
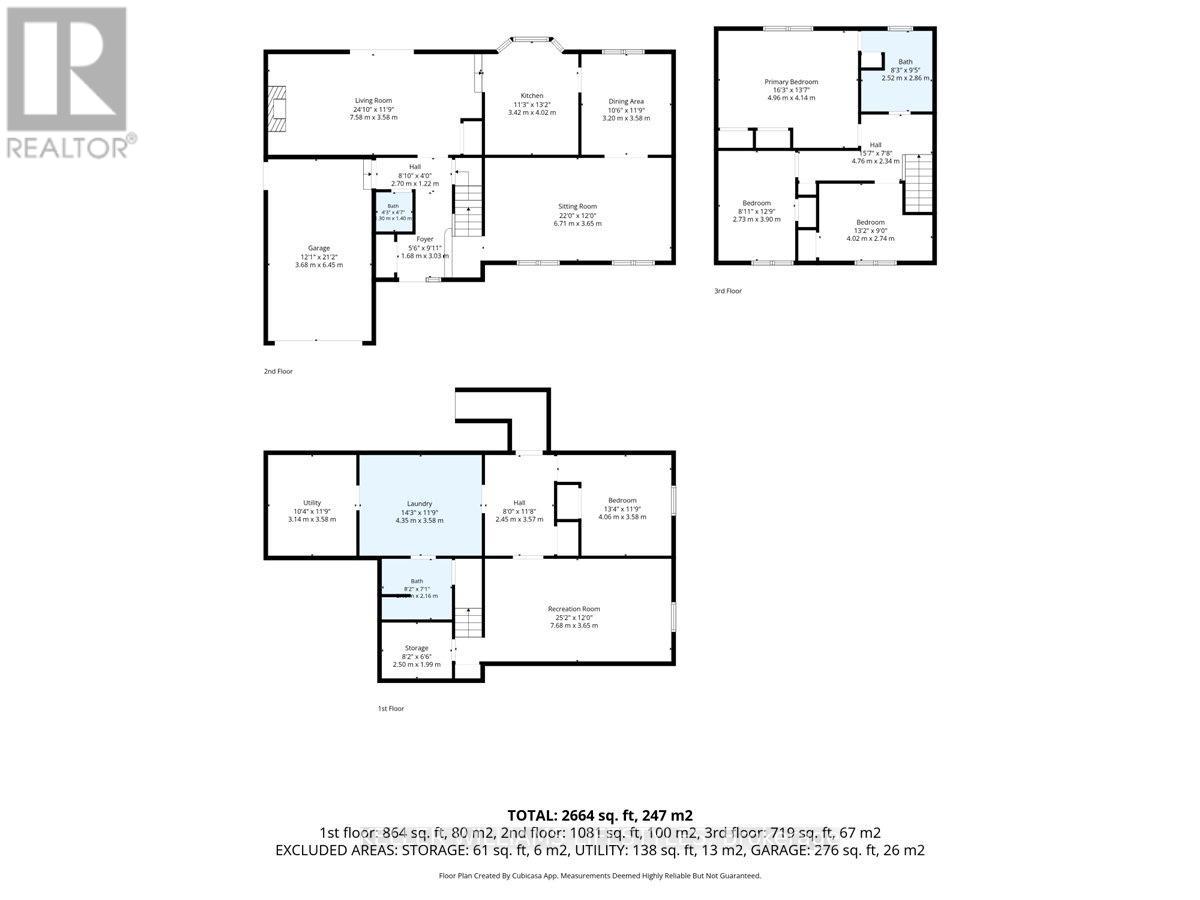
Situated on one of Forest's most desirable streets, this inviting 4-bedroom, 2.5-bathroom home offers an exceptional combination of location, space and versatility. Tucked away on a quiet dead-end street with minimal traffic, this is an ideal setting for families, with the added bonus of being just six houses from the golf course! Enjoy the convenience of being within close proximity to local schools, downtown amenities, parks and everything the community has to offer. Inside, the home offers plenty of room for the whole family, with four bedrooms and a finished basement featuring its own separate entrance. This additional living space provides excellent flexibility for multi-generational living, an in-law suite or the potential for additional rental income. Outside, enjoy a great-sized yard surrounded by mature trees, offering privacy, shade and plenty of room for children to play, outdoor gatherings or simply relaxing. A fantastic opportunity to put down roots in a highly desirable Forest neighbourhood where location truly makes all the difference! (id:50976)
Property Details
|
MLS® Number
|
X14152694 |
|
Property Type
|
Single Family |
|
Community Name
|
Forest |
|
Equipment Type
|
Water Heater |
|
Parking Space Total
|
5 |
|
Rental Equipment Type
|
Water Heater |
Building
|
Bathroom Total
|
3 |
|
Bedrooms Above Ground
|
4 |
|
Bedrooms Total
|
4 |
|
Appliances
|
Dishwasher, Dryer, Microwave, Stove, Washer, Refrigerator |
|
Basement Development
|
Finished |
|
Basement Type
|
Full (finished) |
|
Construction Style Attachment
|
Detached |
|
Cooling Type
|
Central Air Conditioning |
|
Exterior Finish
|
Vinyl Siding, Brick |
|
Fireplace Present
|
Yes |
|
Foundation Type
|
Concrete |
|
Half Bath Total
|
1 |
|
Heating Fuel
|
Natural Gas |
|
Heating Type
|
Forced Air |
|
Stories Total
|
2 |
|
Size Interior
|
1,500 - 2,000 Sqft |
|
Type
|
House |
|
Utility Water
|
Municipal Water |
Parking
Land
|
Acreage
|
No |
|
Sewer
|
Sanitary Sewer |
|
Size Depth
|
138 Ft ,4 In |
|
Size Frontage
|
82 Ft |
|
Size Irregular
|
82 X 138.4 Ft |
|
Size Total Text
|
82 X 138.4 Ft |
|
Zoning Description
|
R1 |
Rooms
| Level |
Type |
Length |
Width |
Dimensions |
|
Second Level |
Primary Bedroom |
4.97 m |
4.18 m |
4.97 m x 4.18 m |
|
Second Level |
Bedroom |
2.47 m |
3.66 m |
2.47 m x 3.66 m |
|
Second Level |
Bedroom |
4.02 m |
2.74 m |
4.02 m x 2.74 m |
|
Basement |
Recreational, Games Room |
7.68 m |
3.66 m |
7.68 m x 3.66 m |
|
Basement |
Utility Room |
3.17 m |
3.63 m |
3.17 m x 3.63 m |
|
Basement |
Other |
2.5 m |
2.01 m |
2.5 m x 2.01 m |
|
Basement |
Laundry Room |
4.36 m |
3.63 m |
4.36 m x 3.63 m |
|
Basement |
Bedroom |
4.08 m |
3.63 m |
4.08 m x 3.63 m |
|
Main Level |
Foyer |
1.52 m |
2.78 m |
1.52 m x 2.78 m |
|
Main Level |
Family Room |
6.71 m |
3.66 m |
6.71 m x 3.66 m |
|
Main Level |
Dining Room |
3.23 m |
3.63 m |
3.23 m x 3.63 m |
|
Main Level |
Kitchen |
3.44 m |
4.02 m |
3.44 m x 4.02 m |
|
Main Level |
Living Room |
7.35 m |
3.63 m |
7.35 m x 3.63 m |
https://www.realtor.ca/real-estate/30482995/26-park-lane-lambton-shores-forest-forest