2 Bedroom
2 Bathroom
700 - 1,100 ft2
Bungalow
Fireplace
Central Air Conditioning
Forced Air, Heat Pump
$475,000
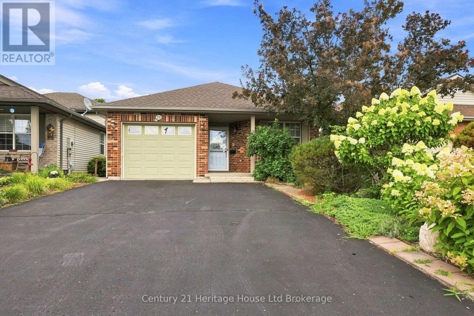
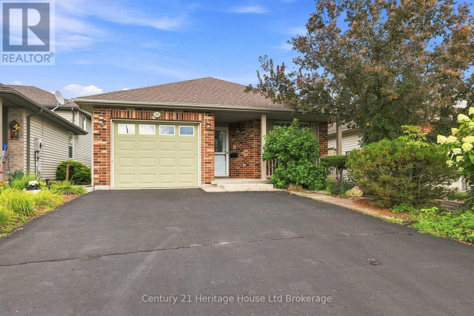
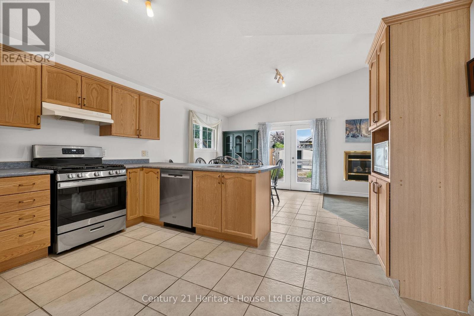
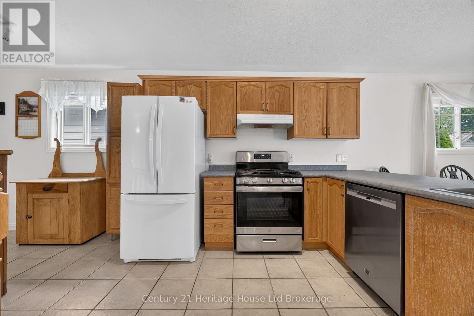
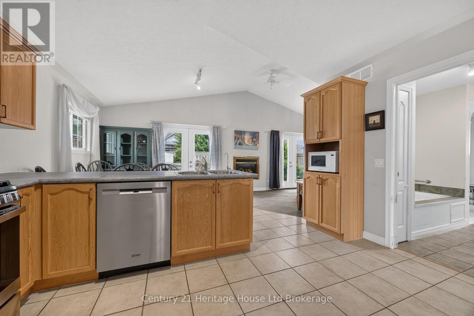
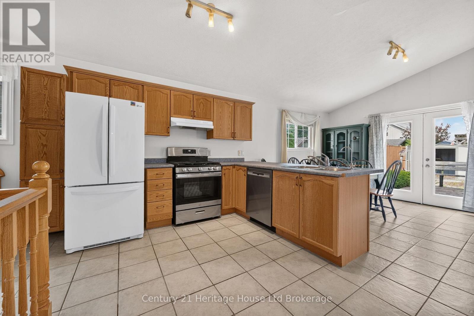
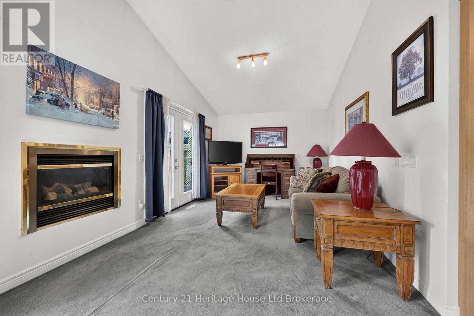
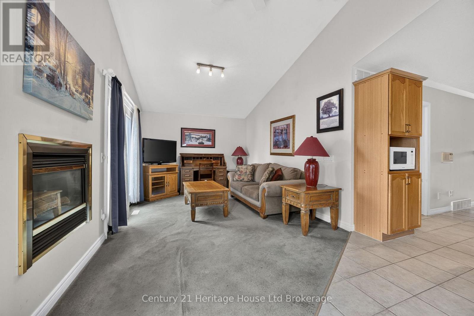
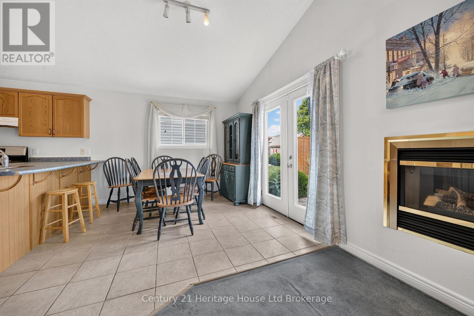
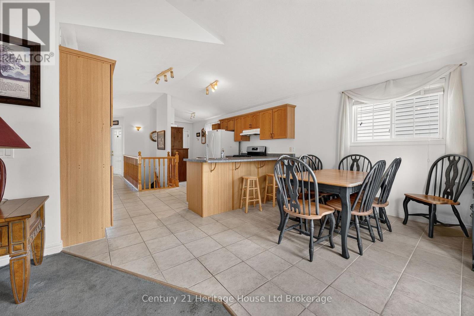
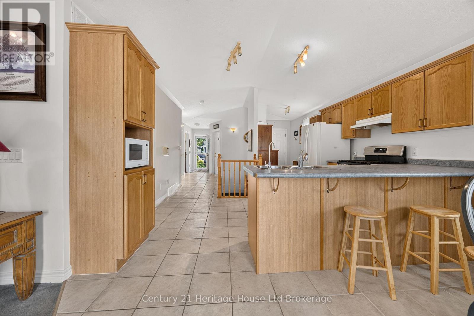
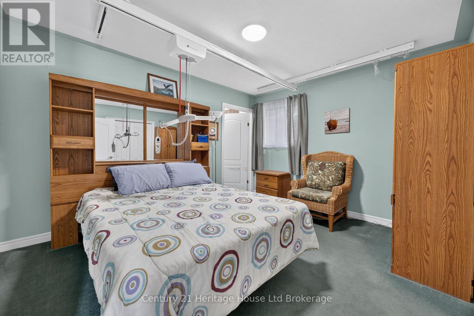
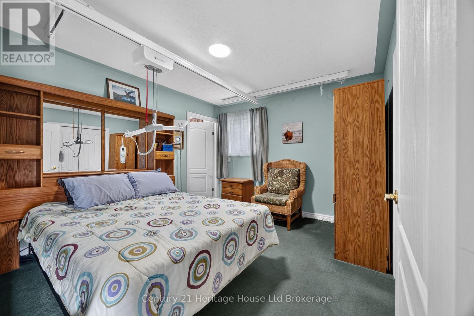
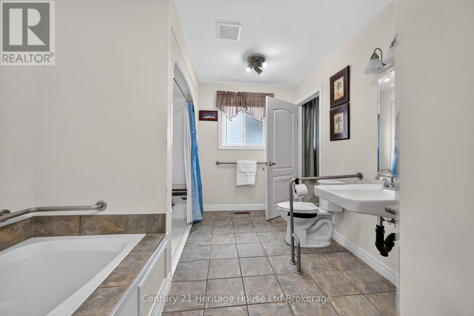
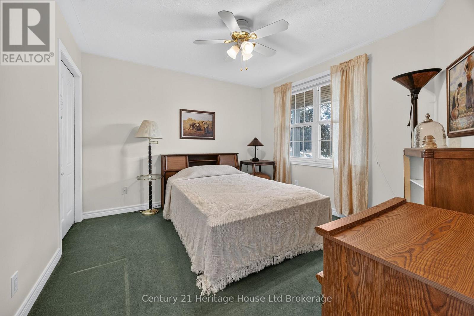
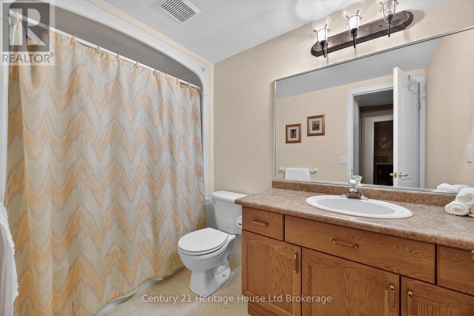
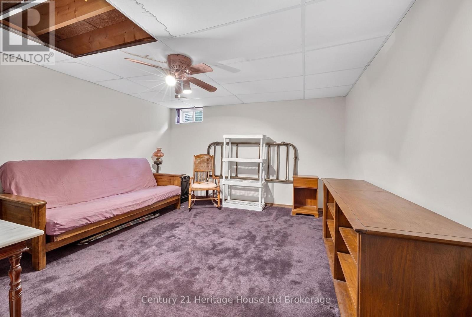
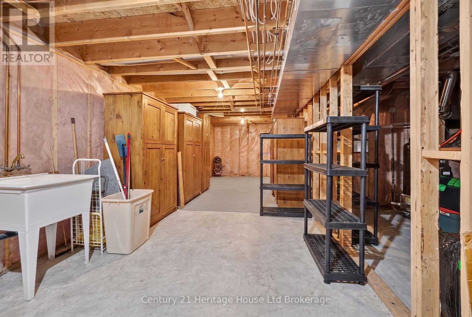
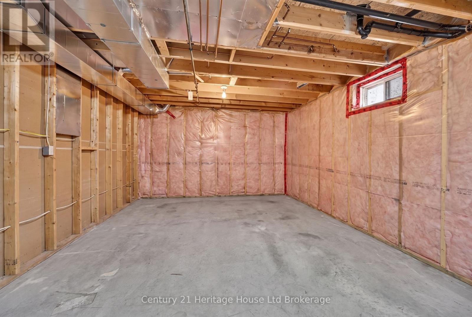
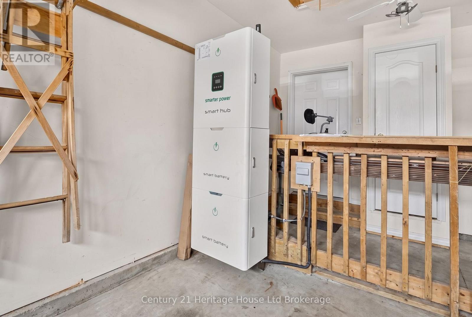
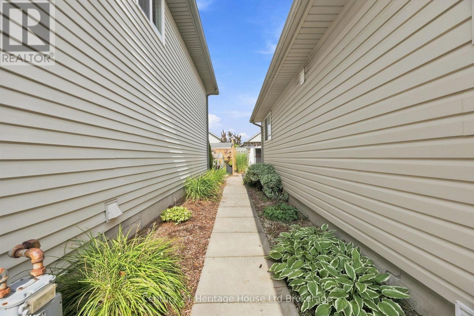
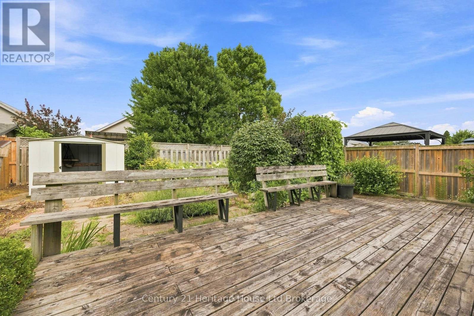
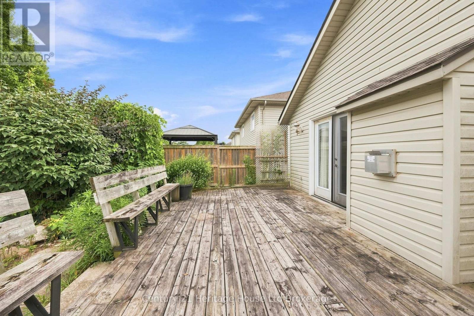
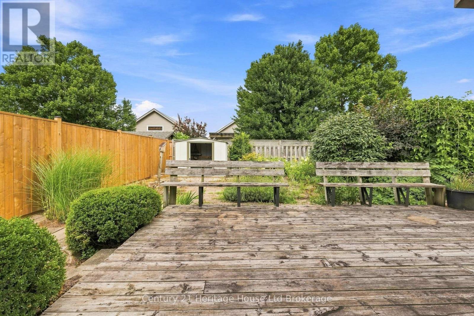
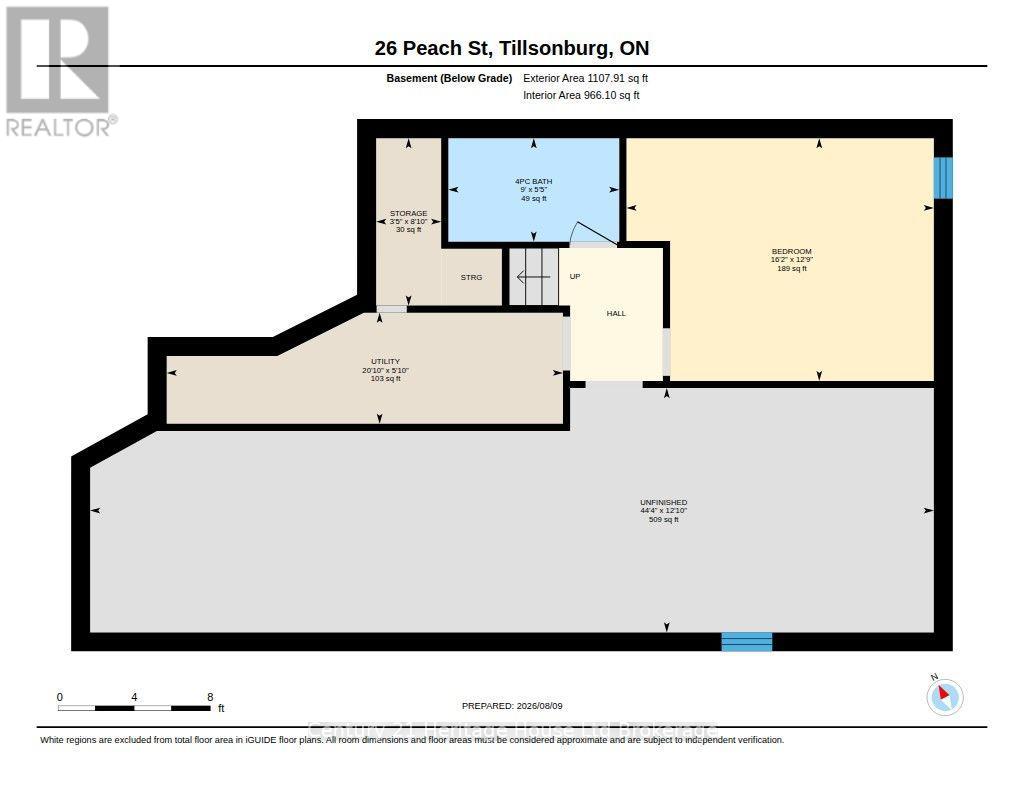
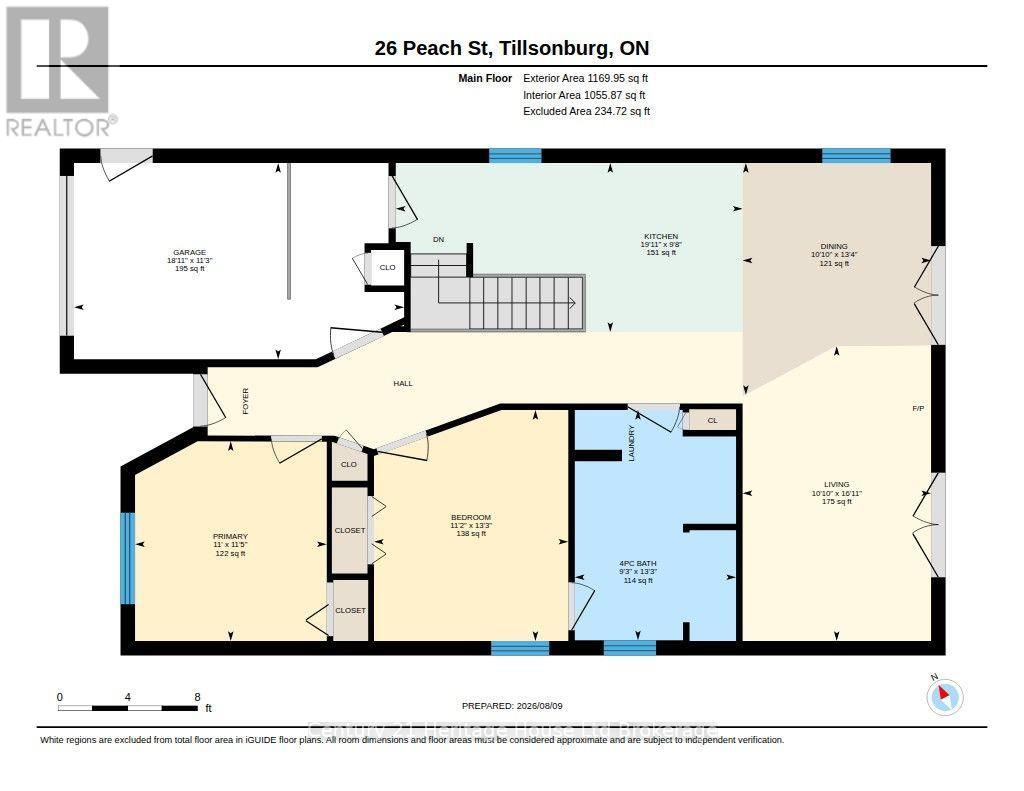
Welcome to 26 Peach St, an affordable, solid bungalow offering main-floor accessibility and incredible peace of mind! Perfect for first-time buyers or downsizers, this charming home features a newer roof (under 10 yrs), a high-efficiency heat pump for heating and cooling (2024), a new furnace (2024), and a whole-home battery backup system (2025) to power the entire house seamlessly during power outages. The main level features a welcoming foyer, two spacious bedrooms, and an accessible primary cheater ensuite with a roll-in shower and roll-under sink. Sunlight pours into the open concept kitchen, dining, and living room area through two sets of patio doors. Downstairs, you'll find a second full bath, a versatile room ideal for a home office or potential conversion to an extra bedroom, and a large unfinished space ready for your custom touch. Step outside to a mostly fenced in backyard with a deck and storage shed and a cozy retreat ready to be restored into your private oasis! Located in a quiet neighbourhood and yet close to 401 access and the downtown core. Lots of walking trails, parks, and schools nearby as well making this a very convenient location. (id:50976)
Property Details
|
MLS® Number
|
X13656204 |
|
Property Type
|
Single Family |
|
Community Name
|
Tillsonburg |
|
Amenities Near By
|
Park, Public Transit, Schools |
|
Equipment Type
|
Water Heater - Tankless, Water Heater |
|
Features
|
Wheelchair Access |
|
Parking Space Total
|
5 |
|
Rental Equipment Type
|
Water Heater - Tankless, Water Heater |
|
Structure
|
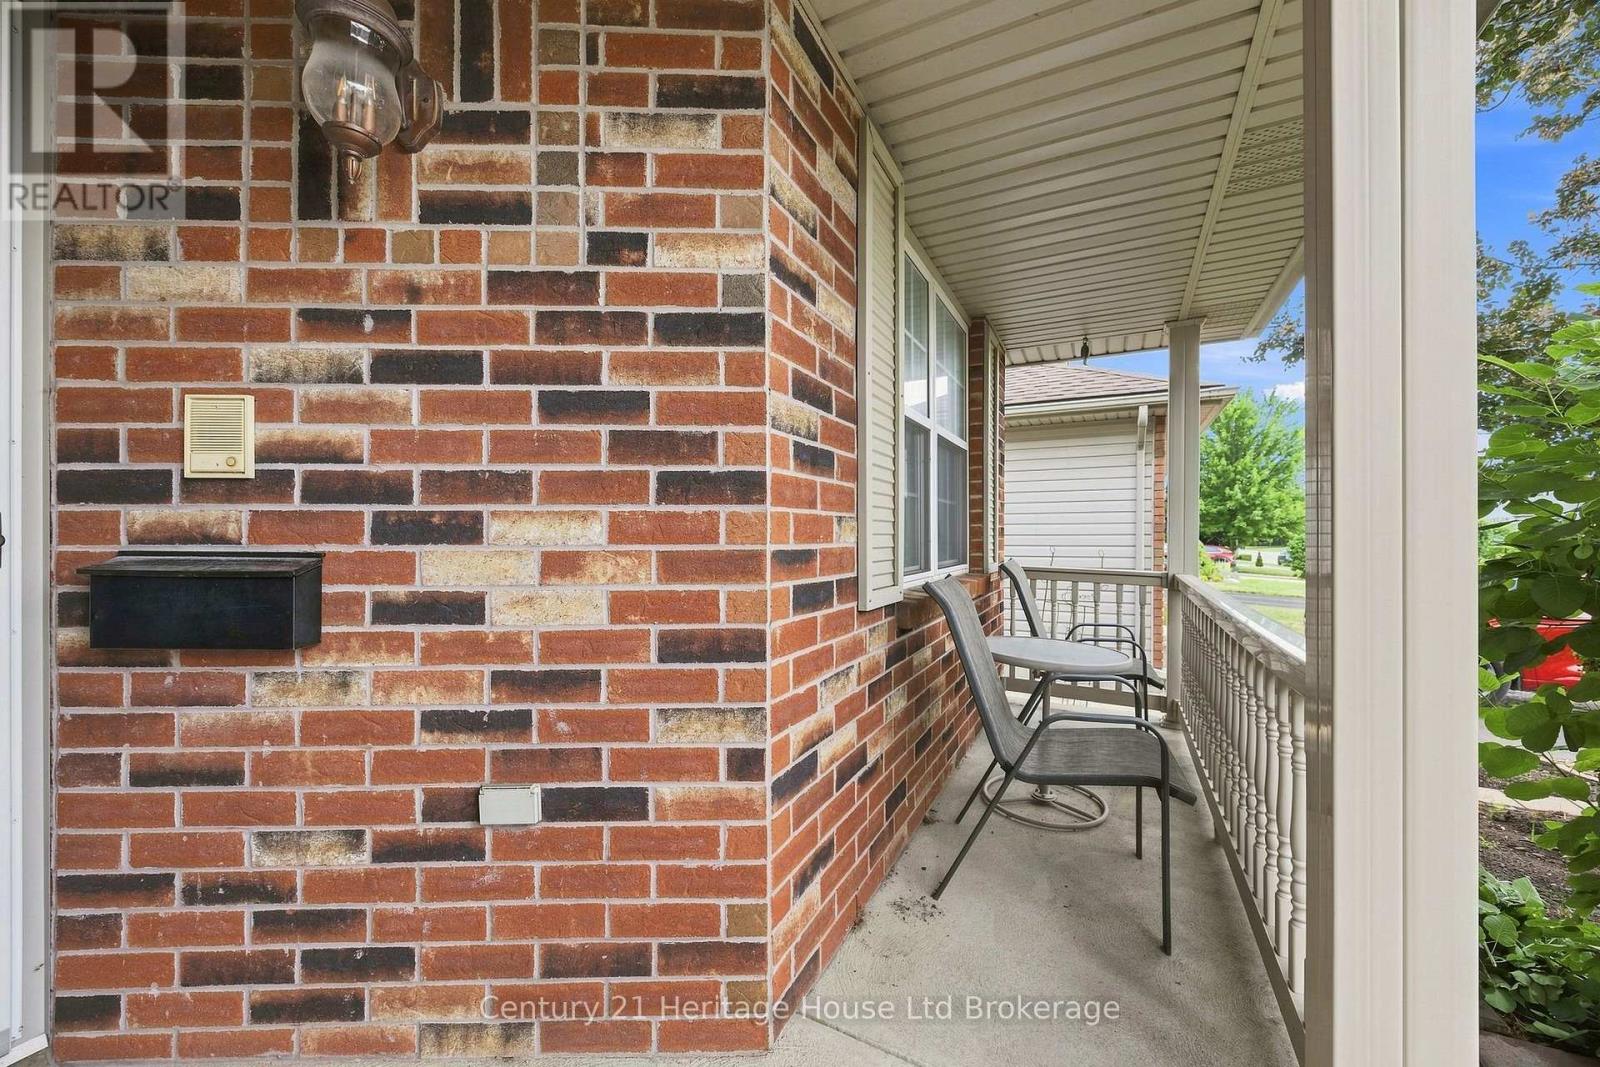
Porch, Shed |
Building
|
Bathroom Total
|
2 |
|
Bedrooms Above Ground
|
2 |
|
Bedrooms Total
|
2 |
|
Age
|
16 To 30 Years |
|
Amenities
|
Fireplace(s) |
|
Appliances
|
Garage Door Opener Remote(s), Water Heater - Tankless, Dishwasher, Dryer, Gas Stove(s), Washer, Window Coverings, Refrigerator |
|
Architectural Style
|
Bungalow |
|
Basement Development
|
Partially Finished |
|
Basement Type
|
Full (partially Finished) |
|
Construction Style Attachment
|
Detached |
|
Cooling Type
|
Central Air Conditioning |
|
Exterior Finish
|
Brick Facing, Vinyl Siding |
|
Fire Protection
|
Smoke Detectors |
|
Fireplace Present
|
Yes |
|
Fireplace Total
|
1 |
|
Foundation Type
|
Poured Concrete |
|
Heating Fuel
|
Natural Gas |
|
Heating Type
|
Forced Air, Heat Pump |
|
Stories Total
|
1 |
|
Size Interior
|
700 - 1,100 Ft2 |
|
Type
|
House |
|
Utility Water
|
Municipal Water |
Parking
Land
|
Acreage
|
No |
|
Fence Type
|
Partially Fenced, Fenced Yard |
|
Land Amenities
|
Park, Public Transit, Schools |
|
Sewer
|
Sanitary Sewer |
|
Size Depth
|
111 Ft ,10 In |
|
Size Frontage
|
36 Ft ,2 In |
|
Size Irregular
|
36.2 X 111.9 Ft |
|
Size Total Text
|
36.2 X 111.9 Ft |
Rooms
| Level |
Type |
Length |
Width |
Dimensions |
|
Basement |
Office |
3.89 m |
4.92 m |
3.89 m x 4.92 m |
|
Basement |
Other |
2.68 m |
1.04 m |
2.68 m x 1.04 m |
|
Basement |
Recreational, Games Room |
3.91 m |
13.51 m |
3.91 m x 13.51 m |
|
Basement |
Utility Room |
1.78 m |
6.34 m |
1.78 m x 6.34 m |
|
Main Level |
Bedroom |
4.04 m |
3.4 m |
4.04 m x 3.4 m |
|
Main Level |
Dining Room |
4.05 m |
3.3 m |
4.05 m x 3.3 m |
|
Main Level |
Kitchen |
2.95 m |
6.06 m |
2.95 m x 6.06 m |
|
Main Level |
Living Room |
5.16 m |
3.3 m |
5.16 m x 3.3 m |
|
Main Level |
Primary Bedroom |
3.49 m |
3.35 m |
3.49 m x 3.35 m |
https://www.realtor.ca/real-estate/30134549/26-peach-street-tillsonburg-tillsonburg