2 Bedroom
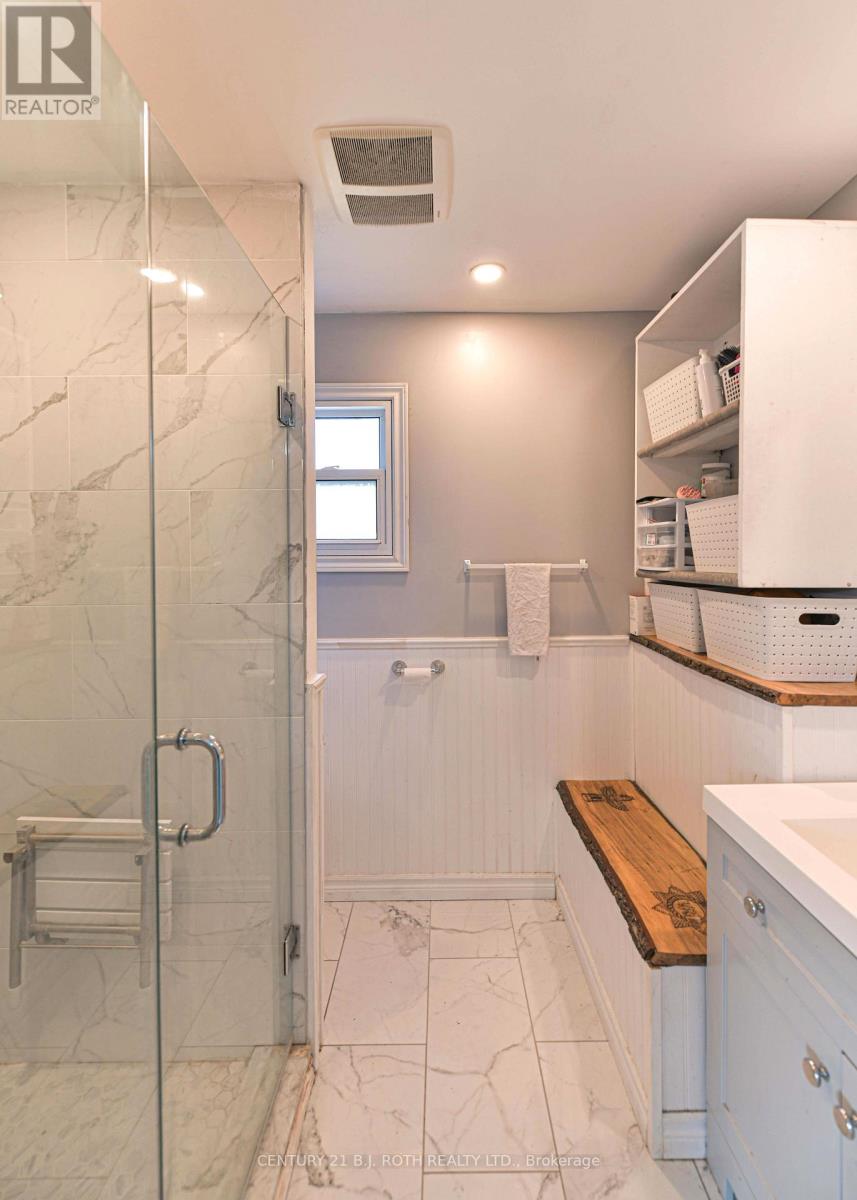
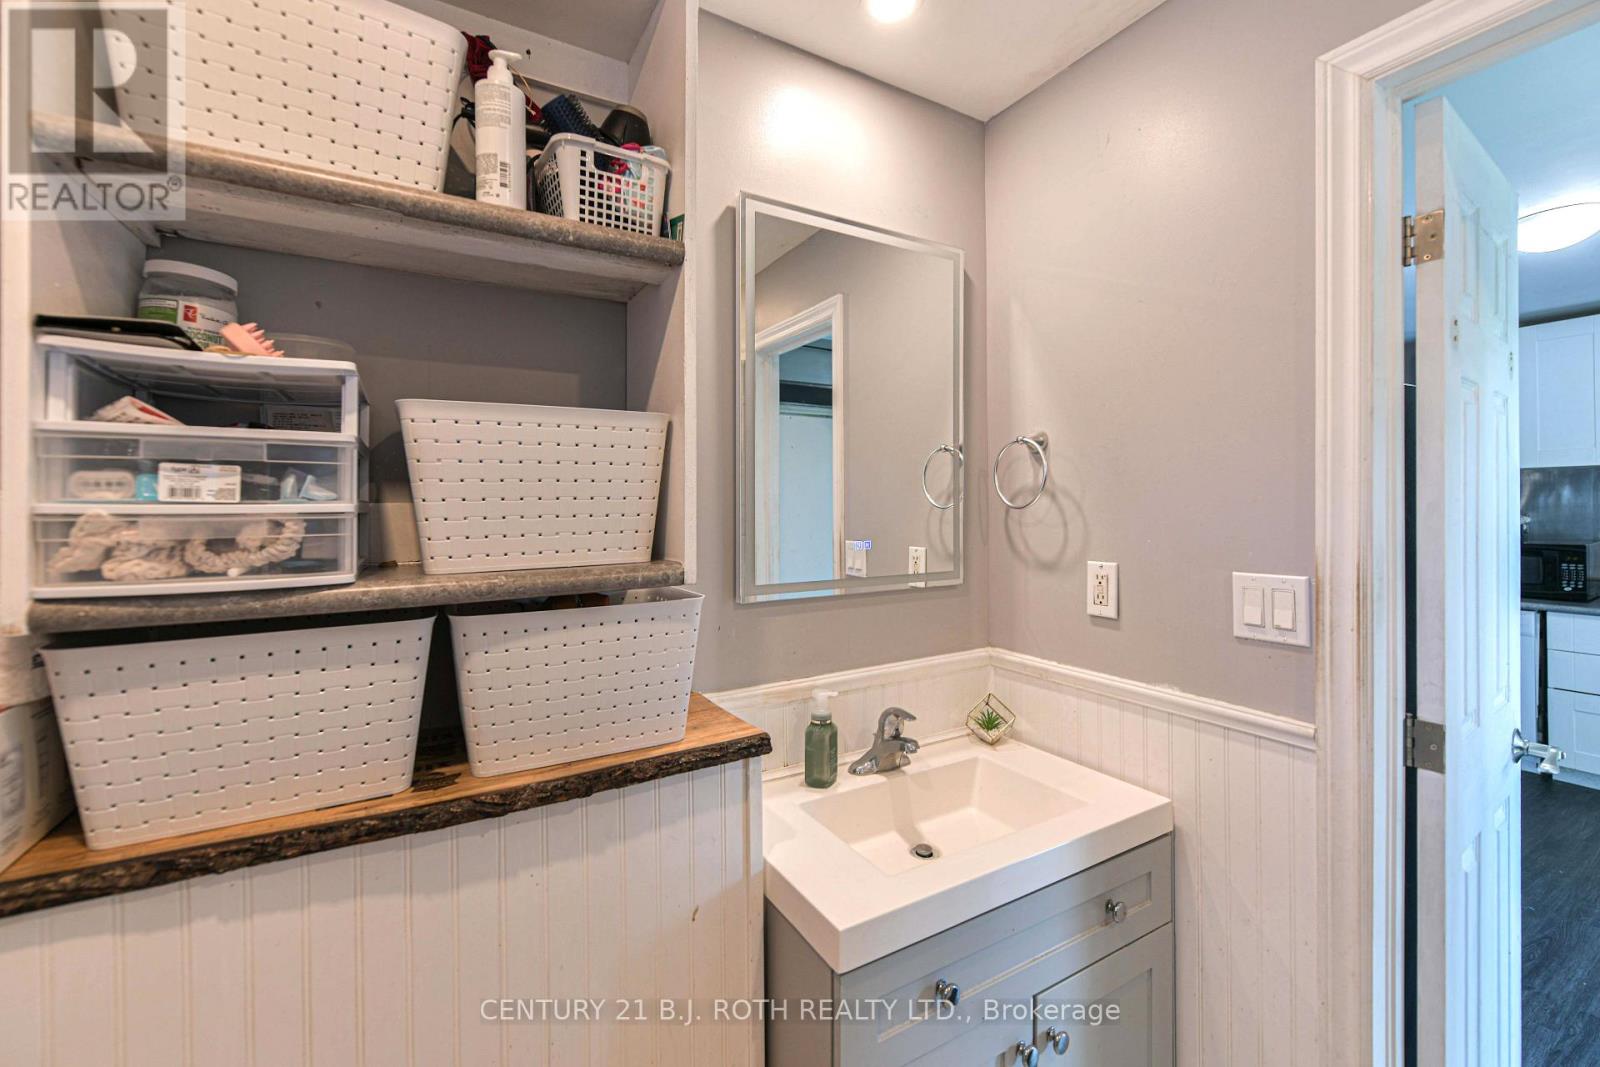
1 Bathroom
700 - 1,100 ft2
Bungalow
Central Air Conditioning
Forced Air
$460,000
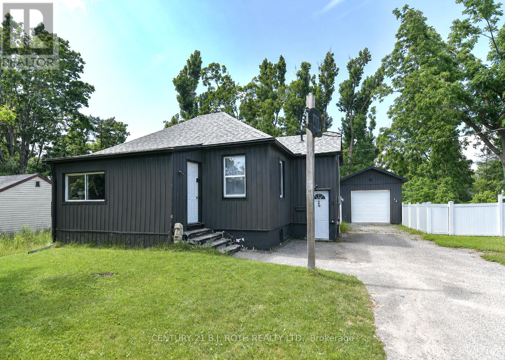
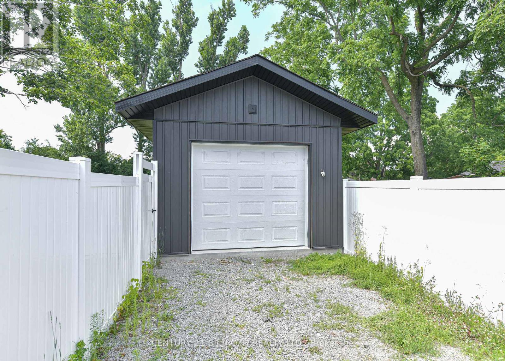
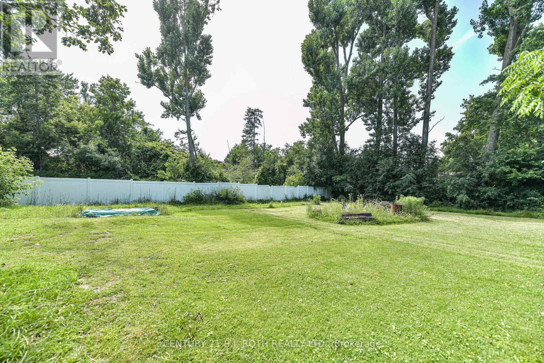
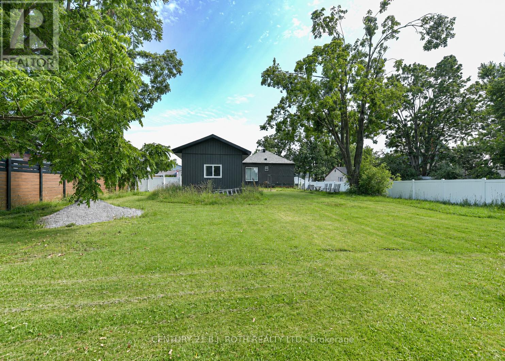
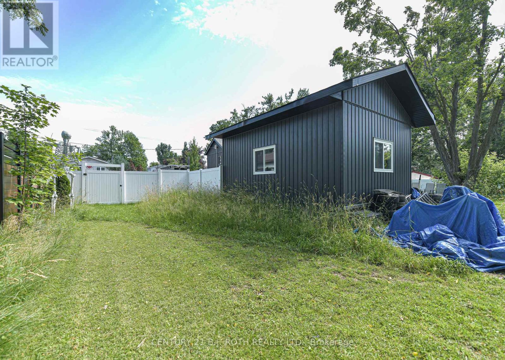
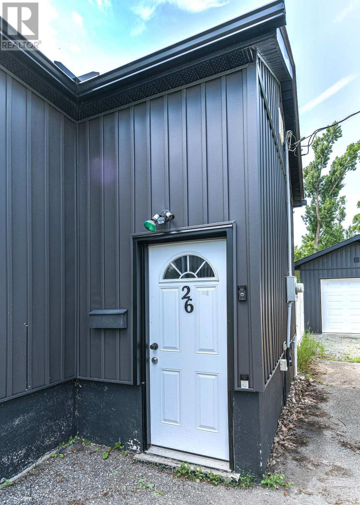
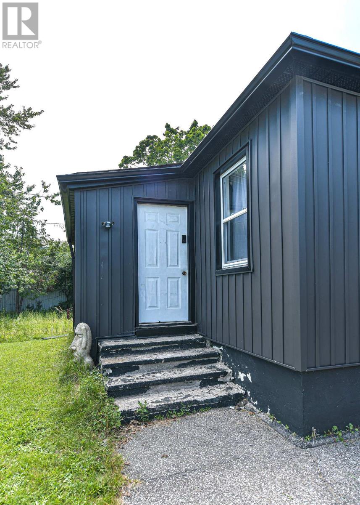
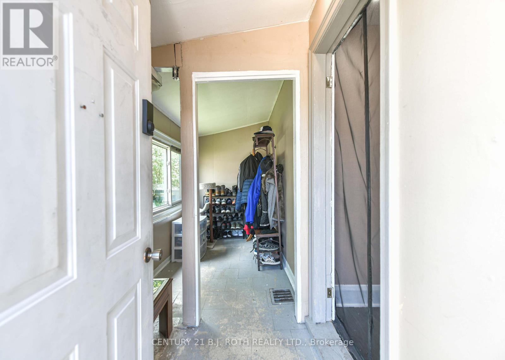
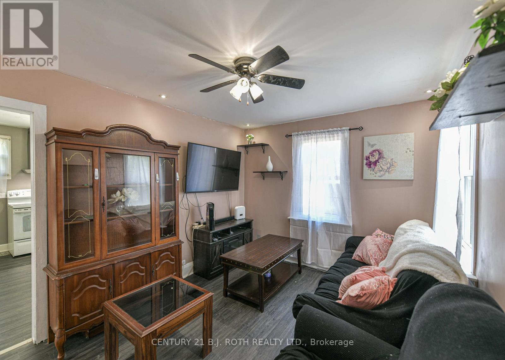
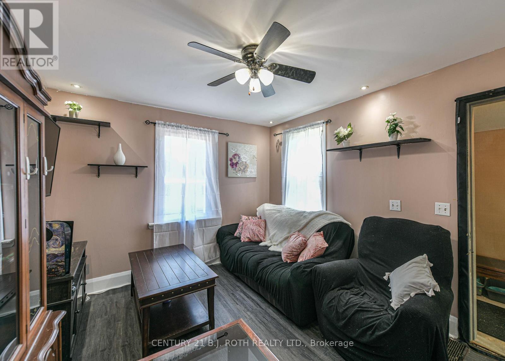
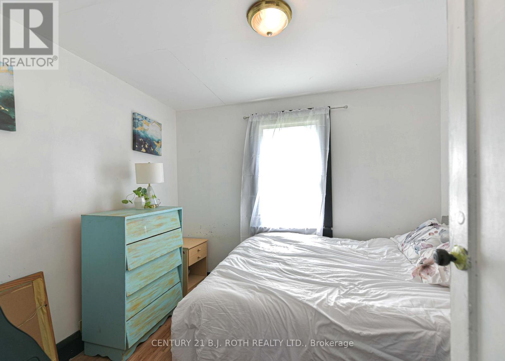
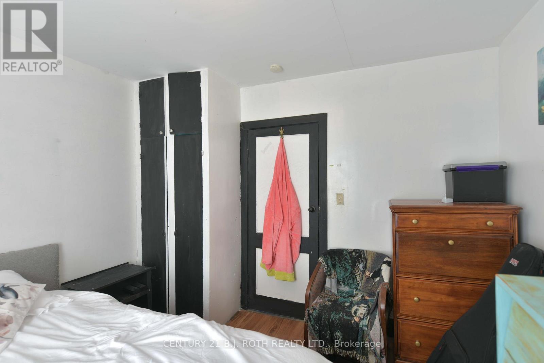
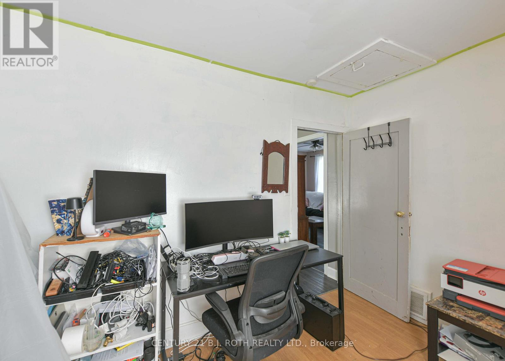
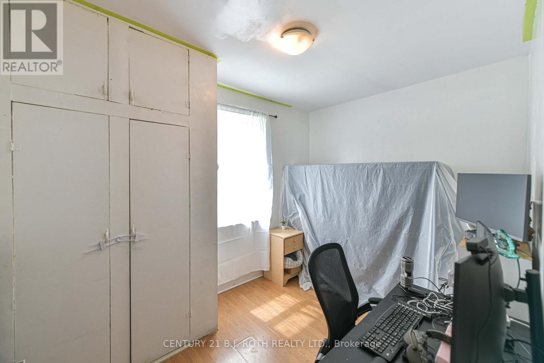
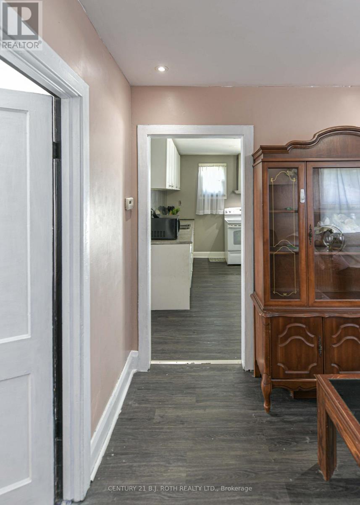
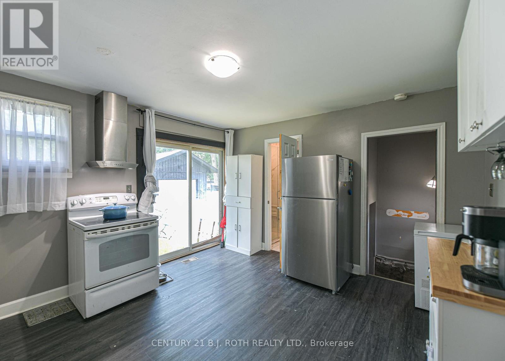
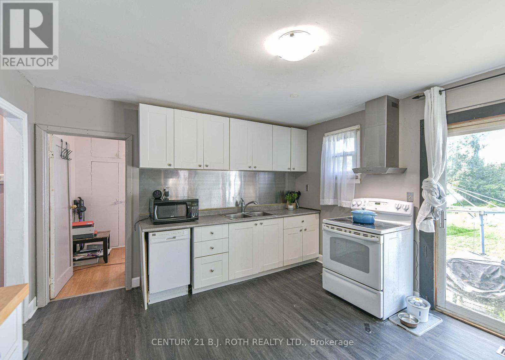
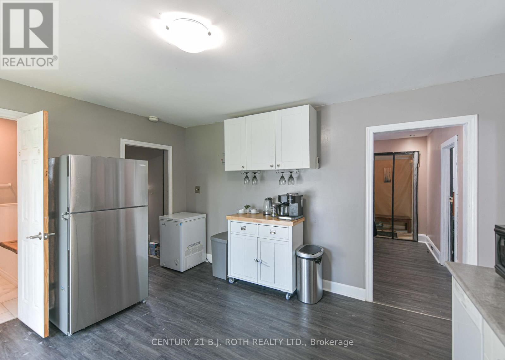
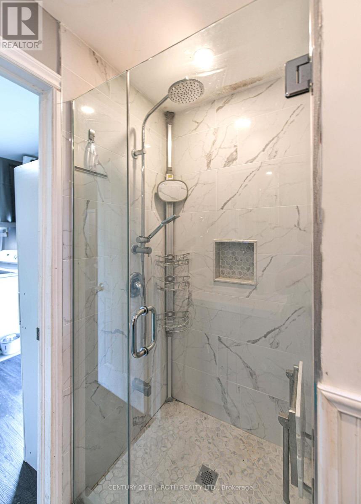
Welcome to 26 South Street, a move-in ready home located in Orillia's desirable North Ward. Situated on an oversized, fenced lot, this property offers generous outdoor space with plenty of room for gardening, entertaining, children, pets, or simply enjoying your own private backyard.Inside, the home is comfortable and functional, offering the opportunity to personalize and update over time to suit your own style. The solid detached garage provides excellent space for parking, storage, a workshop, or hobbies. Ideally situated within walking distance to several schools, and parks, and just minutes from shopping, restaurants, recreational facilities and other everyday amenities, this home combines a sought-after location with practicality, generous outdoor space, and future potential. (id:50976)
Property Details
|
MLS® Number
|
S13606072 |
|
Property Type
|
Single Family |
|
Community Name
|
Orillia |
|
Equipment Type
|
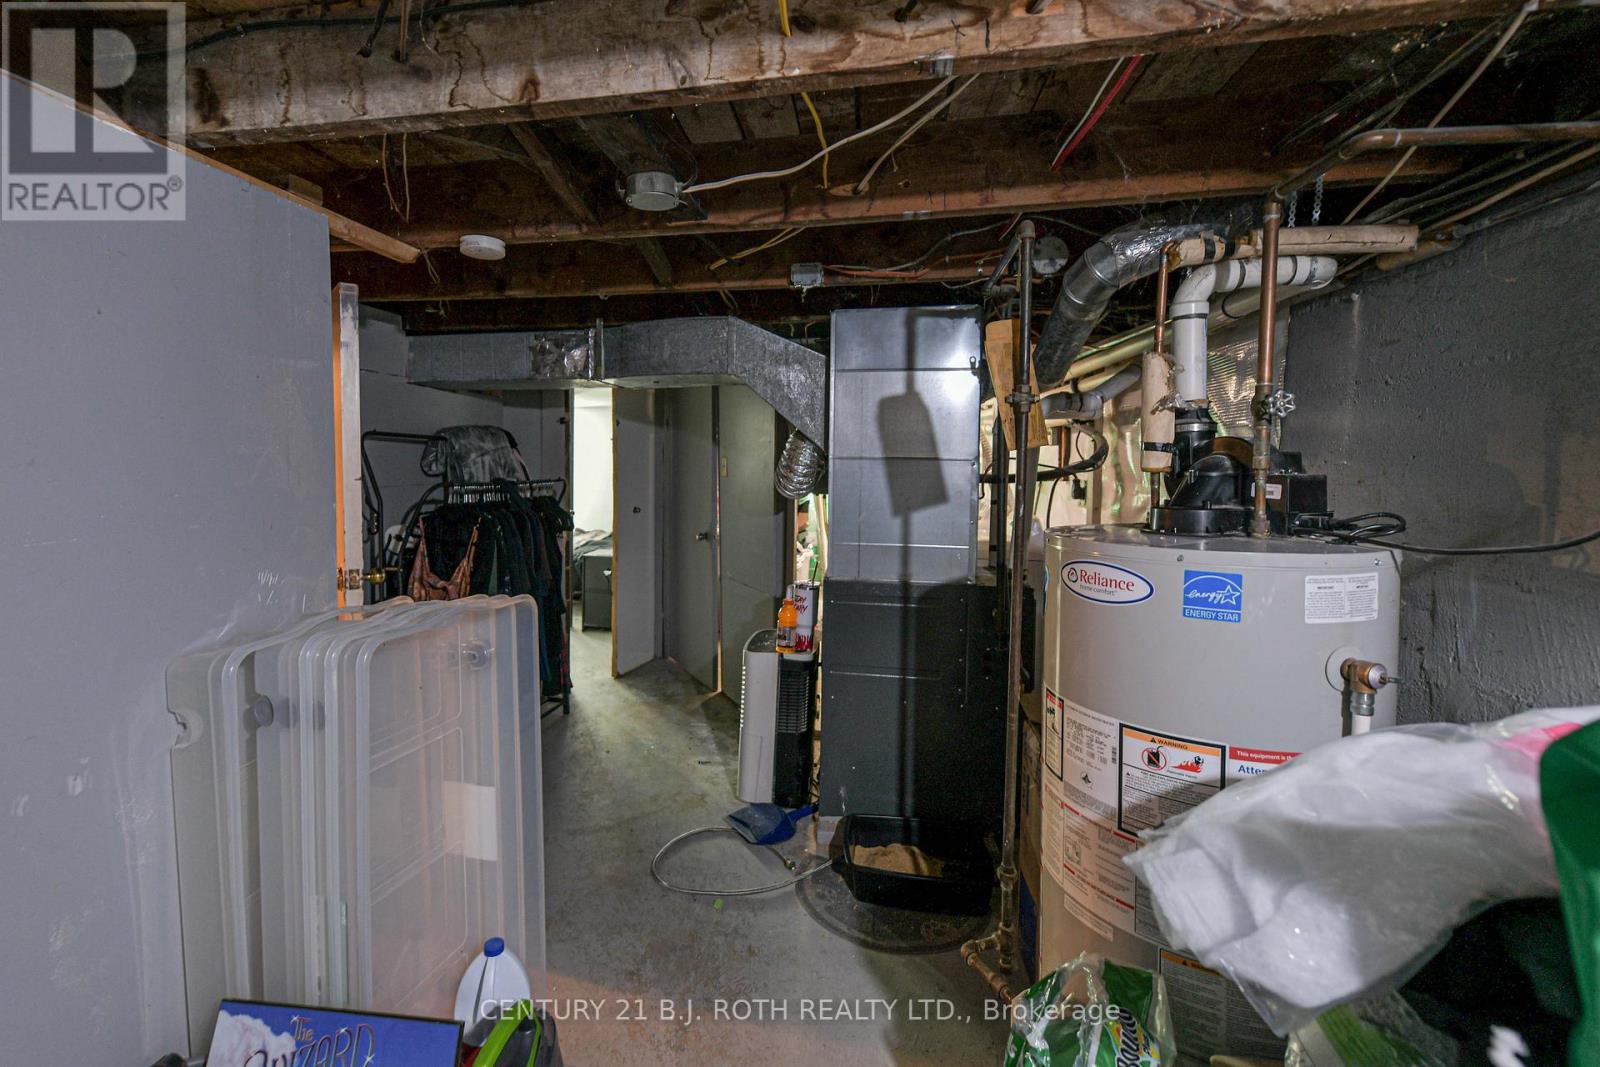
Air Conditioner, Water Heater, Furnace |
|
Features
|
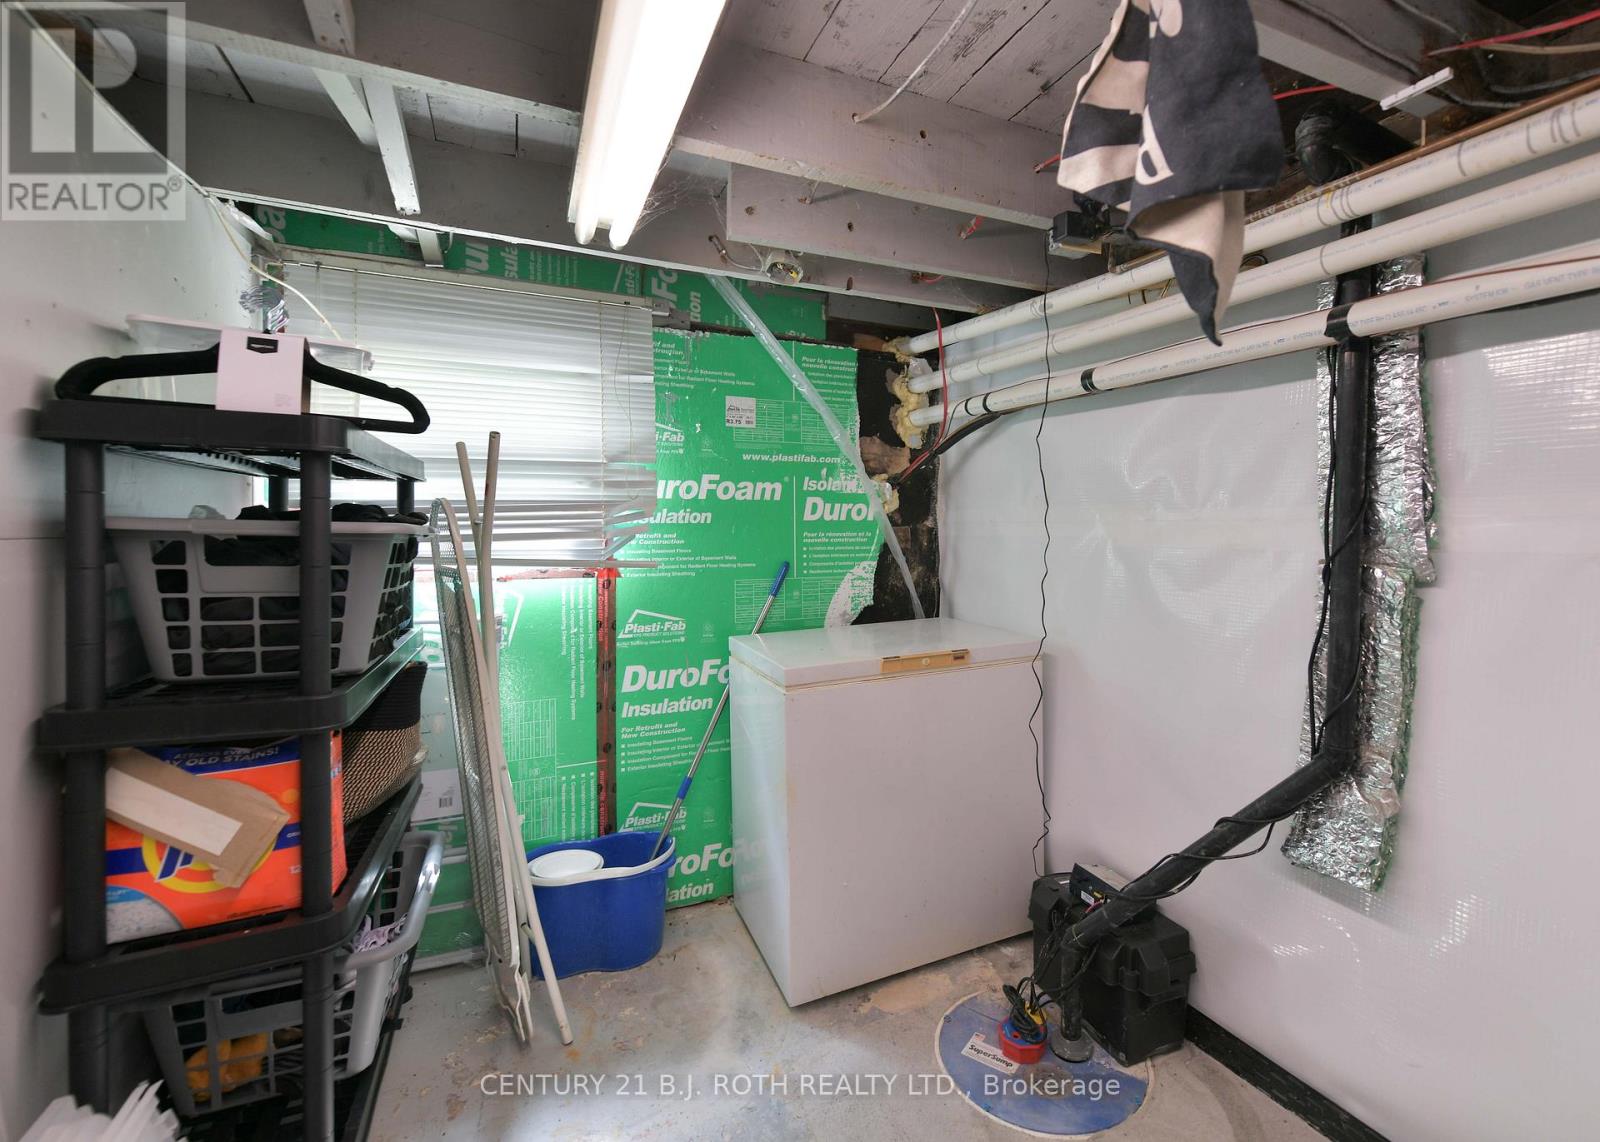
Irregular Lot Size, Sump Pump |
|
Parking Space Total
|
5 |
|
Rental Equipment Type
|
Air Conditioner, Water Heater, Furnace |
Building
|
Bathroom Total
|
1 |
|
Bedrooms Above Ground
|
2 |
|
Bedrooms Total
|
2 |
|
Age
|
100+ Years |
|
Appliances
|
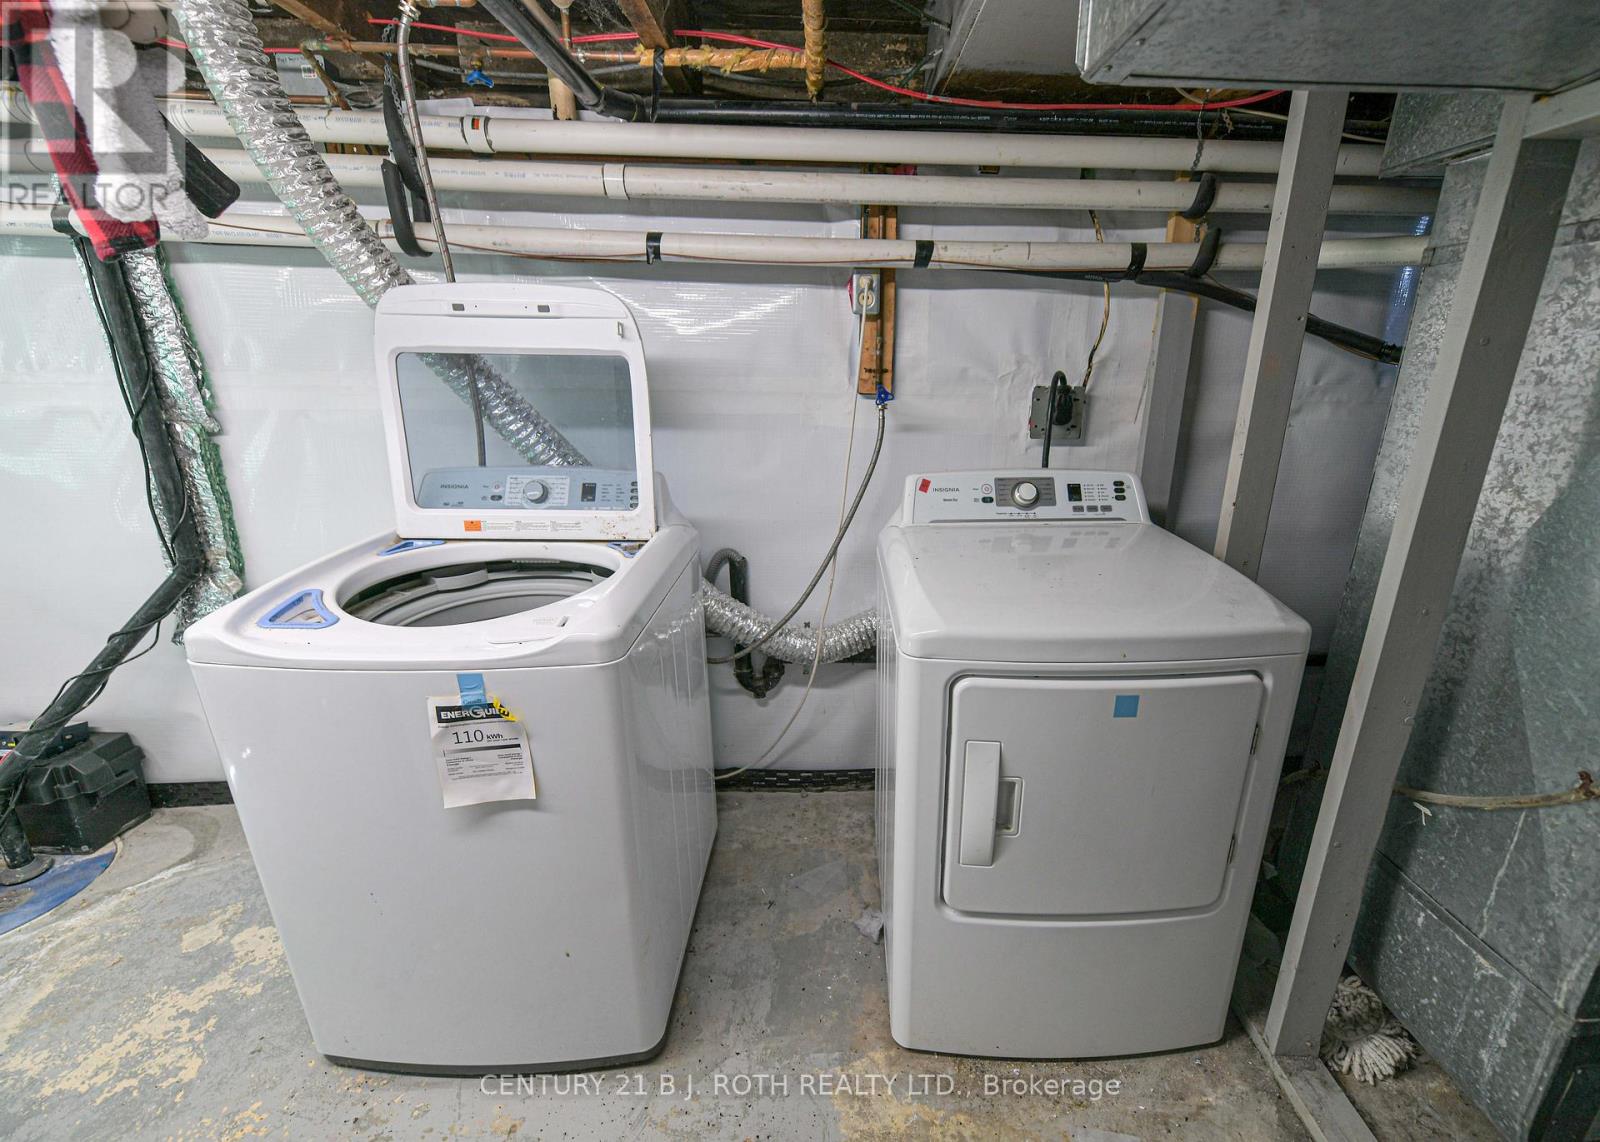
Dishwasher, Dryer, Microwave, Stove, Washer, Refrigerator |
|
Architectural Style
|
Bungalow |
|
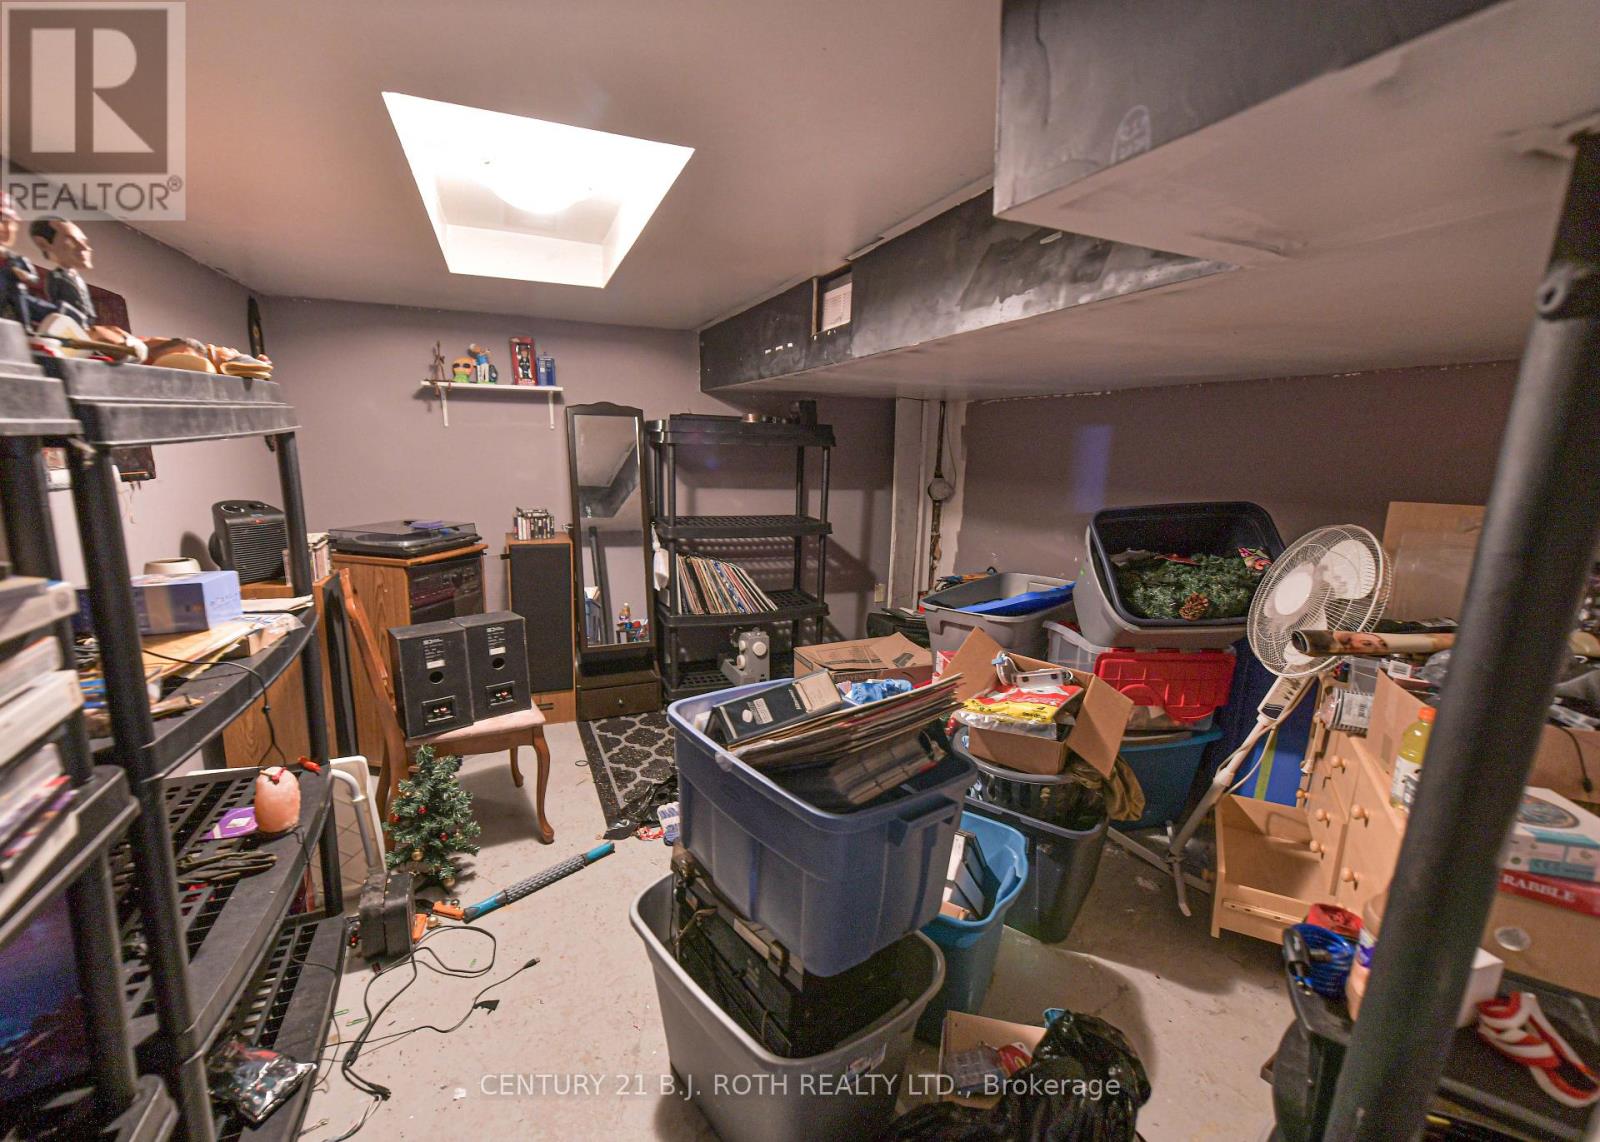
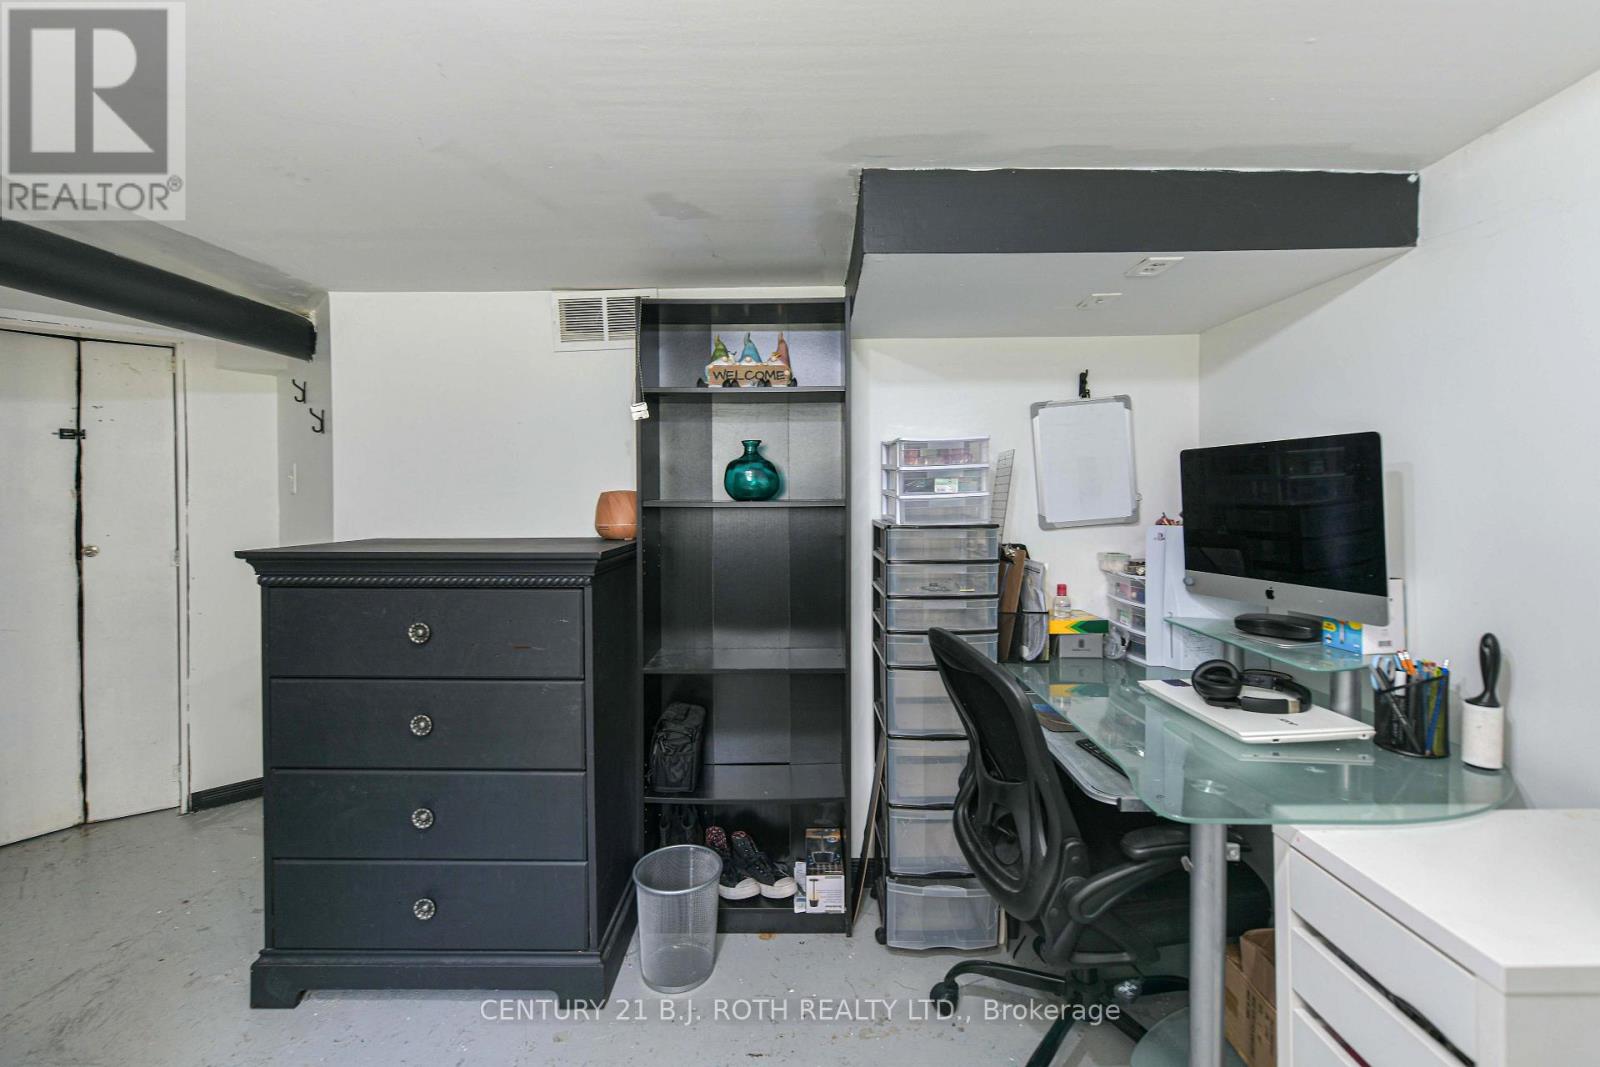
Basement Development
|
Partially Finished |
|
Basement Type
|
N/a (partially Finished) |
|
Construction Style Attachment
|
Detached |
|
Cooling Type
|
Central Air Conditioning |
|
Exterior Finish
|
Vinyl Siding |
|
Foundation Type
|
Block |
|
Heating Fuel
|
Natural Gas |
|
Heating Type
|
Forced Air |
|
Stories Total
|
1 |
|
Size Interior
|
700 - 1,100 Ft2 |
|
Type
|
House |
|
Utility Water
|
Municipal Water |
Parking
Land
|
Acreage
|
No |
|
Sewer
|
Sanitary Sewer |
|
Size Depth
|
214 Ft ,3 In |
|
Size Frontage
|
75 Ft ,10 In |
|
Size Irregular
|
75.9 X 214.3 Ft ; Section Behind Neighbours On Left. |
|
Size Total Text
|
75.9 X 214.3 Ft ; Section Behind Neighbours On Left.|under 1/2 Acre |
|
Zoning Description
|
R2 |
Rooms
| Level |
Type |
Length |
Width |
Dimensions |
|
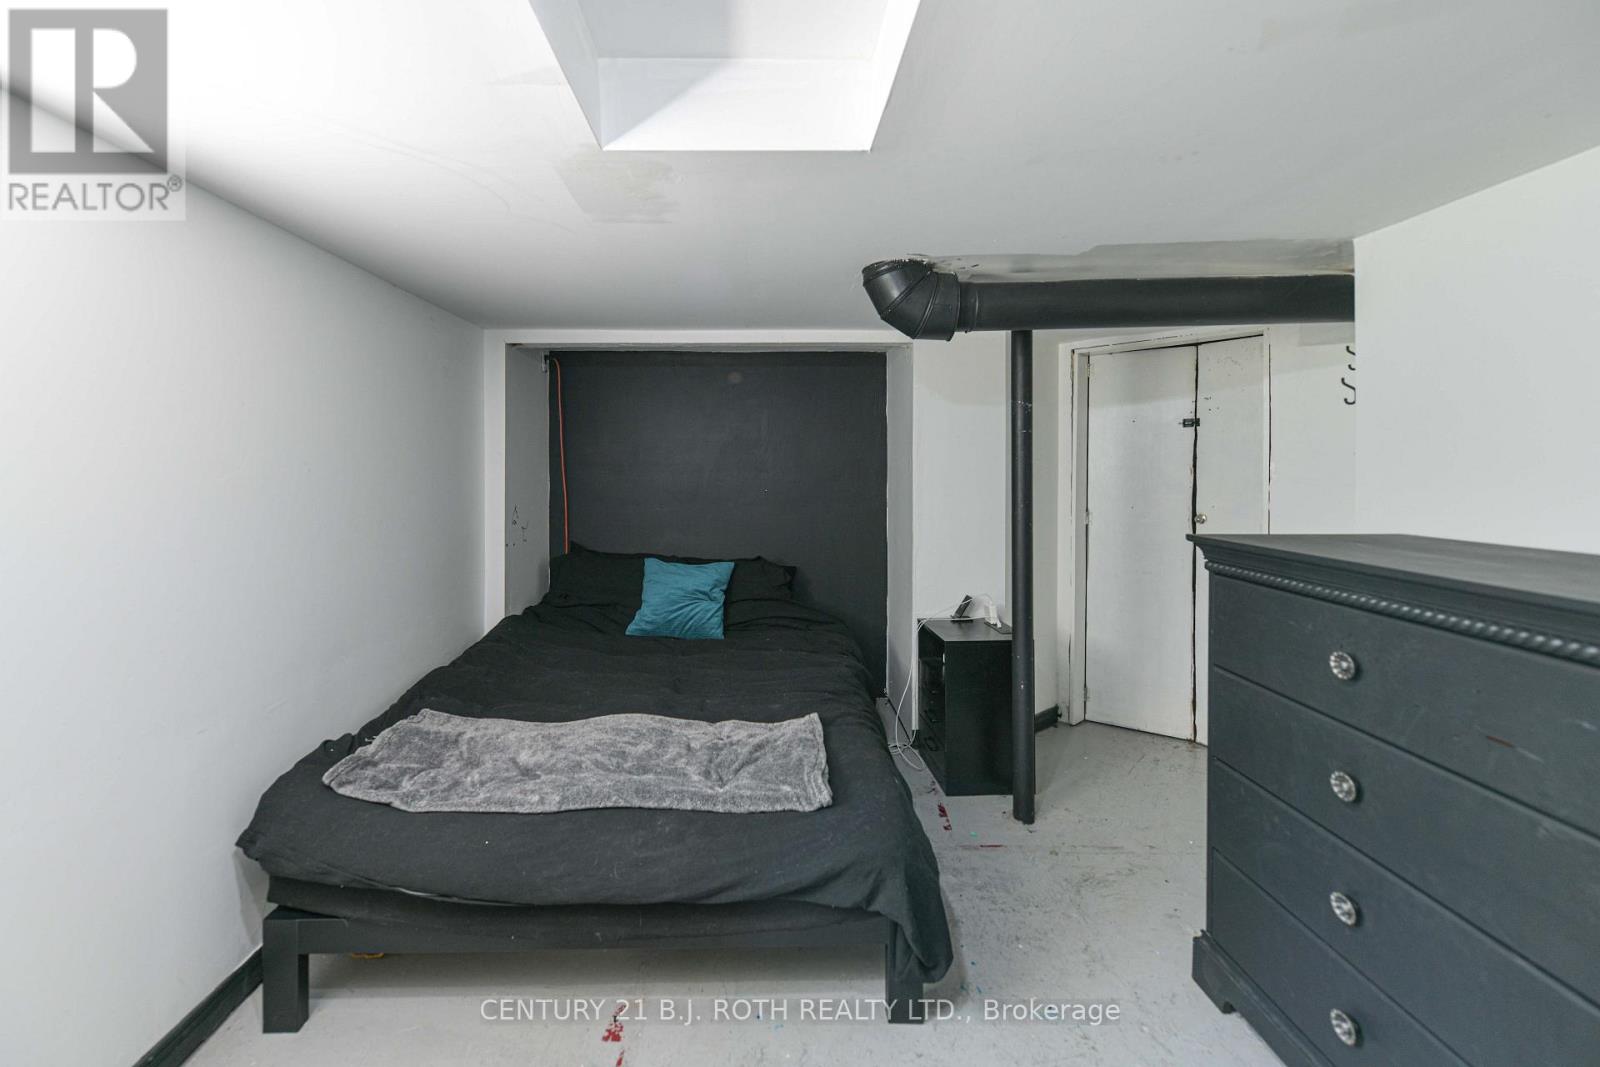
Basement |
Other |
3.51 m |
3.51 m |
3.51 m x 3.51 m |
|
Basement |
Other |
4.55 m |
2.84 m |
4.55 m x 2.84 m |
|
Main Level |
Foyer |
4.55 m |
1.63 m |
4.55 m x 1.63 m |
|
Main Level |
Kitchen |
3.68 m |
4.24 m |
3.68 m x 4.24 m |
|
Main Level |
Bedroom 2 |
3.2 m |
2.77 m |
3.2 m x 2.77 m |
|
Main Level |
Bedroom |
3.68 m |
2.59 m |
3.68 m x 2.59 m |
|
Main Level |
Family Room |
4.09 m |
3.18 m |
4.09 m x 3.18 m |
|
Main Level |
Bathroom |
1.7 m |
2.31 m |
1.7 m x 2.31 m |
https://www.realtor.ca/real-estate/30079781/26-south-street-s-orillia-orillia