5 Bedroom
3 Bathroom
1,100 - 1,500 ft2
Bungalow
Central Air Conditioning
Forced Air
$649,900
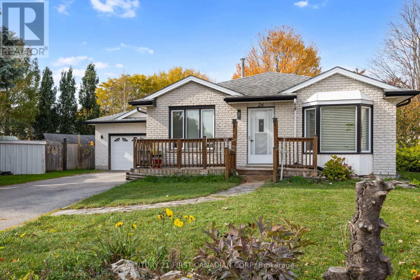
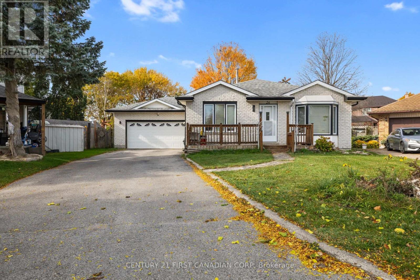
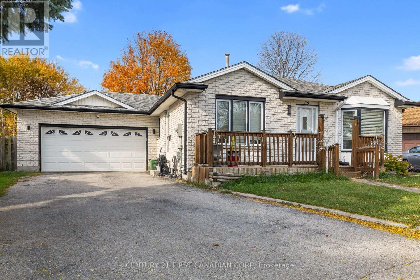
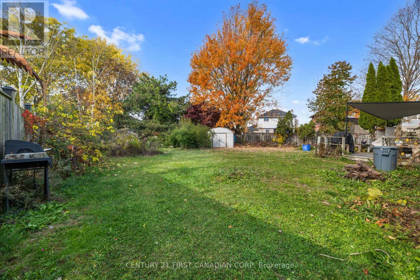
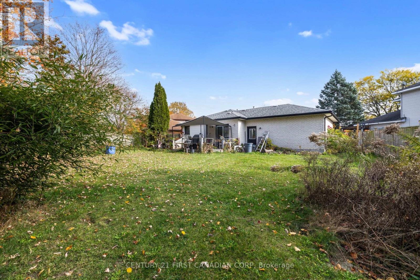
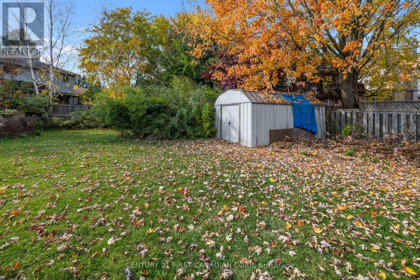
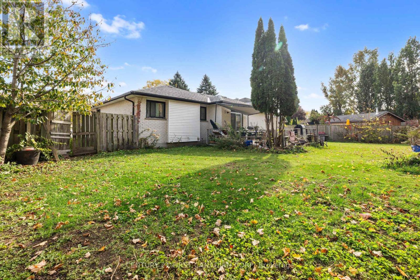
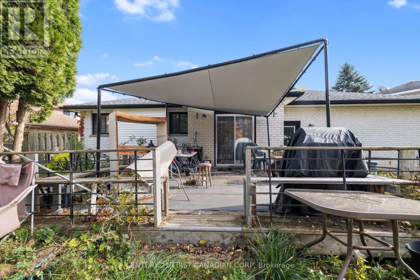
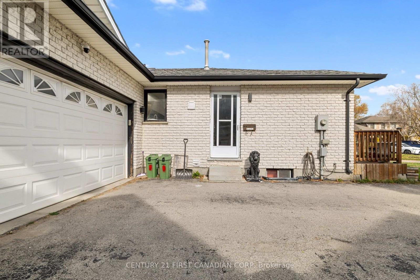
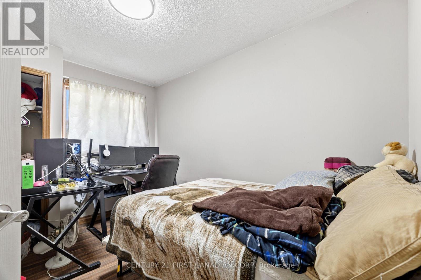
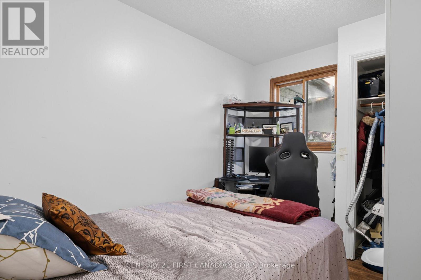
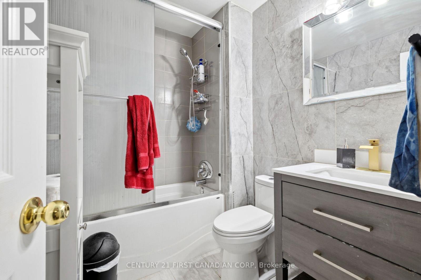
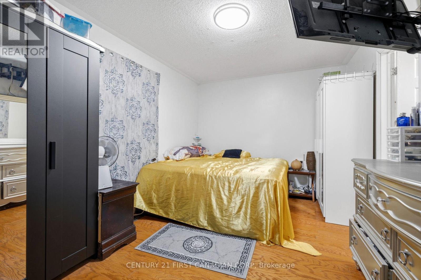
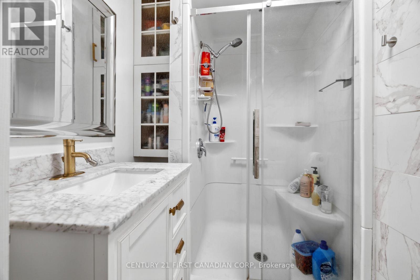
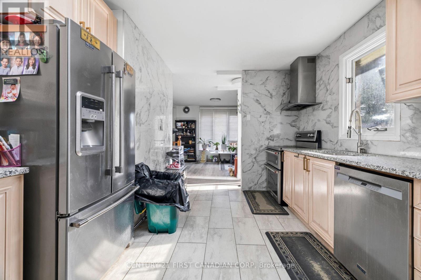
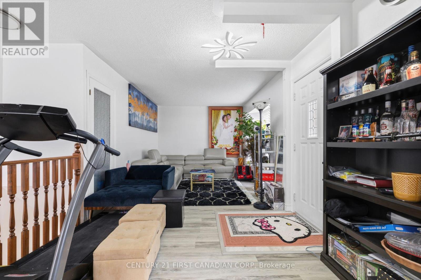
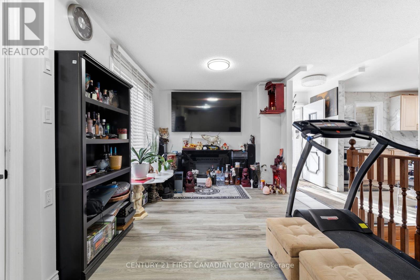
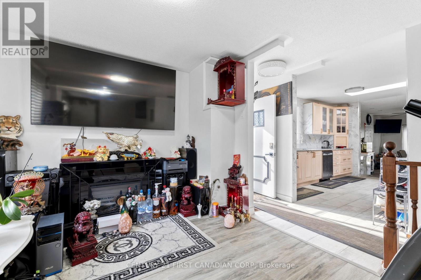
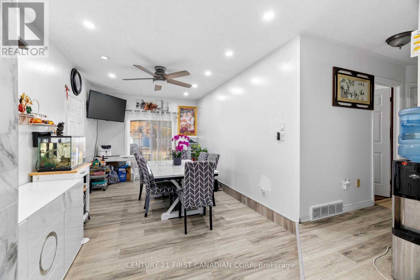
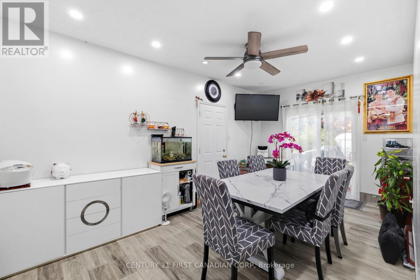
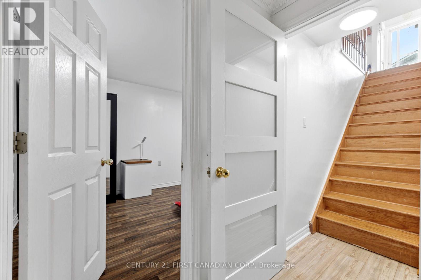
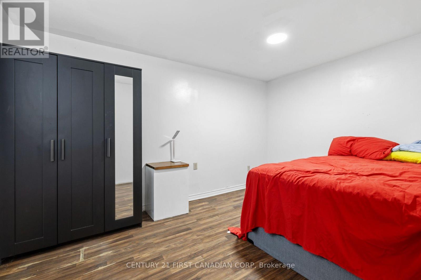
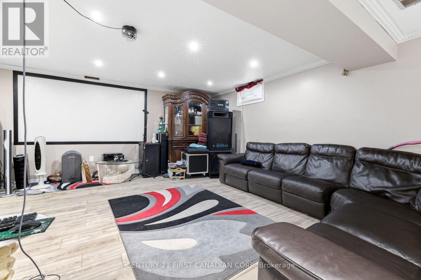
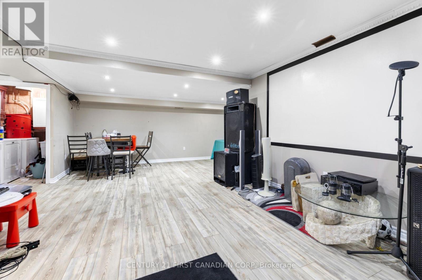
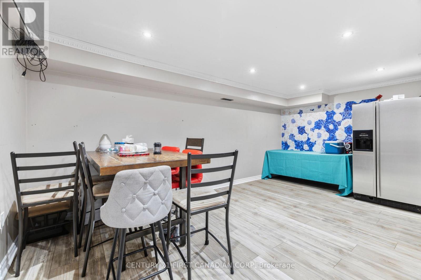
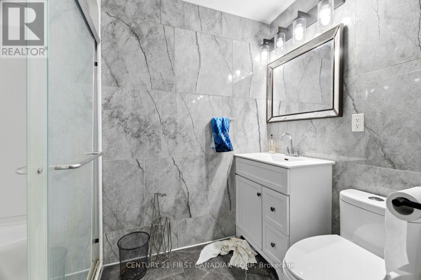
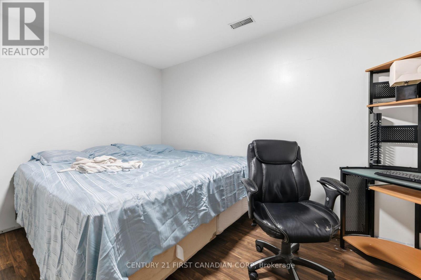
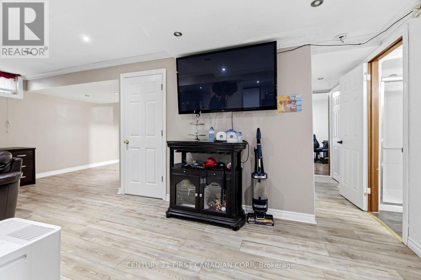
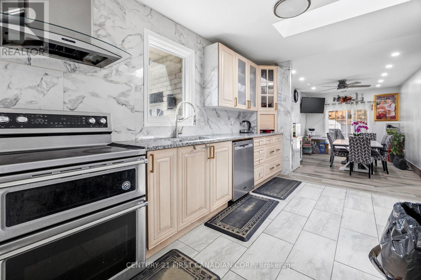
Gorgeous layout one floor bungalow, long living room with bay window at front elevation, open concept kitchen with upgraded cabinetry & quartz countertop, sunken floor dining room with patio door accessing to back yard wooden deck & inside entry door to oversized double car garage. Master bedroom has 3 piece ensuite bath. Updated laminate main floor, tiled kitchen & bathrooms. All bathrooms are made of fiber acrylic tubs and/or tile. Fully finished basement with huge rec. room with approx. size of 26'X26', 2 good sized bedrooms and modern bath room with fan vented out and tiled floor and walls. Laminated floors through out in the basement. Very large pie shaped & fenced back yard. White brick exterior walls except bay window area. Situated in a very quiet cul-de-sac within walking distance to Chippewa Public School and French Catholic School (Ecole elementaire catholique Sainte-Jeanne-d'Arc). Near bus stop route #21; 3 minute drive to Fanshawe College, 15-18 minutes to downtown or Western University or King's College. Near all convenient amenities. Very easy access to London airport or to 401 highway. (id:50976)
Property Details
|
MLS® Number
|
X14143672 |
|
Property Type
|
Single Family |
|
Community Name
|
East D |
|
Amenities Near By
|
Golf Nearby, Park, Schools |
|
Equipment Type
|
Water Heater - Gas, Water Heater |
|
Features
|
Irregular Lot Size, Flat Site, Dry |
|
Parking Space Total
|
6 |
|
Rental Equipment Type
|
Water Heater - Gas, Water Heater |
|
Structure
|
Deck, Shed |
|
View Type
|
View |
Building
|
Bathroom Total
|
3 |
|
Bedrooms Above Ground
|
3 |
|
Bedrooms Below Ground
|
2 |
|
Bedrooms Total
|
5 |
|
Appliances
|
Range, Water Meter, Dishwasher, Dryer, Stove, Washer, Window Coverings, Refrigerator |
|
Architectural Style
|
Bungalow |
|
Basement Development
|
Finished |
|
Basement Type
|
Full (finished) |
|
Construction Style Attachment
|
Detached |
|
Cooling Type
|
Central Air Conditioning |
|
Exterior Finish
|
Brick Veneer, Vinyl Siding |
|
Foundation Type
|
Concrete |
|
Heating Fuel
|
Natural Gas |
|
Heating Type
|
Forced Air |
|
Stories Total
|
1 |
|
Size Interior
|
1,100 - 1,500 Ft2 |
|
Type
|
House |
|
Utility Water
|
Municipal Water |
Parking
|
Attached Garage
|
|
|
Garage
|
|
|
Inside Entry
|
|
Land
|
Access Type
|
Public Road |
|
Acreage
|
No |
|
Fence Type
|
Fully Fenced, Fenced Yard |
|
Land Amenities
|
Golf Nearby, Park, Schools |
|
Sewer
|
Sanitary Sewer |
|
Size Depth
|
110 Ft ,10 In |
|
Size Frontage
|
36 Ft ,8 In |
|
Size Irregular
|
36.7 X 110.9 Ft ; 36.71x128.16x49.33x91.01x110.89 |
|
Size Total Text
|
36.7 X 110.9 Ft ; 36.71x128.16x49.33x91.01x110.89|under 1/2 Acre |
|
Soil Type
|
Mixed Soil |
|
Zoning Description
|
R1-4 |
Rooms
| Level |
Type |
Length |
Width |
Dimensions |
|
Basement |
Bathroom |
2.43 m |
1.24 m |
2.43 m x 1.24 m |
|
Basement |
Bedroom |
3.84 m |
2.92 m |
3.84 m x 2.92 m |
|
Basement |
Bedroom |
4.08 m |
2.92 m |
4.08 m x 2.92 m |
|
Basement |
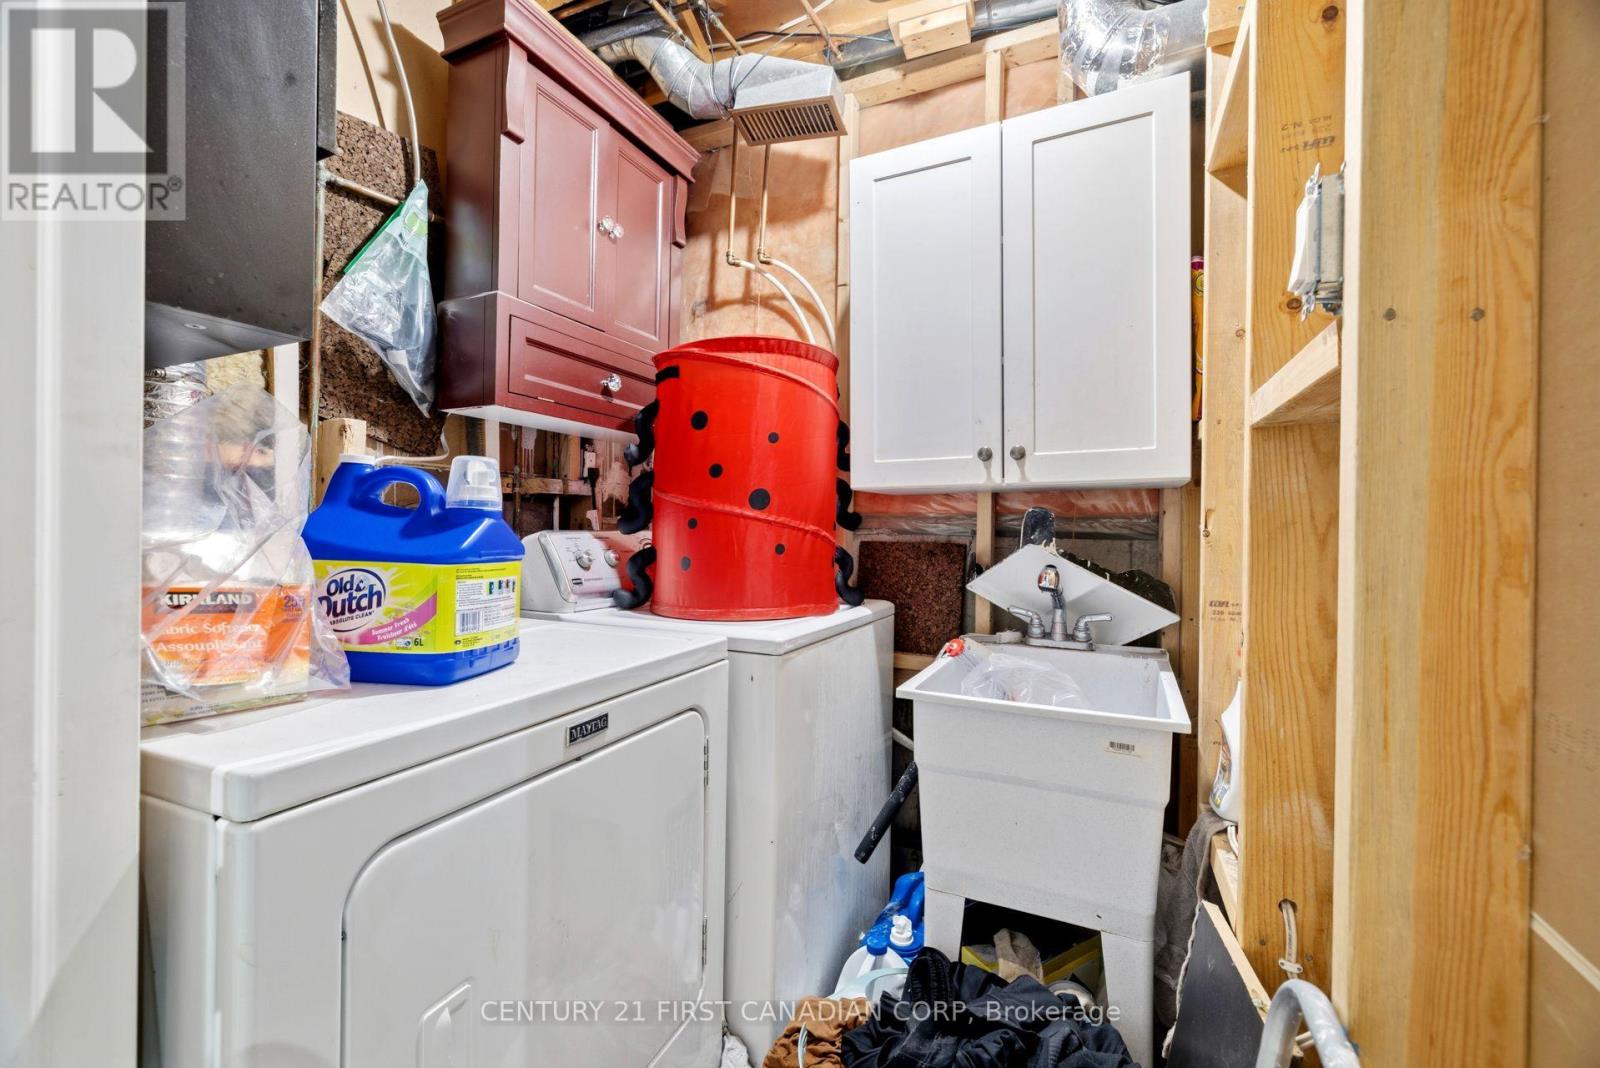
Laundry Room |
1.67 m |
1.49 m |
1.67 m x 1.49 m |
|
Basement |
Utility Room |
3.04 m |
1.58 m |
3.04 m x 1.58 m |
|
Basement |
Recreational, Games Room |
8.19 m |
7.95 m |
8.19 m x 7.95 m |
|
Main Level |
Living Room |
8.41 m |
3.05 m |
8.41 m x 3.05 m |
|
Main Level |
Kitchen |
4.23 m |
2.62 m |
4.23 m x 2.62 m |
|
Main Level |
Dining Room |
5.36 m |
3.05 m |
5.36 m x 3.05 m |
|
Main Level |
Foyer |
3.35 m |
0.97 m |
3.35 m x 0.97 m |
|
Main Level |
Bedroom |
2.77 m |
2.16 m |
2.77 m x 2.16 m |
|
Main Level |
Bedroom |
3.59 m |
2.71 m |
3.59 m x 2.71 m |
|
Main Level |
Primary Bedroom |
4.81 m |
2.77 m |
4.81 m x 2.77 m |
|
Main Level |
Bathroom |
2.16 m |
1.67 m |
2.16 m x 1.67 m |
|
Main Level |
Bathroom |
2.25 m |
1.55 m |
2.25 m x 1.55 m |
Utilities
|
Cable
|
Available |
|
Electricity
|
Installed |
|
Sewer
|
Installed |
https://www.realtor.ca/real-estate/30473146/26-trevor-place-london-east-east-d-east-d