2 Bedroom
3 Bathroom
1,644 ft2
Bungalow
Central Air Conditioning
Forced Air
$819,900
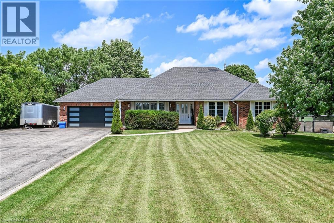
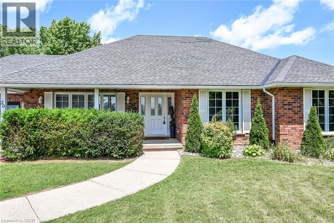
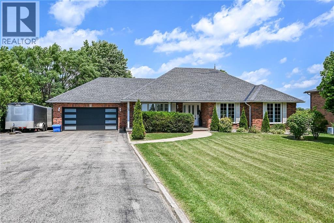
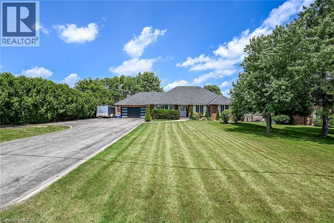
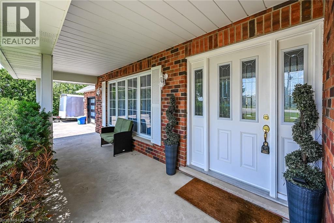
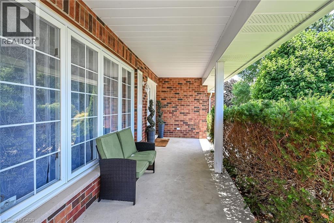
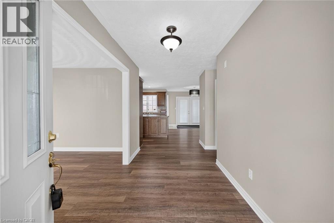
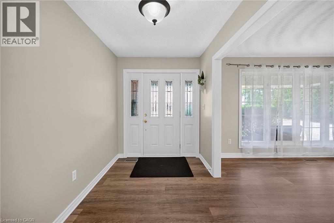
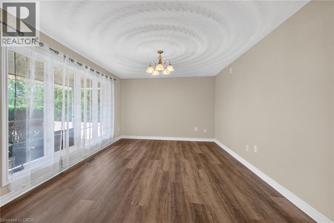
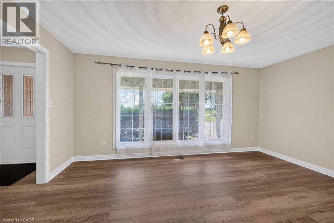
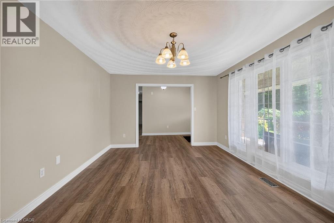
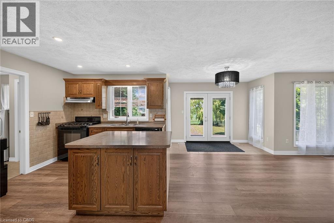
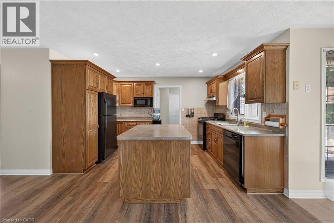
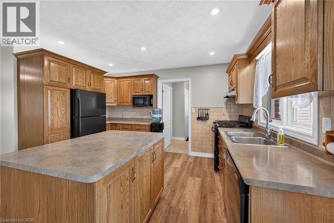
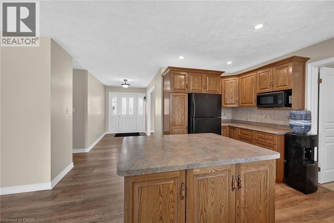
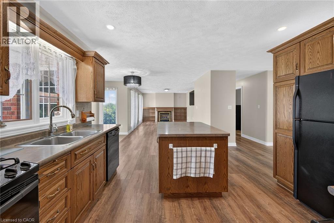
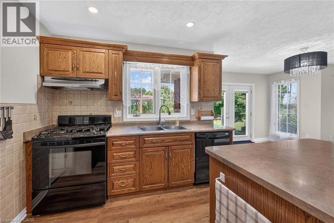
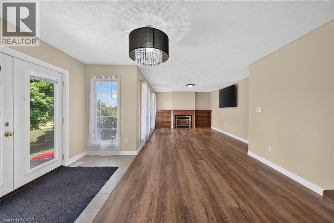
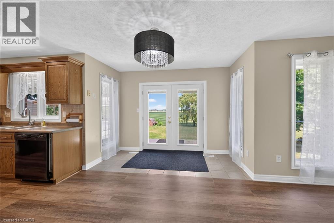
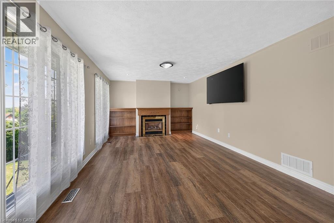
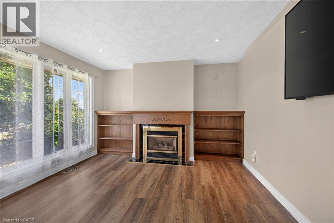
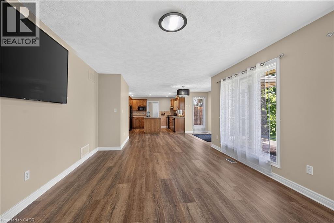
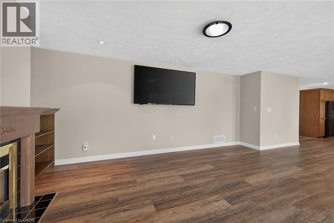
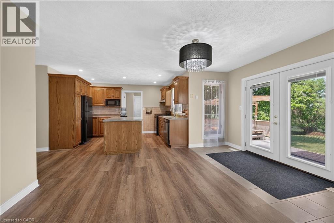
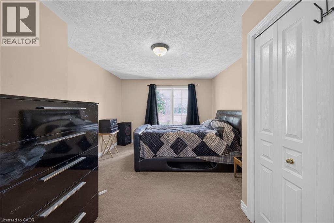
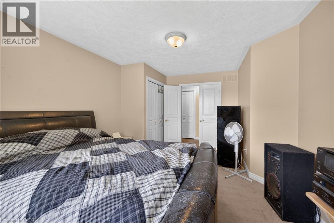
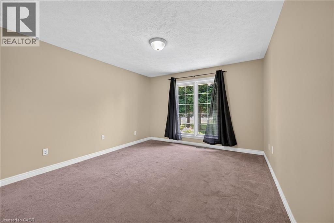
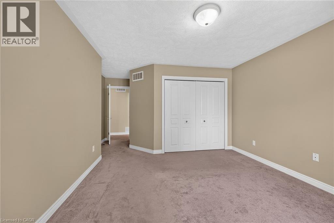
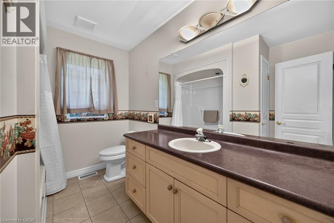
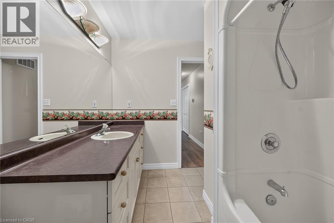
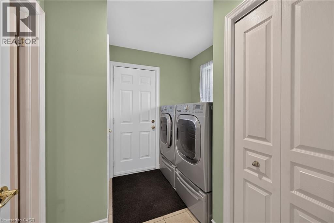
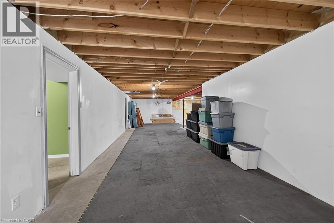
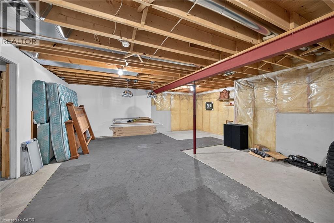
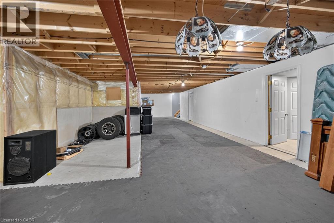
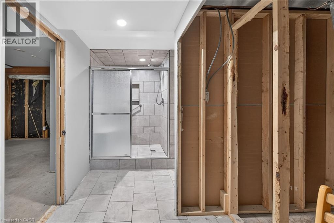
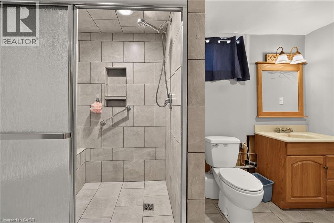
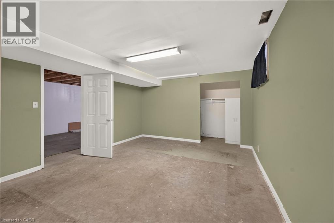
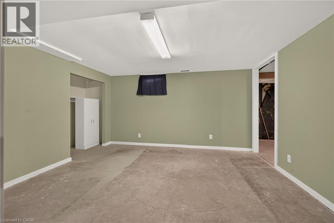
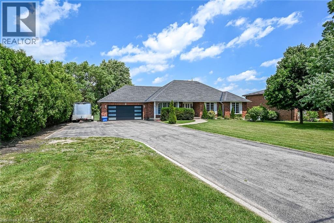
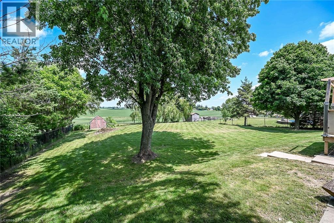
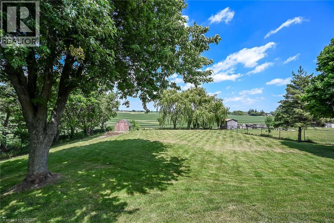
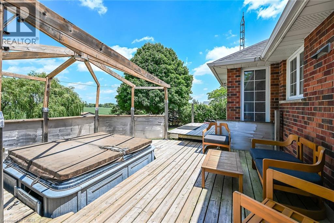
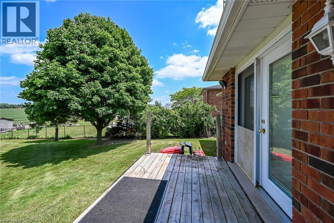
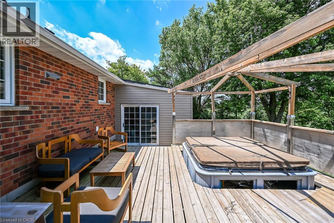
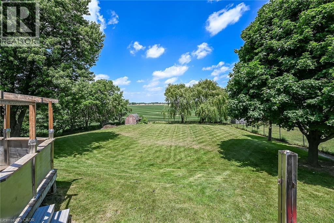
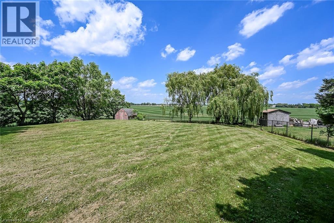
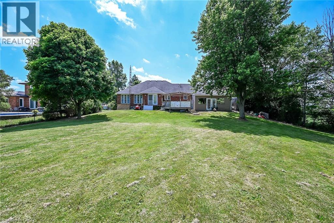
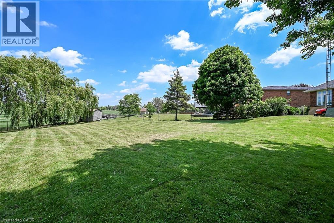
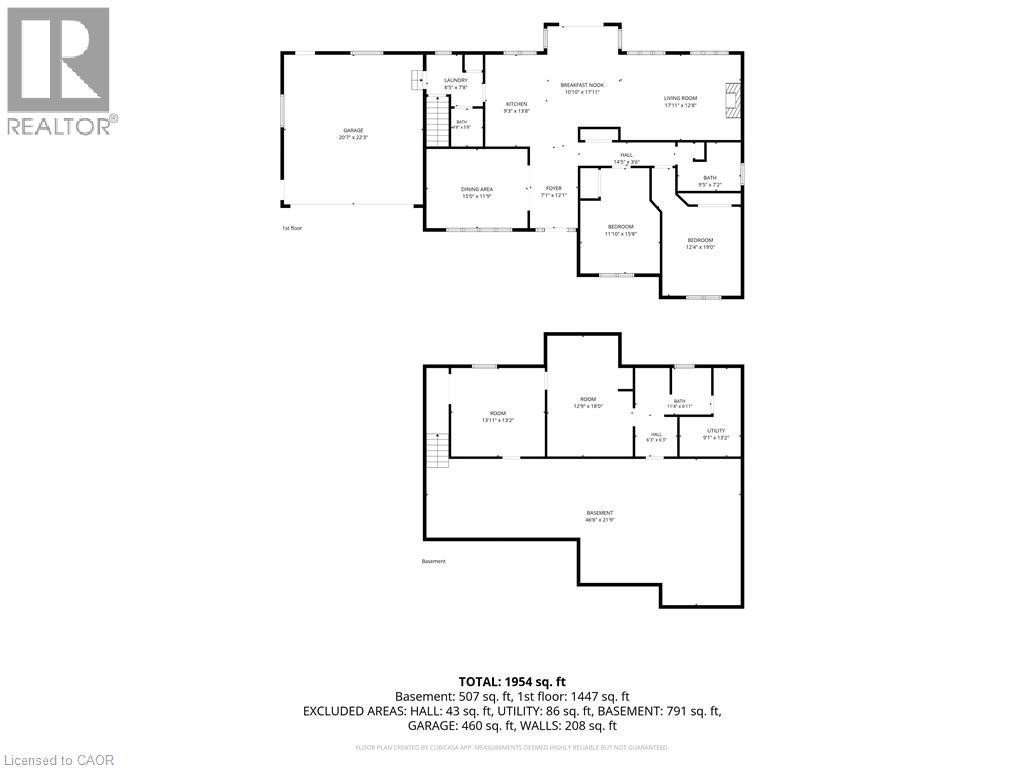
Welcome to 26 Unity Side Road! Situated on over half an acre and backing onto picturesque rolling fields, this spacious 2 bedroom, 2.5 bathroom bungalow offers main floor living at its finest. Step inside to an inviting open main floor featuring new flooring throughout, creating a bright and seamless flow between the living, dining, and kitchen areas. The thoughtfully designed layout includes oversized bedrooms with large closets. A convenient mudroom/laundry room with inside access to the double car garage adds practicality to your daily routine. The partially finished basement expands your living space with a 3 piece bathroom and offers excellent potential for an additional bedroom, recreation room, home gym, or home office-providing plenty of flexibility for growing families or multi-generational living. Outside, you'll appreciate the expansive backyard overlooking rolling farmland, offering privacy, beautiful views, and endless possibilities for outdoor enjoyment. Conveniently located with easy access to Highway 6 and just minutes to Upper James Street and Rymal Road, this home provides the perfect balance of rural living with the convenience of the city amenities! (id:50976)
Property Details
|
MLS® Number
|
40845010 |
|
Property Type
|
Single Family |
|
Amenities Near By
|
Schools |
|
Community Features
|
School Bus |
|
Equipment Type
|
Furnace, Water Heater |
|
Features
|
Southern Exposure, Paved Driveway, Country Residential, Private Yard |
|
Parking Space Total
|
10 |
|
Rental Equipment Type
|
Furnace, Water Heater |
Building
|
Bathroom Total
|
3 |
|
Bedrooms Above Ground
|
2 |
|
Bedrooms Total
|
2 |
|
Appliances
|
Dishwasher, Dryer, Refrigerator, Stove, Washer |
|
Architectural Style
|
Bungalow |
|
Basement Development
|
Partially Finished |
|
Basement Type
|
Full (partially Finished) |
|
Constructed Date
|
1996 |
|
Construction Style Attachment
|
Detached |
|
Cooling Type
|
Central Air Conditioning |
|
Exterior Finish
|
Brick |
|
Foundation Type
|
Poured Concrete |
|
Half Bath Total
|
1 |
|
Heating Fuel
|
Natural Gas |
|
Heating Type
|
Forced Air |
|
Stories Total
|
1 |
|
Size Interior
|
1,644 Ft2 |
|
Type
|
House |
|
Utility Water
|
Cistern |
Parking
Land
|
Access Type
|
Road Access, Highway Access |
|
Acreage
|
No |
|
Fence Type
|
Fence |
|
Land Amenities
|
Schools |
|
Sewer
|
Septic System |
|
Size Depth
|
250 Ft |
|
Size Frontage
|
100 Ft |
|
Size Irregular
|
0.582 |
|
Size Total
|
0.582 Ac|1/2 - 1.99 Acres |
|
Size Total Text
|
0.582 Ac|1/2 - 1.99 Acres |
|
Zoning Description
|
Rh |
Rooms
| Level |
Type |
Length |
Width |
Dimensions |
|
Basement |
Utility Room |
|
|
9'1'' x 13'2'' |
|
Basement |
Other |
|
|
12'9'' x 18'0'' |
|
Basement |
Other |
|
|
13'11'' x 13'2'' |
|
Basement |
3pc Bathroom |
|
|
11'4'' x 6'11'' |
|
Basement |
Recreation Room |
|
|
46'8'' x 21'9'' |
|
Main Level |
4pc Bathroom |
|
|
9'5'' x 7'2'' |
|
Main Level |
Bedroom |
|
|
12'4'' x 19'0'' |
|
Main Level |
Bedroom |
|
|
11'10'' x 15'8'' |
|
Main Level |
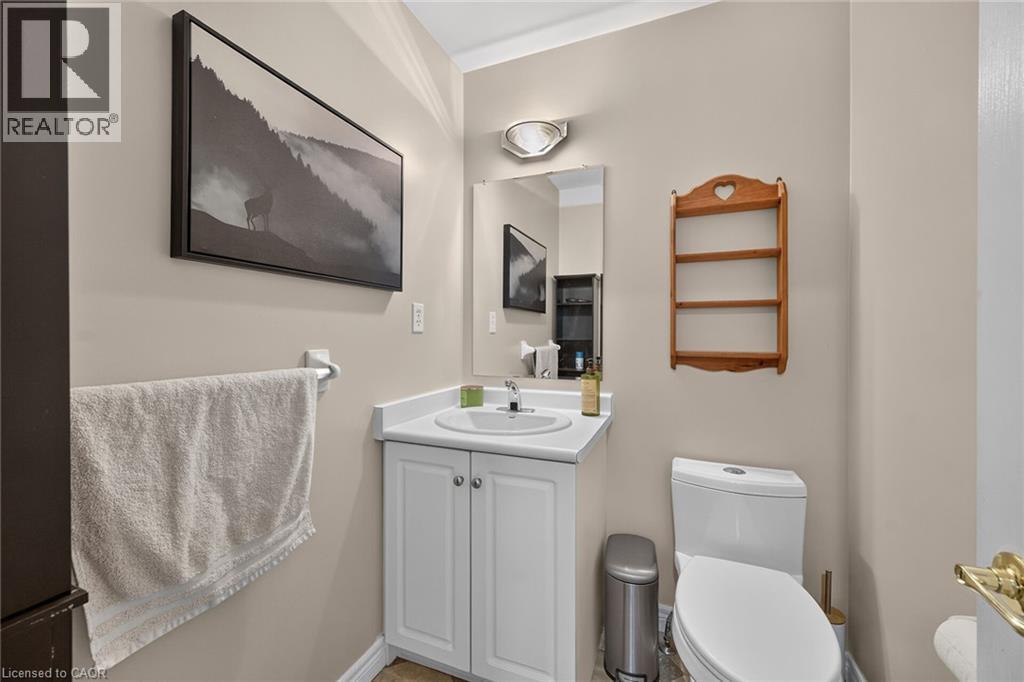
2pc Bathroom |
|
|
4'8'' x 5'8'' |
|
Main Level |
Laundry Room |
|
|
8'5'' x 7'8'' |
|
Main Level |
Family Room |
|
|
17'11'' x 12'8'' |
|
Main Level |
Breakfast |
|
|
10'10'' x 17'11'' |
|
Main Level |
Kitchen |
|
|
9'3'' x 13'8'' |
|
Main Level |
Living Room |
|
|
15'0'' x 11'9'' |
|
Main Level |
Foyer |
|
|
7'1'' x 12'1'' |
https://www.realtor.ca/real-estate/29992498/26-unity-side-road-caledonia