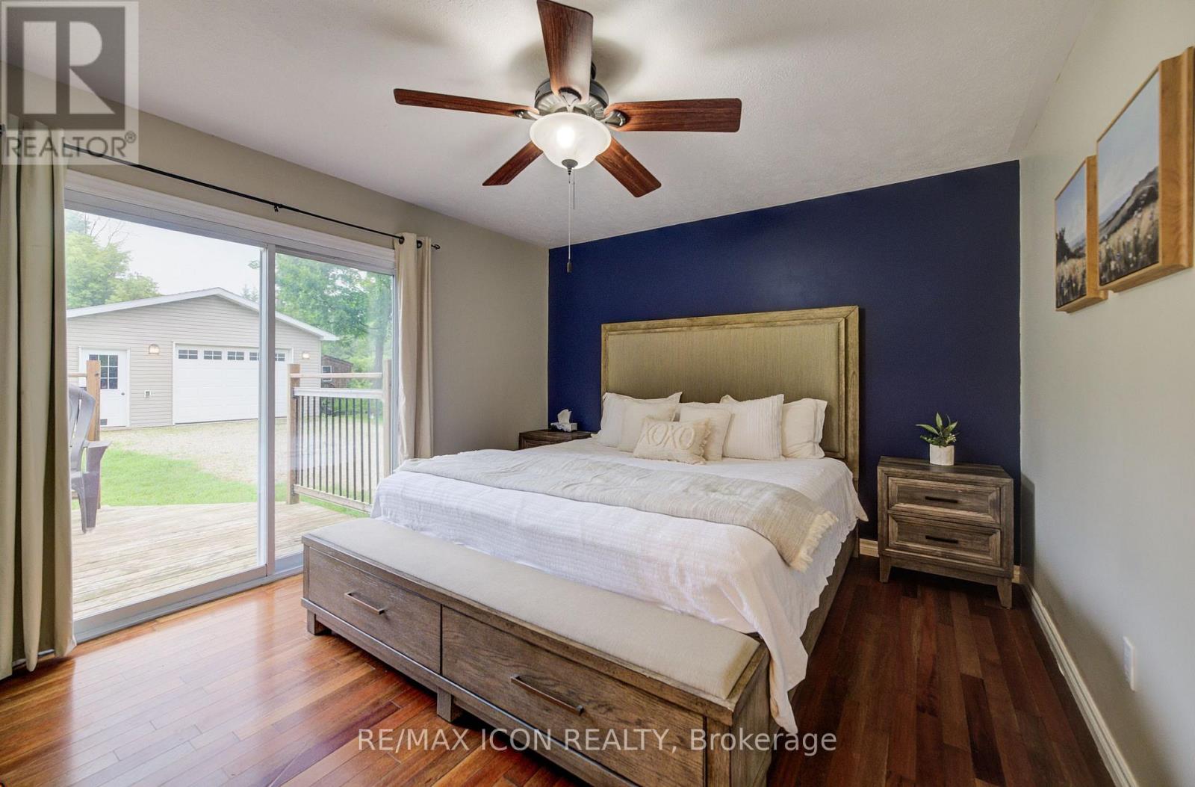
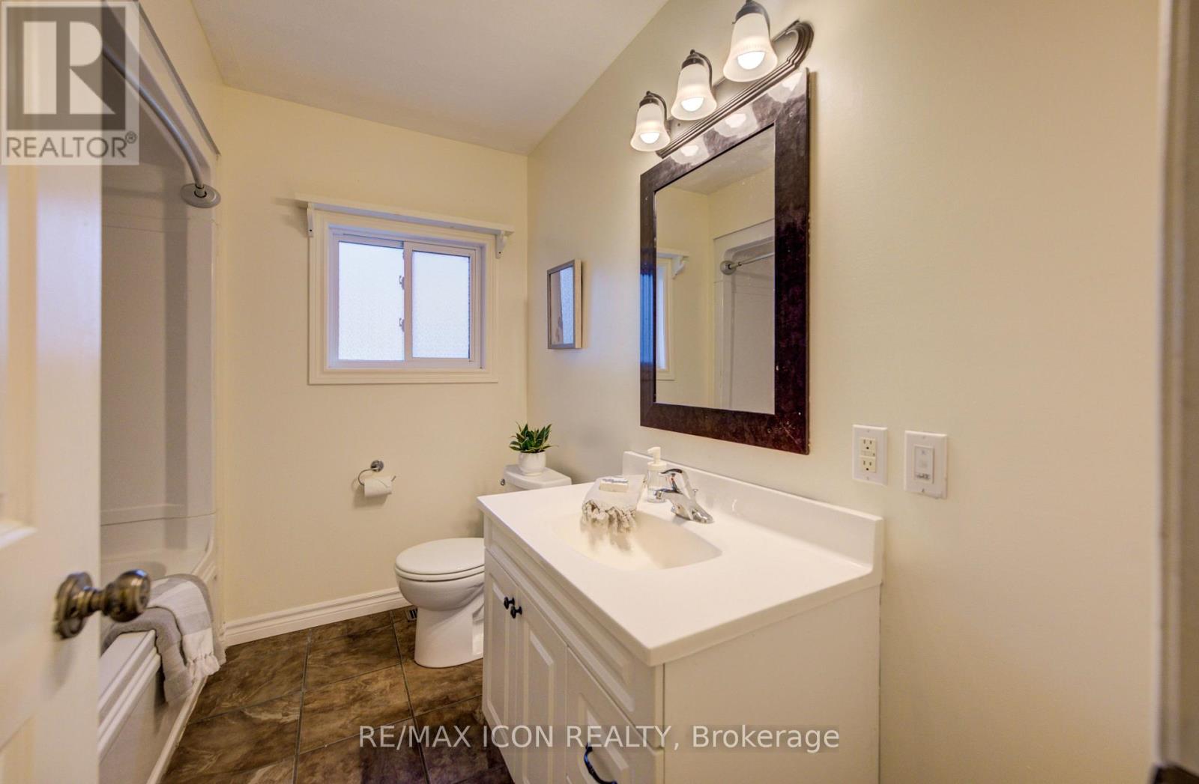
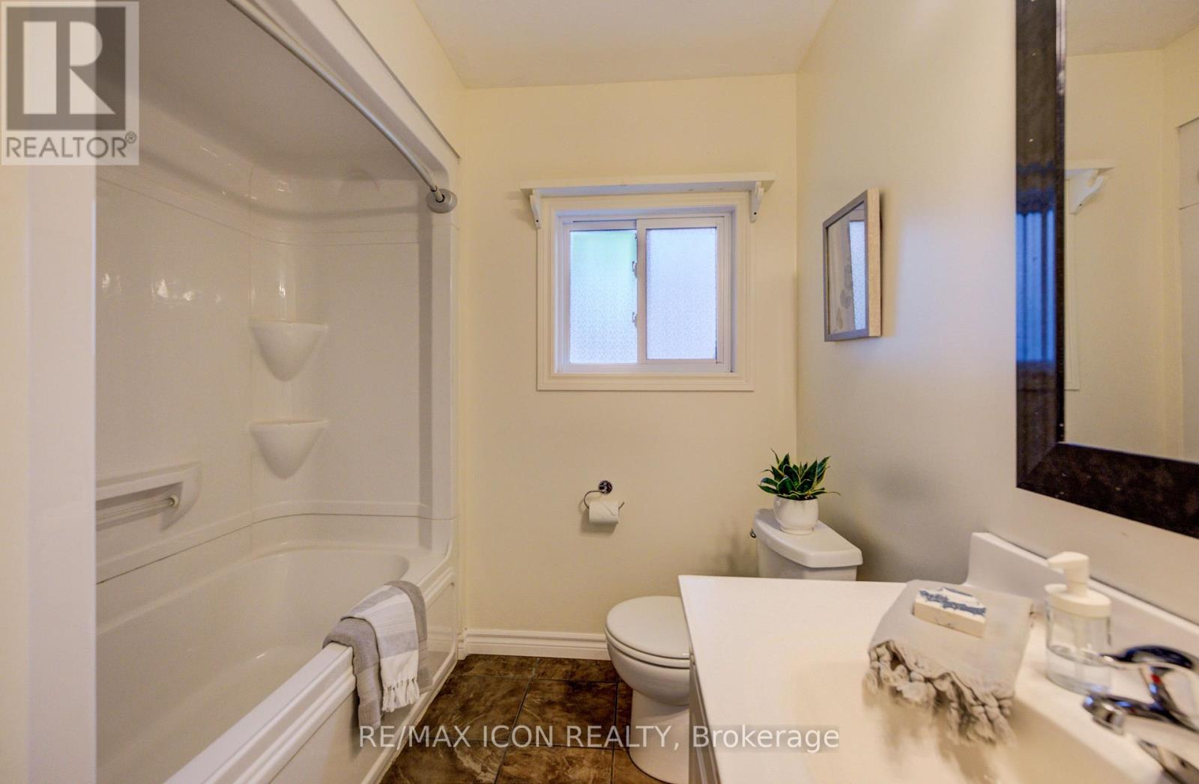
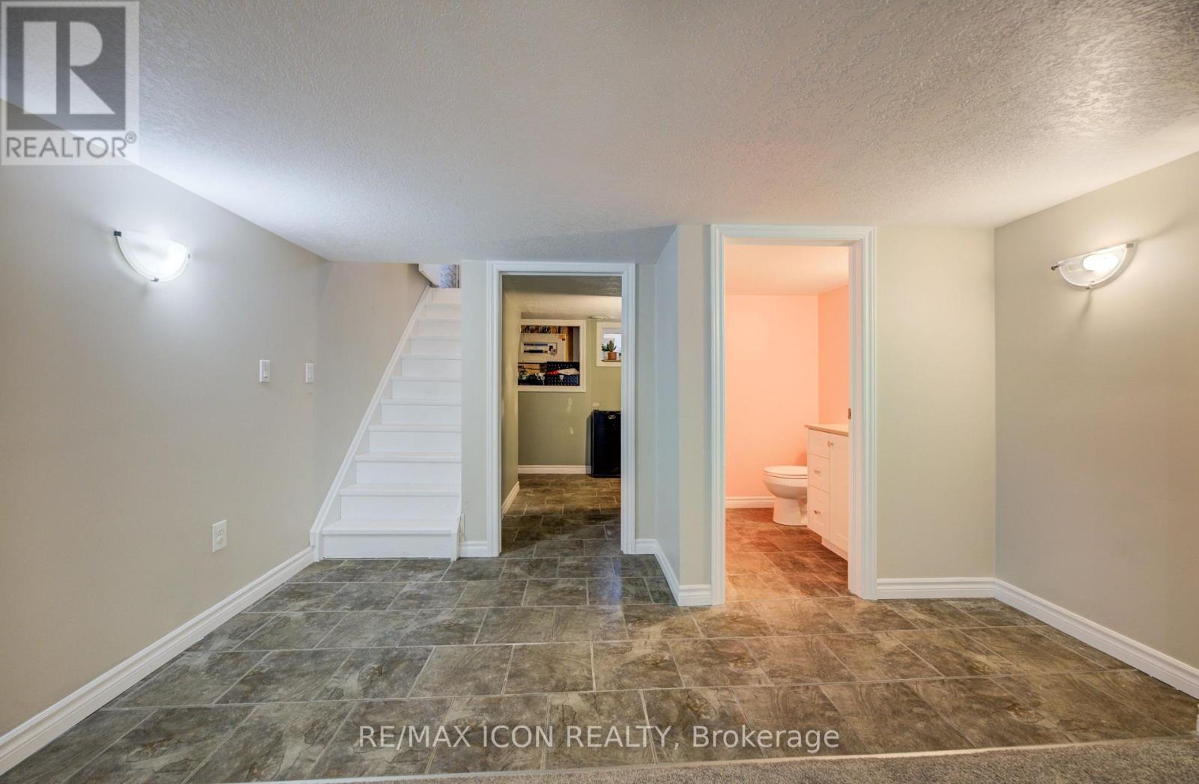
2 Bedroom
2 Bathroom
700 - 1,100 ft2
Bungalow
Central Air Conditioning
Forced Air
$465,900
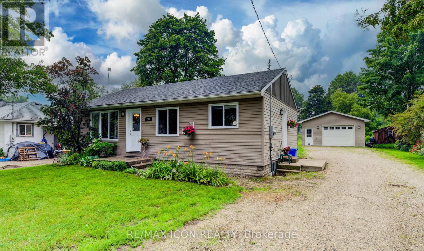
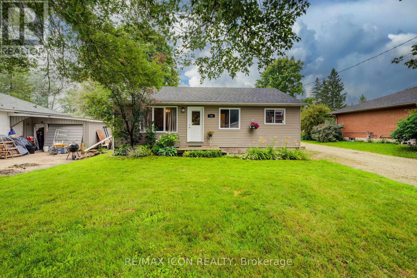
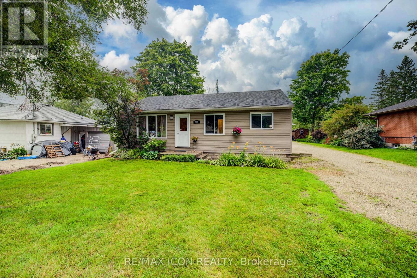
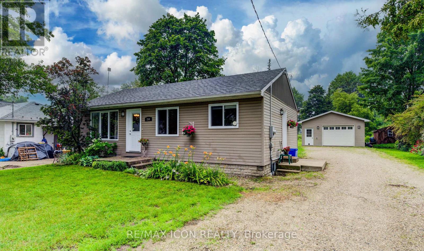
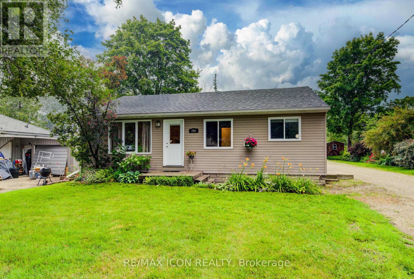
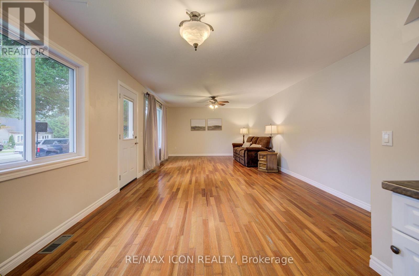
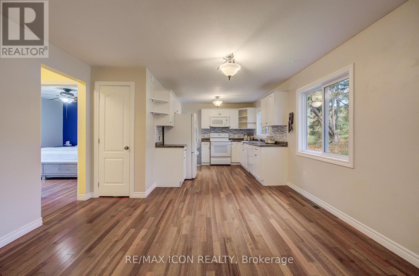
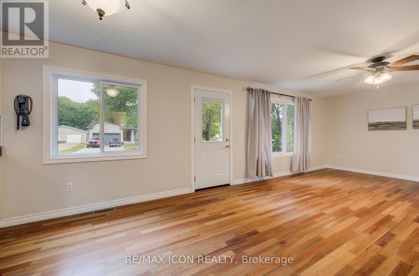
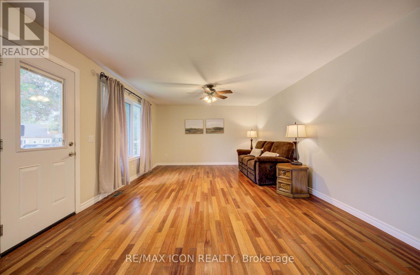
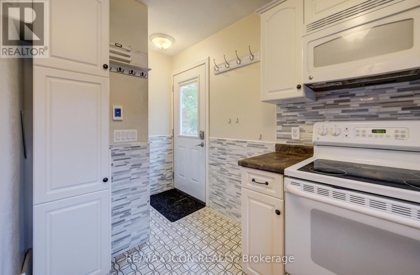
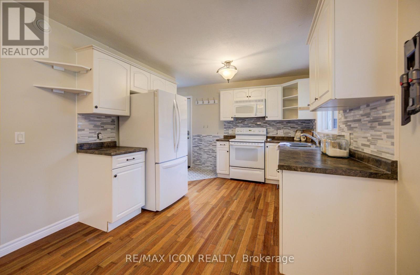
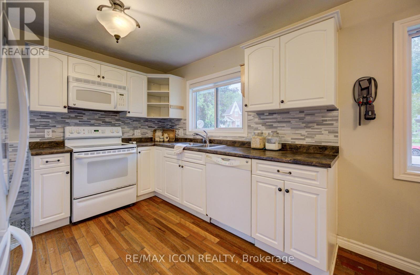
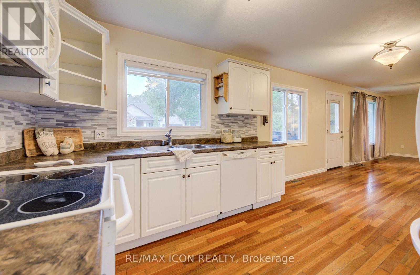
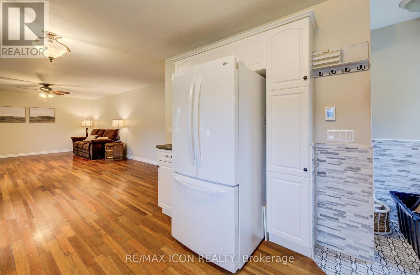
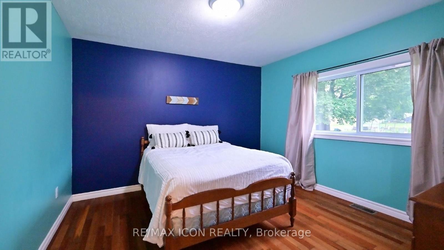
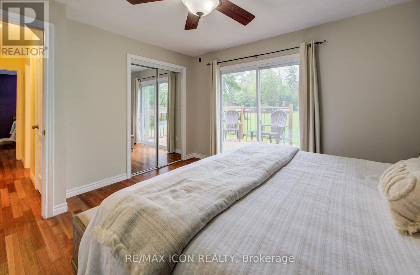
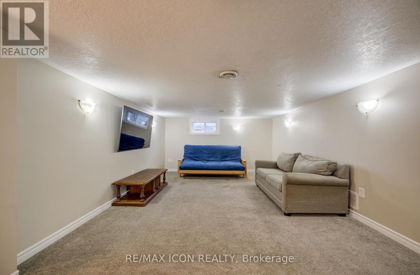
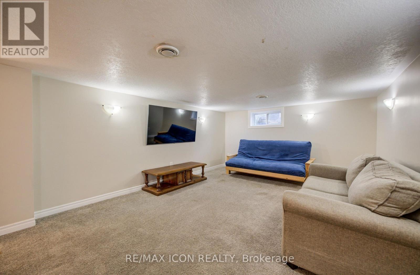
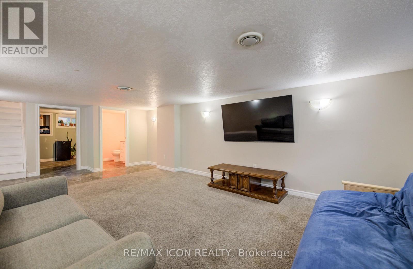
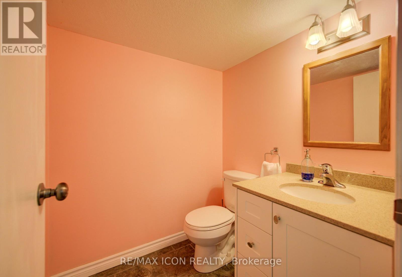
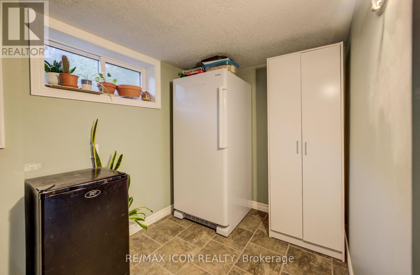
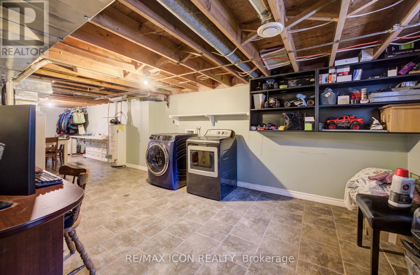
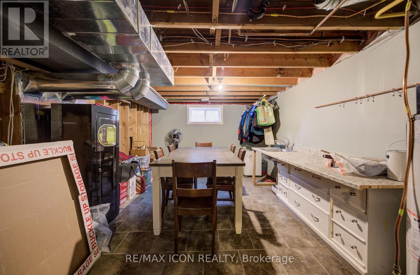
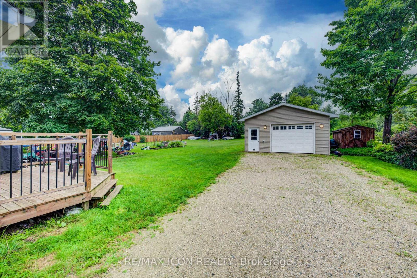
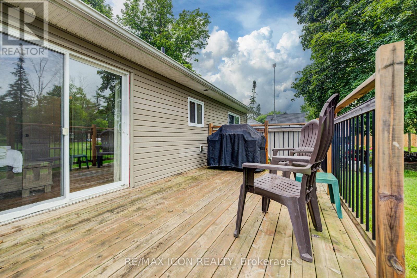
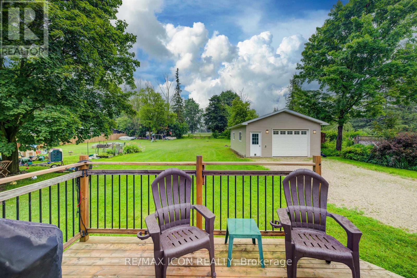
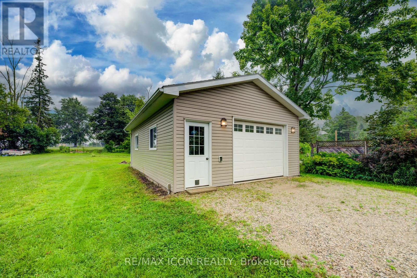
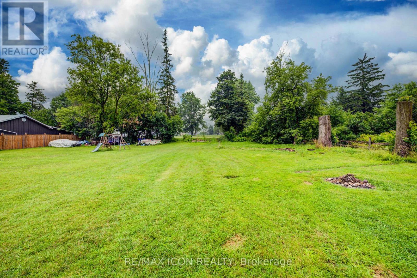
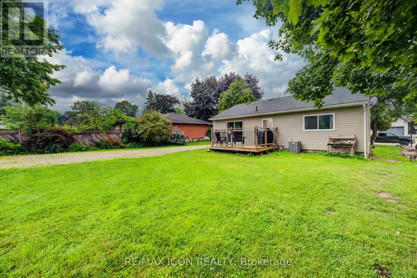
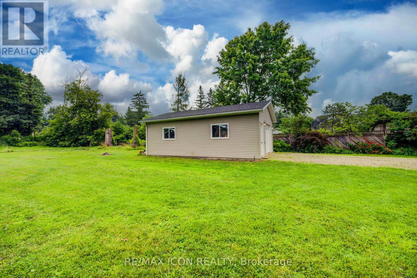
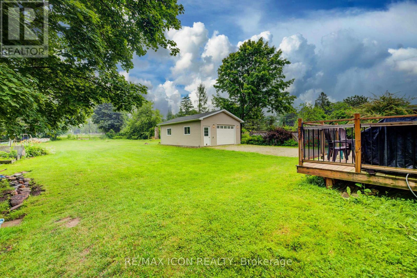
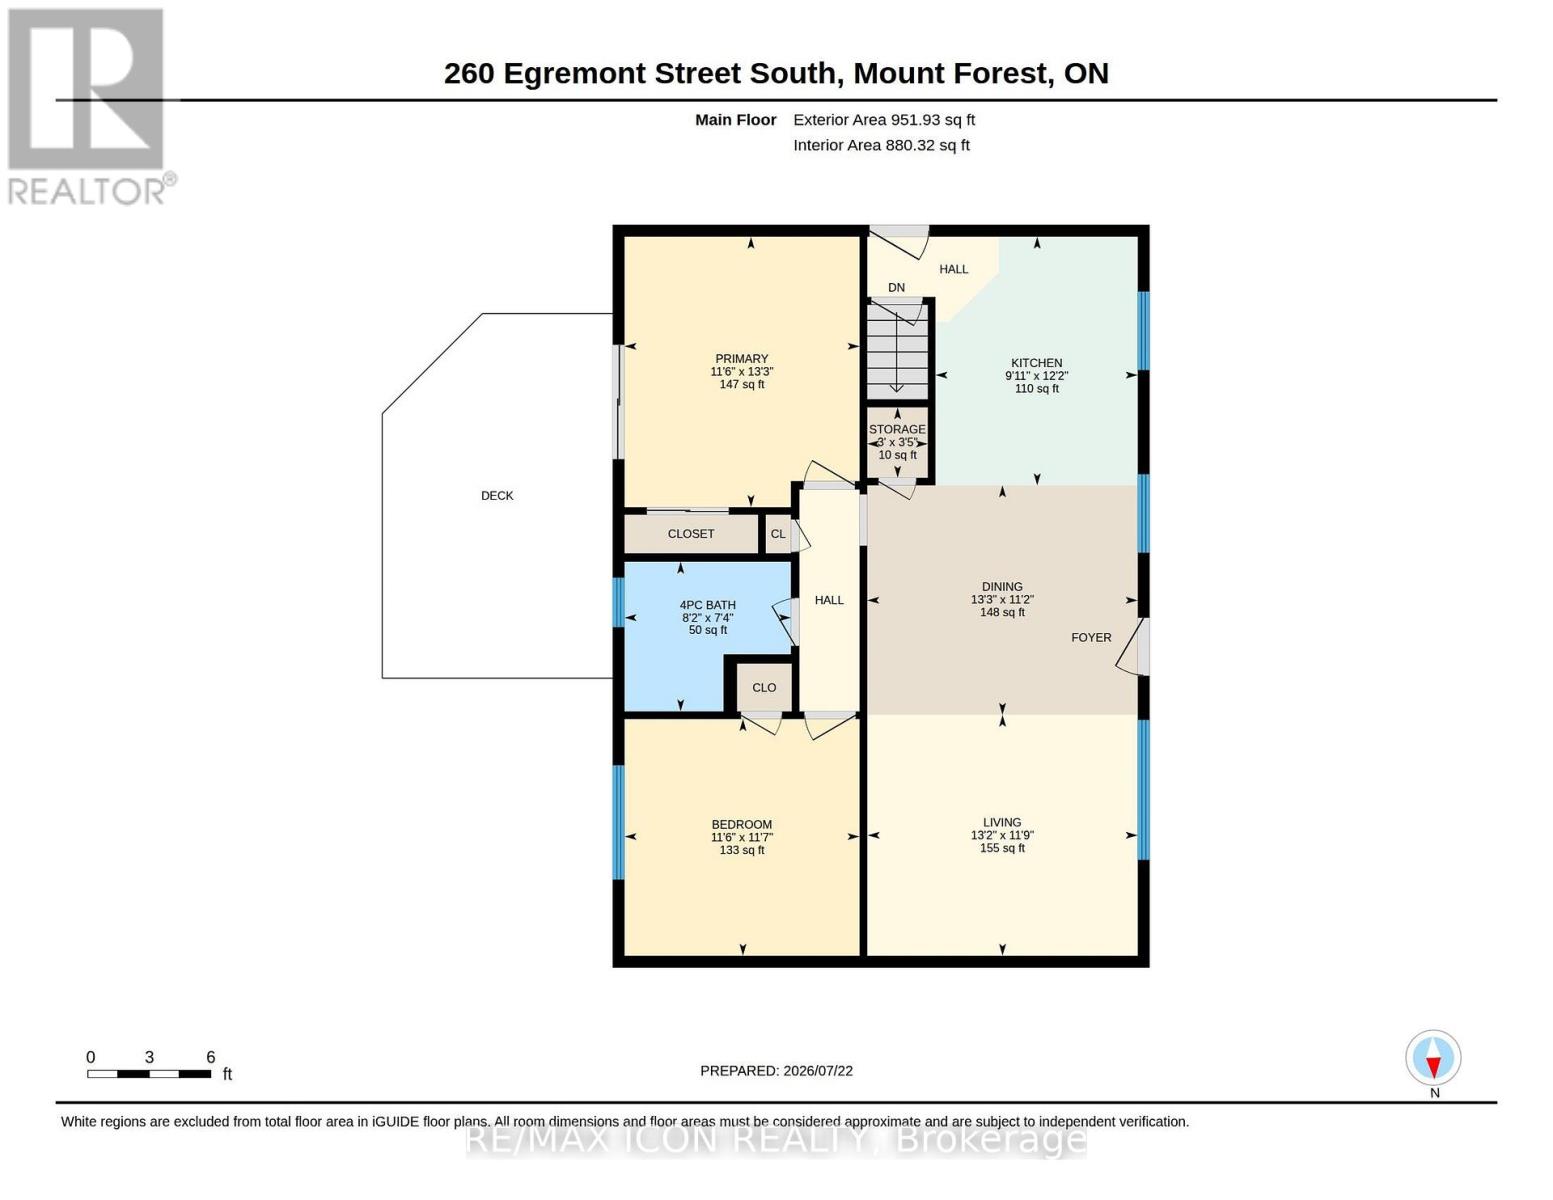
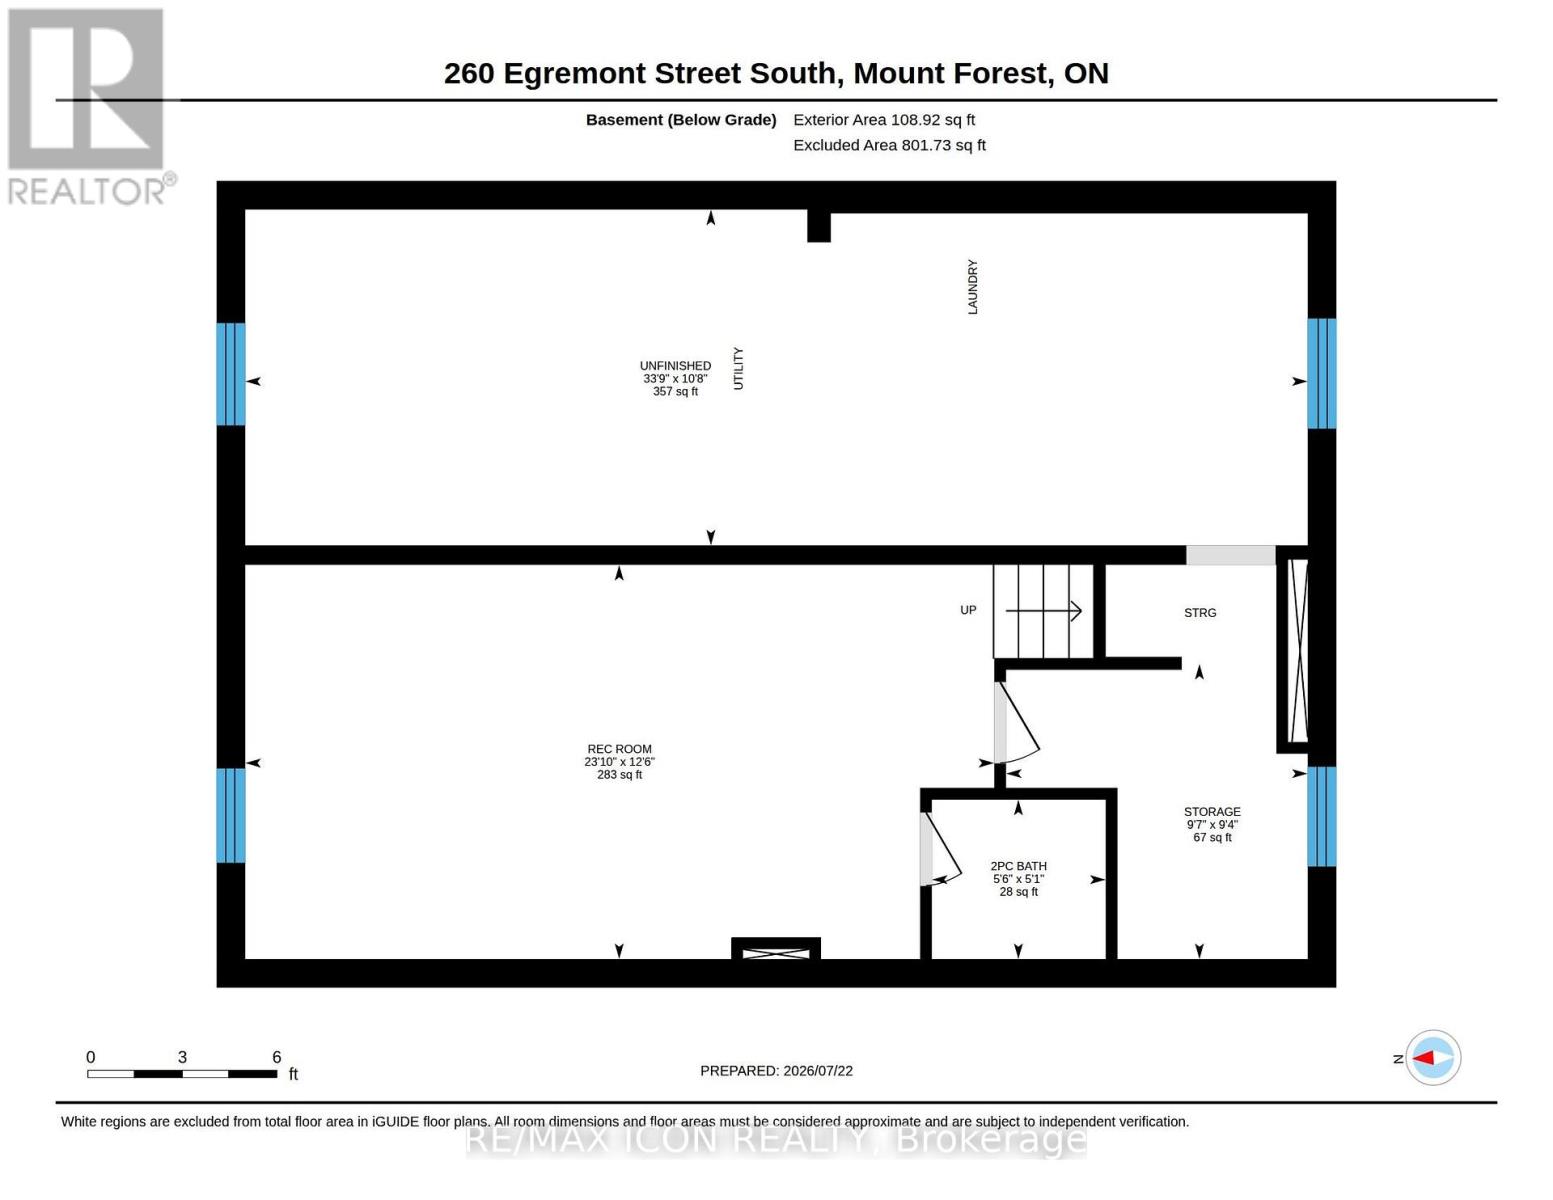
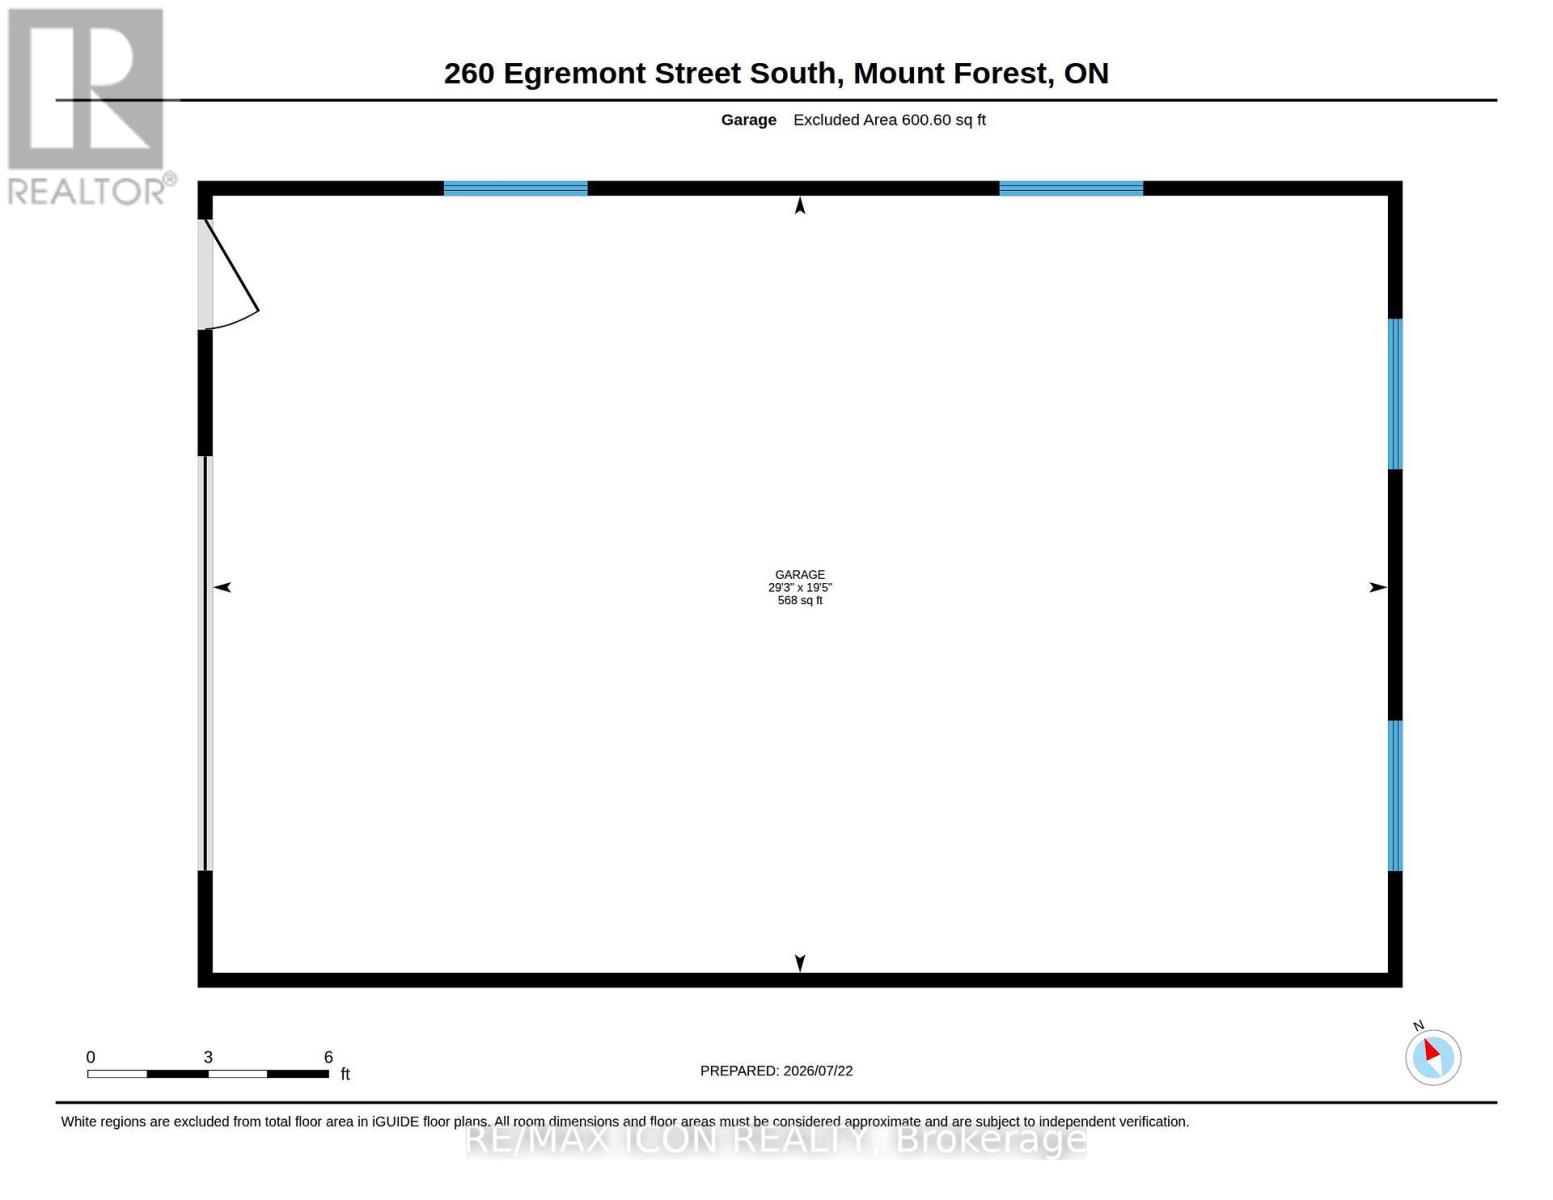
Set in a mature Mount Forest neighbourhood, this well-kept 2-bedroom, 1.5-bath bungalow offers comfortable one-level living with additional finished space downstairs. The extra-deep lot backs onto the fairgrounds and sports fields, providing an open backdrop and plenty of outdoor space to enjoy. Inside, the practical layout includes a bright living area, functional kitchen, two bedrooms and a full bath on the main floor. The finished basement adds a spacious rec room, additional living space and a convenient half bath. A major highlight is the large detached garage, which is insulated and heated-ideal for a workshop, hobby space or extra storage. A solid home with a great yard in a well-established neighbourhood close to parks, recreation and local amenities. (id:50976)
Property Details
|
MLS® Number
|
X13600574 |
|
Property Type
|
Single Family |
|
Community Name
|
Mount Forest |
|
Amenities Near By
|
Hospital, Park, Place Of Worship, Schools |
|
Community Features
|
Community Centre |
|
Features
|
Sump Pump |
|
Parking Space Total
|
10 |
Building
|
Bathroom Total
|
2 |
|
Bedrooms Above Ground
|
2 |
|
Bedrooms Total
|
2 |
|
Age
|
51 To 99 Years |
|
Appliances
|
Garage Door Opener Remote(s) |
|
Architectural Style
|
Bungalow |
|
Basement Type
|
Full, Partial |
|
Construction Style Attachment
|
Detached |
|
Cooling Type
|
Central Air Conditioning |
|
Exterior Finish
|
Vinyl Siding |
|
Foundation Type
|
Poured Concrete |
|
Half Bath Total
|
1 |
|
Heating Fuel
|
Natural Gas |
|
Heating Type
|
Forced Air |
|
Stories Total
|
1 |
|
Size Interior
|
700 - 1,100 Ft2 |
|
Type
|
House |
|
Utility Water
|
Municipal Water |
Parking
Land
|
Acreage
|
No |
|
Land Amenities
|
Hospital, Park, Place Of Worship, Schools |
|
Sewer
|
Sanitary Sewer |
|
Size Depth
|
234 Ft ,3 In |
|
Size Frontage
|
62 Ft ,6 In |
|
Size Irregular
|
62.5 X 234.3 Ft |
|
Size Total Text
|
62.5 X 234.3 Ft |
|
Zoning Description
|
R2 |
Rooms
| Level |
Type |
Length |
Width |
Dimensions |
|
Basement |
Other |
3.25 m |
10.29 m |
3.25 m x 10.29 m |
|
Basement |
Bathroom |
1.54 m |
1.68 m |
1.54 m x 1.68 m |
|
Basement |
Recreational, Games Room |
3.82 m |
7.25 m |
3.82 m x 7.25 m |
|
Basement |
Other |
2.86 m |
2.92 m |
2.86 m x 2.92 m |
|
Main Level |
Living Room |
4.02 m |
3.59 m |
4.02 m x 3.59 m |
|
Main Level |
Kitchen |
3.01 m |
3.7 m |
3.01 m x 3.7 m |
|
Main Level |
Dining Room |
4.03 m |
3.42 m |
4.03 m x 3.42 m |
|
Main Level |
Primary Bedroom |
3.5 m |
4.03 m |
3.5 m x 4.03 m |
|
Main Level |
Bedroom 2 |
3.5 m |
3.52 m |
3.5 m x 3.52 m |
|
Main Level |
Bathroom |
2.48 m |
2.23 m |
2.48 m x 2.23 m |
|
Main Level |
Other |
90 m |
1.05 m |
90 m x 1.05 m |
https://www.realtor.ca/real-estate/30073811/260-egremont-street-s-wellington-north-mount-forest-mount-forest