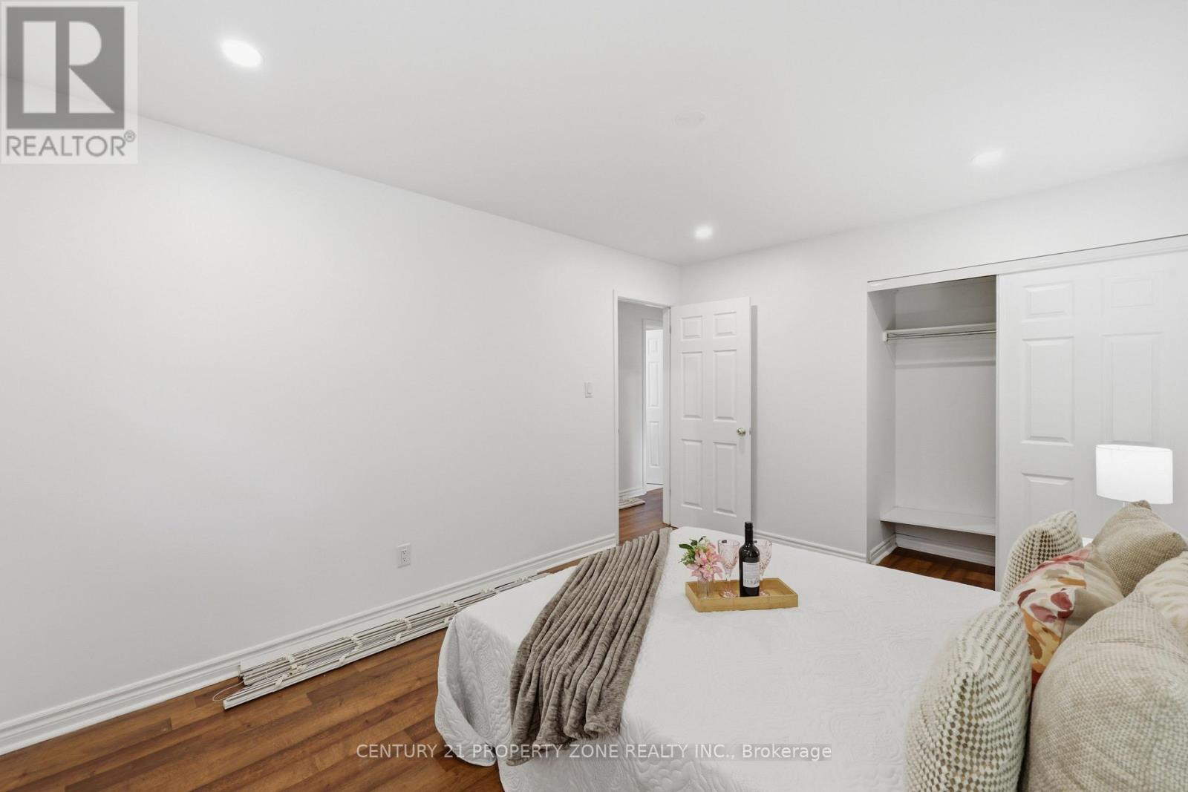
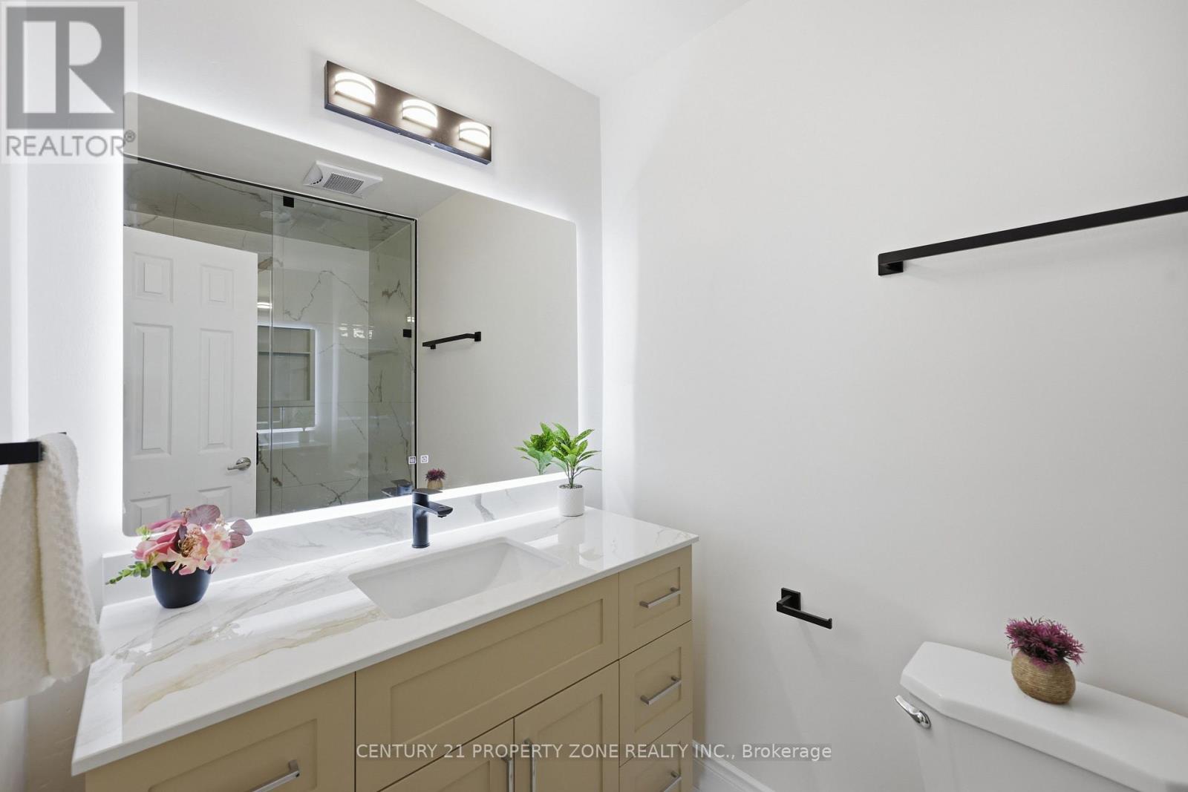
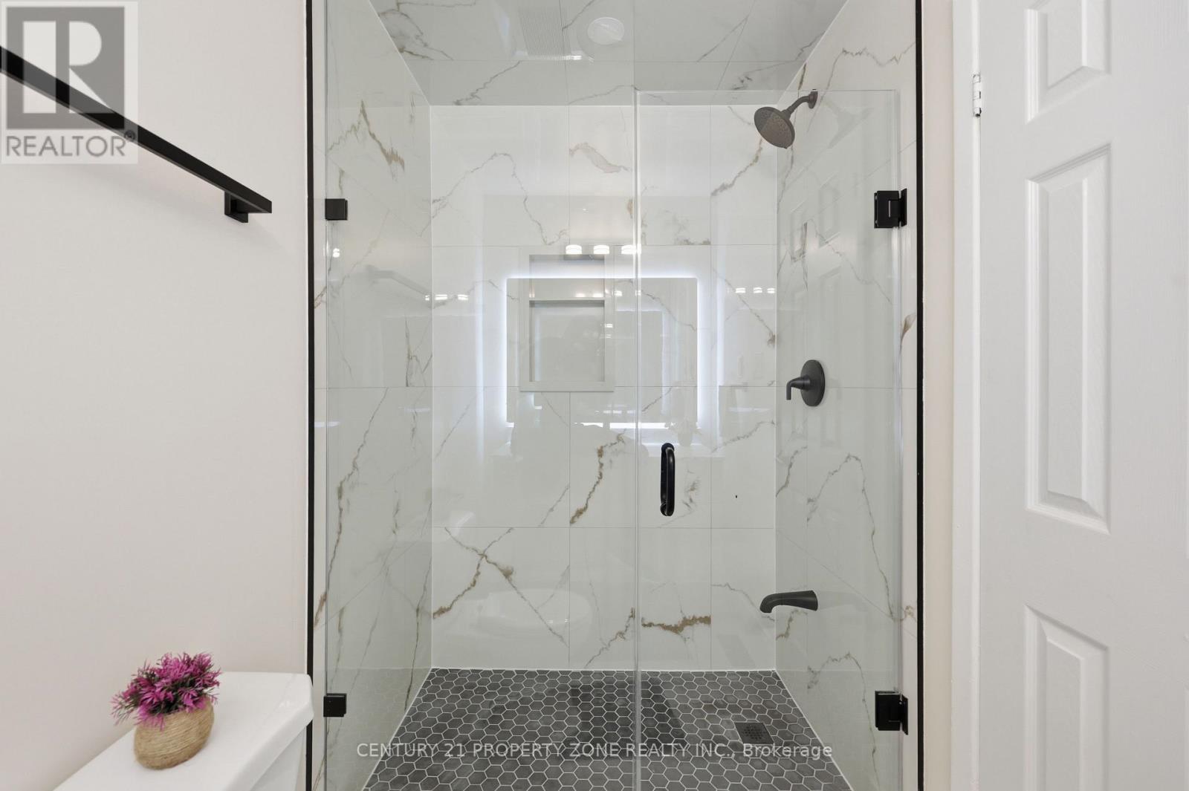
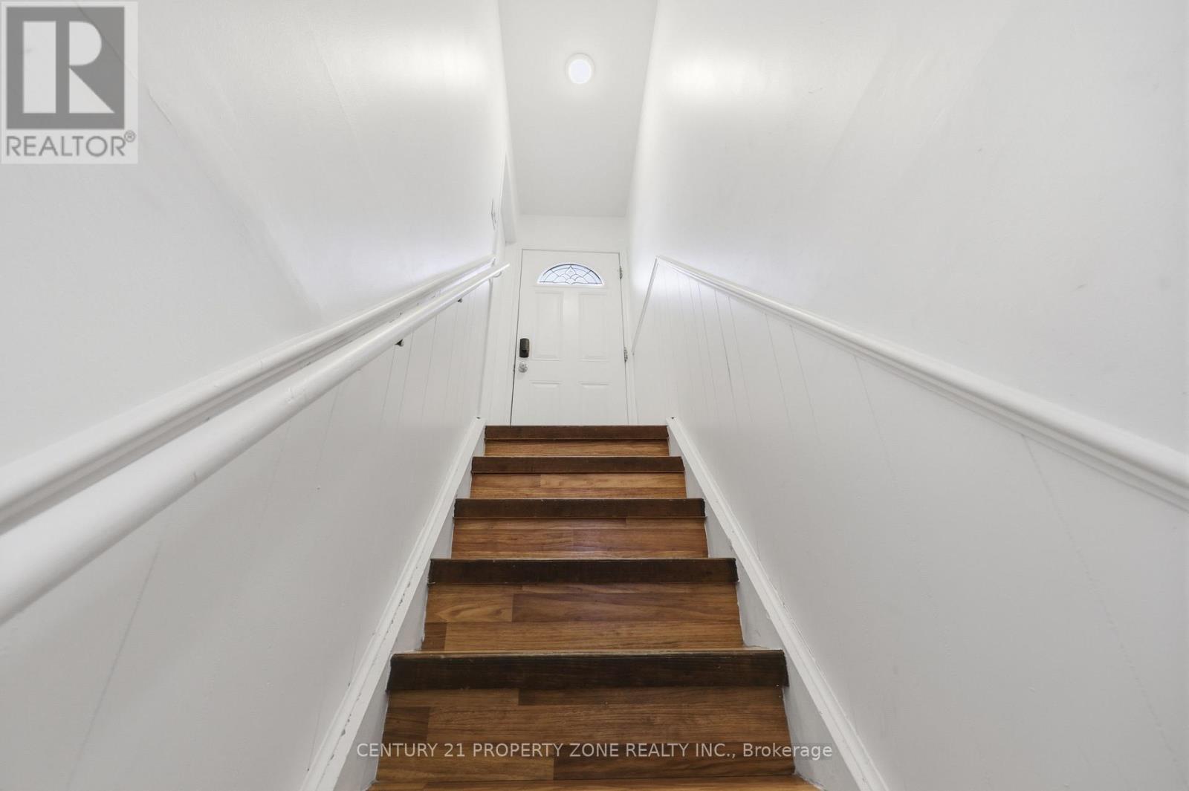
5 Bedroom
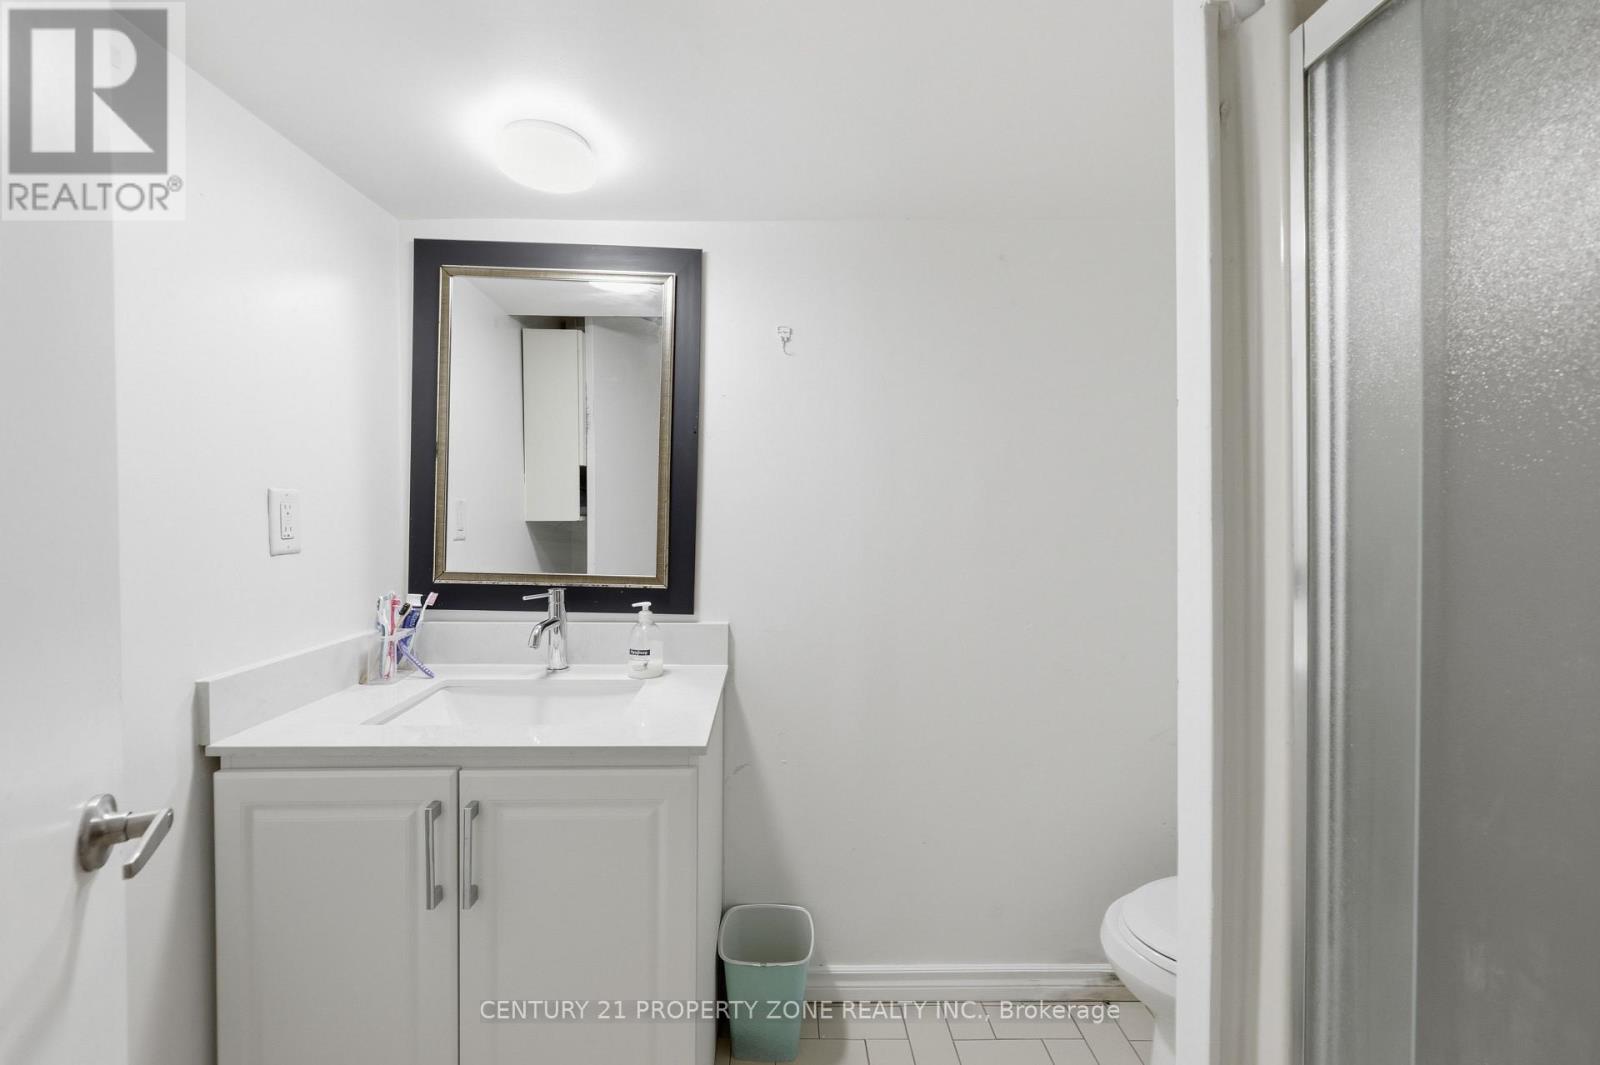
2 Bathroom
700 - 1,100 ft2
Bungalow
Central Air Conditioning
Forced Air
$699,000
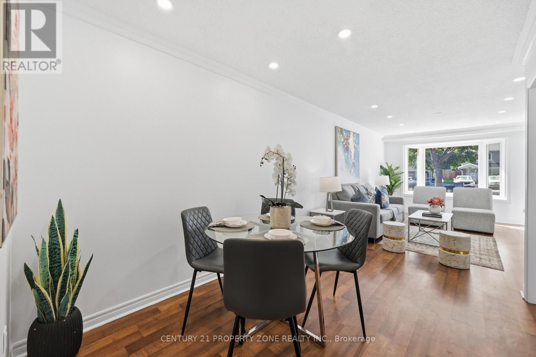
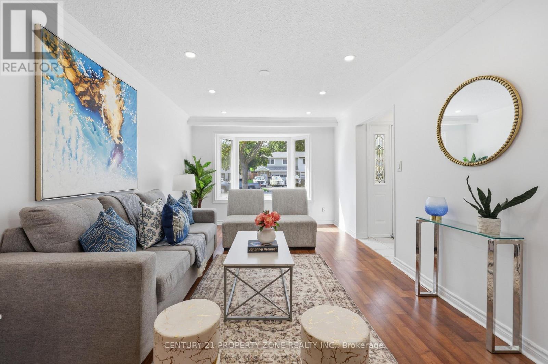
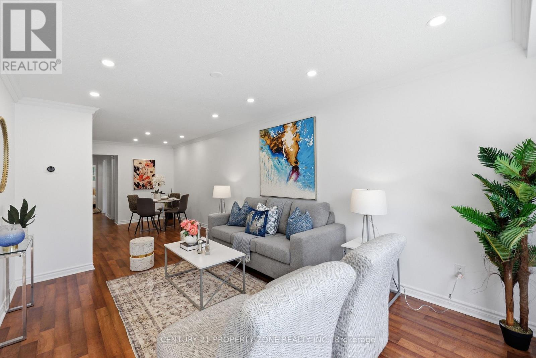
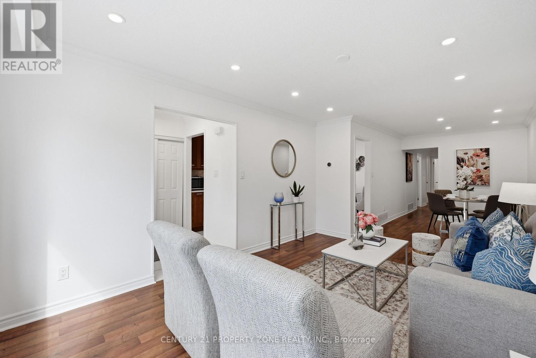
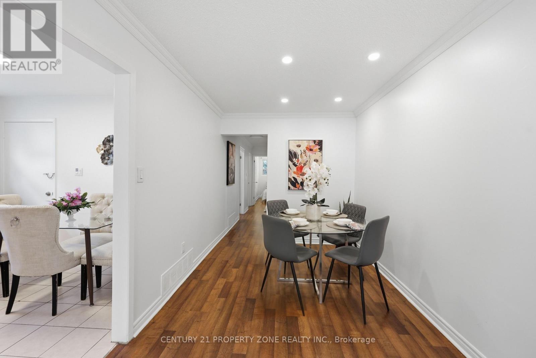
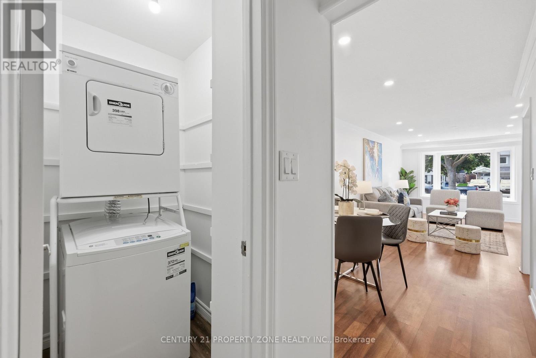
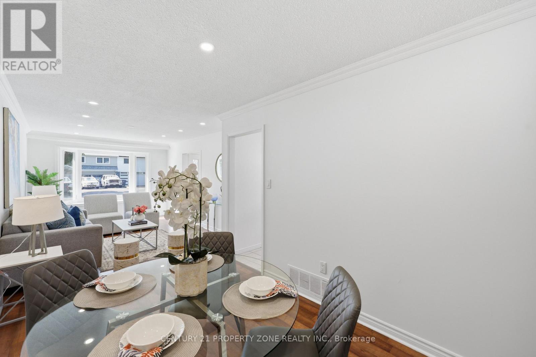
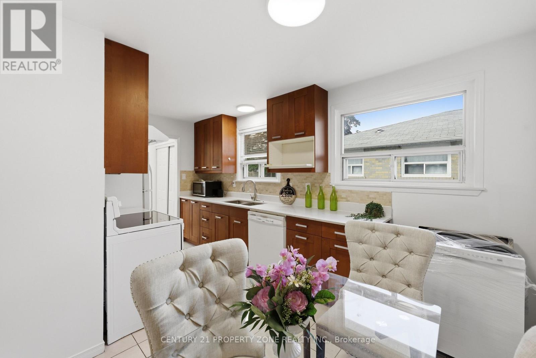
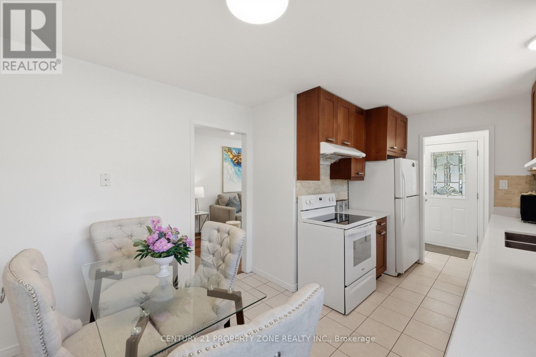
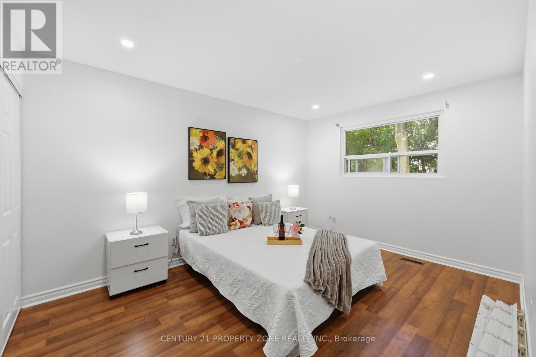
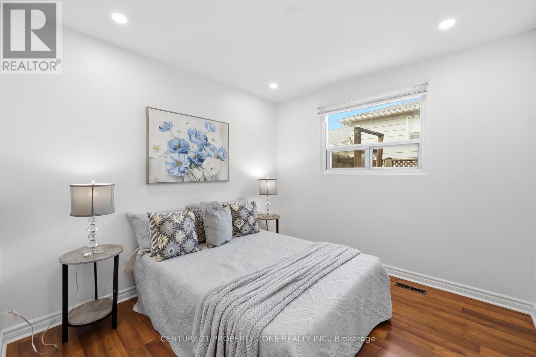
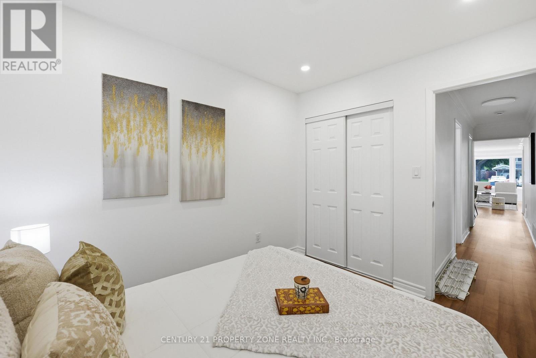
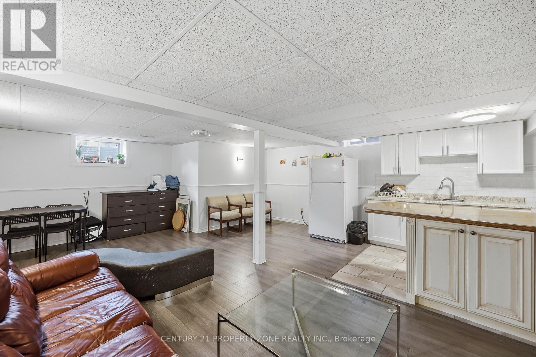
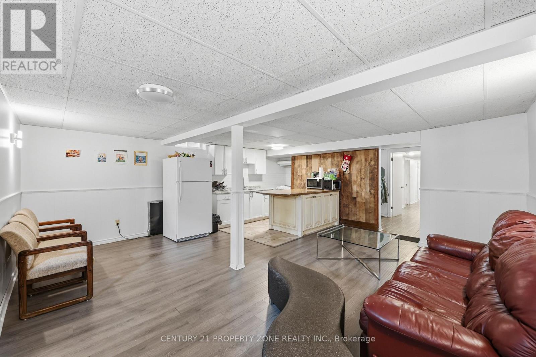
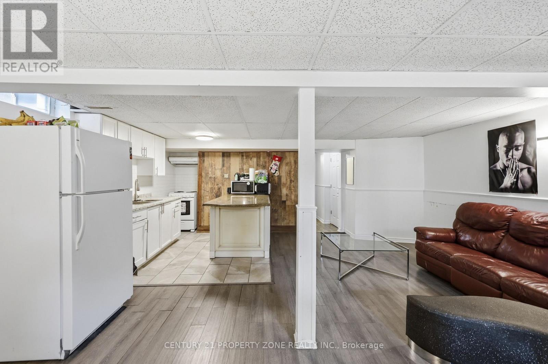
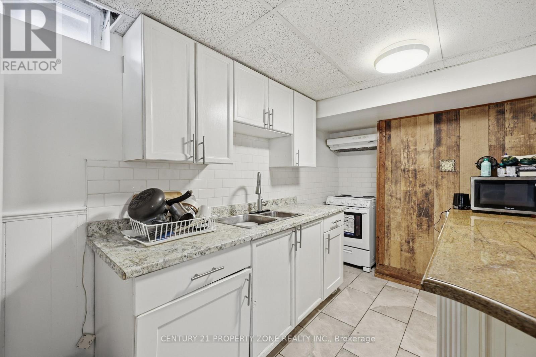
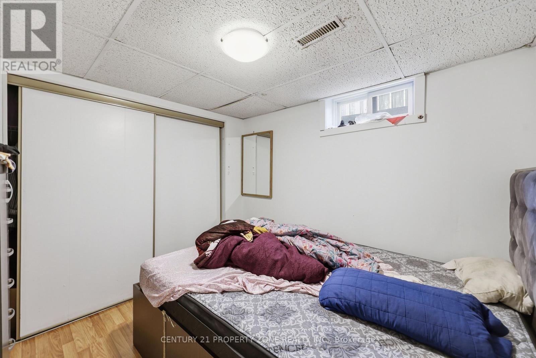
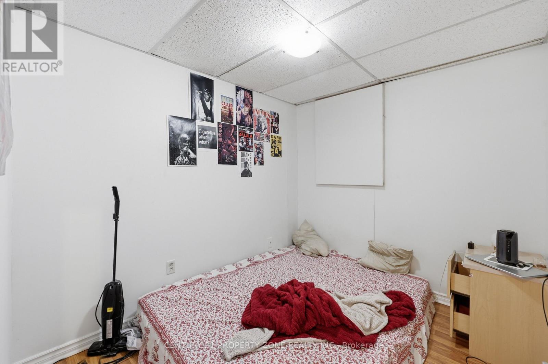
Exceptional Value In A Prime Location! Excellent Opportunity For First Time Buyers, Investors,or multi-generational families. This well maintained Semi-Detached Bungalow Is Well LookedAfter Property With Three Spacious Bedrooms Upstairs And Two+ In The Basement With A SeparateEntrance. Two Laundry Rooms (Upstairs & Downstairs). Plenty Of Parking Space And 125 Feet DeepLot! Easy Access To QEW, Close To Shopping, top-rated Schools, Community Centre, WalkingDistance To Clarkson Go Station And Many More. See It To Believe It! (id:50976)
Property Details
|
MLS® Number
|
W13652774 |
|
Property Type
|
Single Family |
|
Community Name
|
Clarkson |
|
Amenities Near By
|
Public Transit, Schools |
|
Community Features
|
Community Centre |
|
Parking Space Total
|
4 |
Building
|
Bathroom Total
|
2 |
|
Bedrooms Above Ground
|
3 |
|
Bedrooms Below Ground
|
2 |
|
Bedrooms Total
|
5 |
|
Age
|
51 To 99 Years |
|
Architectural Style
|
Bungalow |
|
Basement Development
|
Finished |
|
Basement Features
|
Separate Entrance |
|
Basement Type
|
N/a (finished), N/a |
|
Construction Style Attachment
|
Semi-detached |
|
Cooling Type
|
Central Air Conditioning |
|
Exterior Finish
|
Brick |
|
Flooring Type
|
Laminate, Tile |
|
Heating Fuel
|
Natural Gas |
|
Heating Type
|
Forced Air |
|
Stories Total
|
1 |
|
Size Interior
|
700 - 1,100 Ft2 |
|
Type
|
House |
|
Utility Water
|
Municipal Water |
Parking
Land
|
Acreage
|
No |
|
Fence Type
|
Fenced Yard |
|
Land Amenities
|
Public Transit, Schools |
|
Sewer
|
Septic System |
|
Size Depth
|
125 Ft ,9 In |
|
Size Frontage
|
30 Ft ,1 In |
|
Size Irregular
|
30.1 X 125.8 Ft |
|
Size Total Text
|
30.1 X 125.8 Ft |
|
Zoning Description
|
Mr1 |
Rooms
| Level |
Type |
Length |
Width |
Dimensions |
|
Basement |
Bedroom 4 |
2.68 m |
2.29 m |
2.68 m x 2.29 m |
|
Basement |
Bedroom 5 |
2.68 m |
2.84 m |
2.68 m x 2.84 m |
|
Basement |
Office |
1.77 m |
2.63 m |
1.77 m x 2.63 m |
|
Basement |
Recreational, Games Room |
7.08 m |
5.48 m |
7.08 m x 5.48 m |
|
Main Level |
Living Room |
3.33 m |
4.65 m |
3.33 m x 4.65 m |
|
Main Level |
Dining Room |
2.43 m |
3.63 m |
2.43 m x 3.63 m |
|
Main Level |
Kitchen |
3 m |
4.67 m |
3 m x 4.67 m |
|
Main Level |
Primary Bedroom |
3.09 m |
4.27 m |
3.09 m x 4.27 m |
|
Main Level |
Bedroom 2 |
3.13 m |
2.54 m |
3.13 m x 2.54 m |
|
Main Level |
Bedroom 3 |
2.8 m |
3.12 m |
2.8 m x 3.12 m |
https://www.realtor.ca/real-estate/30130901/2600-lundene-road-mississauga-clarkson-clarkson