5 Bedroom
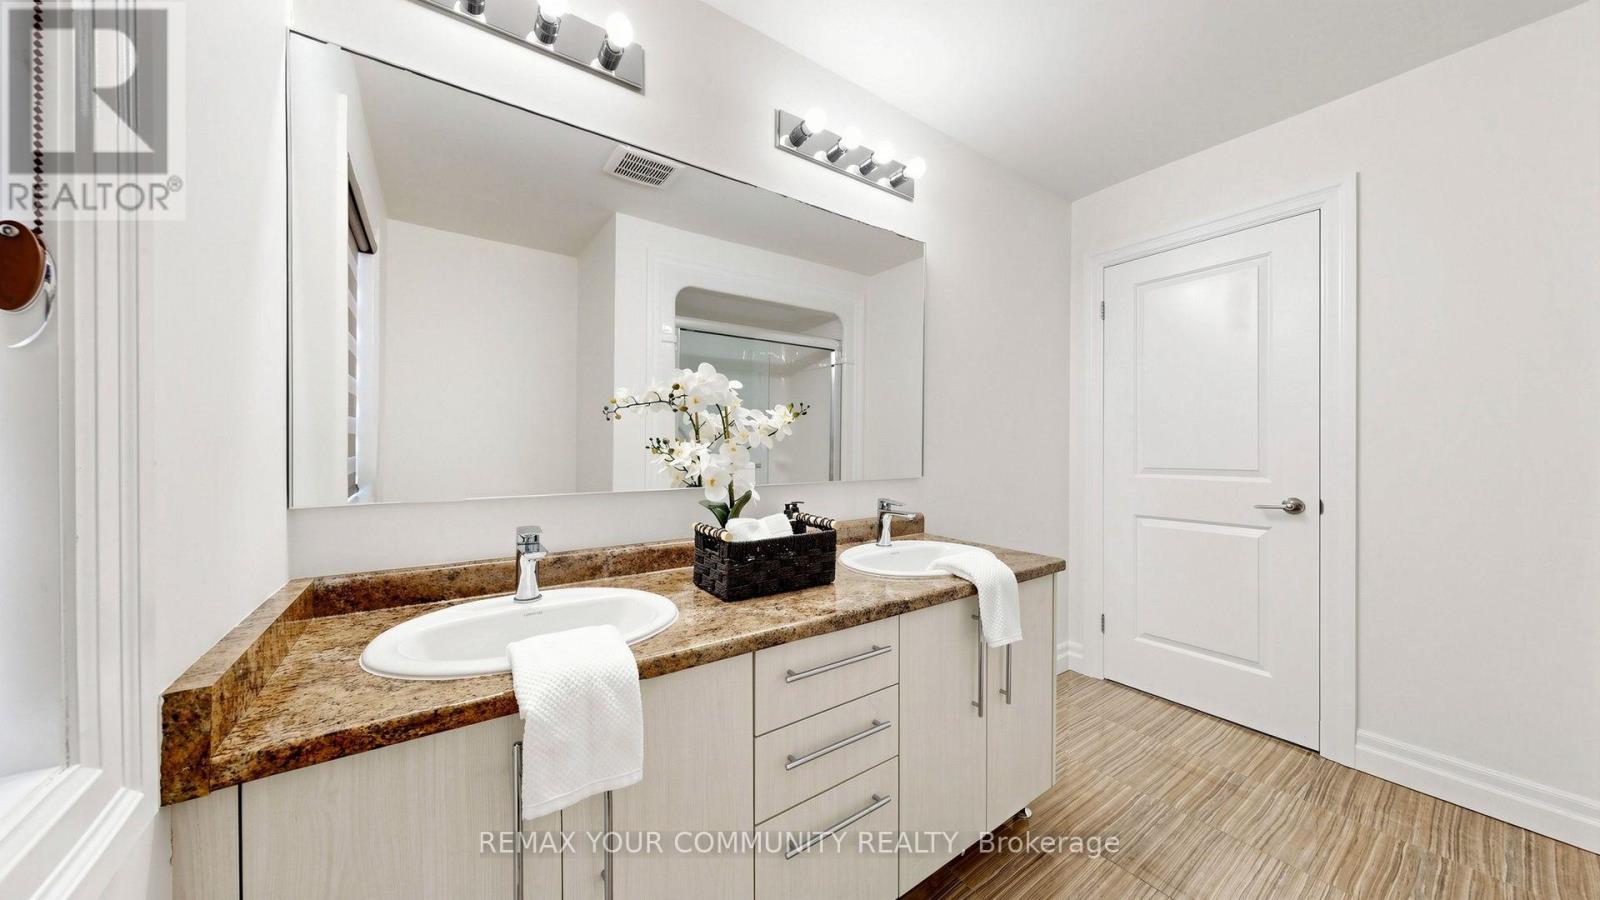
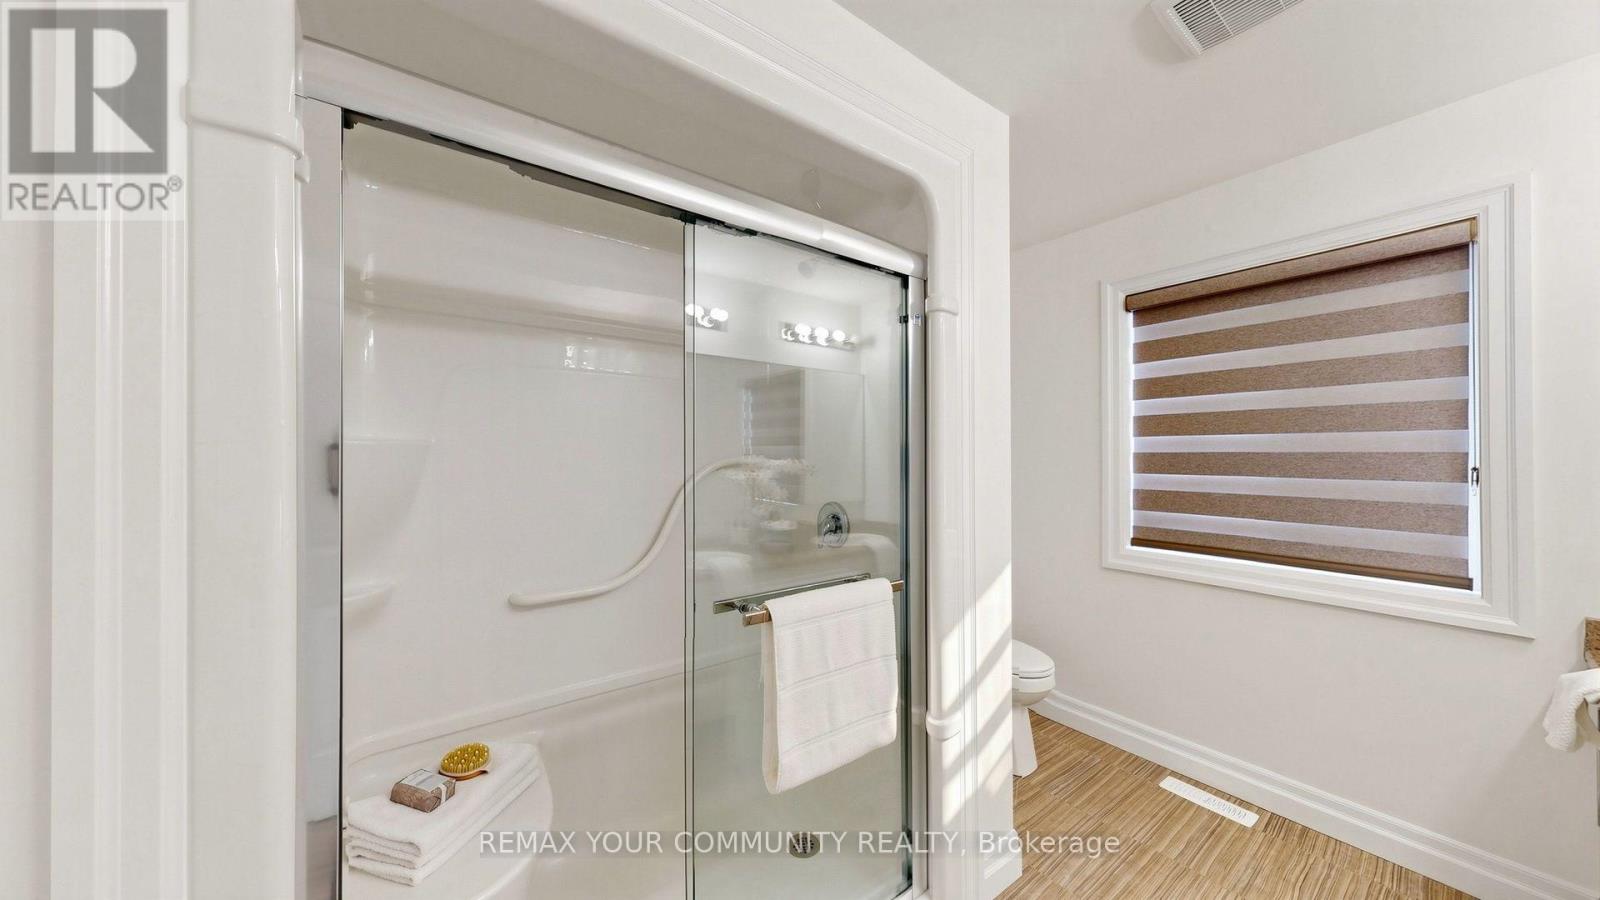
4 Bathroom
2,000 - 2,500 ft2
Central Air Conditioning
Forced Air
$758,000Maintenance, Parcel of Tied Land
$105 Monthly
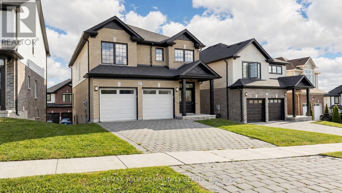
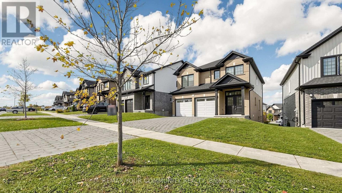
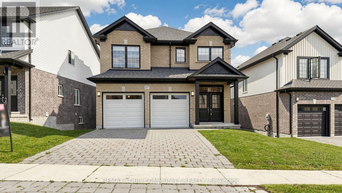
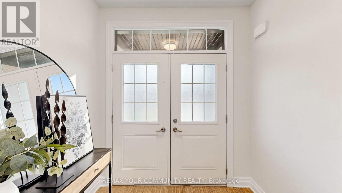
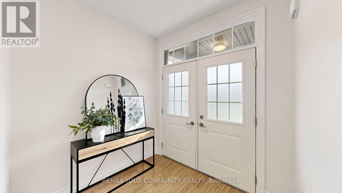
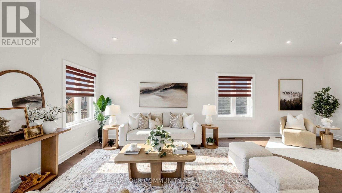
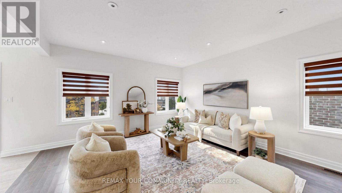
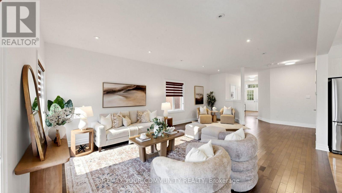
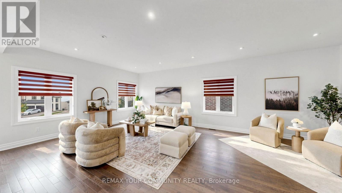
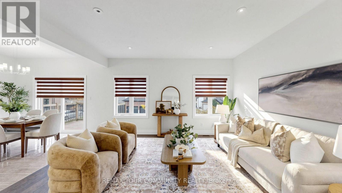
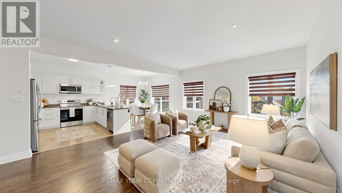
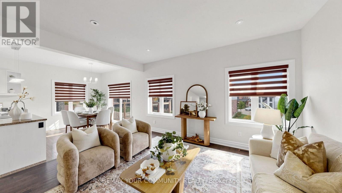
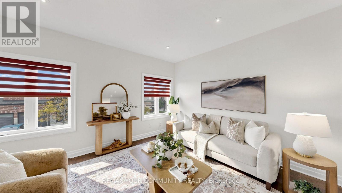
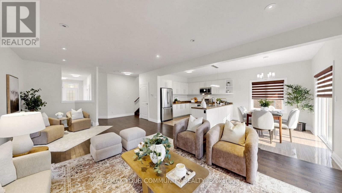
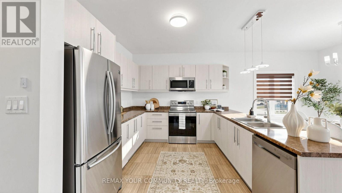
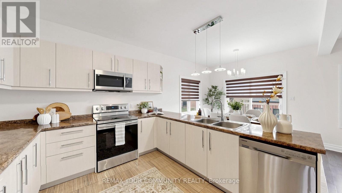
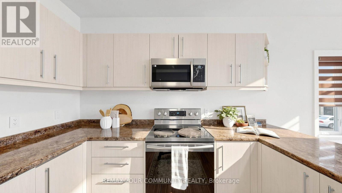
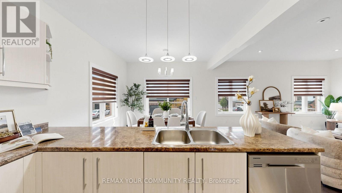
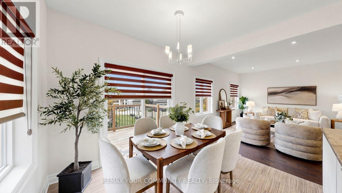
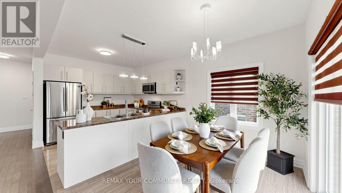
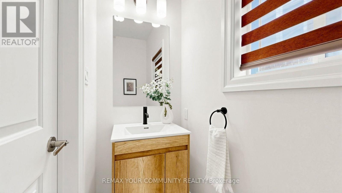
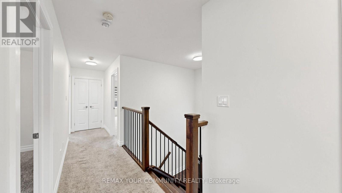
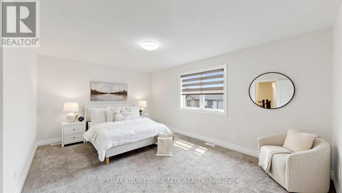
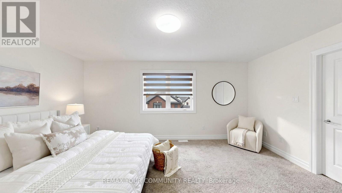
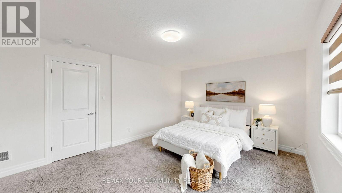
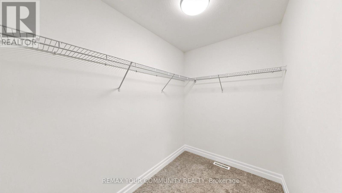
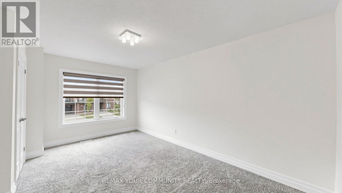
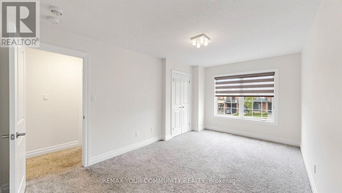
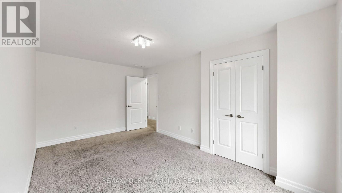
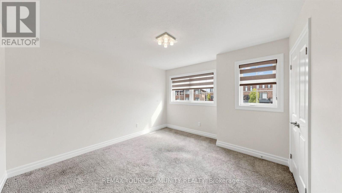
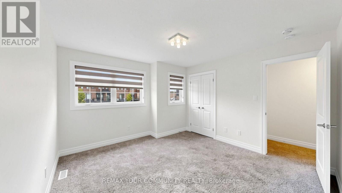
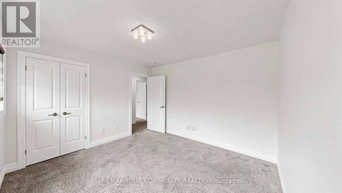
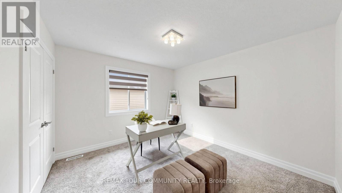
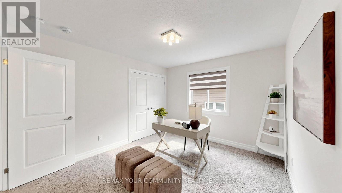
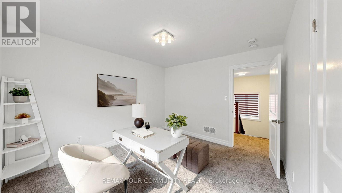
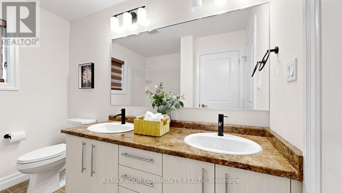
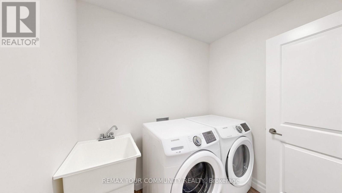
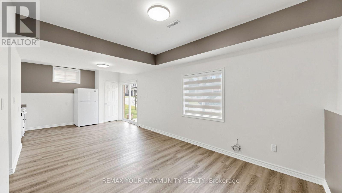
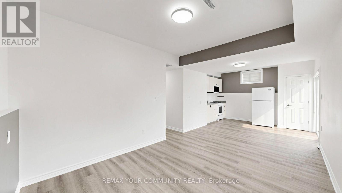
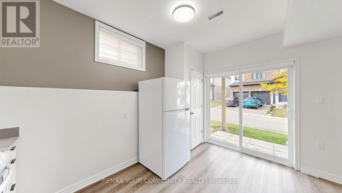
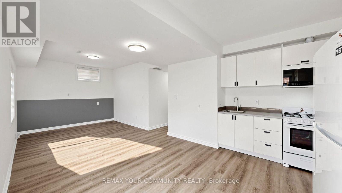
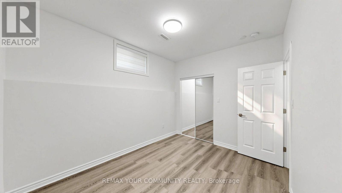
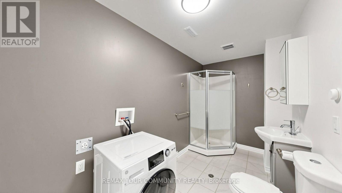
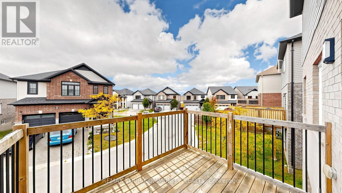
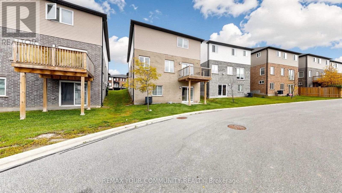
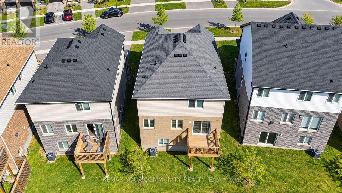
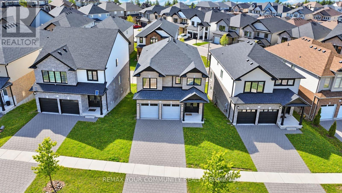
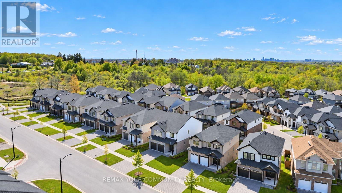
Welcome to this beautifully maintained 2018-built detached home offering approximately 2,253 sq. ft. of above-grade living space, plus a fully finished walk-out basement with excellent rental or in-law suite potential. Situated on a desirable 46-ft-wide lot, this bright and spacious 4+1 bedroom home features a double-door entry, hardwood flooring on the main level, pot lights, high ceilings, zebra window coverings, and a large open-concept living and dining area ideal for family living and entertaining. The modern kitchen features stainless steel appliances, stylish backsplash, and plenty of functional space. Upstairs, enjoy four generously sized bedrooms and the convenience of second-floor laundry. The finished walk-out basement offers a separate entrance, kitchen, bedroom, bathroom, and its own laundry, creating an excellent mortgage-helper opportunity or additional private living space. Additional highlights include a double-car garage, parking for four vehicles with two garage and two driveway spaces. Located in a safe, family-friendly neighbourhood close to schools, shopping, parks, walking trails, hospital, transit, and everyday amenities, with convenient access to Highway 401. A spacious, move-in-ready home offering comfort, functionality, and valuable income potential. (id:50976)
Property Details
|
MLS® Number
|
X14082024 |
|
Property Type
|
Single Family |
|
Community Name
|
South U |
|
Amenities Near By
|
Park, Golf Nearby, Place Of Worship, Schools |
|
Equipment Type
|
Water Heater |
|
Parking Space Total
|
4 |
|
Rental Equipment Type
|
Water Heater |
Building
|
Bathroom Total
|
4 |
|
Bedrooms Above Ground
|
4 |
|
Bedrooms Below Ground
|
1 |
|
Bedrooms Total
|
5 |
|
Age
|
6 To 15 Years |
|
Appliances
|
Dishwasher, Dryer, Microwave, Range, Washer, Window Coverings, Refrigerator |
|
Basement Development
|
Finished |
|
Basement Features
|
Apartment In Basement, Walk Out |
|
Basement Type
|
N/a, N/a (finished) |
|
Construction Style Attachment
|
Detached |
|
Cooling Type
|
Central Air Conditioning |
|
Exterior Finish
|
Brick, Vinyl Siding |
|
Flooring Type
|
Tile, Vinyl, Hardwood, Carpeted |
|
Foundation Type
|
Concrete |
|
Half Bath Total
|
1 |
|
Heating Fuel
|
Natural Gas |
|
Heating Type
|
Forced Air |
|
Stories Total
|
2 |
|
Size Interior
|
2,000 - 2,500 Ft2 |
|
Type
|
House |
|
Utility Water
|
Municipal Water |
Parking
Land
|
Acreage
|
No |
|
Land Amenities
|
Park, Golf Nearby, Place Of Worship, Schools |
|
Sewer
|
Sanitary Sewer |
|
Size Depth
|
89 Ft ,1 In |
|
Size Frontage
|
46 Ft ,1 In |
|
Size Irregular
|
46.1 X 89.1 Ft |
|
Size Total Text
|
46.1 X 89.1 Ft |
Rooms
| Level |
Type |
Length |
Width |
Dimensions |
|
Second Level |
Primary Bedroom |
5.17 m |
3.62 m |
5.17 m x 3.62 m |
|
Second Level |
Bedroom 2 |
4.9 m |
3 m |
4.9 m x 3 m |
|
Second Level |
Bedroom 3 |
3.6 m |
3.4 m |
3.6 m x 3.4 m |
|
Second Level |
Bedroom 4 |
3.81 m |
3.72 m |
3.81 m x 3.72 m |
|
Second Level |
Laundry Room |
2.1 m |
1.8 m |
2.1 m x 1.8 m |
|
Lower Level |
Primary Bedroom |
3.56 m |
2.72 m |
3.56 m x 2.72 m |
|
Lower Level |
Kitchen |
5.16 m |
3.32 m |
5.16 m x 3.32 m |
|
Lower Level |
Living Room |
5.17 m |
3.32 m |
5.17 m x 3.32 m |
|
Main Level |
Foyer |
2.3 m |
3.56 m |
2.3 m x 3.56 m |
|
Main Level |
Living Room |
7.5 m |
4.7 m |
7.5 m x 4.7 m |
|
Main Level |
Dining Room |
3.12 m |
2.61 m |
3.12 m x 2.61 m |
|
Main Level |
Kitchen |
3.2 m |
3.1 m |
3.2 m x 3.1 m |
https://www.realtor.ca/real-estate/30406162/2607-sheffield-boulevard-london-south-south-u-south-u