4 Bedroom
4 Bathroom
1,500 - 2,000 sqft
Fireplace
Central Air Conditioning
Forced Air
$949,000
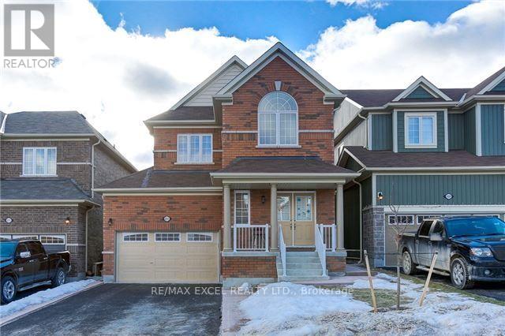
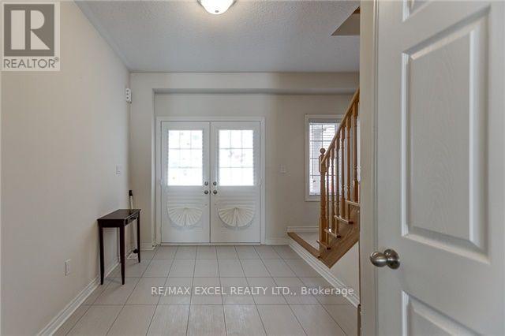
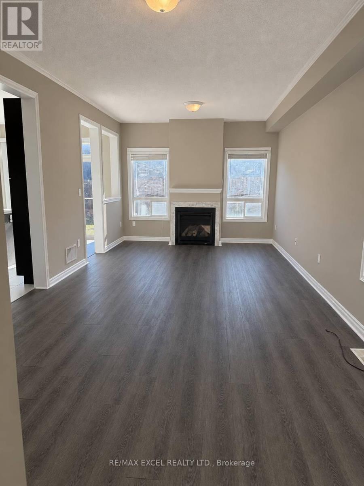
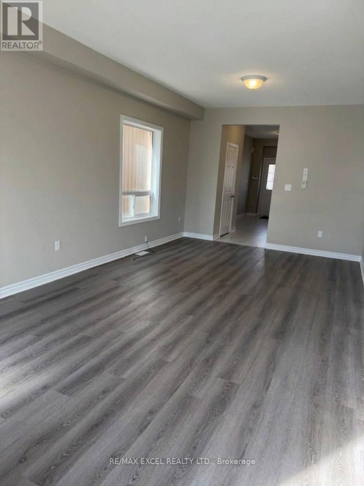
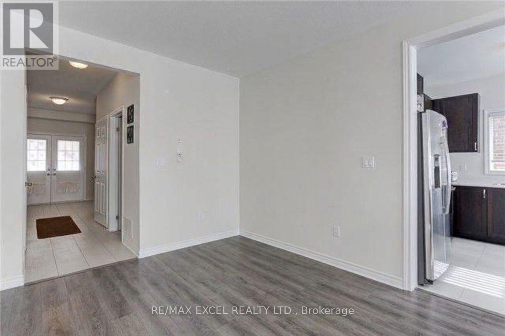
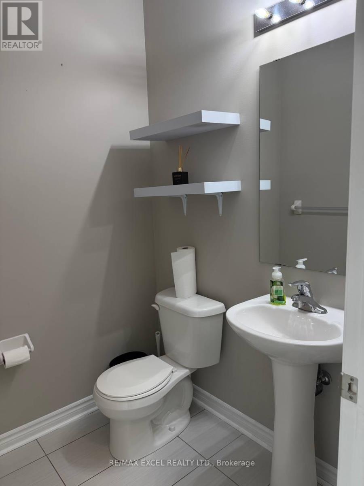
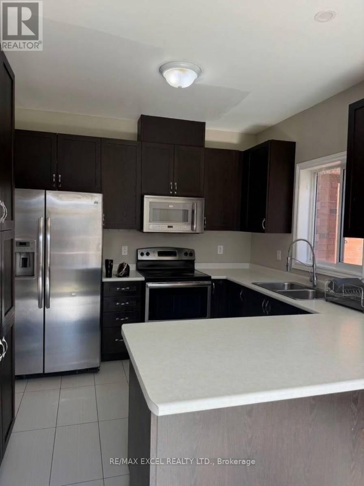
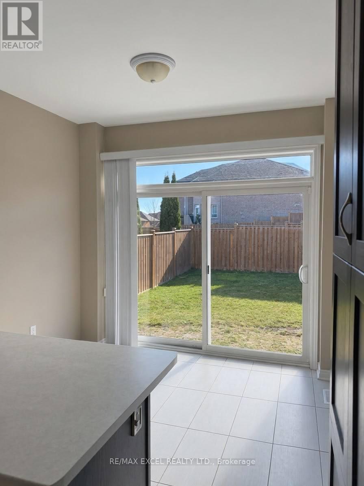
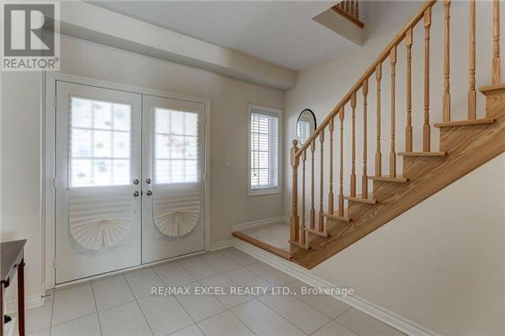
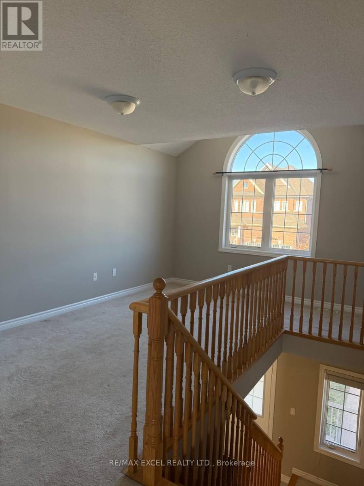
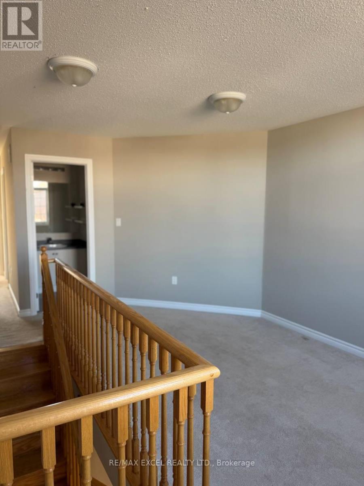
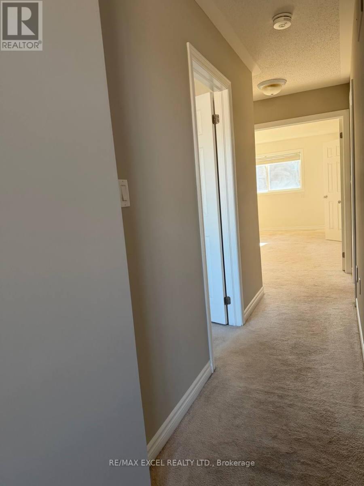
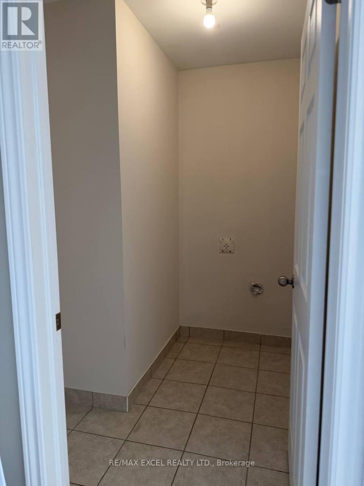
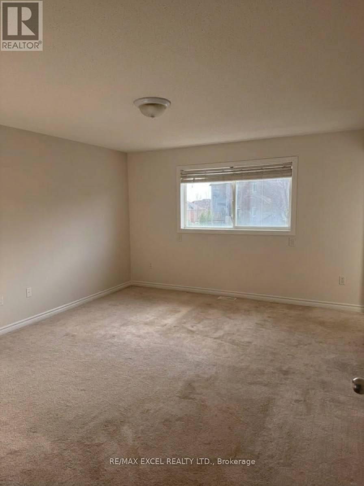
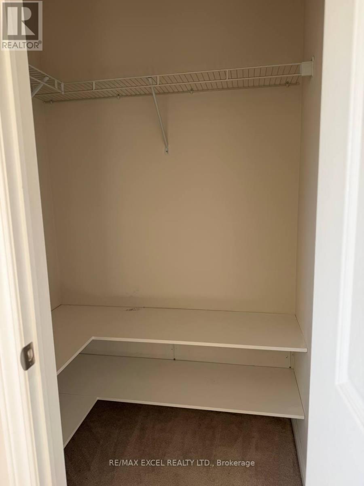
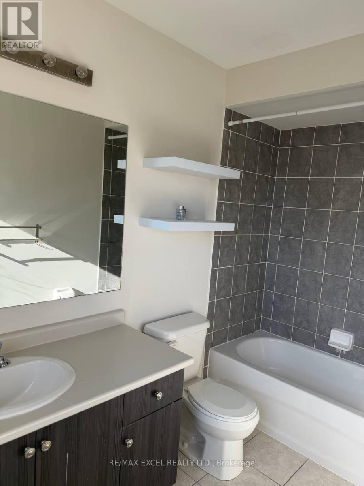
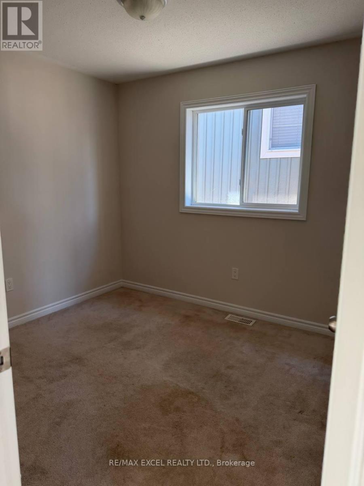
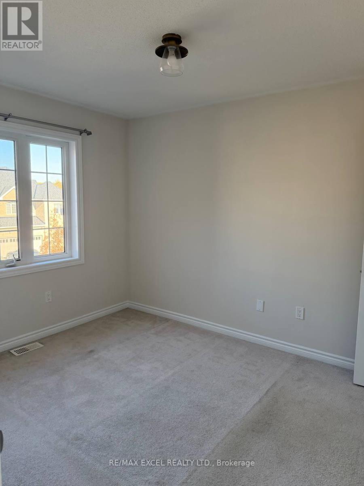
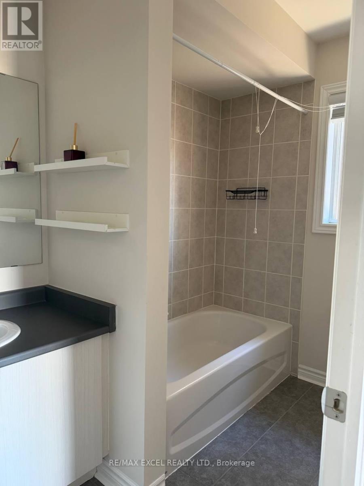
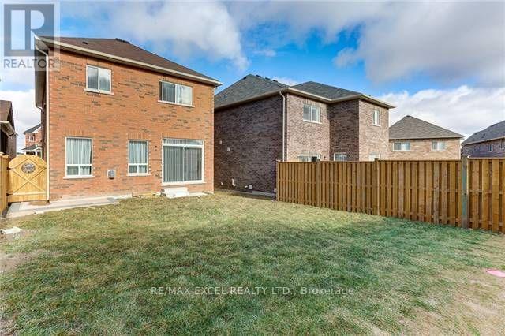
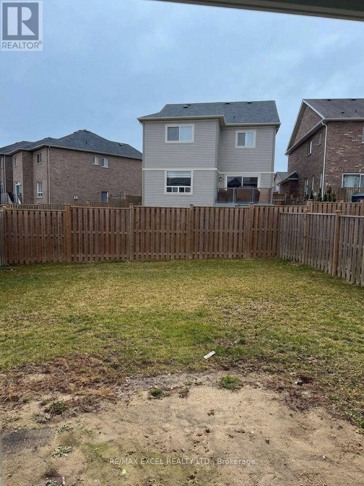
Spectacular Well Maintained 3 Bdr Detached Home In Windfields With A Finished Basement. Upgrades To Kitchen/Washrooms Counter-Top. En-Suite Bathroom & Walk-In Closet In Prime Bedroom. Eat-In Kitchen With Pantry W/O To Backyard. Elegant Oak Staircase. Ensuite Laundry On Upper Floor And Rough In Laundry For Basement. The Property Also Offers a 4-Car Driveway, Concrete Walkway, Close To Schools, Parks, Public Transit, Shopping Center, Amenities & Trails. A Perfect Place to Call Home! Move In and Enjoy! (id:50976)
Property Details
|
MLS® Number
|
E14197578 |
|
Property Type
|
Single Family |
|
Community Name
|
Windfields |
|
Amenities Near By
|
Park, Schools |
|
Equipment Type
|
Water Heater |
|
Features
|
In-law Suite |
|
Parking Space Total
|
5 |
|
Rental Equipment Type
|
Water Heater |
Building
|
Bathroom Total
|
4 |
|
Bedrooms Above Ground
|
3 |
|
Bedrooms Below Ground
|
1 |
|
Bedrooms Total
|
4 |
|
Age
|
6 To 15 Years |
|
Amenities
|
Fireplace(s) |
|
Appliances
|
Dishwasher, Dryer, Garage Door Opener, Microwave, Range, Stove, Washer, Window Coverings, Refrigerator |
|
Basement Development
|
Finished |
|
Basement Type
|
Full (finished) |
|
Construction Style Attachment
|
Detached |
|
Cooling Type
|
Central Air Conditioning |
|
Exterior Finish
|
Brick |
|
Fireplace Present
|
Yes |
|
Flooring Type
|
Laminate, Ceramic, Carpeted |
|
Foundation Type
|
Concrete |
|
Half Bath Total
|
1 |
|
Heating Fuel
|
Natural Gas |
|
Heating Type
|
Forced Air |
|
Stories Total
|
2 |
|
Size Interior
|
1,500 - 2,000 Sqft |
|
Type
|
House |
|
Utility Water
|
Municipal Water |
Parking
Land
|
Acreage
|
No |
|
Fence Type
|
Fenced Yard |
|
Land Amenities
|
Park, Schools |
|
Sewer
|
Sanitary Sewer |
|
Size Depth
|
105 Ft |
|
Size Frontage
|
36 Ft |
|
Size Irregular
|
36 X 105 Ft |
|
Size Total Text
|
36 X 105 Ft |
Rooms
| Level |
Type |
Length |
Width |
Dimensions |
|
Second Level |
Primary Bedroom |
4.6 m |
4.05 m |
4.6 m x 4.05 m |
|
Second Level |
Bedroom 2 |
3.77 m |
2.77 m |
3.77 m x 2.77 m |
|
Second Level |
Bedroom 3 |
3.05 m |
2.9 m |
3.05 m x 2.9 m |
|
Basement |
Bedroom 4 |
3.75 m |
3.35 m |
3.75 m x 3.35 m |
|
Basement |
Pantry |
9.14 m |
3.35 m |
9.14 m x 3.35 m |
|
Basement |
Recreational, Games Room |
4.88 m |
3.35 m |
4.88 m x 3.35 m |
|
Main Level |
Kitchen |
3.13 m |
2.93 m |
3.13 m x 2.93 m |
|
Main Level |
Eating Area |
3.13 m |
2.45 m |
3.13 m x 2.45 m |
|
Main Level |
Living Room |
7.55 m |
3.7 m |
7.55 m x 3.7 m |
|
Main Level |
Dining Room |
7.55 m |
3.7 m |
7.55 m x 3.7 m |
https://www.realtor.ca/real-estate/30531497/2613-standardbred-drive-oshawa-windfields-windfields