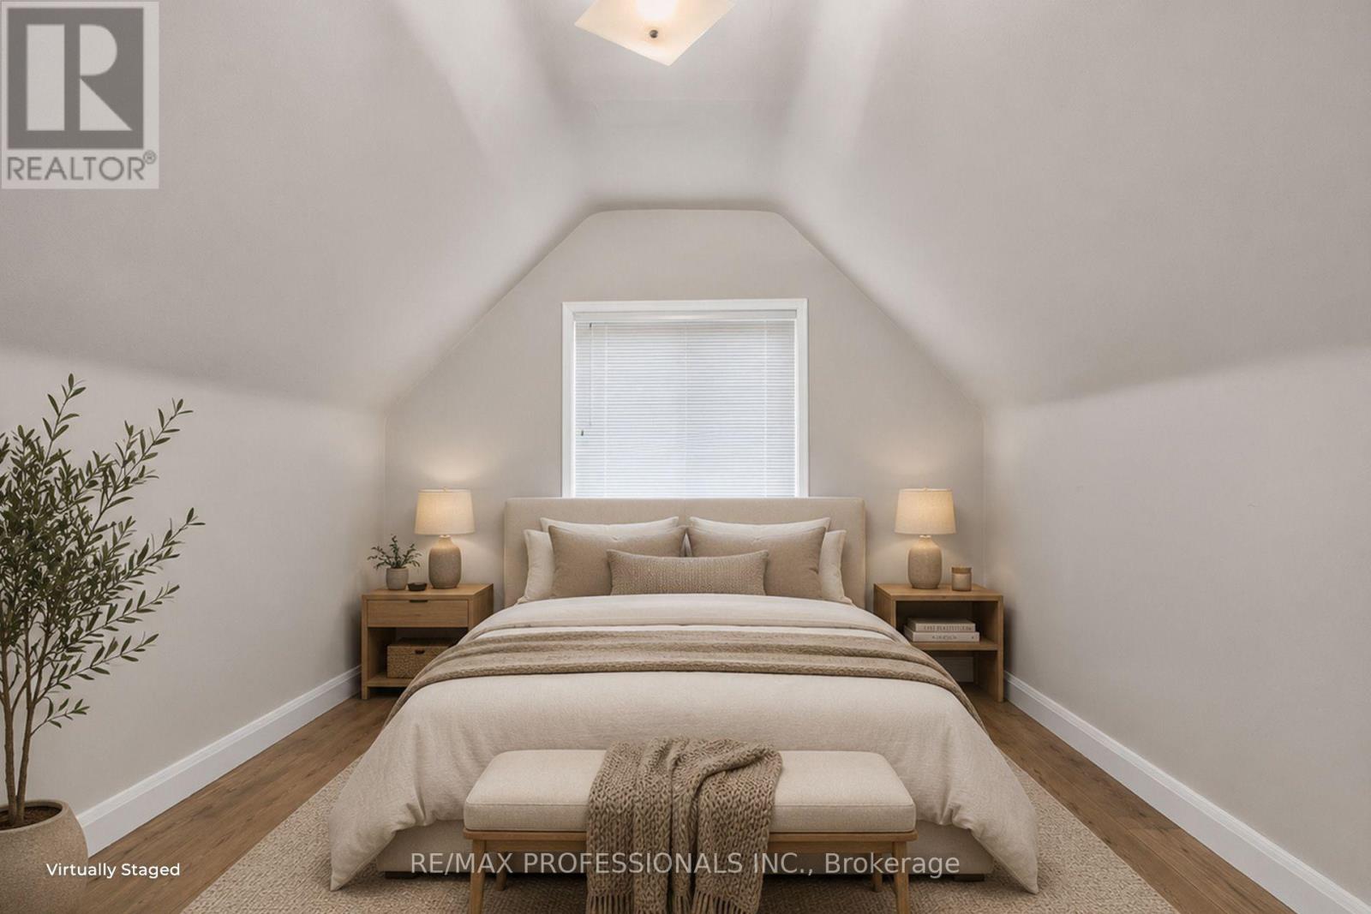
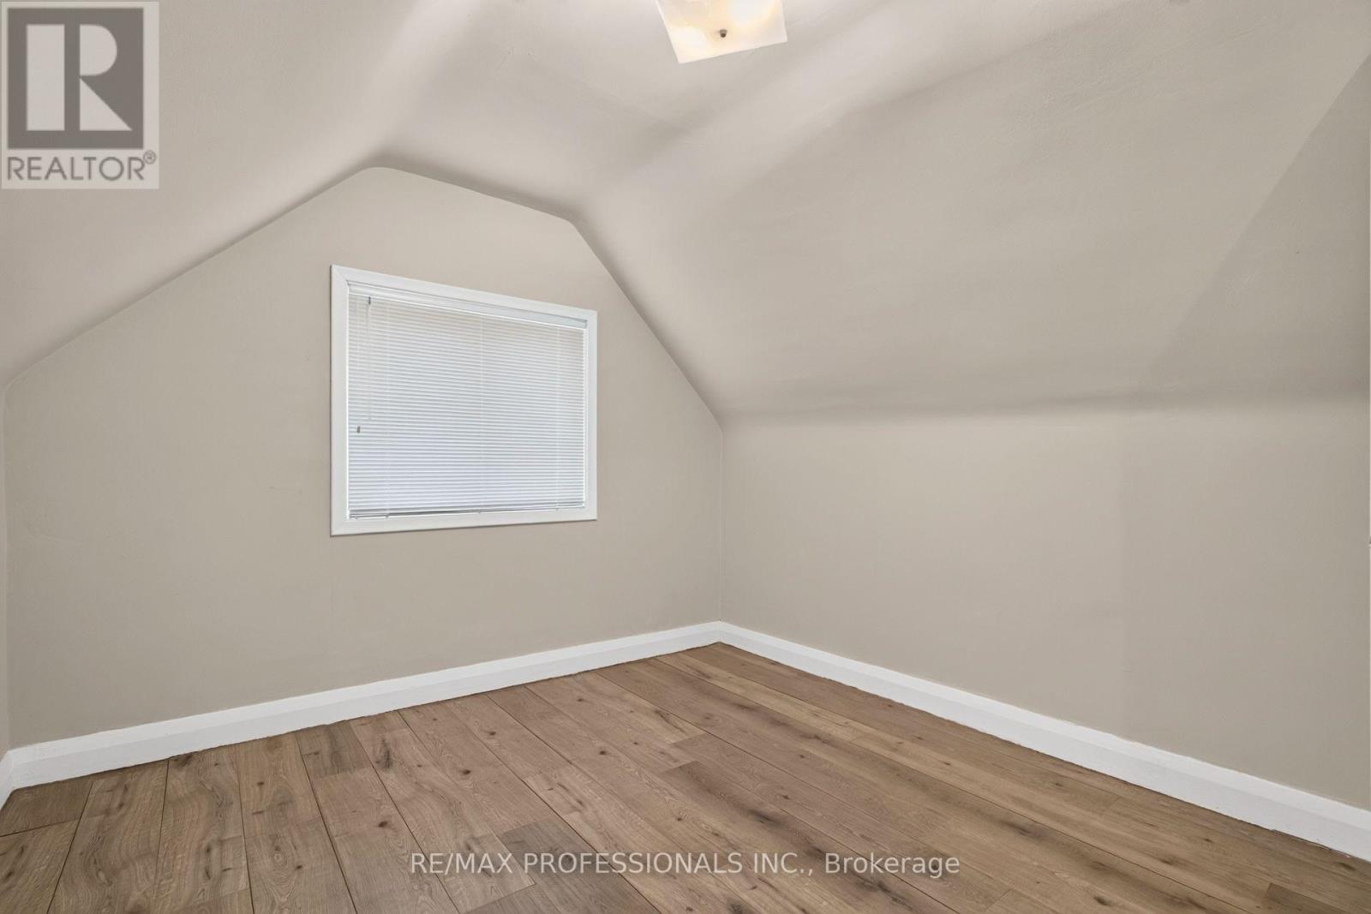
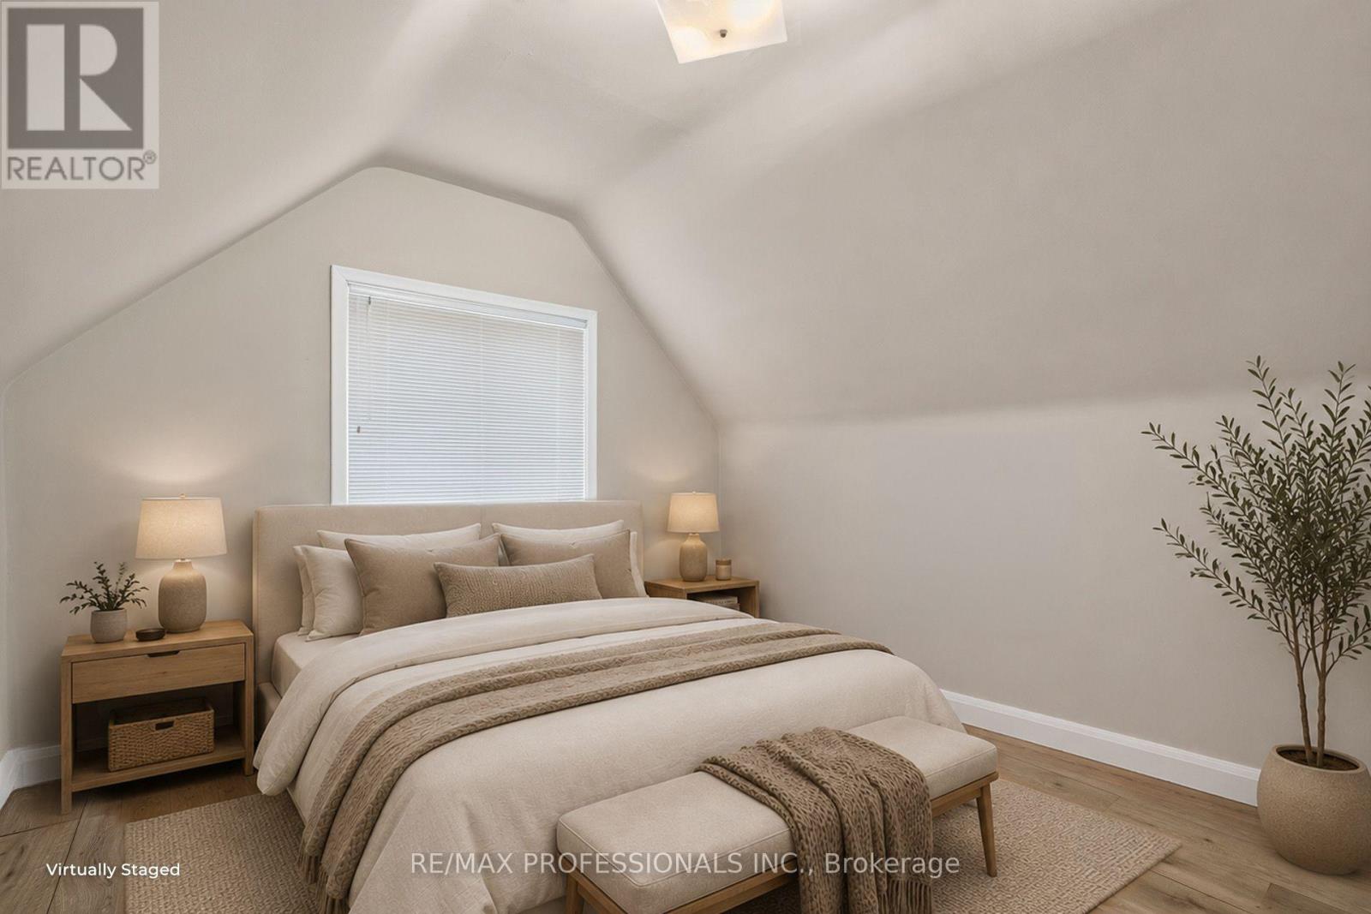
2 Bedroom
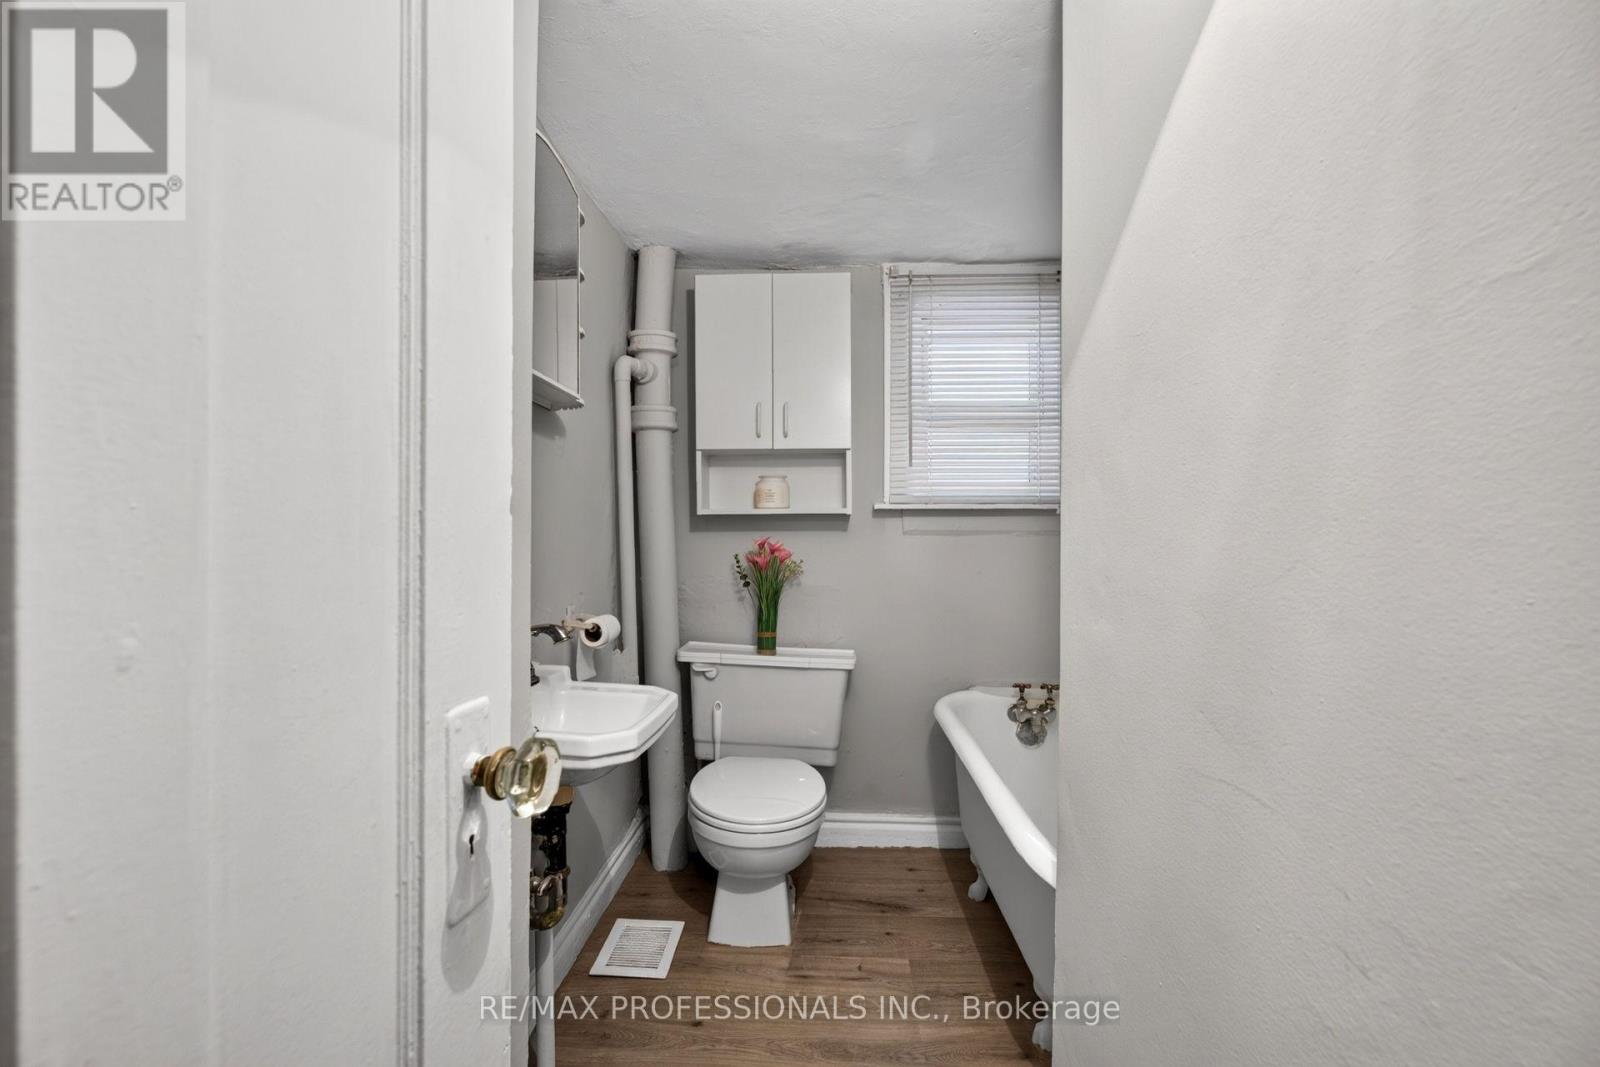
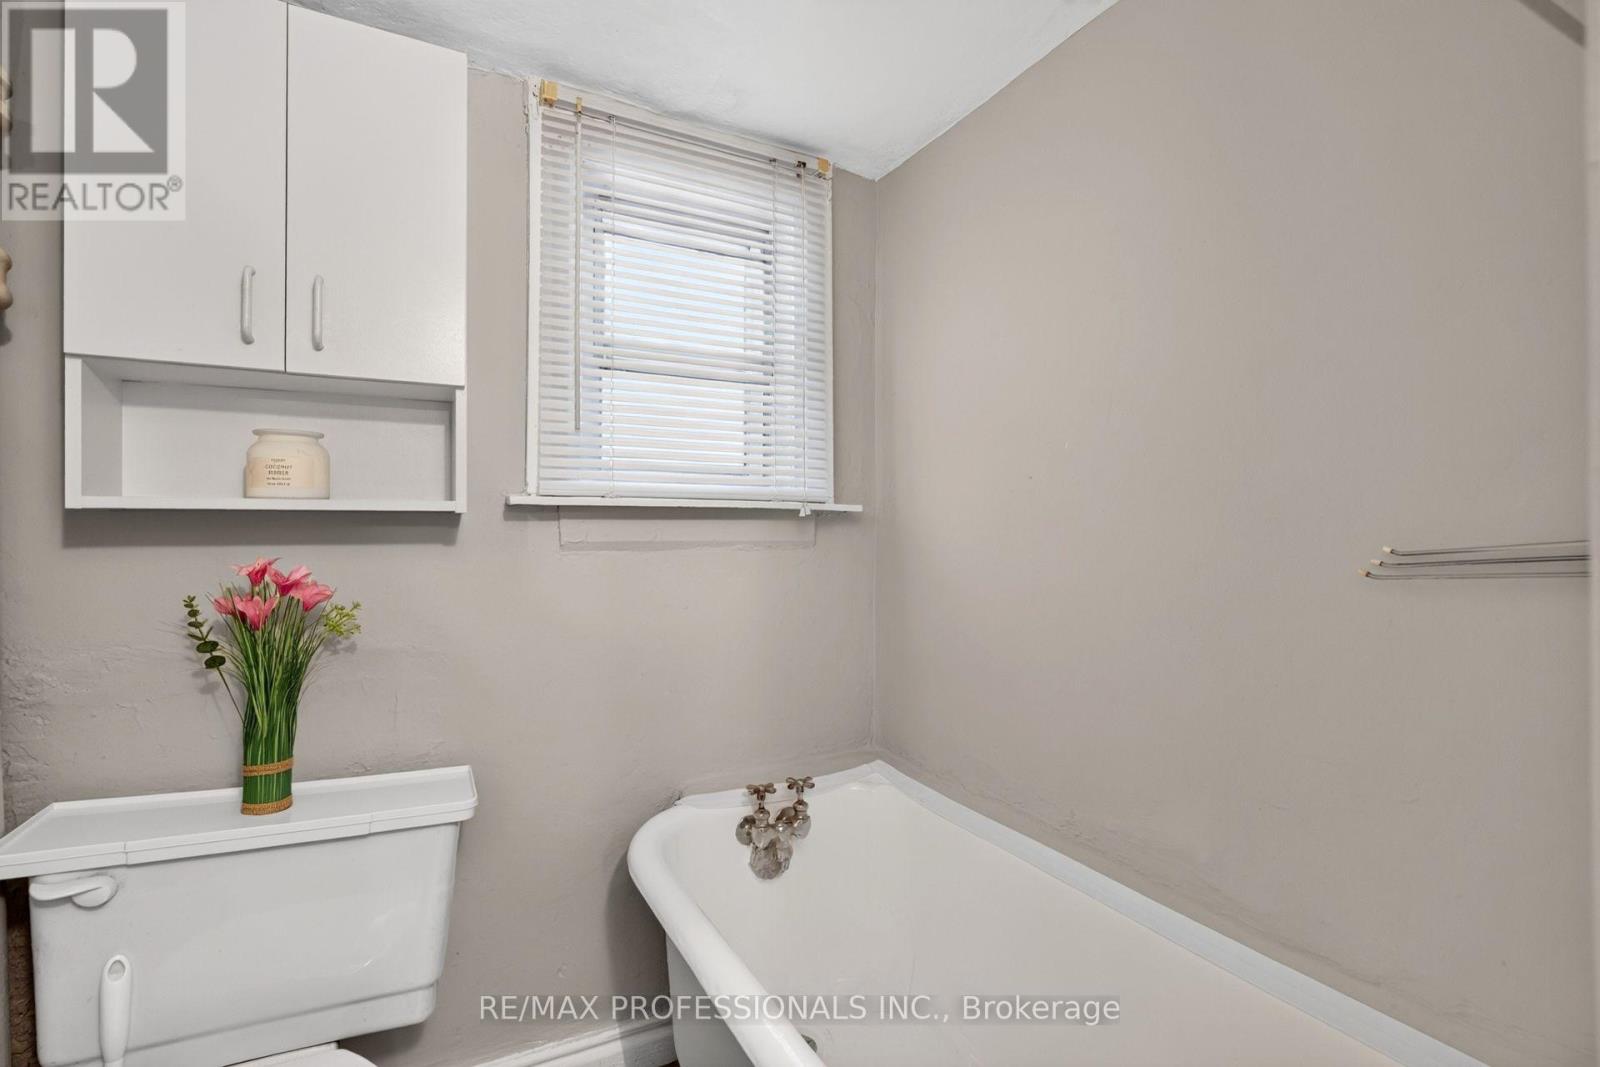
1 Bathroom
700 - 1,100 ft2
Central Air Conditioning
Forced Air
$819,000
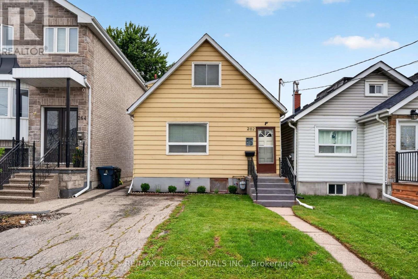
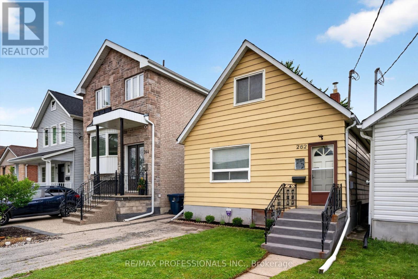
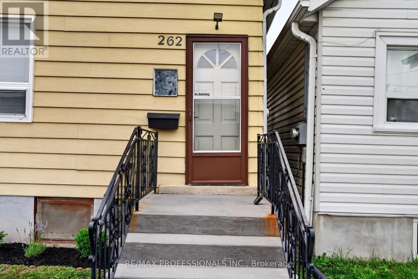
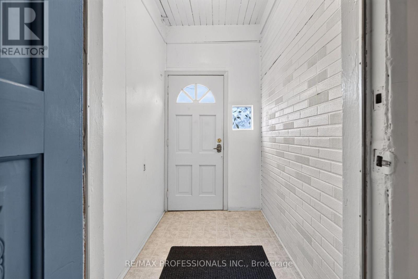
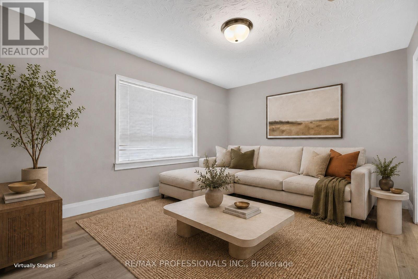
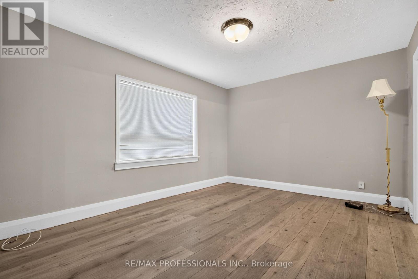
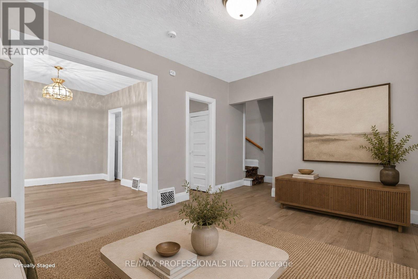
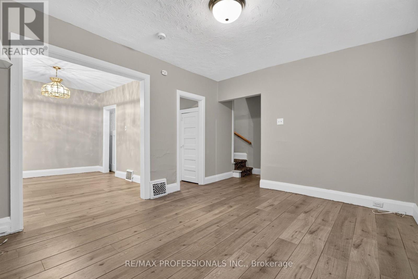
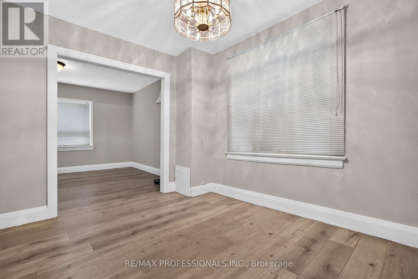
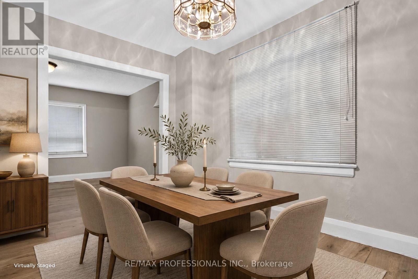
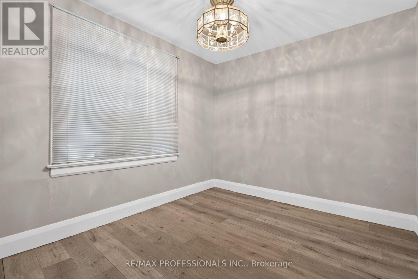
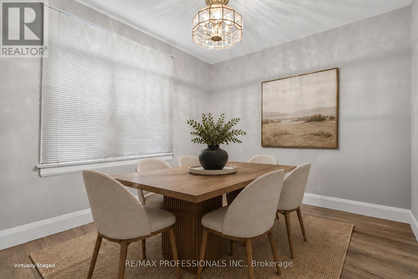
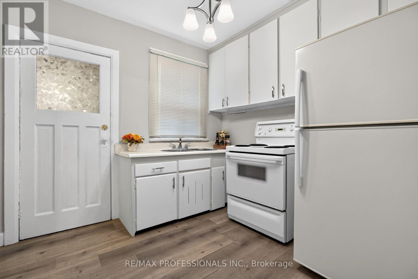
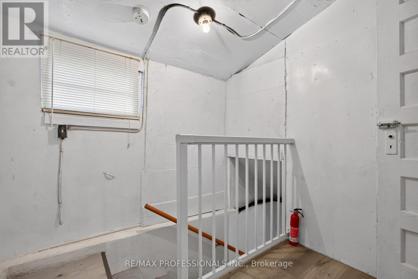
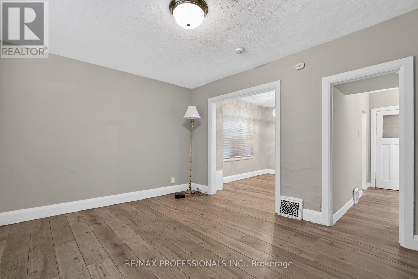
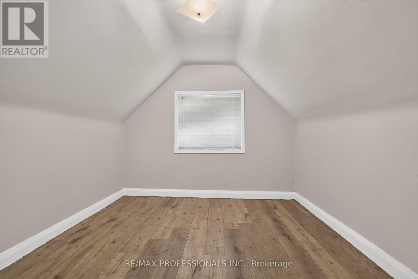
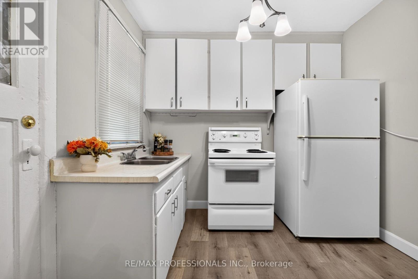
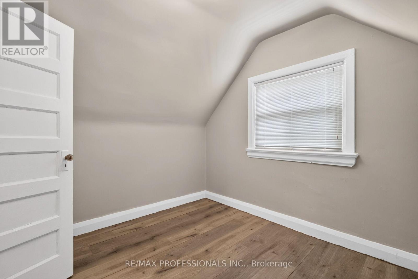
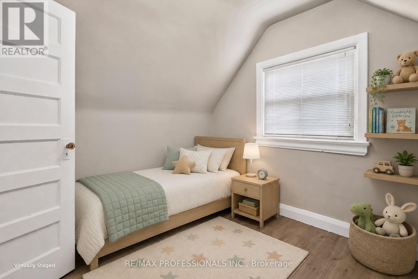
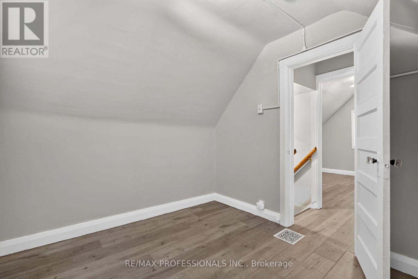
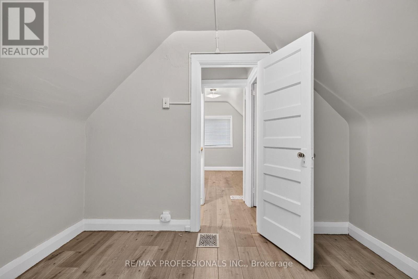
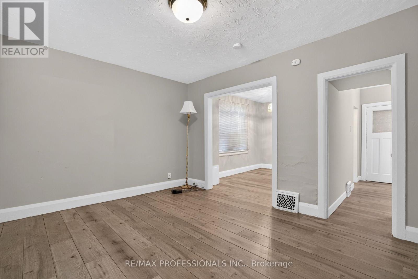
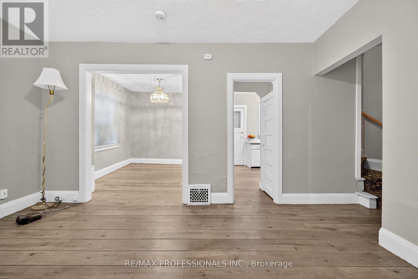
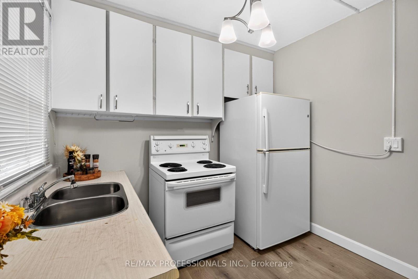
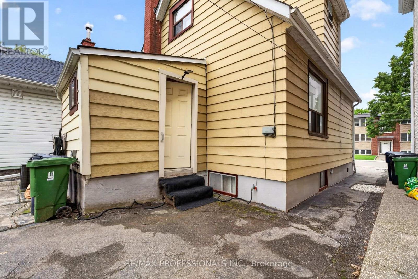
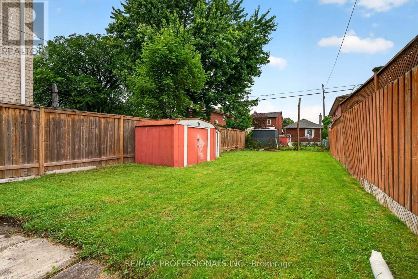
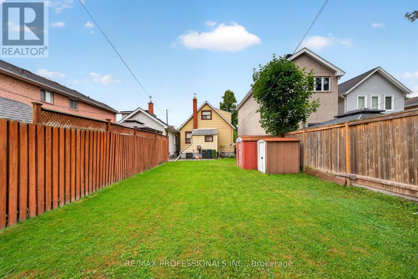
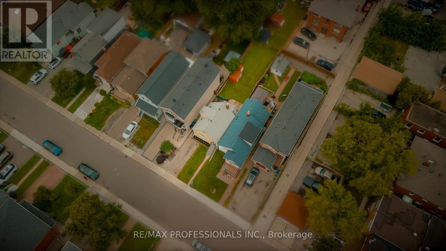
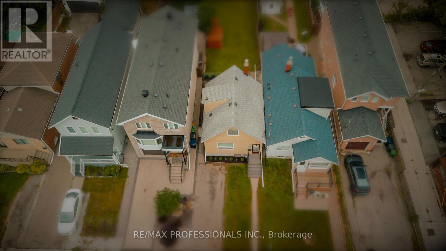
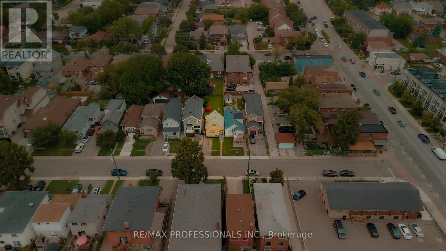
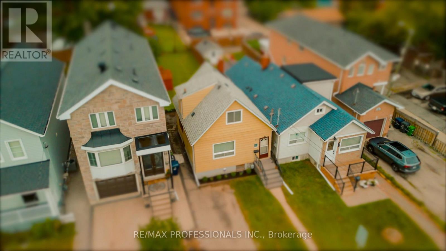
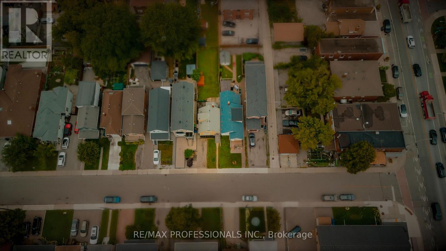
Attention builders, investors, renovators, and first-time buyers. Welcome to this charming two-bedroom home in the heart of sought-after Mimico, in South Etobicoke. Set on a generous deep lot, this well-maintained property offered as is, presents fantastic potential to renovate or expand. Inside, enjoy a sun-filled main level, new flooring throughout, fresh paint, and a separate side entrance with excellent potential for future rental income or an in-law suite. Step outside to a spacious backyard, perfect for entertaining, gardening, or future expansion. Ideally located just minutes from the lake, waterfront trails, Mimico GO Station, Highway 427, the QEW, excellent schools, cafés, restaurants, shops, The Queensway, and Sherway Gardens. A rare opportunity to secure a prime piece of real estate with exceptional lifestyle and long-term value. (id:50976)
Property Details
|
MLS® Number
|
W13670212 |
|
Property Type
|
Single Family |
|
Community Name
|
Mimico |
|
Equipment Type
|
Water Heater |
|
Parking Space Total
|
2 |
|
Rental Equipment Type
|
Water Heater |
Building
|
Bathroom Total
|
1 |
|
Bedrooms Above Ground
|
2 |
|
Bedrooms Total
|
2 |
|
Appliances
|
Stove, Window Coverings, Refrigerator |
|
Basement Development
|
Unfinished |
|
Basement Type
|
N/a (unfinished) |
|
Construction Style Attachment
|
Detached |
|
Cooling Type
|
Central Air Conditioning |
|
Exterior Finish
|
Aluminum Siding |
|
Foundation Type
|
Brick |
|
Heating Fuel
|
Natural Gas |
|
Heating Type
|
Forced Air |
|
Stories Total
|
2 |
|
Size Interior
|
700 - 1,100 Ft2 |
|
Type
|
House |
|
Utility Water
|
Municipal Water |
Parking
Land
|
Acreage
|
No |
|
Sewer
|
Sanitary Sewer |
|
Size Depth
|
125 Ft |
|
Size Frontage
|
25 Ft |
|
Size Irregular
|
25 X 125 Ft |
|
Size Total Text
|
25 X 125 Ft |
Rooms
| Level |
Type |
Length |
Width |
Dimensions |
|
Second Level |
Primary Bedroom |
3.43 m |
3.12 m |
3.43 m x 3.12 m |
|
Second Level |
Bedroom 2 |
3.12 m |
2.74 m |
3.12 m x 2.74 m |
|
Lower Level |
Utility Room |
7.14 m |
5.74 m |
7.14 m x 5.74 m |
|
Lower Level |
Other |
2.77 m |
1.55 m |
2.77 m x 1.55 m |
|
Main Level |
Foyer |
2.16 m |
1.4 m |
2.16 m x 1.4 m |
|
Main Level |
Kitchen |
2.84 m |
2.77 m |
2.84 m x 2.77 m |
|
Main Level |
Dining Room |
3.61 m |
2.87 m |
3.61 m x 2.87 m |
|
Main Level |
Living Room |
4.29 m |
3.45 m |
4.29 m x 3.45 m |
|
Main Level |
Mud Room |
2.46 m |
2.36 m |
2.46 m x 2.36 m |
https://www.realtor.ca/real-estate/30150361/262-melrose-street-toronto-mimico-mimico