5 Bedroom
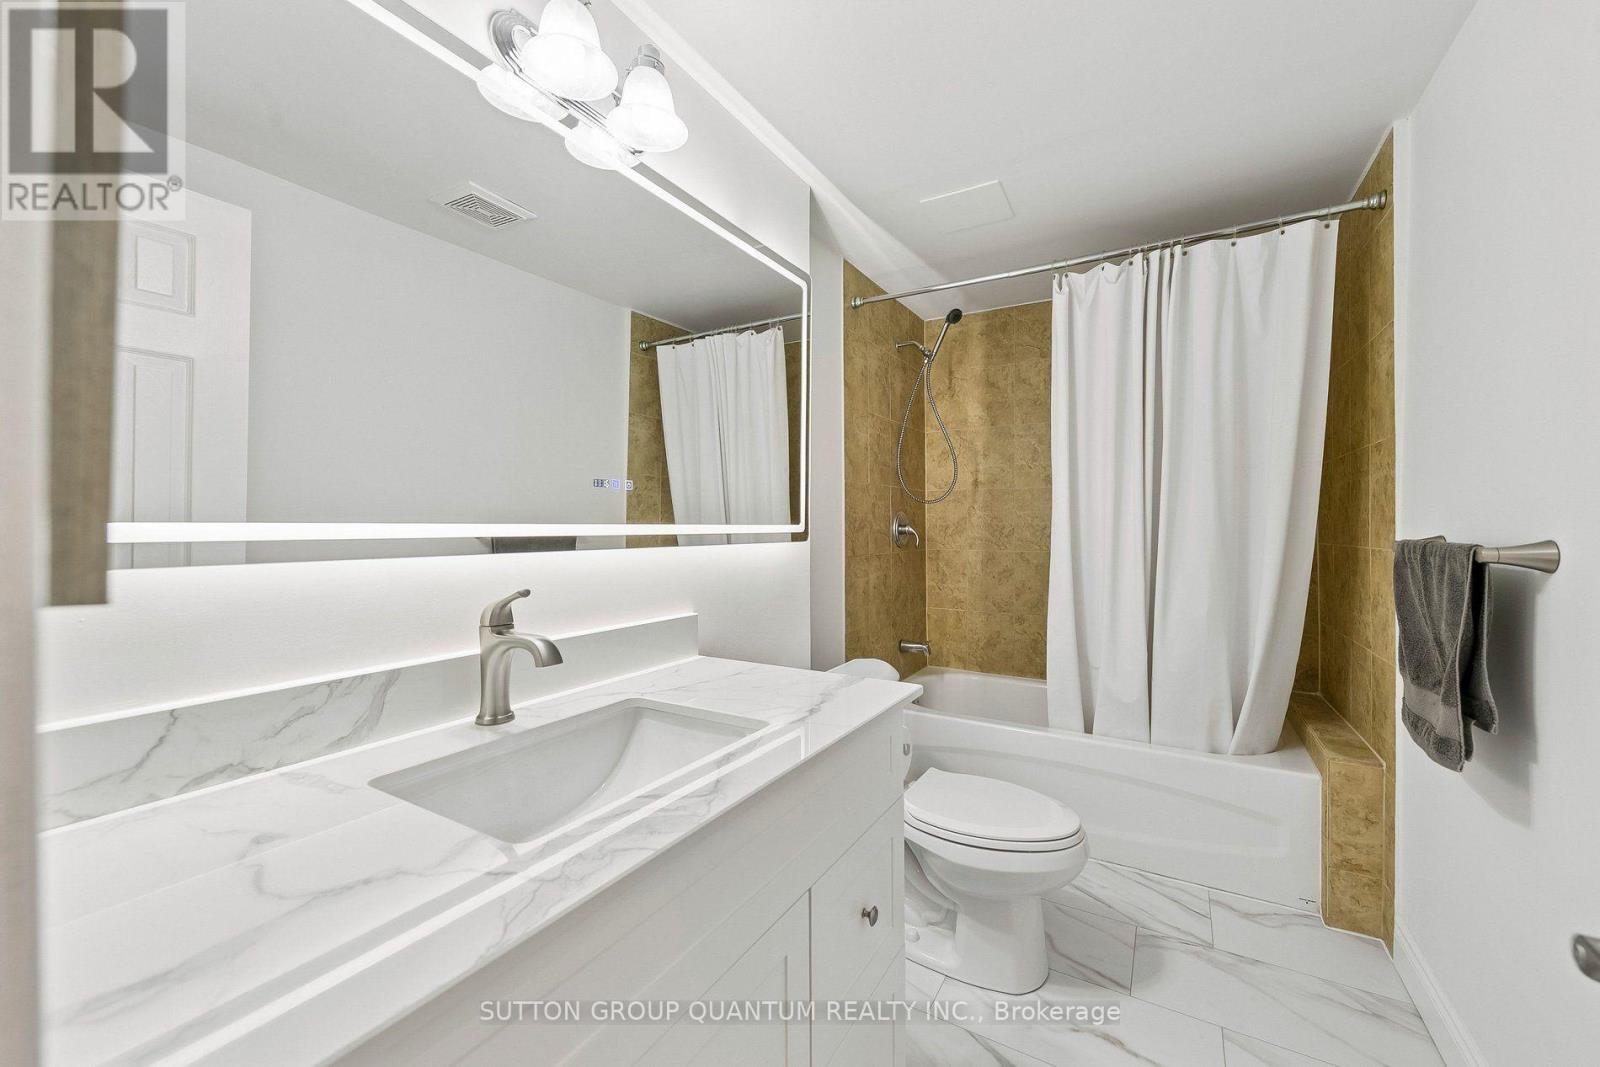
2 Bathroom
1,100 - 1,500 ft2
Raised Bungalow
Fireplace
Central Air Conditioning
Forced Air
$979,000
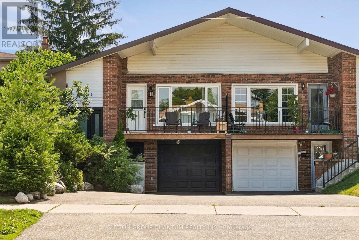
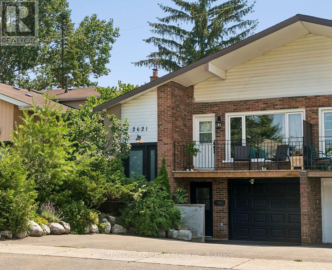
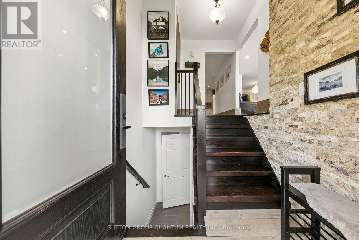
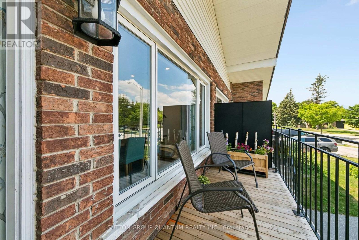
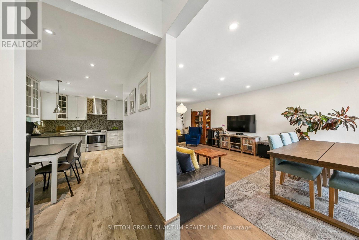
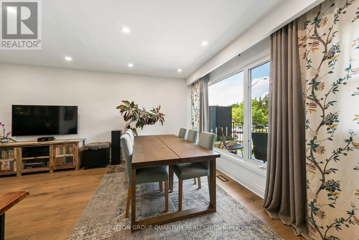
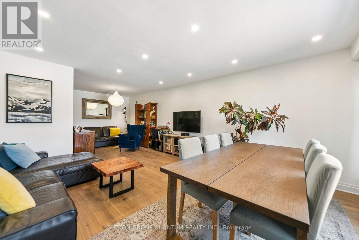
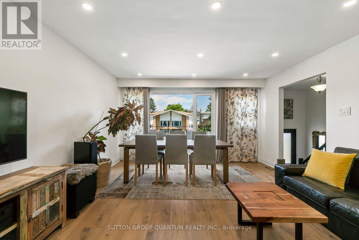
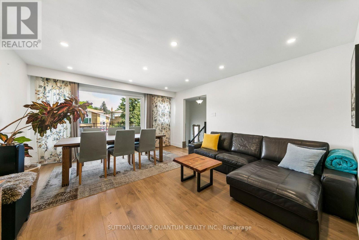
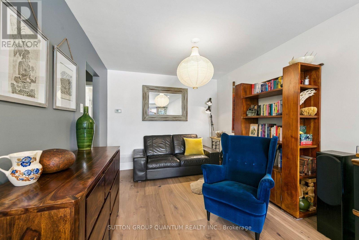
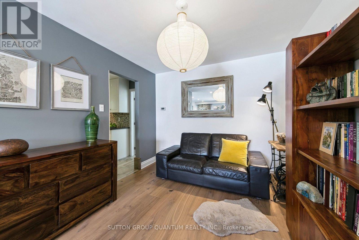
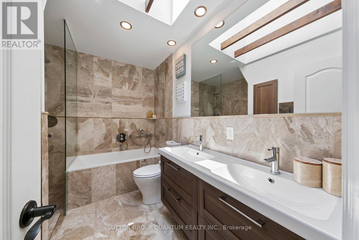
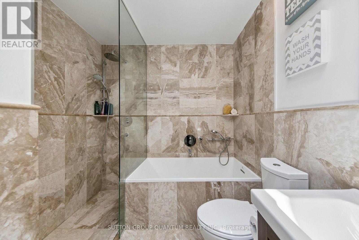
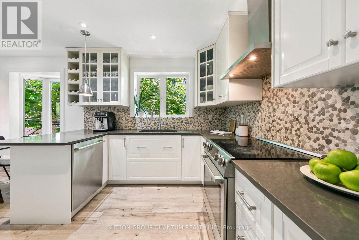
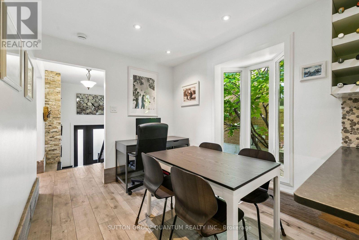
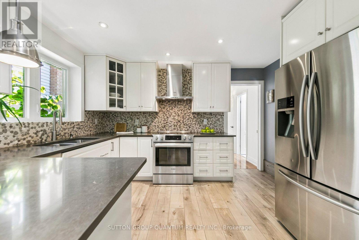
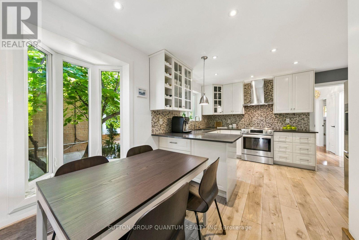
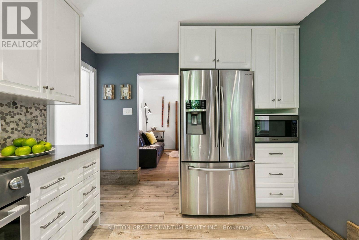
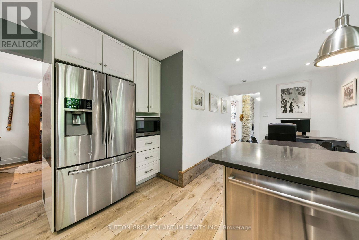
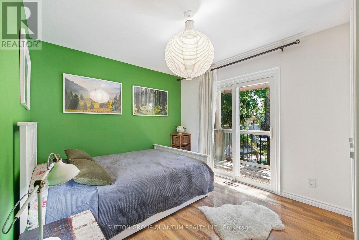
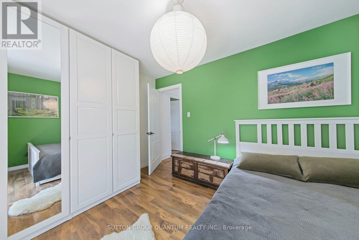
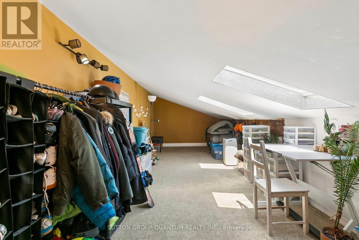
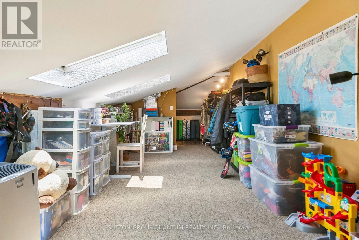
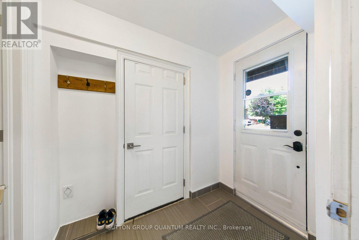
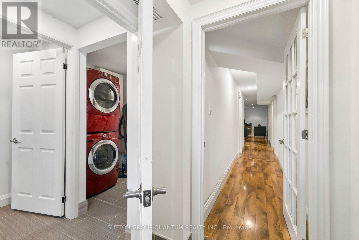
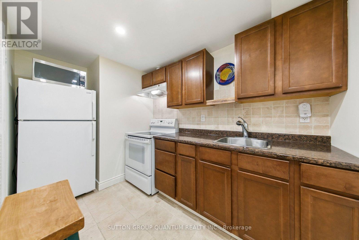
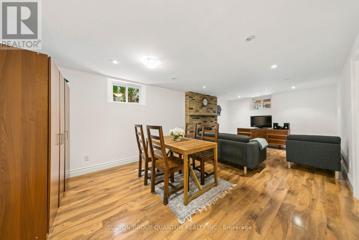
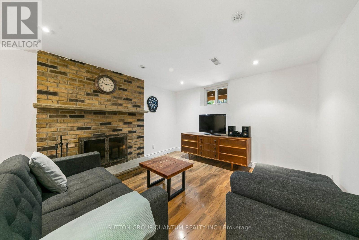
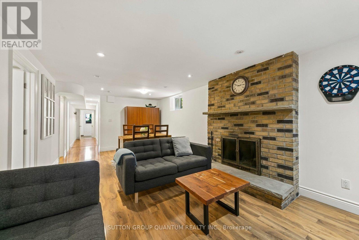
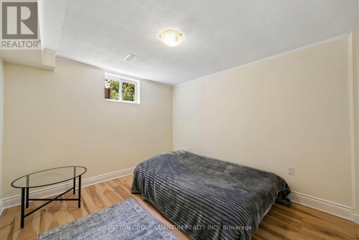
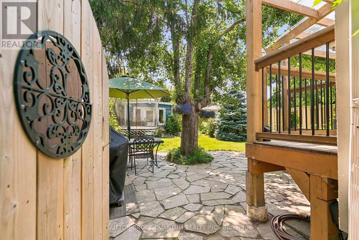
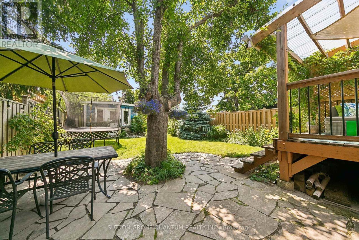
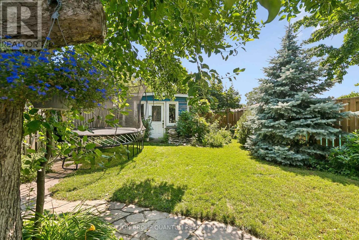
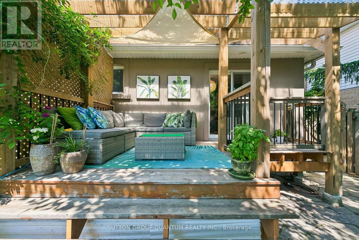
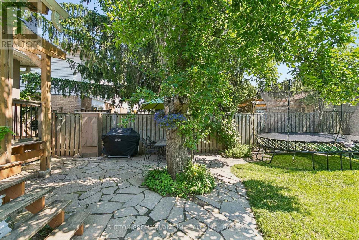
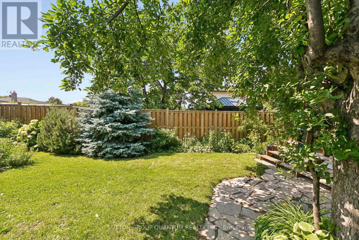
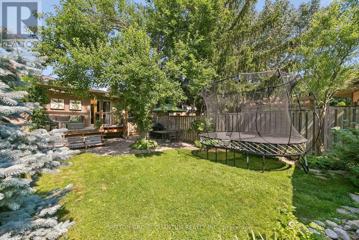
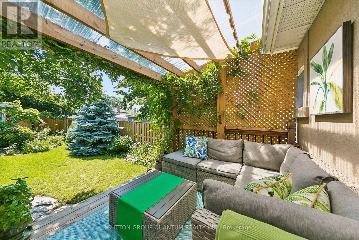
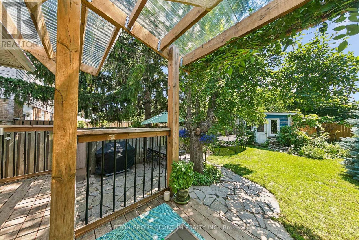
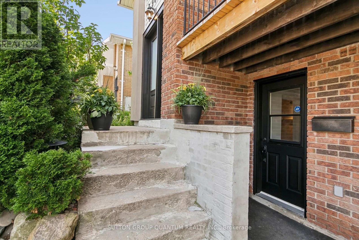
PRIDE OF OWNERSHIP SHINES THROUGH! Beautifully maintained and thoughtfully updated semi-detached home in the heart of family-friendly Erin Mills. An exceptional home for first-time buyers, growing or multi-generational families, and savvy investors. Renovated and updated throughout, featuring a newer kitchen with high-end stainless steel appliances, a stunning main bath with skylight, newer windows and a bright, inviting layout. The spacious primary bedroom offers a rare walk-out to a gorgeous, private backyard surrounded by mature landscaping - your own little oasis! The finished basement adds incredible versatility with its own kitchen and separate entrance, ideal for extended family, guests or potential income. Fantastic curb appeal and standout landscaping make a memorable first impression. Raspberry, blackberry, red currants, strawberries, grapes, and peach and apple trees abound. All this in an ultra-convenient commuter location with quick access to Hwy 403/QEW, transit, shopping, schools, parks and everyday amenities. A truly move-in-ready home with space, flexibility and pride of ownership in every detail! (id:50976)
Property Details
|
MLS® Number
|
W13755306 |
|
Property Type
|
Single Family |
|
Community Name
|
Erin Mills |
|
Parking Space Total
|
3 |
Building
|
Bathroom Total
|
2 |
|
Bedrooms Above Ground
|
3 |
|
Bedrooms Below Ground
|
2 |
|
Bedrooms Total
|
5 |
|
Appliances
|
Dryer, Microwave, Stove, Washer, Window Coverings, Refrigerator |
|
Architectural Style
|
Raised Bungalow |
|
Basement Development
|
Finished |
|
Basement Features
|
Apartment In Basement, Separate Entrance |
|
Basement Type
|
N/a, N/a (finished), N/a |
|
Construction Style Attachment
|
Semi-detached |
|
Cooling Type
|
Central Air Conditioning |
|
Exterior Finish
|
Brick Facing, Stucco |
|
Fireplace Present
|
Yes |
|
Foundation Type
|
Block |
|
Heating Fuel
|
Natural Gas |
|
Heating Type
|
Forced Air |
|
Stories Total
|
1 |
|
Size Interior
|
1,100 - 1,500 Ft2 |
|
Type
|
House |
|
Utility Water
|
Municipal Water |
Parking
Land
|
Acreage
|
No |
|
Sewer
|
Septic System |
|
Size Depth
|
140 Ft ,1 In |
|
Size Frontage
|
30 Ft |
|
Size Irregular
|
30 X 140.1 Ft |
|
Size Total Text
|
30 X 140.1 Ft |
Rooms
| Level |
Type |
Length |
Width |
Dimensions |
|
Basement |
Kitchen |
2.64 m |
1.98 m |
2.64 m x 1.98 m |
|
Basement |
Recreational, Games Room |
7.04 m |
3.53 m |
7.04 m x 3.53 m |
|
Basement |
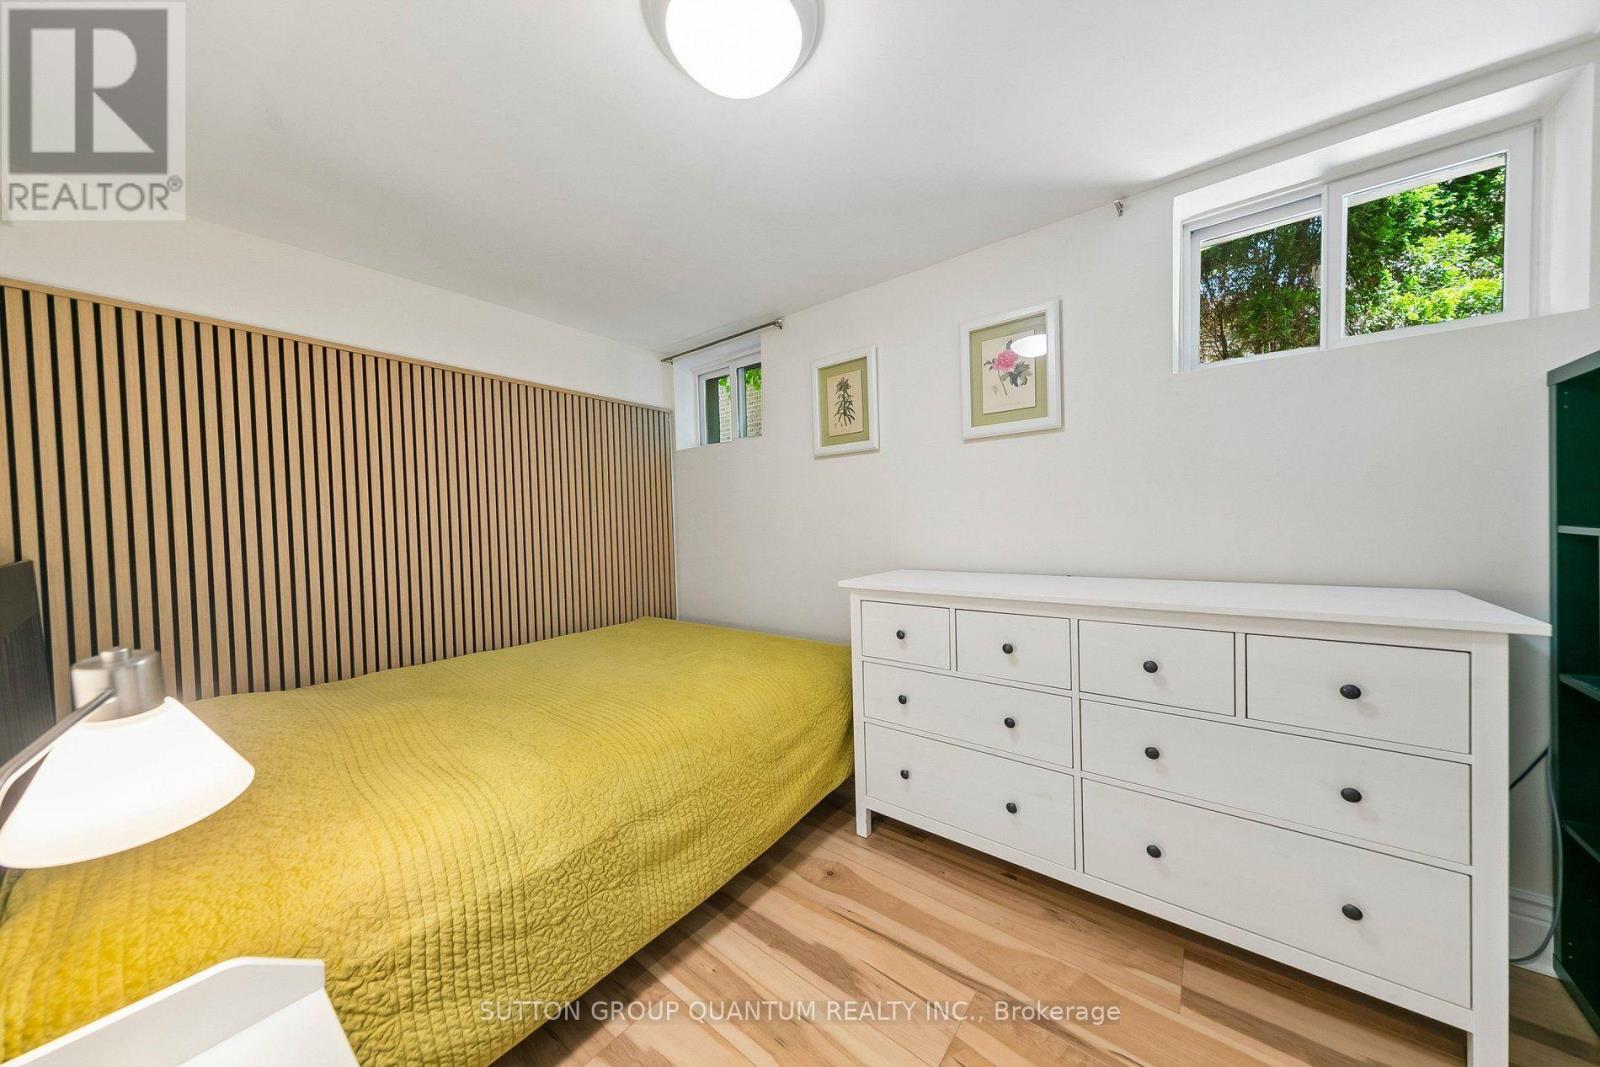
Bedroom 4 |
3.38 m |
2.36 m |
3.38 m x 2.36 m |
|
Basement |
Bedroom 5 |
3.23 m |
3 m |
3.23 m x 3 m |
|
Main Level |
Kitchen |
3.77 m |
3.09 m |
3.77 m x 3.09 m |
|
Main Level |
Eating Area |
2.9 m |
2.44 m |
2.9 m x 2.44 m |
|
Main Level |
Living Room |
4.93 m |
4.24 m |
4.93 m x 4.24 m |
|
Main Level |
Dining Room |
3.1 m |
2.97 m |
3.1 m x 2.97 m |
|
Main Level |
Primary Bedroom |
3.76 m |
2.97 m |
3.76 m x 2.97 m |
|
Main Level |
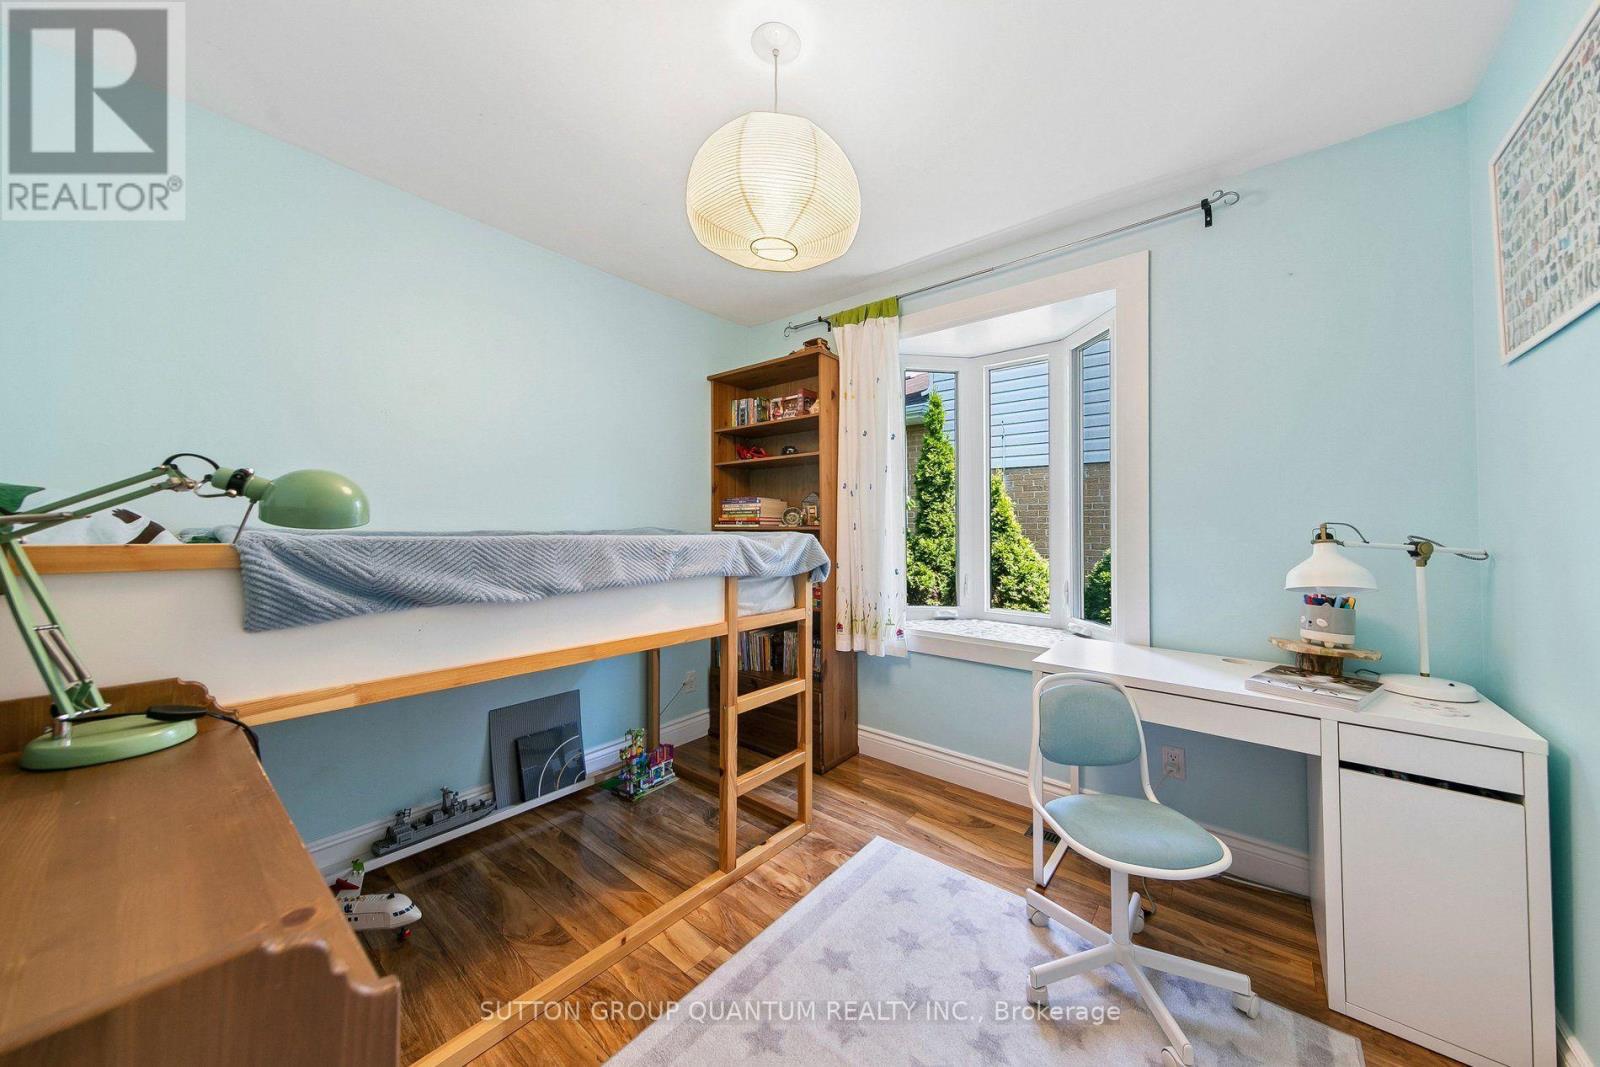
Bedroom 2 |
4.5 m |
2.97 m |
4.5 m x 2.97 m |
|
Main Level |
Bedroom 3 |
2.97 m |
2.9 m |
2.97 m x 2.9 m |
https://www.realtor.ca/real-estate/30246524/2621-windjammer-road-mississauga-erin-mills-erin-mills