6 Bedroom
4 Bathroom
3,500 - 5,000 ft2
Fireplace
Inground Pool
Central Air Conditioning
Radiant Heat
Acreage
Landscaped
$3,395,000
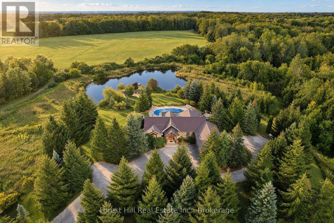
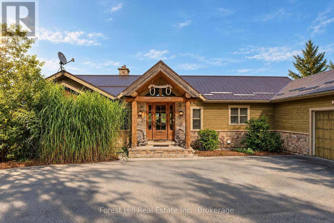
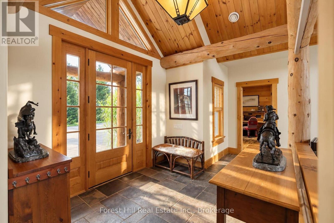
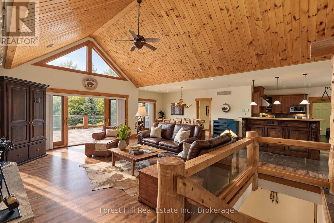
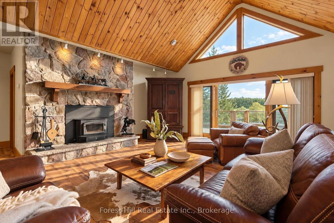
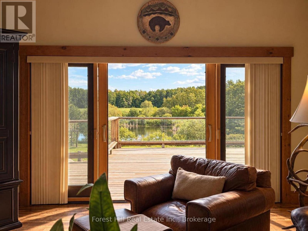
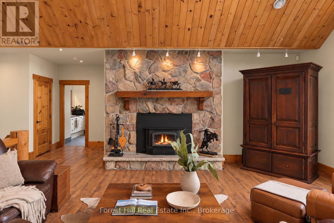
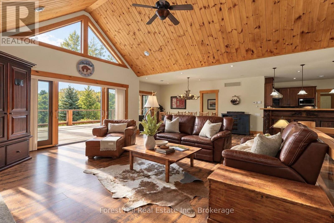
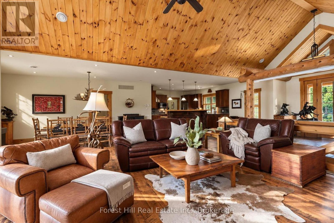
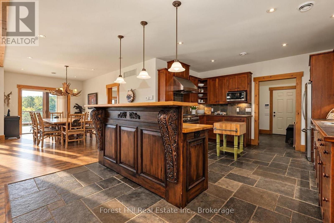
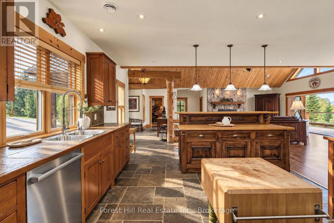
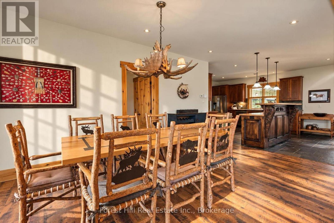
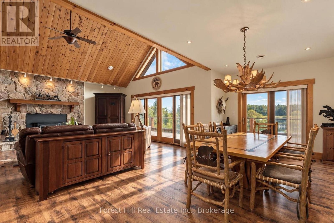
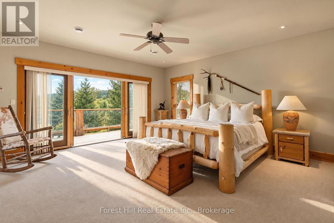
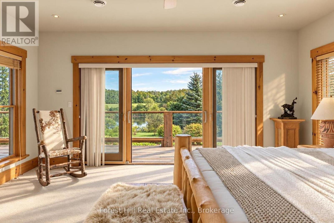
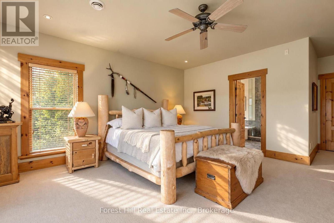
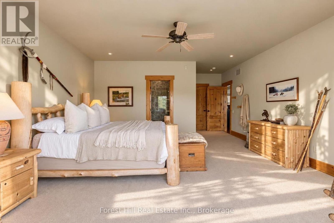
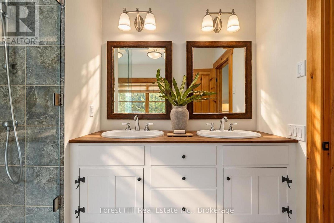
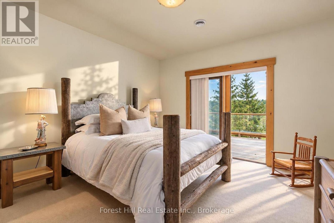
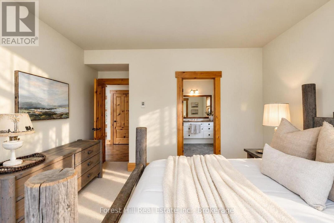
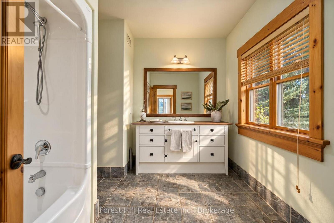
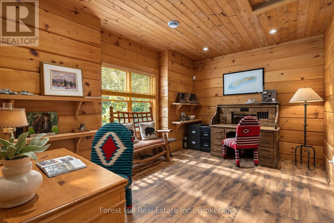
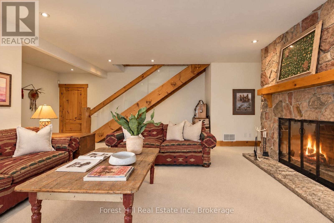
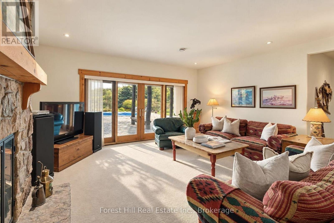
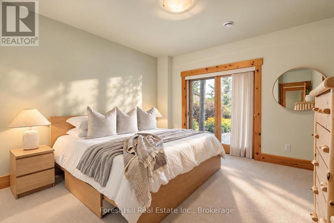
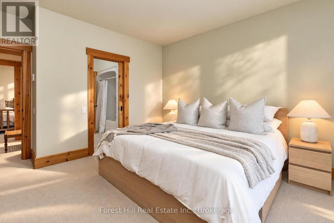
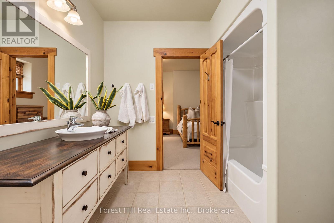
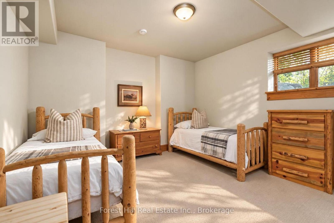
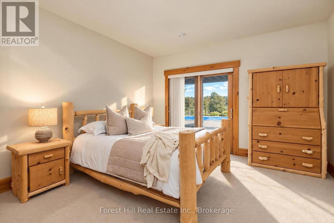
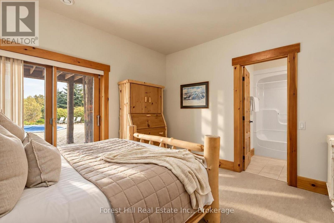
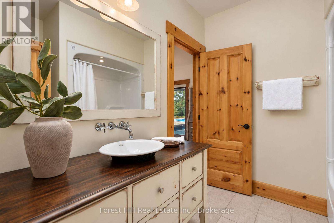
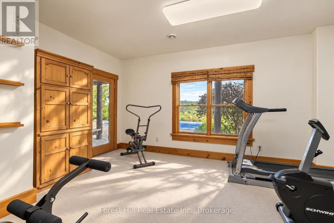
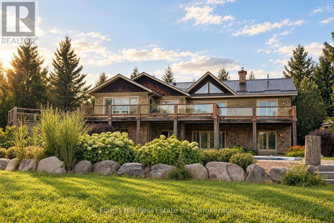
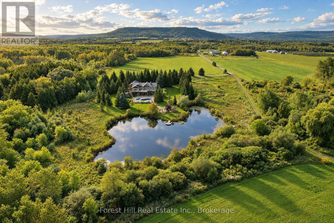
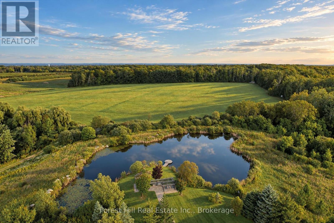
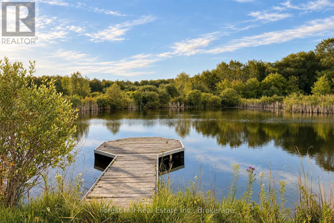
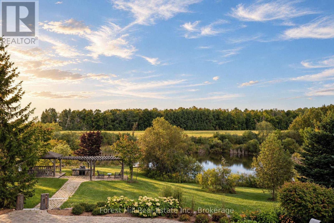
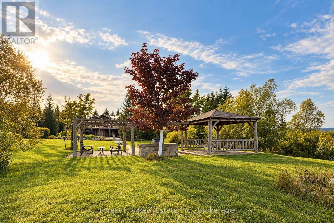
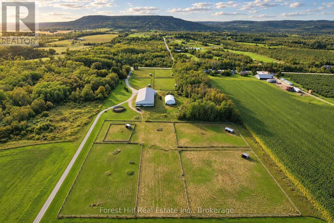
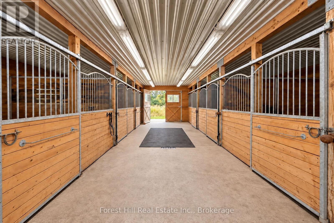
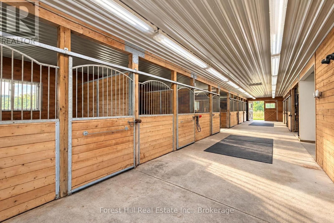
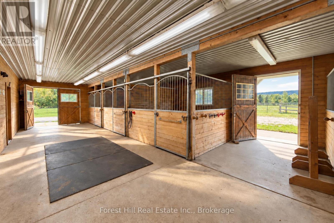
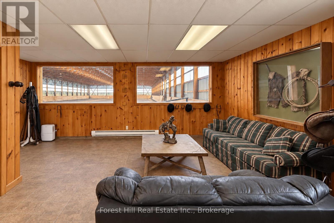
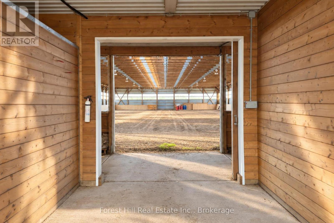
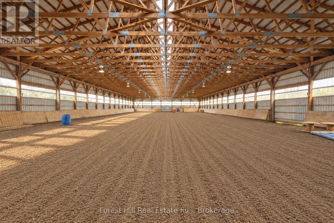
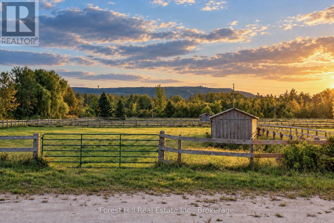
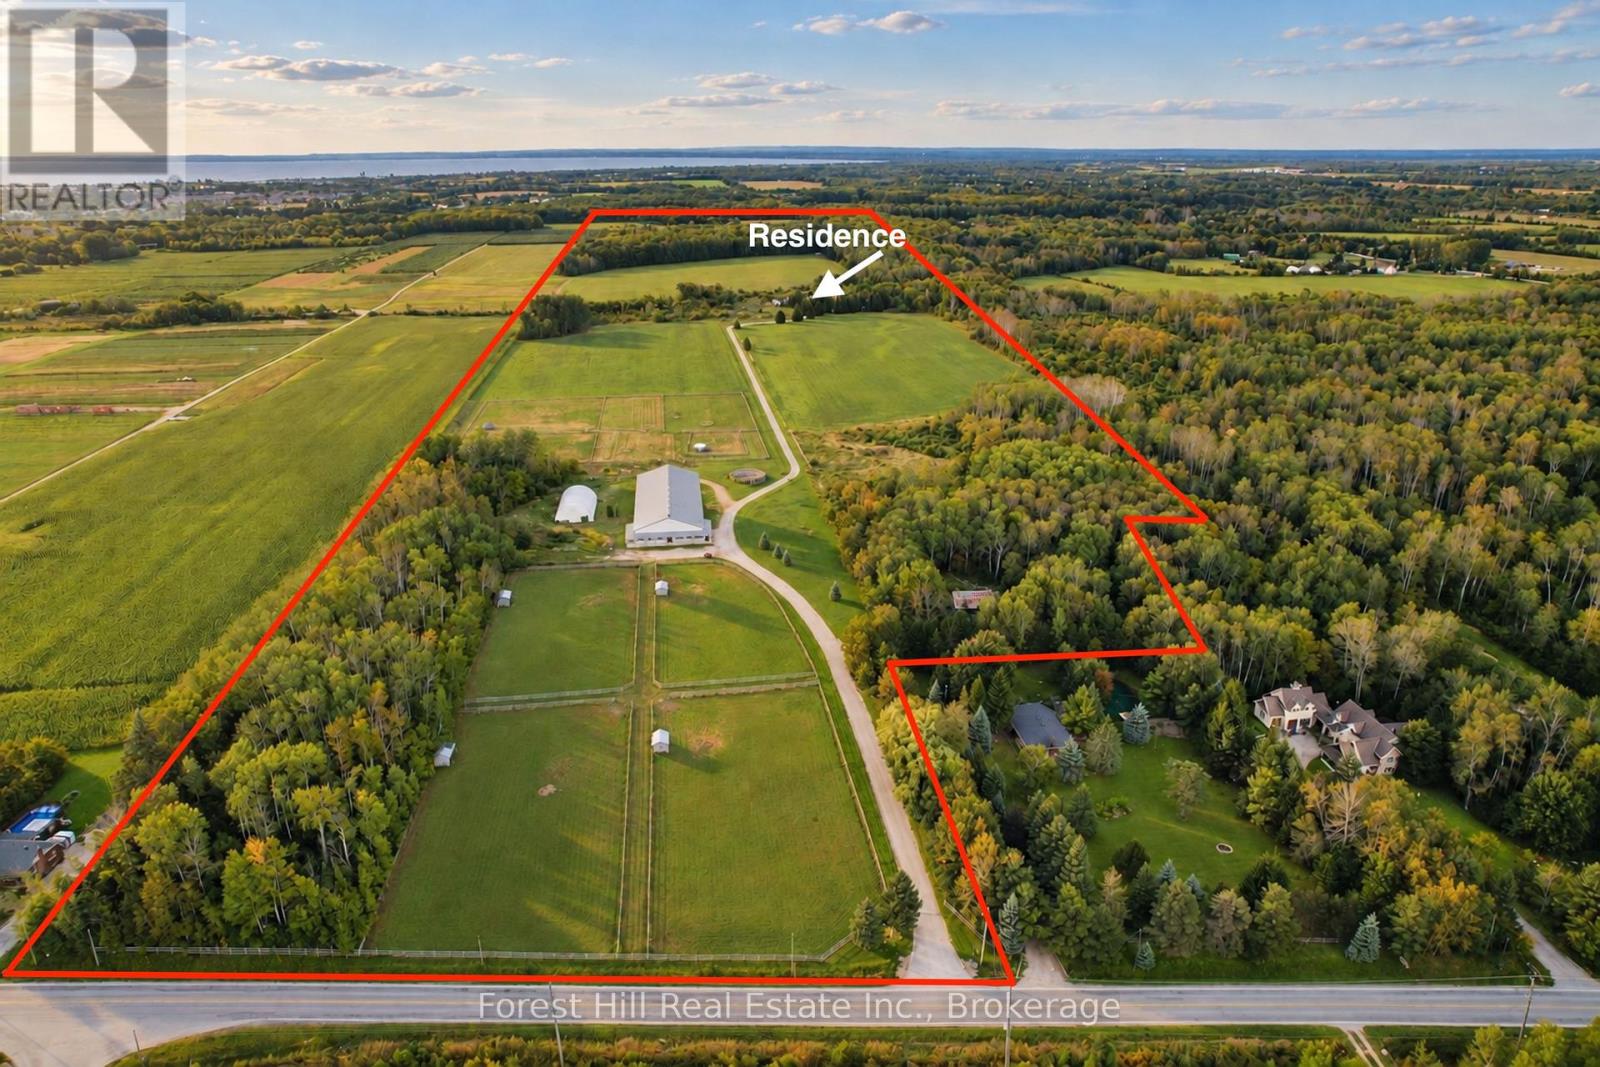
Set across 95 acres with commanding views directly toward the ski hills of Osler Bluff, this landmark country estate offers a remarkable combination of scale, privacy and location in the heart of Southern Georgian Bay. Just minutes from downtown Collingwood and neighbouring OslerBrook Golf & Country Club, the property feels wonderfully removed while remaining closely connected to the area's private ski clubs, golf, trails and four-season recreation. At the heart of the estate is a substantial custom-built country residence, thoughtfully designed to take full advantage of its setting. Vaulted wood ceilings, exposed timbers, expansive windows and a stone fireplace bring warmth and architectural character to generous principal rooms, with views across the property creating a constant connection to the landscape. The main level offers three bedrooms, including a generous primary suite, while the home's natural elevation allows the fully finished lower level to walk directly out to grade. Three additional bedrooms, two bathrooms, recreation room, gym and sauna provide exceptional space for family and guests. Beyond the residence, the 95 acres unfold across expansive lawns, a swimming pool and pond, open fields, productive hay fields and more than 30 acres of forest with an extensive trail network. For the equestrian buyer, the facilities include a 14,000 sq. ft. heated barn with nine stalls, an indoor riding arena, tack and feed rooms, wash/grooming stall, hay and equipment storage, water service and separate fenced turnout paddocks. A detailed equestrian dossier is available upon request. For others, the scale and versatility of the space offer tremendous possibilities for recreation, collections, workshop or hobby use. An exceptional four-season estate with the space and setting to make entirely your own. (id:50976)
Property Details
|
MLS® Number
|
S13812540 |
|
Property Type
|
Single Family |
|
Community Name
|
Rural Clearview |
|
Amenities Near By
|
Ski Area |
|
Communication Type
|
High Speed Internet |
|
Community Features
|
School Bus |
|
Farm Type
|
Boarding, Mixed, Hobby Farm |
|
Features
|
Wooded Area, Irregular Lot Size, Open Space, Country Residential |
|
Parking Space Total
|
12 |
|
Pool Type
|
Inground Pool |
|
Structure
|
Deck, Paddocks/corralls, Barn, Arena |
|
View Type
|
View, Mountain View |
Building
|
Bathroom Total
|
4 |
|
Bedrooms Above Ground
|
3 |
|
Bedrooms Below Ground
|
3 |
|
Bedrooms Total
|
6 |
|
Age
|
16 To 30 Years |
|
Amenities
|
Fireplace(s) |
|
Appliances
|
Garage Door Opener Remote(s), Water Treatment |
|
Basement Development
|
Finished |
|
Basement Features
|
Walk Out |
|
Basement Type
|
Full (finished) |
|
Cooling Type
|
Central Air Conditioning |
|
Exterior Finish
|
Brick, Wood |
|
Fire Protection
|
Security System |
|
Fireplace Present
|
Yes |
|
Fireplace Total
|
2 |
|
Foundation Type
|
Poured Concrete |
|
Heating Fuel
|
Other |
|
Heating Type
|
Radiant Heat |
|
Stories Total
|
2 |
|
Size Interior
|
3,500 - 5,000 Ft2 |
|
Type
|
House |
|
Utility Water
|
Drilled Well |
Parking
Land
|
Acreage
|
Yes |
|
Land Amenities
|
Ski Area |
|
Landscape Features
|
Landscaped |
|
Sewer
|
Septic System |
|
Size Depth
|
4237 Ft |
|
Size Frontage
|
1001 Ft |
|
Size Irregular
|
1001 X 4237 Ft |
|
Size Total Text
|
1001 X 4237 Ft|50 - 100 Acres |
|
Surface Water
|
Lake/pond |
Rooms
| Level |
Type |
Length |
Width |
Dimensions |
|
Basement |
Recreational, Games Room |
6 m |
6.01 m |
6 m x 6.01 m |
|
Basement |
Exercise Room |
4.84 m |
4.93 m |
4.84 m x 4.93 m |
|
Basement |
Bedroom 4 |
4.29 m |
3.87 m |
4.29 m x 3.87 m |
|
Basement |
Bedroom 5 |
4.52 m |
3.83 m |
4.52 m x 3.83 m |
|
Basement |
Bedroom |
3.9 m |
3.96 m |
3.9 m x 3.96 m |
|
Main Level |
Living Room |
5.82 m |
5.39 m |
5.82 m x 5.39 m |
|
Main Level |
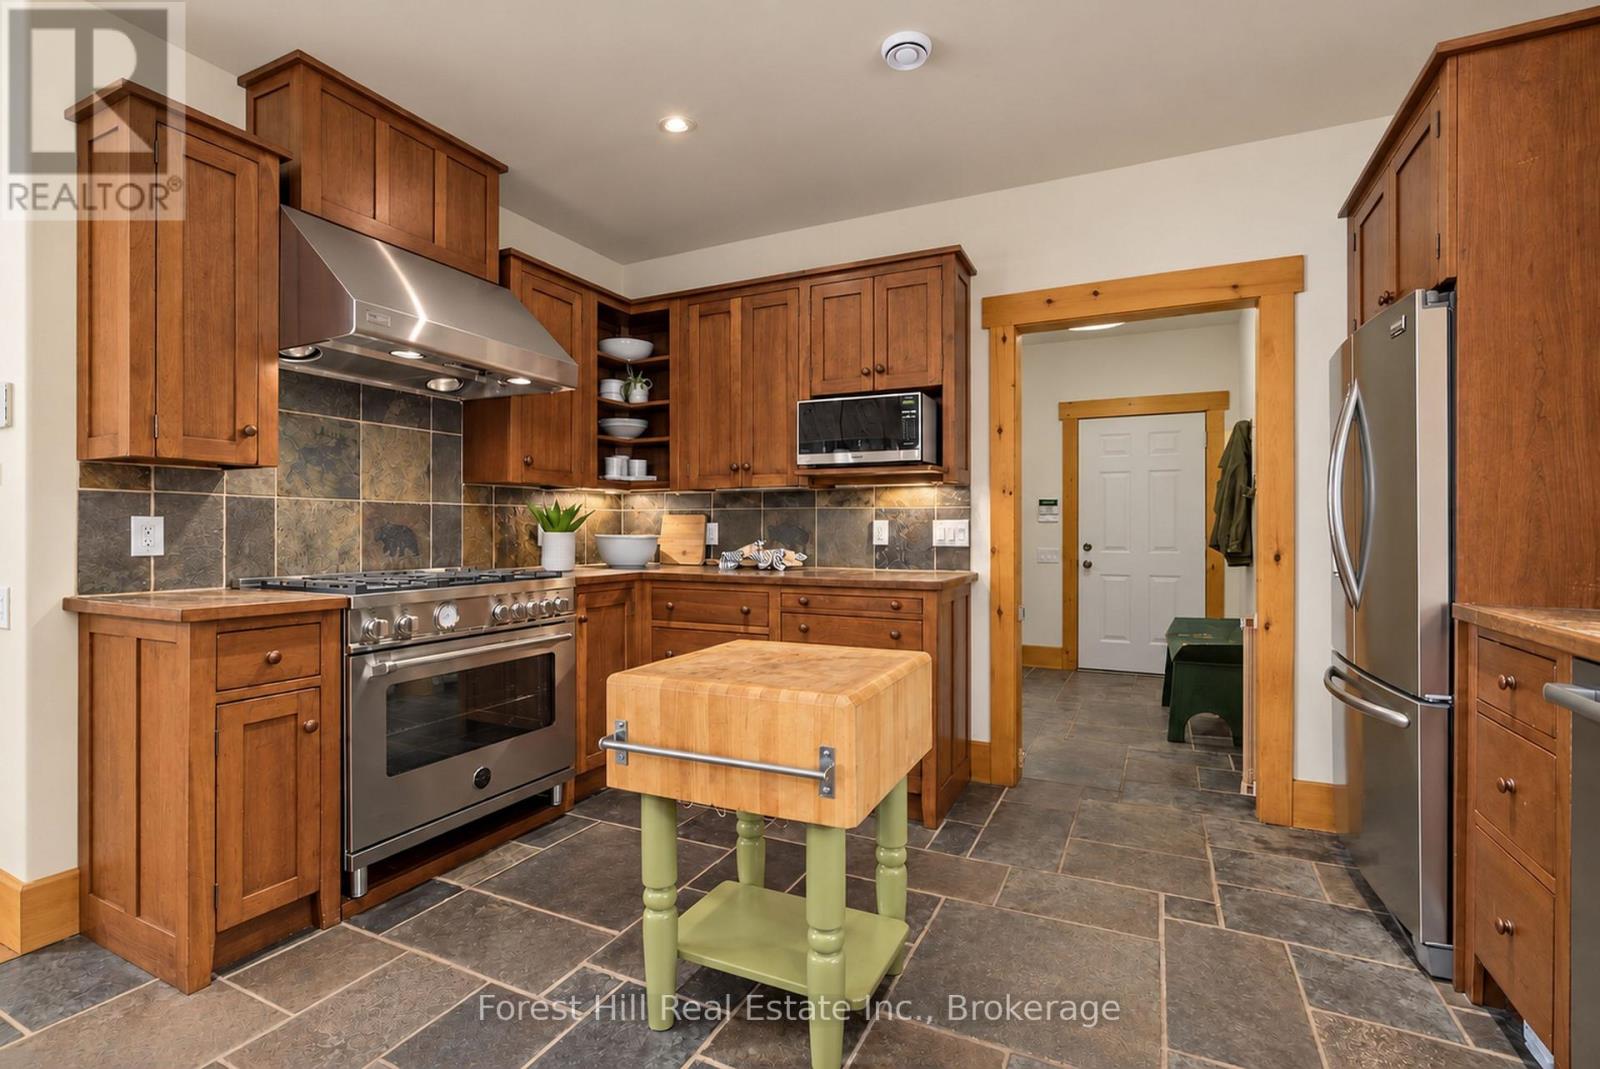
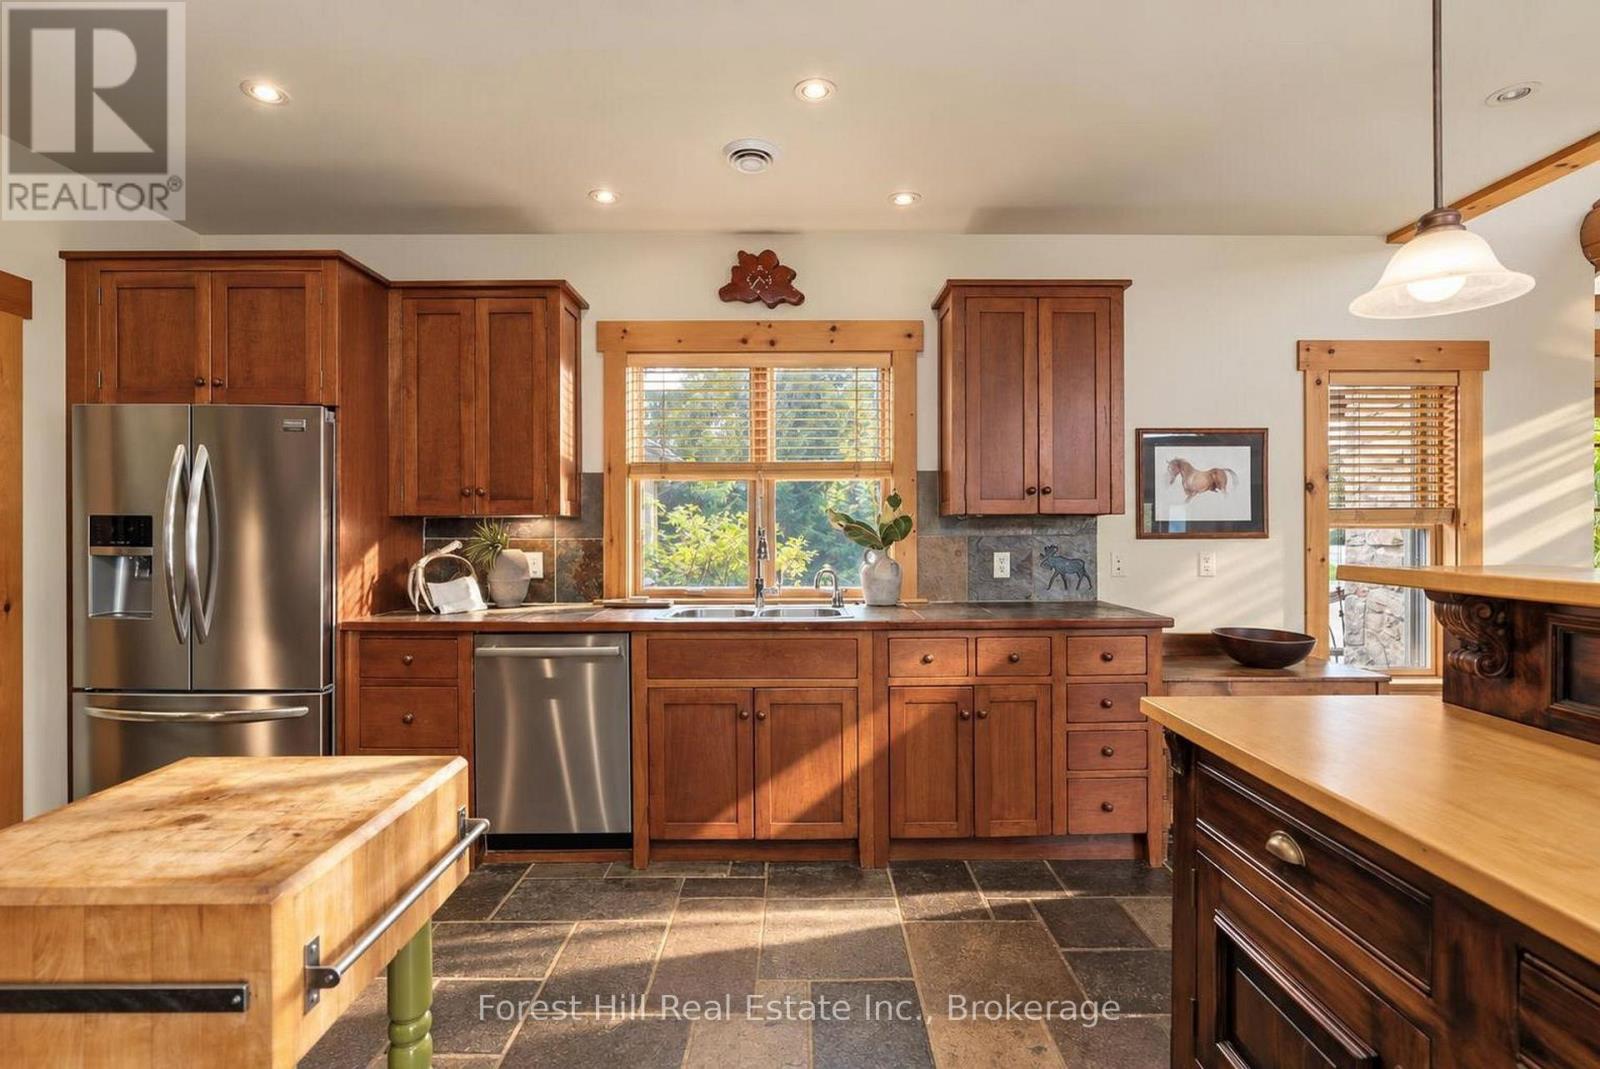
Kitchen |
4.02 m |
6.52 m |
4.02 m x 6.52 m |
|
Main Level |
Dining Room |
19.9 m |
4.05 m |
19.9 m x 4.05 m |
|
Main Level |
Primary Bedroom |
6.73 m |
4.91 m |
6.73 m x 4.91 m |
|
Main Level |
Bedroom 2 |
4.52 m |
3.91 m |
4.52 m x 3.91 m |
|
Main Level |
Office |
3.29 m |
4.41 m |
3.29 m x 4.41 m |
|
Main Level |
Laundry Room |
2.23 m |
2.74 m |
2.23 m x 2.74 m |
Utilities
|
Electricity
|
Installed |
|
Wireless
|
Available |
https://www.realtor.ca/real-estate/30310161/2623-con-10-n-nottawasaga-side-road-n-clearview-rural-clearview