3 Bedroom
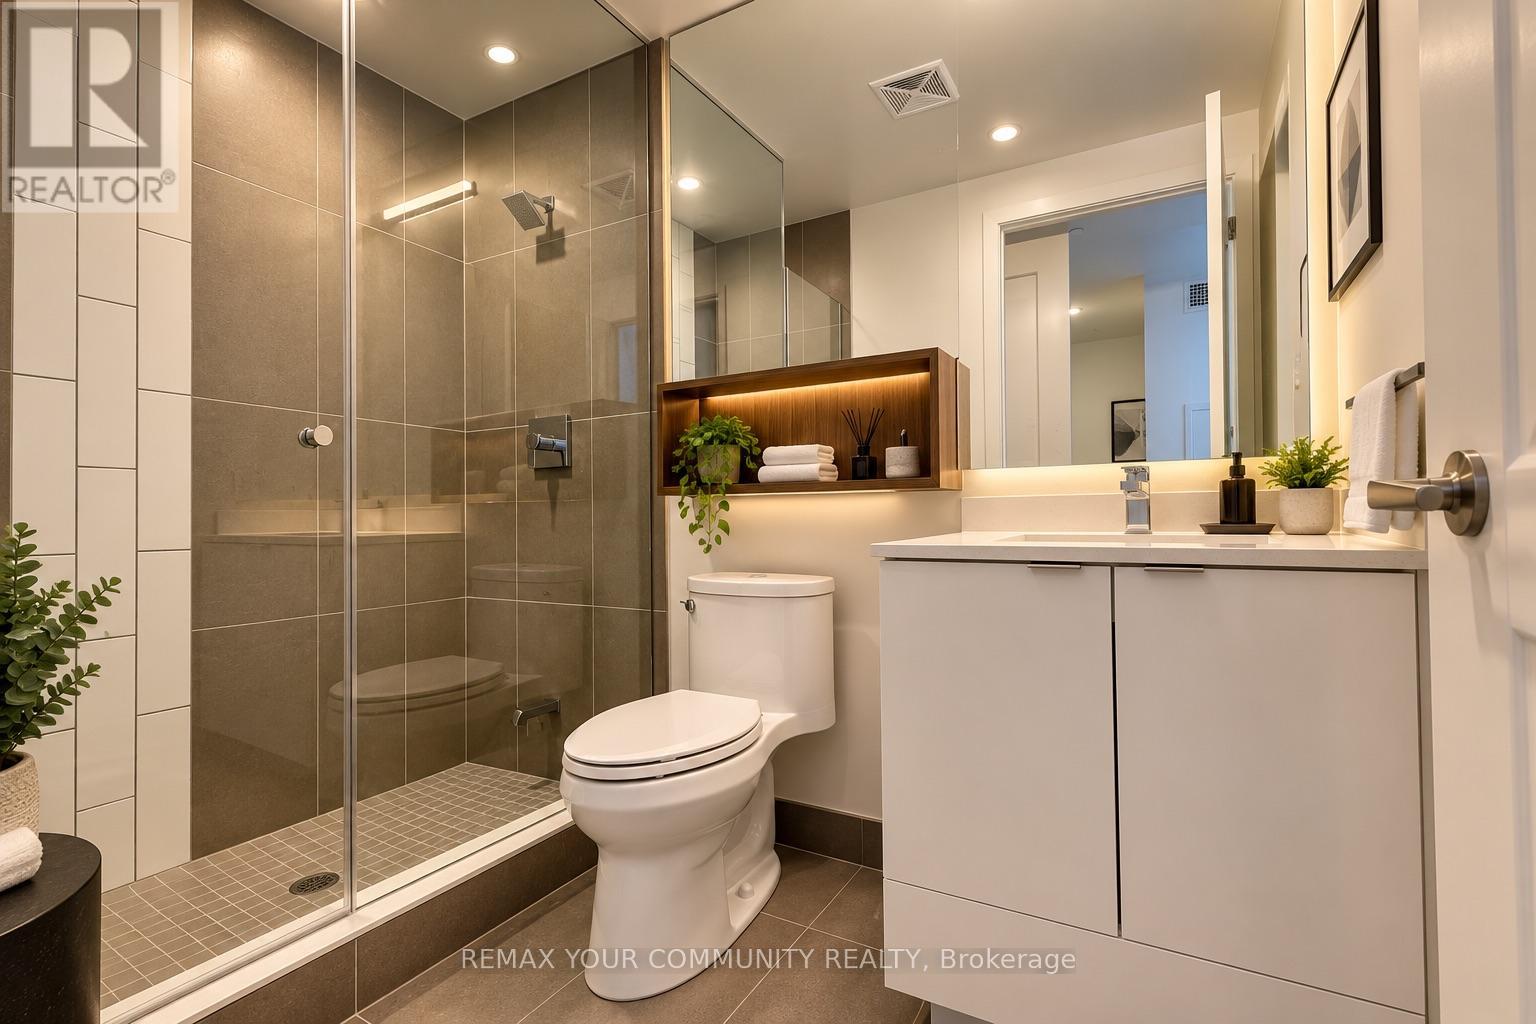
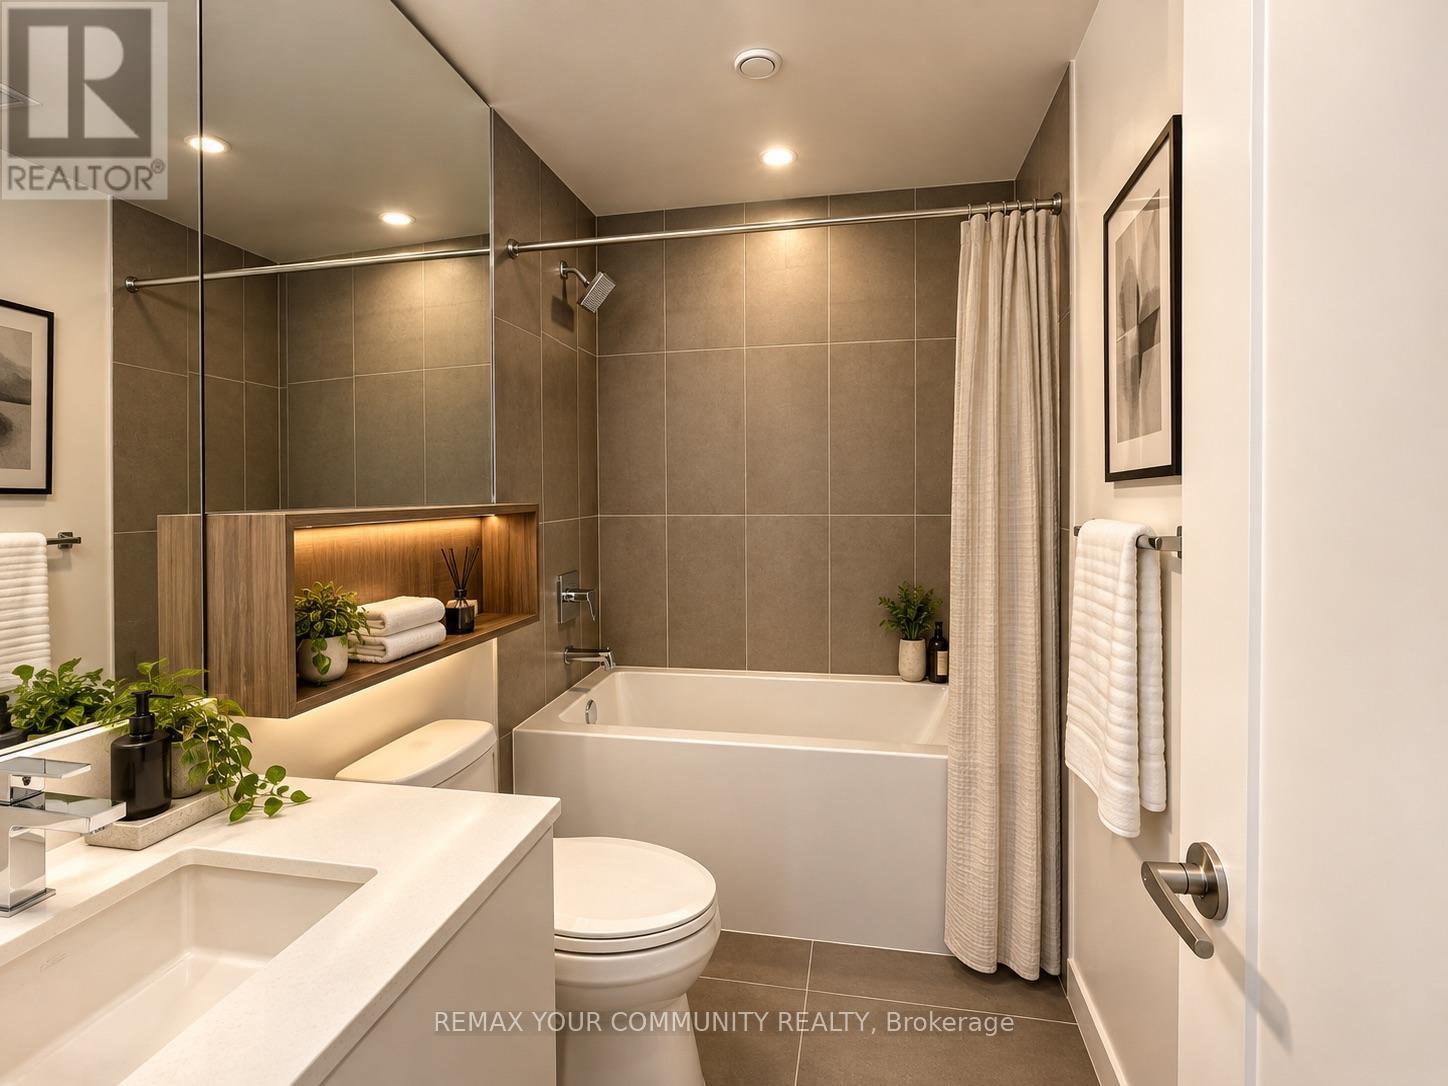
3 Bathroom
900 - 999 ft2
Outdoor Pool
Central Air Conditioning
Forced Air
$928,000Maintenance, Heat, Water, Common Area Maintenance, Insurance
$851.67 Monthly
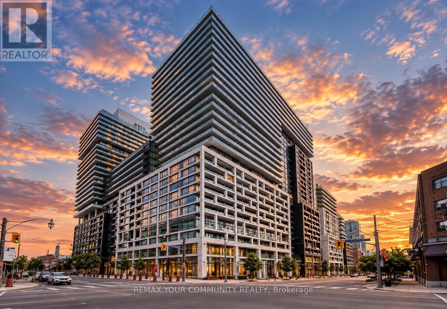
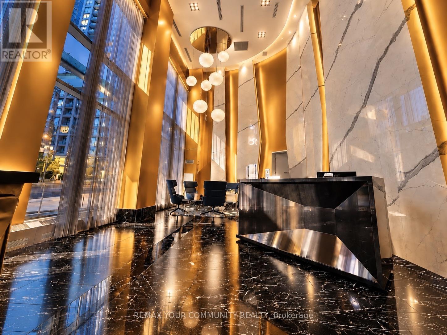
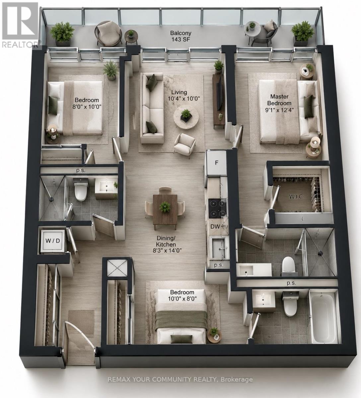
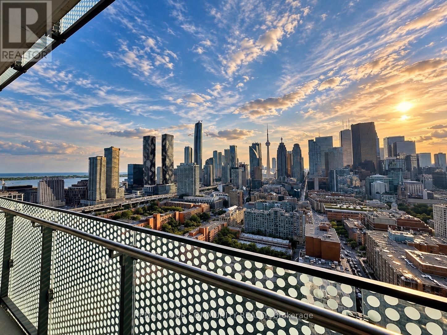
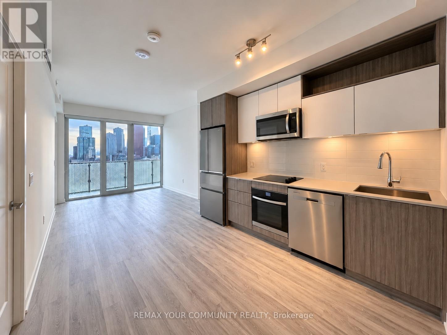
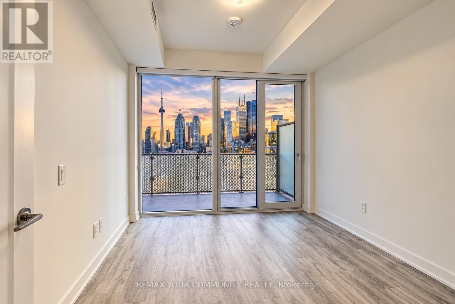
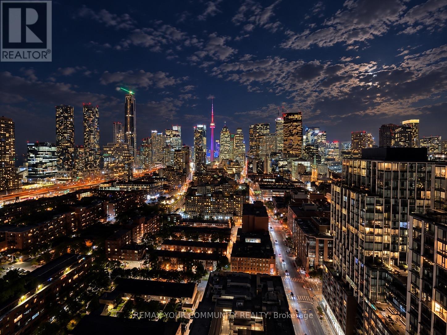
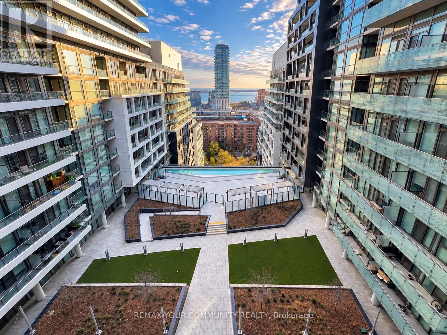
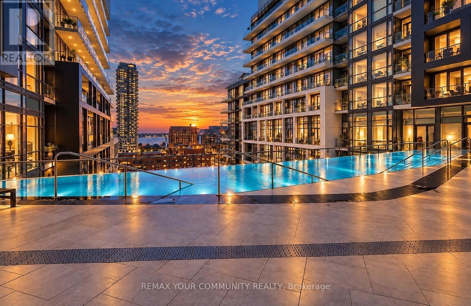
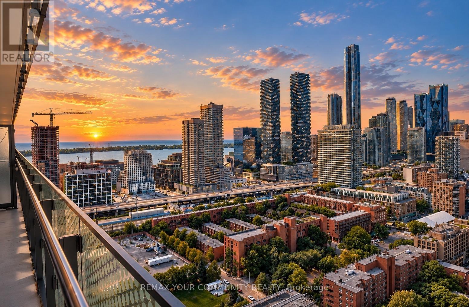
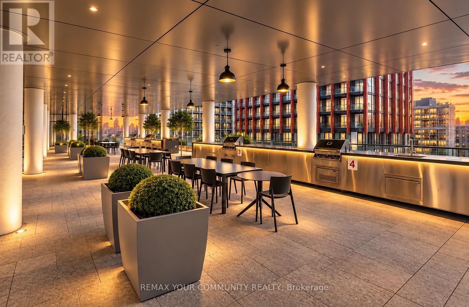
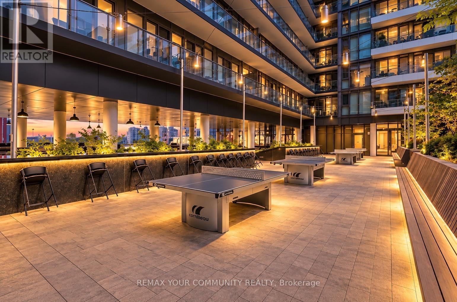
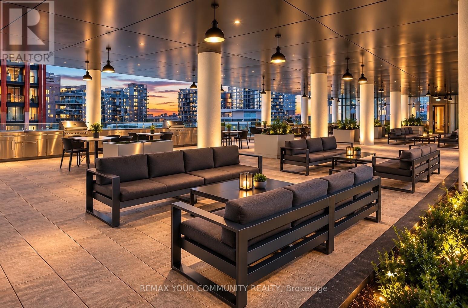
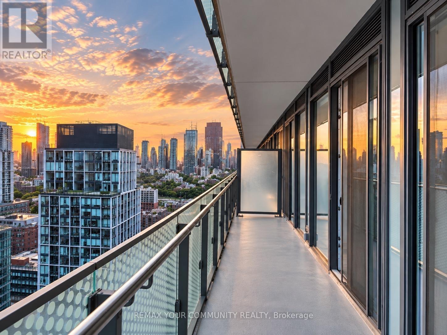
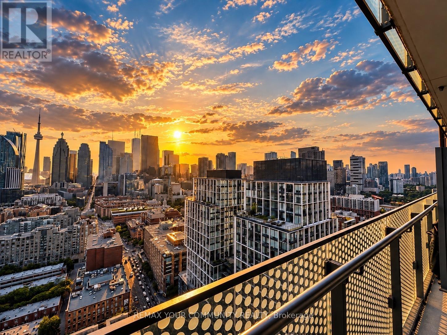
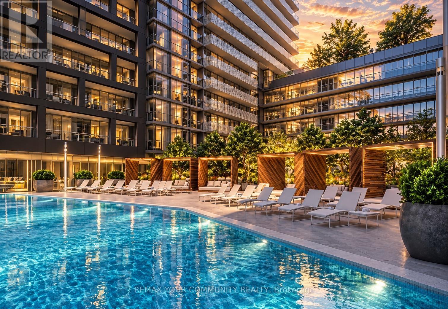
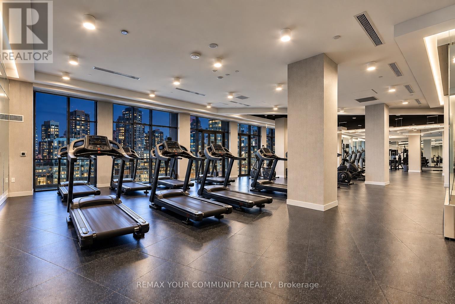
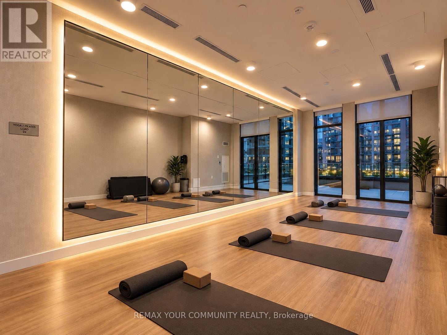
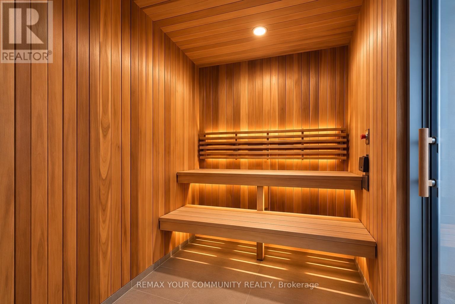
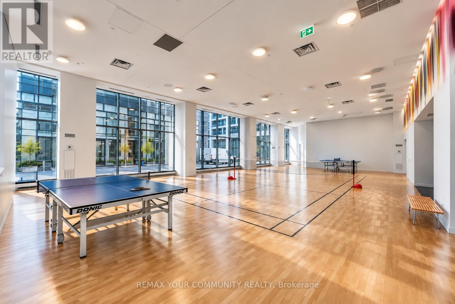
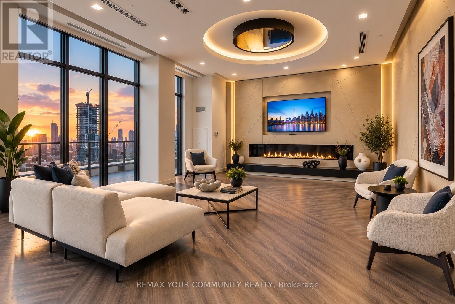
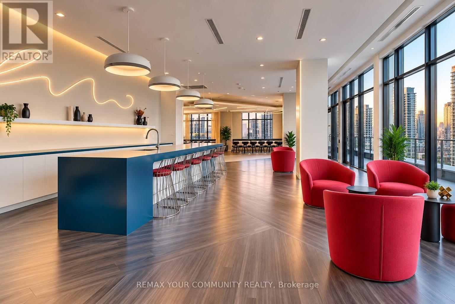
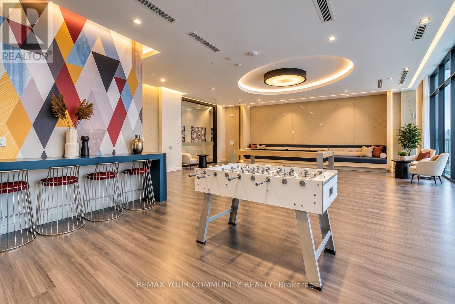
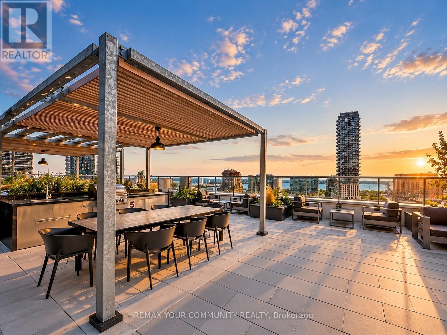
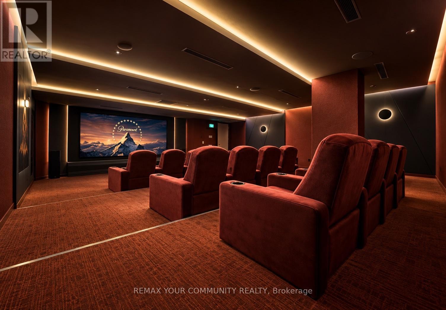
Urban living meets exceptional convenience at Time & Space Condos. This spacious 930 sq. ft. 3-bedroom, 3-bathroom residence features a bright open-concept layout, a sleek chef's kitchen with stone countertops, and a 143 sq. ft. balcony with CN Tower, city skyline and water views.Enjoy an impressive collection of amenities including a fitness centre, yoga room ,infinity pool, BBQ terrace, party room, badminton courts, games room, billiards, theatre room, sauna and steam room.Ideally located in the heart of the city, just steps to TTC transit, shops and restaurants, with quick access to the highway. Walk to St. Lawrence Market in approximately 5 minutes, stroll along the waterfront, explore nearby parks, or enjoy the cafés, restaurants, galleries and year-round events of the Distillery District. An exceptional opportunity to enjoy space, views and convenience in downtown Toronto. (id:50976)
Property Details
|
MLS® Number
|
C13805282 |
|
Property Type
|
Single Family |
|
Community Name
|
Moss Park |
|
Amenities Near By
|
Public Transit |
|
Community Features
|
Pets Allowed With Restrictions |
|
Features
|
Balcony |
|
Parking Space Total
|
1 |
|
Pool Type
|
Outdoor Pool |
|
View Type
|
View |
Building
|
Bathroom Total
|
3 |
|
Bedrooms Above Ground
|
3 |
|
Bedrooms Total
|
3 |
|
Age
|
0 To 5 Years |
|
Amenities
|
Security/concierge, Recreation Centre, Exercise Centre, Party Room, Storage - Locker |
|
Appliances
|
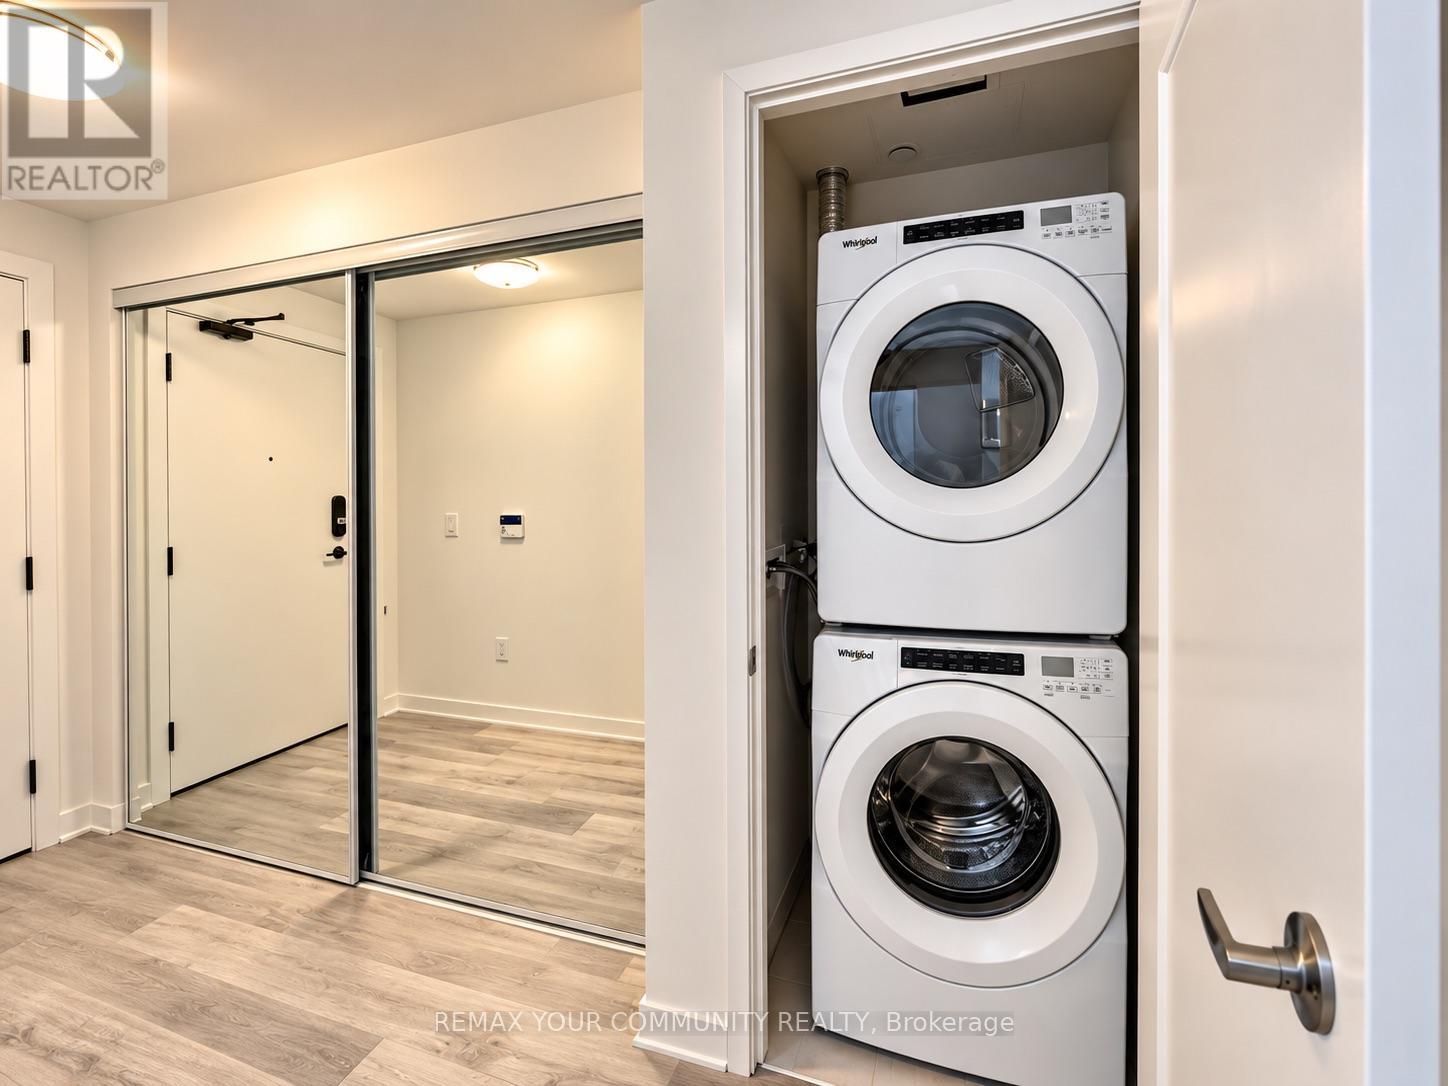
Oven - Built-in, Range, Dishwasher, Dryer, Microwave, Oven, Hood Fan, Stove, Washer, Window Coverings, Refrigerator |
|
Basement Type
|
None |
|
Cooling Type
|
Central Air Conditioning |
|
Exterior Finish
|
Concrete |
|
Flooring Type
|
Laminate |
|
Heating Fuel
|
Natural Gas |
|
Heating Type
|
Forced Air |
|
Size Interior
|
900 - 999 Ft2 |
|
Type
|
Apartment |
Parking
Land
|
Acreage
|
No |
|
Land Amenities
|
Public Transit |
Rooms
| Level |
Type |
Length |
Width |
Dimensions |
|
Main Level |
Living Room |
3.3 m |
3.15 m |
3.3 m x 3.15 m |
|
Main Level |
Dining Room |
3.35 m |
2.51 m |
3.35 m x 2.51 m |
|
Main Level |
Kitchen |
3.35 m |
2.51 m |
3.35 m x 2.51 m |
|
Main Level |
Primary Bedroom |
3.76 m |
2.77 m |
3.76 m x 2.77 m |
|
Main Level |
Bedroom 2 |
3.05 m |
2.44 m |
3.05 m x 2.44 m |
|
Main Level |
Bedroom 3 |
3.3 m |
2.74 m |
3.3 m x 2.74 m |
https://www.realtor.ca/real-estate/30302283/2629-w-135-lower-sherbourne-street-toronto-moss-park-moss-park