4 Bedroom
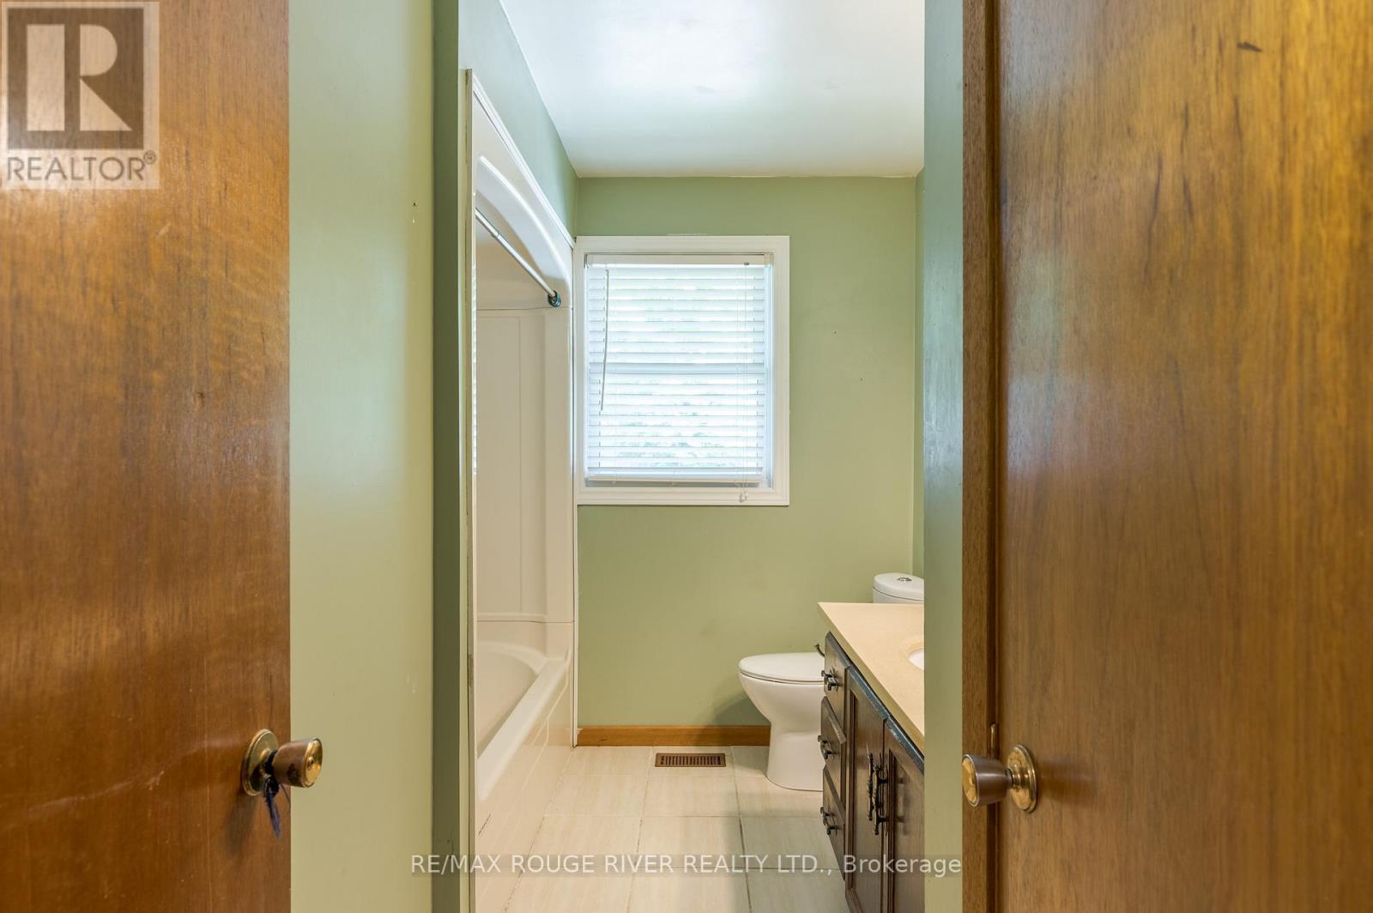
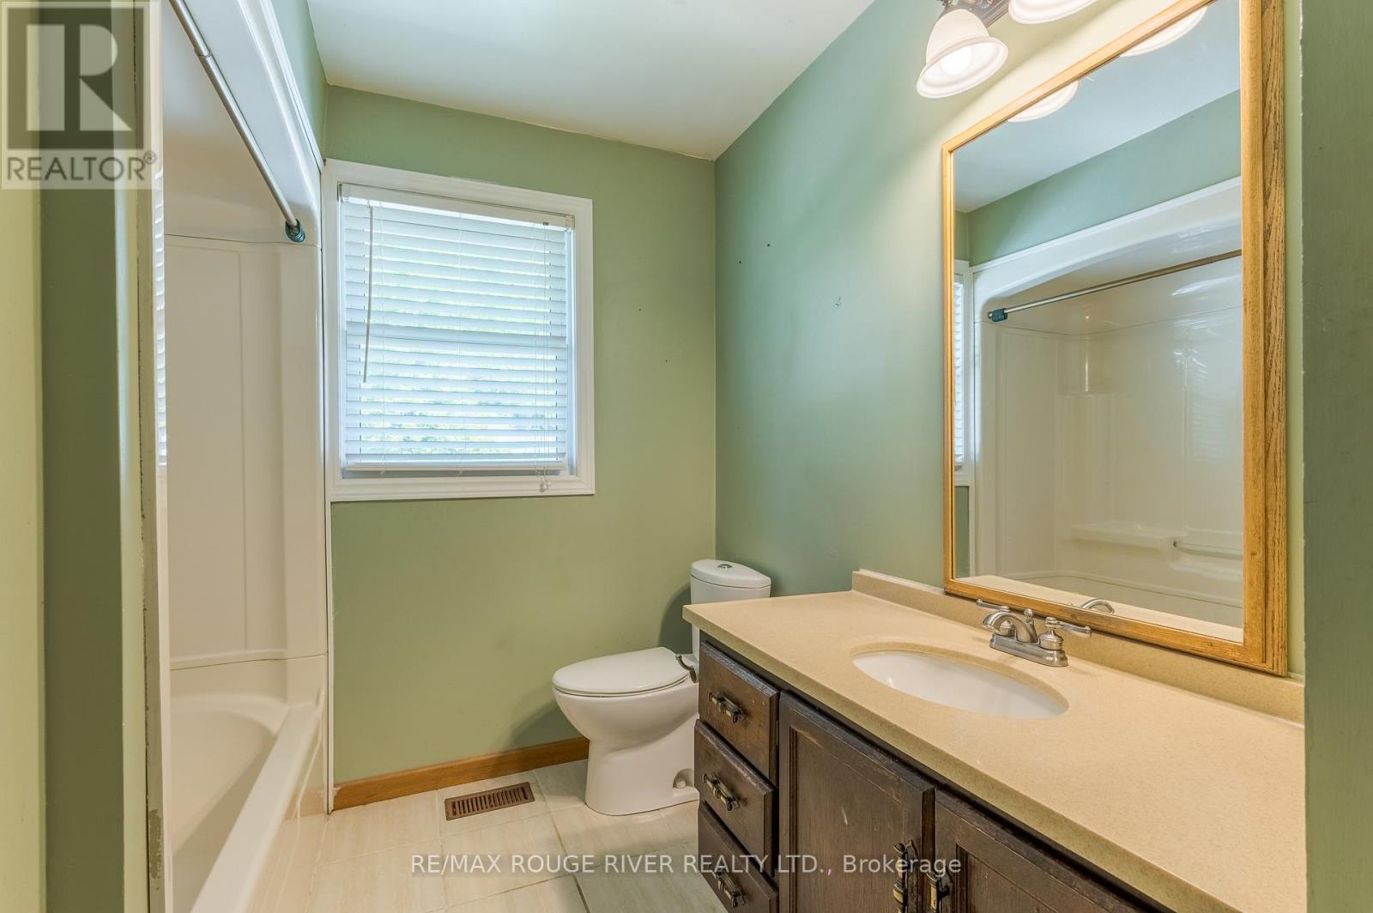
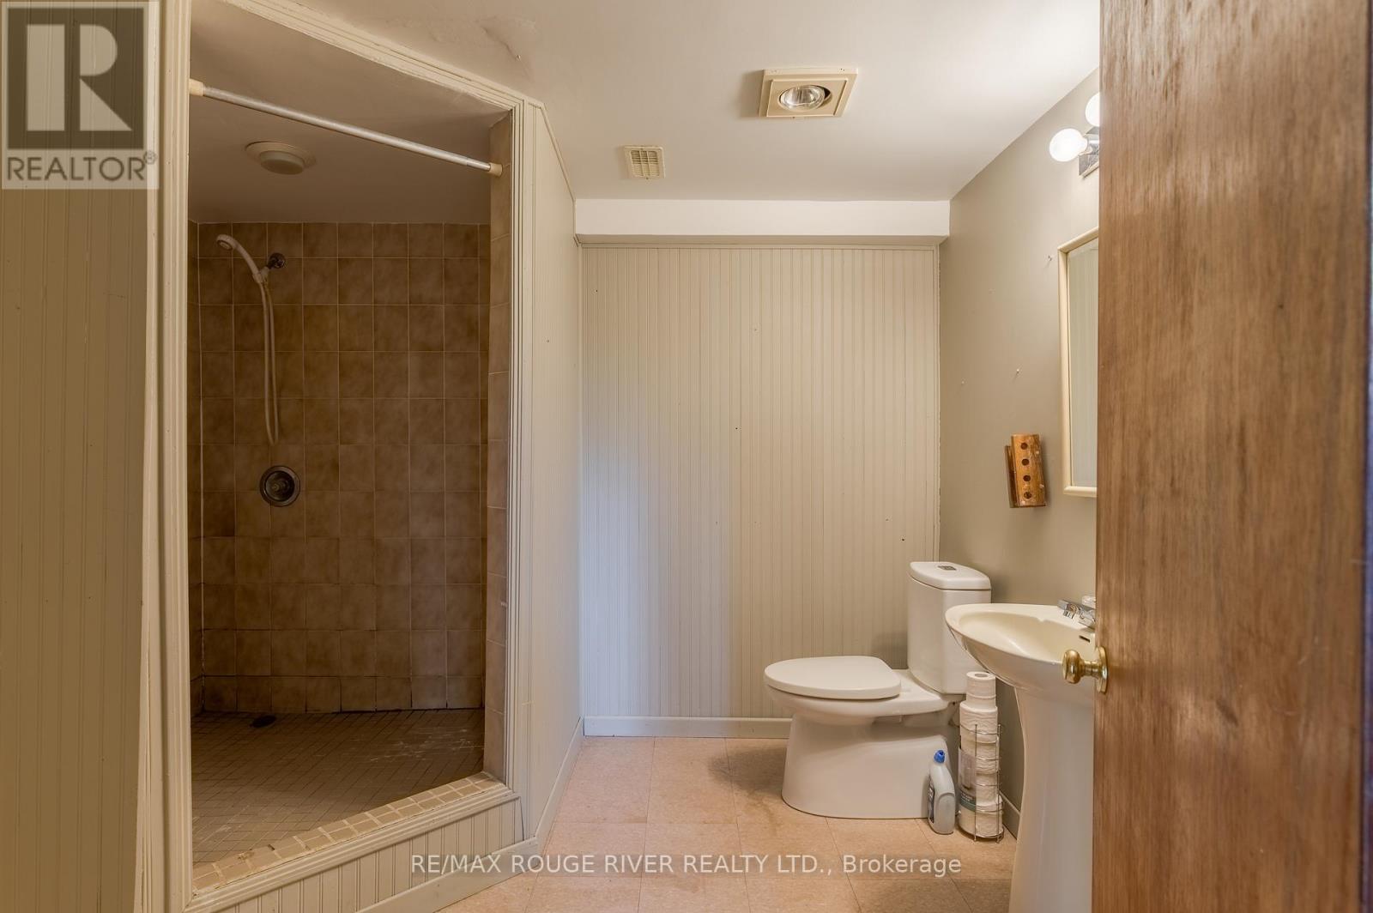
2 Bathroom
1,500 - 2,000 ft2
Raised Bungalow
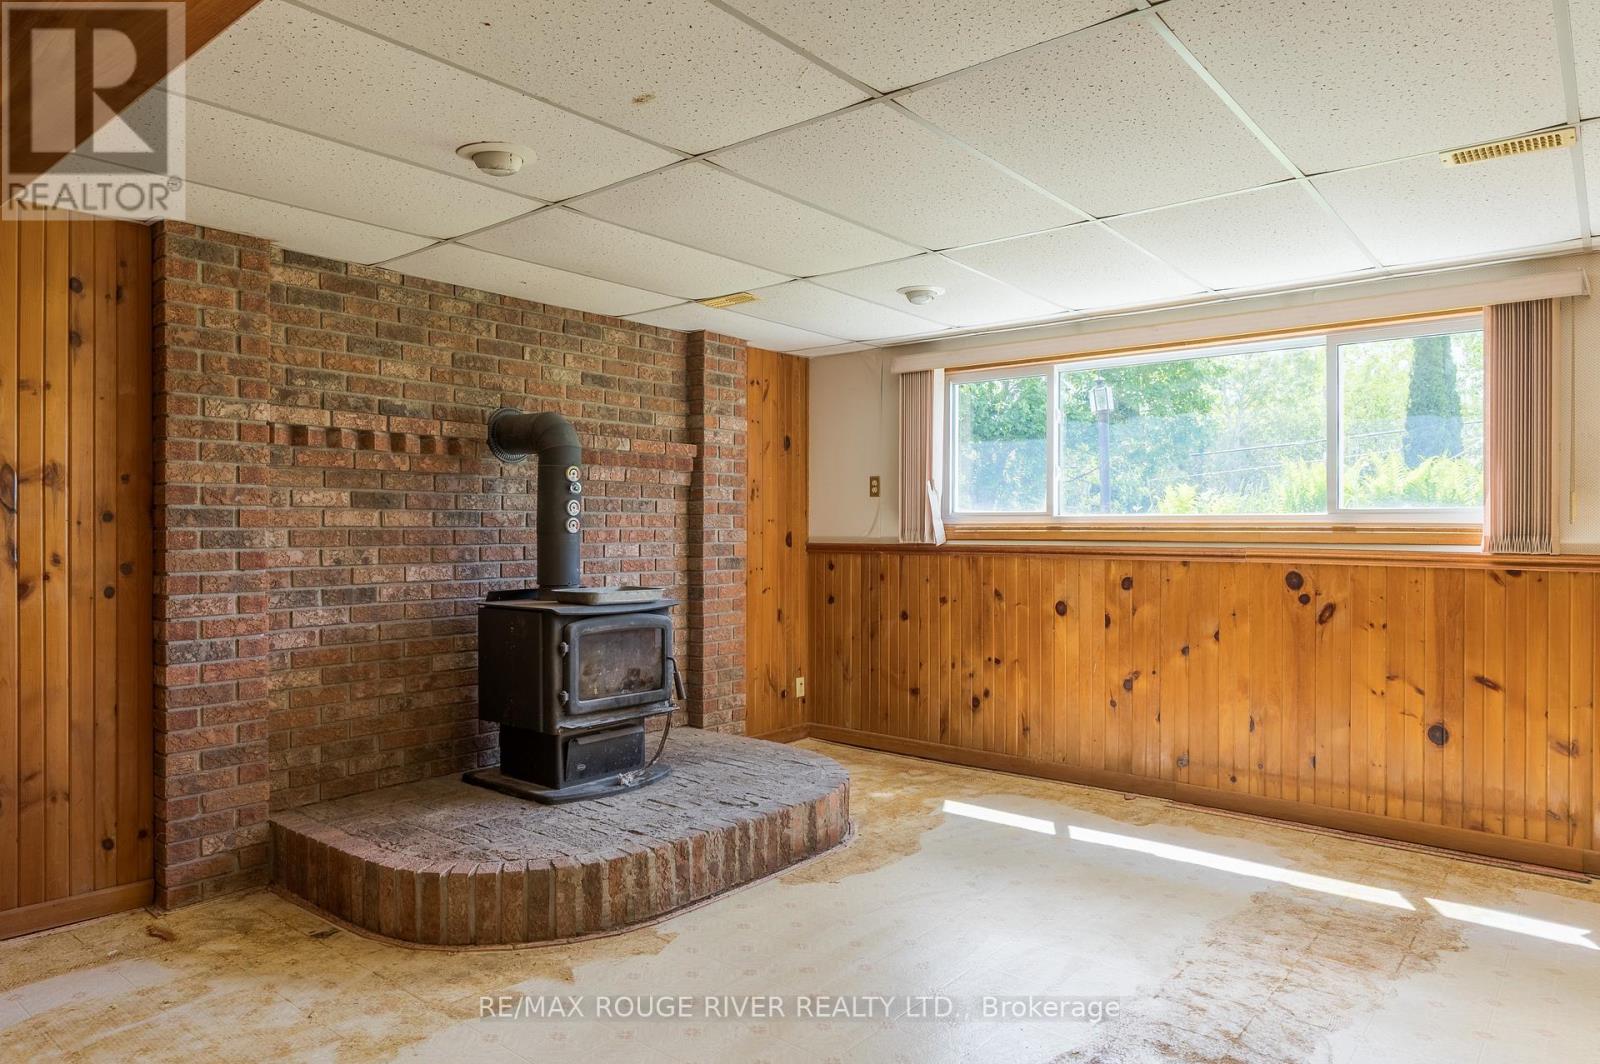
Fireplace
Inground Pool
Central Air Conditioning
Forced Air
$619,900
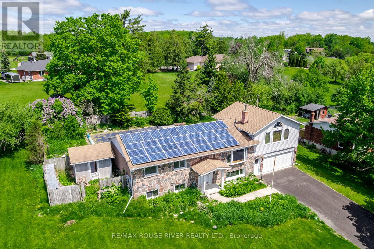
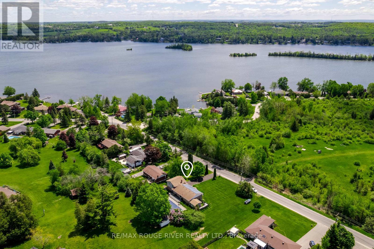
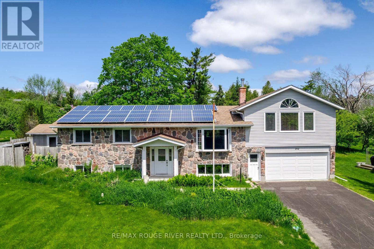
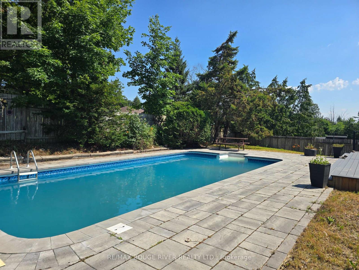
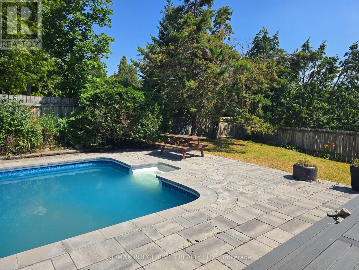
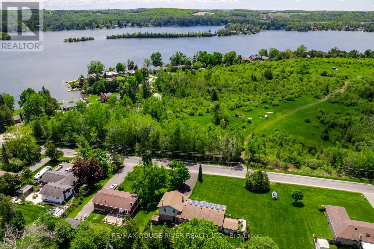
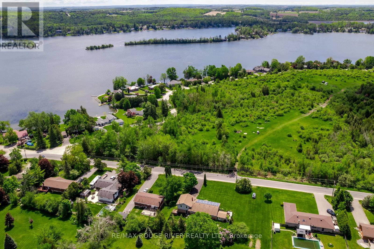
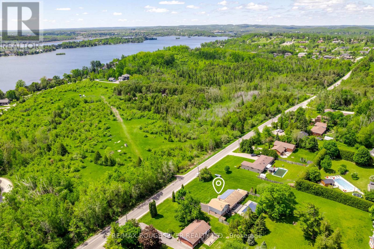
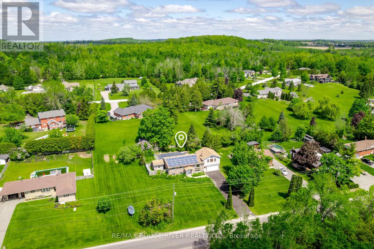
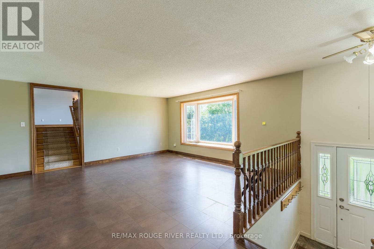
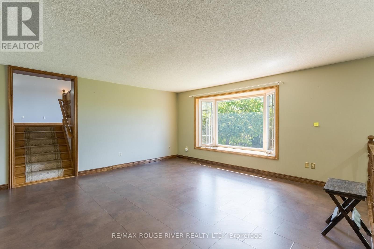
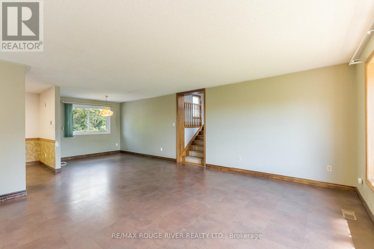
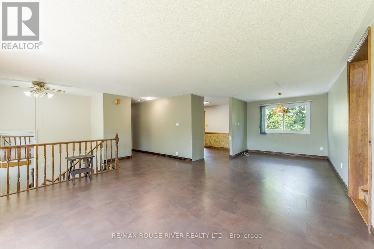
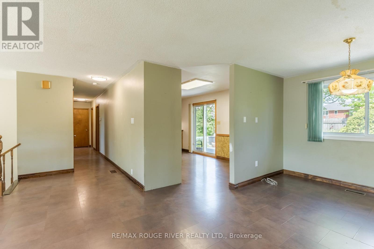
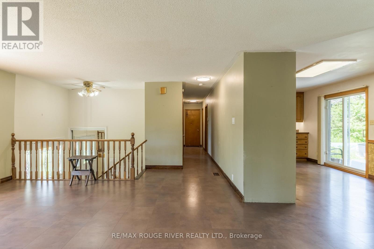
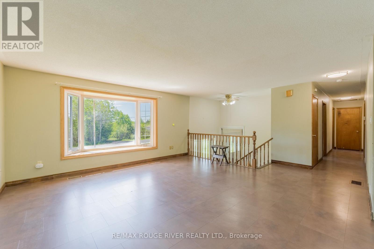
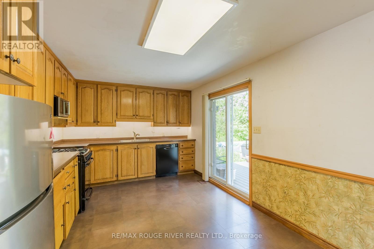
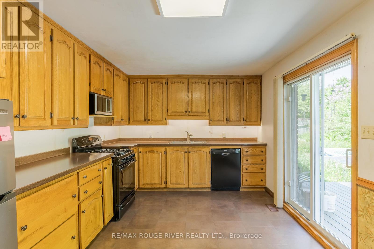
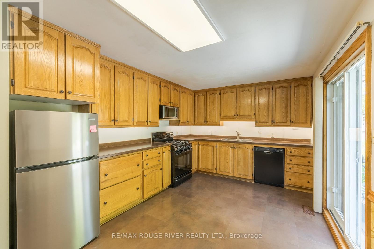
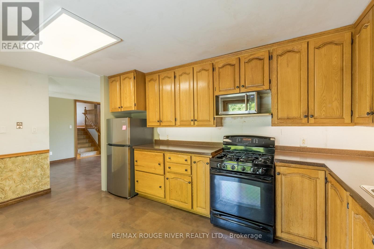
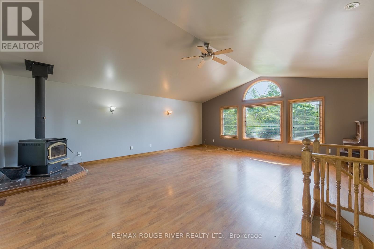
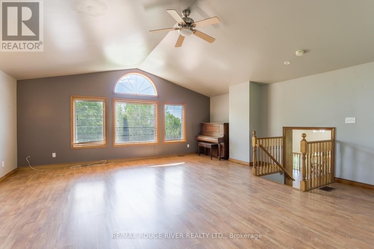
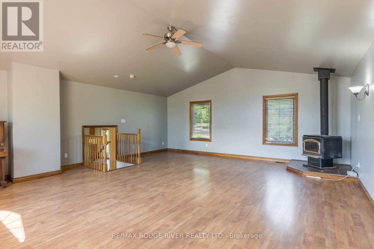
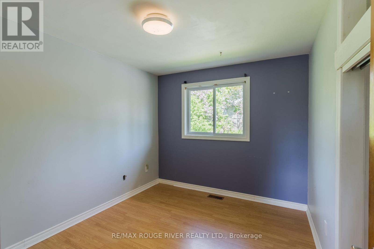
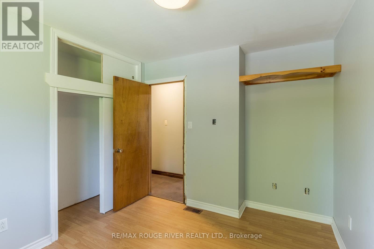
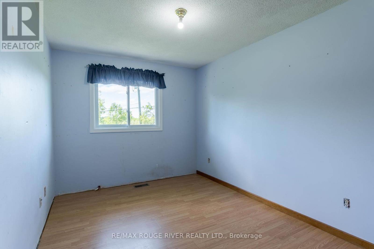
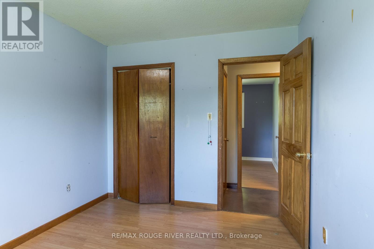
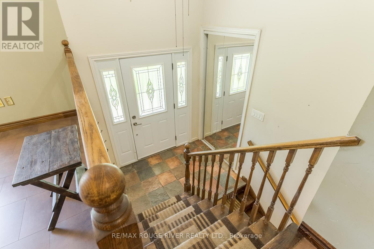
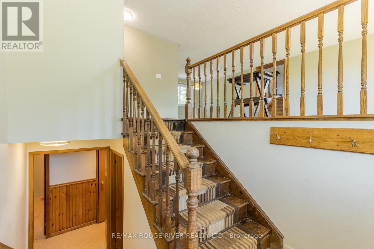
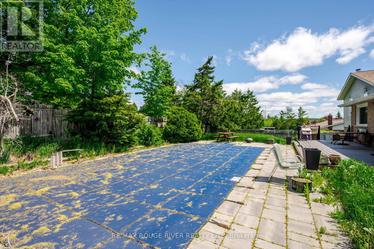
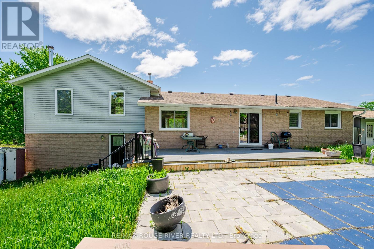
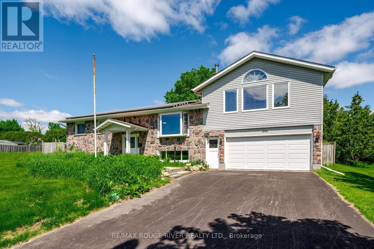
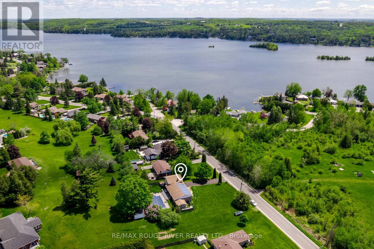
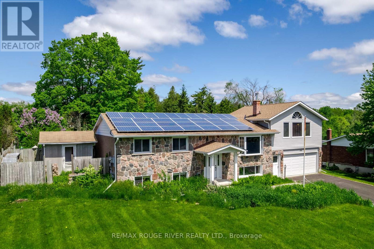
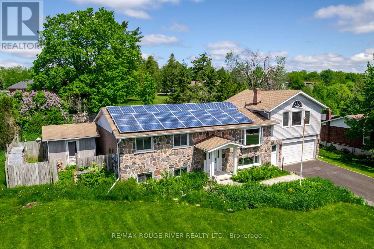
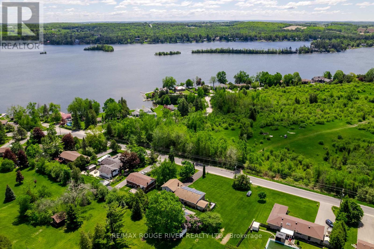
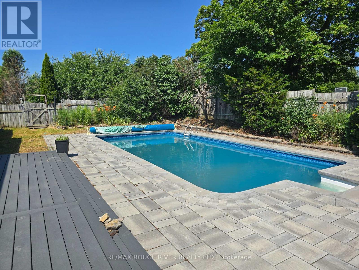
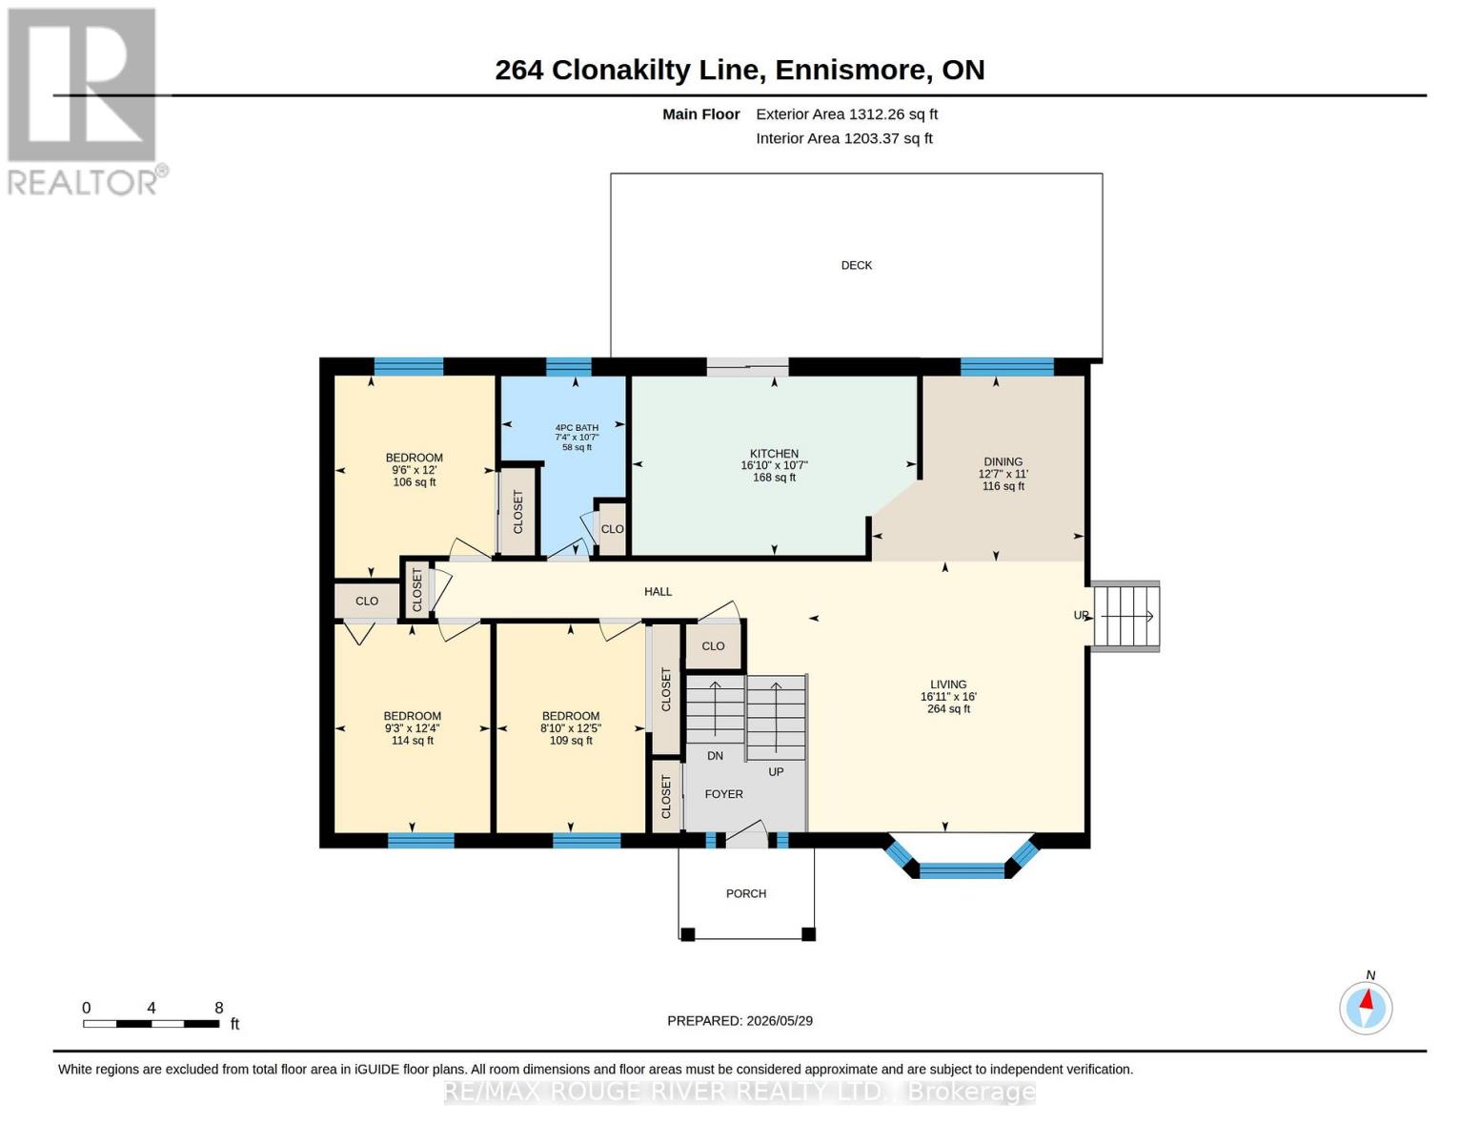
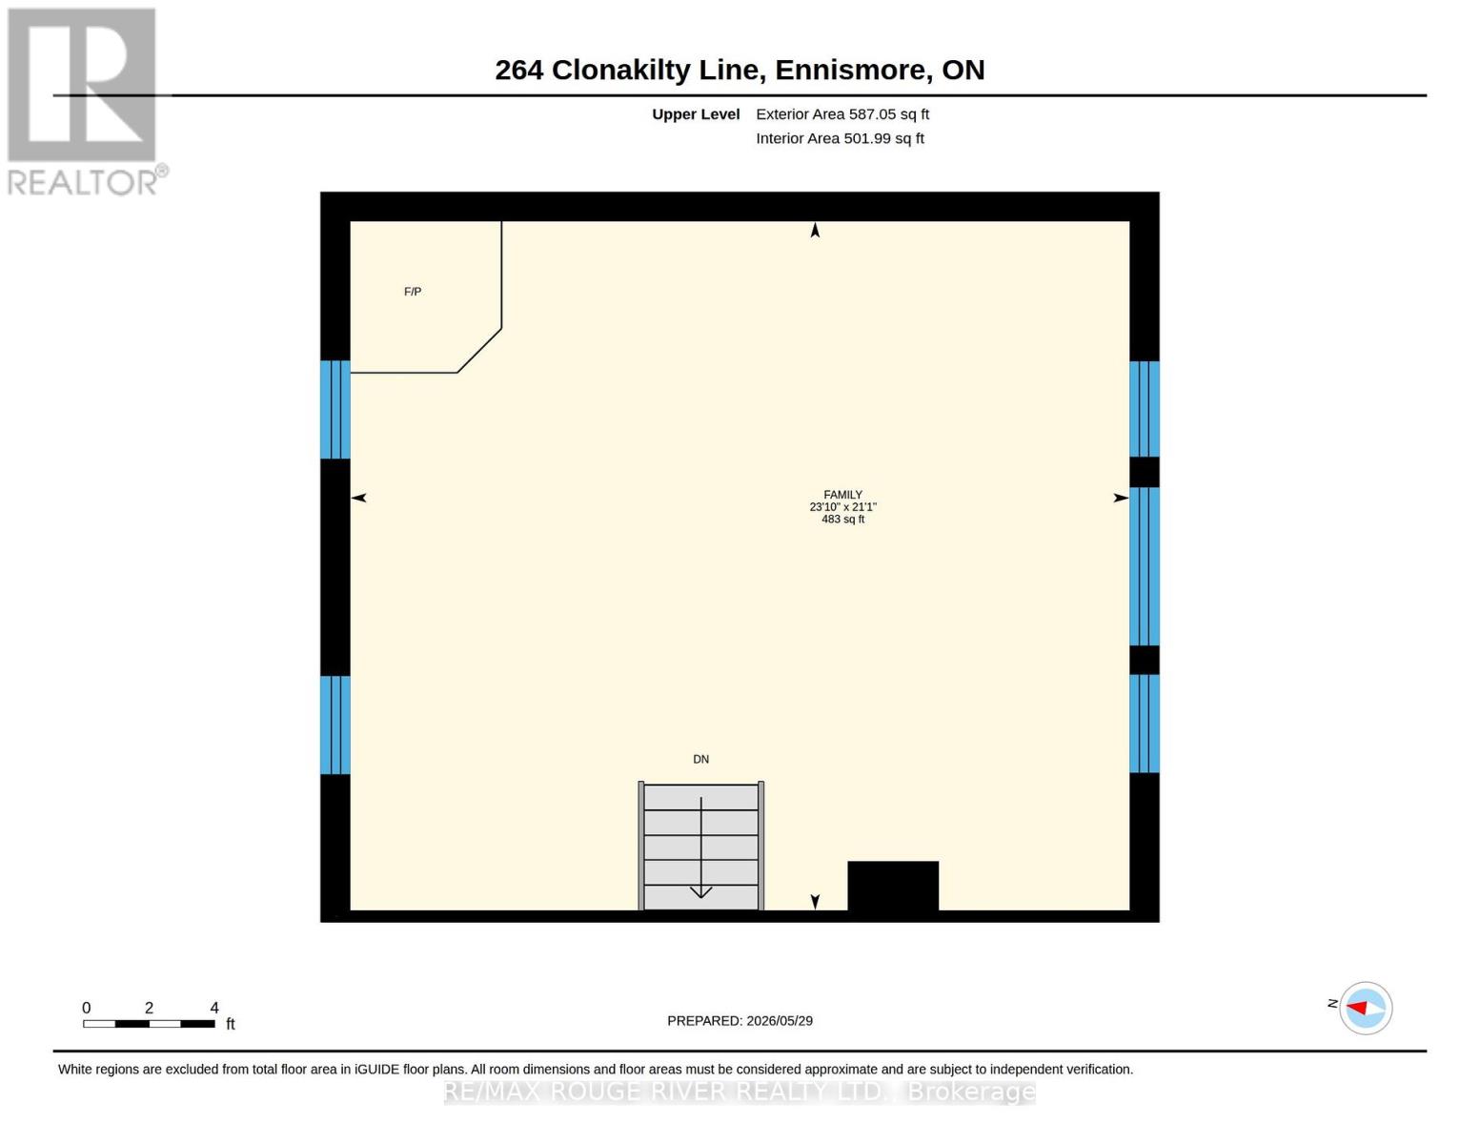
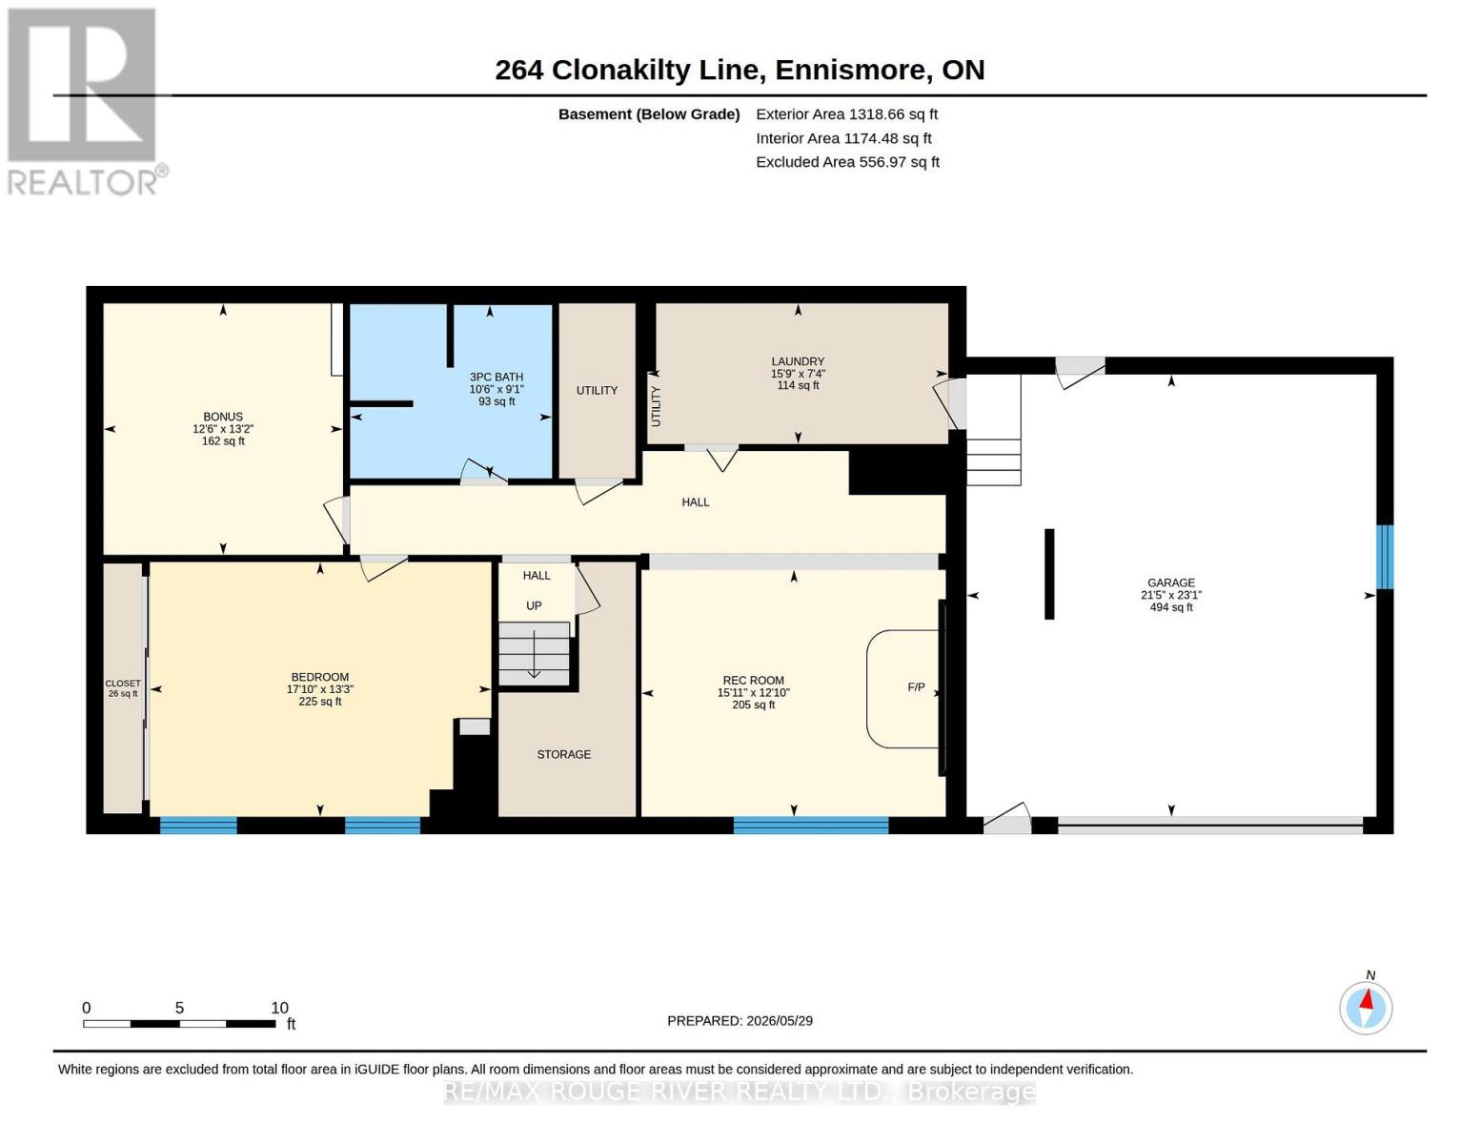
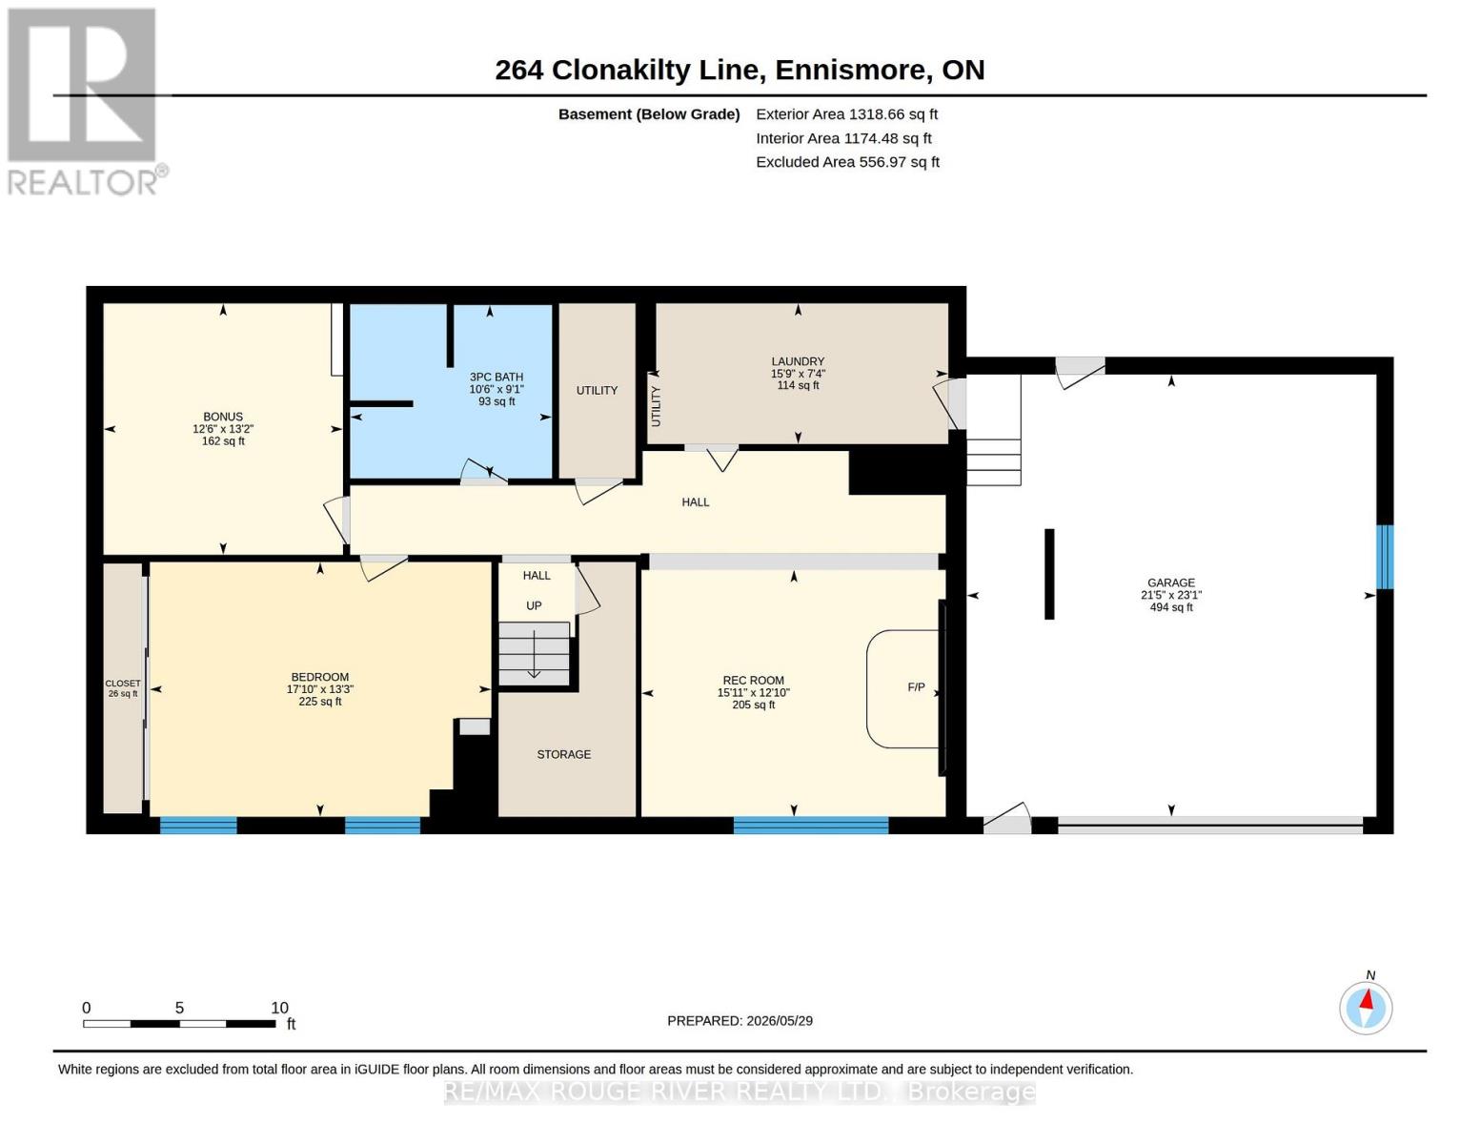
Large country bungalow with bonus lot! Huge family room addition over the double garage, great location super close to Chemong Lake, only 6km to Bridgenorth or Fowler's Corners - easy Hwy access for commuters! Spacious principle rooms, 3+1 bedrooms, walk-up from the lower level to the garage, updated gas furnace, attic insulation, new pool pump July 2026, updated Liner & Winter Kanga style pool cover. Trex deck off the eat-in kitchen overlooking the backyard & pool. Main lot with house: 97.28 x 157.75 ft, extra lot abutting to the West 67.81 x 175.34 per GEO. Microfit contract at 54.9c/kWh. Property requires some TLC, being sold "As-Is" under Power of Attorney. (id:50976)
Property Details
|
MLS® Number
|
X13217934 |
|
Property Type
|
Single Family |
|
Community Name
|
Selwyn |
|
Features
|
Sloping |
|
Parking Space Total
|
12 |
|
Pool Type
|
Inground Pool |
|
Structure
|
Shed |
Building
|
Bathroom Total
|
2 |
|
Bedrooms Above Ground
|
3 |
|
Bedrooms Below Ground
|
1 |
|
Bedrooms Total
|
4 |
|
Age
|
31 To 50 Years |
|
Appliances
|
Garage Door Opener Remote(s), Water Treatment |
|
Architectural Style
|
Raised Bungalow |
|
Basement Development
|
Partially Finished |
|
Basement Features
|
Walk-up |
|
Basement Type
|
N/a (partially Finished), N/a |
|
Construction Style Attachment
|
Detached |
|
Cooling Type
|
Central Air Conditioning |
|
Exterior Finish
|
Stone, Brick |
|
Fireplace Present
|
Yes |
|
Fireplace Total
|
2 |
|
Fireplace Type
|
Woodstove |
|
Foundation Type
|
Concrete |
|
Heating Fuel
|
Natural Gas |
|
Heating Type
|
Forced Air |
|
Stories Total
|
1 |
|
Size Interior
|
1,500 - 2,000 Ft2 |
|
Type
|
House |
|
Utility Water
|
Drilled Well |
Parking
Land
|
Acreage
|
No |
|
Sewer
|
Septic System |
|
Size Depth
|
150 Ft |
|
Size Frontage
|
100 Ft |
|
Size Irregular
|
100 X 150 Ft ; Plus 67 X 175 |
|
Size Total Text
|
100 X 150 Ft ; Plus 67 X 175|1/2 - 1.99 Acres |
|
Zoning Description
|
Ru |
Rooms
| Level |
Type |
Length |
Width |
Dimensions |
|
Lower Level |
Other |
4 m |
3.81 m |
4 m x 3.81 m |
|
Lower Level |
Bathroom |
3.21 m |
2.76 m |
3.21 m x 2.76 m |
|
Lower Level |
Laundry Room |
4.79 m |
2.24 m |
4.79 m x 2.24 m |
|
Lower Level |
Recreational, Games Room |
4.85 m |
3.92 m |
4.85 m x 3.92 m |
|
Lower Level |
Bedroom 4 |
5.44 m |
4.05 m |
5.44 m x 4.05 m |
|
Main Level |
Living Room |
5.16 m |
4.88 m |
5.16 m x 4.88 m |
|
Main Level |
Dining Room |
3.83 m |
3.35 m |
3.83 m x 3.35 m |
|
Main Level |
Kitchen |
5.14 m |
3.23 m |
5.14 m x 3.23 m |
|
Main Level |
Primary Bedroom |
2.81 m |
3.78 m |
2.81 m x 3.78 m |
|
Main Level |
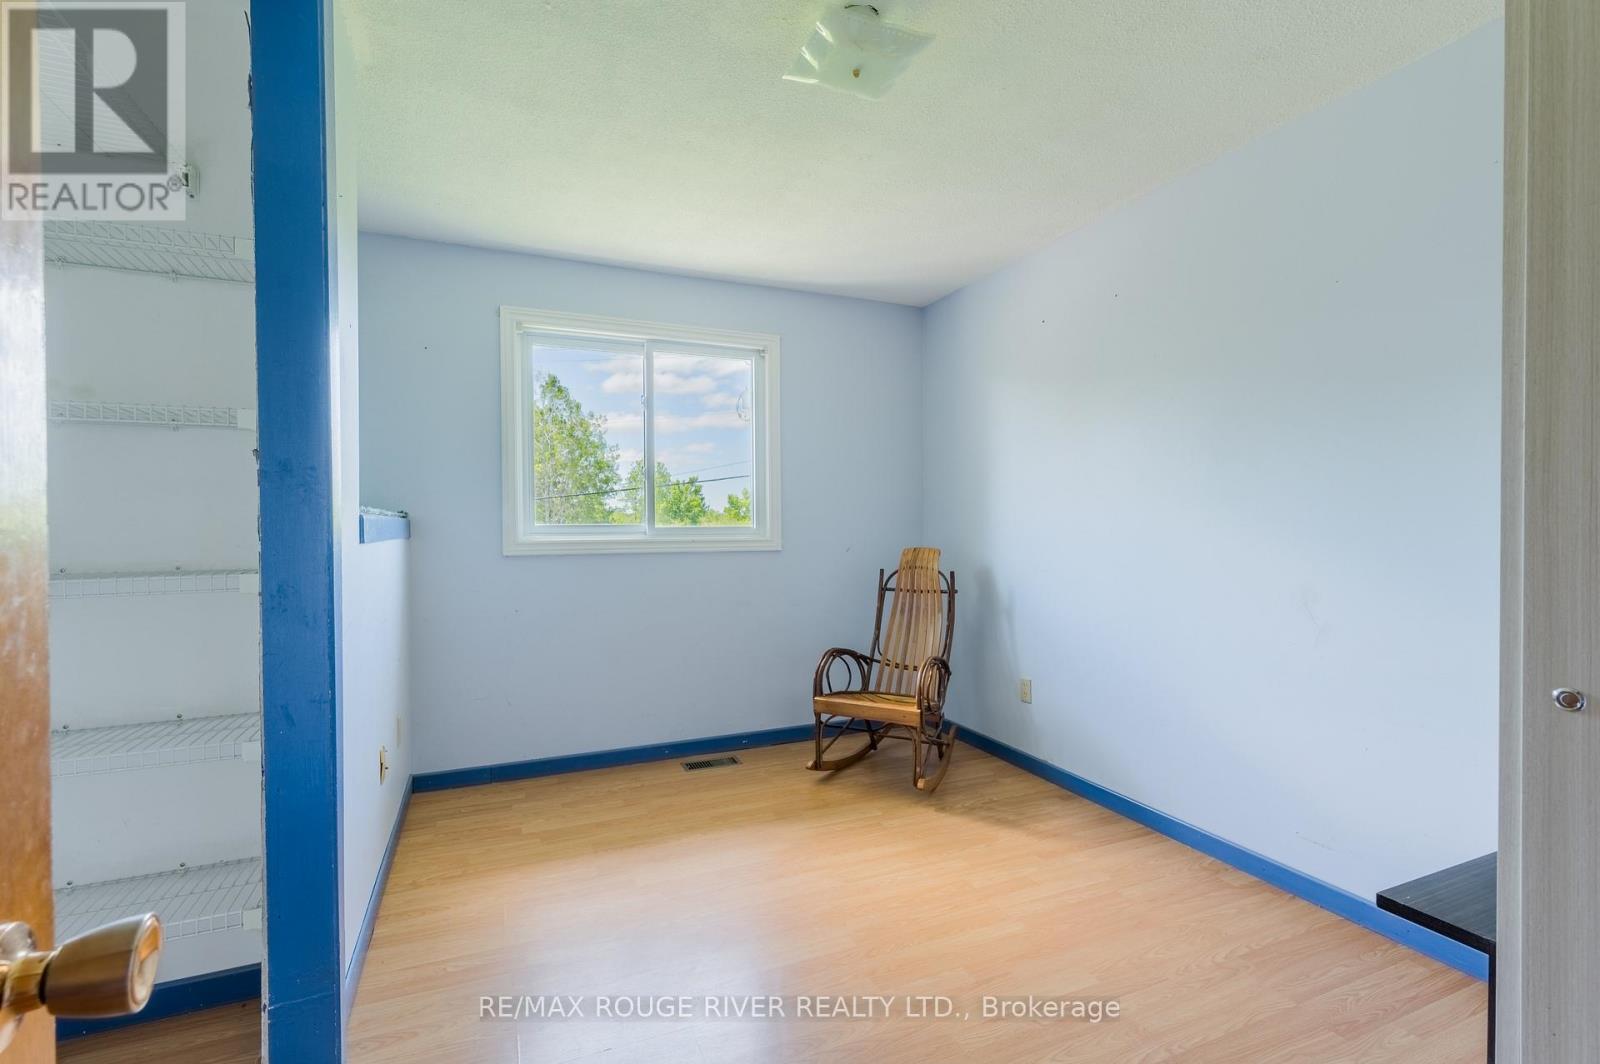
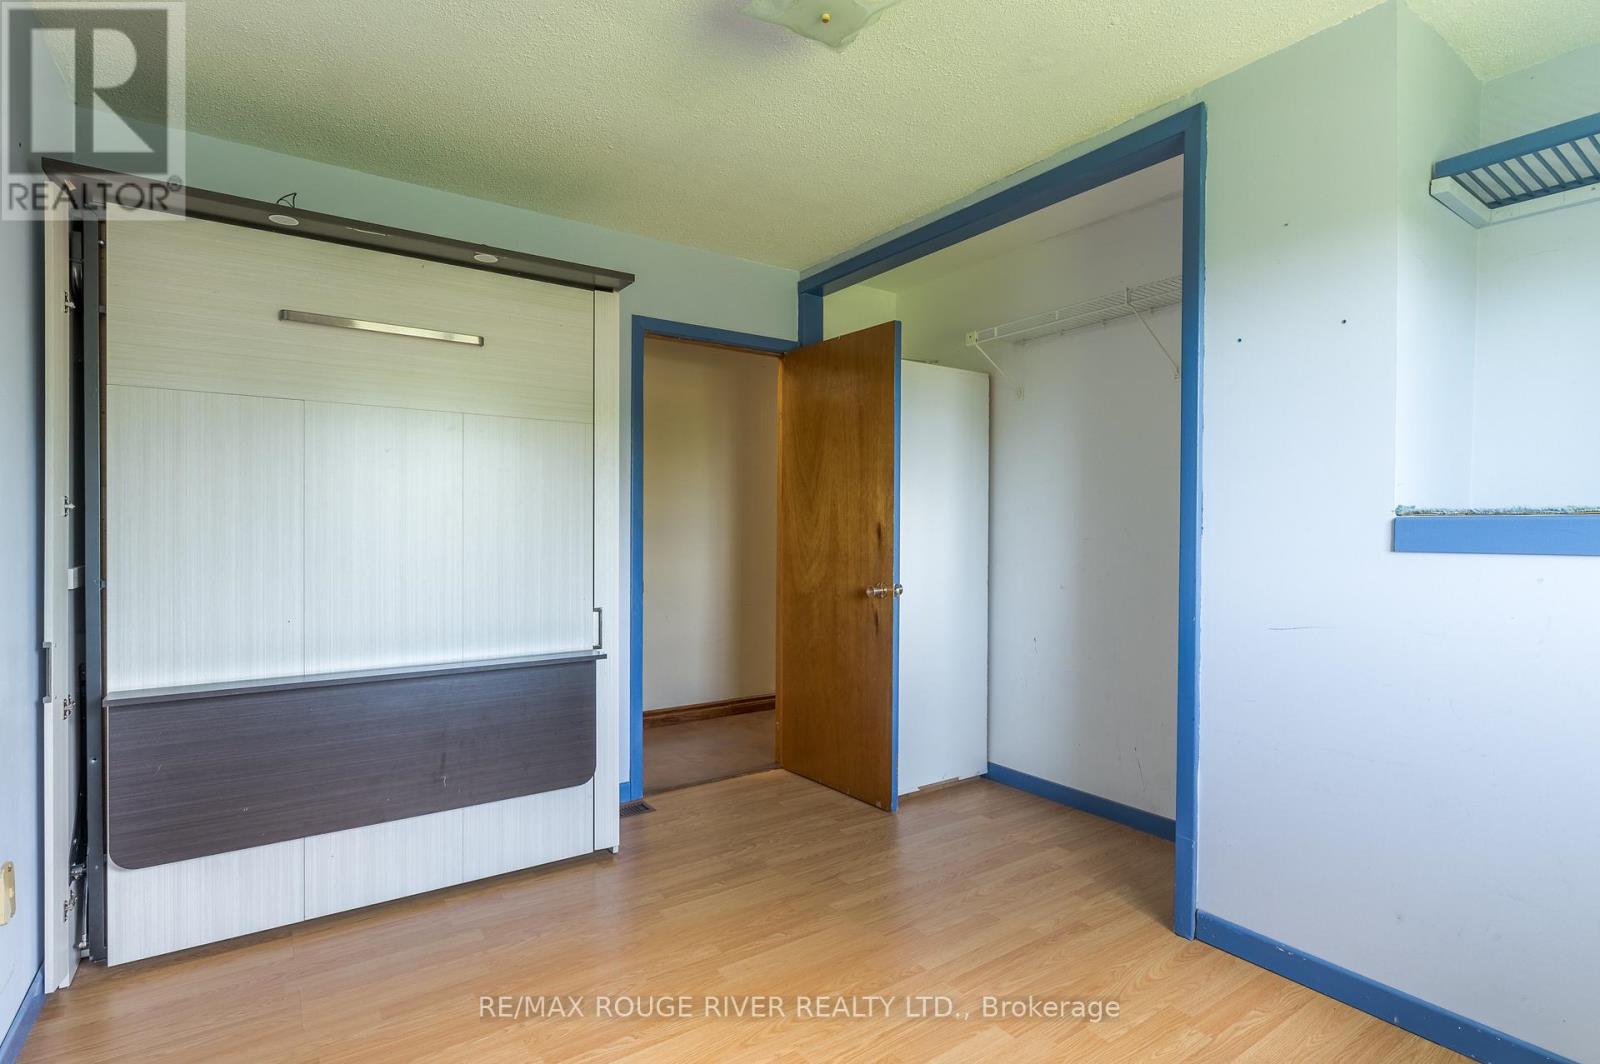
Bedroom 2 |
2.68 m |
3.77 m |
2.68 m x 3.77 m |
|
Main Level |
Bedroom 3 |
3.65 m |
2.89 m |
3.65 m x 2.89 m |
|
Main Level |
Bathroom |
3.23 m |
2.24 m |
3.23 m x 2.24 m |
|
Upper Level |
Family Room |
7.26 m |
6.42 m |
7.26 m x 6.42 m |
https://www.realtor.ca/real-estate/29829214/264-clonakilty-line-selwyn-selwyn