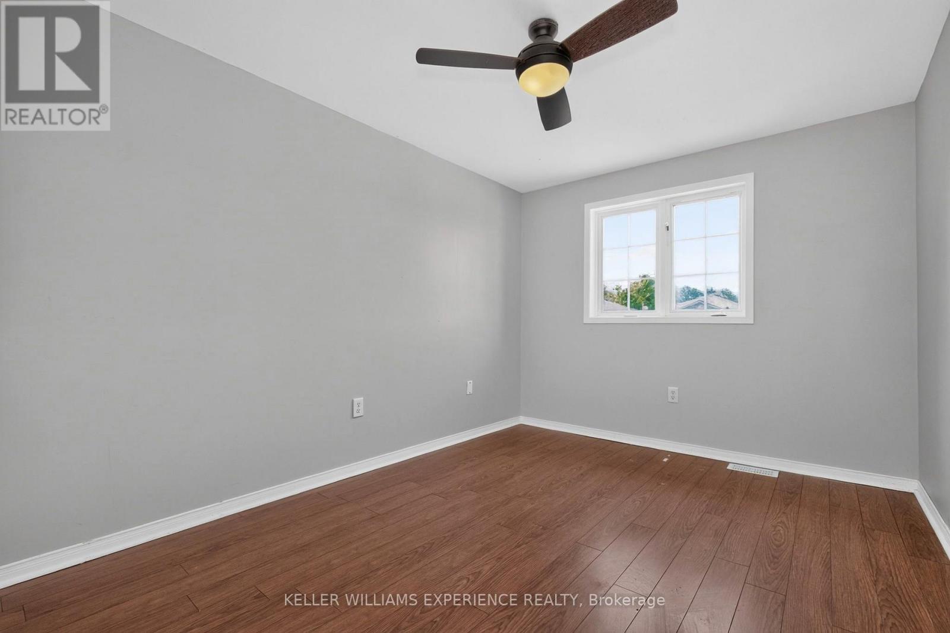
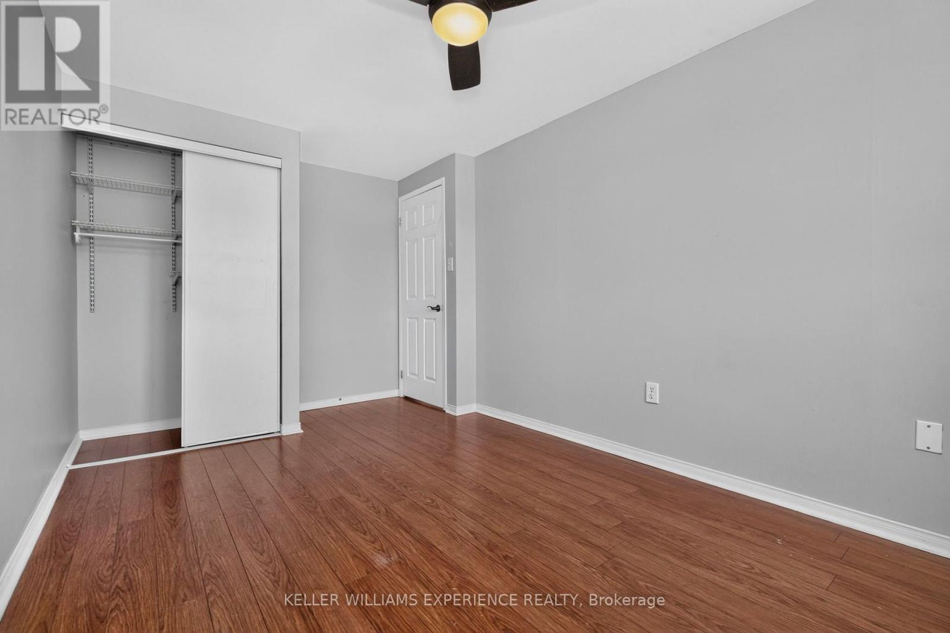
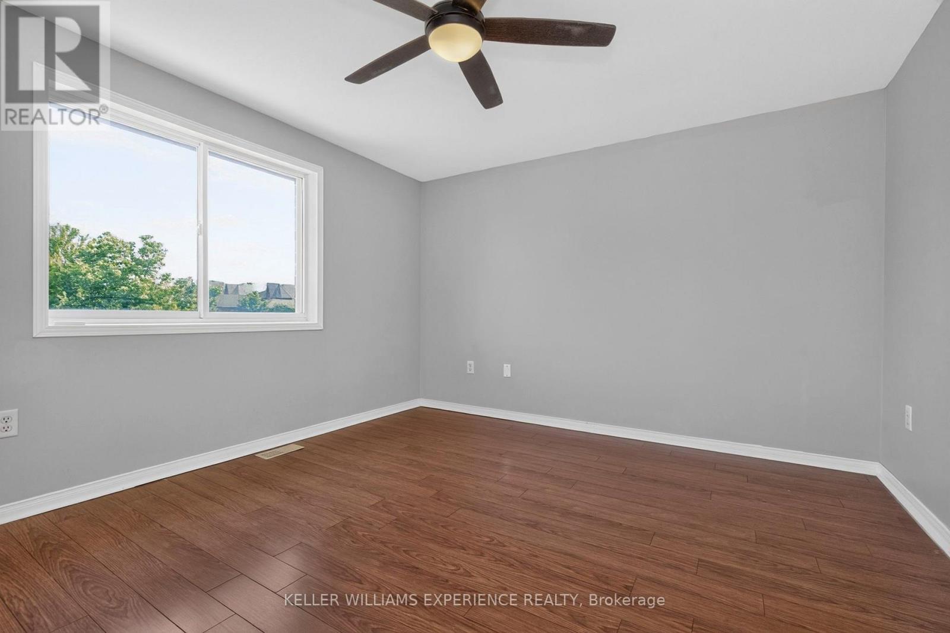
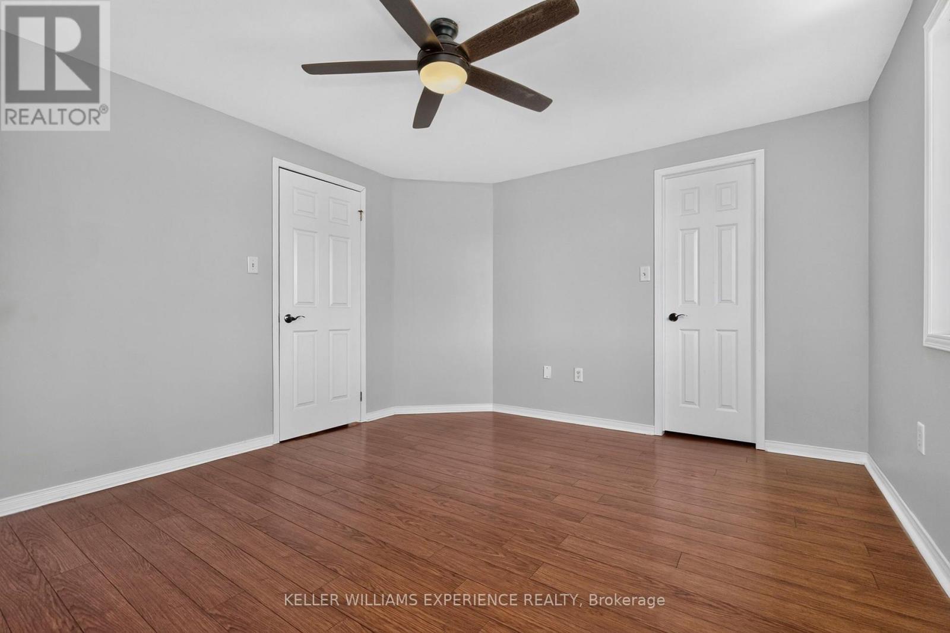
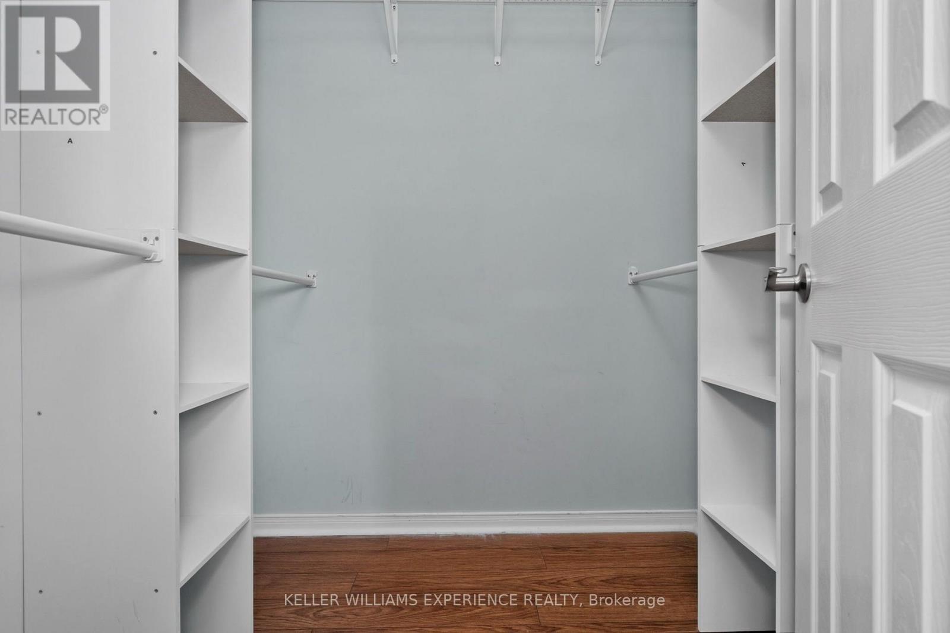
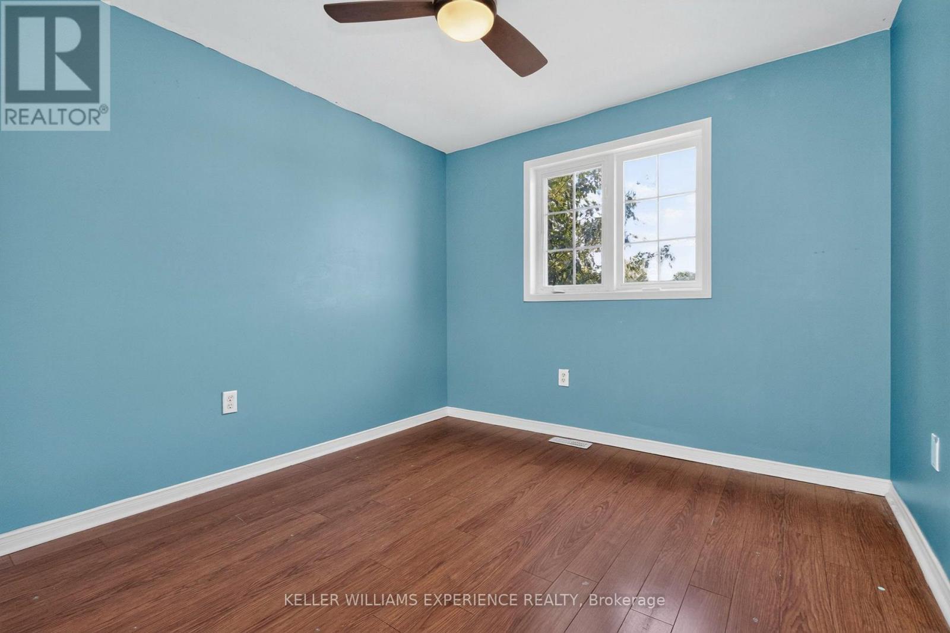
4 Bedroom
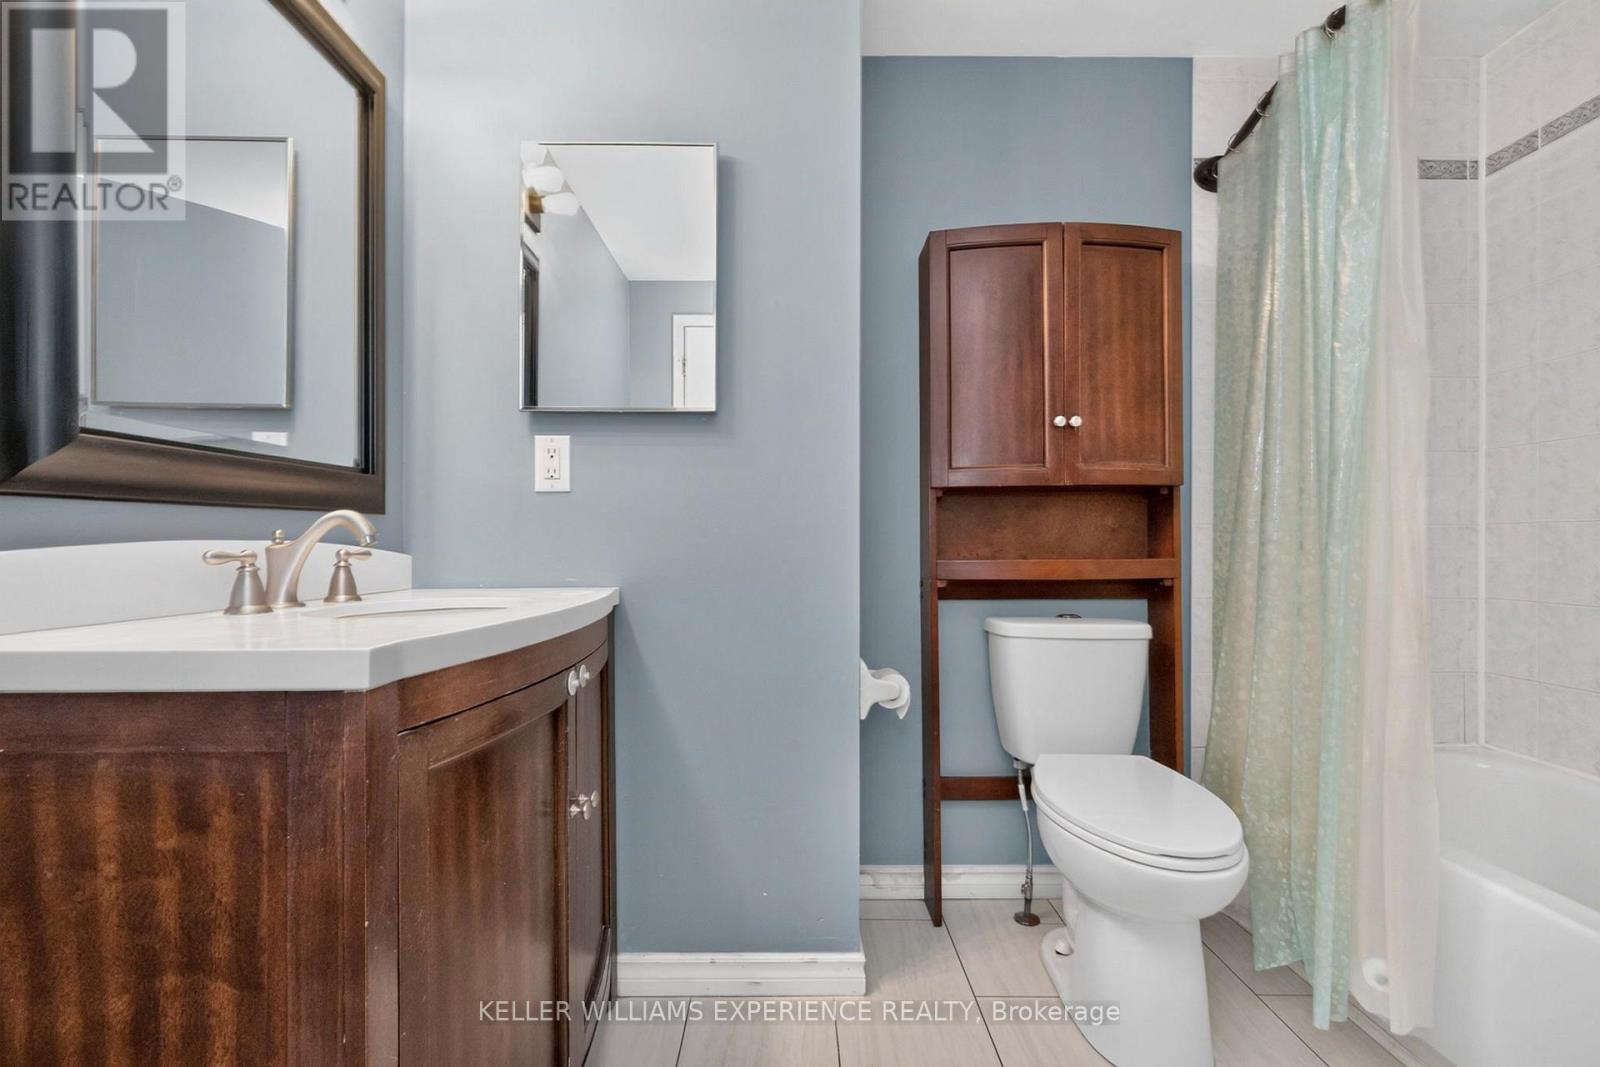
2 Bathroom
1,100 - 1,500 ft2
None
Forced Air
$549,000
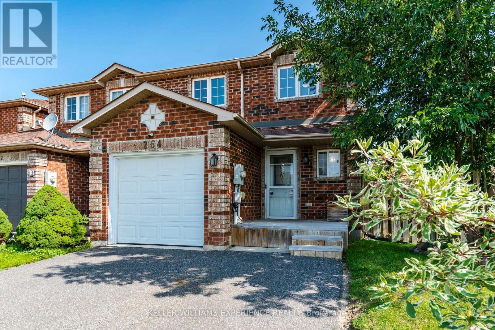
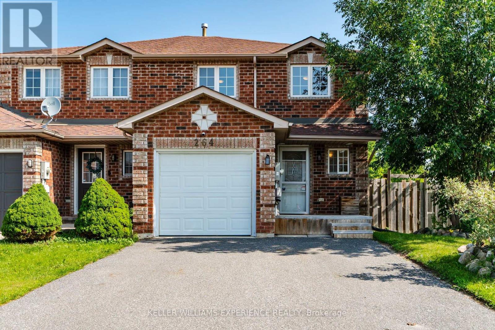
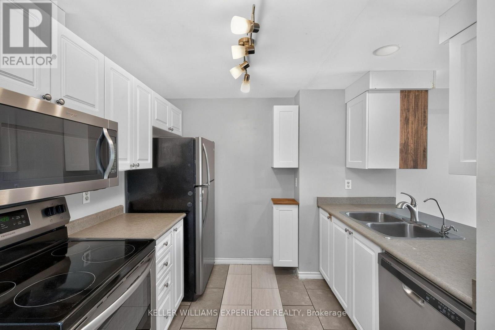
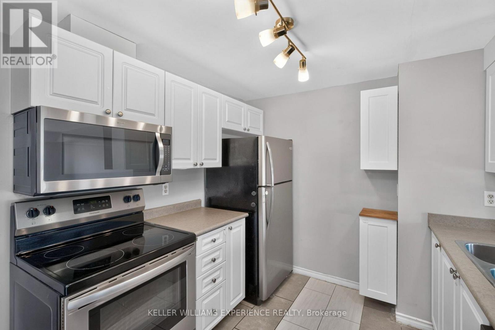
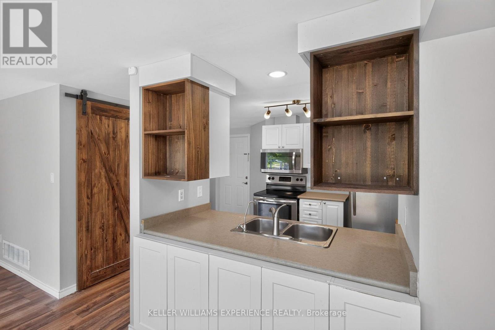
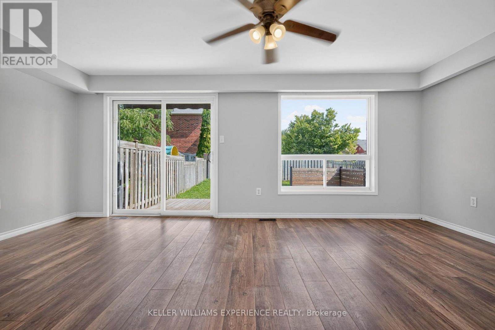
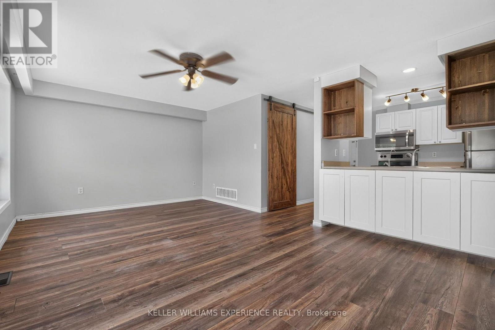
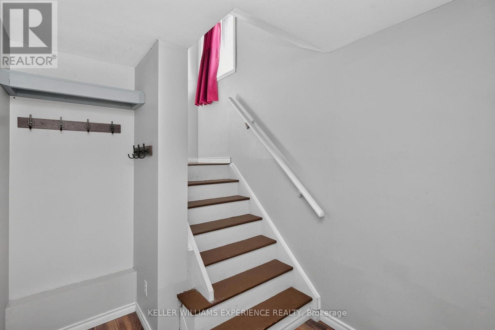
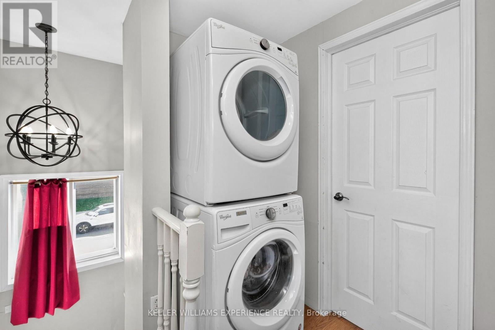
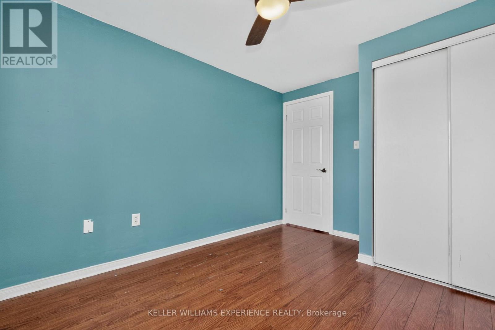
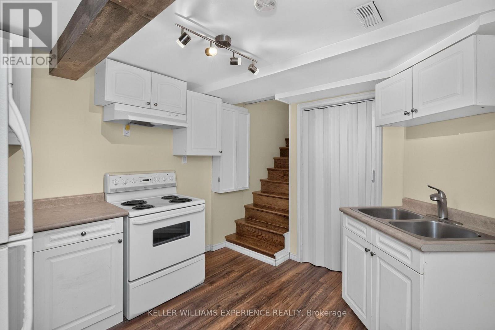
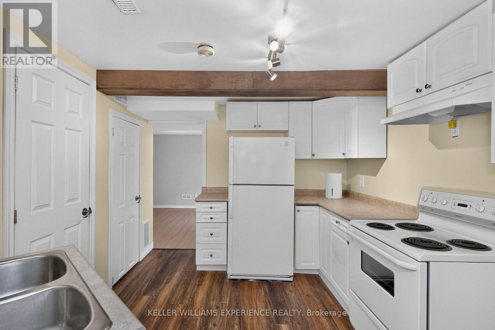
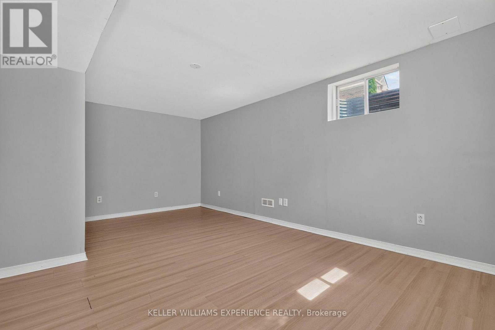
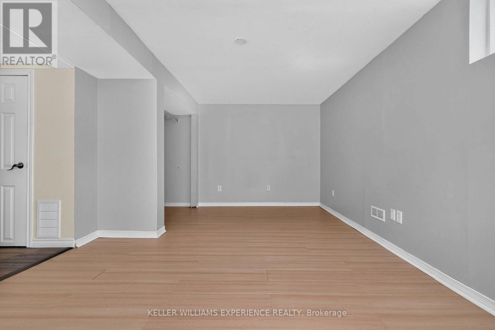
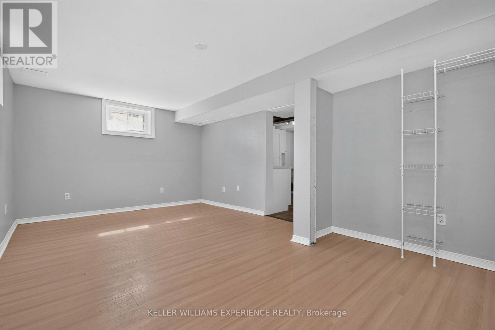
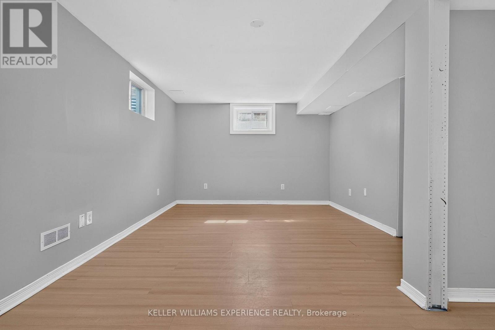
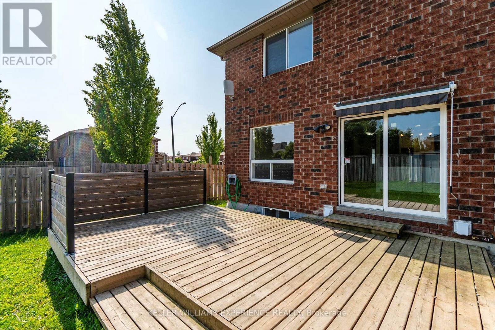
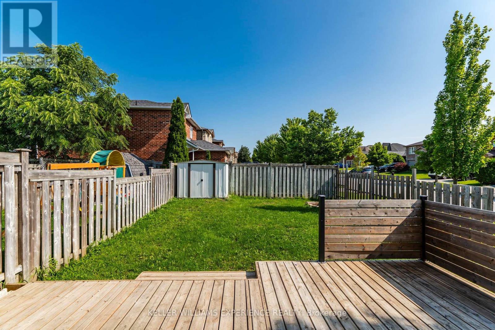
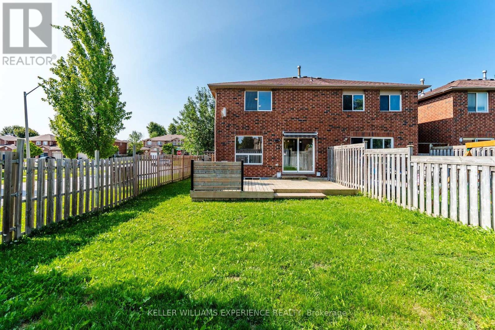
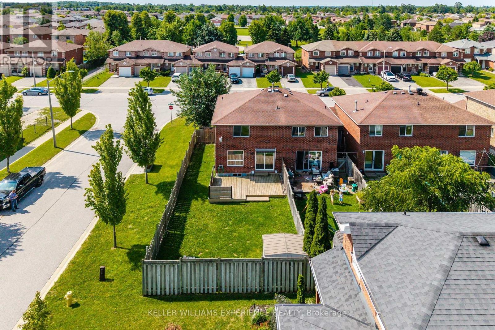
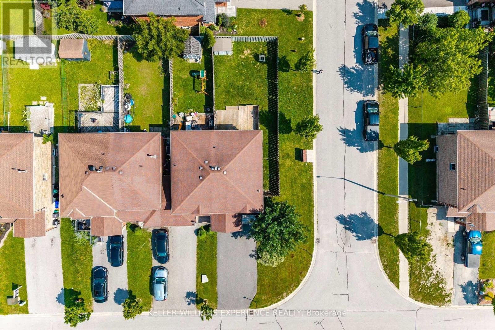
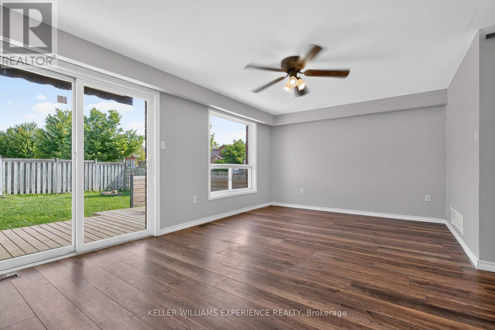
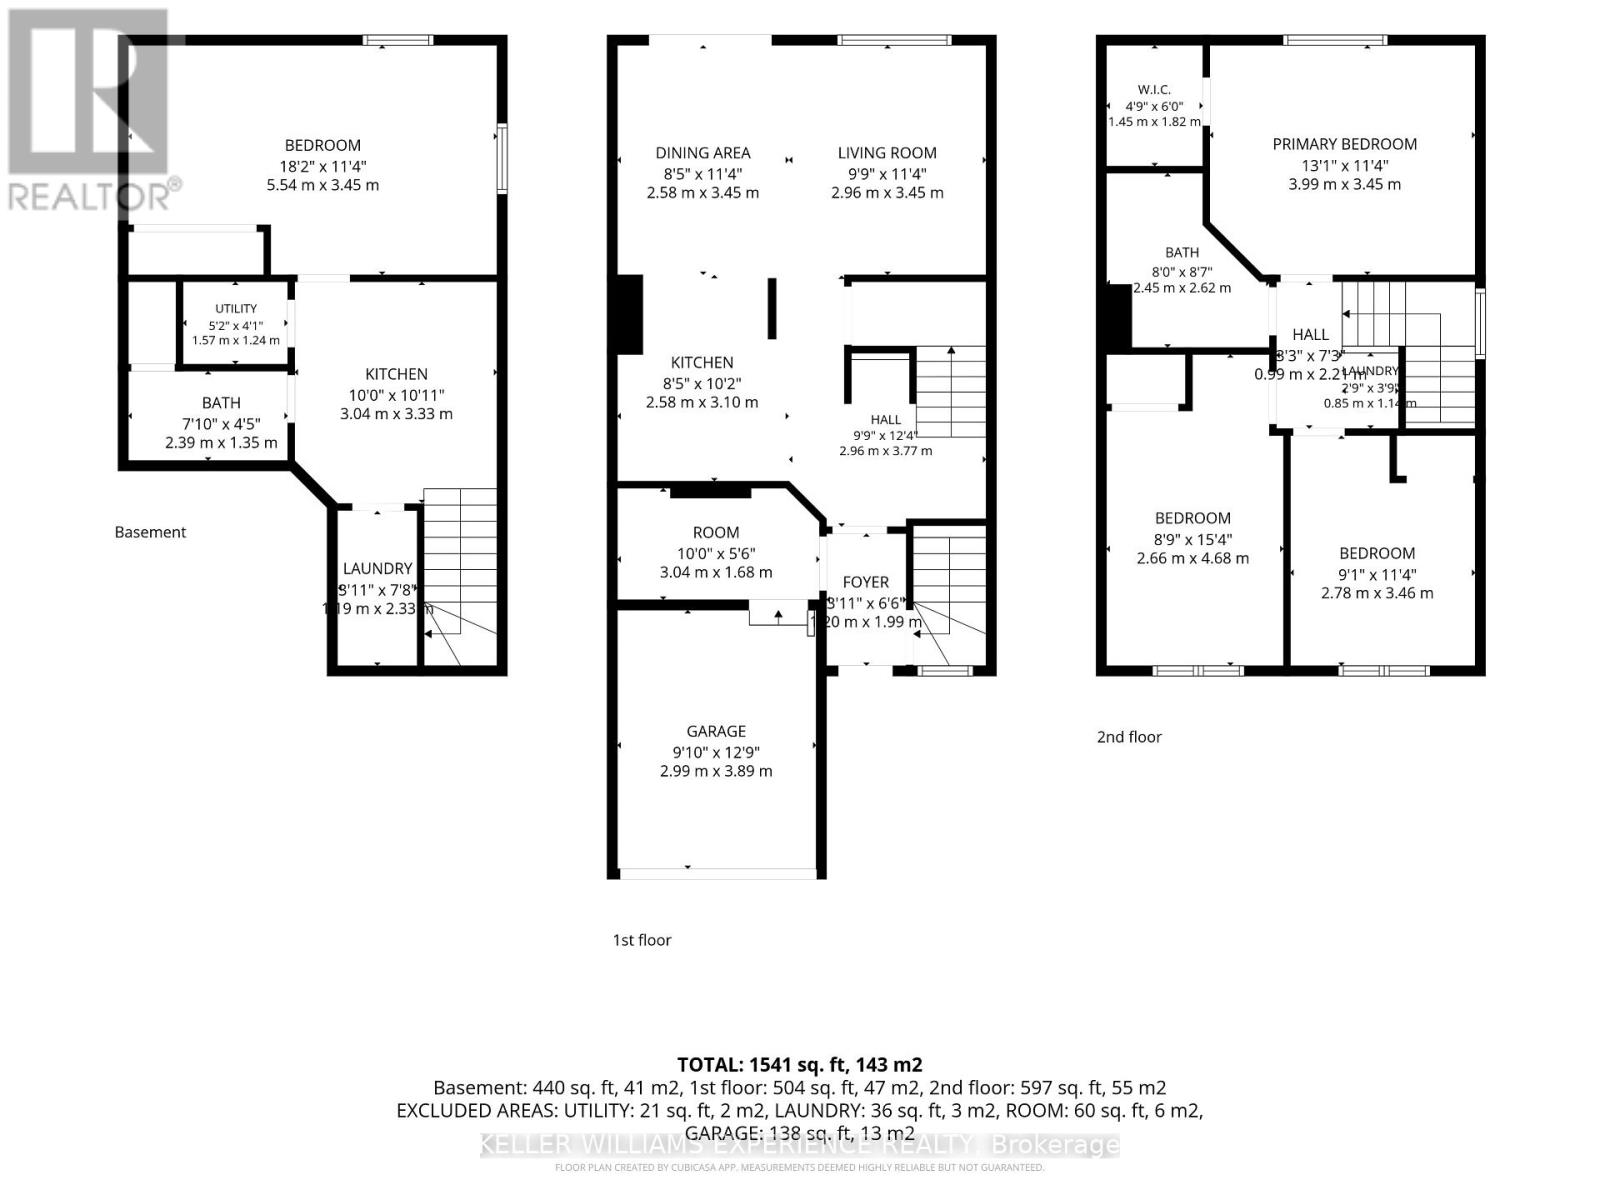
Space. Flexibility. Opportunity.Positioned on a desirable corner lot in Barrie's east end, this end-unit townhome offers the space, layout, and location to create something truly your own. With a fully fenced backyard, a newer deck, and an extra-wide driveway accommodating up to four vehicles plus an attached garage.Inside, the functional floor plan is filled with opportunity. The main level offers a bright living space and an efficient kitchen layout. The fully finished lower level features an eat-in kitchen, bedroom, and full bathroom, making it well suited for extended family, guests, or multi-generational living.Practical upgrades are already in place, including a 200-amp electrical service, an on-demand hot water system, an updated garage door, and an extended driveway, allowing the next owner to focus on adding their own style and finishing touches.Located just minutes from Georgian College, Royal Victoria Regional Health Centre, Highway 400, schools, parks, shopping, and everyday amenities, this home combines an convenient location with exceptional potential. (id:50976)
Property Details
|
MLS® Number
|
S13621644 |
|
Property Type
|
Single Family |
|
Community Name
|
Georgian Drive |
|
Equipment Type
|
Water Heater, Water Heater - Tankless |
|
Parking Space Total
|
5 |
|
Rental Equipment Type
|
Water Heater, Water Heater - Tankless |
Building
|
Bathroom Total
|
2 |
|
Bedrooms Above Ground
|
3 |
|
Bedrooms Below Ground
|
1 |
|
Bedrooms Total
|
4 |
|
Age
|
16 To 30 Years |
|
Appliances
|
Water Heater - Tankless, Dishwasher, Dryer, Stove, Washer, Refrigerator |
|
Basement Development
|
Finished |
|
Basement Features
|
Separate Entrance |
|
Basement Type
|
N/a, N/a (finished), Full |
|
Construction Style Attachment
|
Attached |
|
Cooling Type
|
None |
|
Exterior Finish
|
Brick |
|
Foundation Type
|
Concrete |
|
Heating Fuel
|
Natural Gas |
|
Heating Type
|
Forced Air |
|
Stories Total
|
2 |
|
Size Interior
|
1,100 - 1,500 Ft2 |
|
Type
|
Row / Townhouse |
|
Utility Water
|
Municipal Water |
Parking
|
Attached Garage
|
|
|
No Garage
|
|
Land
|
Acreage
|
No |
|
Sewer
|
Sanitary Sewer |
|
Size Depth
|
112 Ft ,2 In |
|
Size Frontage
|
30 Ft ,3 In |
|
Size Irregular
|
30.3 X 112.2 Ft |
|
Size Total Text
|
30.3 X 112.2 Ft|under 1/2 Acre |
|
Zoning Description
|
Rm2-th |
https://www.realtor.ca/real-estate/30096599/264-dunsmore-lane-barrie-georgian-drive-georgian-drive