3 Bedroom
4 Bathroom
3,000 - 3,500 ft2
Fireplace
Central Air Conditioning, Air Exchanger
Forced Air
Landscaped, Lawn Sprinkler
$2,000,000
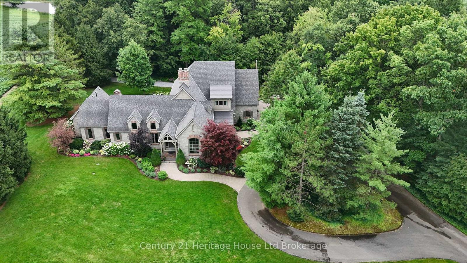
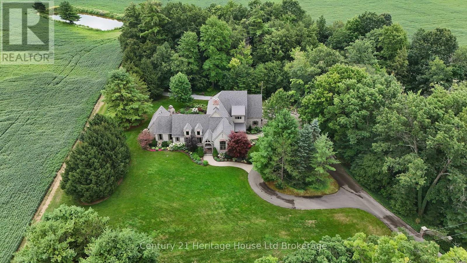
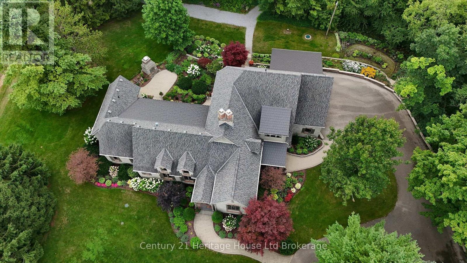
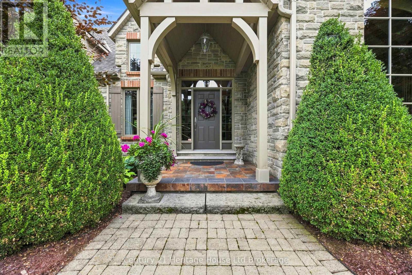
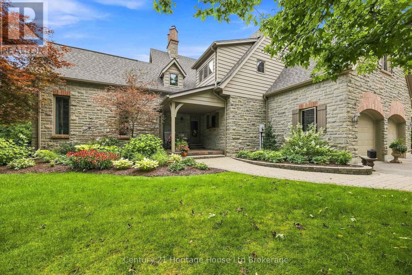
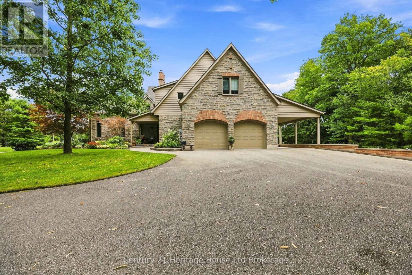
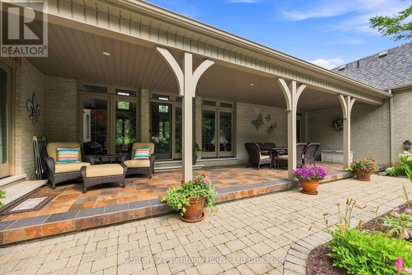
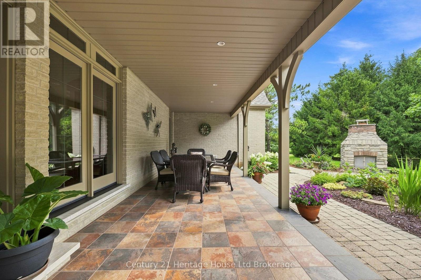
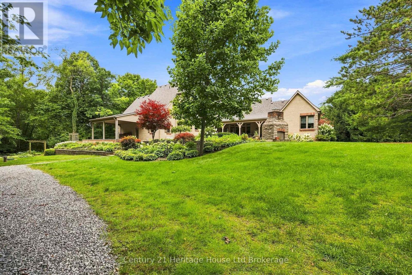
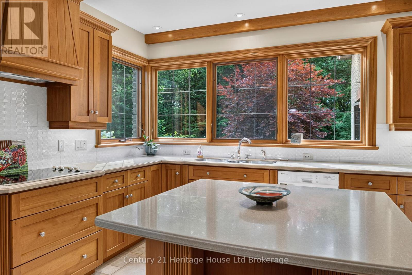
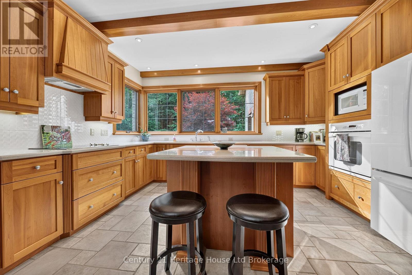
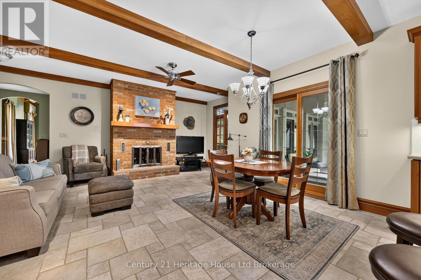
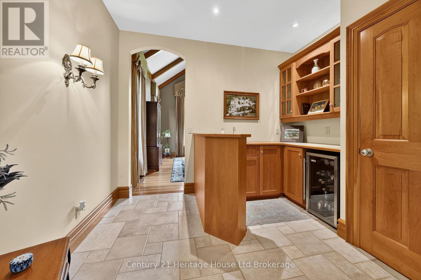
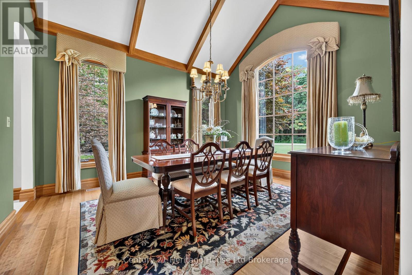
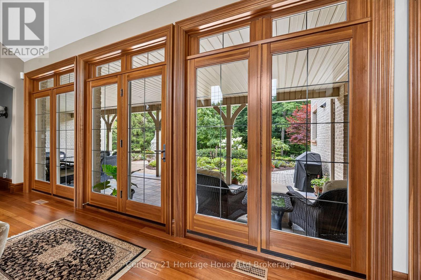
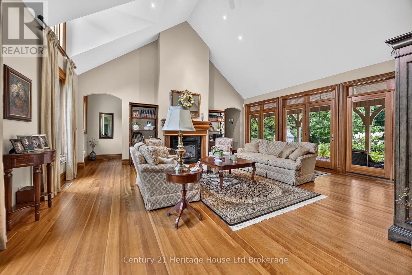
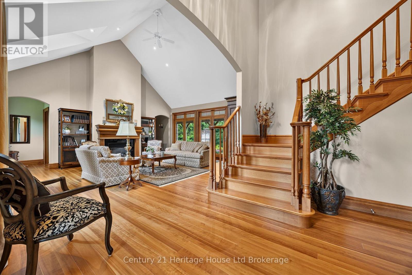
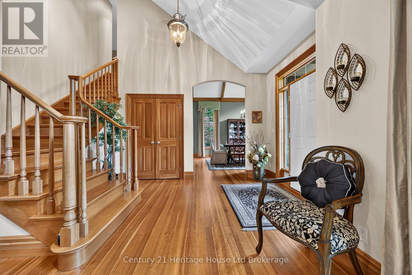
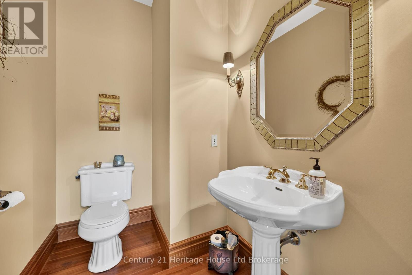
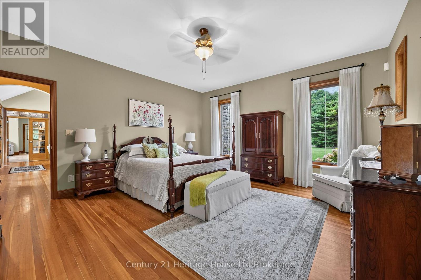
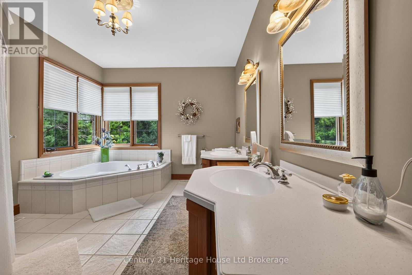
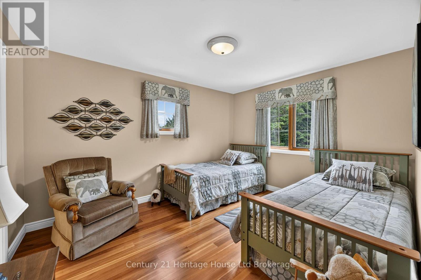
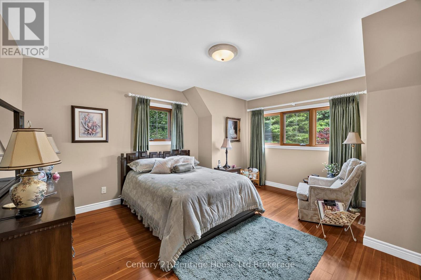
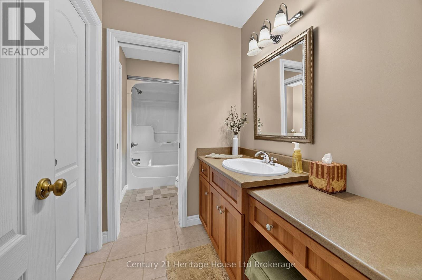
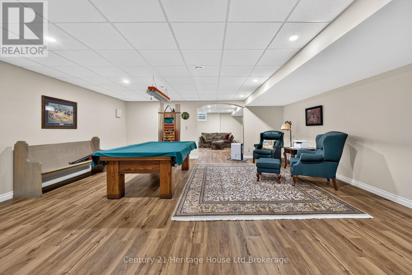
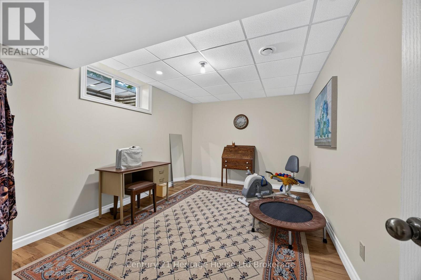
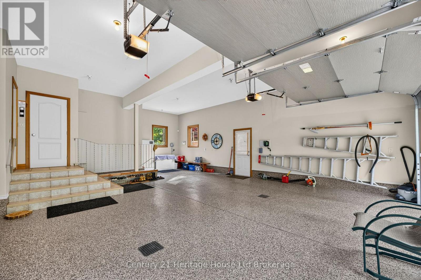
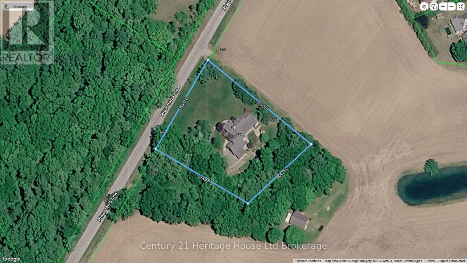
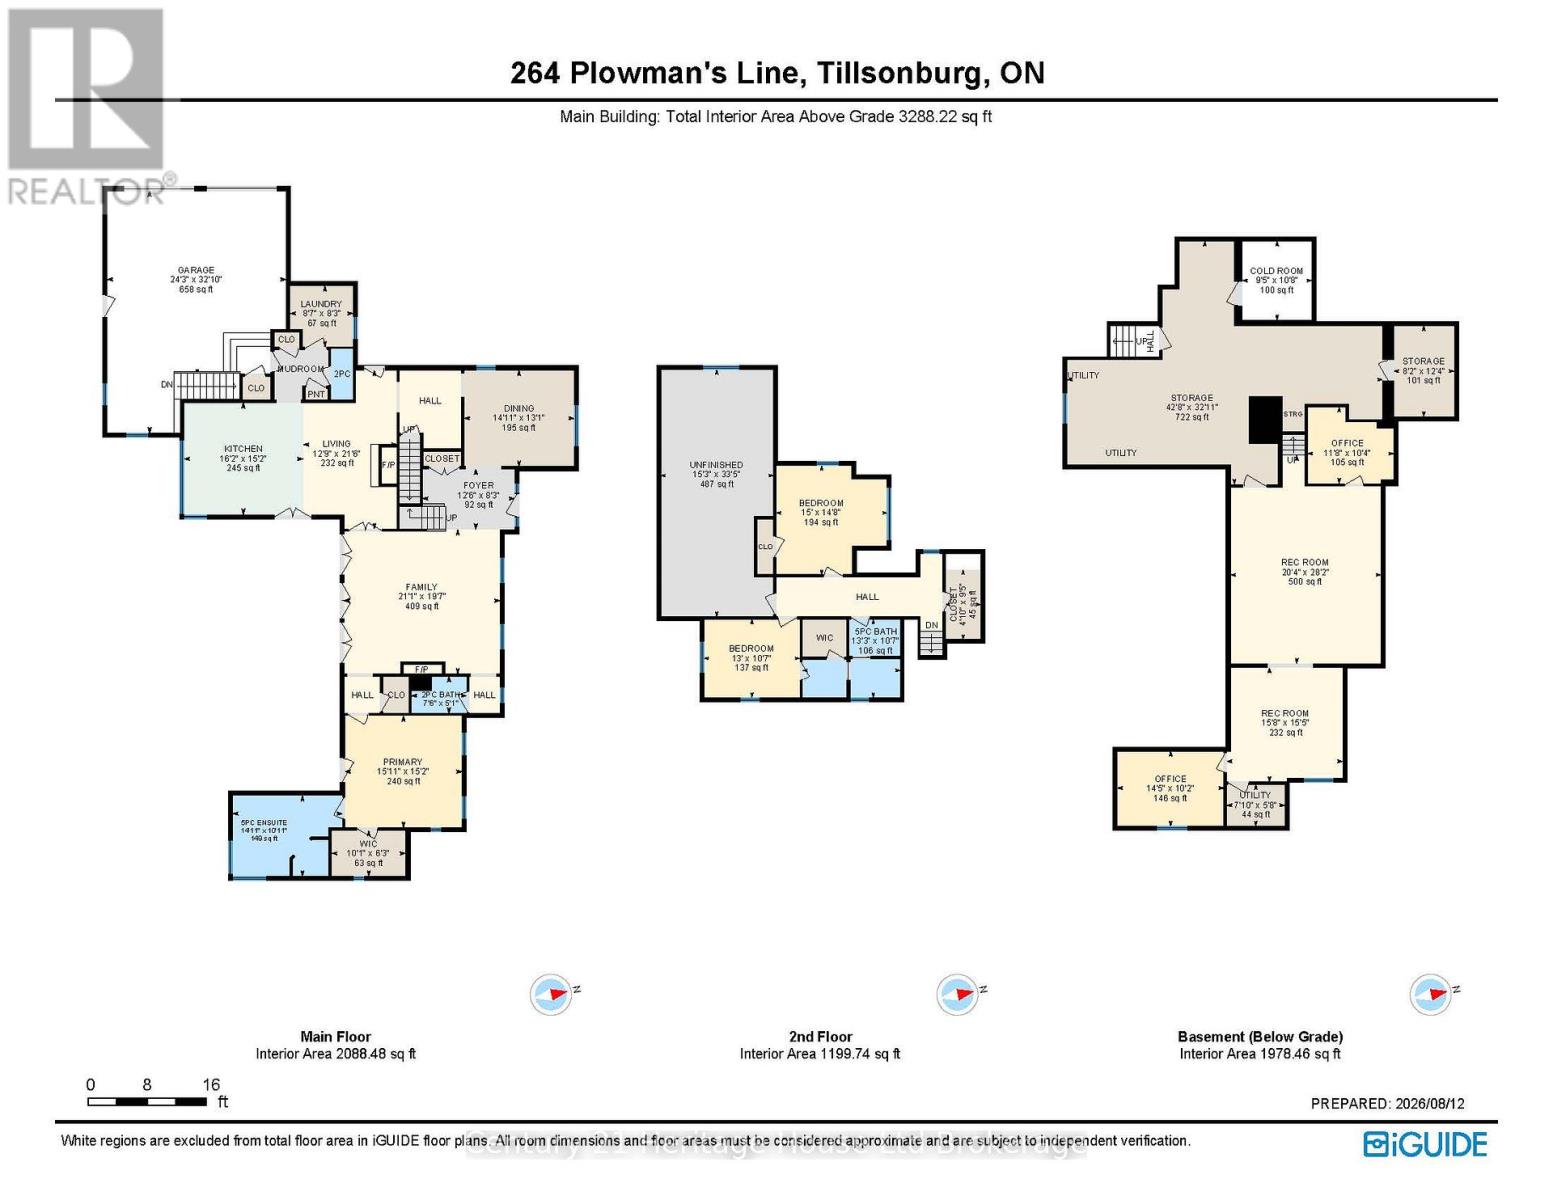
Experience timeless elegance in this exceptional Jack Arnold-designed residence, showcasing his celebrated "Magnifique" French Country Classic design, custom built by Michael Ash. Inspired by the warmth and sophistication of the French countryside, this distinctive home blends Old World character with gracious, comfortable living. Nestled on 1.44 acres, minutes from Tillsonburg, discover this stunning 3 bed, 4 bath house constructed with enduring stone exterior showcasing cherry hardwood floors & cabinetry. A gracious formal dining room provides the perfect setting for entertaining, while two fireplaces add warmth and character to the home's beautifully designed living spaces. The thoughtfully planned main floor features a spacious primary suite complete with a luxurious ensuite, convenient main floor laundry room plus two powder rooms for guests. Upstairs are two generously sized bedrooms connected with a jack-and-jill bathroom with a private water closet & separate vanity spaces. Expansive windows span the back of the home, flooding the living space with natural light and offering breathtaking views of the beautifully landscaped gardens, mature trees & private oasis. The dramatic wall of windows creates a seamless connection between the indoors & outdoors. The finished basement offers abundant living space, ideal for recreation and hobbies. Car enthusiasts will appreciate the oversized attached garage 24.3 ft x 32.10 ft complemented by an additional carport. Step outside to discover exquisitely landscaped grounds (with irr system), a covered veranda, lush gardens, large patio highlighted by a wood burning outdoor fireplace. This is a rare opportunity to own an impeccably maintained, one-owner home that combines outstanding quality, timeless elegance & exceptional outdoor living. All measurements approx taken by IGuide Technology. Updates furnace 2023, Generac 2022 - connected to natural gas, garage epoxy floor 2024, metal roof 2016, asphalt roof 2019. (id:50976)
Property Details
|
MLS® Number
|
X13681926 |
|
Property Type
|
Single Family |
|
Community Name
|
Rural Middleton |
|
Features
|
Wooded Area, Lighting, Sump Pump |
|
Parking Space Total
|
13 |
|
Structure
|
Patio(s) |
Building
|
Bathroom Total
|
4 |
|
Bedrooms Above Ground
|
3 |
|
Bedrooms Total
|
3 |
|
Age
|
16 To 30 Years |
|
Amenities
|
Fireplace(s) |
|
Appliances
|
Garage Door Opener Remote(s), Oven - Built-in, Water Heater, Central Vacuum, Dishwasher, Dryer, Microwave, Oven, Washer, Window Coverings, Refrigerator |
|
Basement Development
|
Partially Finished |
|
Basement Type
|
N/a (partially Finished) |
|
Construction Style Attachment
|
Detached |
|
Cooling Type
|
Central Air Conditioning, Air Exchanger |
|
Exterior Finish
|
Stone |
|
Fireplace Present
|
Yes |
|
Fireplace Total
|
2 |
|
Foundation Type
|
Poured Concrete |
|
Half Bath Total
|
2 |
|
Heating Fuel
|
Natural Gas |
|
Heating Type
|
Forced Air |
|
Stories Total
|
2 |
|
Size Interior
|
3,000 - 3,500 Ft2 |
|
Type
|
House |
|
Utility Power
|
Generator |
Parking
Land
|
Acreage
|
No |
|
Landscape Features
|
Landscaped, Lawn Sprinkler |
|
Sewer
|
Septic System |
|
Size Depth
|
254 Ft ,4 In |
|
Size Frontage
|
239 Ft ,6 In |
|
Size Irregular
|
239.5 X 254.4 Ft |
|
Size Total Text
|
239.5 X 254.4 Ft |
|
Zoning Description
|
A |
Rooms
| Level |
Type |
Length |
Width |
Dimensions |
|
Second Level |
Bedroom 2 |
4.57 m |
4.48 m |
4.57 m x 4.48 m |
|
Second Level |
Bedroom 3 |
3.95 m |
3.23 m |
3.95 m x 3.23 m |
|
Second Level |
Bathroom |
4.03 m |
3.23 m |
4.03 m x 3.23 m |
|
Basement |
Games Room |
6.2 m |
46.5 m |
6.2 m x 46.5 m |
|
Basement |
Recreational, Games Room |
4.78 m |
4.07 m |
4.78 m x 4.07 m |
|
Basement |
Office |
3.56 m |
3.16 m |
3.56 m x 3.16 m |
|
Basement |
Office |
4.39 m |
3.09 m |
4.39 m x 3.09 m |
|
Main Level |
Kitchen |
4.93 m |
4.62 m |
4.93 m x 4.62 m |
|
Main Level |
Family Room |
6.43 m |
5.96 m |
6.43 m x 5.96 m |
|
Main Level |
Dining Room |
4.55 m |
3.98 m |
4.55 m x 3.98 m |
|
Main Level |
Living Room |
3.87 m |
6.55 m |
3.87 m x 6.55 m |
|
Main Level |
Primary Bedroom |
4.84 m |
4.62 m |
4.84 m x 4.62 m |
|
Main Level |
Foyer |
3.82 m |
2.5 m |
3.82 m x 2.5 m |
|
Main Level |
Laundry Room |
2.61 m |
2.53 m |
2.61 m x 2.53 m |
|
Main Level |
Partial Bathroom |
0.93 m |
2.1 m |
0.93 m x 2.1 m |
|
Main Level |
Partial Bathroom |
2.29 m |
1.54 m |
2.29 m x 1.54 m |
|
Main Level |
Bathroom |
4.55 m |
3.34 m |
4.55 m x 3.34 m |
https://www.realtor.ca/real-estate/30162813/264-plowmans-line-norfolk-rural-middleton