3 Bedroom
3 Bathroom
1,500 - 2,000 sqft
Fireplace
Central Air Conditioning
Forced Air
$948,888
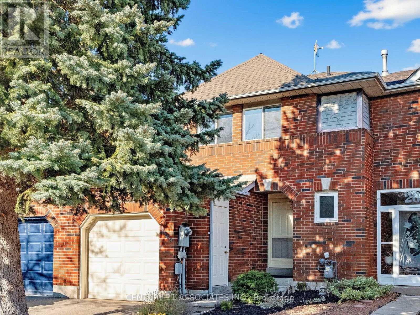
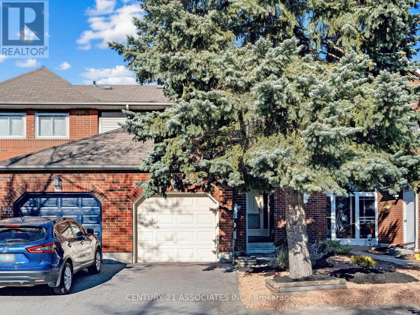
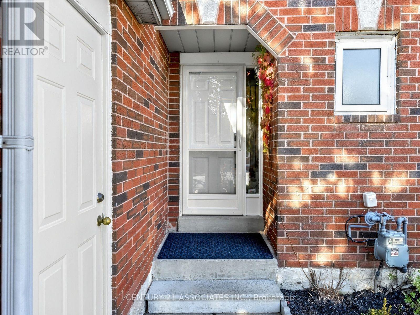
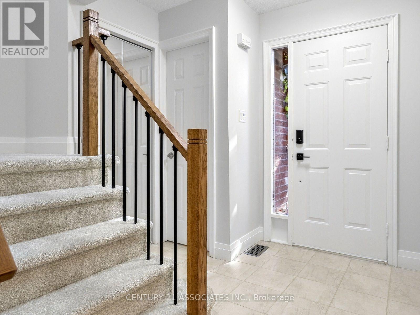
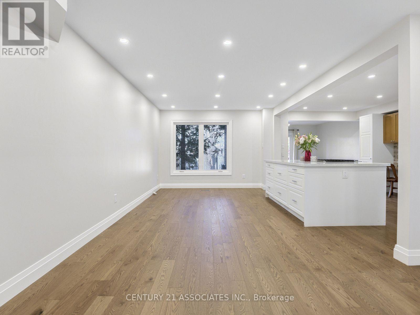
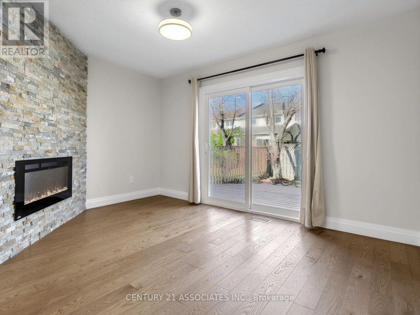
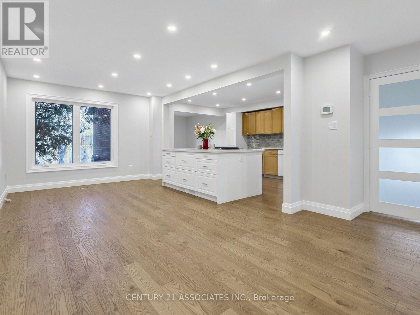
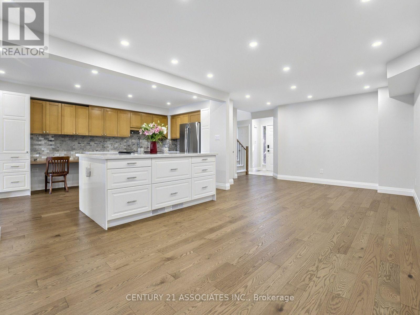
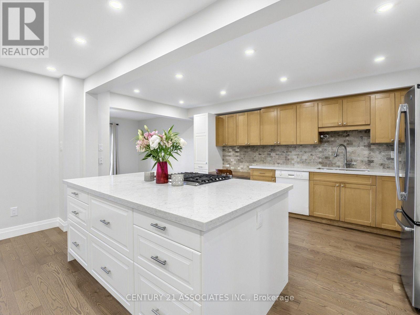
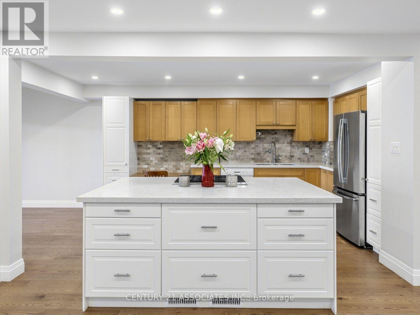
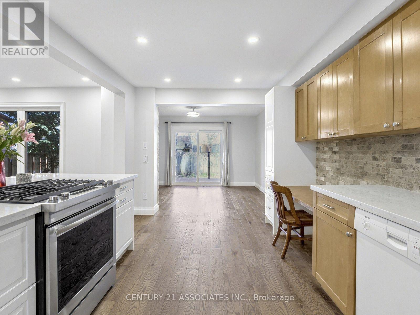
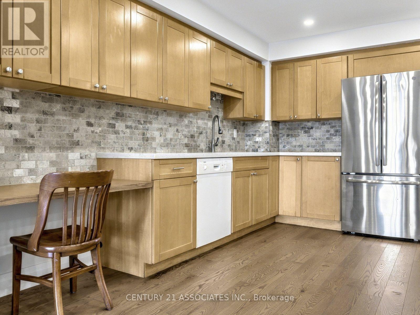
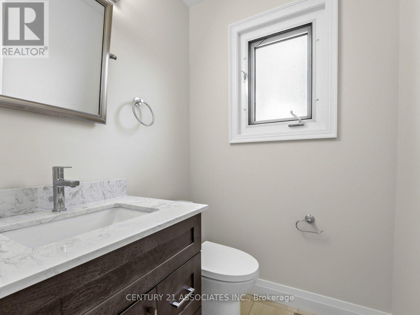
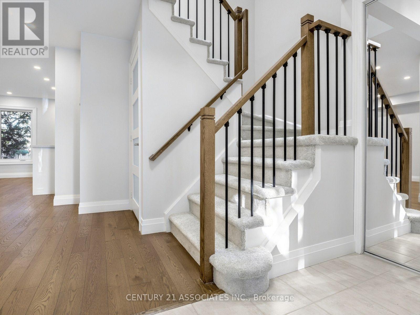
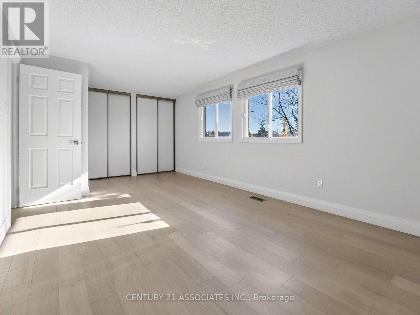
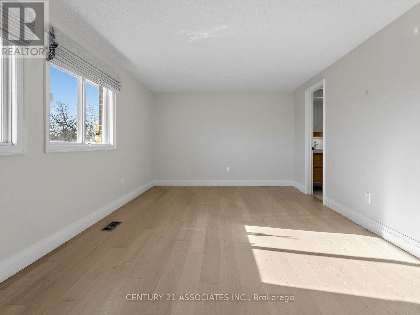
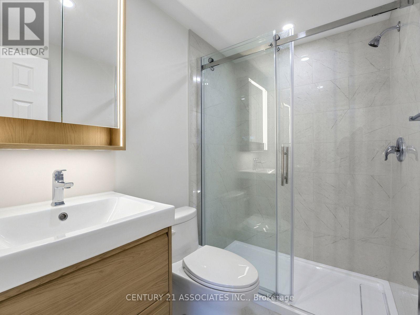
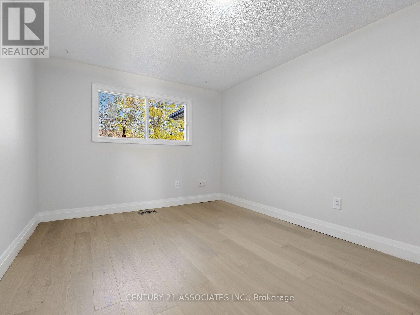
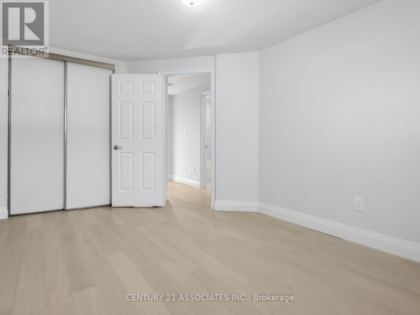
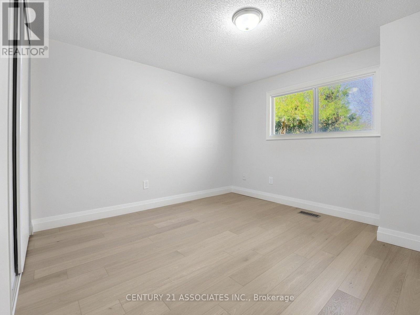
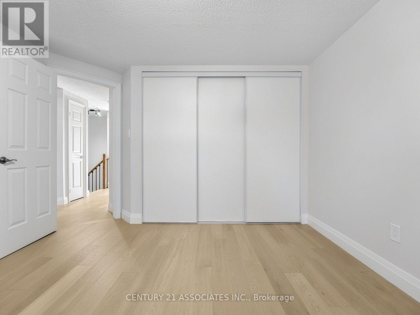
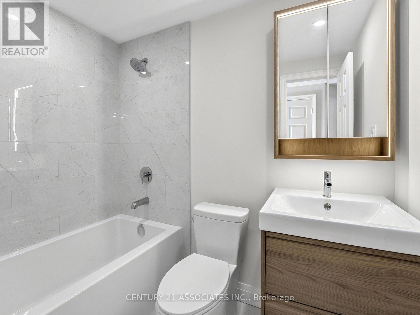
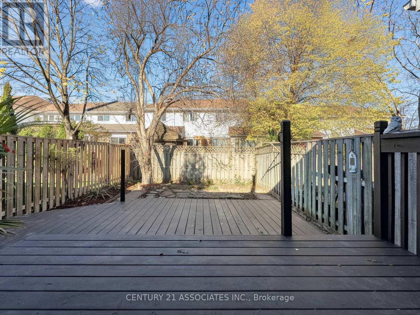
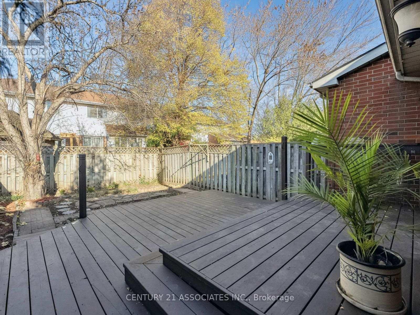
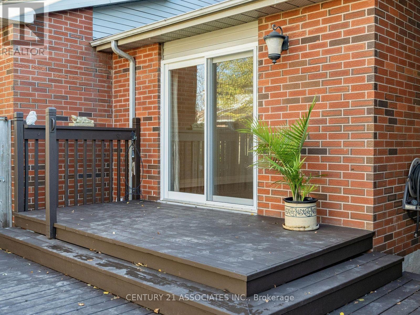
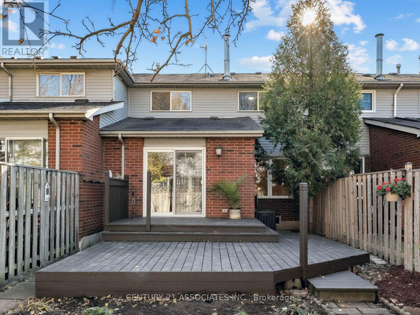
Gorgeous, spacious 3 bedroom home professionally renovated and better than new! Stunning Custom bathrooms and modern kitchen with oversized centre island, main floor family room with electric f/p and walk out to private backyard with 2 level deck and fenced yard, upgraded hardwood floors, 2 car driveway (room for 3rd smaller car), custom staircase. upgraded lighting and finishings! Very close to Credit Valley hospital and C.V elementary school, Father Gonzaga and John Fraser school district. Walk to bus and easy highway access. Truly move in condition and available anytime. Located on a quiet crescent with easy highway access and walk to park, schools, shopping at Erin Mills T.C. (id:50976)
Property Details
|
MLS® Number
|
W14190494 |
|
Property Type
|
Single Family |
|
Community Name
|
Central Erin Mills |
|
Amenities Near By
|
Park, Hospital, Public Transit, Schools |
|
Community Features
|
Community Centre |
|
Equipment Type
|
Water Heater |
|
Parking Space Total
|
3 |
|
Rental Equipment Type
|
Water Heater |
|
Structure
|
Deck |
Building
|
Bathroom Total
|
3 |
|
Bedrooms Above Ground
|
3 |
|
Bedrooms Total
|
3 |
|
Amenities
|
Fireplace(s) |
|
Appliances
|
All, Window Coverings |
|
Basement Development
|
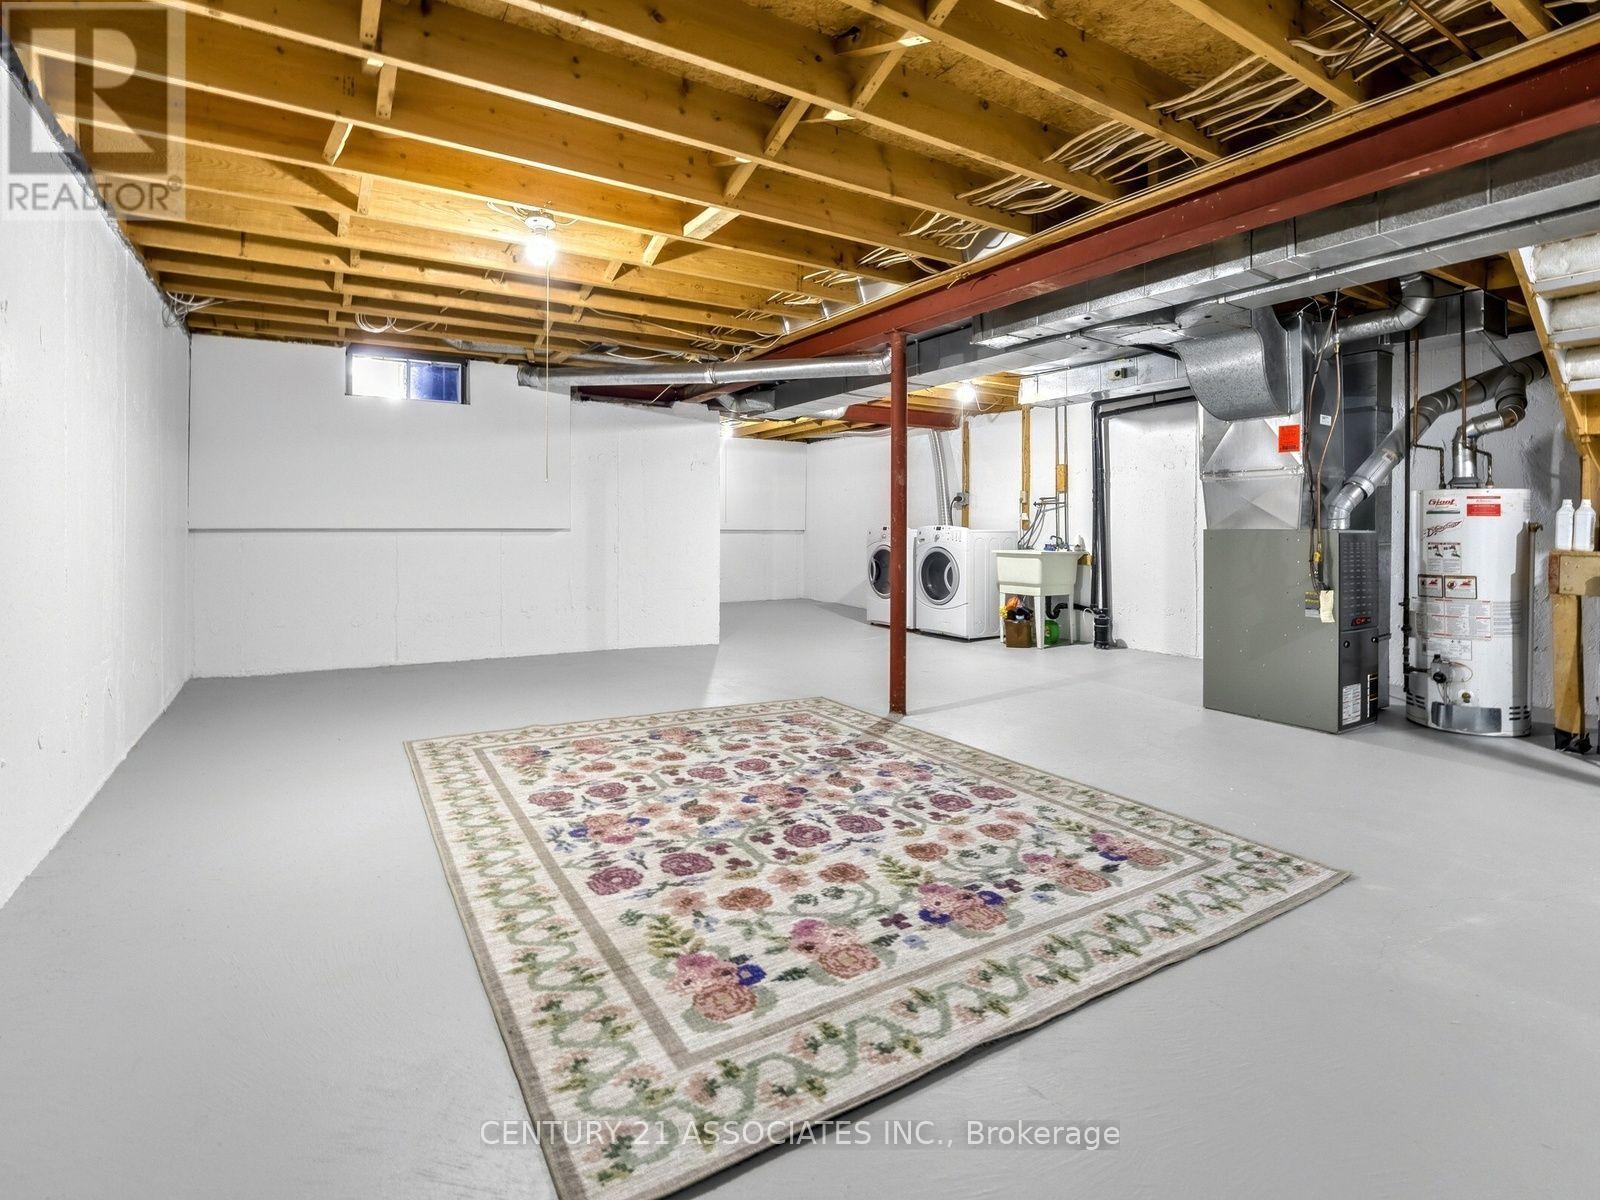
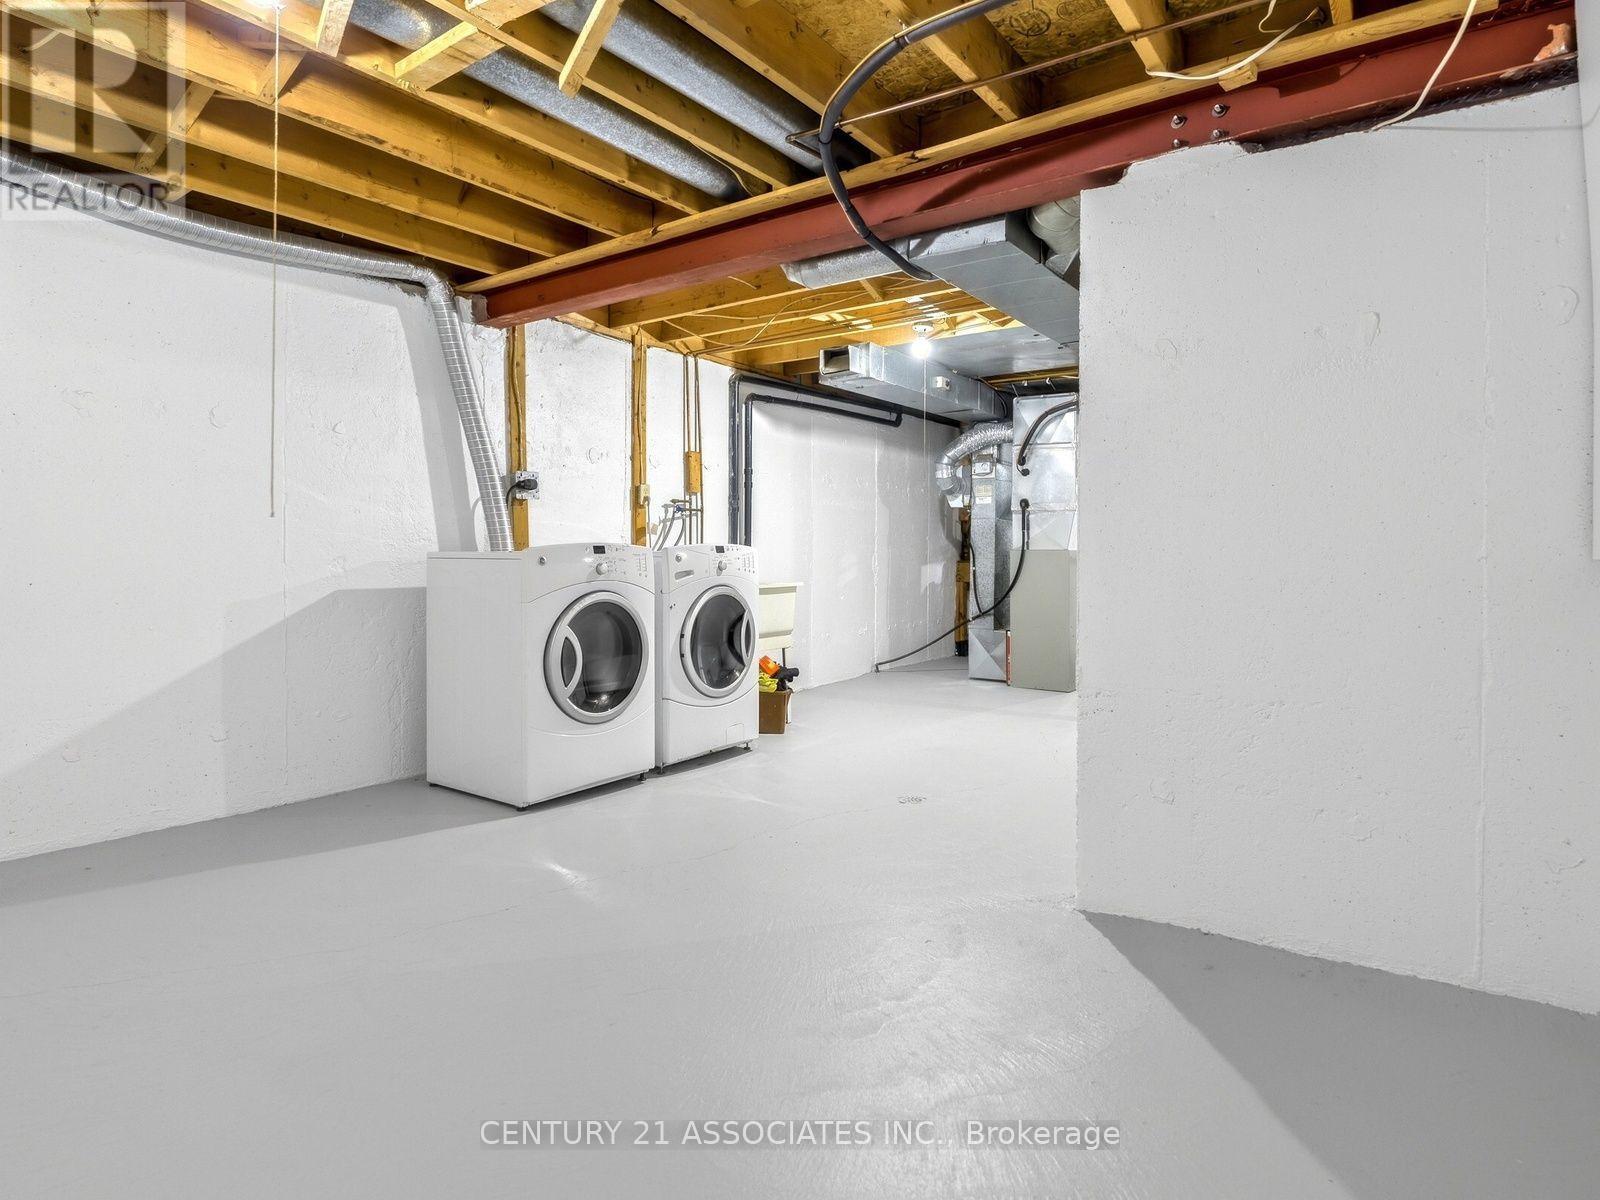
Unfinished |
|
Basement Type
|
Full (unfinished) |
|
Construction Style Attachment
|
Attached |
|
Cooling Type
|
Central Air Conditioning |
|
Exterior Finish
|
Brick |
|
Fireplace Present
|
Yes |
|
Fireplace Total
|
1 |
|
Flooring Type
|
Hardwood |
|
Foundation Type
|
Poured Concrete |
|
Half Bath Total
|
1 |
|
Heating Fuel
|
Natural Gas |
|
Heating Type
|
Forced Air |
|
Stories Total
|
2 |
|
Size Interior
|
1,500 - 2,000 Sqft |
|
Type
|
Row / Townhouse |
|
Utility Water
|
Municipal Water |
Parking
Land
|
Acreage
|
No |
|
Fence Type
|
Fenced Yard |
|
Land Amenities
|
Park, Hospital, Public Transit, Schools |
|
Sewer
|
Sanitary Sewer |
|
Size Depth
|
112 Ft ,9 In |
|
Size Frontage
|
20 Ft ,8 In |
|
Size Irregular
|
20.7 X 112.8 Ft |
|
Size Total Text
|
20.7 X 112.8 Ft |
Rooms
| Level |
Type |
Length |
Width |
Dimensions |
|
Second Level |
Primary Bedroom |
5.95 m |
3.4 m |
5.95 m x 3.4 m |
|
Second Level |
Bedroom 2 |
3.5 m |
3.35 m |
3.5 m x 3.35 m |
|
Second Level |
Bedroom 3 |
4.38 m |
3.02 m |
4.38 m x 3.02 m |
|
Basement |
Recreational, Games Room |
6.7 m |
6.65 m |
6.7 m x 6.65 m |
|
Ground Level |
Living Room |
6.8 m |
2.9 m |
6.8 m x 2.9 m |
|
Ground Level |
Dining Room |
6.8 m |
2.9 m |
6.8 m x 2.9 m |
|
Ground Level |
Kitchen |
4.6 m |
3.7 m |
4.6 m x 3.7 m |
|
Ground Level |
Family Room |
4.02 m |
3.5 m |
4.02 m x 3.5 m |
https://www.realtor.ca/real-estate/30523701/2649-lindholm-crescent-mississauga-central-erin-mills-central-erin-mills