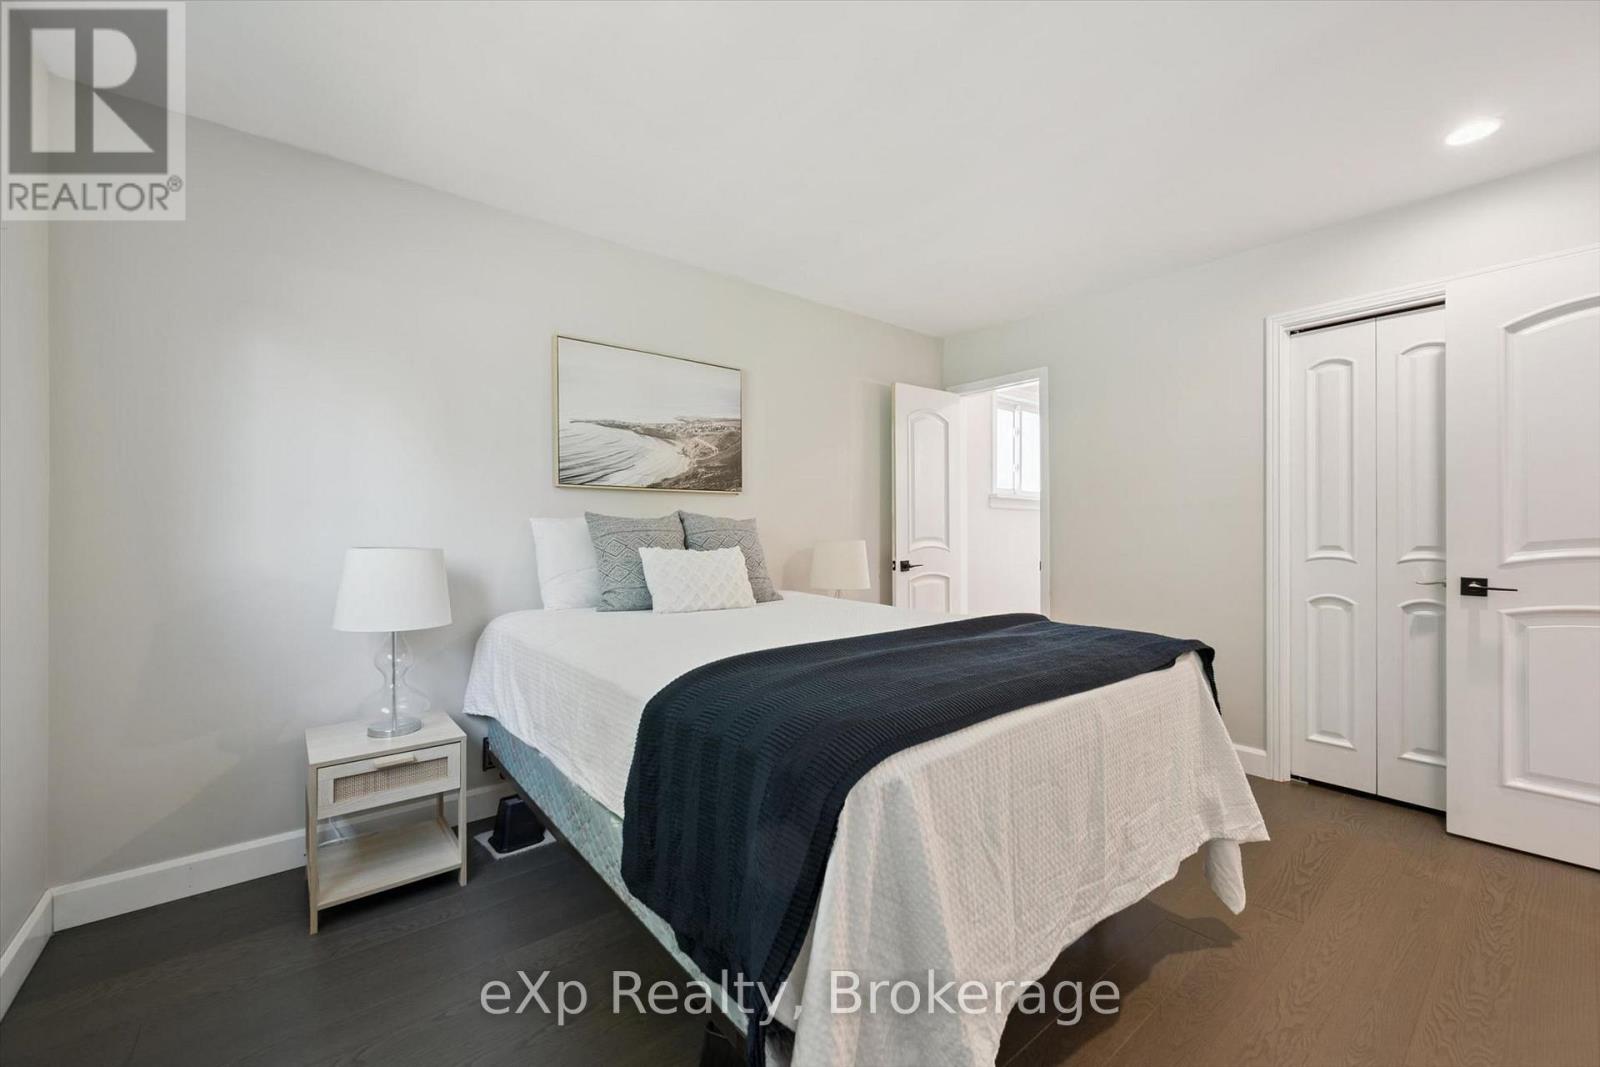
5 Bedroom
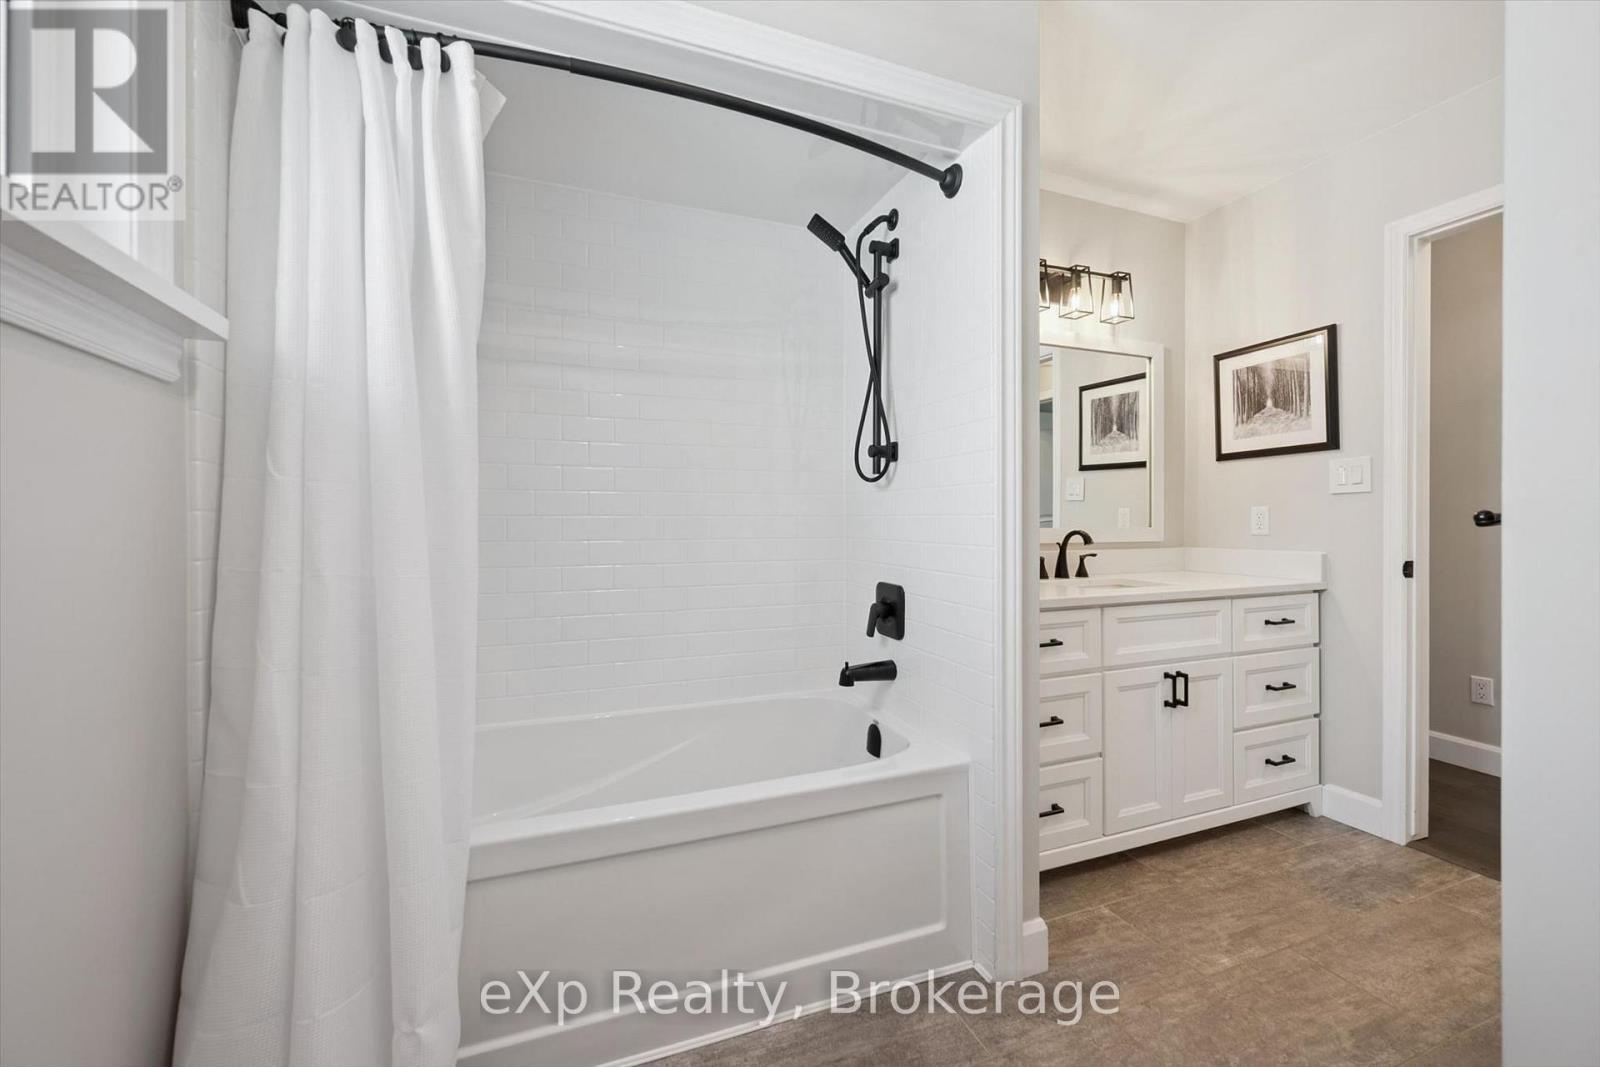
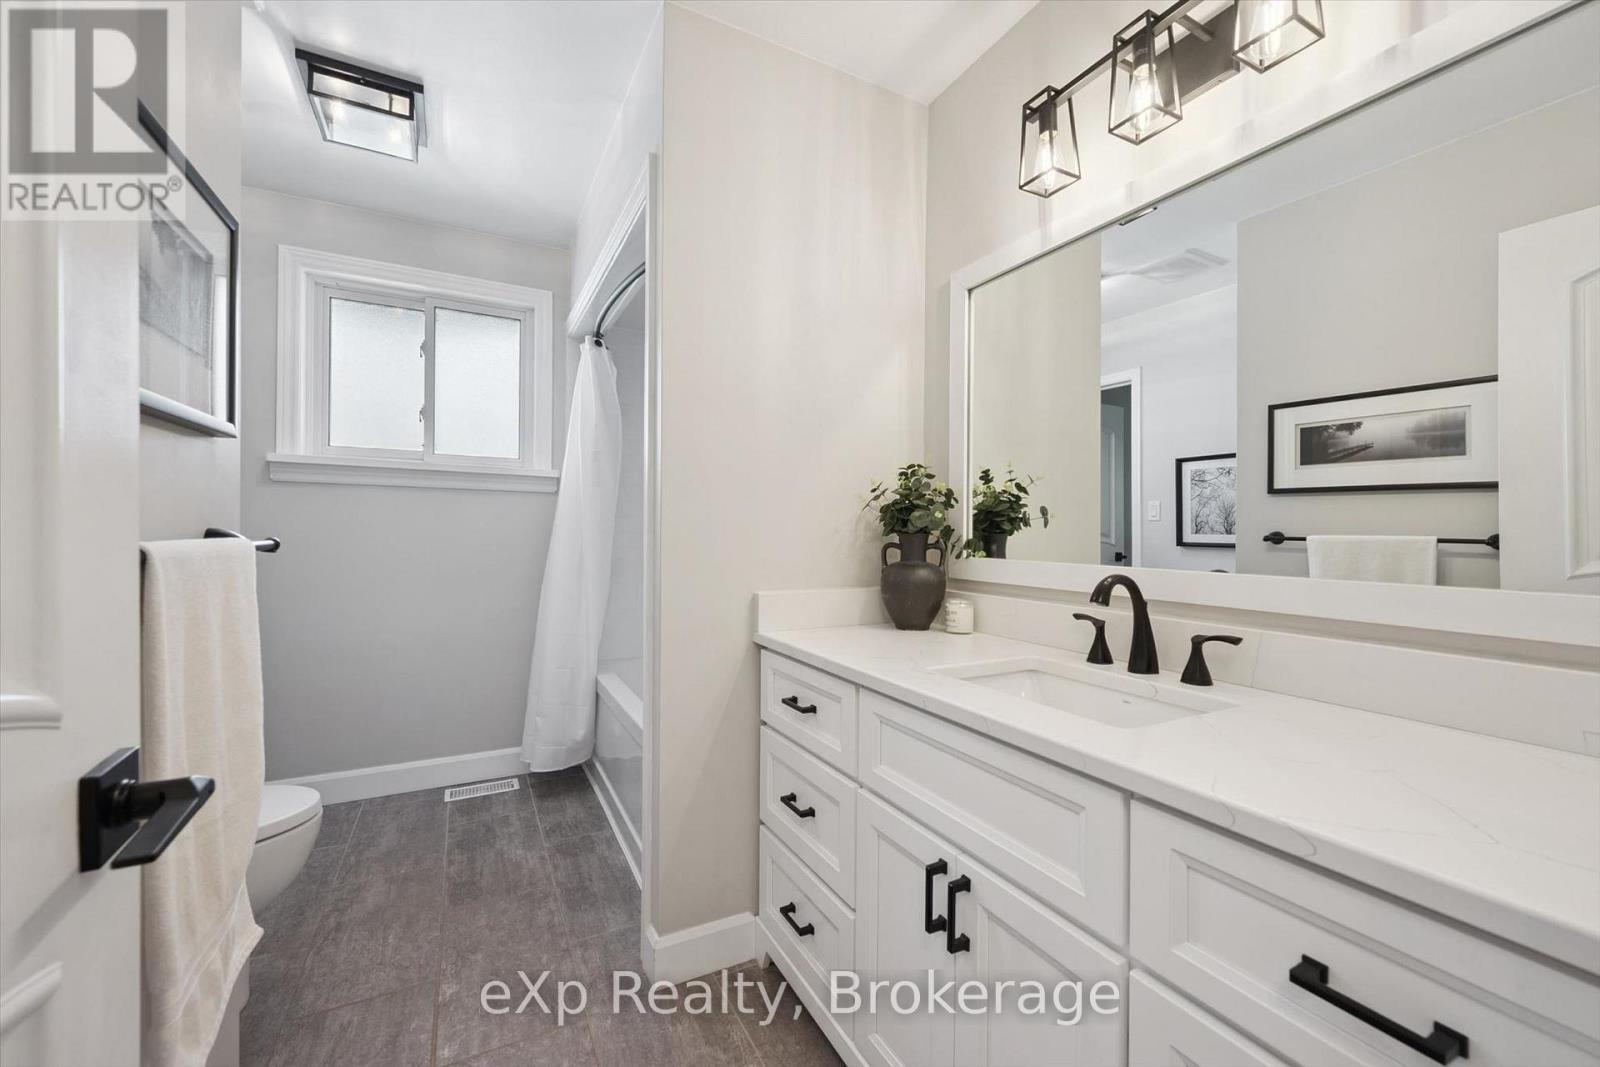
2 Bathroom
1,100 - 1,500 ft2
Central Air Conditioning
Forced Air
$939,000
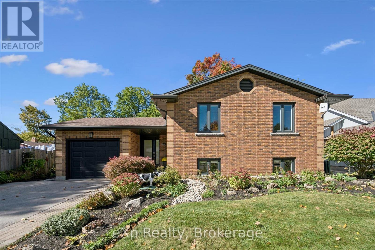
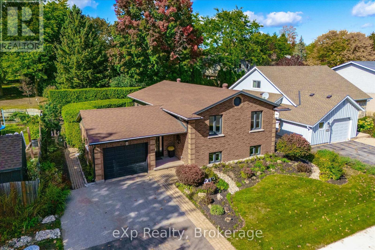
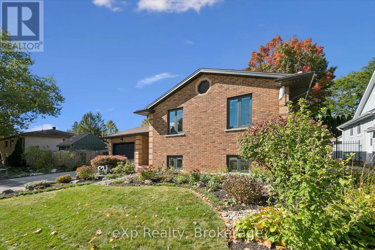
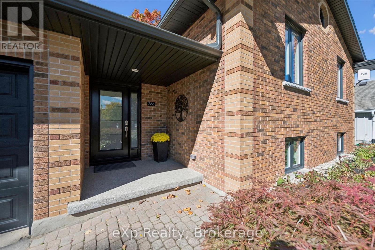
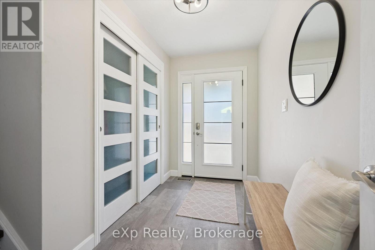
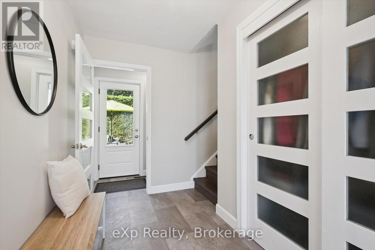
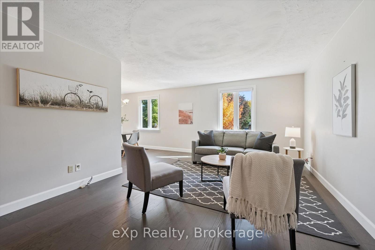
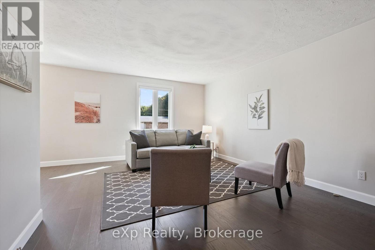
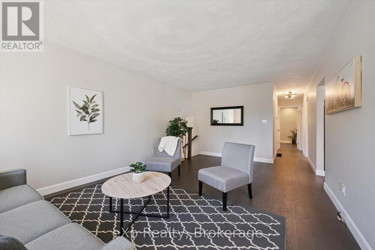
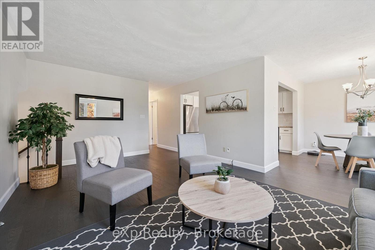
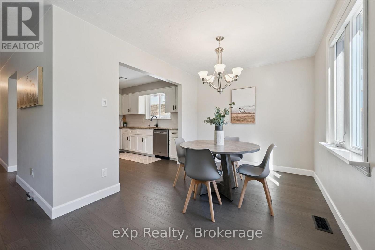
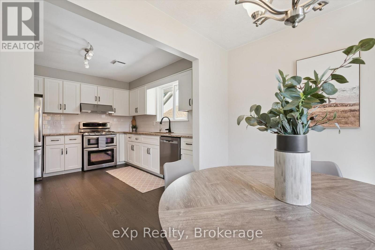
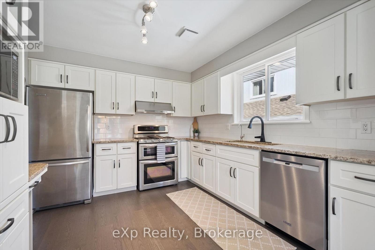
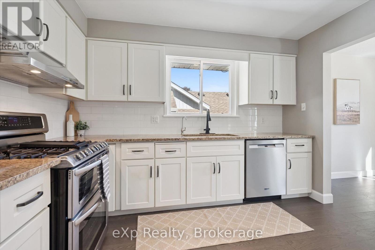
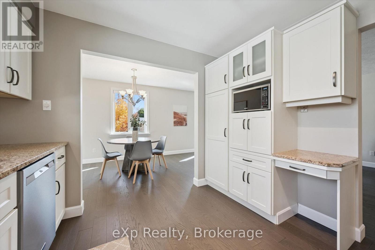
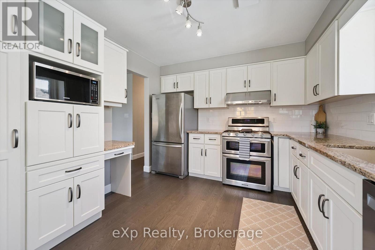
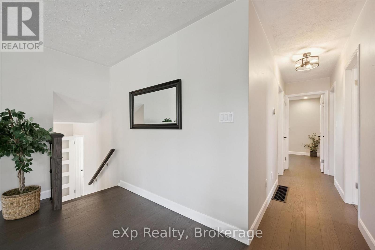
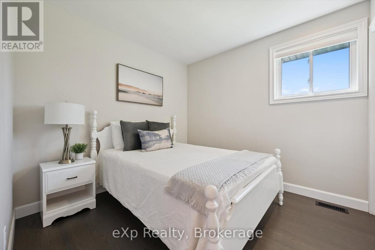
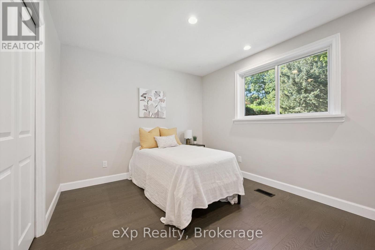
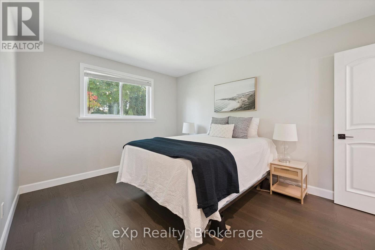
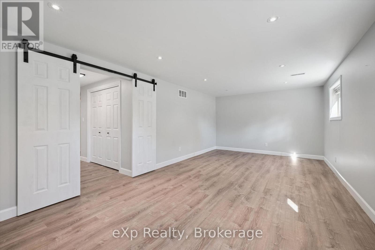
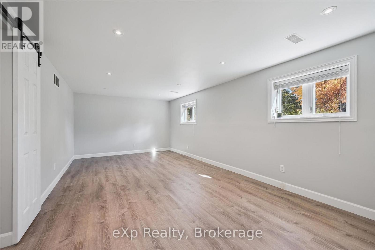
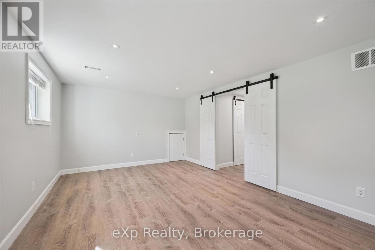
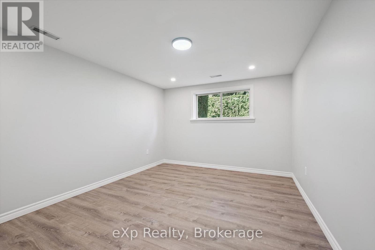
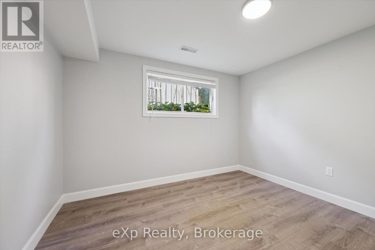
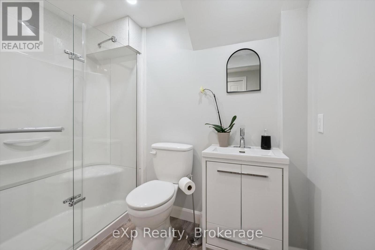
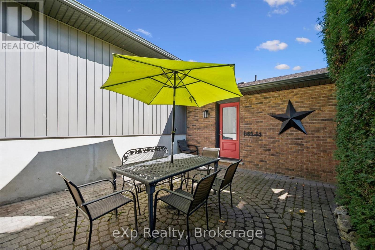
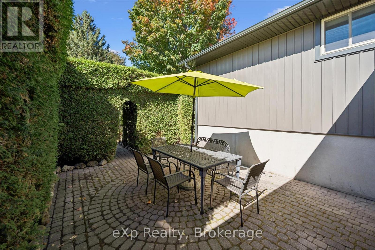
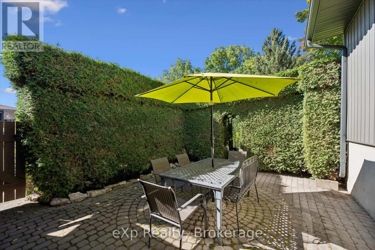
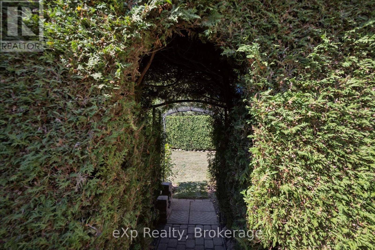
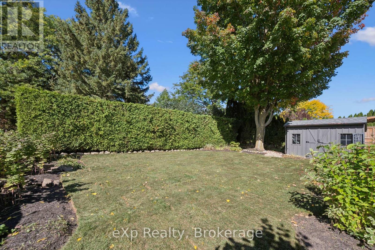
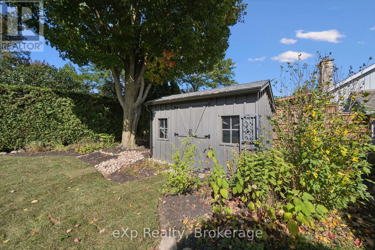
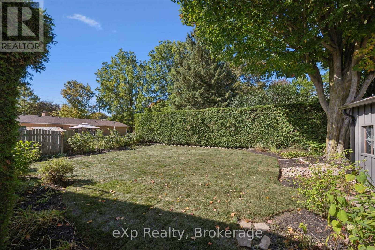
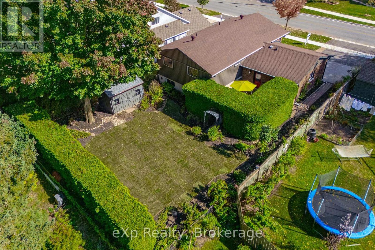
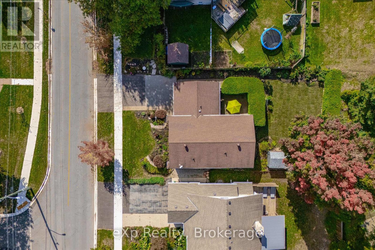
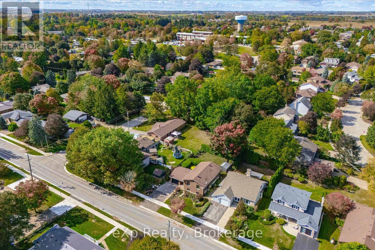
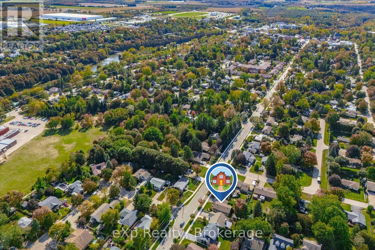
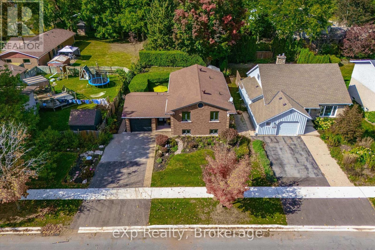
Location, space and opportunity all come together in this fantastic 5-bedroom home! Featuring 2 full bathrooms, a private yard and parking for 5, this home offers plenty of room for the whole family. Numerous updates throughout make it move-in ready, while the separate entrance opens the door to endless possibilities for additional living space, a home office, in-law setup or potential rental income. Best of all, you're within walking distance to downtown shops, restaurants and beautiful trails. A great opportunity in a fantastic location! (id:50976)
Open House
This property has open houses!
Starts at:
12:00 pm
Ends at:
1:30 pm
Property Details
|
MLS® Number
|
X13867162 |
|
Property Type
|
Single Family |
|
Community Name
|
Elora/Salem |
|
Equipment Type
|
Water Heater |
|
Parking Space Total
|
5 |
|
Rental Equipment Type
|
Water Heater |
Building
|
Bathroom Total
|
2 |
|
Bedrooms Above Ground
|
3 |
|
Bedrooms Below Ground
|
2 |
|
Bedrooms Total
|
5 |
|
Appliances
|
Water Meter, Dishwasher, Dryer, Stove, Washer, Window Coverings, Refrigerator |
|
Basement Development
|
Finished |
|
Basement Type
|
N/a (finished) |
|
Construction Style Attachment
|
Detached |
|
Construction Style Split Level
|
Sidesplit |
|
Cooling Type
|
Central Air Conditioning |
|
Exterior Finish
|
Brick |
|
Foundation Type
|
Poured Concrete |
|
Heating Fuel
|
Natural Gas |
|
Heating Type
|
Forced Air |
|
Size Interior
|
1,100 - 1,500 Ft2 |
|
Type
|
House |
|
Utility Water
|
Municipal Water |
Parking
Land
|
Acreage
|
No |
|
Sewer
|
Sanitary Sewer |
|
Size Depth
|
119 Ft ,9 In |
|
Size Frontage
|
56 Ft ,4 In |
|
Size Irregular
|
56.4 X 119.8 Ft |
|
Size Total Text
|
56.4 X 119.8 Ft |
Rooms
| Level |
Type |
Length |
Width |
Dimensions |
|
Basement |
Recreational, Games Room |
3.56 m |
6.88 m |
3.56 m x 6.88 m |
|
Basement |
Bedroom |
3.45 m |
3.38 m |
3.45 m x 3.38 m |
|
Basement |
Bedroom 2 |
5.46 m |
3.33 m |
5.46 m x 3.33 m |
|
Basement |
Bathroom |
2.41 m |
1.52 m |
2.41 m x 1.52 m |
|
Basement |
Laundry Room |
3.53 m |
3.38 m |
3.53 m x 3.38 m |
|
Main Level |
Bedroom 4 |
3.05 m |
3.84 m |
3.05 m x 3.84 m |
|
Main Level |
Primary Bedroom |
4.09 m |
3.23 m |
4.09 m x 3.23 m |
|
Main Level |
Bathroom |
2.36 m |
3.25 m |
2.36 m x 3.25 m |
|
Main Level |
Foyer |
3.33 m |
1.73 m |
3.33 m x 1.73 m |
|
Main Level |
Living Room |
6.2 m |
3.84 m |
6.2 m x 3.84 m |
|
Main Level |
Dining Room |
2.74 m |
3.35 m |
2.74 m x 3.35 m |
|
Main Level |
Kitchen |
3.51 m |
3.25 m |
3.51 m x 3.25 m |
|
Main Level |
Bedroom 3 |
2.85 m |
2.77 m |
2.85 m x 2.77 m |
Utilities
|
Cable
|
Installed |
|
Electricity
|
Installed |
|
Sewer
|
Installed |
https://www.realtor.ca/real-estate/30370023/266-colborne-street-centre-wellington-elorasalem-elorasalem