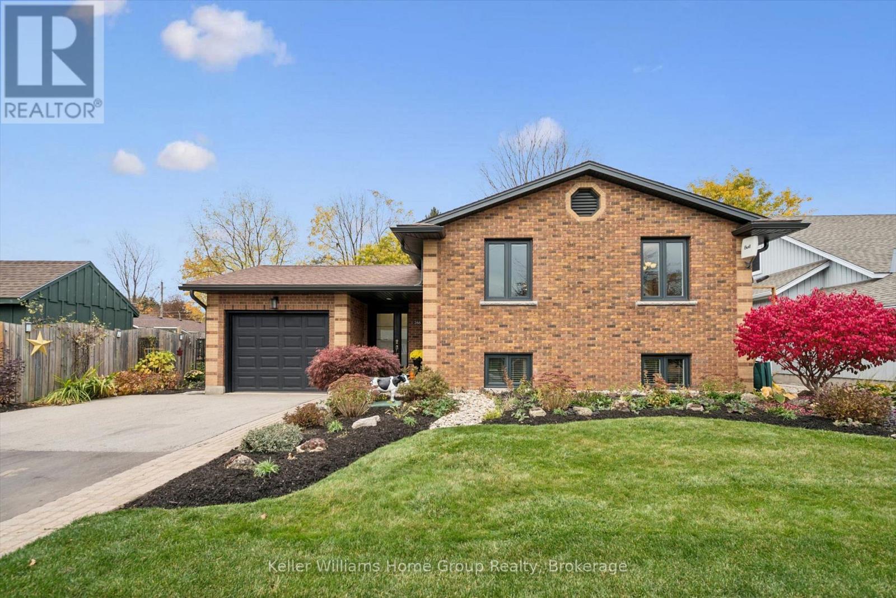
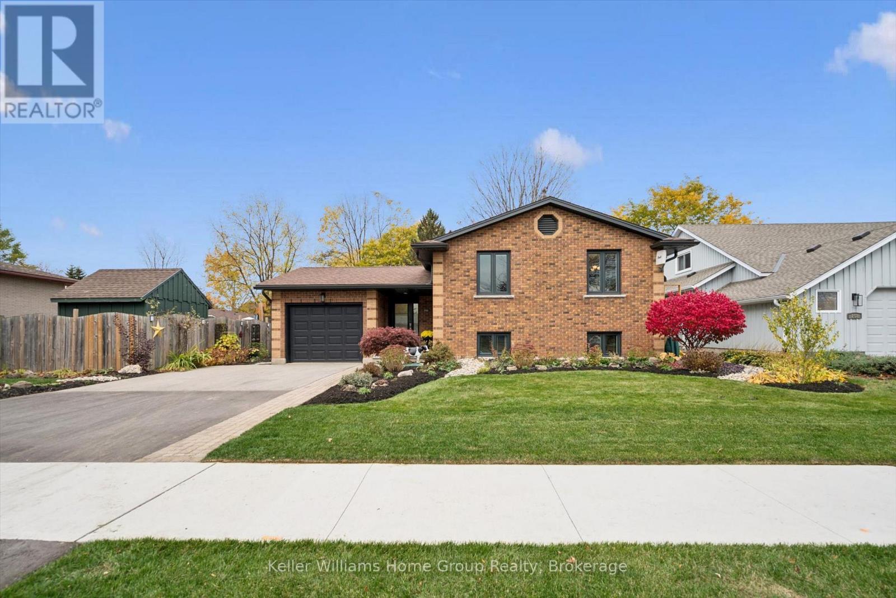
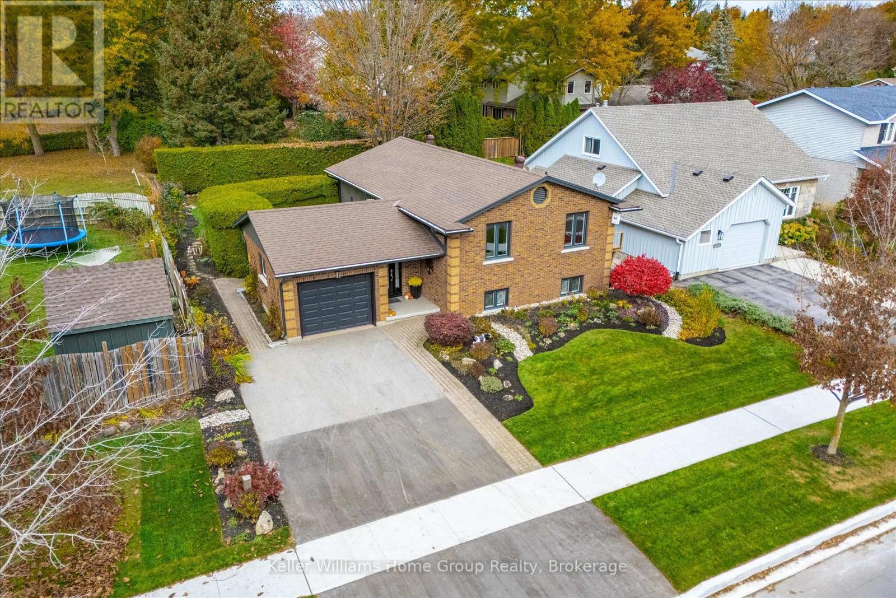
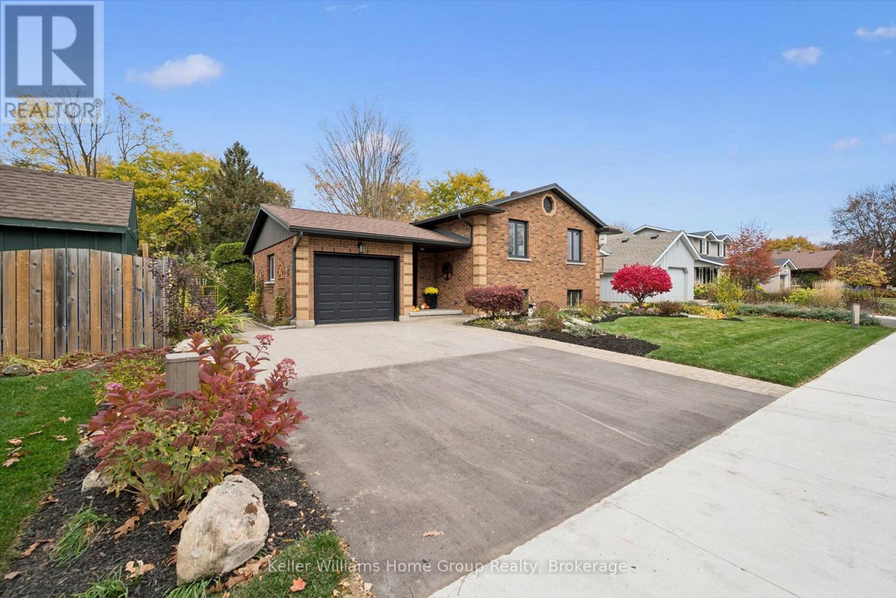
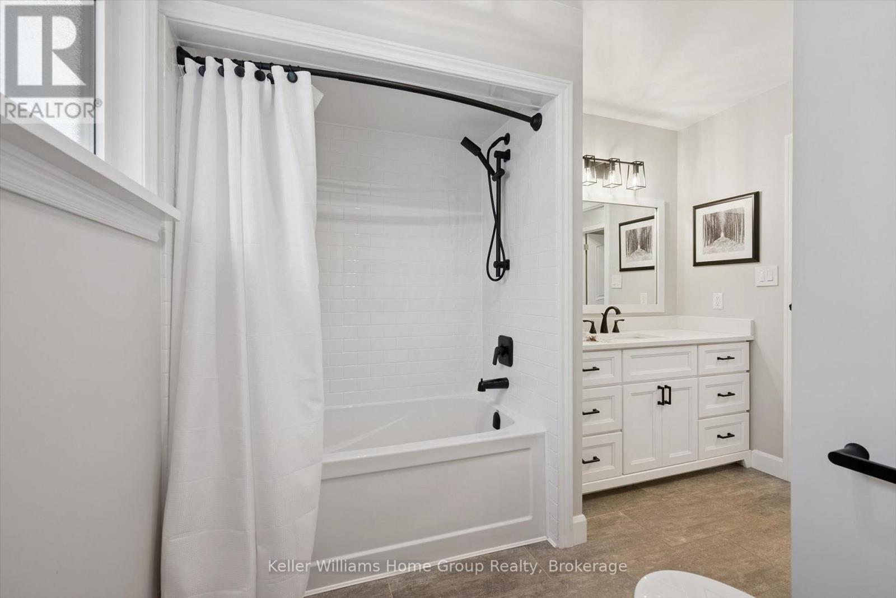
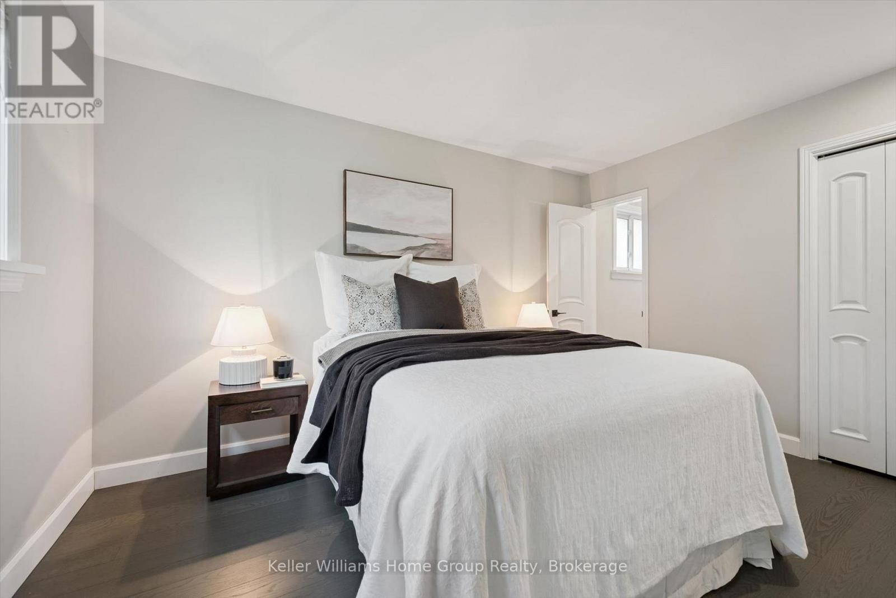
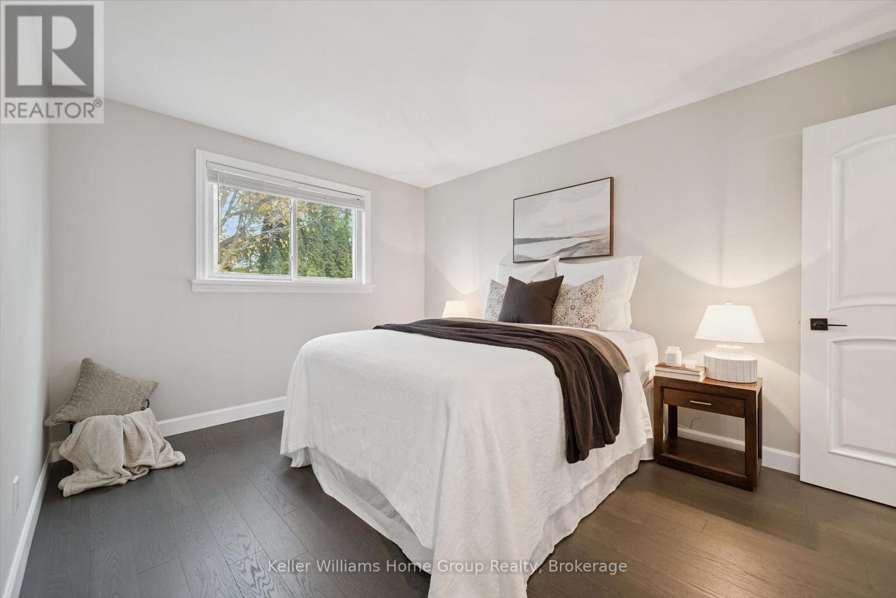
5 Bedroom
2 Bathroom
1,100 - 1,500 ft2
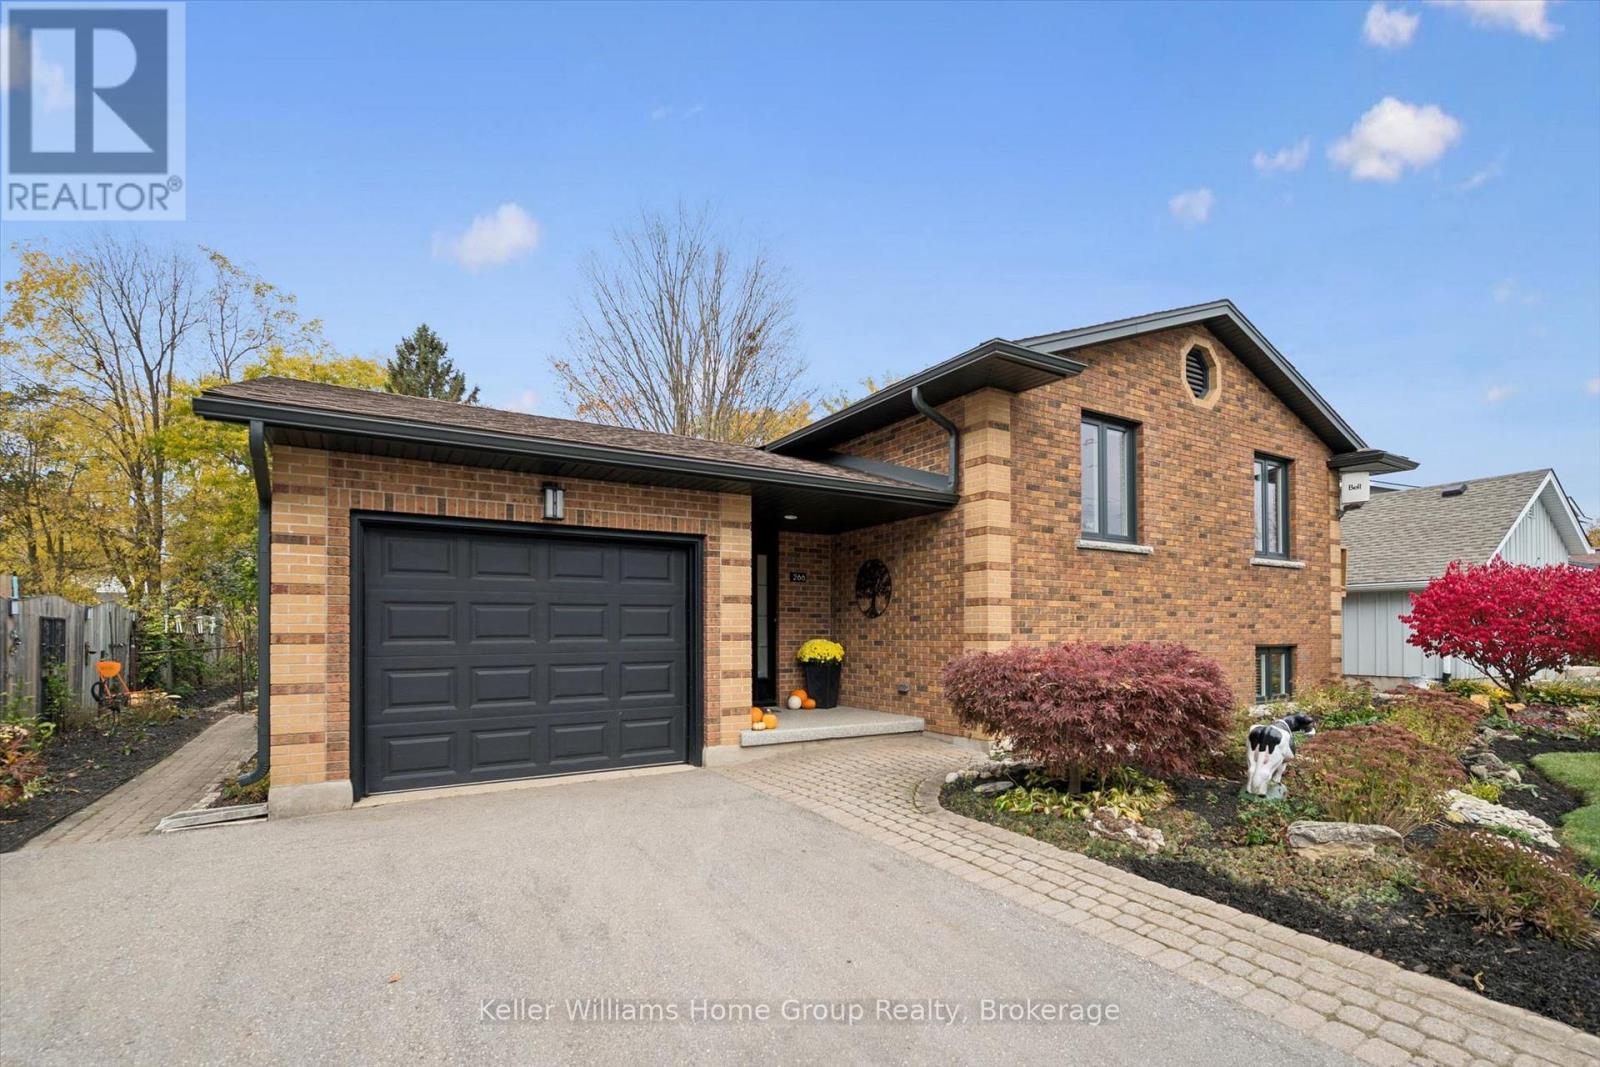
Raised Bungalow
Central Air Conditioning, Air Exchanger, Ventilation System
Forced Air
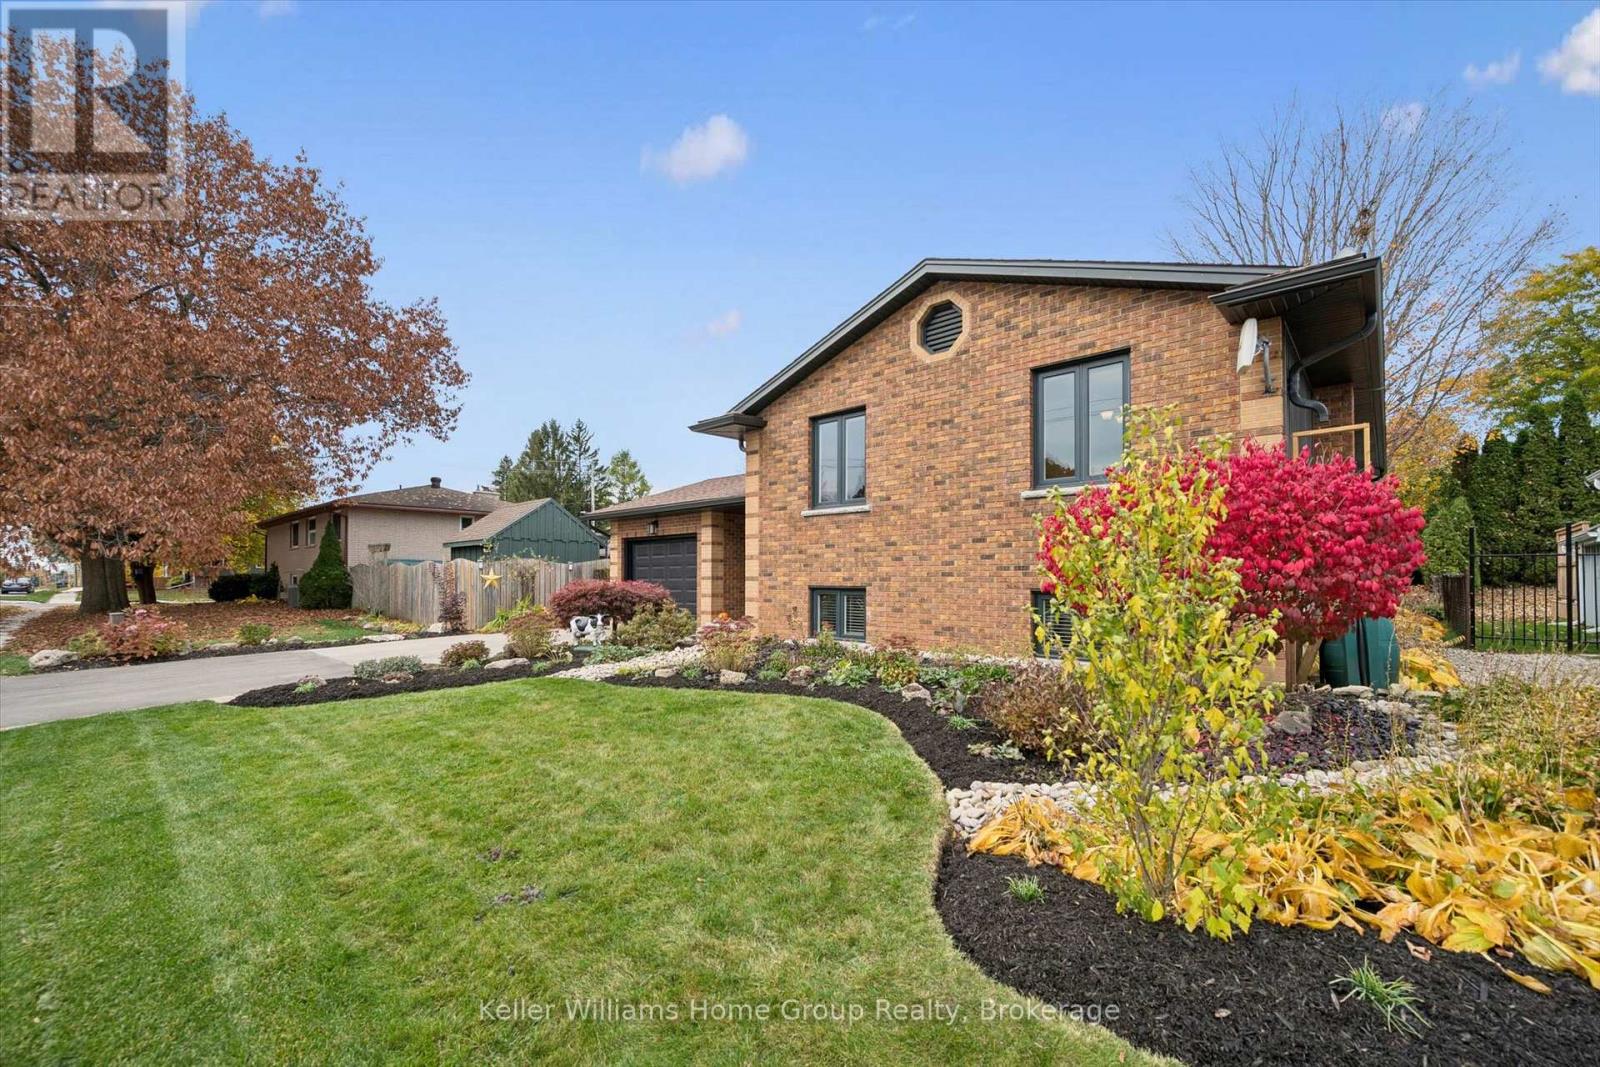
Landscaped
$939,000
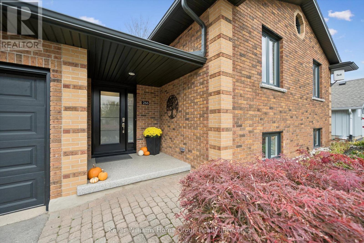
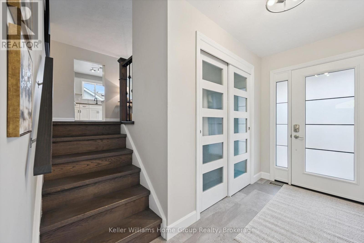
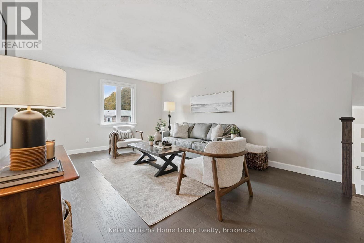
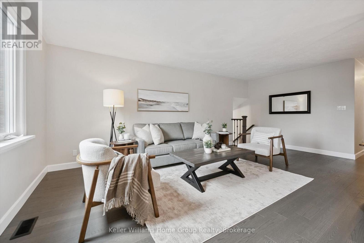
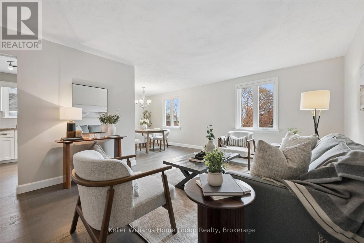
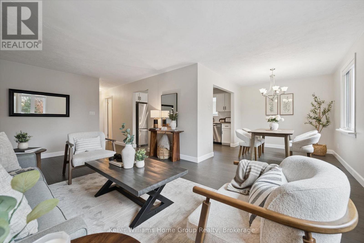
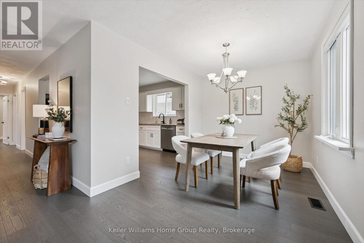
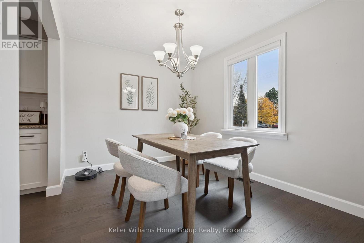
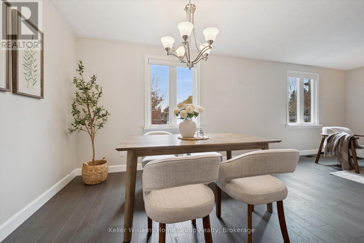
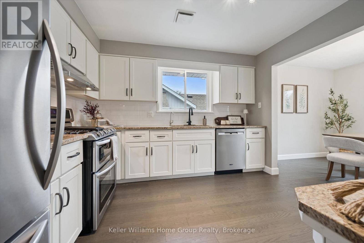
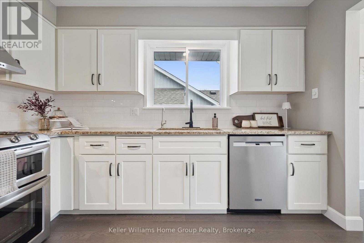
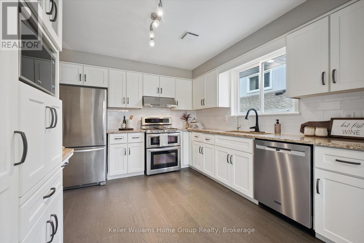
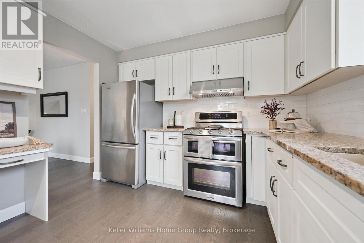
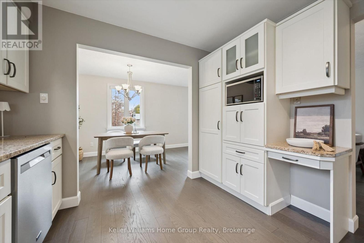
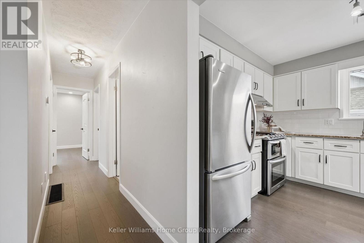
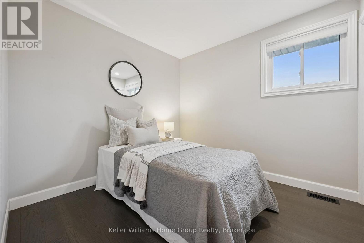
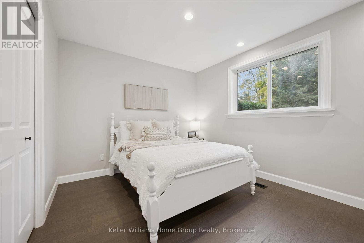
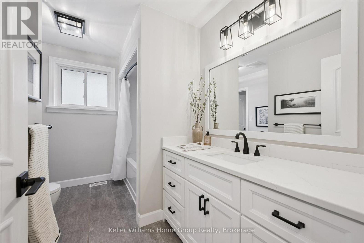
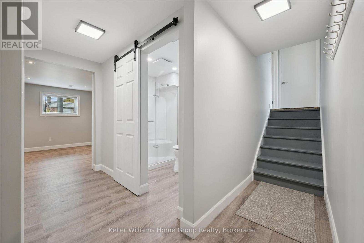
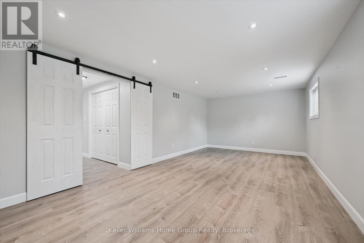
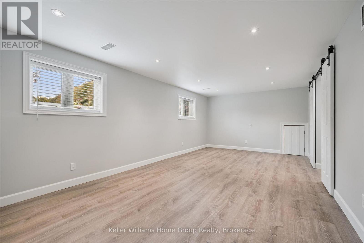
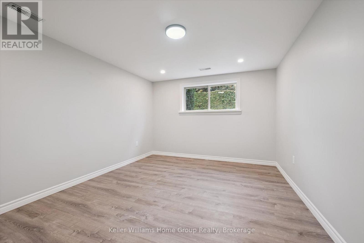
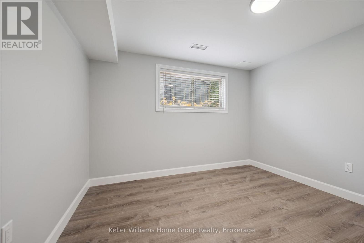
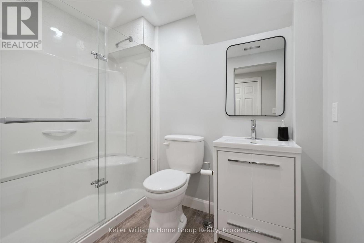
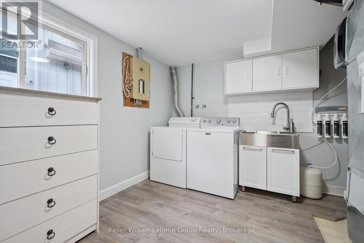
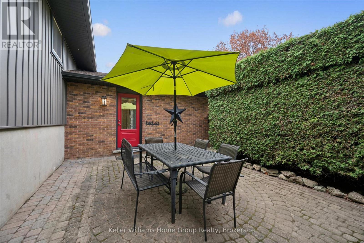
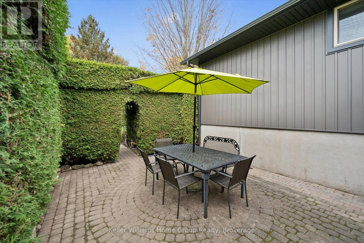
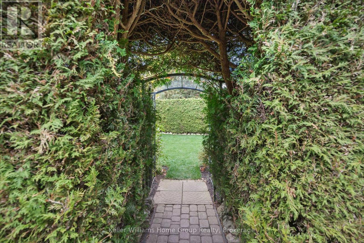
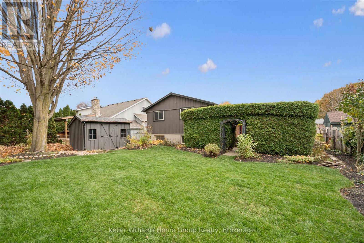
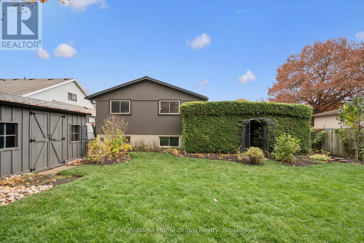
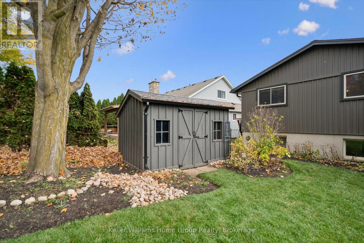
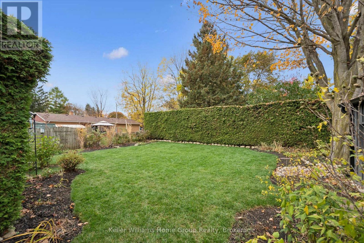
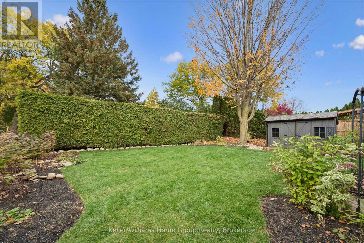
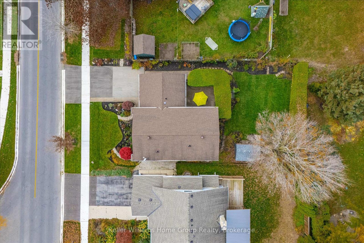
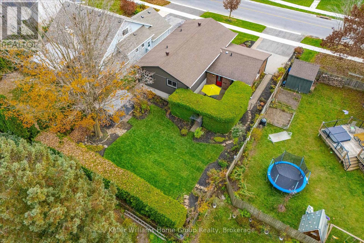
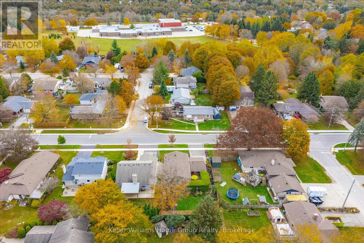
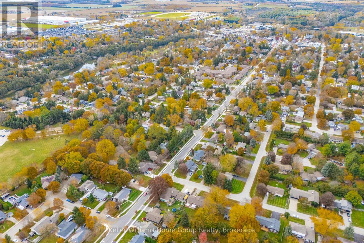
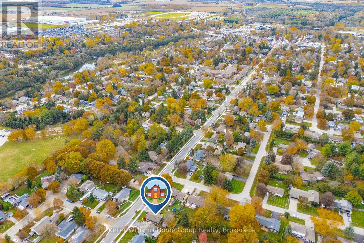
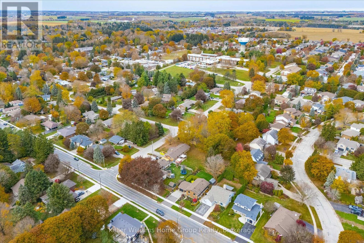
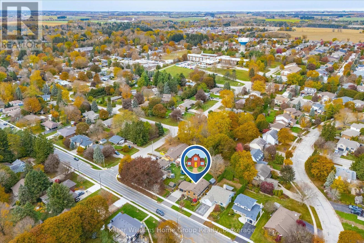
Discover the perfect blend of space, style and small-town charm in the beautifully updated Keating home in the heart of Elora! Offering over 2,000 sq ft of finished living space, 5 bedrooms, 2 bathrooms, this move in ready home is ideal for growing families or multigenerational living. This finished lower level features a separate entrance for a potential in-law suite or additional income. Enjoy this beautifully manicured property, perfect for entertaining or unwinding in your own private backyard, all just a short walk to Elora's charming shops, restaurants and scenic trails. Meticulously maintained and ready to move in and enjoy! (id:50976)
Open House
This property has open houses!
Starts at:
1:30 pm
Ends at:
2:30 pm
Property Details
|
MLS® Number
|
X14128486 |
|
Property Type
|
Single Family |
|
Community Name
|
Elora/Salem |
|
Amenities Near By
|
Hospital, Park, Place Of Worship |
|
Community Features
|
Community Centre |
|
Features
|
Carpet Free |
|
Parking Space Total
|
3 |
|
Structure
|
Patio(s), Shed |
Building
|
Bathroom Total
|
2 |
|
Bedrooms Above Ground
|
3 |
|
Bedrooms Below Ground
|
2 |
|
Bedrooms Total
|
5 |
|
Age
|
31 To 50 Years |
|
Appliances
|
Garage Door Opener Remote(s), Water Meter, Water Heater, Water Purifier, Water Softener, Water Treatment, All, Freezer |
|
Architectural Style
|
Raised Bungalow |
|
Basement Development
|
Finished |
|
Basement Features
|
Separate Entrance |
|
Basement Type
|
Full, N/a (finished), N/a |
|
Construction Style Attachment
|
Detached |
|
Cooling Type
|
Central Air Conditioning, Air Exchanger, Ventilation System |
|
Exterior Finish
|
Brick, Vinyl Siding |
|
Fire Protection
|
Smoke Detectors |
|
Foundation Type
|
Poured Concrete |
|
Heating Fuel
|
Natural Gas |
|
Heating Type
|
Forced Air |
|
Stories Total
|
1 |
|
Size Interior
|
1,100 - 1,500 Ft2 |
|
Type
|
House |
|
Utility Water
|
Municipal Water |
Parking
Land
|
Acreage
|
No |
|
Land Amenities
|
Hospital, Park, Place Of Worship |
|
Landscape Features
|
Landscaped |
|
Sewer
|
Sanitary Sewer |
|
Size Depth
|
119 Ft ,9 In |
|
Size Frontage
|
56 Ft ,4 In |
|
Size Irregular
|
56.4 X 119.8 Ft |
|
Size Total Text
|
56.4 X 119.8 Ft|under 1/2 Acre |
|
Zoning Description
|
R1b |
Rooms
| Level |
Type |
Length |
Width |
Dimensions |
|
Basement |
Bedroom |
3.33 m |
5.46 m |
3.33 m x 5.46 m |
|
Basement |
Recreational, Games Room |
6.88 m |
3.57 m |
6.88 m x 3.57 m |
|
Basement |
Utility Room |
3.34 m |
3.49 m |
3.34 m x 3.49 m |
|
Basement |
Bathroom |
1.53 m |
2.42 m |
1.53 m x 2.42 m |
|
Basement |
Bedroom |
3.37 m |
3.44 m |
3.37 m x 3.44 m |
|
Main Level |
Foyer |
1.74 m |
3.35 m |
1.74 m x 3.35 m |
|
Main Level |
Bathroom |
3.22 m |
2.34 m |
3.22 m x 2.34 m |
|
Main Level |
Bedroom |
2.77 m |
2.84 m |
2.77 m x 2.84 m |
|
Main Level |
Bedroom |
3.83 m |
3.05 m |
3.83 m x 3.05 m |
|
Main Level |
Dining Room |
3.33 m |
2.74 m |
3.33 m x 2.74 m |
|
Main Level |
Kitchen |
3.22 m |
3.5 m |
3.22 m x 3.5 m |
|
Main Level |
Living Room |
3.81 m |
6.19 m |
3.81 m x 6.19 m |
|
Main Level |
Primary Bedroom |
3.22 m |
4.08 m |
3.22 m x 4.08 m |
Utilities
|
Cable
|
Installed |
|
Electricity
|
Installed |
|
Sewer
|
Installed |
https://www.realtor.ca/real-estate/30457091/266-colborne-street-e-centre-wellington-elorasalem-elorasalem