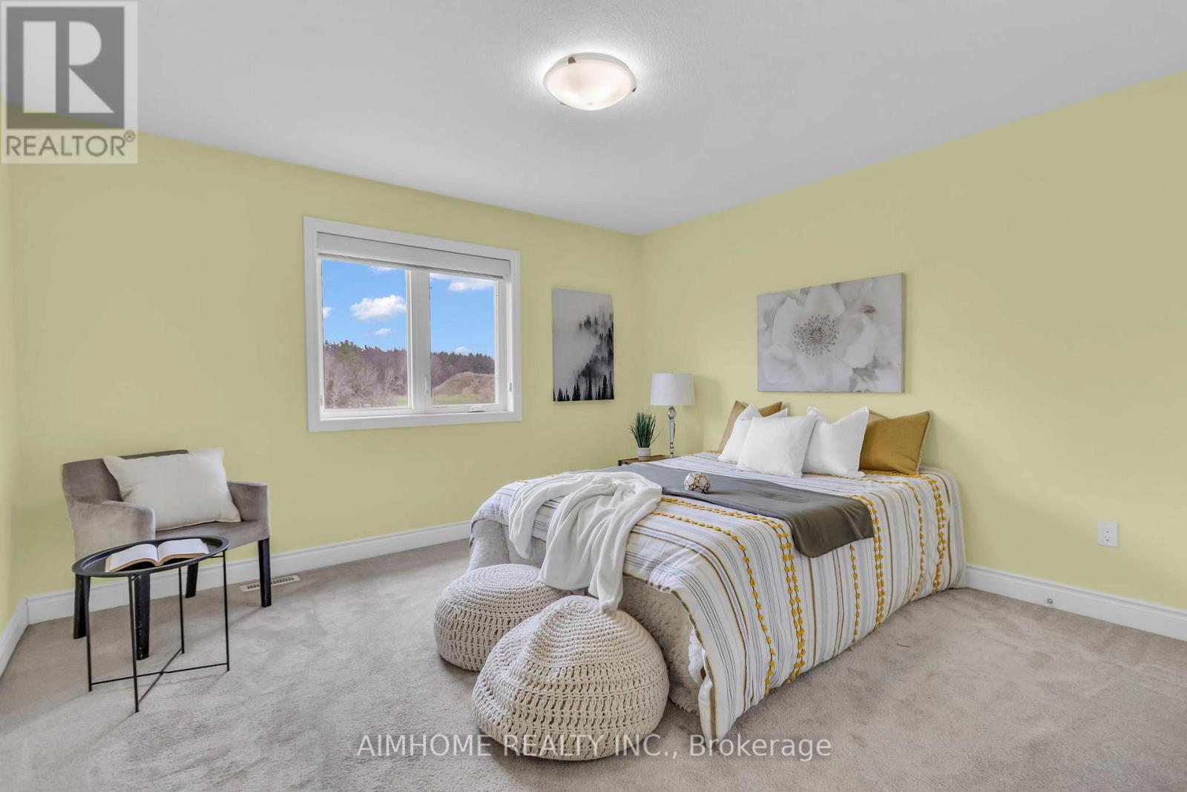
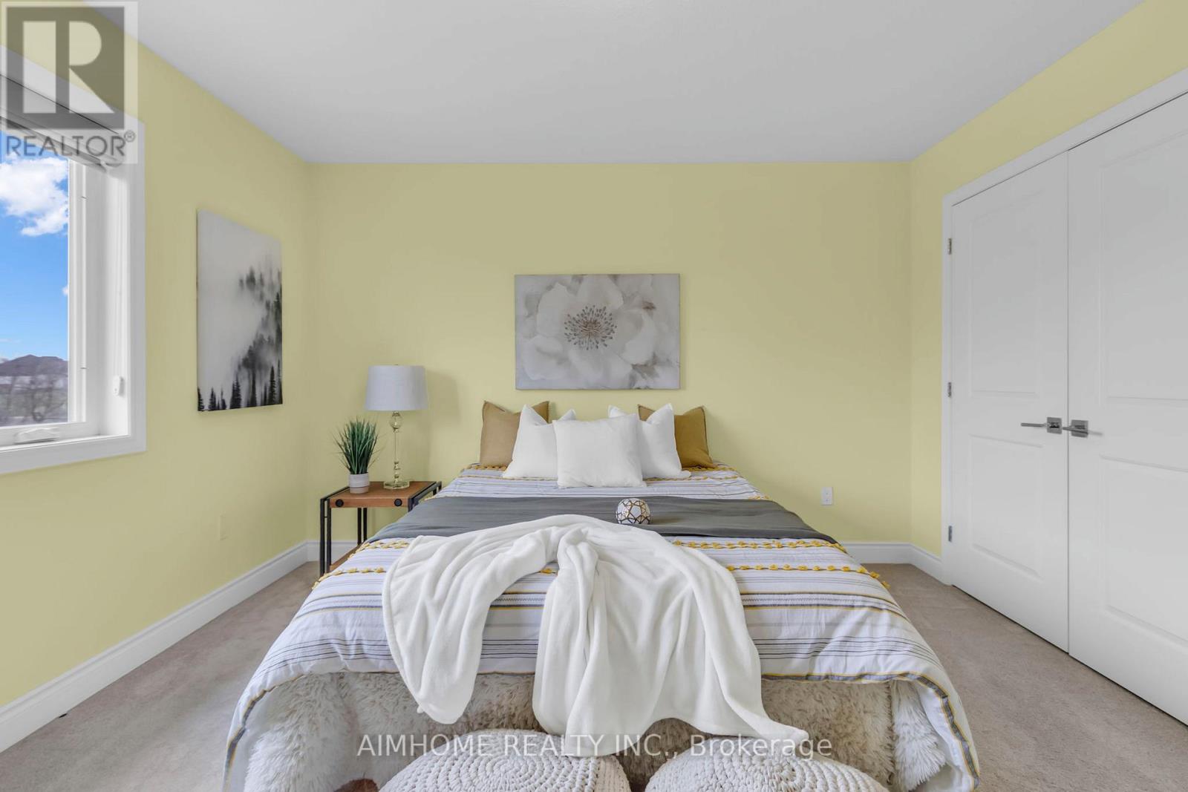
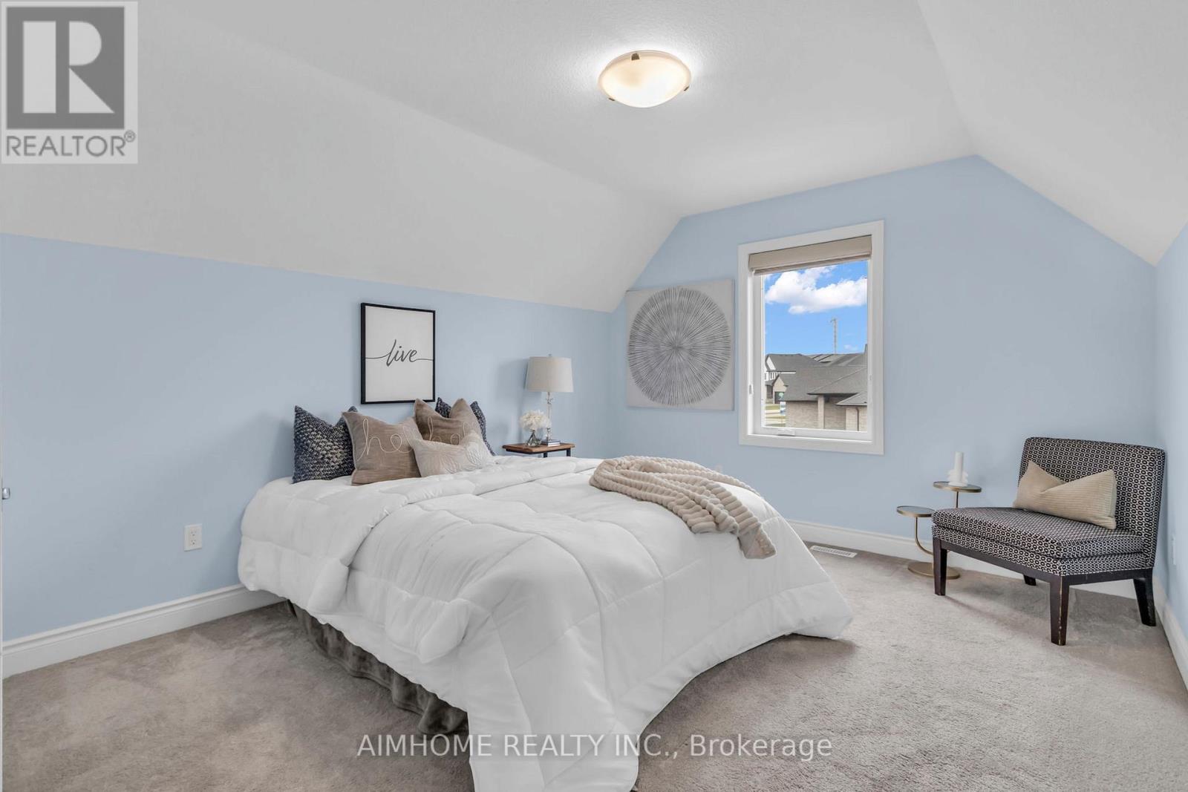
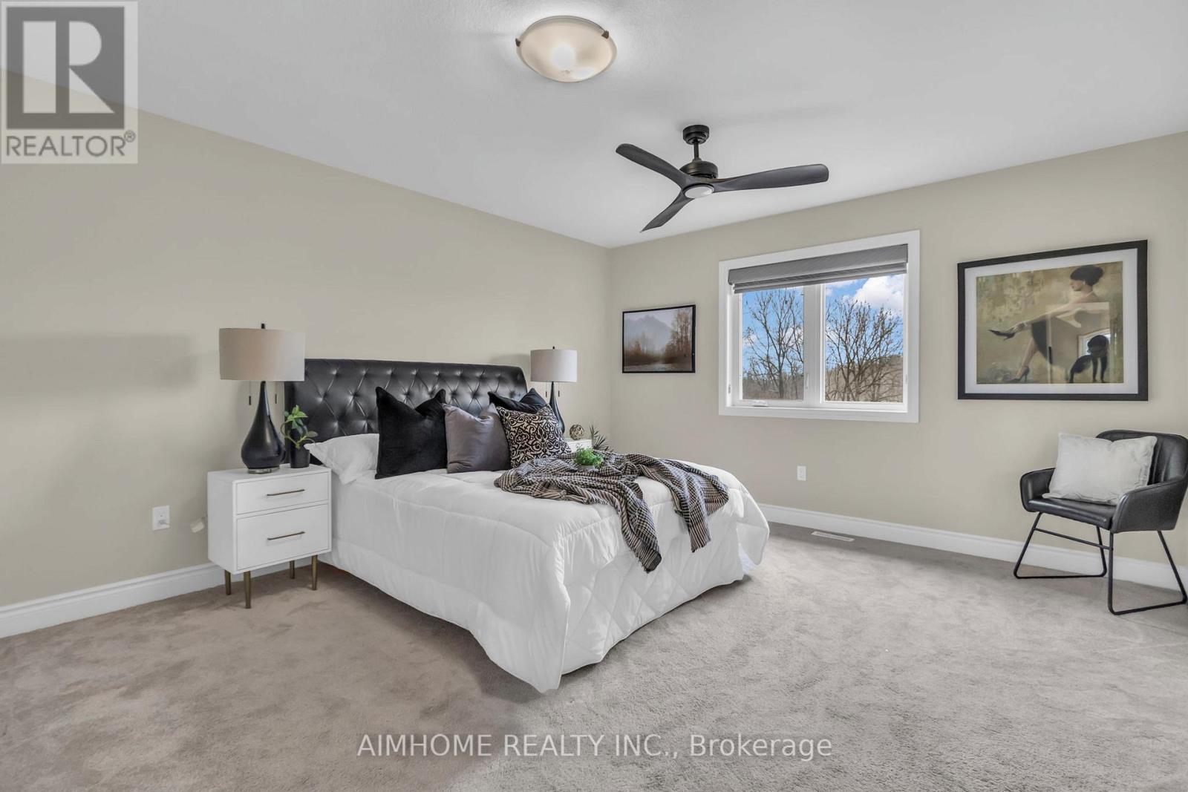
3 Bedroom
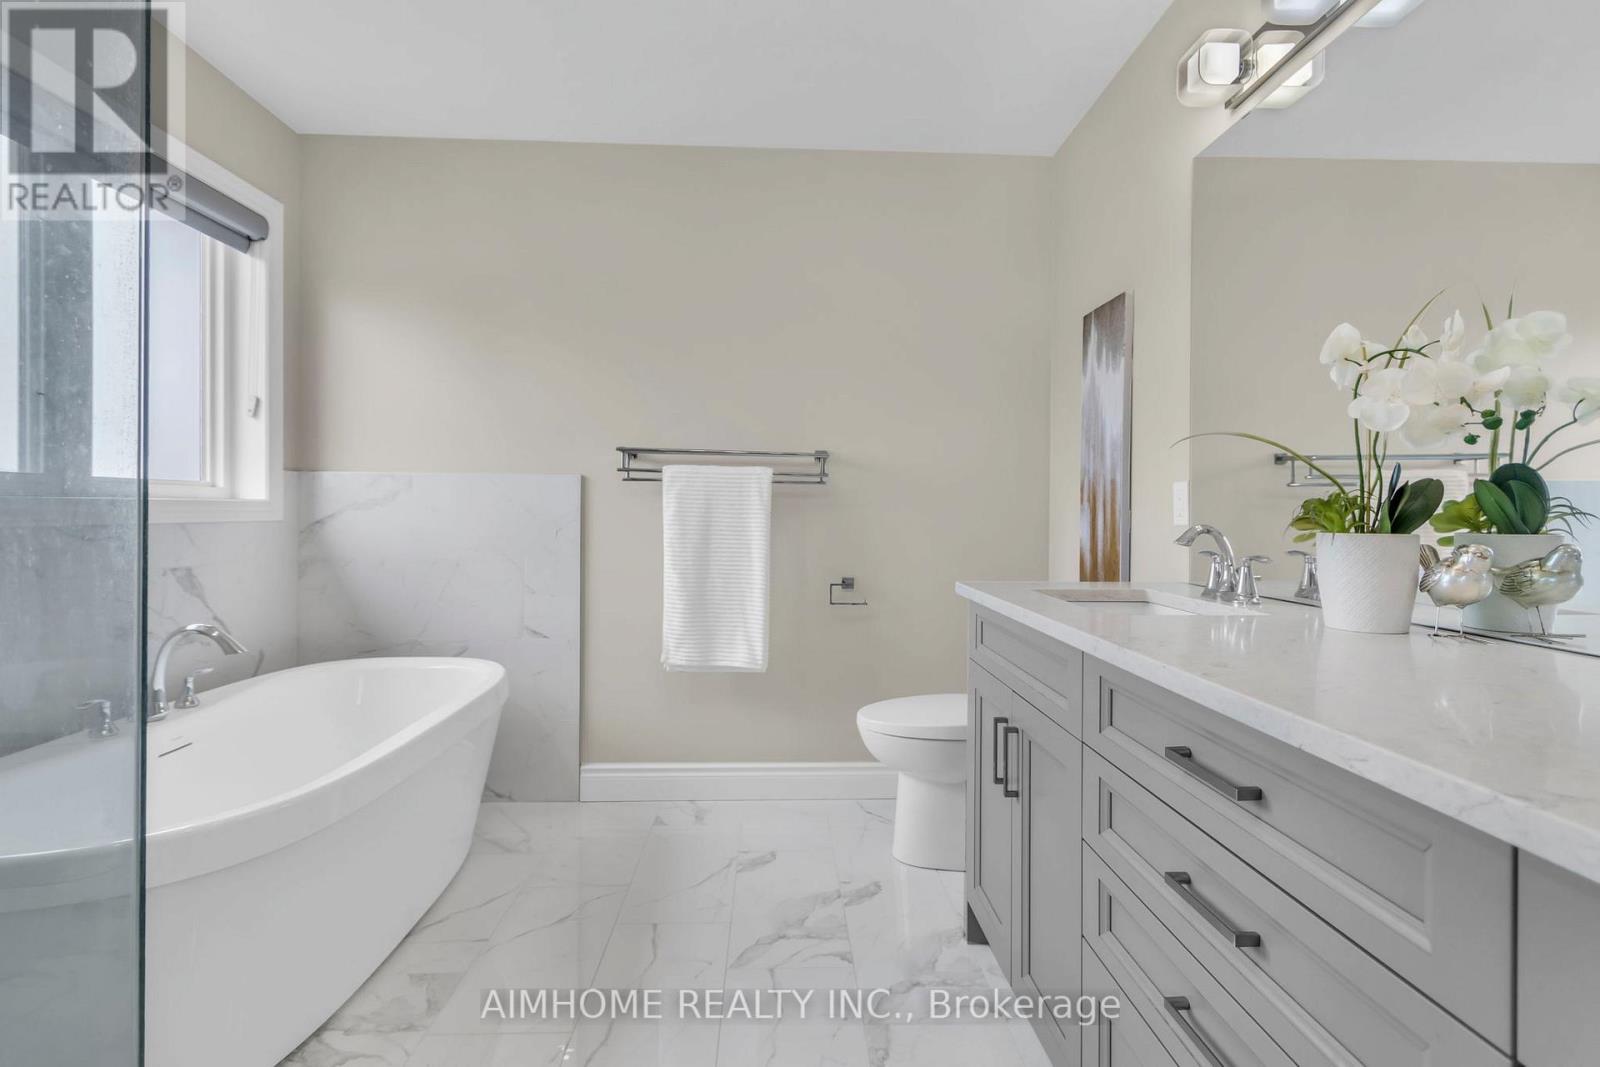
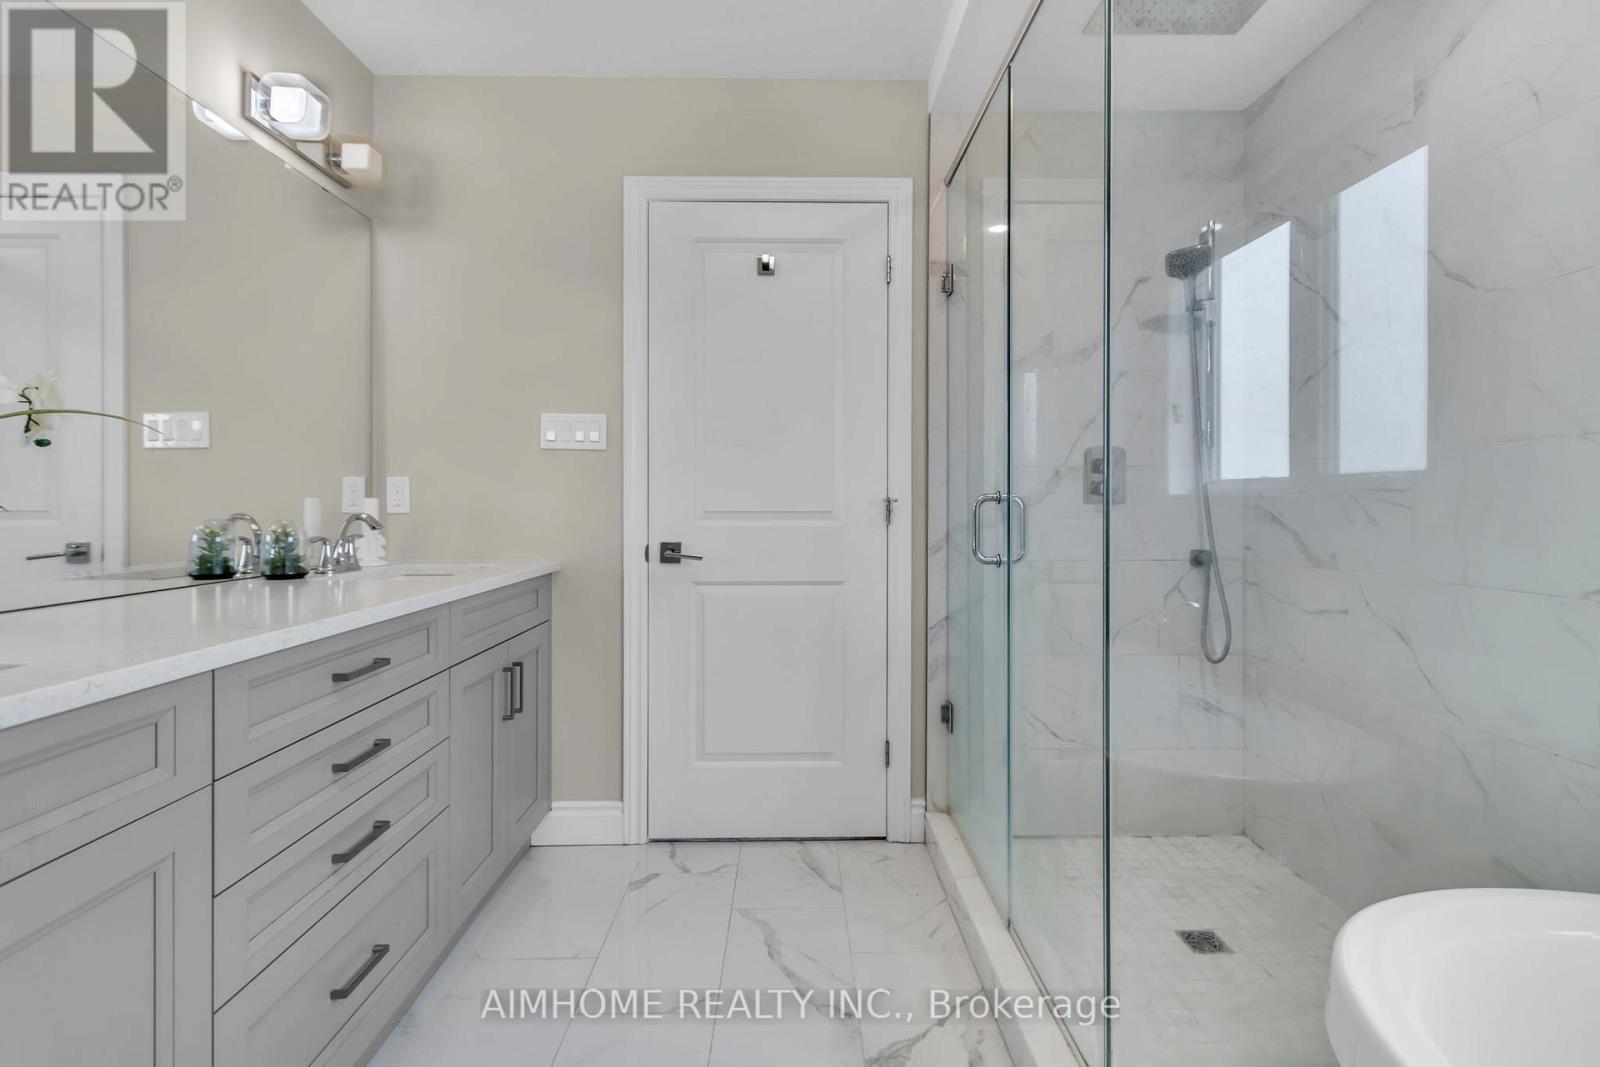
3 Bathroom
2,000 - 2,500 ft2
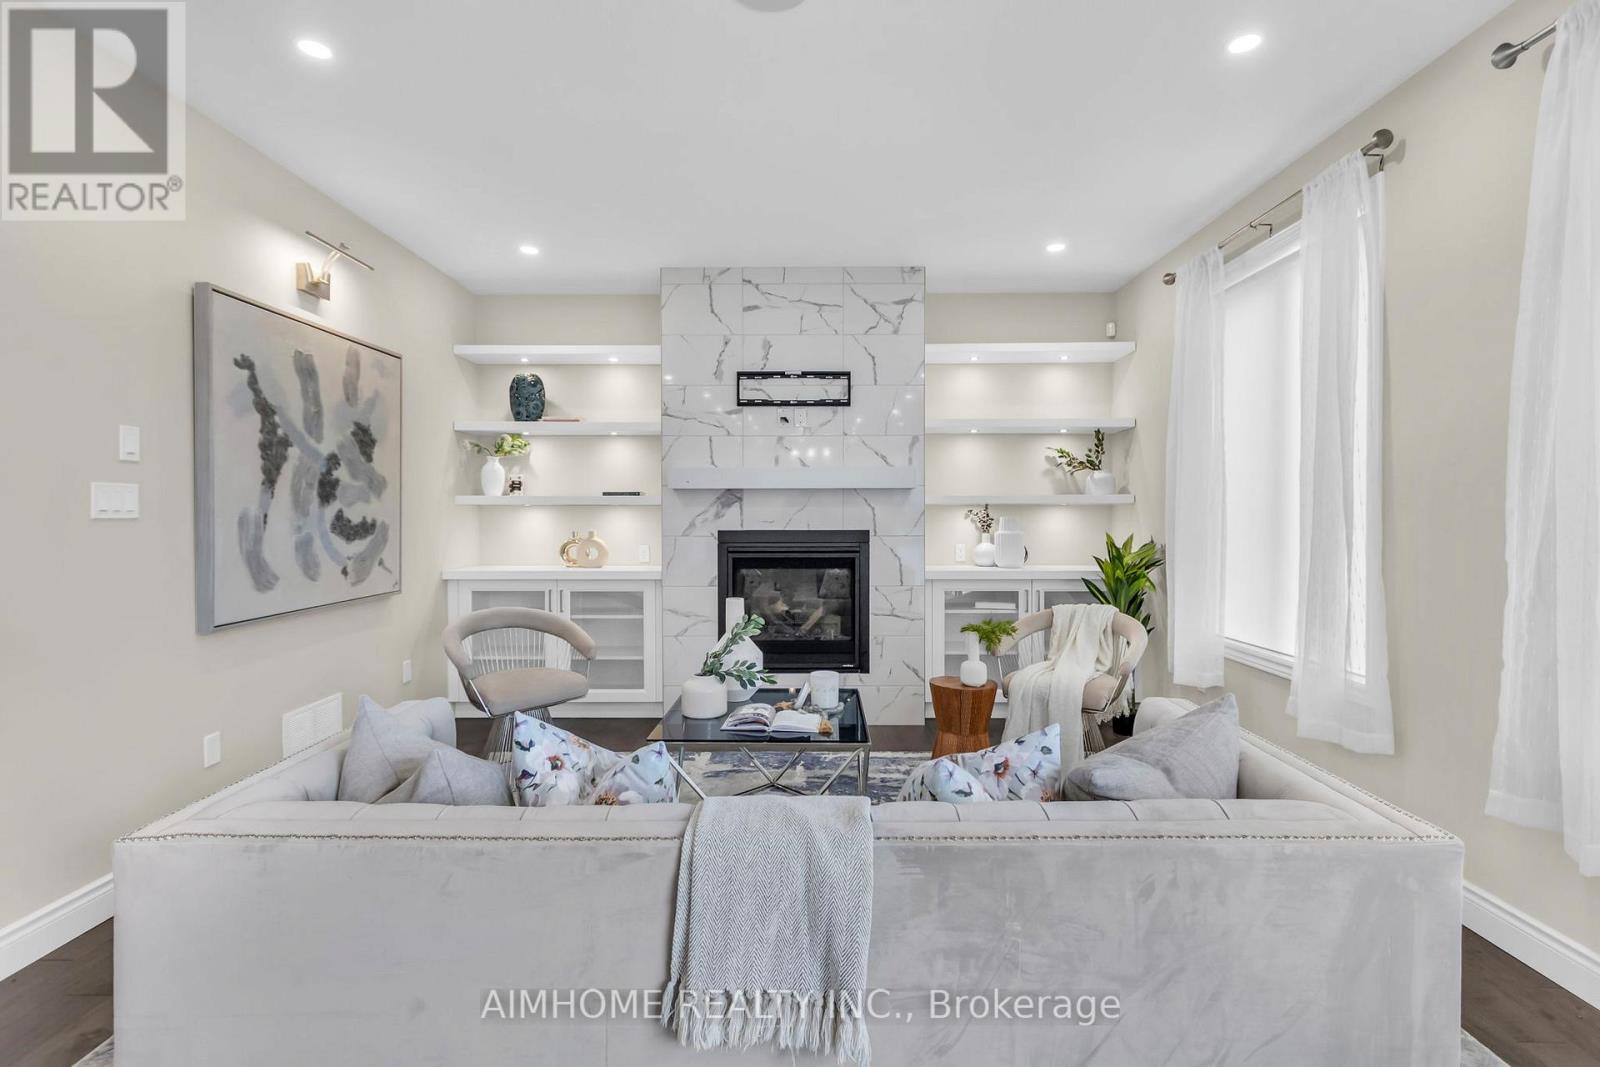
Fireplace
Central Air Conditioning
Forced Air
$949,000
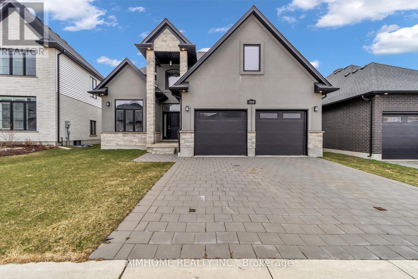
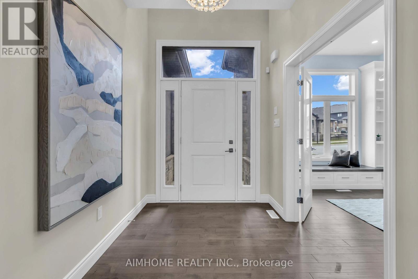
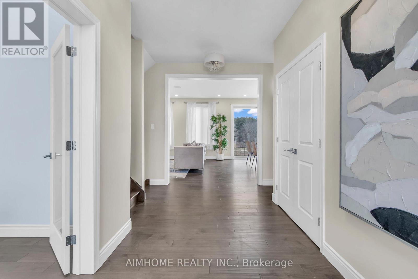
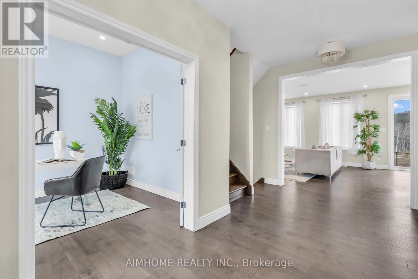
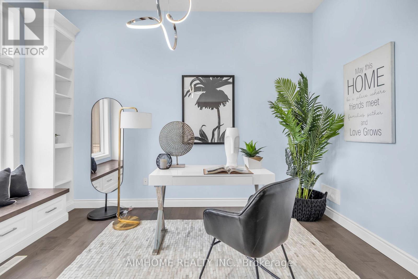
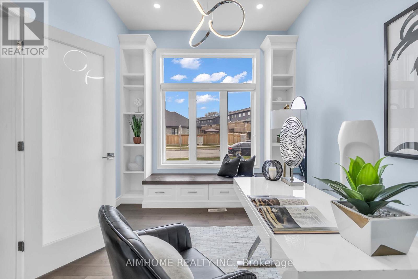
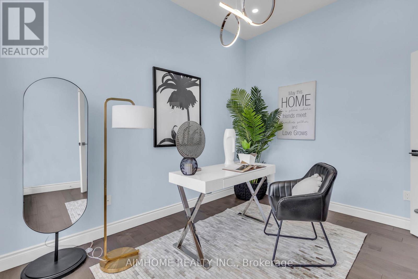
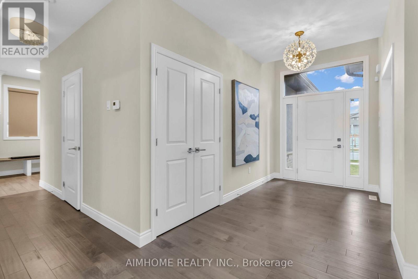
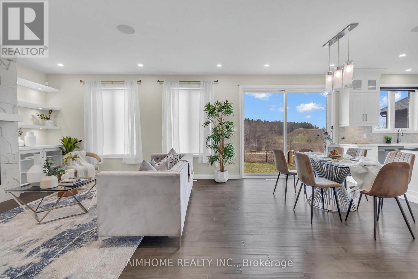
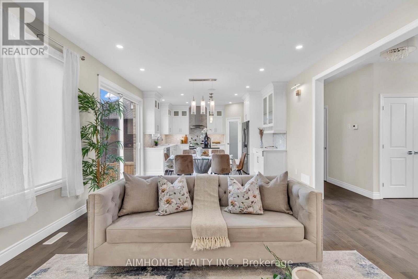
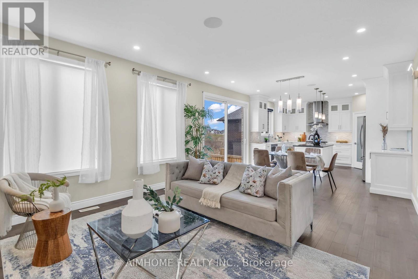
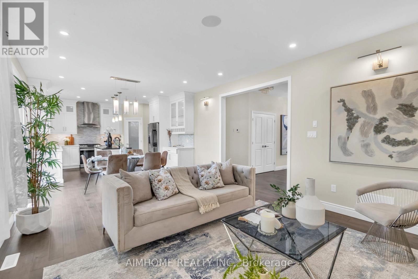
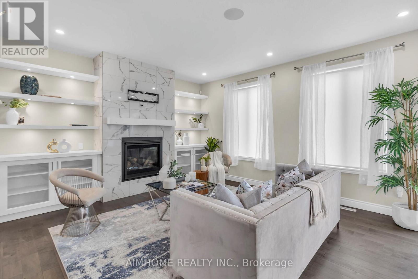
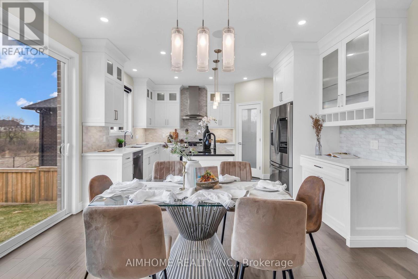
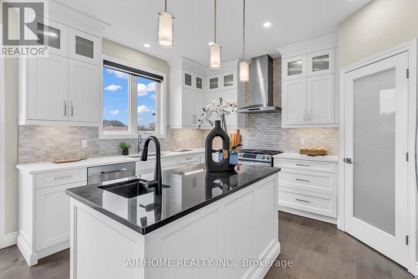
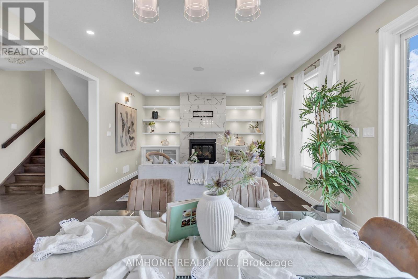
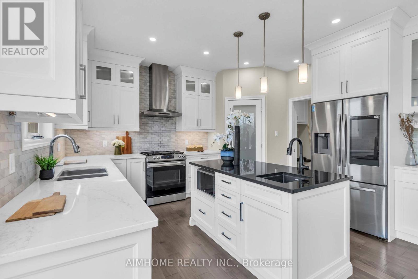
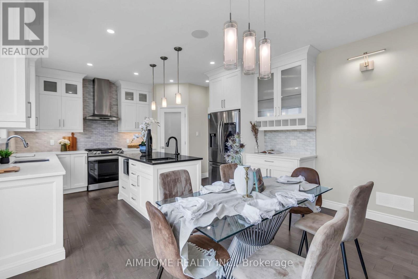

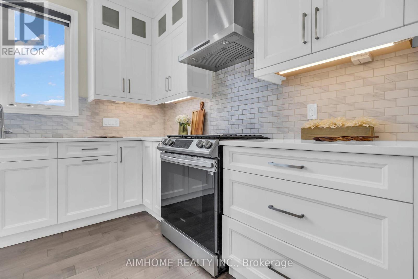
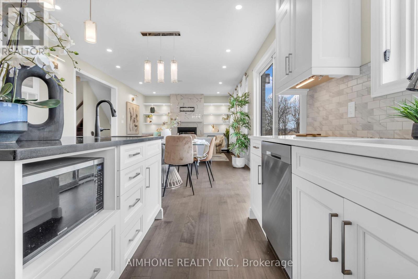
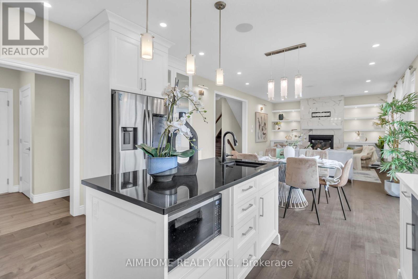
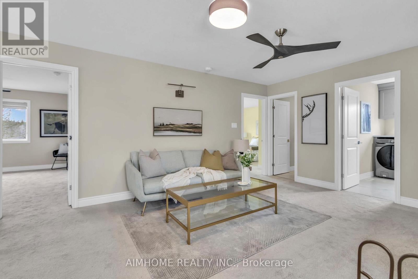
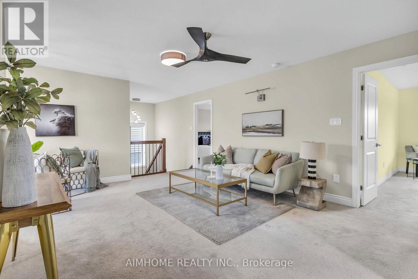
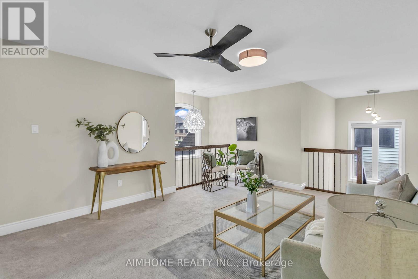
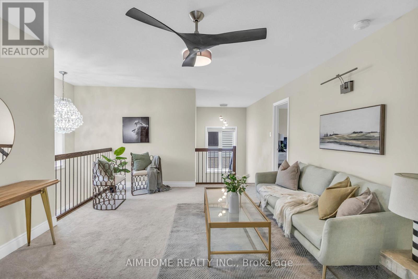
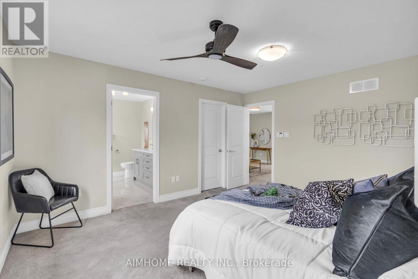
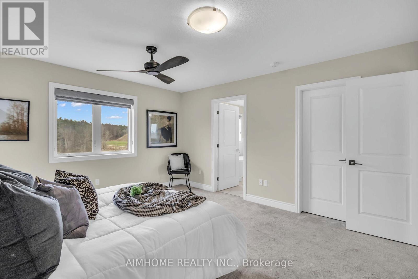
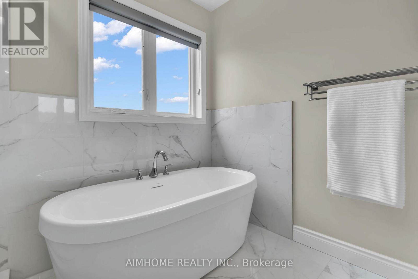
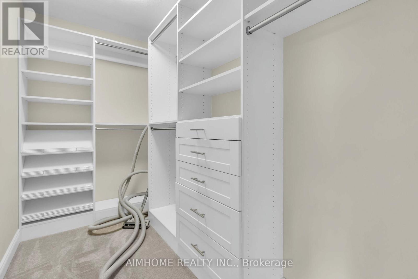
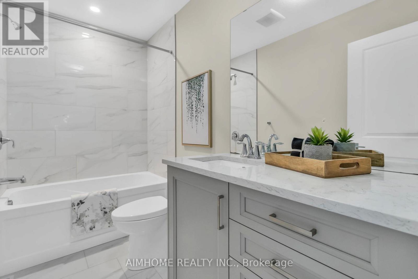
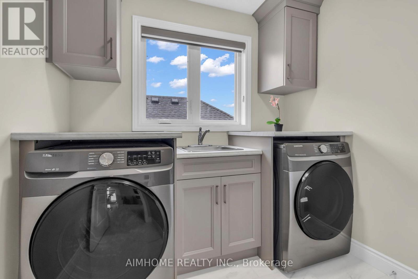
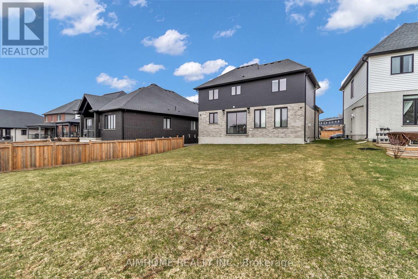
This stunning home offers over 2,367 sq. ft. of beautifully designed living space, perfectly blending style, comfort, and functionality in a highly desirable location. A breathtaking 2-storey foyer welcomes you into the bright and inviting open-concept layout, while the thoughtfully designed main floor features spacious principal rooms and a dedicated home office, ideal for today's work-from-home lifestyle. At the heart of the home is a chef-inspired kitchen with modern finishes, ample workspace, and seamless flow into the dining and living areas, making it perfect for entertaining family and friends. Upstairs, you'll find 3 generously sized bedrooms and 3 well-appointed bathrooms, offering comfort and privacy for the entire family. Set on a beautiful property with convenient access to schools, amenities, and major routes, this exceptional home truly checks all the boxes for families and professionals alike. (id:50976)
Property Details
|
MLS® Number
|
X13655212 |
|
Property Type
|
Single Family |
|
Community Name
|
South B |
|
Parking Space Total
|
4 |
Building
|
Bathroom Total
|
3 |
|
Bedrooms Above Ground
|
3 |
|
Bedrooms Total
|
3 |
|
Appliances
|
Garage Door Opener Remote(s) |
|
Basement Development
|
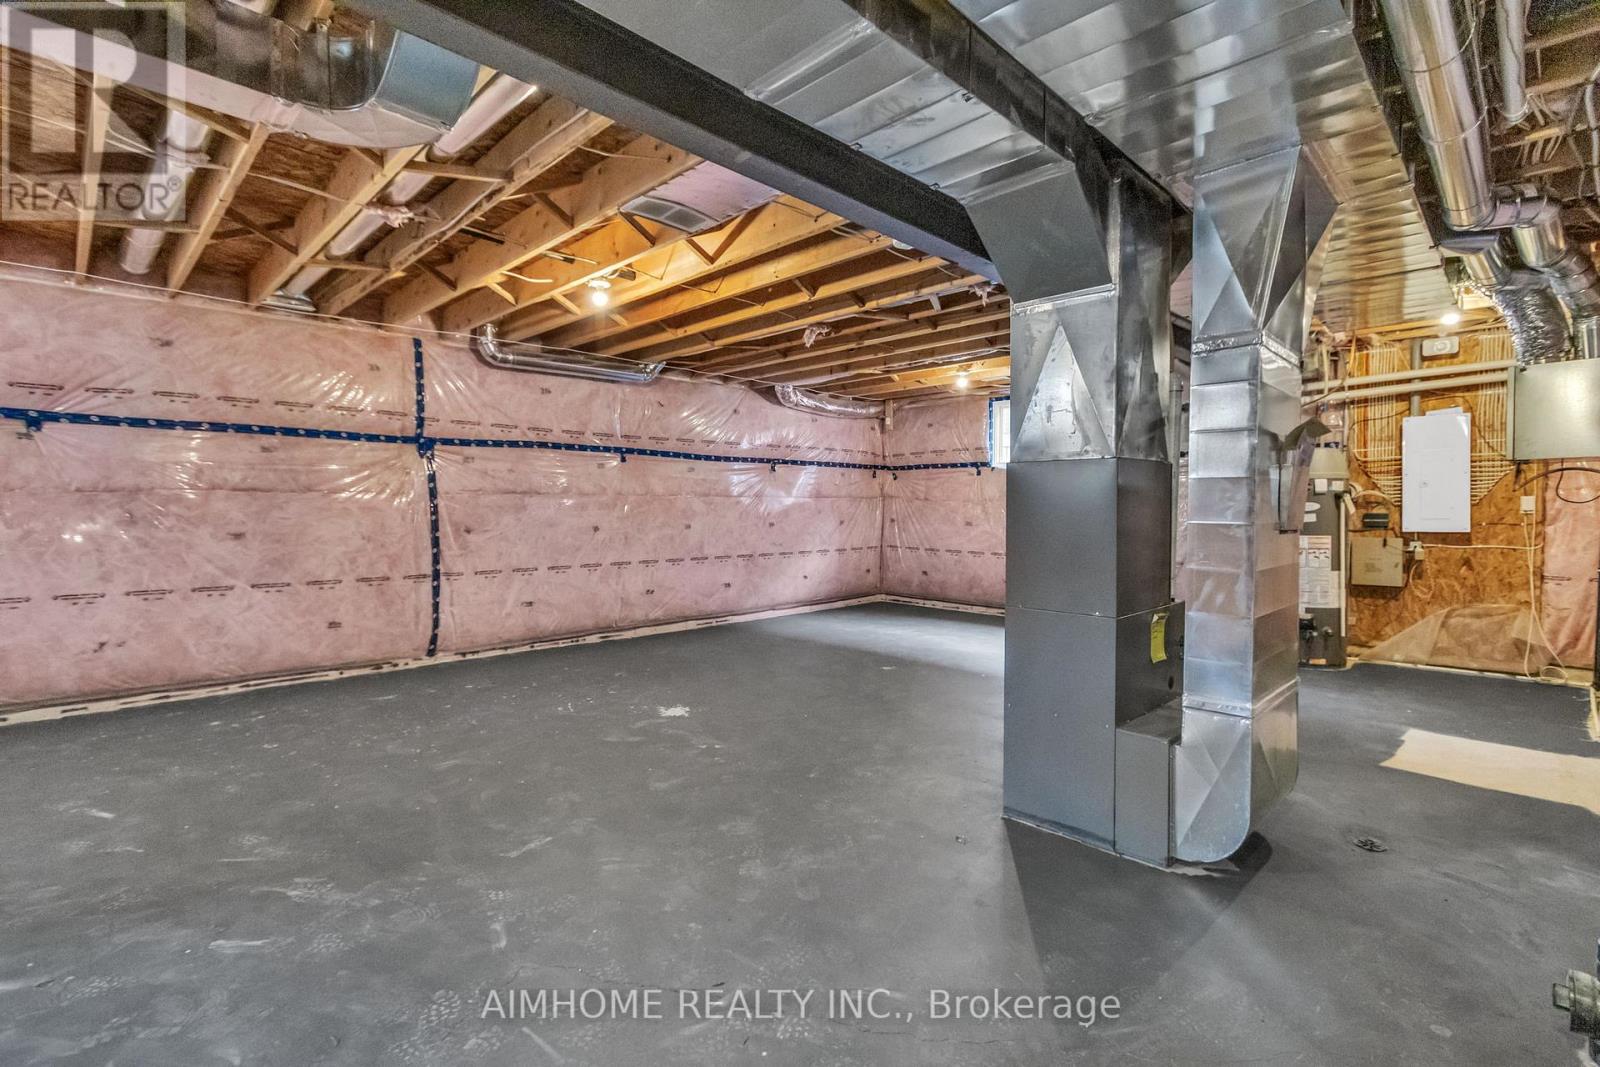
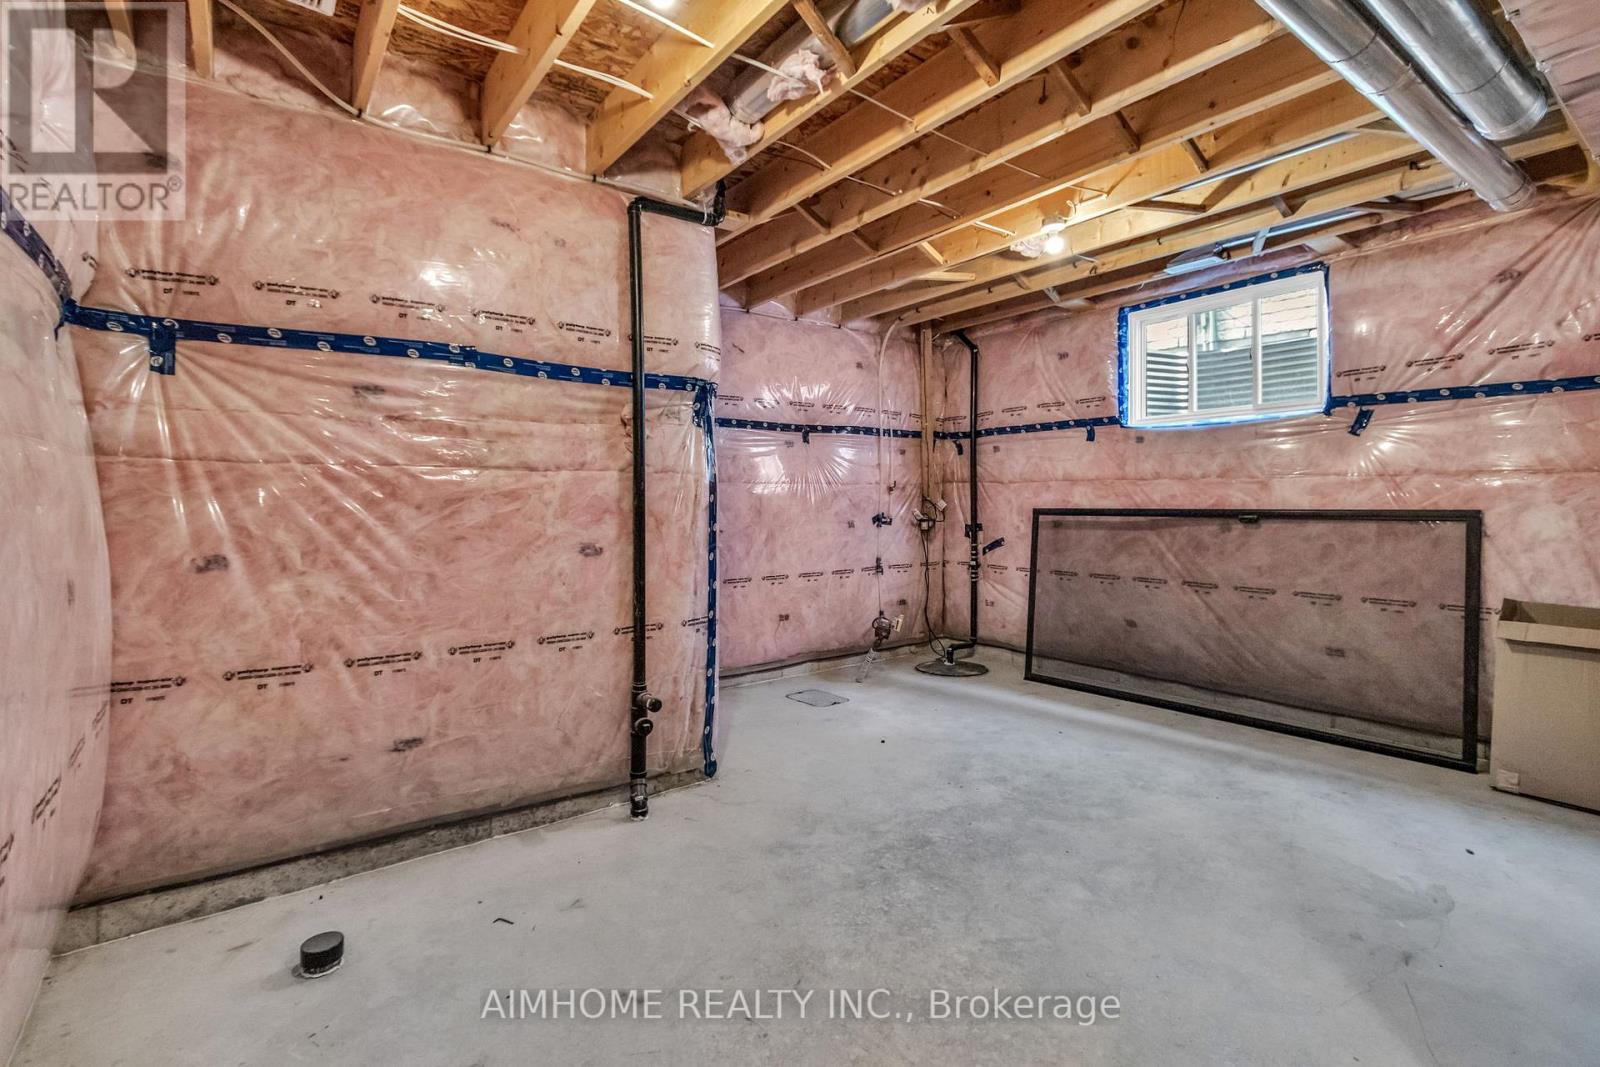
Unfinished |
|
Basement Type
|
N/a (unfinished) |
|
Construction Style Attachment
|
Detached |
|
Cooling Type
|
Central Air Conditioning |
|
Exterior Finish
|
Brick, Stone |
|
Fireplace Present
|
Yes |
|
Foundation Type
|
Poured Concrete |
|
Half Bath Total
|
1 |
|
Heating Fuel
|
Natural Gas |
|
Heating Type
|
Forced Air |
|
Stories Total
|
2 |
|
Size Interior
|
2,000 - 2,500 Ft2 |
|
Type
|
House |
|
Utility Water
|
Municipal Water |
Parking
Land
|
Acreage
|
No |
|
Sewer
|
Sanitary Sewer |
|
Size Depth
|
39.92 M |
|
Size Frontage
|
14.49 M |
|
Size Irregular
|
14.5 X 39.9 M |
|
Size Total Text
|
14.5 X 39.9 M |
Rooms
| Level |
Type |
Length |
Width |
Dimensions |
|
Second Level |
Primary Bedroom |
3.99 m |
4.48 m |
3.99 m x 4.48 m |
|
Second Level |
Bedroom 2 |
3.38 m |
3.71 m |
3.38 m x 3.71 m |
|
Second Level |
Bedroom 3 |
3.99 m |
3.71 m |
3.99 m x 3.71 m |
|
Second Level |
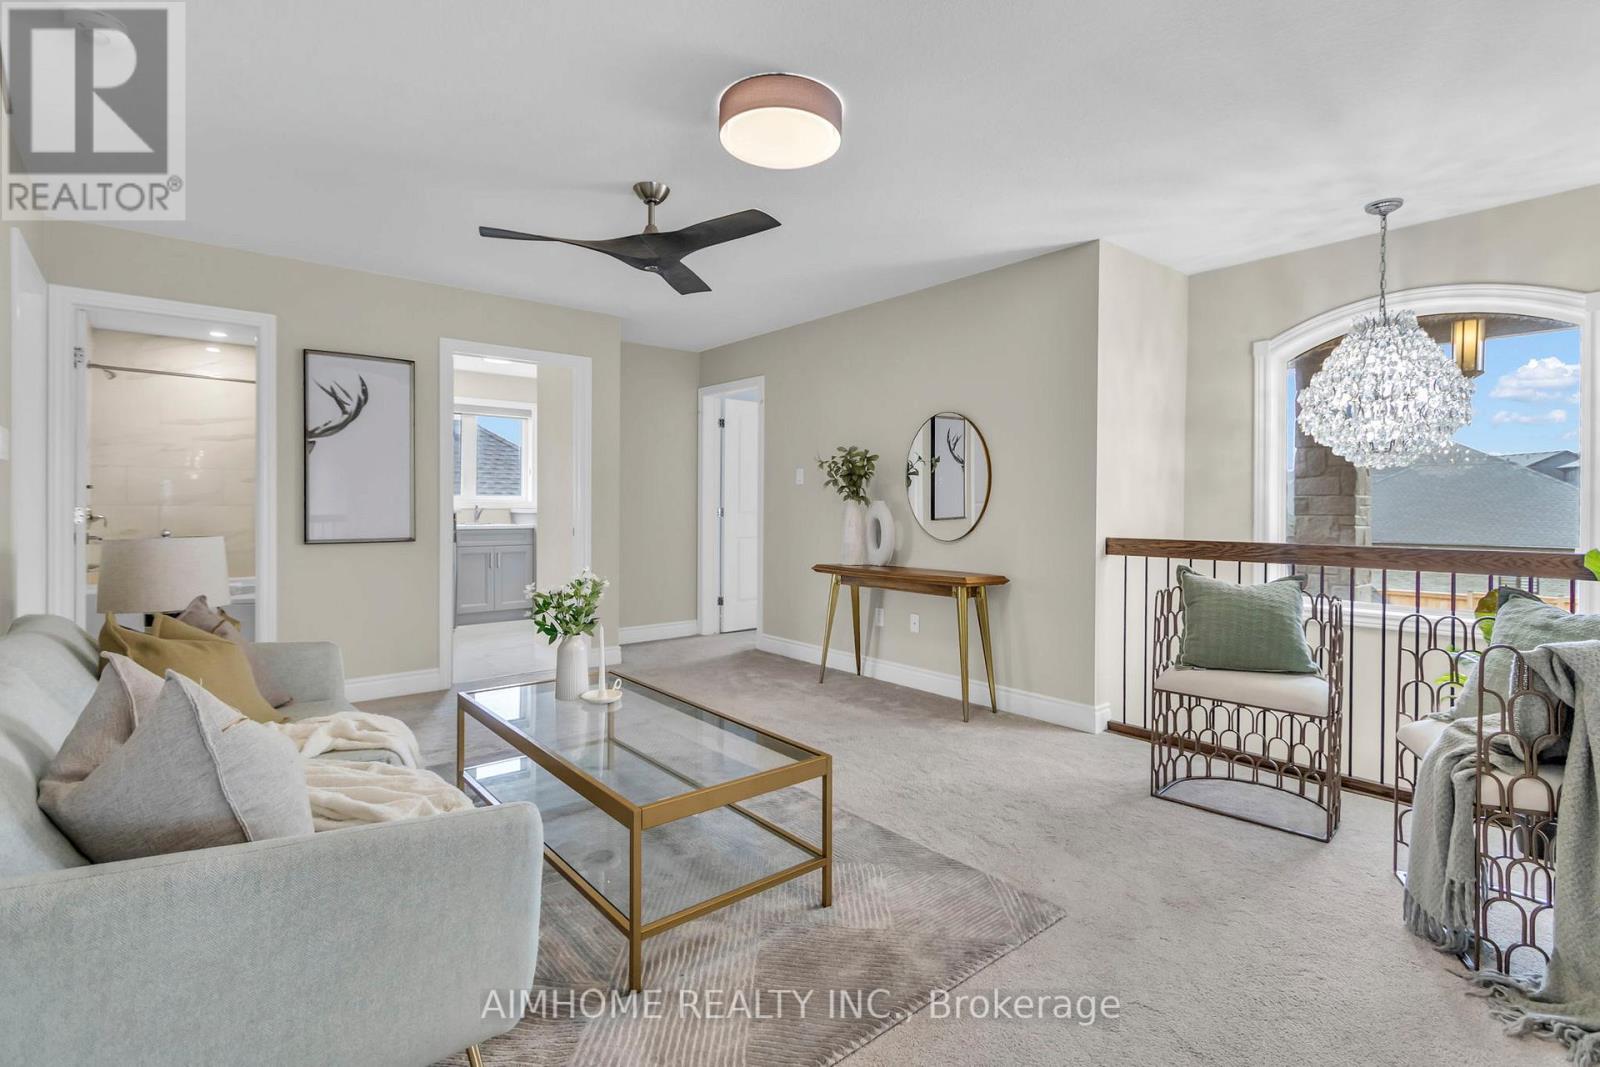
Loft |
5.09 m |
3.96 m |
5.09 m x 3.96 m |
|
Second Level |
Laundry Room |
2.25 m |
2.4 m |
2.25 m x 2.4 m |
|
Main Level |
Den |
2.98 m |
4.14 m |
2.98 m x 4.14 m |
|
Main Level |
Kitchen |
3.41 m |
4.26 m |
3.41 m x 4.26 m |
|
Main Level |
Dining Room |
2.74 m |
4.26 m |
2.74 m x 4.26 m |
|
Main Level |
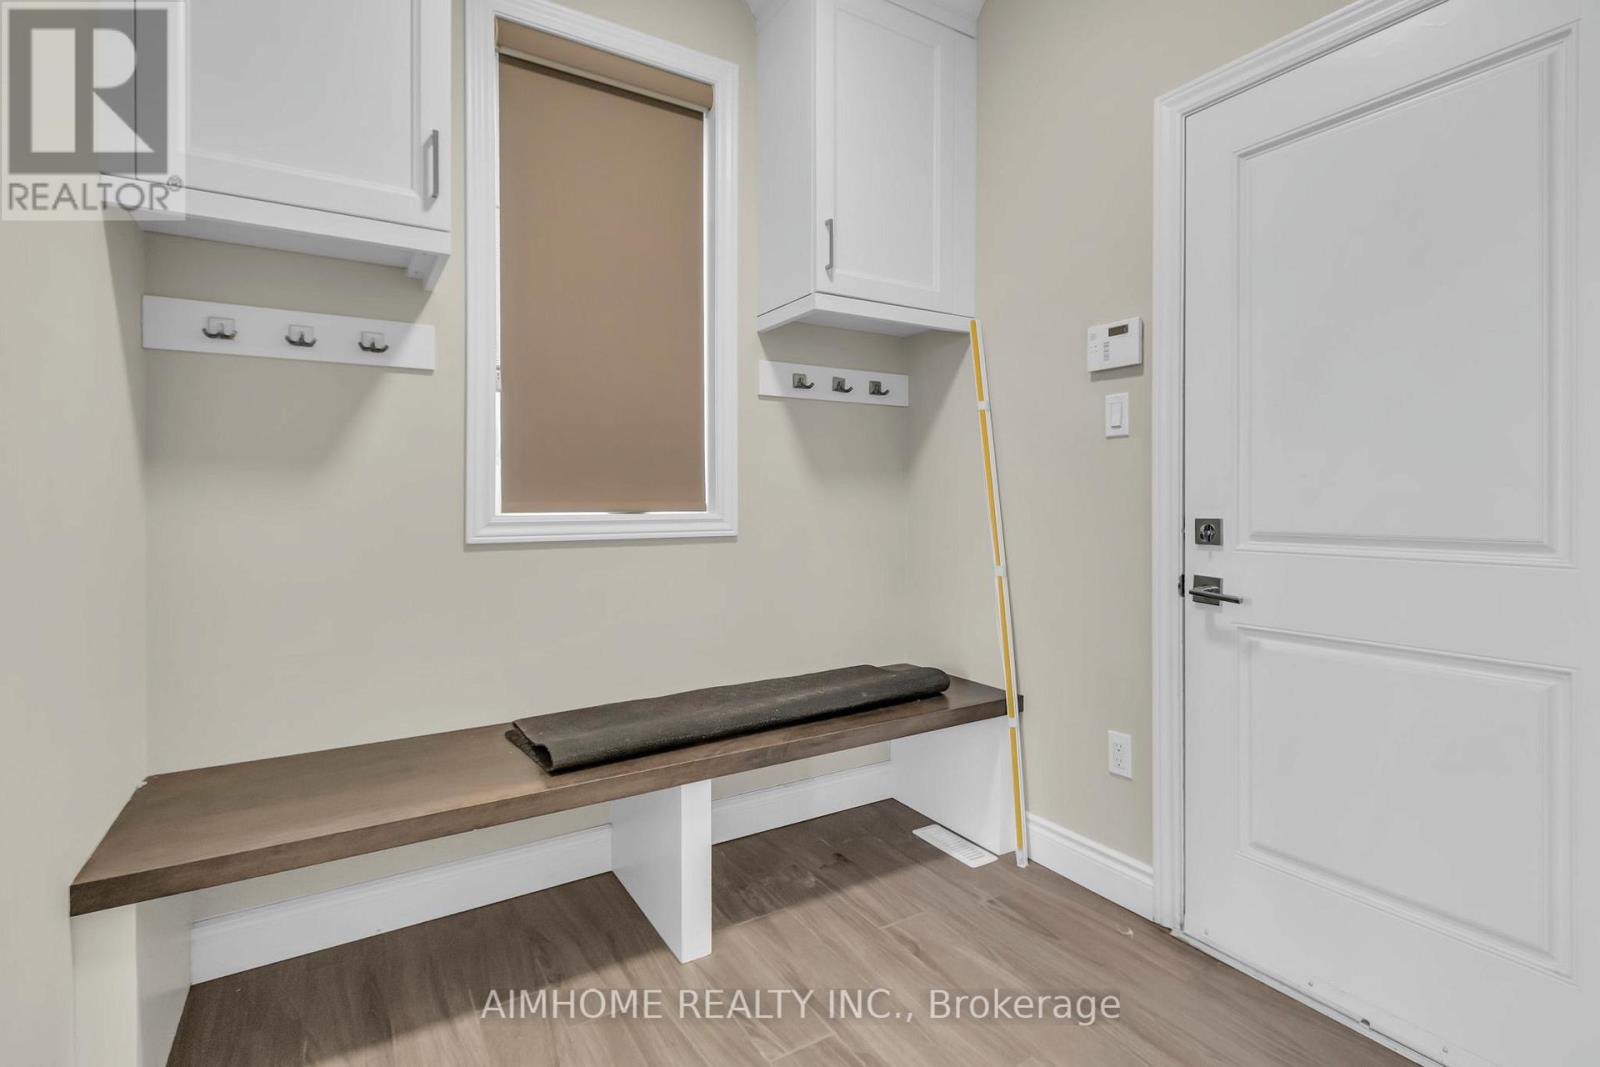
Mud Room |
1.85 m |
2.19 m |
1.85 m x 2.19 m |
https://www.realtor.ca/real-estate/30133540/2668-kains-road-london-south-south-b-south-b