3 Bedroom
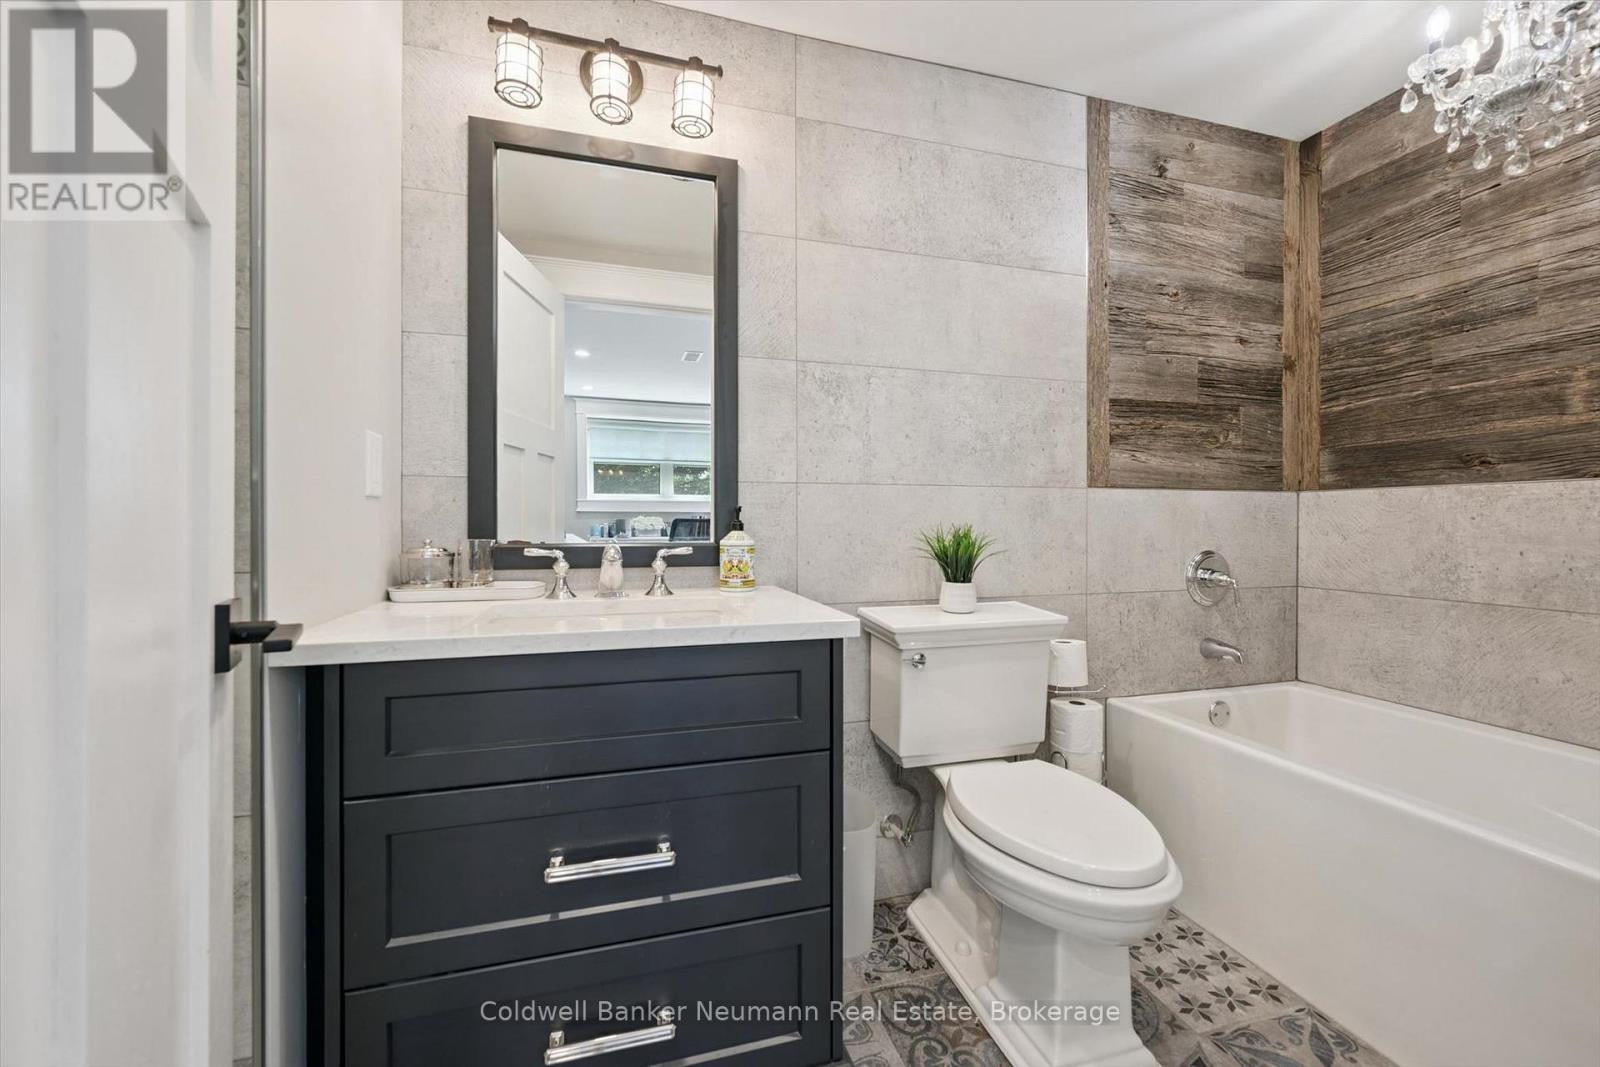
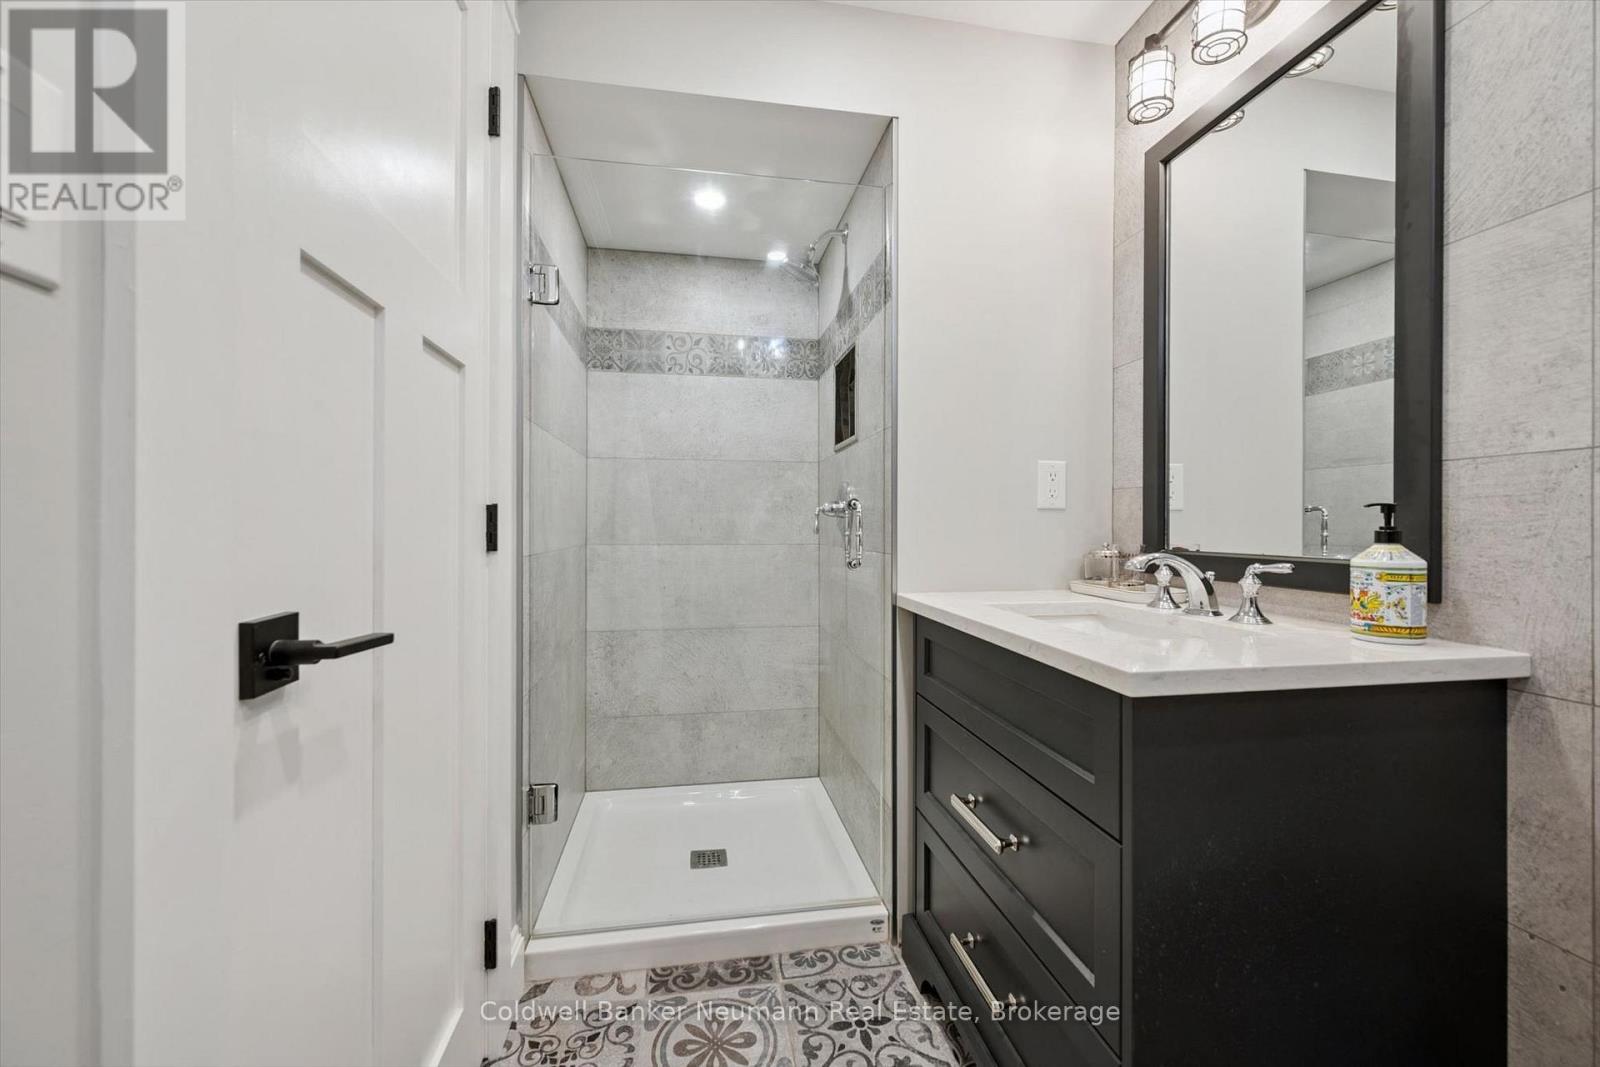
3 Bathroom
1,100 - 1,500 ft2
Fireplace
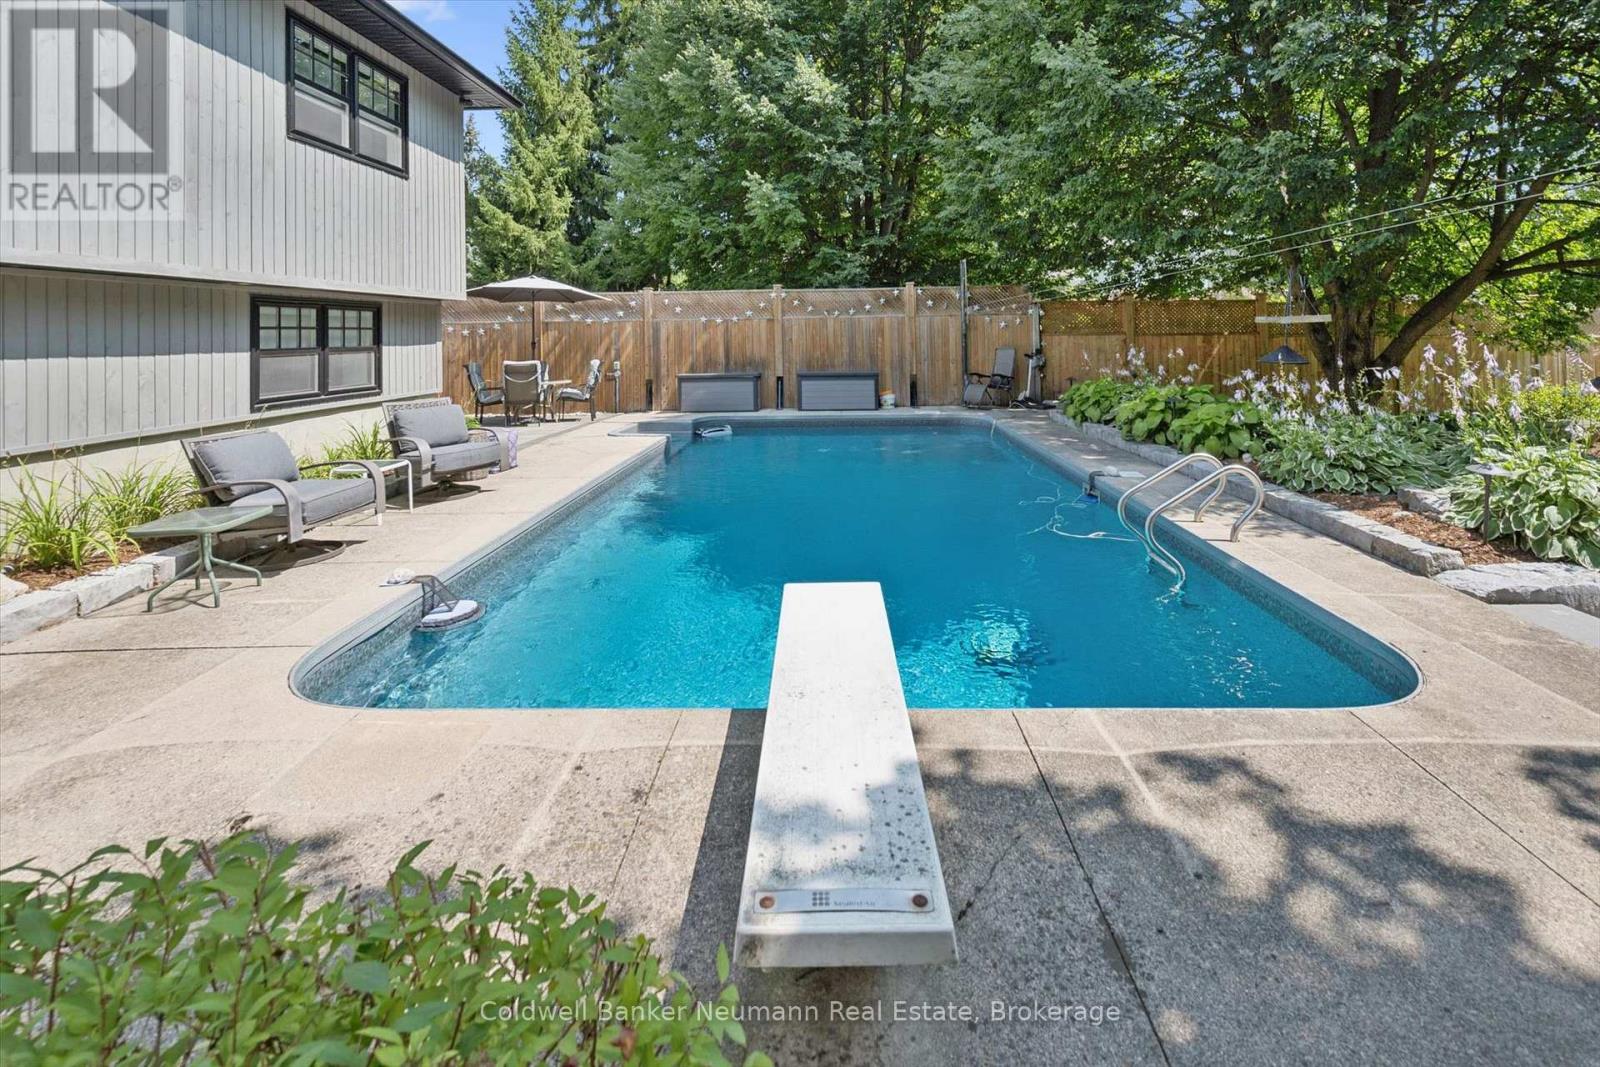
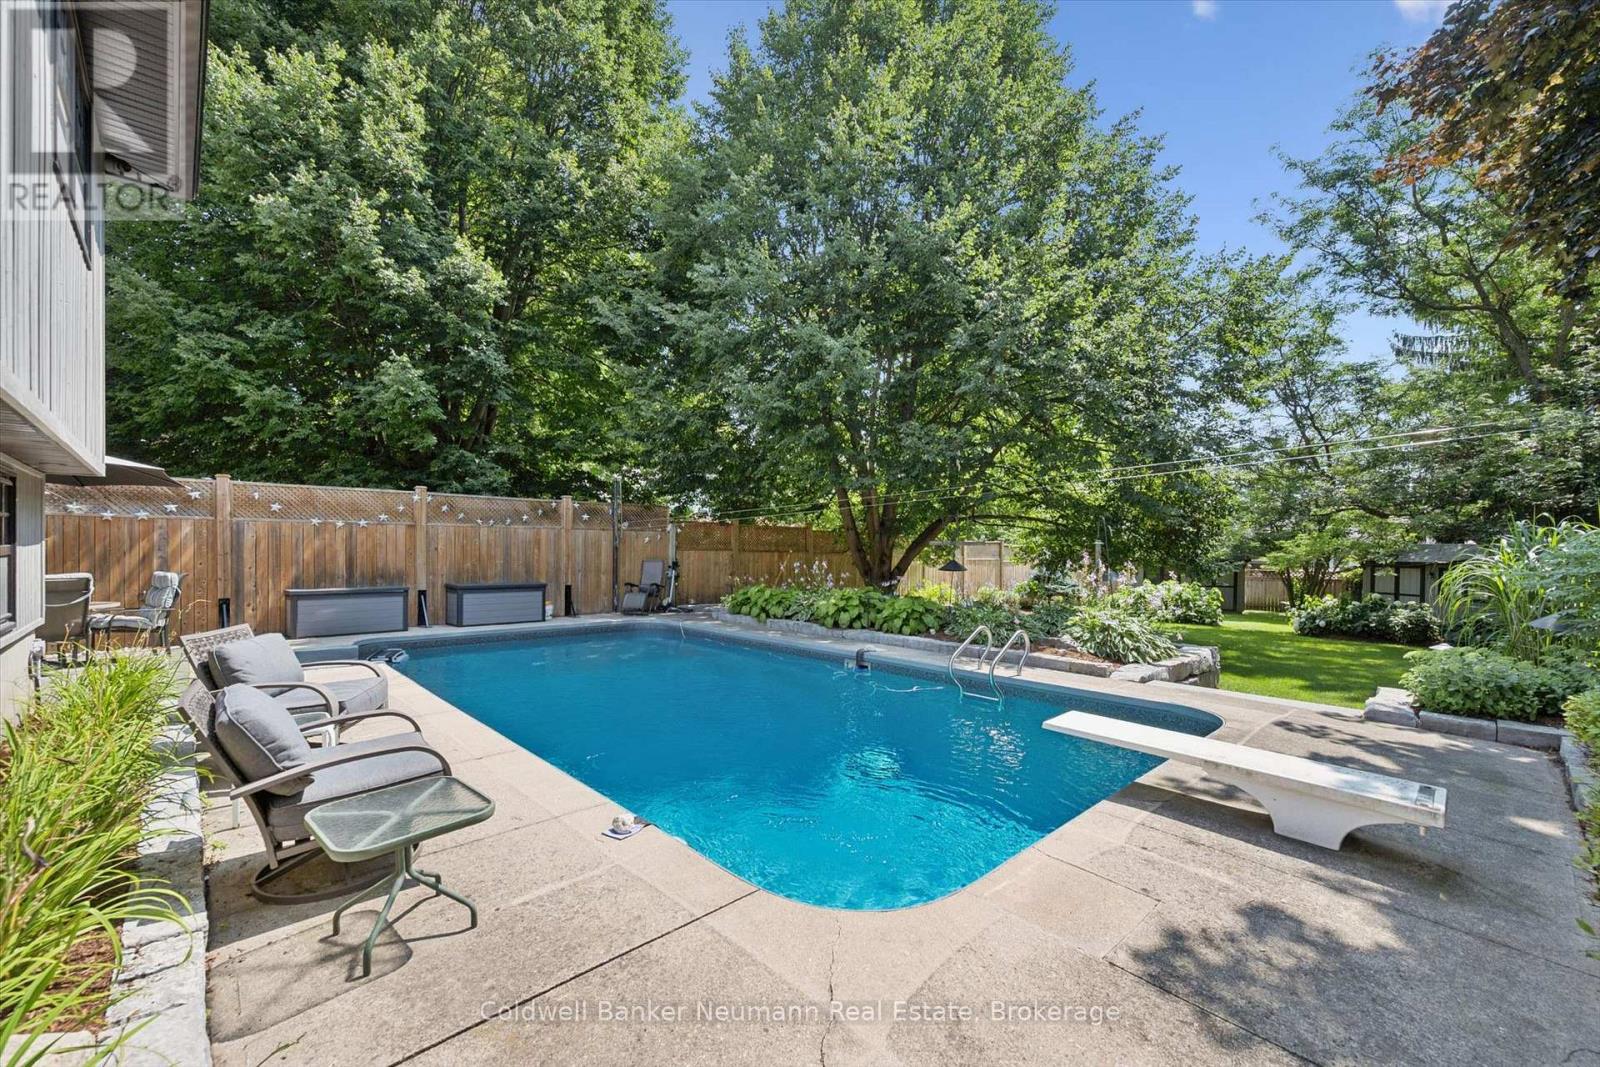
Inground Pool
Central Air Conditioning
Forced Air
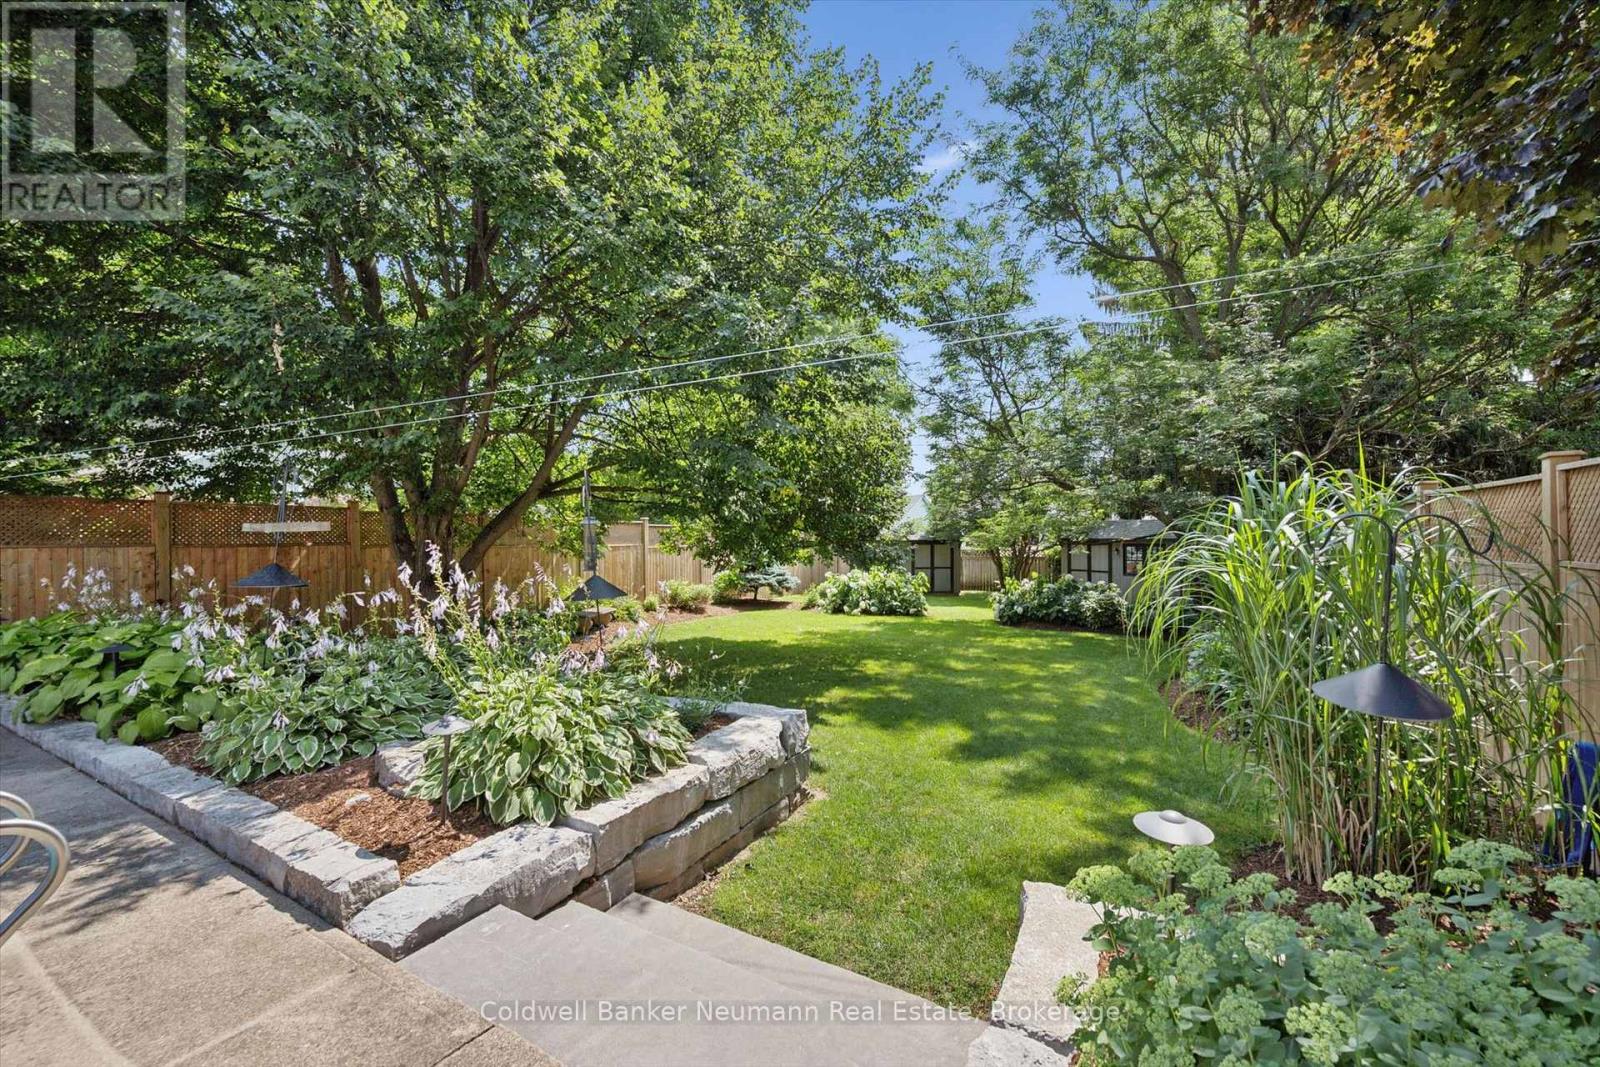
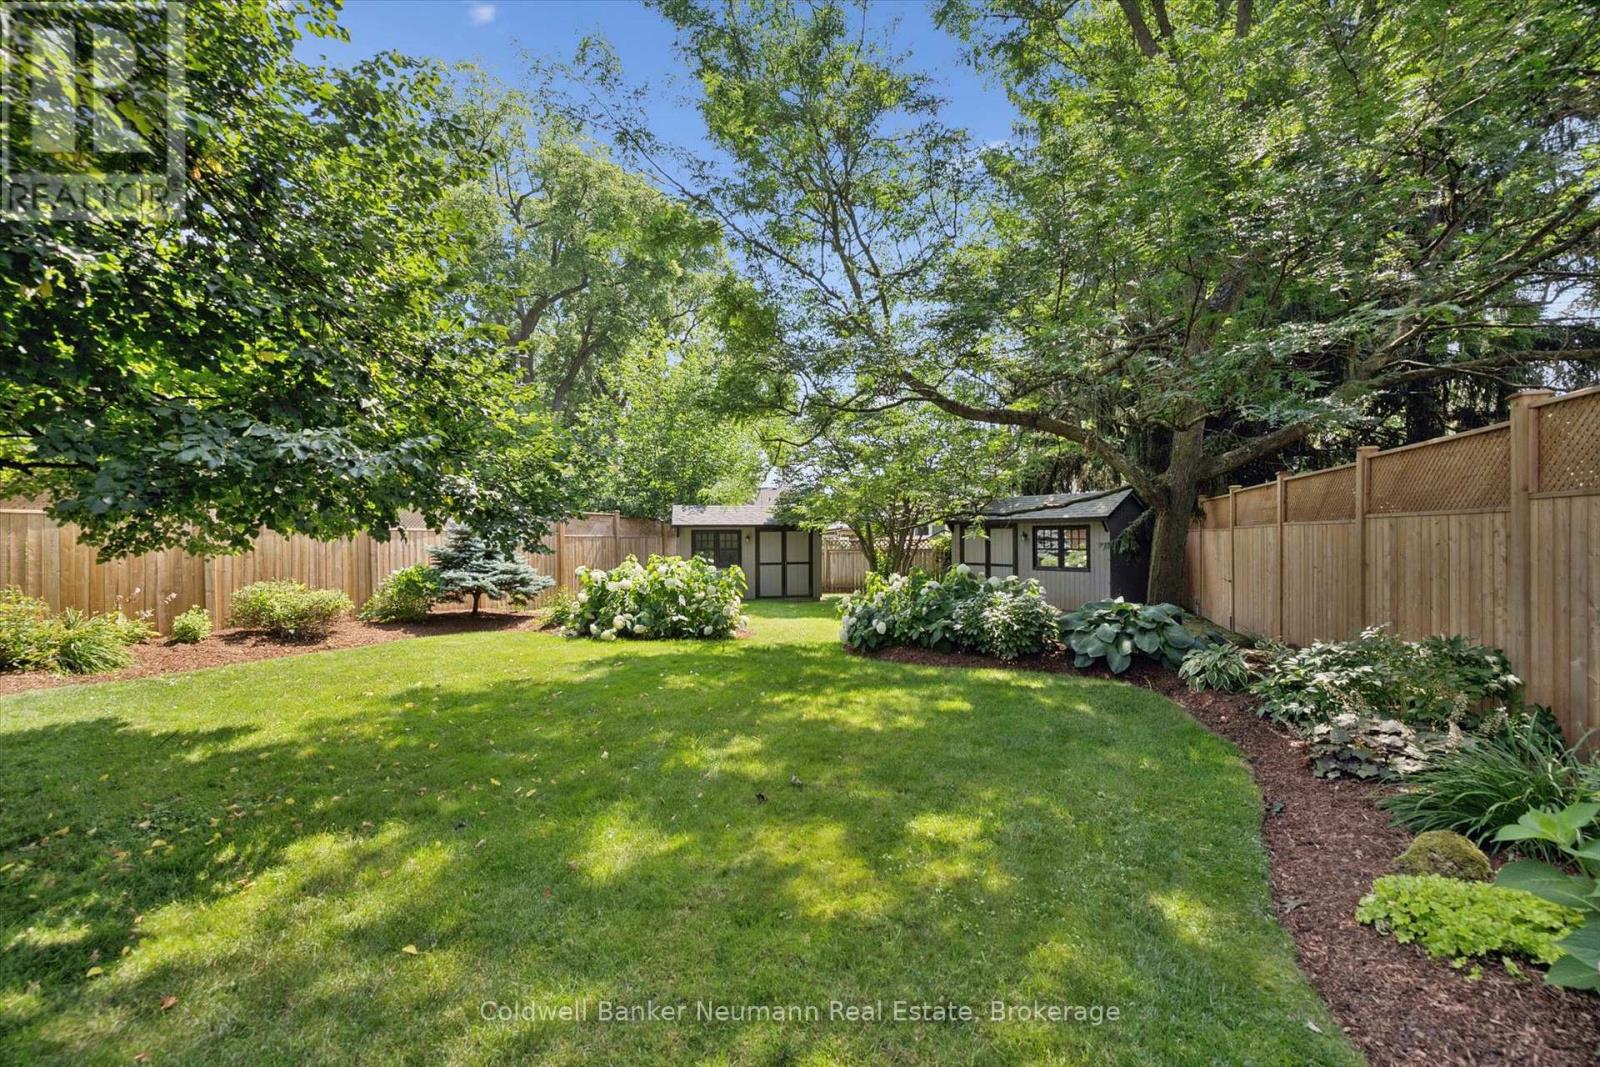
Landscaped
$1,250,000
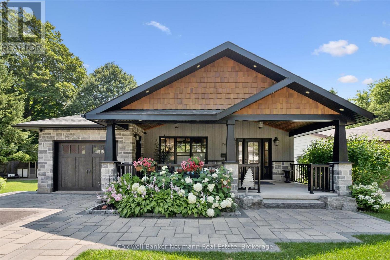
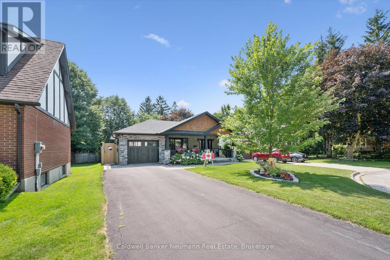
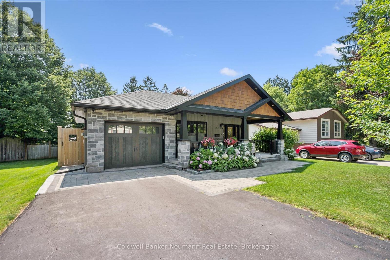
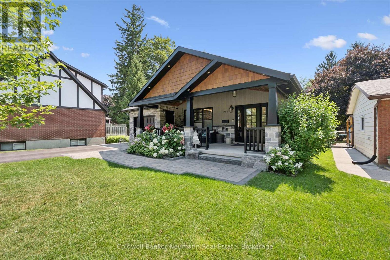
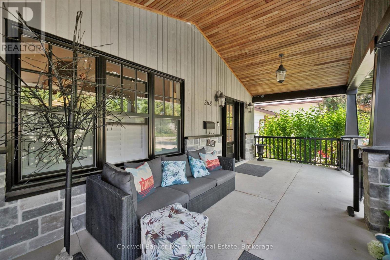
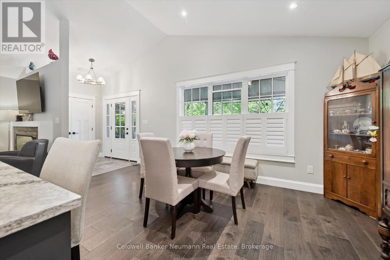
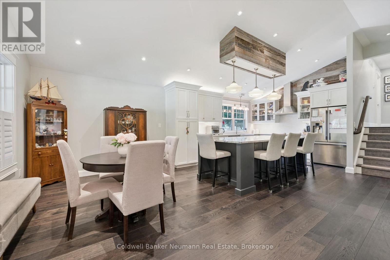
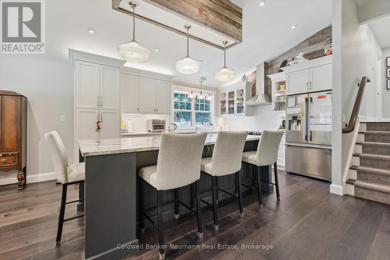
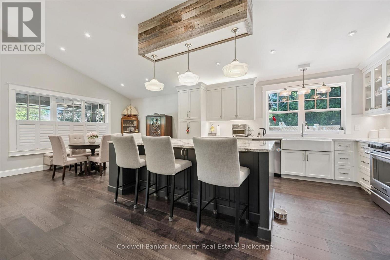
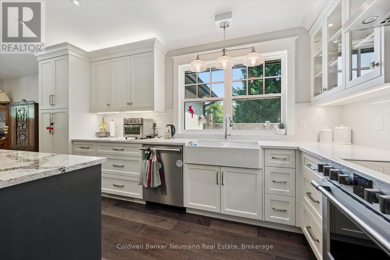
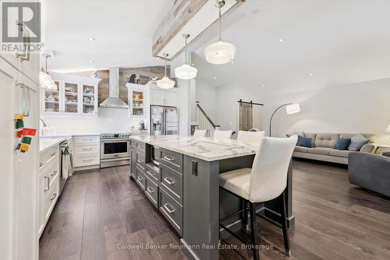
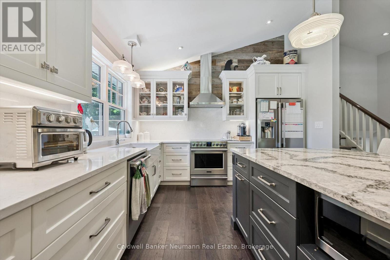
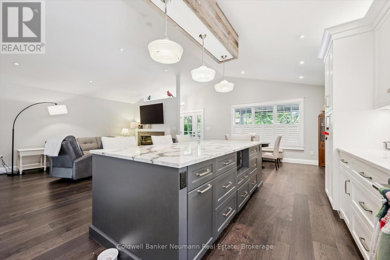
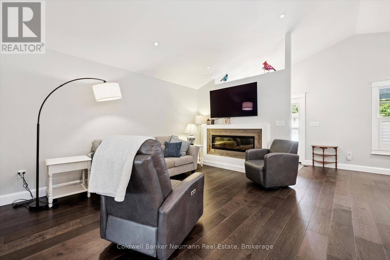
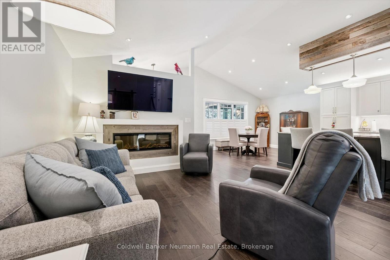
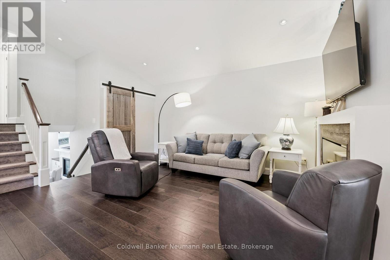
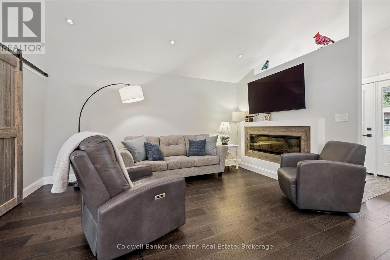
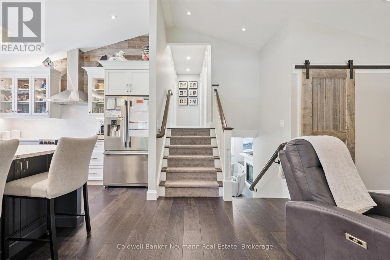
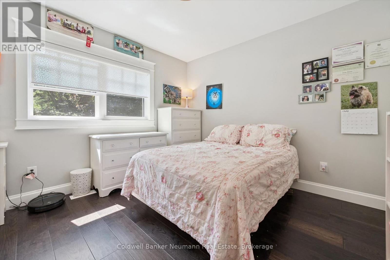
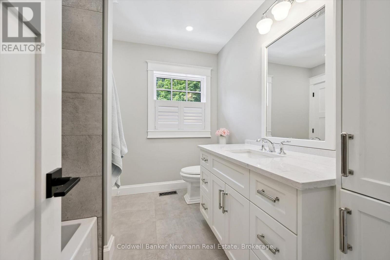
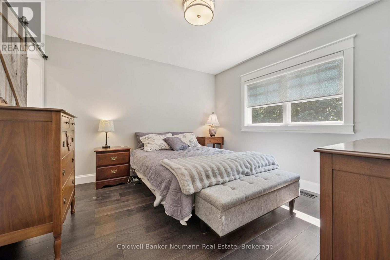
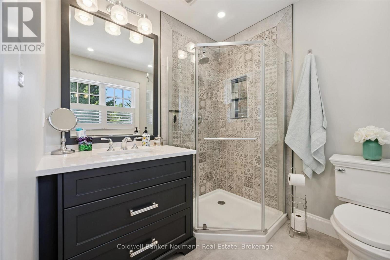
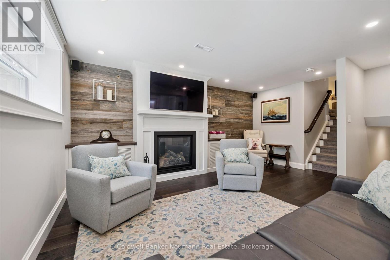
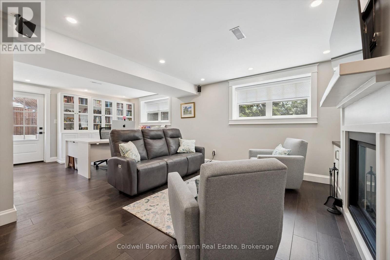
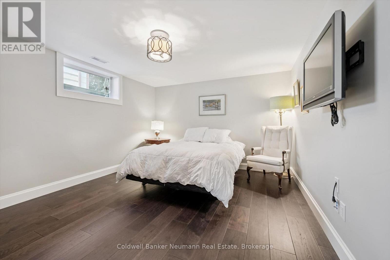
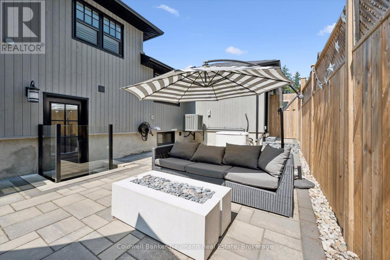
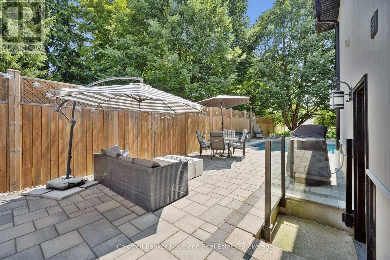

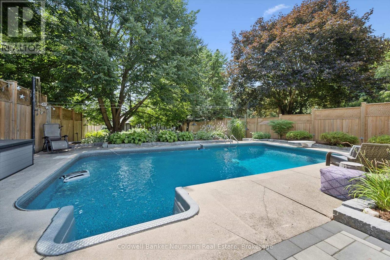
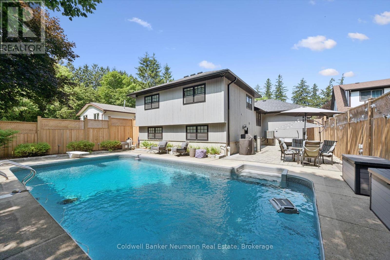
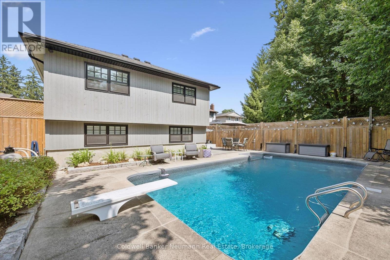
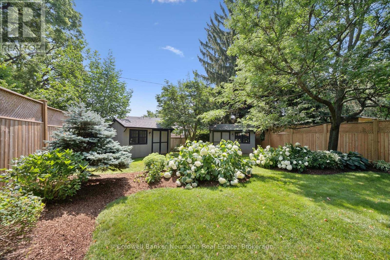
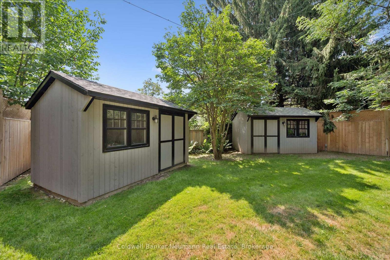
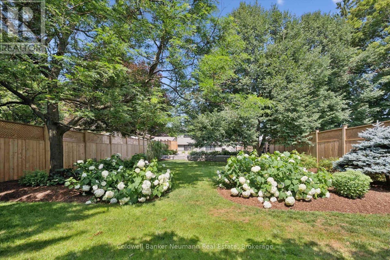
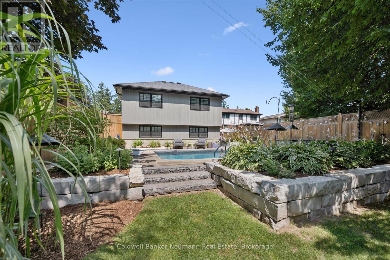
Welcome to 268 Glencoe Ave. in Fergus! Nestled on one of the most pleasant and sought-after cul-de-sacs in Fergus, this beautifully updated, turn-key home is just steps from Victoria Terrace Public School. From the moment you arrive, the wonderful curb appeal sets the tone for what awaits inside. Inside, you'll find 3 bedrooms and 3 bathrooms, along with a bright, beautifully updated kitchen featuring plenty of cupboard and counter space. The kitchen flows seamlessly into the open-concept living room, creating a warm and inviting space for everyday living and entertaining, complete with a cozy fireplace. Step outside and discover your own private backyard oasis, beautifully landscaped around the pool and complete with two sheds for added storage. The spacious patio is perfect for summer dinners, entertaining friends, or simply relaxing outdoors and enjoying the peaceful surroundings. With its fantastic location, inviting living spaces, and backyard designed for making memories, this home truly offers the perfect blend of comfort, lifestyle, and community. Come see for yourself - 268 Glencoe Ave. is more than just a house; it's a place you'll be proud to call home. (id:50976)
Property Details
|
MLS® Number
|
X13675928 |
|
Property Type
|
Single Family |
|
Community Name
|
Fergus |
|
Amenities Near By
|
Hospital, Park, Schools, Place Of Worship |
|
Equipment Type
|
None |
|
Features
|
Flat Site, Carpet Free, Sump Pump |
|
Parking Space Total
|
5 |
|
Pool Type
|
Inground Pool |
|
Rental Equipment Type
|
None |
|
Structure
|
Patio(s), Porch, Shed |
Building
|
Bathroom Total
|
3 |
|
Bedrooms Above Ground
|
3 |
|
Bedrooms Total
|
3 |
|
Age
|
31 To 50 Years |
|
Amenities
|
Fireplace(s) |
|
Appliances
|
Garage Door Opener Remote(s), Water Heater, Water Softener, Water Heater - Tankless, Water Treatment, Water Meter, All, Blinds, Garage Door Opener, Window Coverings |
|
Basement Development
|
Partially Finished |
|
Basement Type
|
Partial (partially Finished) |
|
Construction Status
|
Insulation Upgraded |
|
Construction Style Attachment
|
Detached |
|
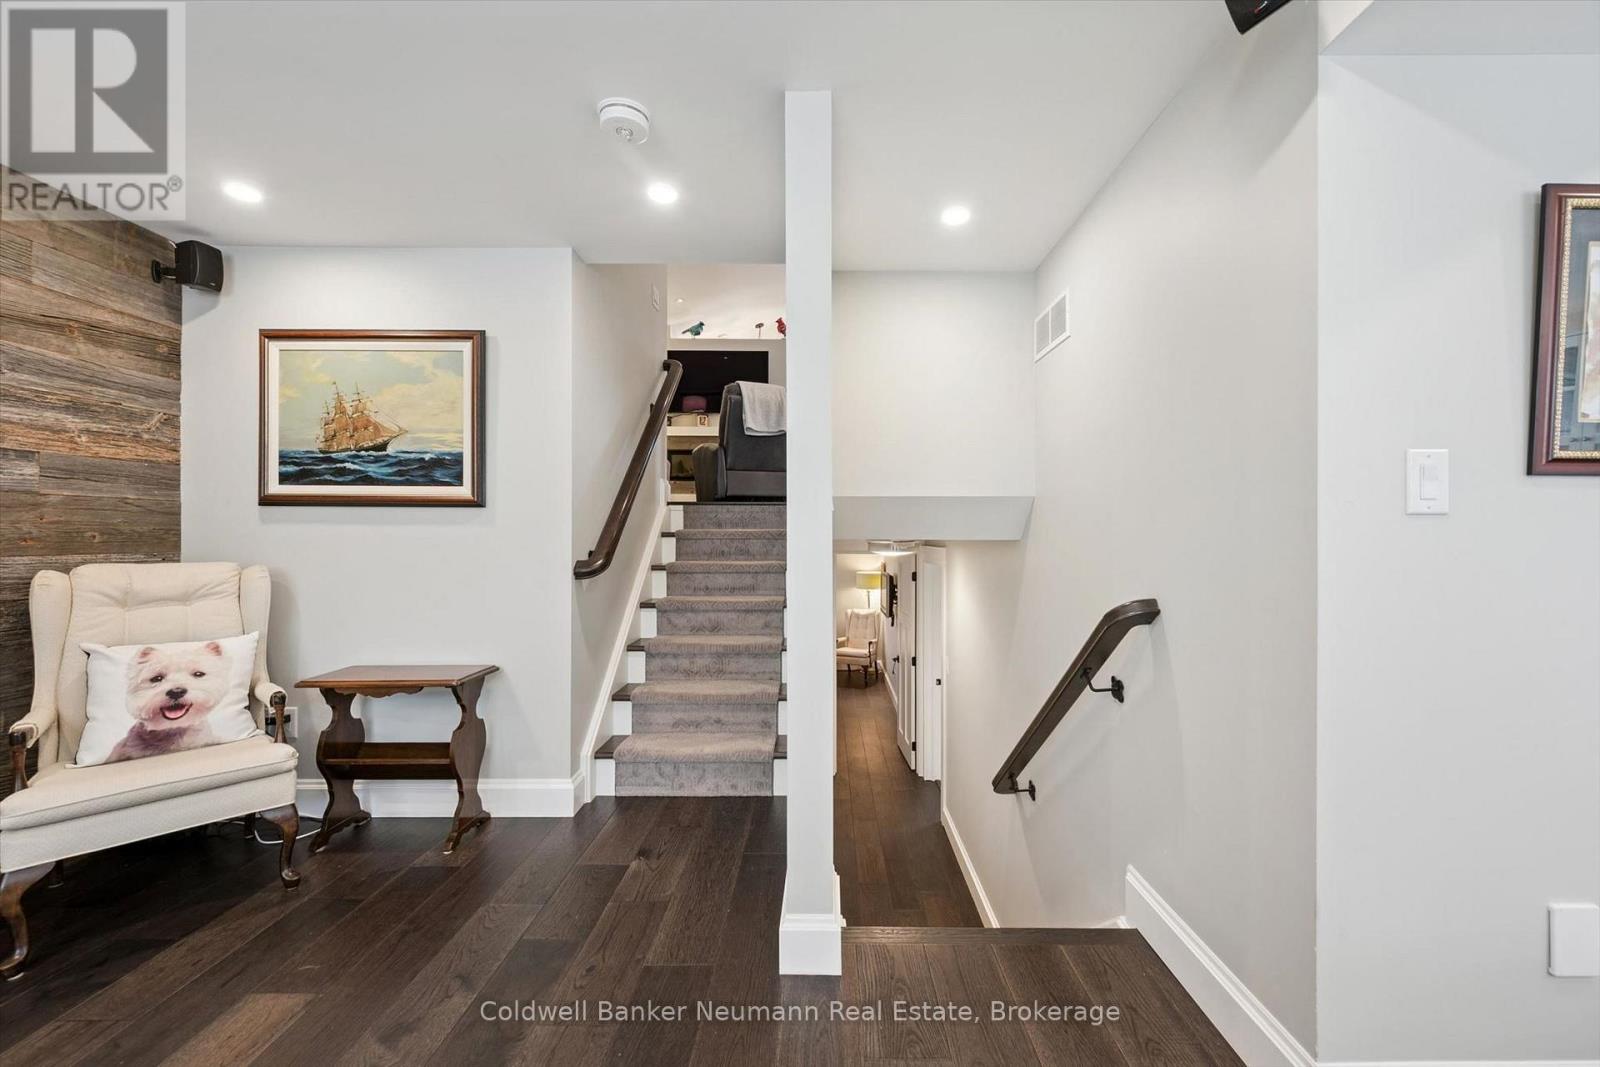
Construction Style Split Level
|
Backsplit |
|
Cooling Type
|
Central Air Conditioning |
|
Exterior Finish
|
Vinyl Siding, Stone |
|
Fire Protection
|
Monitored Alarm, Smoke Detectors |
|
Fireplace Present
|
Yes |
|
Fireplace Total
|
2 |
|
Foundation Type
|
Poured Concrete |
|
Heating Fuel
|
Natural Gas |
|
Heating Type
|
Forced Air |
|
Size Interior
|
1,100 - 1,500 Ft2 |
|
Type
|
House |
|
Utility Power
|
Generator |
|
Utility Water
|
Municipal Water, Community Water System |
Parking
Land
|
Acreage
|
No |
|
Fence Type
|
Fully Fenced, Fenced Yard |
|
Land Amenities
|
Hospital, Park, Schools, Place Of Worship |
|
Landscape Features
|
Landscaped |
|
Sewer
|
Sanitary Sewer |
|
Size Depth
|
200 Ft |
|
Size Frontage
|
61 Ft ,1 In |
|
Size Irregular
|
61.1 X 200 Ft |
|
Size Total Text
|
61.1 X 200 Ft |
|
Zoning Description
|
R-1a |
Rooms
| Level |
Type |
Length |
Width |
Dimensions |
|
Second Level |
Bedroom |
3.11 m |
3.11 m |
3.11 m x 3.11 m |
|
Second Level |
Bedroom 2 |
4.08 m |
3.11 m |
4.08 m x 3.11 m |
|
Basement |
Bedroom 3 |
4.39 m |
3.81 m |
4.39 m x 3.81 m |
|
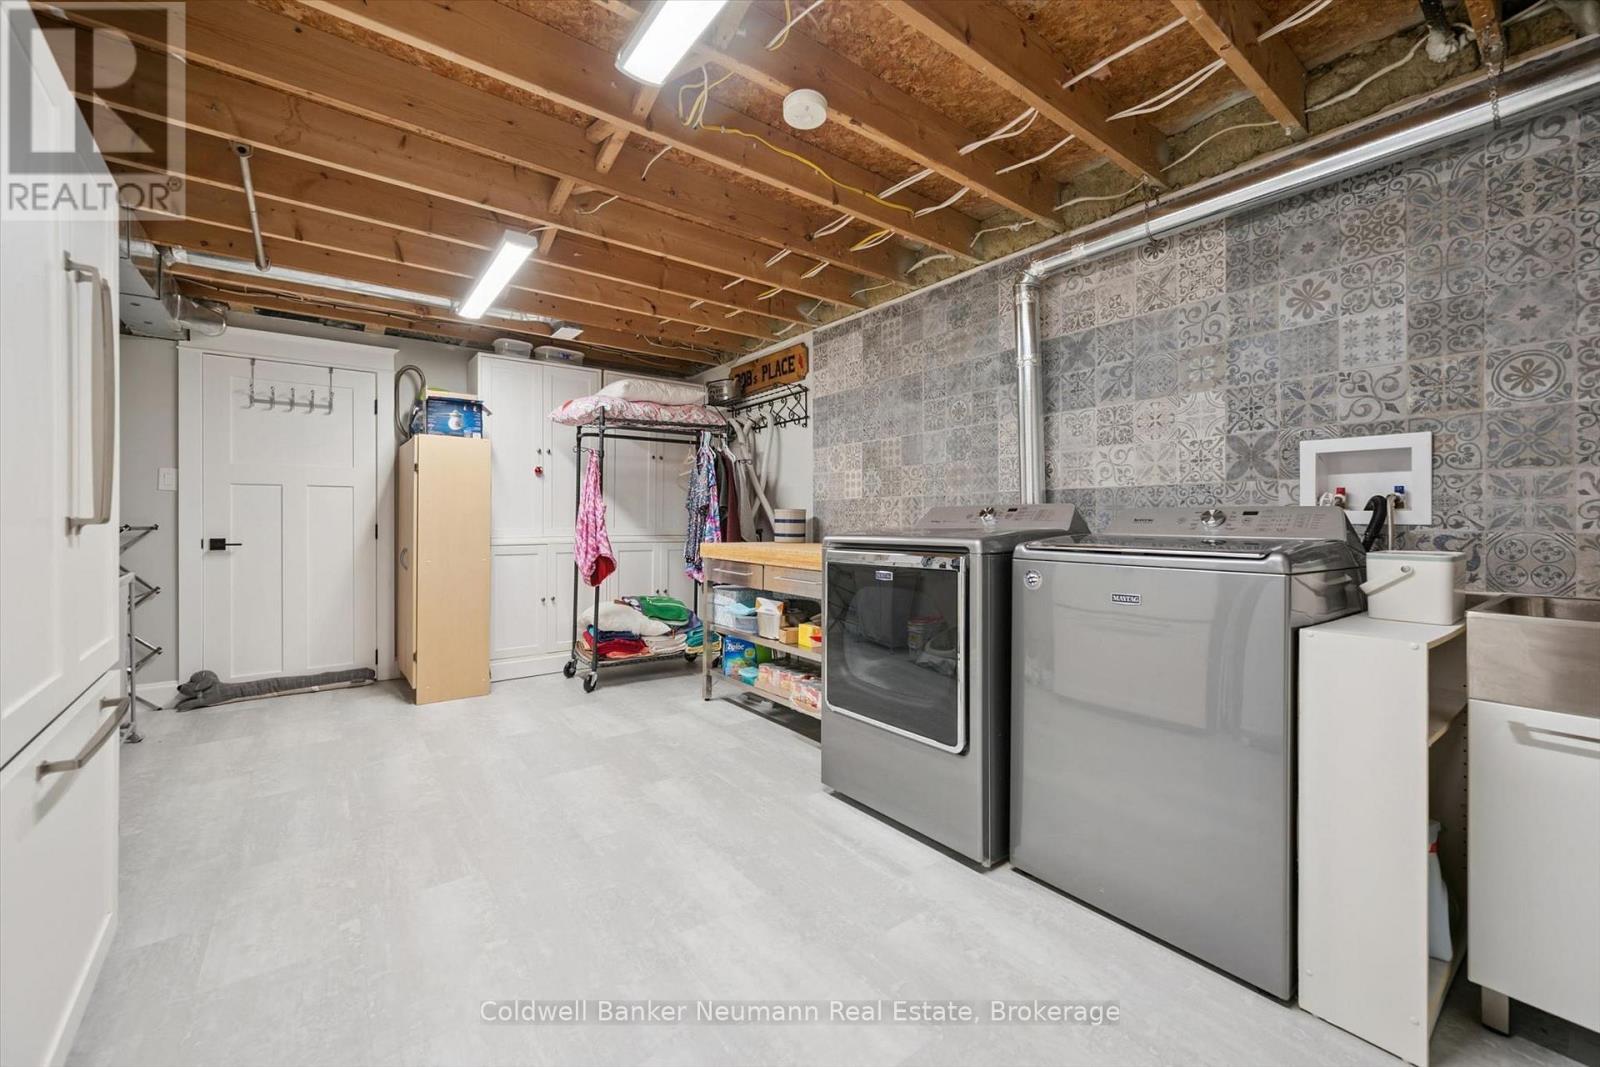
Basement |
Laundry Room |
5.21 m |
3.72 m |
5.21 m x 3.72 m |
|
Basement |
Utility Room |
3.72 m |
1.89 m |
3.72 m x 1.89 m |
|
Main Level |
Kitchen |
7.35 m |
3.75 m |
7.35 m x 3.75 m |
|
Main Level |
Great Room |
7.77 m |
7.35 m |
7.77 m x 7.35 m |
|
In Between |
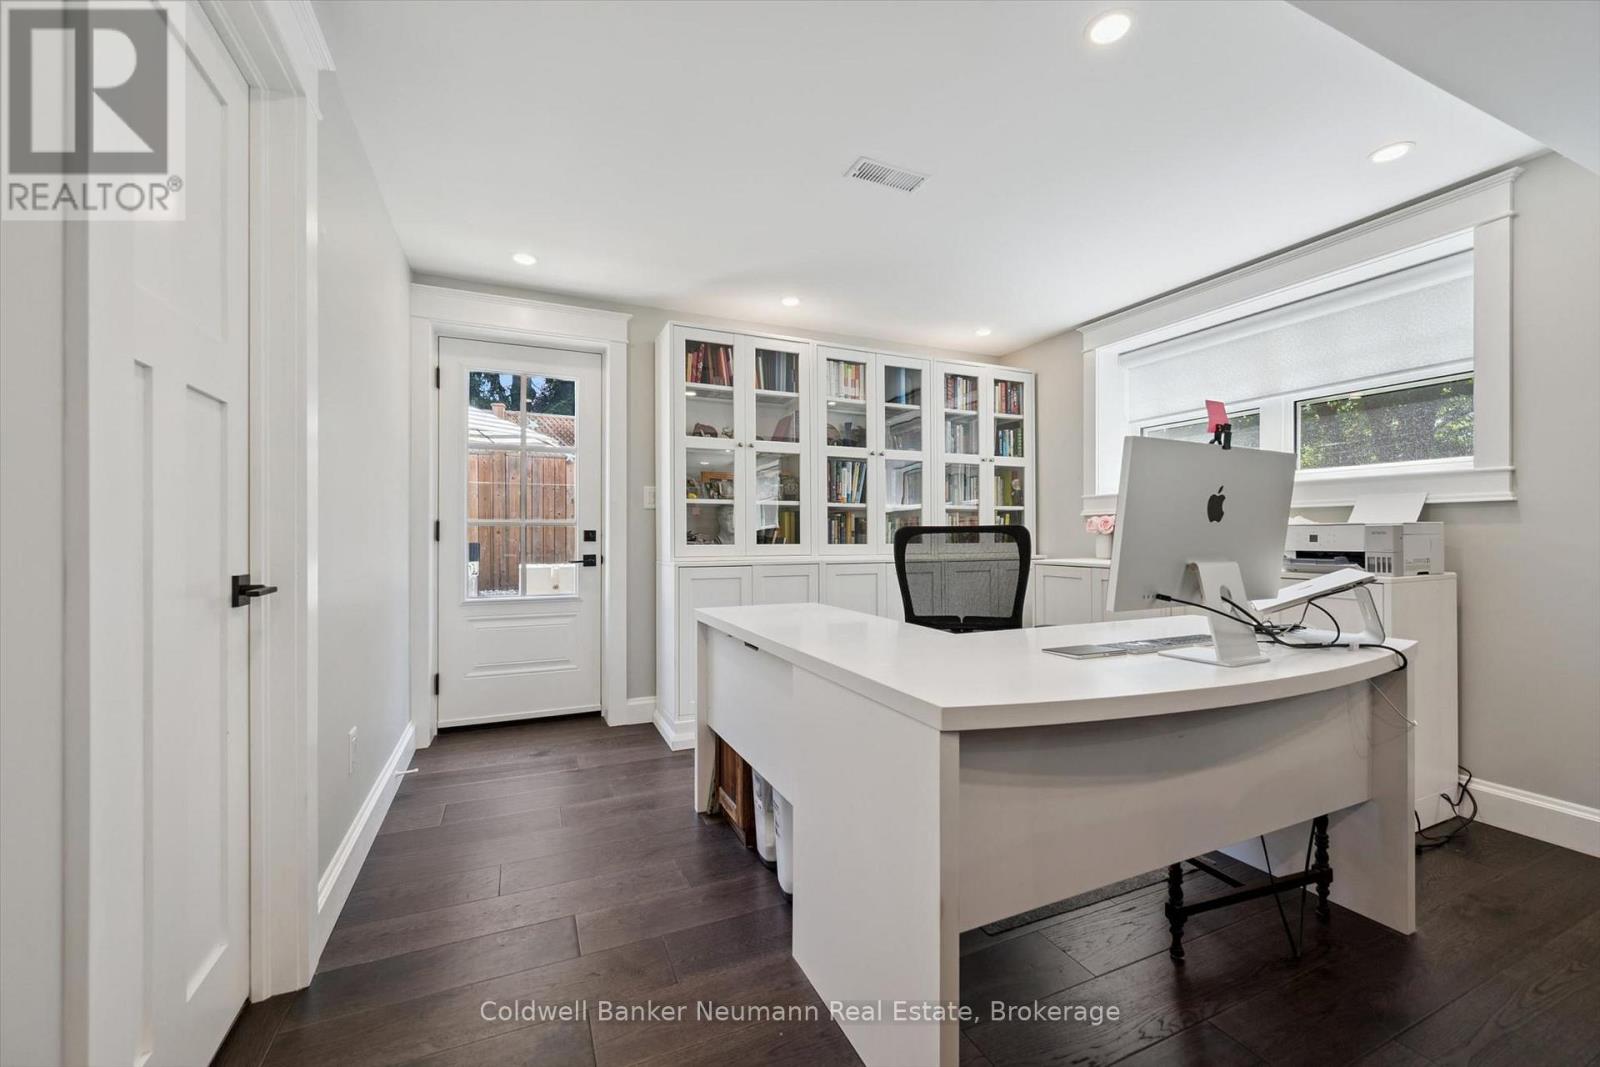
Office |
3.32 m |
2.56 m |
3.32 m x 2.56 m |
Utilities
|
Cable
|
Installed |
|
Electricity
|
Installed |
|
Sewer
|
Installed |
https://www.realtor.ca/real-estate/30156334/268-glencoe-avenue-centre-wellington-fergus-fergus