3 Bedroom
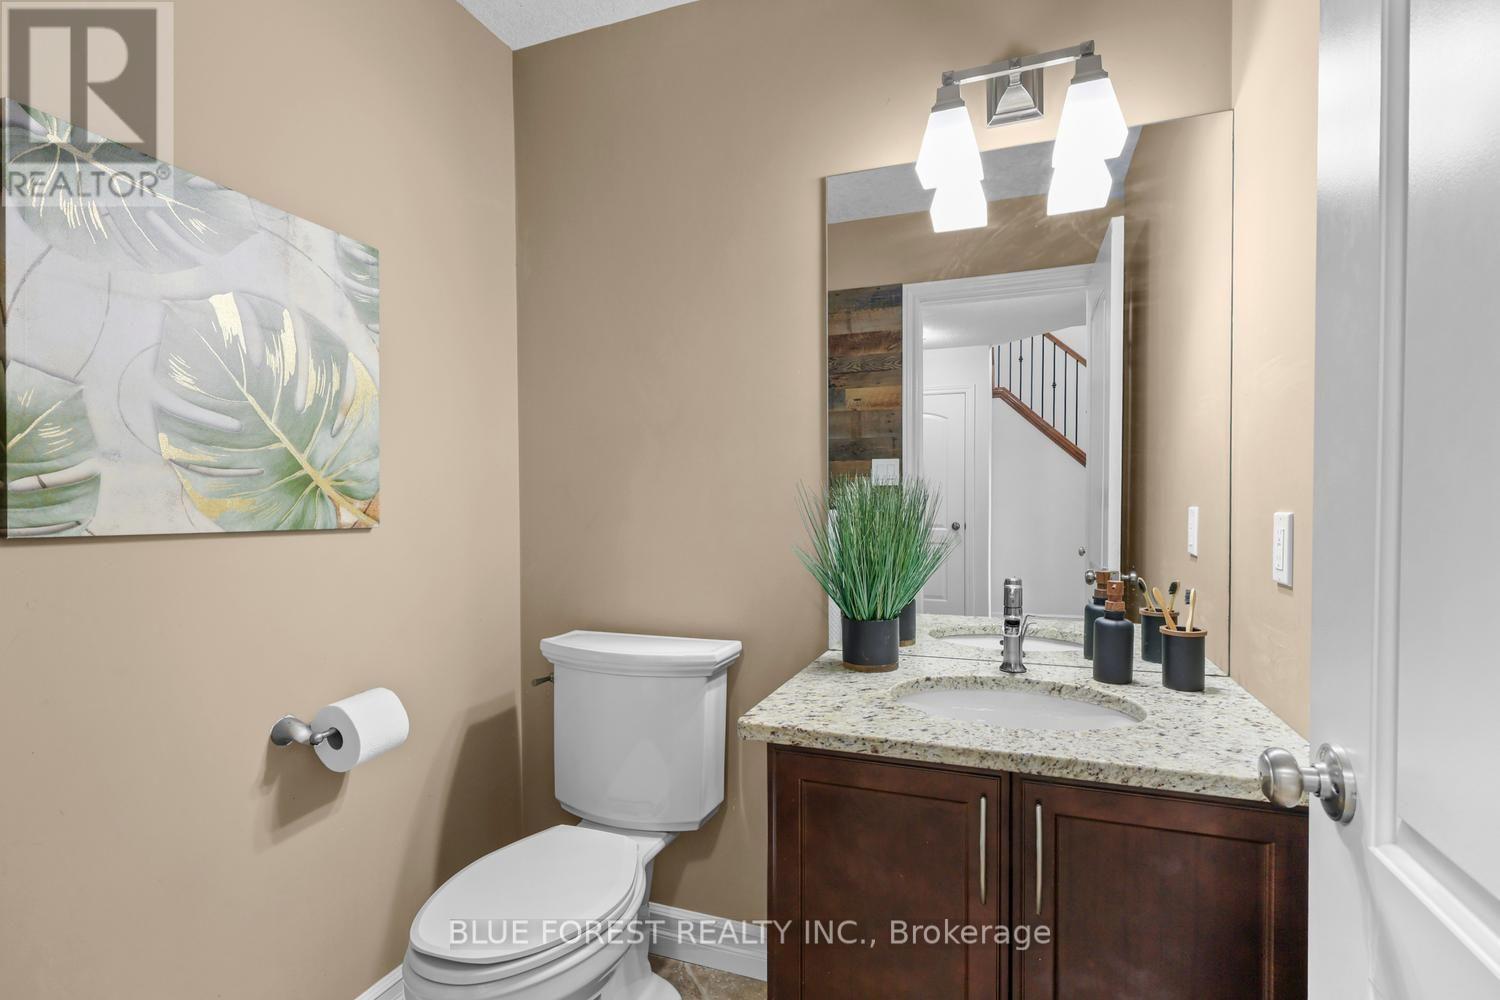
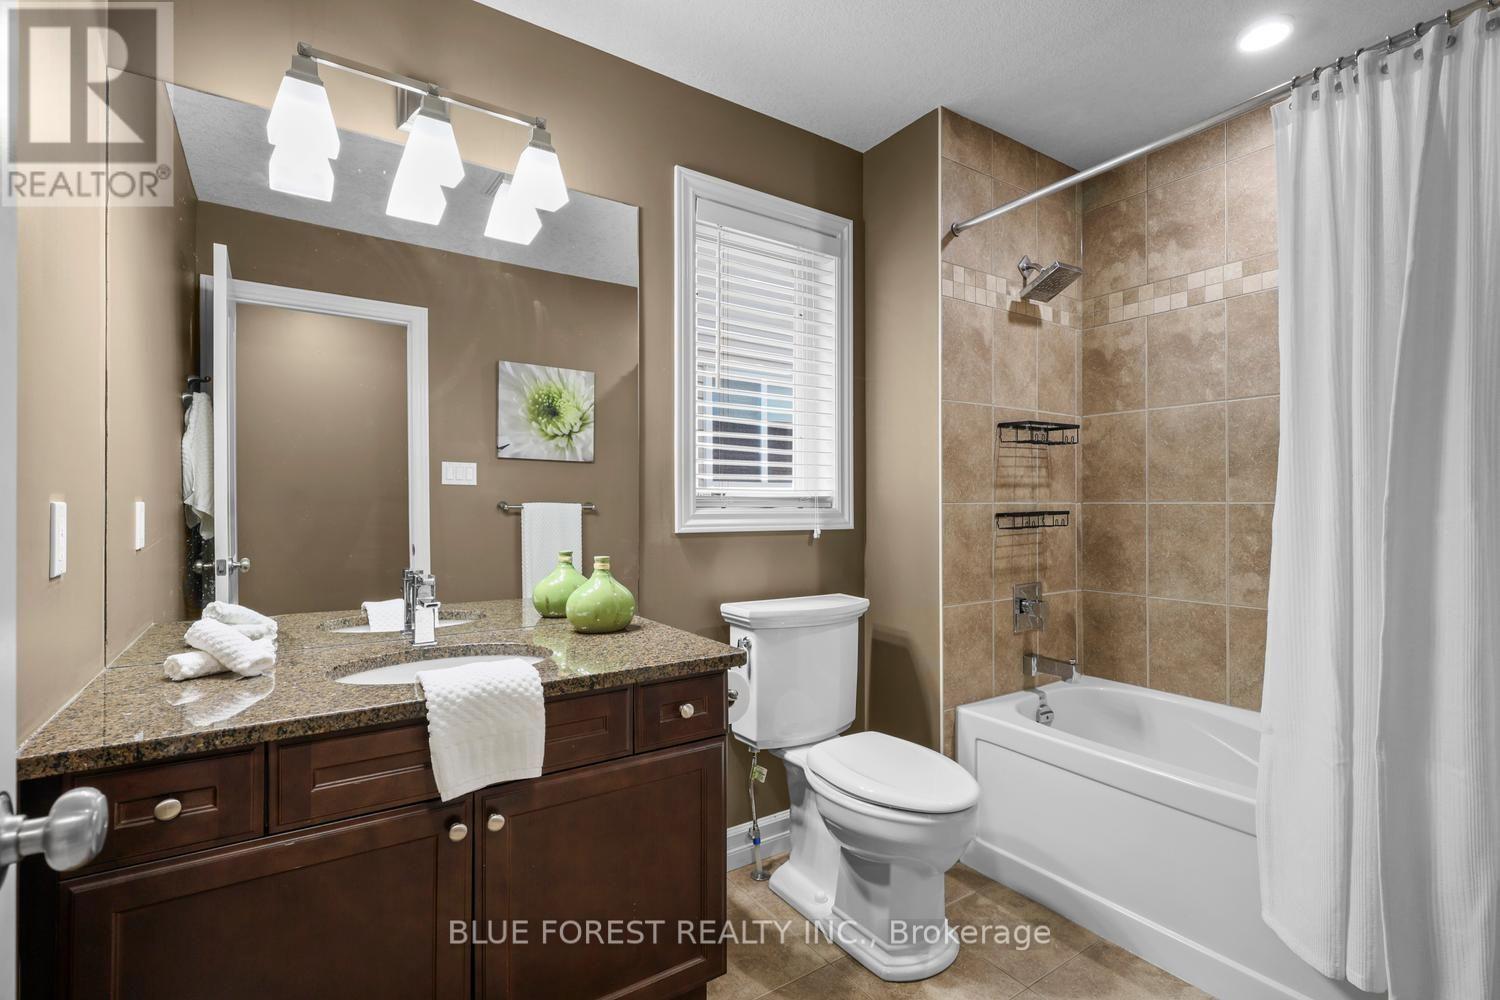
4 Bathroom
1,500 - 2,000 ft2
Fireplace
Central Air Conditioning
Forced Air
Landscaped
$774,900
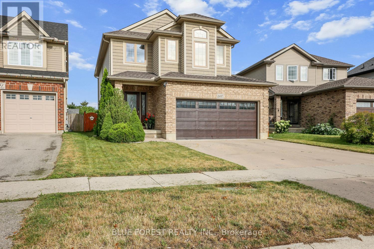
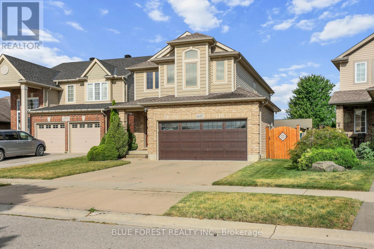
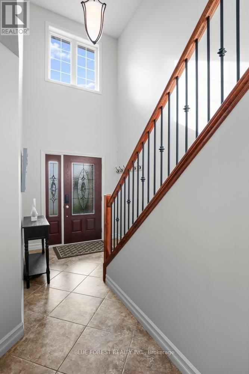
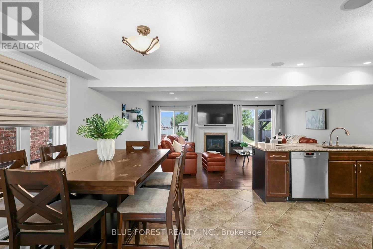
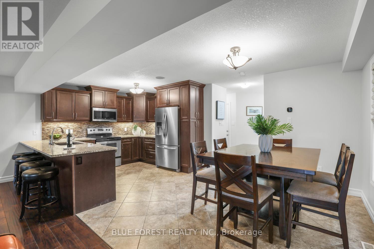
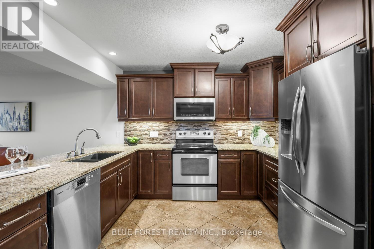
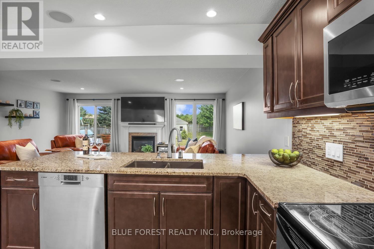
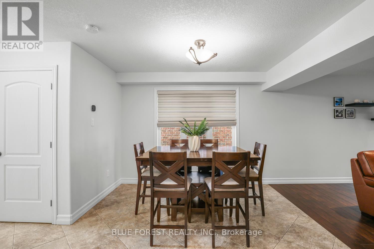
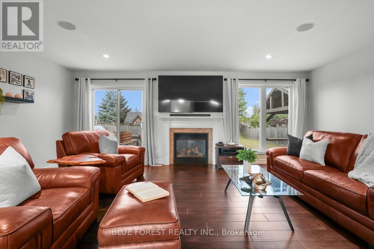
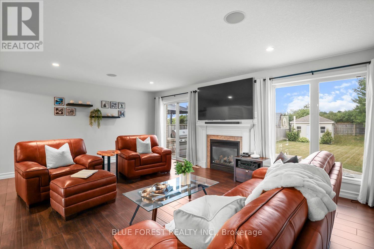
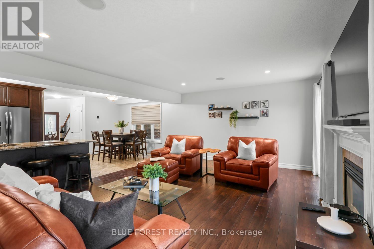
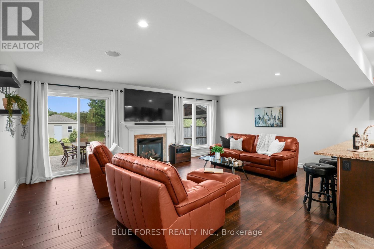
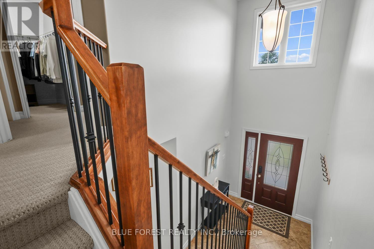
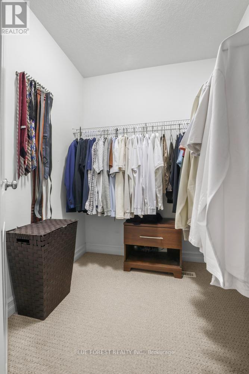
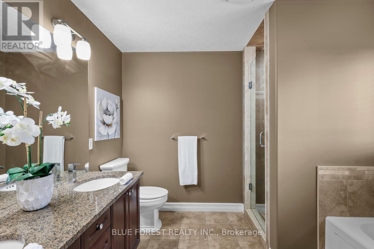
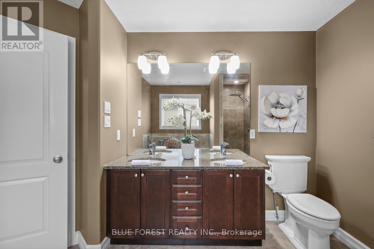
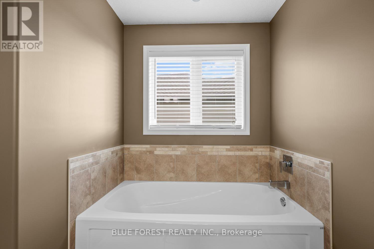
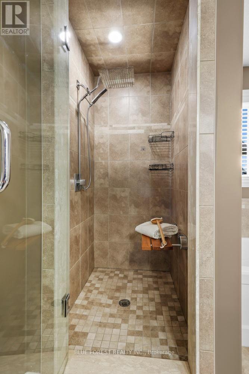
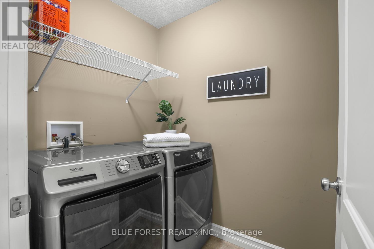
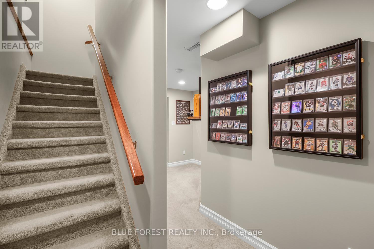
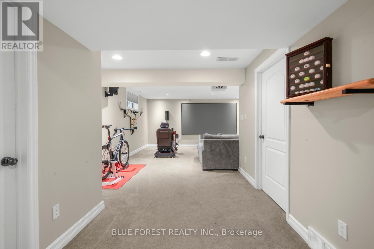
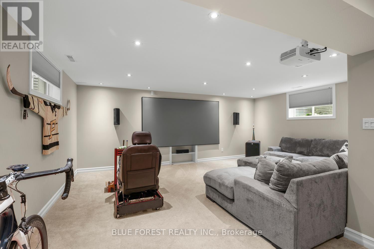
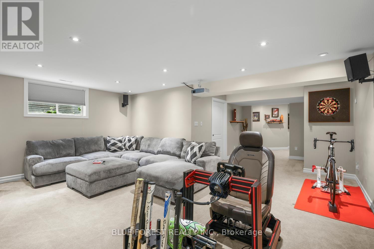
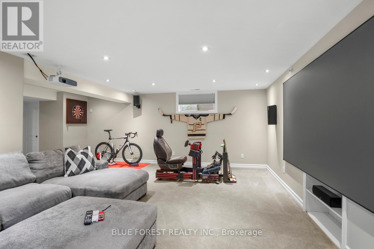
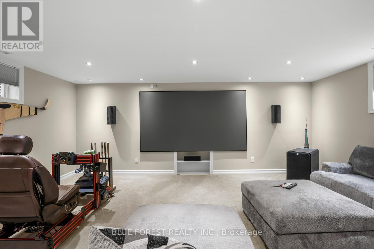
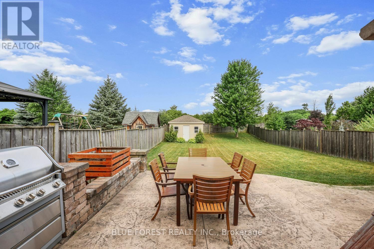
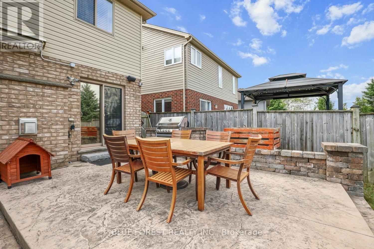
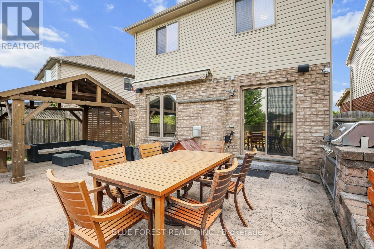
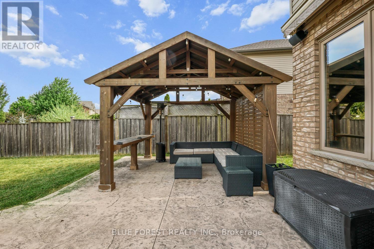
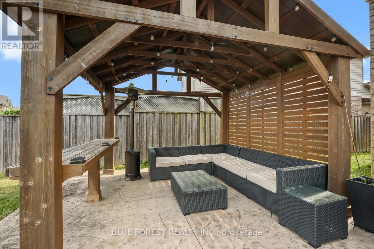
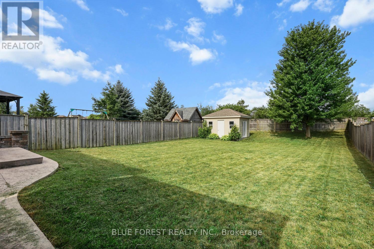
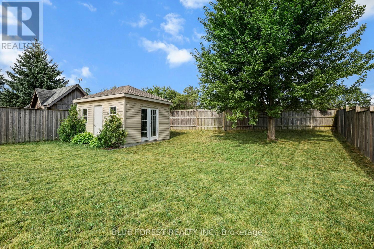
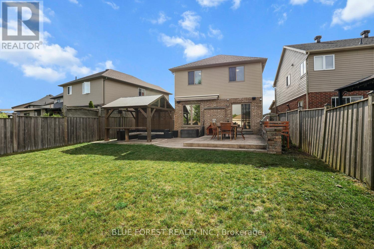
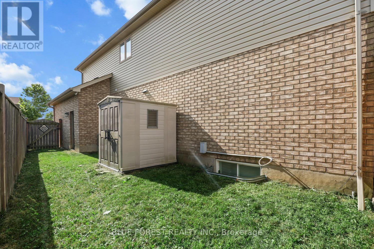
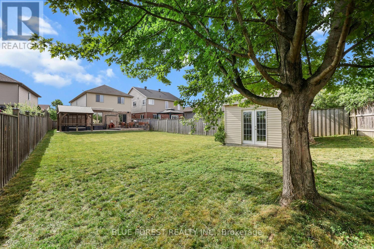
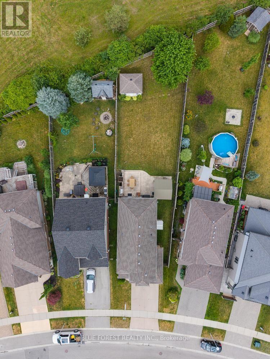
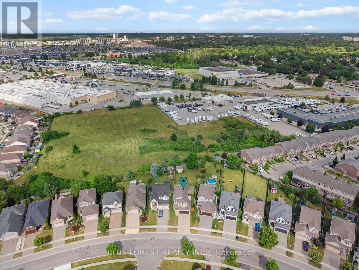
Beautifully maintained & fully finished two-storey home on desirable Bateman Trail, situated on one of the largest lots in the area. The open-concept main floor features a spacious great room with hardwood & ceramic floors, a cozy gas fireplace & a stylish kitchen complete with stainless steel appliances, Silgranit sink, & granite countertops, all overlooking the spectacular backyard. Backing onto undeveloped green space, the expansive rear yard offers exceptional privacy & direct access through a rear gate. Designed for outdoor living, it features a spacious patio, natural gas BBQ hookup, & a covered gazebo-perfect for entertaining or relaxing. This home is loaded with premium features, including a security camera system, irrigation system, luxurious spa-inspired ensuite, convenient upper-level laundry, & a beautifully finished lower level creating the ultimate man cave. This is a move-in-ready home that truly offers the perfect blend of comfort, style, & outdoor living (id:50976)
Property Details
|
MLS® Number
|
X13602688 |
|
Property Type
|
Single Family |
|
Community Name
|
South W |
|
Amenities Near By
|
Schools, Public Transit |
|
Community Features
|
Community Centre |
|
Equipment Type
|
Water Heater |
|
Features
|
Backs On Greenbelt, Gazebo, Sump Pump |
|
Parking Space Total
|
4 |
|
Rental Equipment Type
|
Water Heater |
|
Structure
|
Patio(s) |
Building
|
Bathroom Total
|
4 |
|
Bedrooms Above Ground
|
3 |
|
Bedrooms Total
|
3 |
|
Age
|
16 To 30 Years |
|
Amenities
|
Fireplace(s) |
|
Appliances
|
Garage Door Opener Remote(s), Water Meter, All, Blinds, Dishwasher, Dryer, Freezer, Alarm System, Stove, Washer, Window Coverings, Refrigerator |
|
Basement Development
|
Partially Finished |
|
Basement Type
|
N/a (partially Finished) |
|
Construction Style Attachment
|
Detached |
|
Cooling Type
|
Central Air Conditioning |
|
Exterior Finish
|
Brick, Vinyl Siding |
|
Fire Protection
|
Security System |
|
Fireplace Present
|
Yes |
|
Fireplace Total
|
1 |
|
Foundation Type
|
Poured Concrete |
|
Half Bath Total
|
2 |
|
Heating Fuel
|
Natural Gas |
|
Heating Type
|
Forced Air |
|
Stories Total
|
2 |
|
Size Interior
|
1,500 - 2,000 Ft2 |
|
Type
|
House |
|
Utility Water
|
Municipal Water |
Parking
Land
|
Acreage
|
No |
|
Land Amenities
|
Schools, Public Transit |
|
Landscape Features
|
Landscaped |
|
Sewer
|
Sanitary Sewer |
|
Size Depth
|
193 Ft ,1 In |
|
Size Frontage
|
35 Ft ,1 In |
|
Size Irregular
|
35.1 X 193.1 Ft |
|
Size Total Text
|
35.1 X 193.1 Ft |
|
Zoning Description
|
R1-3 |
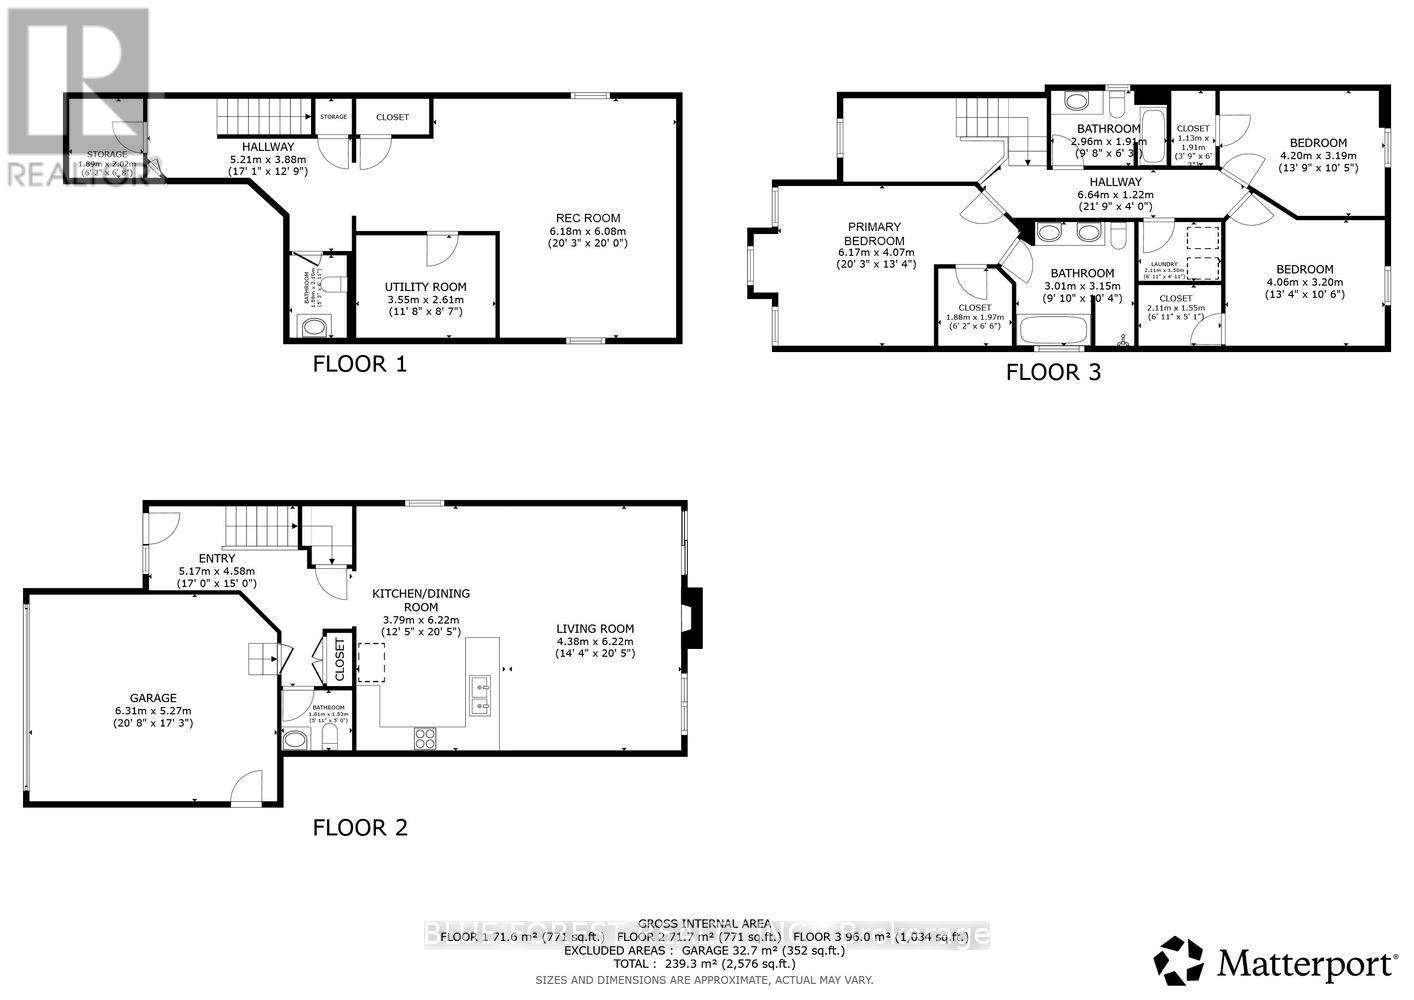
Rooms
| Level |
Type |
Length |
Width |
Dimensions |
|
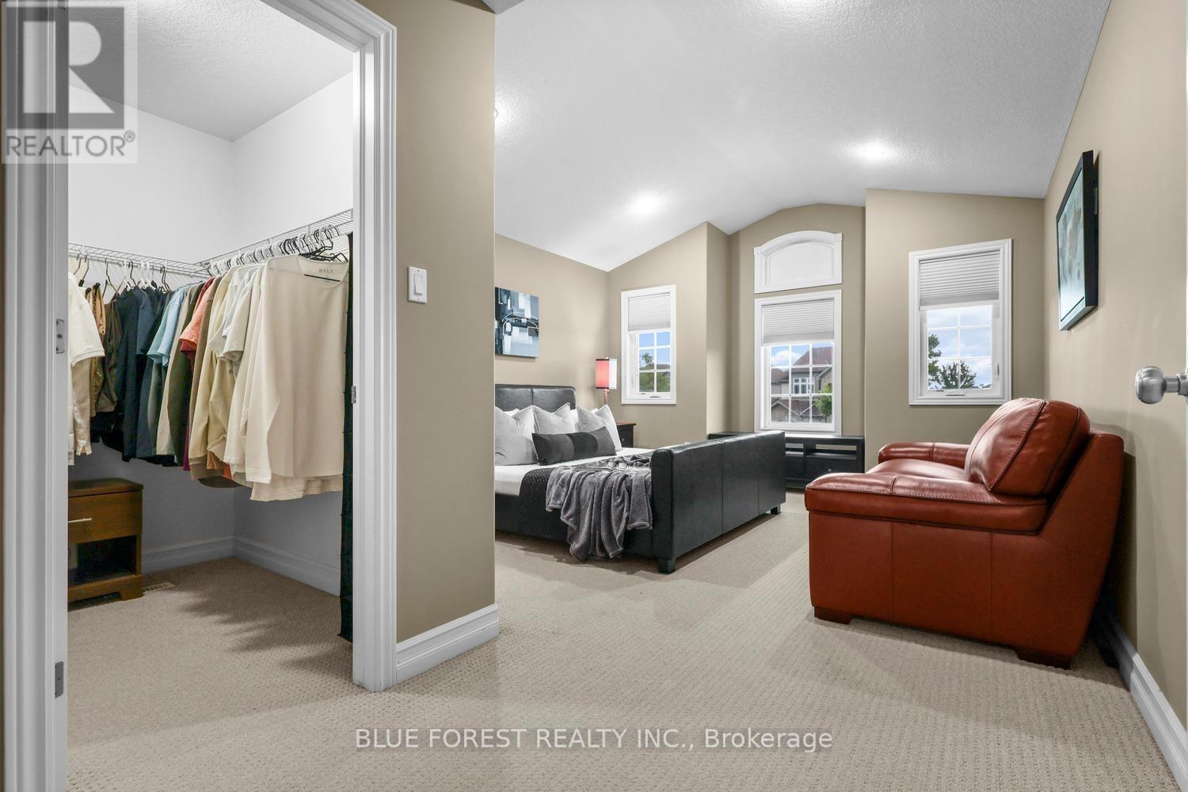
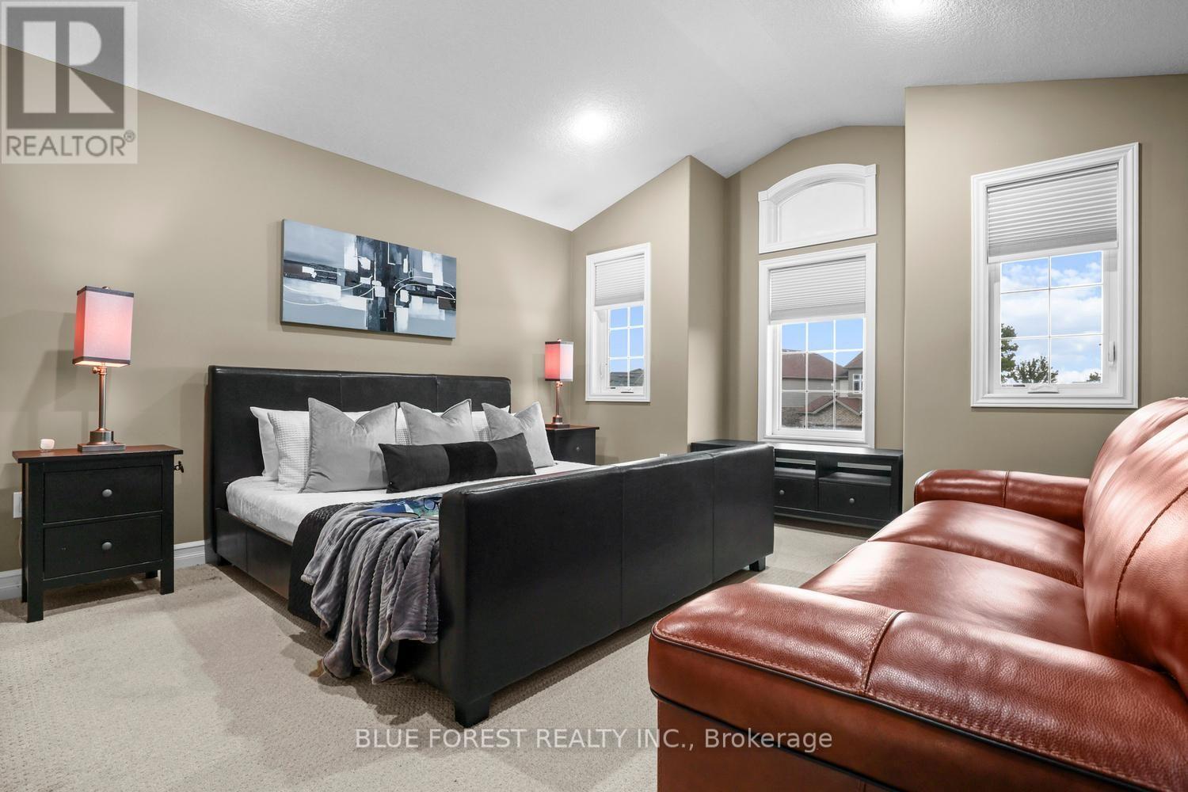
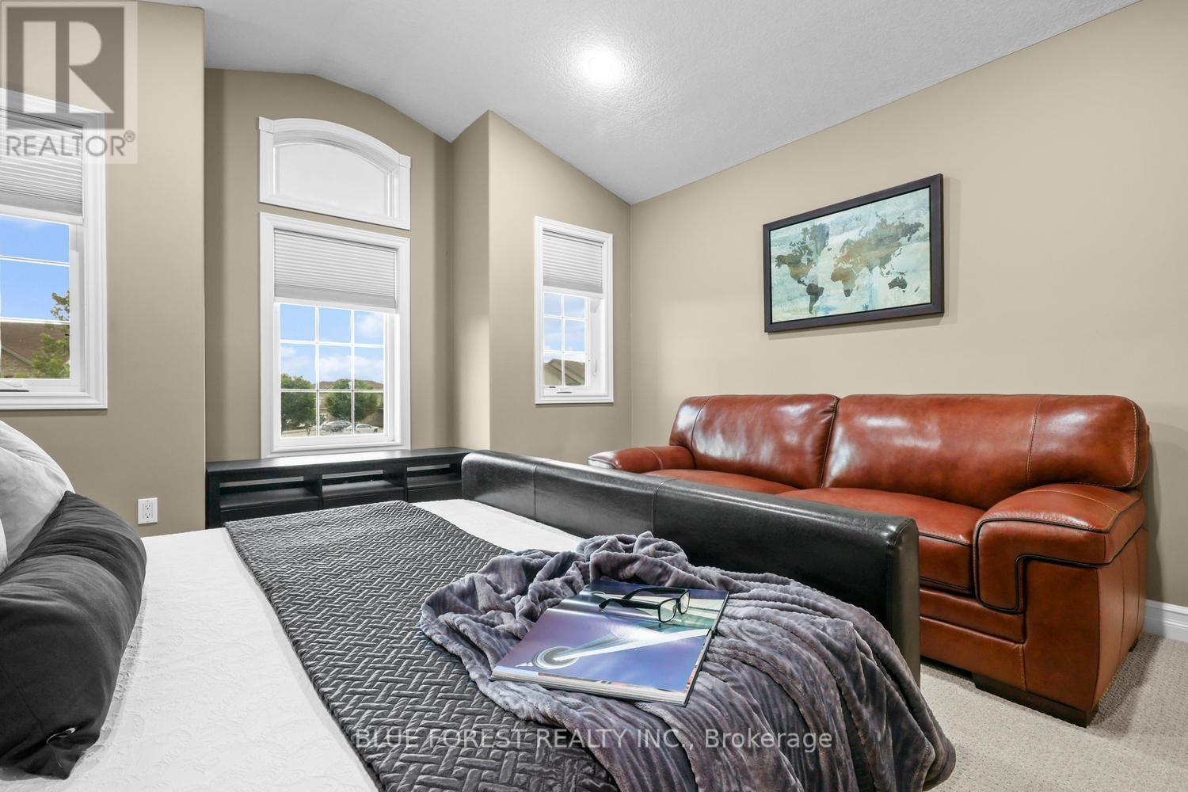
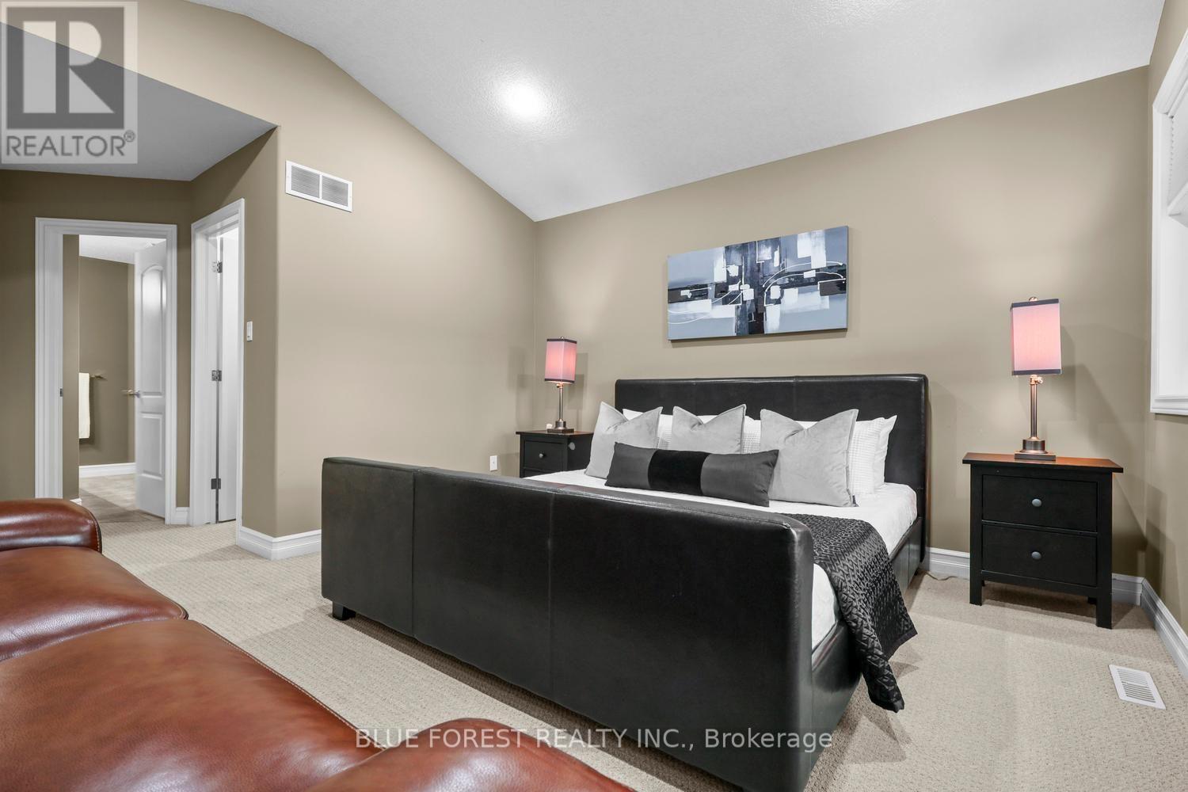
Second Level |
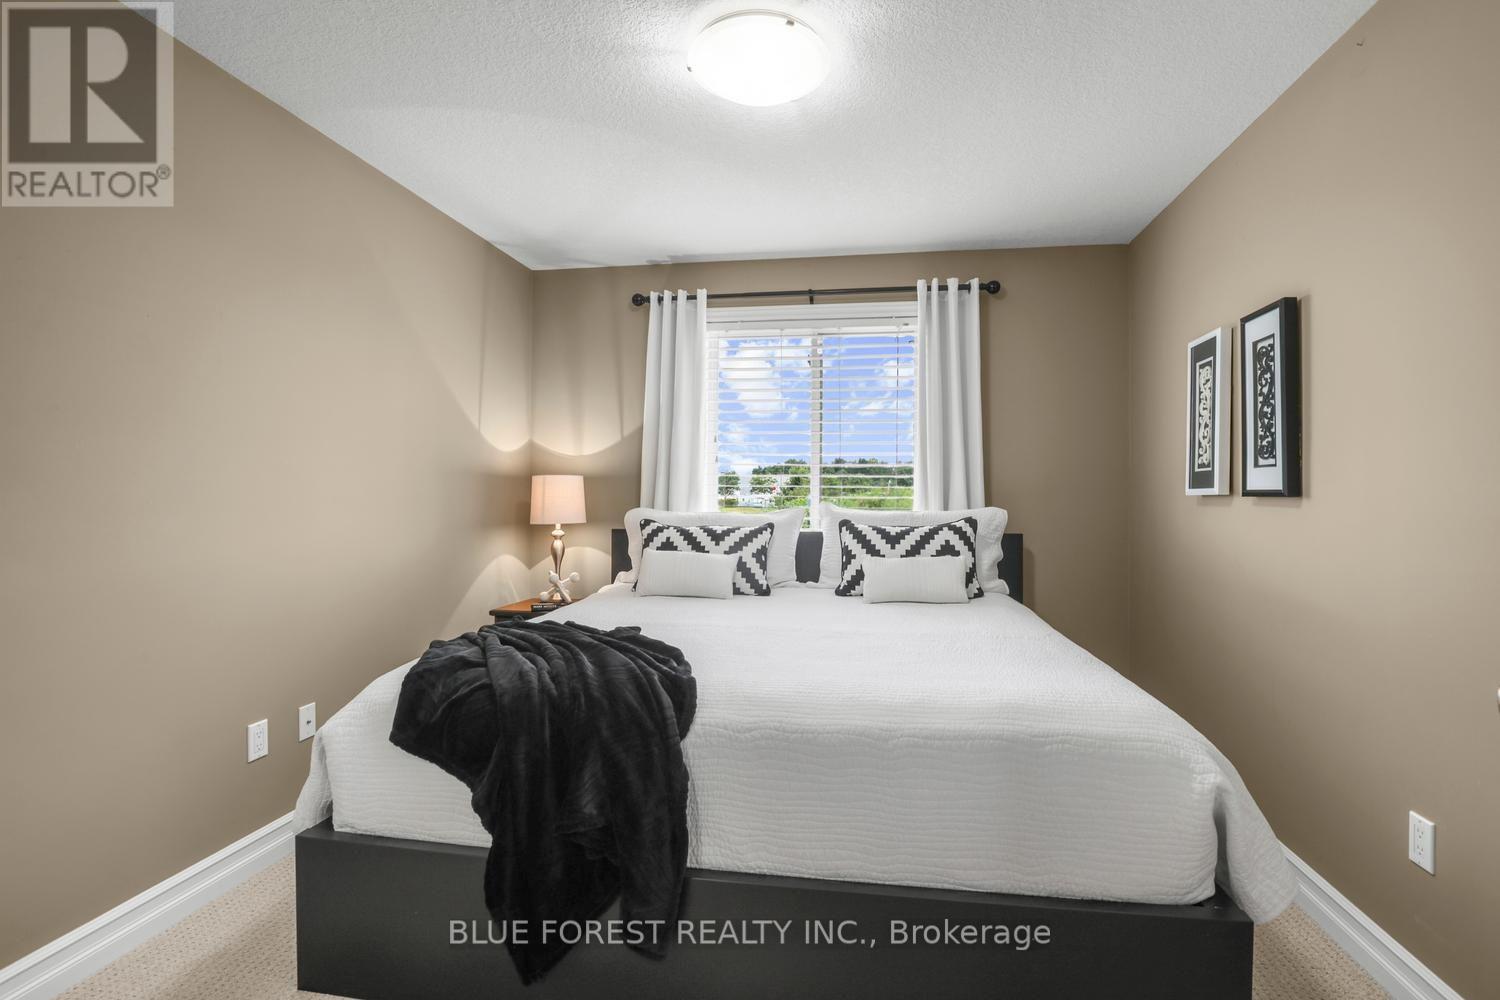
Primary Bedroom |
4.4196 m |
4.0386 m |
4.4196 m x 4.0386 m |
|
Second Level |
Bedroom 2 |
3.937 m |
3.15 m |
3.937 m x 3.15 m |
|
Second Level |
Bedroom 3 |
3.912 m |
3.15 m |
3.912 m x 3.15 m |
|
Second Level |
Laundry Room |
1.93 m |
1.499 m |
1.93 m x 1.499 m |
|
Basement |
Recreational, Games Room |
6.045 m |
4.216 m |
6.045 m x 4.216 m |
|
Basement |
Cold Room |
1.575 m |
2.134 m |
1.575 m x 2.134 m |
|
Basement |
Utility Room |
3.708 m |
2.616 m |
3.708 m x 2.616 m |
|
Main Level |
Living Room |
6.1976 m |
4.6482 m |
6.1976 m x 4.6482 m |
|
Main Level |
Kitchen |
3.556 m |
3.1496 m |
3.556 m x 3.1496 m |
|
Main Level |
Dining Room |
3.302 m |
3.1496 m |
3.302 m x 3.1496 m |
https://www.realtor.ca/real-estate/30075624/2687-bateman-trail-london-south-south-w-south-w