3 Bedroom
3 Bathroom
1,400 - 1,599 ft2
Bungalow
Fireplace
Central Air Conditioning
Forced Air
$599,000Maintenance, Common Area Maintenance
$473.80 Monthly
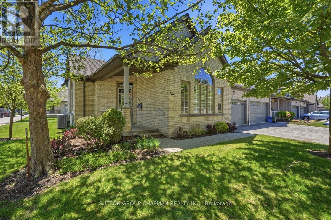
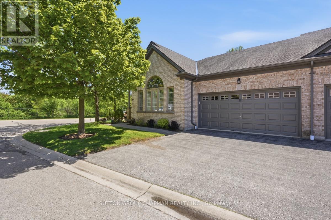
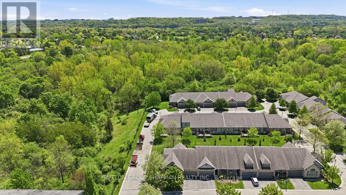
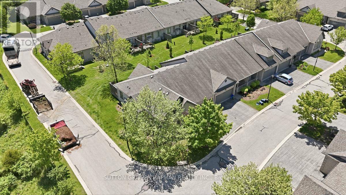
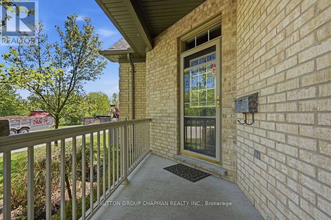
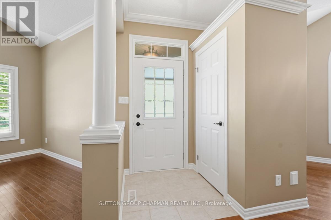
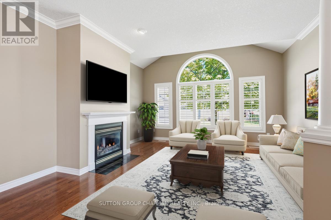
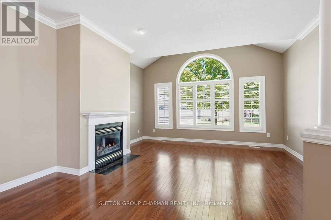
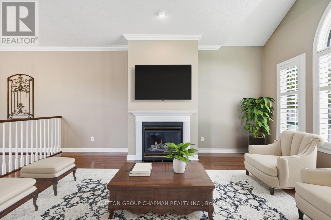
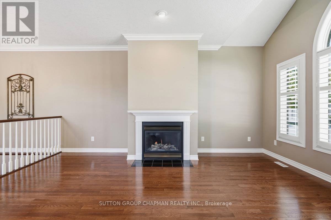
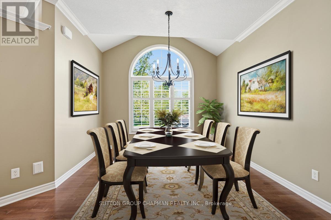
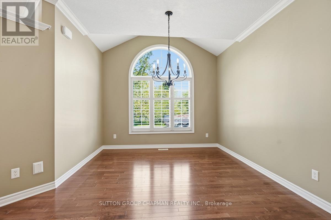
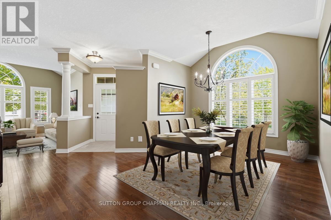
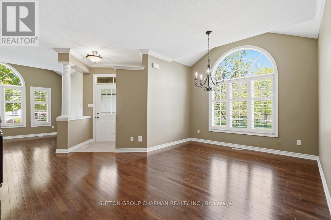
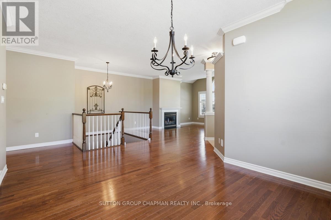
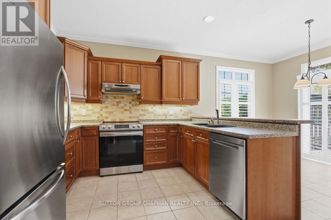
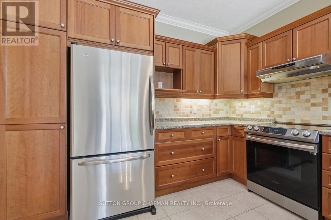
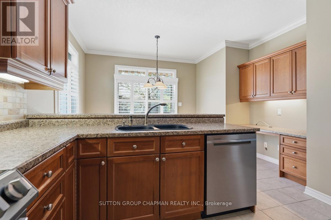
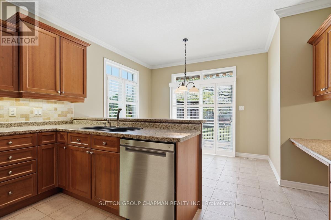
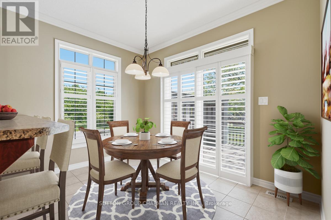
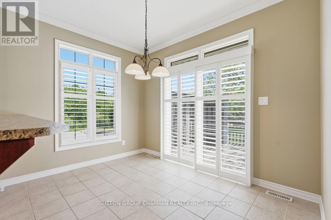
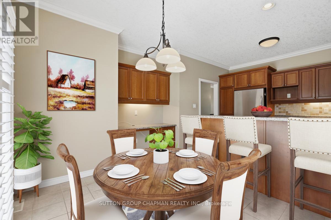
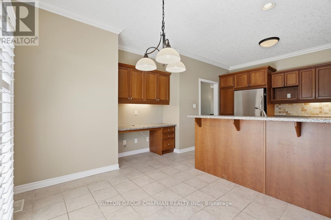
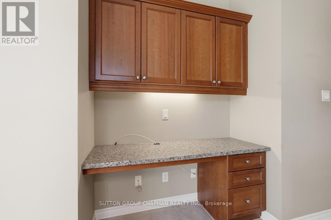
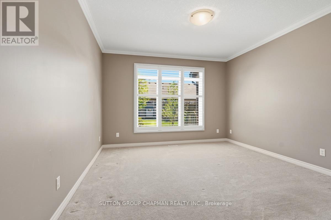
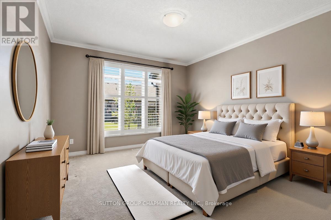
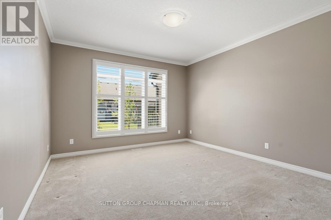
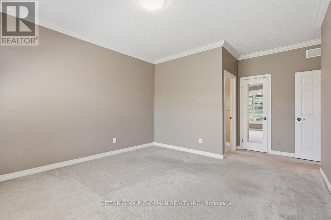
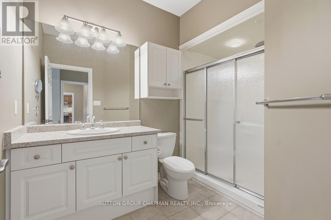
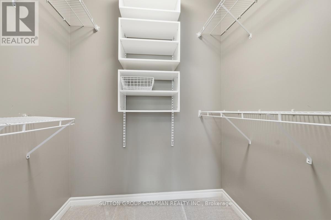
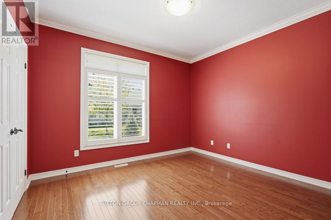
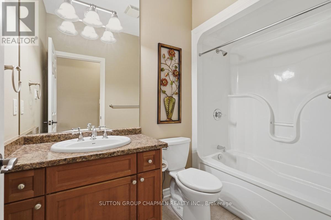
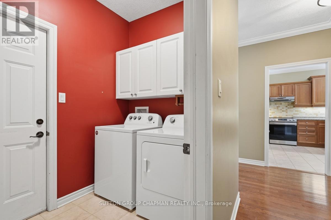
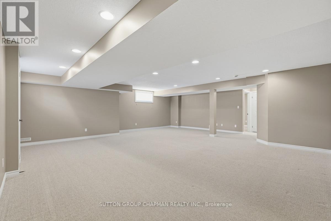
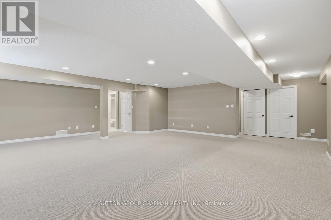
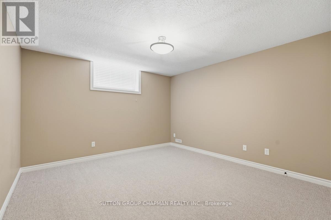
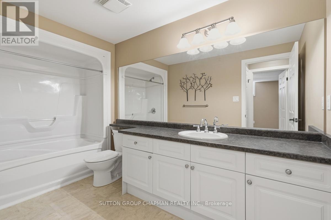
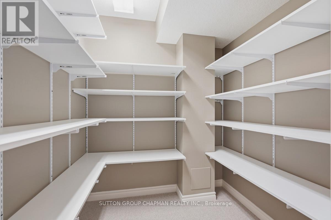
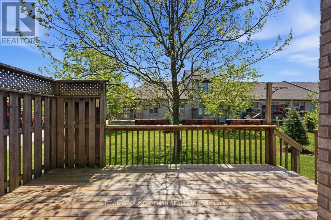
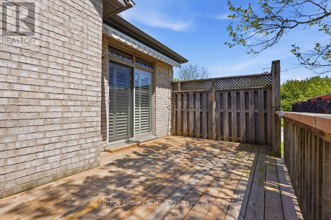
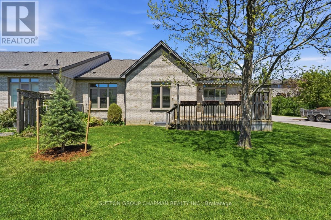
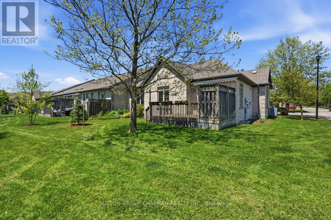
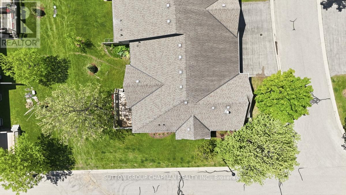
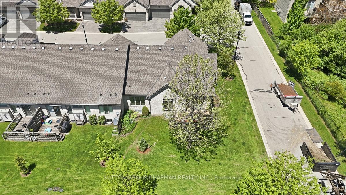
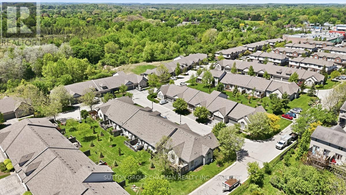
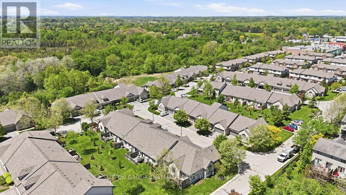
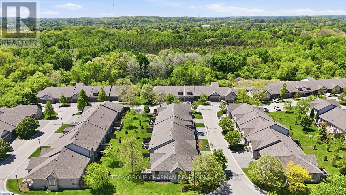
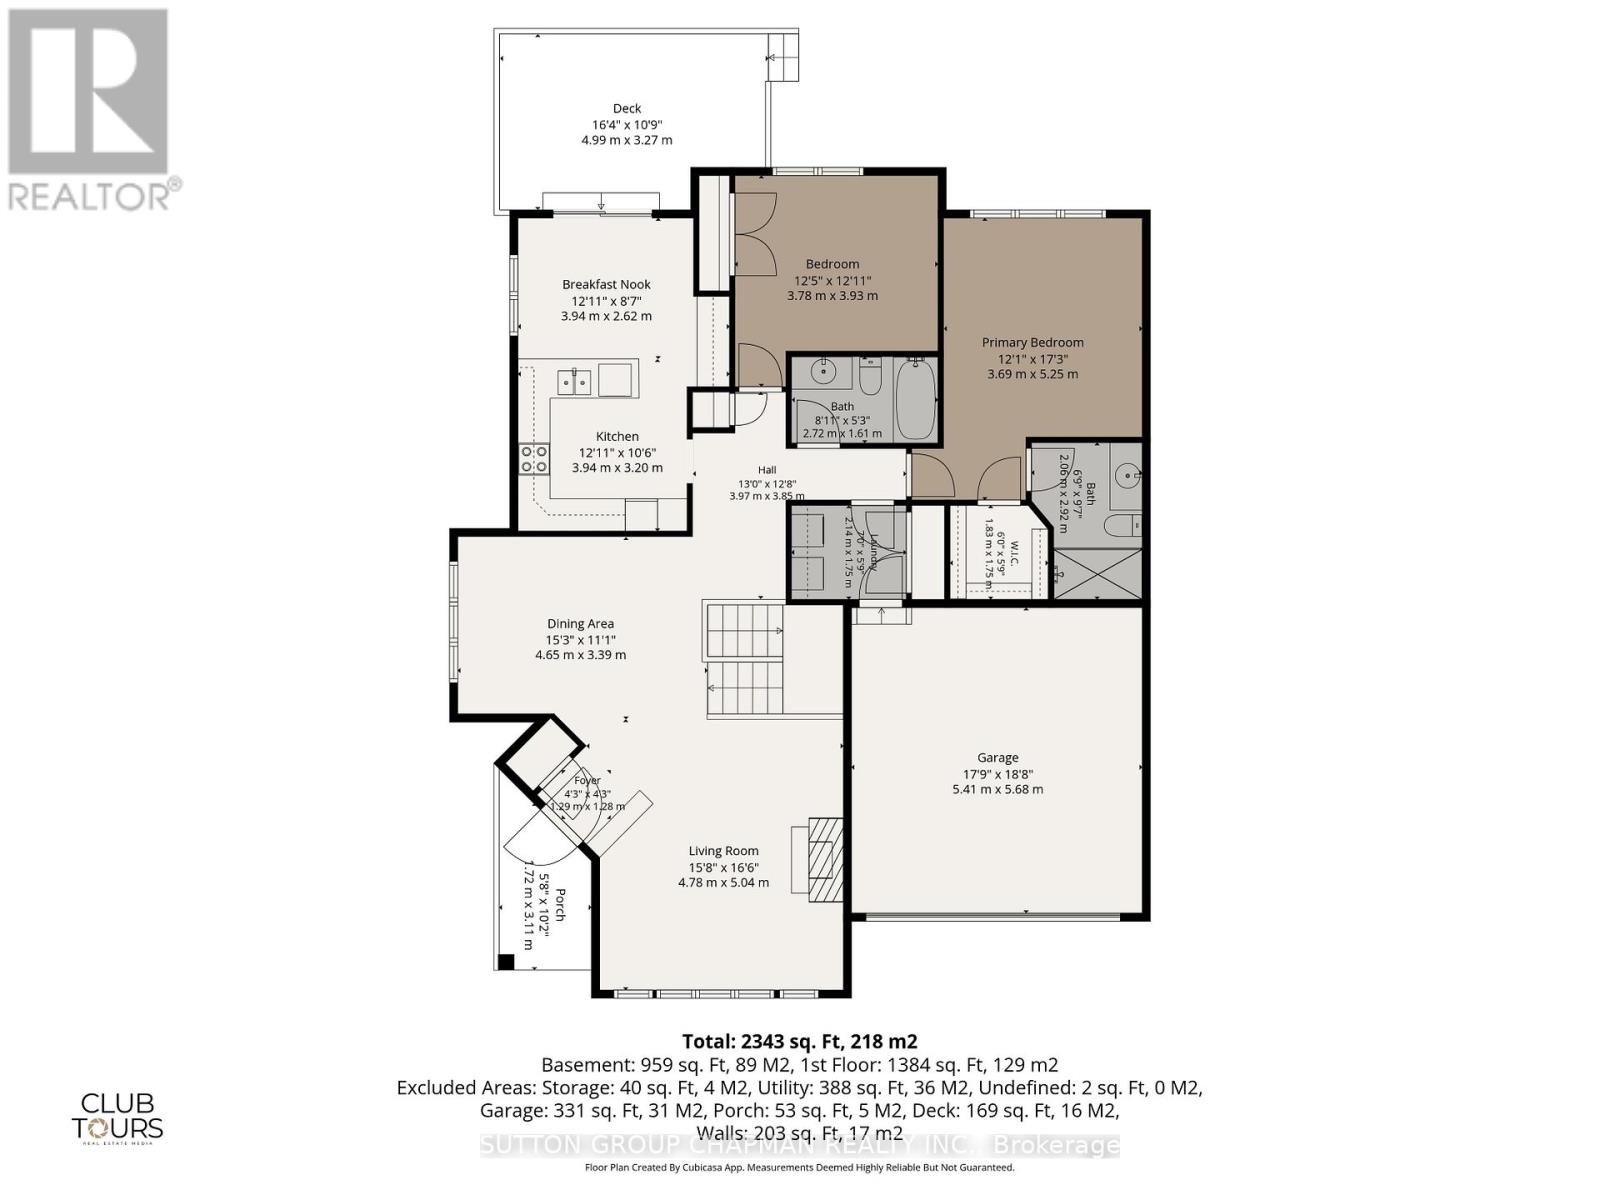
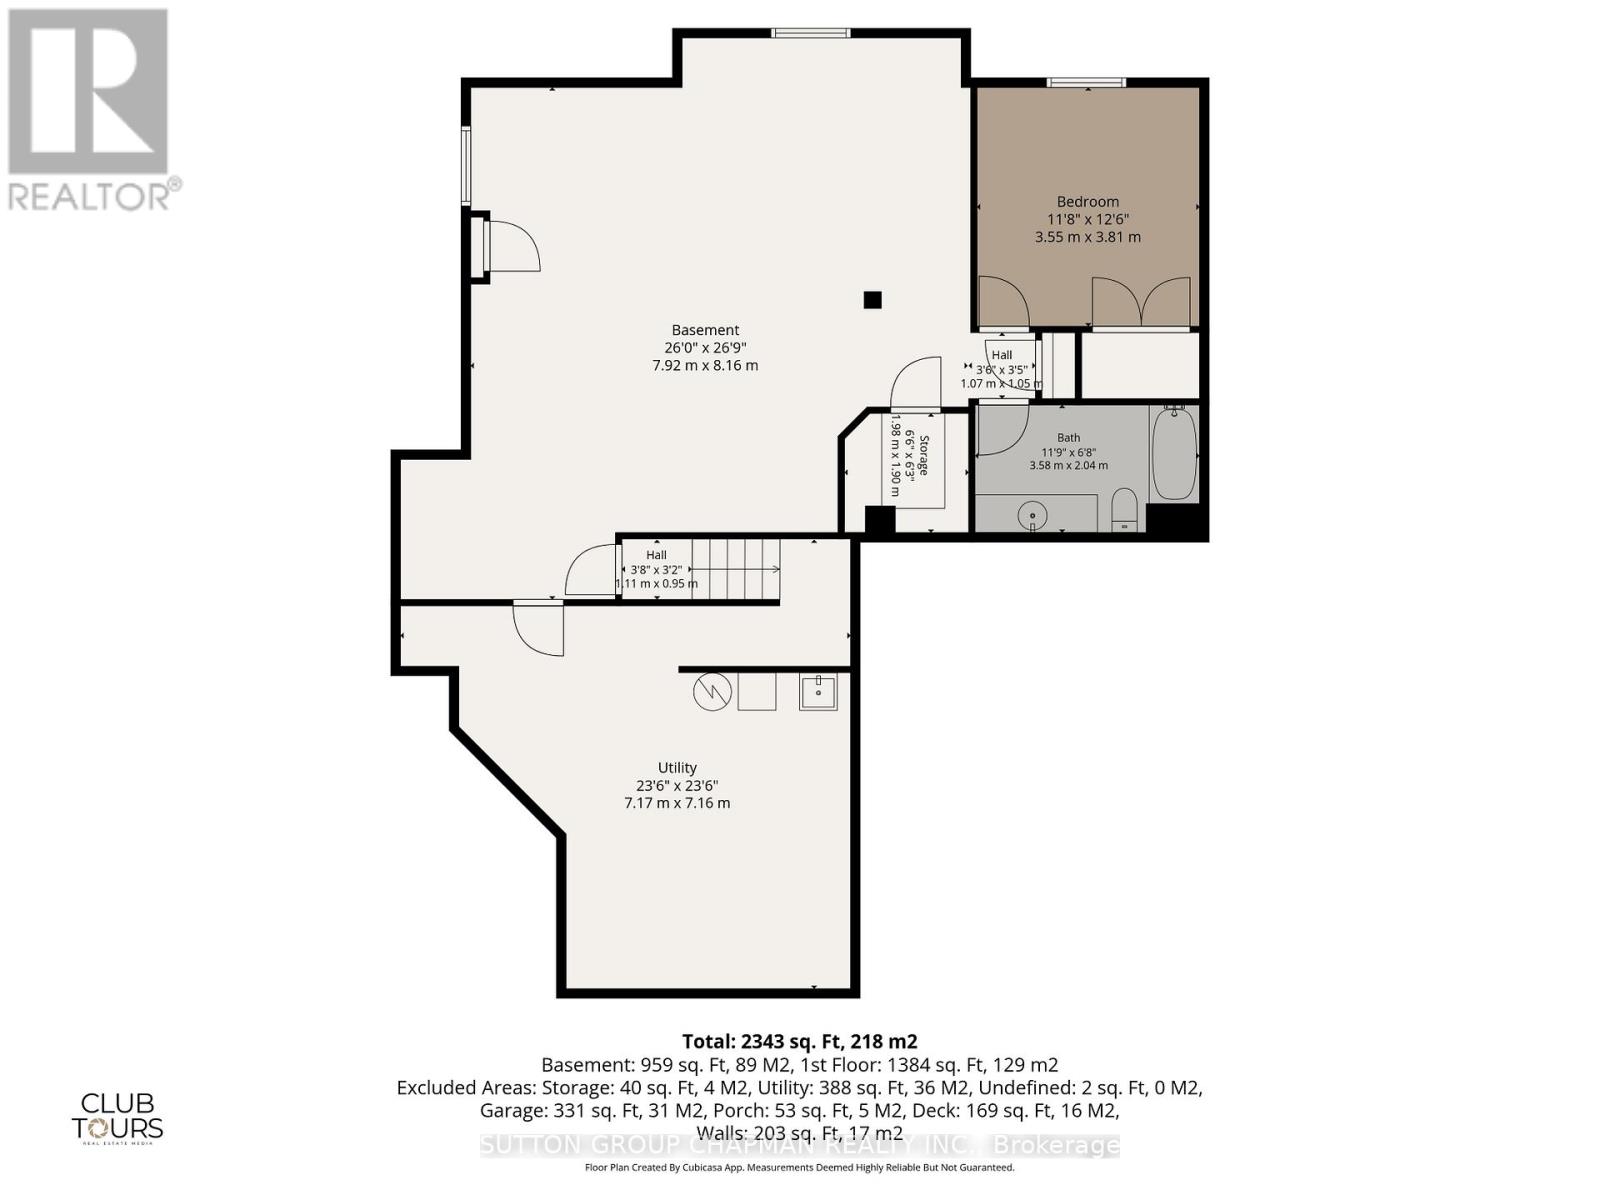
Welcome to desirable Marsh Trails, an exclusive and private enclave nestled near the picturesque Sifton Bog. This premium end-unit condominium offers bright, spacious living and an exceptional lifestyle in one of the city's most sought-after communities. Featuring 1,384 sq ft of elegant one-floor living space on the main level, this beautifully maintained home is filled with natural light from stunning palladium transom windows and enhanced with timeless California style shutters throughout. The inviting living room features a cozy gas fireplace, while the formal dining area provides the perfect setting for entertaining family and friends. The spacious eat-in kitchen offers excellent functionality and includes sliding glass doors leading directly to the sundeck - an ideal space for morning coffee or relaxing outdoors. The main floor also includes convenient laundry, a guest bedroom, a 4-piece guest bathroom, and a generous primary suite complete with a walk-in closet and oversized 3-piece ensuite bath. An attached two-car garage provides interior access directly into the laundry room for added convenience and everyday ease. The finished lower level adds an impressive 984 sq ft of additional living space, featuring an extra-large family room, another guest bedroom, a 4-piece bathroom, and abundant storage space to accommodate all your needs. Perfectly located just steps from Remark, Shoppers Drug Mart, Real Canadian Superstore, restaurants, shopping, and countless amenities, this exceptional condo combines comfort, privacy, and convenience in an unbeatable location. A rare opportunity to enjoy carefree living in this much-sought-after West London location. (Please note that some pictures are virtually staged) (id:50976)
Open House
This property has open houses!
Starts at:
2:00 pm
Ends at:
4:00 pm
Property Details
|
MLS® Number
|
X13207602 |
|
Property Type
|
Single Family |
|
Community Name
|
North O |
|
Community Features
|
Pets Allowed With Restrictions |
|
Equipment Type
|
Water Heater |
|
Features
|
In Suite Laundry |
|
Parking Space Total
|
4 |
|
Rental Equipment Type
|
Water Heater |
Building
|
Bathroom Total
|
3 |
|
Bedrooms Above Ground
|
2 |
|
Bedrooms Below Ground
|
1 |
|
Bedrooms Total
|
3 |
|
Architectural Style
|
Bungalow |
|
Basement Development
|
Partially Finished |
|
Basement Type
|
N/a (partially Finished) |
|
Cooling Type
|
Central Air Conditioning |
|
Exterior Finish
|
Brick |
|
Fireplace Present
|
Yes |
|
Heating Fuel
|
Natural Gas |
|
Heating Type
|
Forced Air |
|
Stories Total
|
1 |
|
Size Interior
|
1,400 - 1,599 Ft2 |
|
Type
|
Row / Townhouse |
Parking
Land
https://www.realtor.ca/real-estate/29817125/269-600-hyde-park-road-london-north-north-o-north-o