5 Bedroom
2 Bathroom
1,500 - 2,000 ft2
Central Air Conditioning
Forced Air
$849,888
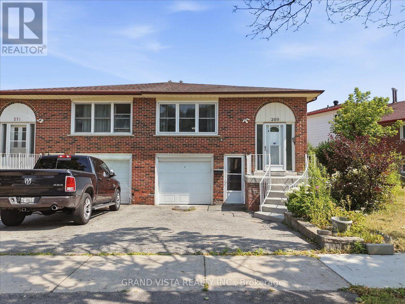
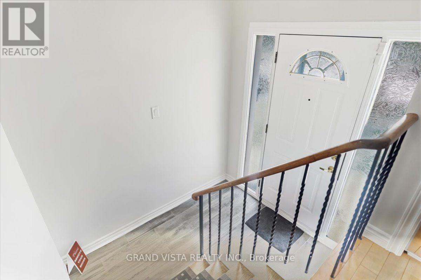
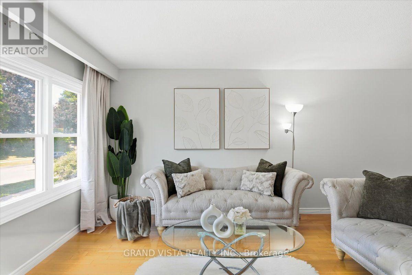
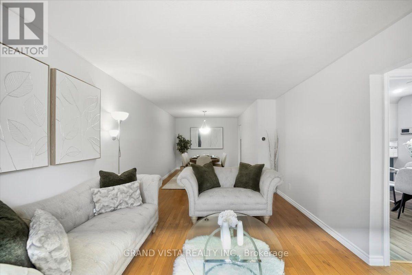
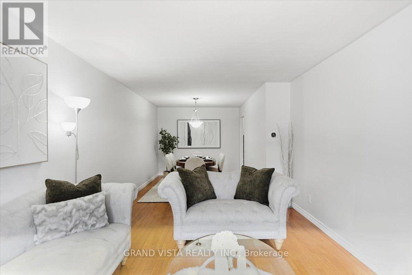
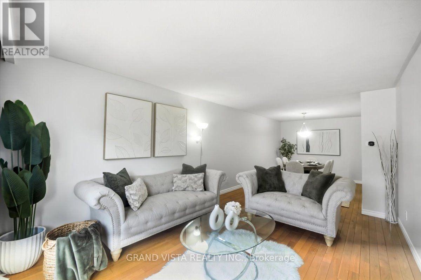
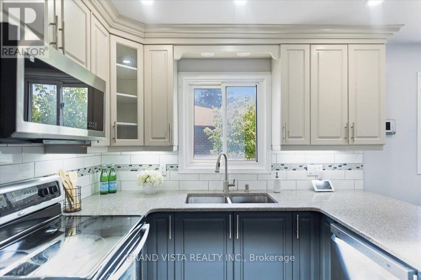
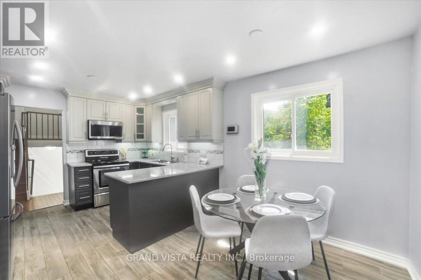
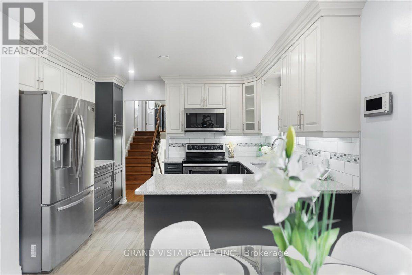
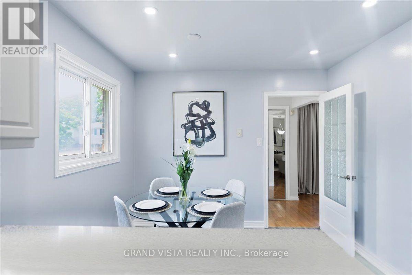
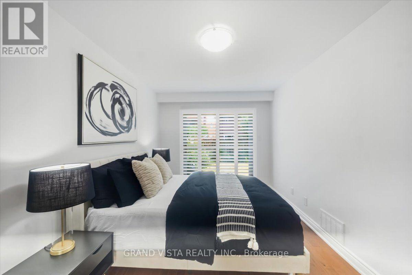
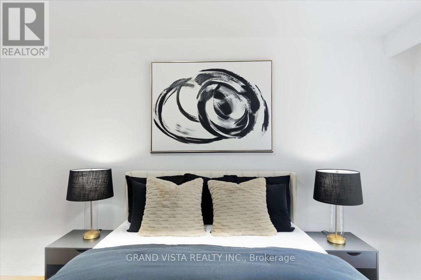
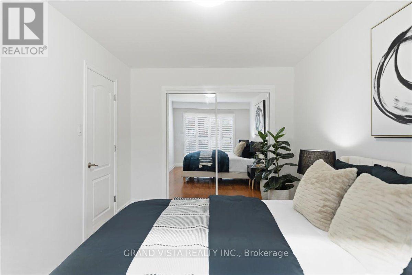
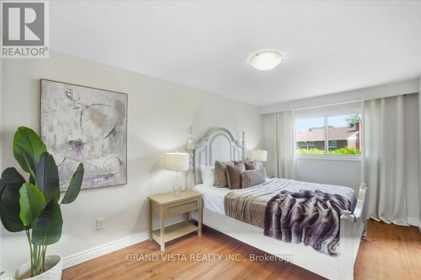
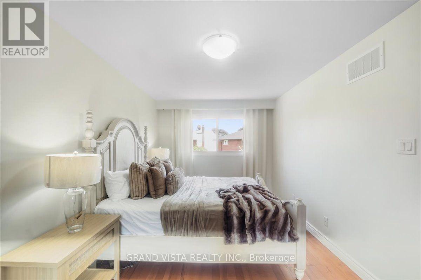
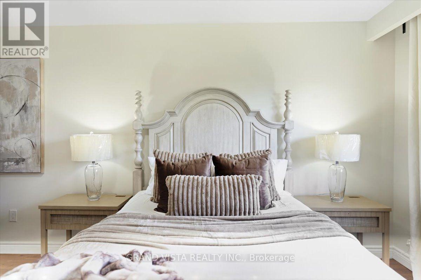
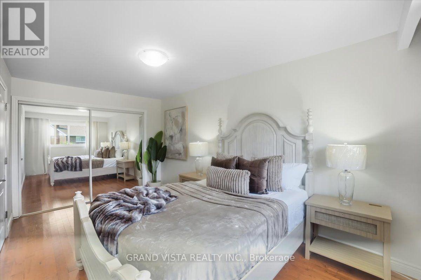
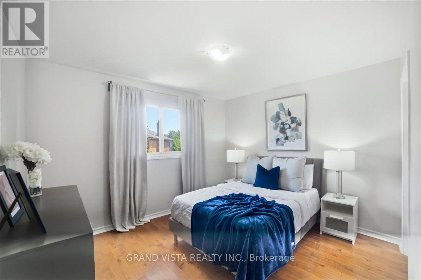
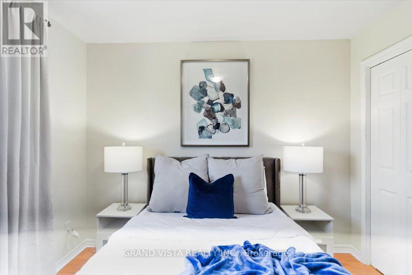
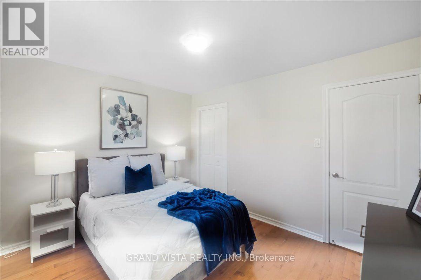
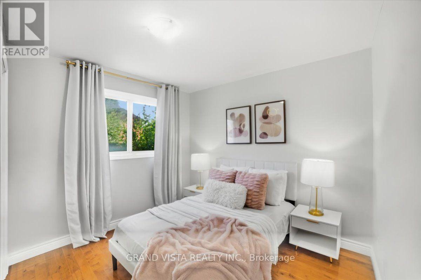
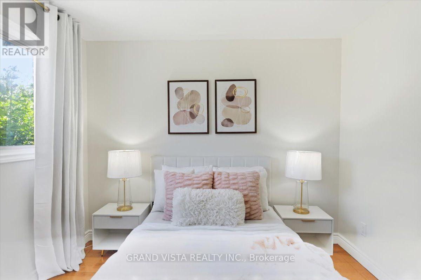
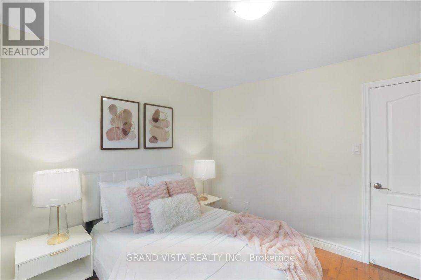
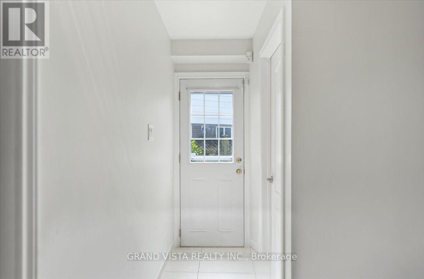
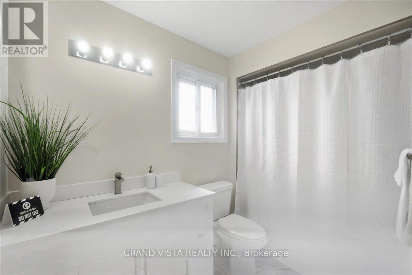
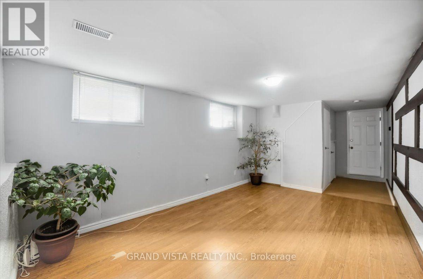
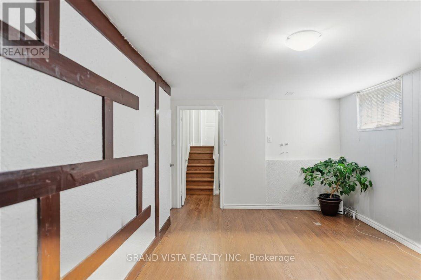
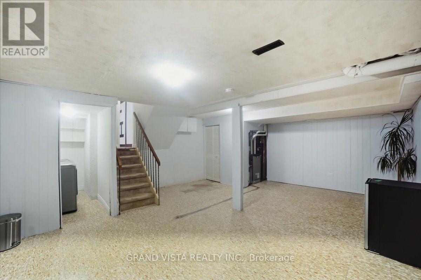
Welcome to 269 Timberbank Boulevard - a well-maintained 5-level backsplit semi-detached home located in the highly desirable L'Amoreaux community. Conveniently situated just minutes from Highways 401, 404, and 407, this home offers excellent commuter access while being within walking distance to schools, parks, public transit, golf courses, community centres, shopping, and a wide range of everyday amenities. This spacious residence features 4+1 generously sized bedrooms and 2 newly renovated bathrooms, making it ideal for growing families or multi-generational living. The custom-designed kitchen is a standout feature, complete with stainless steel appliances, quartz countertops, a modern backsplash, updated cabinetry, and a bright eat-in breakfast area. The functional layout includes two primary bedrooms, one with a walkout to the backyard, offering seamless indoor-outdoor living. A separate side entrance and additional ground-level entrance provide flexibility and excellent potential for an in-law suite or future income opportunities. The unfinished basement offers endless possibilities to customize the space to suit your needs, whether as a rental unit, recreation area, or home office. Additional highlights include a freshly painted interior, a single-car garage, and parking for two additional vehicles in the private driveway. An exceptional opportunity to own a versatile home in a prime Toronto location - Don't miss out!! A must See!!! (id:50976)
Property Details
|
MLS® Number
|
E13611228 |
|
Property Type
|
Single Family |
|
Community Name
|
L'Amoreaux |
|
Equipment Type
|
Air Conditioner, Furnace |
|
Parking Space Total
|
3 |
|
Rental Equipment Type
|
Air Conditioner, Furnace |
Building
|
Bathroom Total
|
2 |
|
Bedrooms Above Ground
|
4 |
|
Bedrooms Below Ground
|
1 |
|
Bedrooms Total
|
5 |
|
Appliances
|
Garage Door Opener Remote(s), Dishwasher, Dryer, Microwave, Range, Stove, Washer, Refrigerator |
|
Basement Development
|
Unfinished |
|
Basement Features
|
Separate Entrance |
|
Basement Type
|
N/a (unfinished), N/a |
|
Construction Style Attachment
|
Semi-detached |
|
Construction Style Split Level
|
Backsplit |
|
Cooling Type
|
Central Air Conditioning |
|
Exterior Finish
|
Brick, Aluminum Siding |
|
Flooring Type
|
Porcelain Tile, Hardwood |
|
Heating Fuel
|
Natural Gas |
|
Heating Type
|
Forced Air |
|
Size Interior
|
1,500 - 2,000 Ft2 |
|
Type
|
House |
|
Utility Water
|
Municipal Water |
Parking
Land
|
Acreage
|
No |
|
Sewer
|
Sanitary Sewer |
|
Size Depth
|
95 Ft ,6 In |
|
Size Frontage
|
45 Ft ,7 In |
|
Size Irregular
|
45.6 X 95.5 Ft |
|
Size Total Text
|
45.6 X 95.5 Ft |
Rooms
| Level |
Type |
Length |
Width |
Dimensions |
|
Second Level |
Bathroom |
1.48 m |
2.37 m |
1.48 m x 2.37 m |
|
Second Level |
Primary Bedroom |
2.99 m |
4.86 m |
2.99 m x 4.86 m |
|
Second Level |
Bedroom 3 |
3.46 m |
3.22 m |
3.46 m x 3.22 m |
|
Third Level |
Primary Bedroom |
2.99 m |
4.83 m |
2.99 m x 4.83 m |
|
Third Level |
Bedroom 2 |
3.46 m |
3.03 m |
3.46 m x 3.03 m |
|
Third Level |
Bathroom |
1.48 m |
2.82 m |
1.48 m x 2.82 m |
|
Basement |
Recreational, Games Room |
6.55 m |
5.49 m |
6.55 m x 5.49 m |
|
Basement |
Laundry Room |
1.53 m |
2.54 m |
1.53 m x 2.54 m |
|
Main Level |
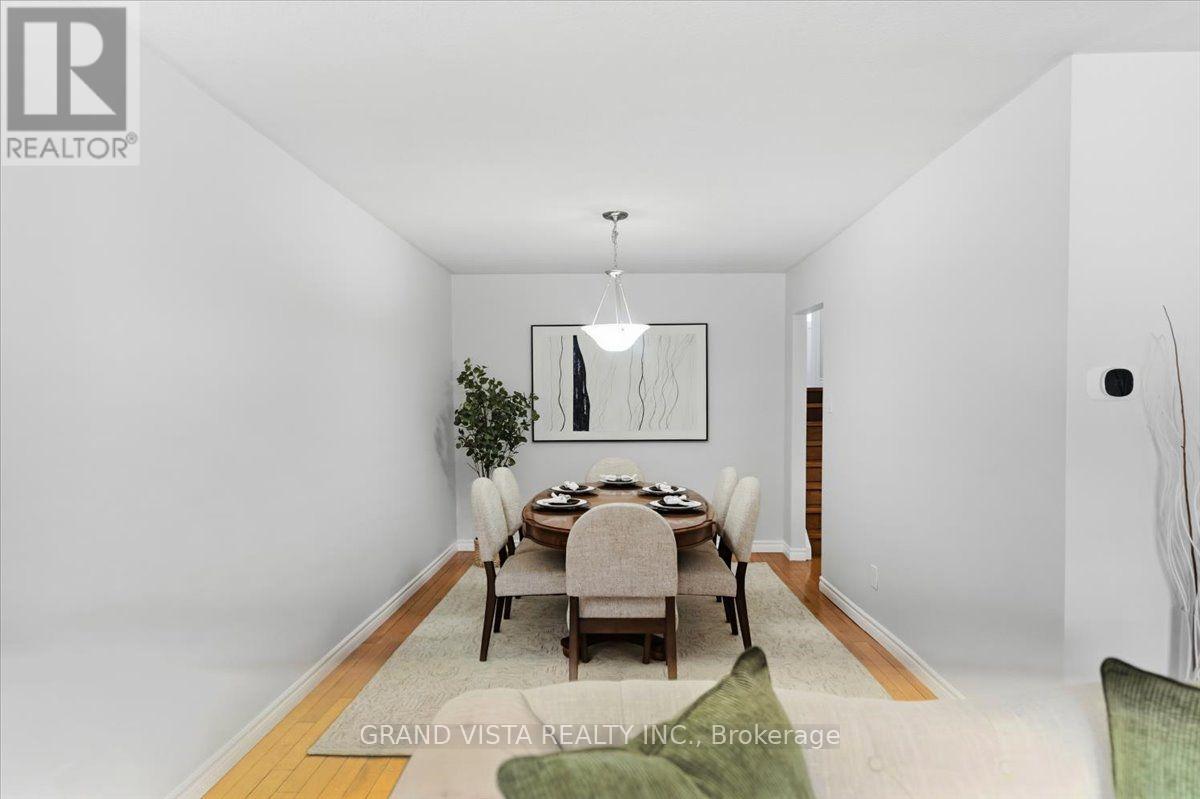
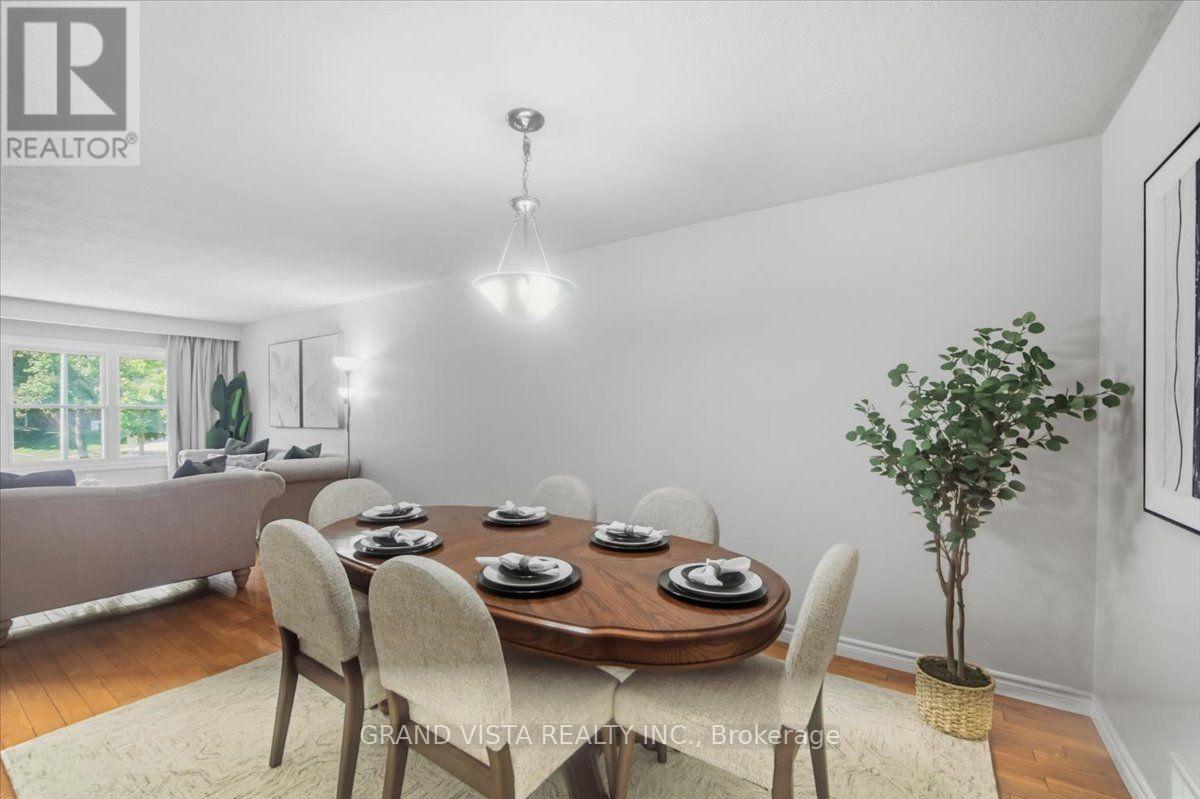
Dining Room |
2.98 m |
3.63 m |
2.98 m x 3.63 m |
|
Main Level |
Kitchen |
3.45 m |
2.26 m |
3.45 m x 2.26 m |
|
Main Level |
Eating Area |
2.96 m |
2.82 m |
2.96 m x 2.82 m |
|
Ground Level |
Family Room |
3.46 m |
7.47 m |
3.46 m x 7.47 m |
|
Ground Level |
Den |
2.95 m |
2.26 m |
2.95 m x 2.26 m |
https://www.realtor.ca/real-estate/30085443/269-timberbank-boulevard-toronto-lamoreaux-lamoreaux