



27 – 20 Shackleton Drive, Guelph, Ontario N1E 0C5 (30525846)

27 - 20 Shackleton Drive Guelph, Ontario N1E 0C5

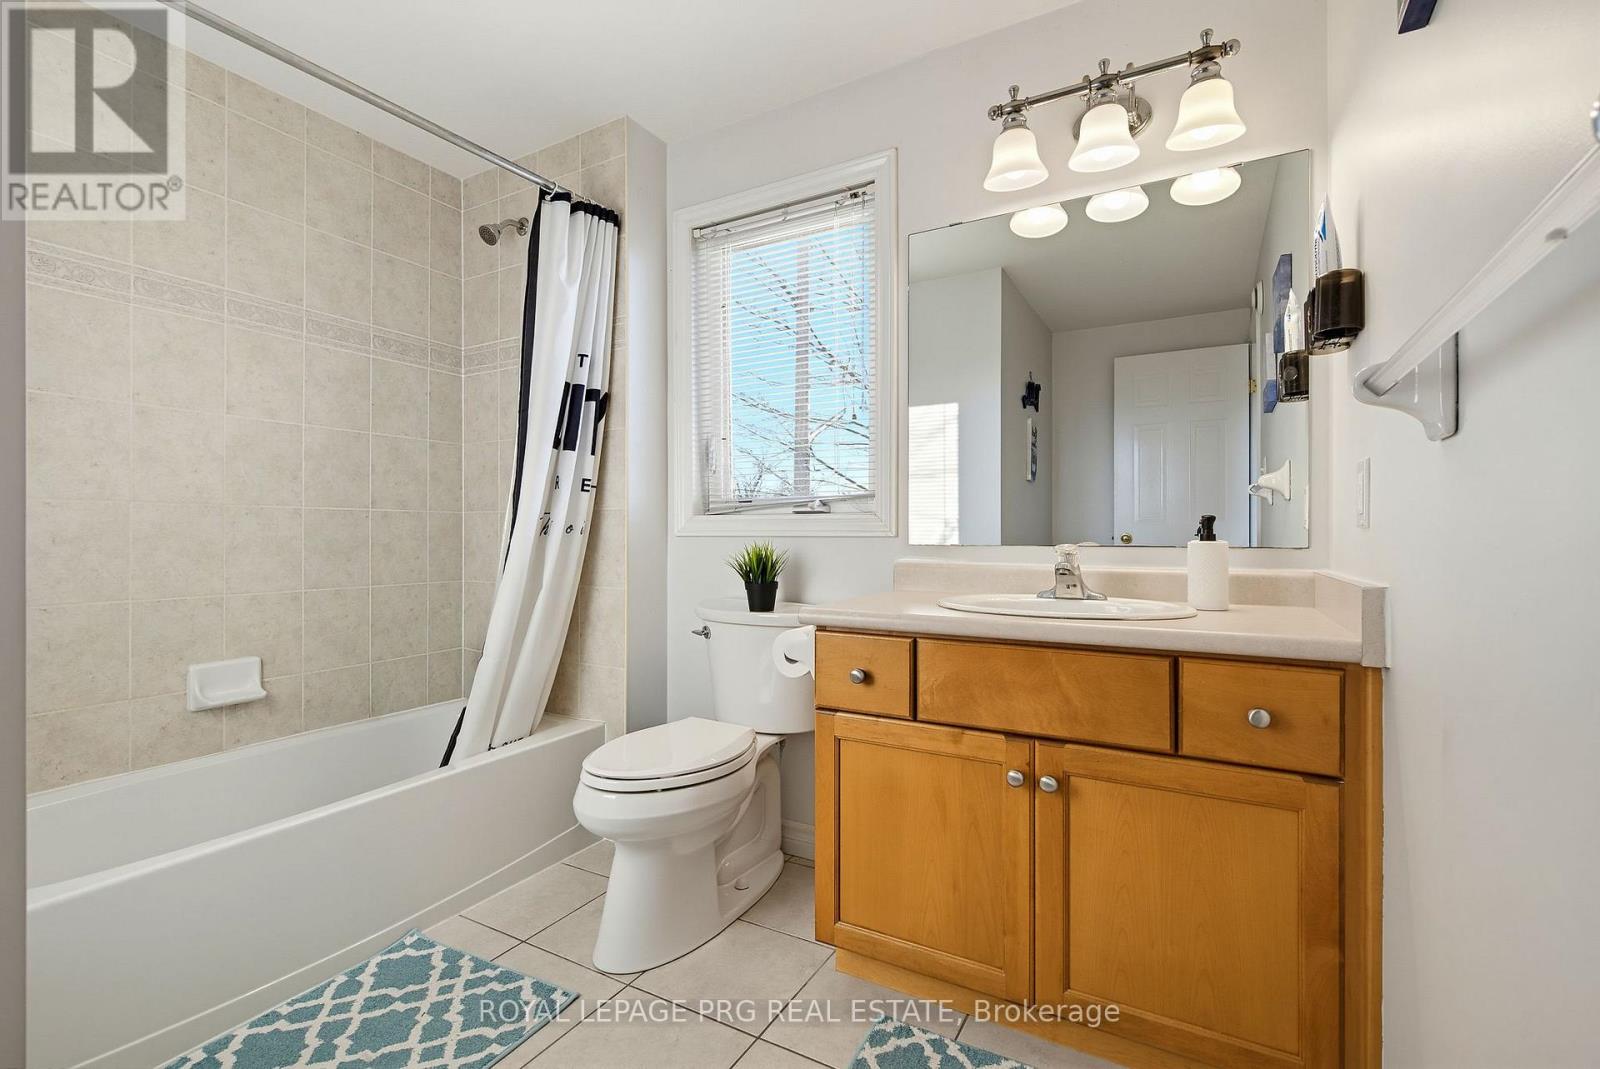
3 Bedroom 4 Bathroom 1,800 - 1,999 sqft
Central Air Conditioning Heat Pump

$679,000

Maintenance, Common Area Maintenance, Insurance

$385 Monthly

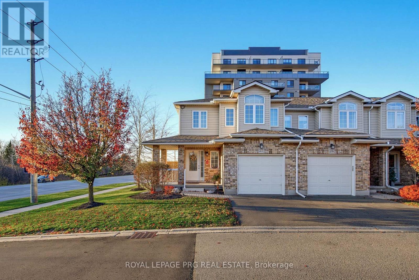
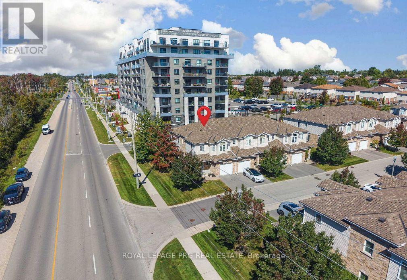
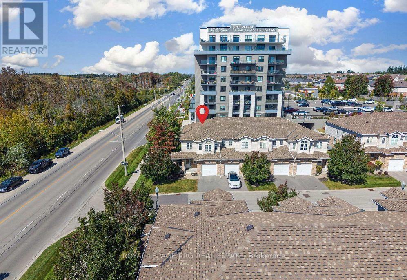
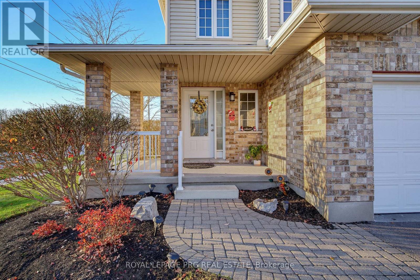
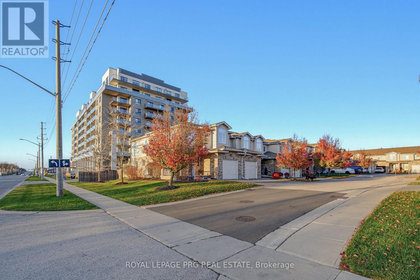
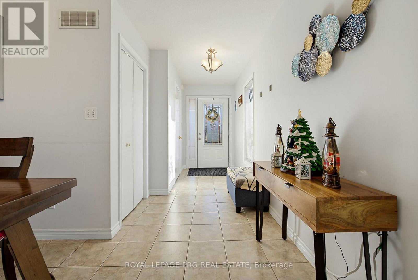
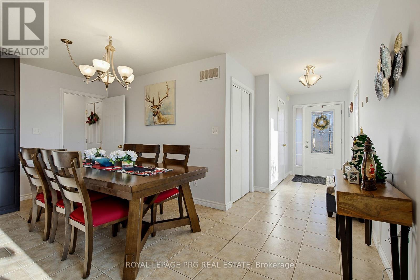
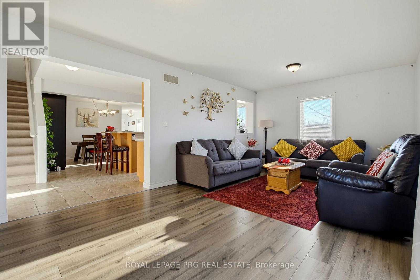
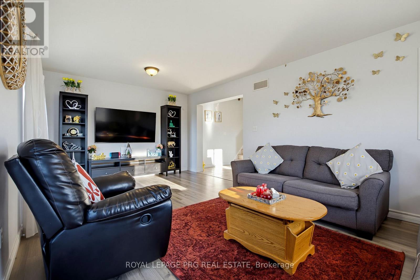
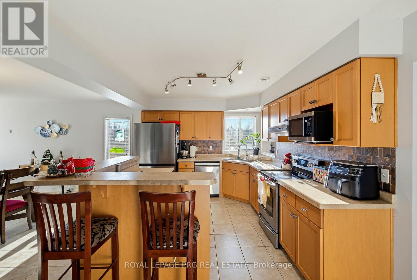
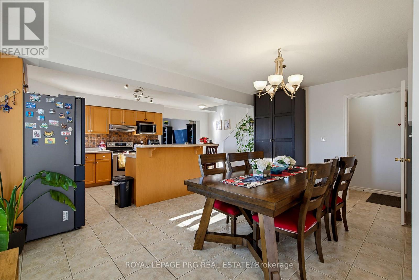
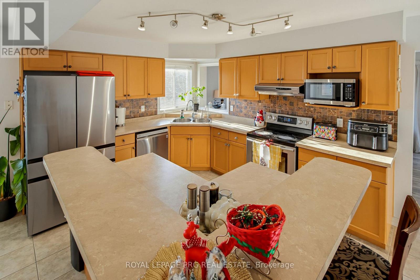
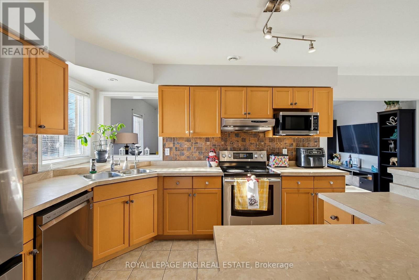
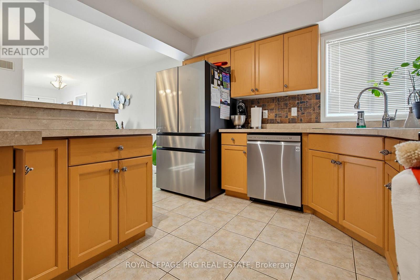
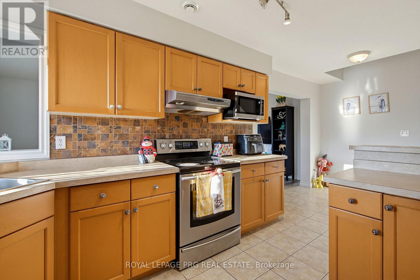
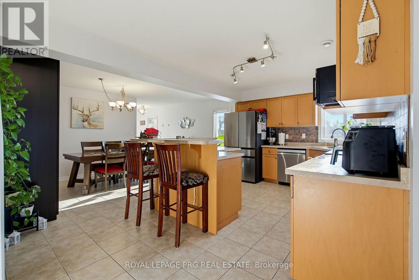
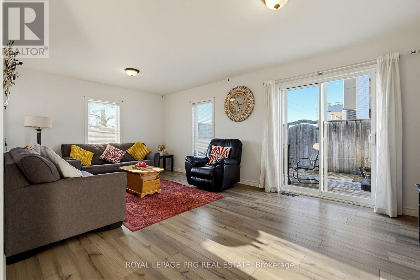
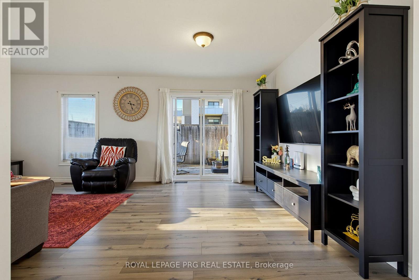
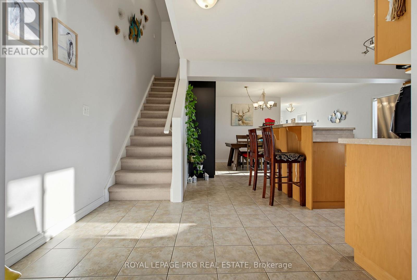
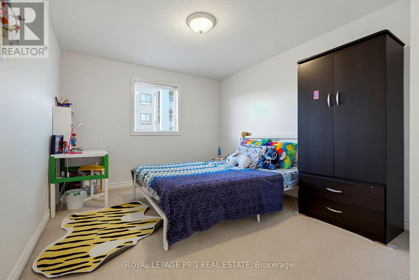
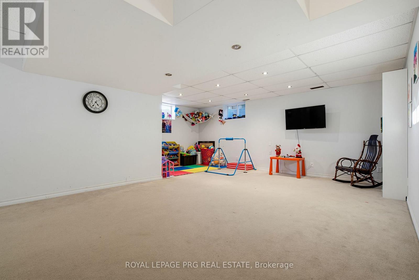
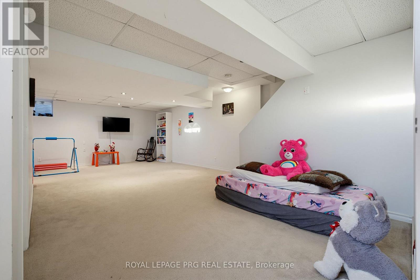
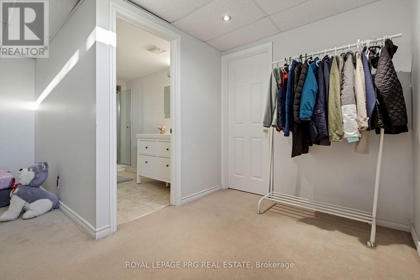
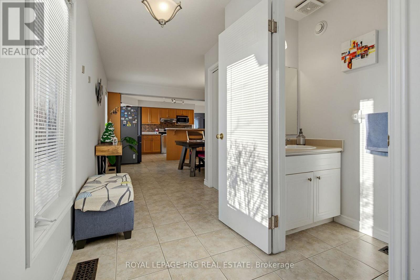
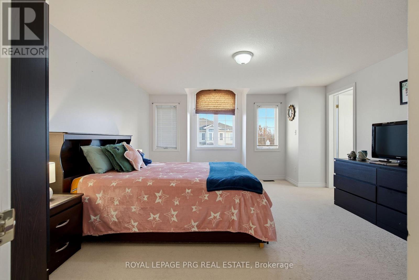
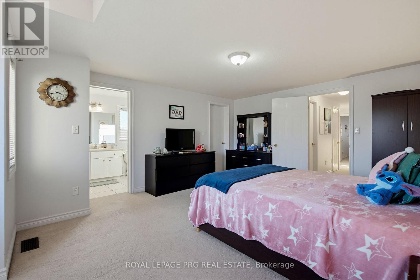
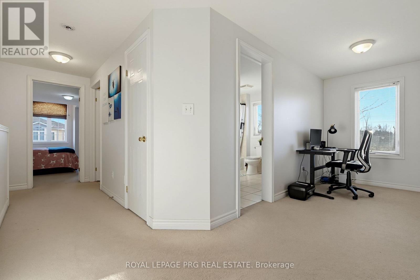
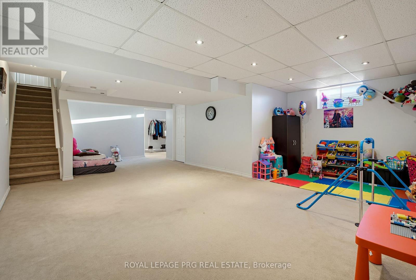
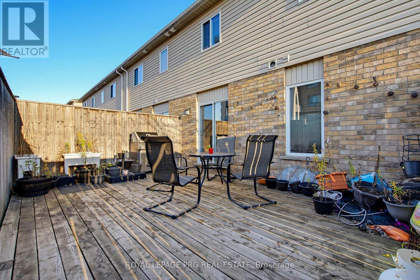
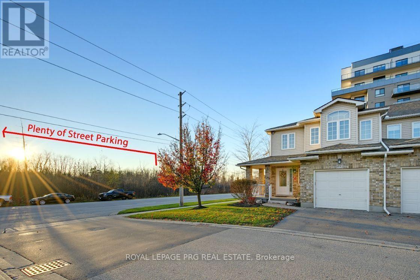
Discover the perfect blend of comfort, space, and modern living in this beautifully maintained corner-unit townhouse which features 3 generous sized bedrooms and 4 bathrooms. The bright, spacious kitchen with a dedicated dining area is perfect for everyday living and entertaining. The fully finished basement adds exceptional versatility, offering the ideal space for a recreation room, home office, personal gym, or guest retreat. As a desirable corner unit, the property offers added privacy, an enhanced sense of openness, and comfortable indoor and outdoor living. A wonderful place to call home! (id:50976)

Property Details

MLS® Number X14192402
Property Type Single Family
Community Name Grange Road
Community Features Pets Allowed With Restrictions
Equipment Type Water Heater, Water Softener
Features Sump Pump
Parking Space Total 2
Rental Equipment Type Water Heater, Water Softener

Building

Bathroom Total 4
Bedrooms Above Ground 3
Bedrooms Total 3
Appliances Garage Door Opener Remote(s), Water Softener, Dishwasher, Dryer, Microwave, Range, Washer, Window Coverings, Refrigerator
Basement Development Finished
Basement Type N/a (finished)
Cooling Type Central Air Conditioning
Exterior Finish Brick, Vinyl Siding
Half Bath Total 1
Heating Fuel Natural Gas
Heating Type Heat Pump
Stories Total 2
Size Interior 1,800 - 1,999 Sqft
Type Row / Townhouse

Parking

Attached Garage
Garage

Land

Acreage No
Zoning Description R.3a-13

Rooms

Level Type Dimensions
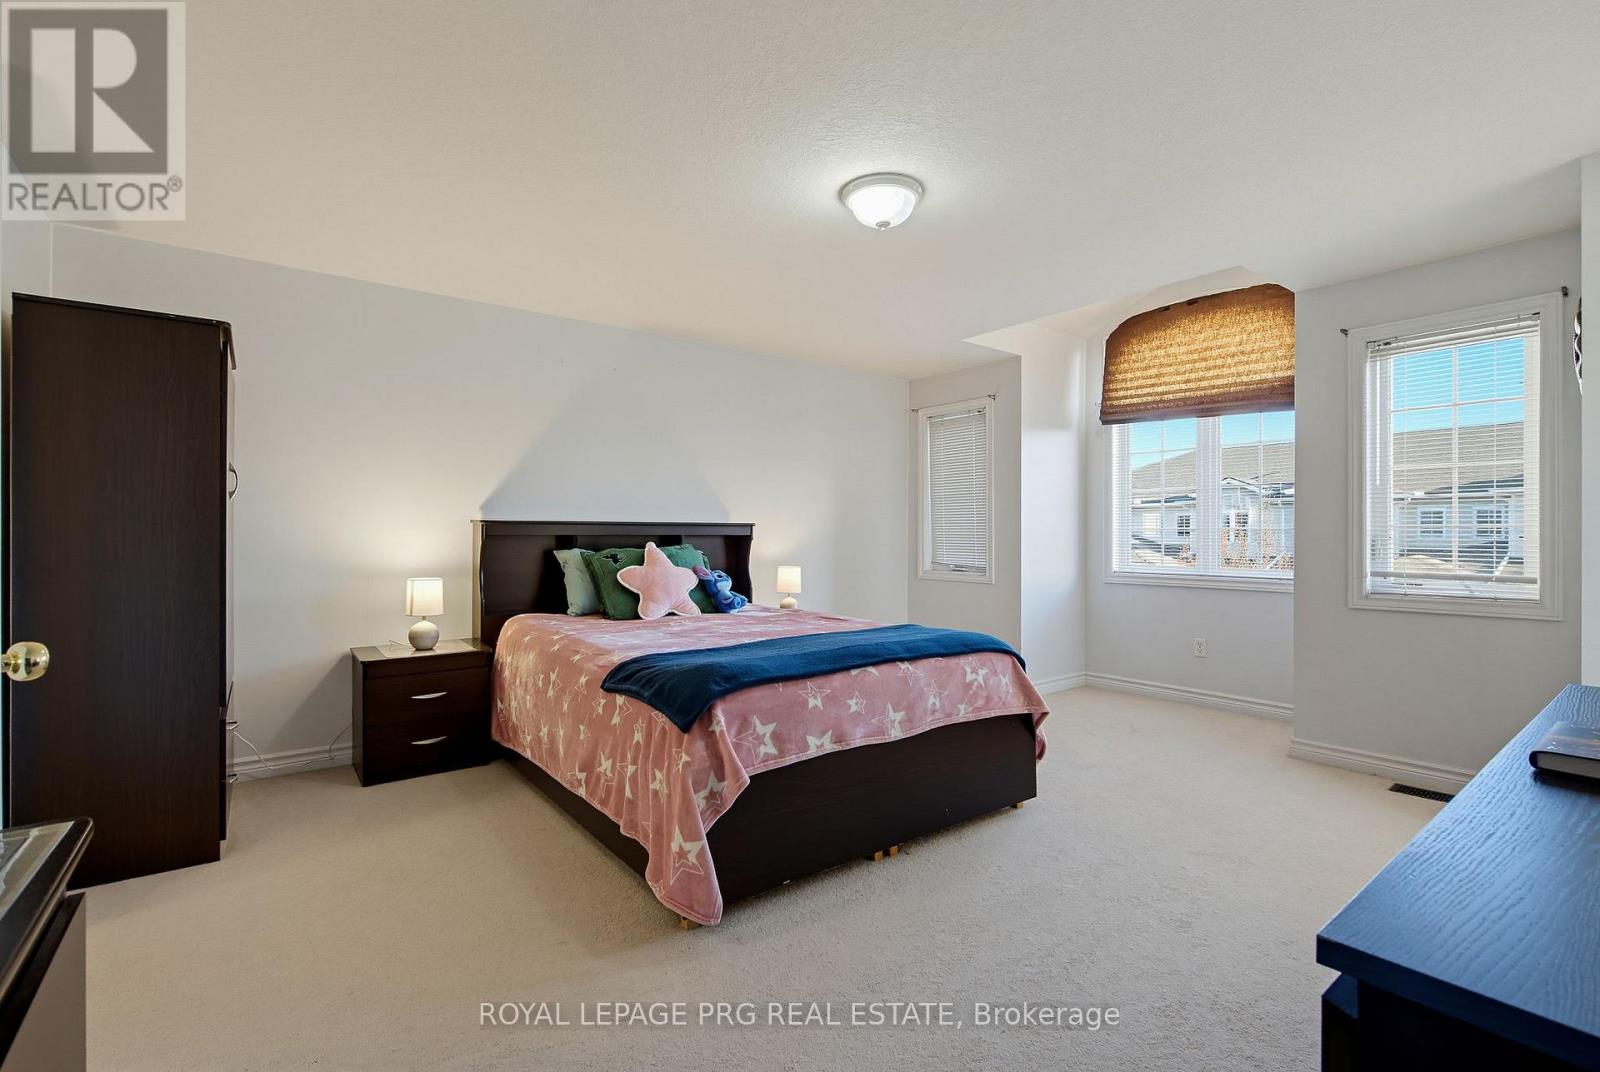
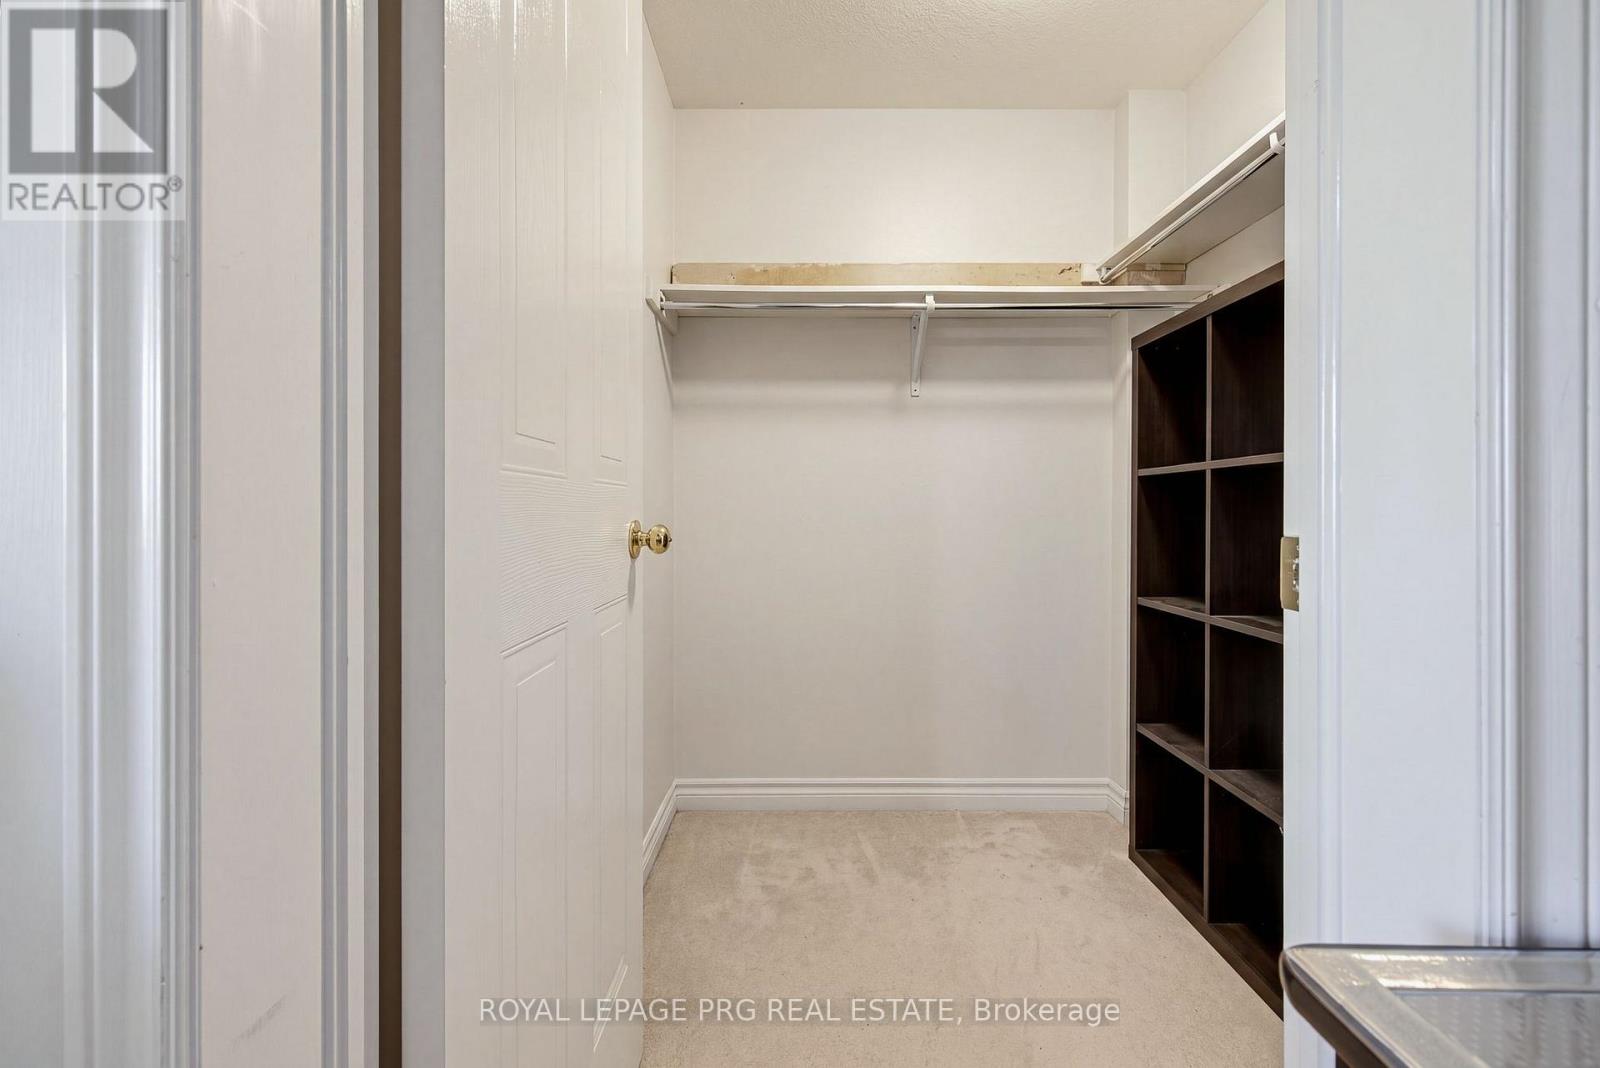
Second Level Primary Bedroom 4.29 m x 5.5 m
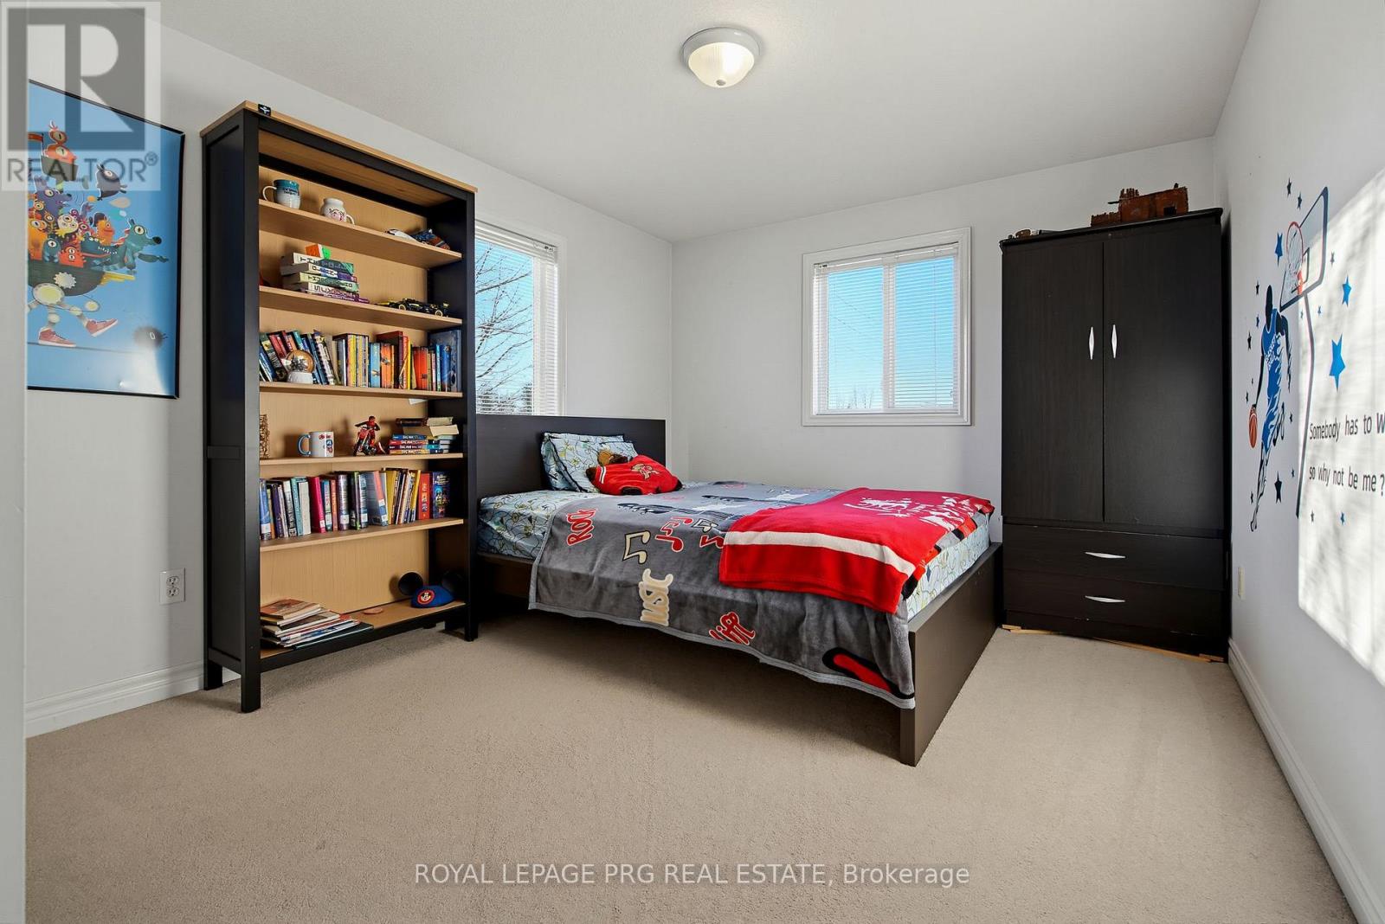
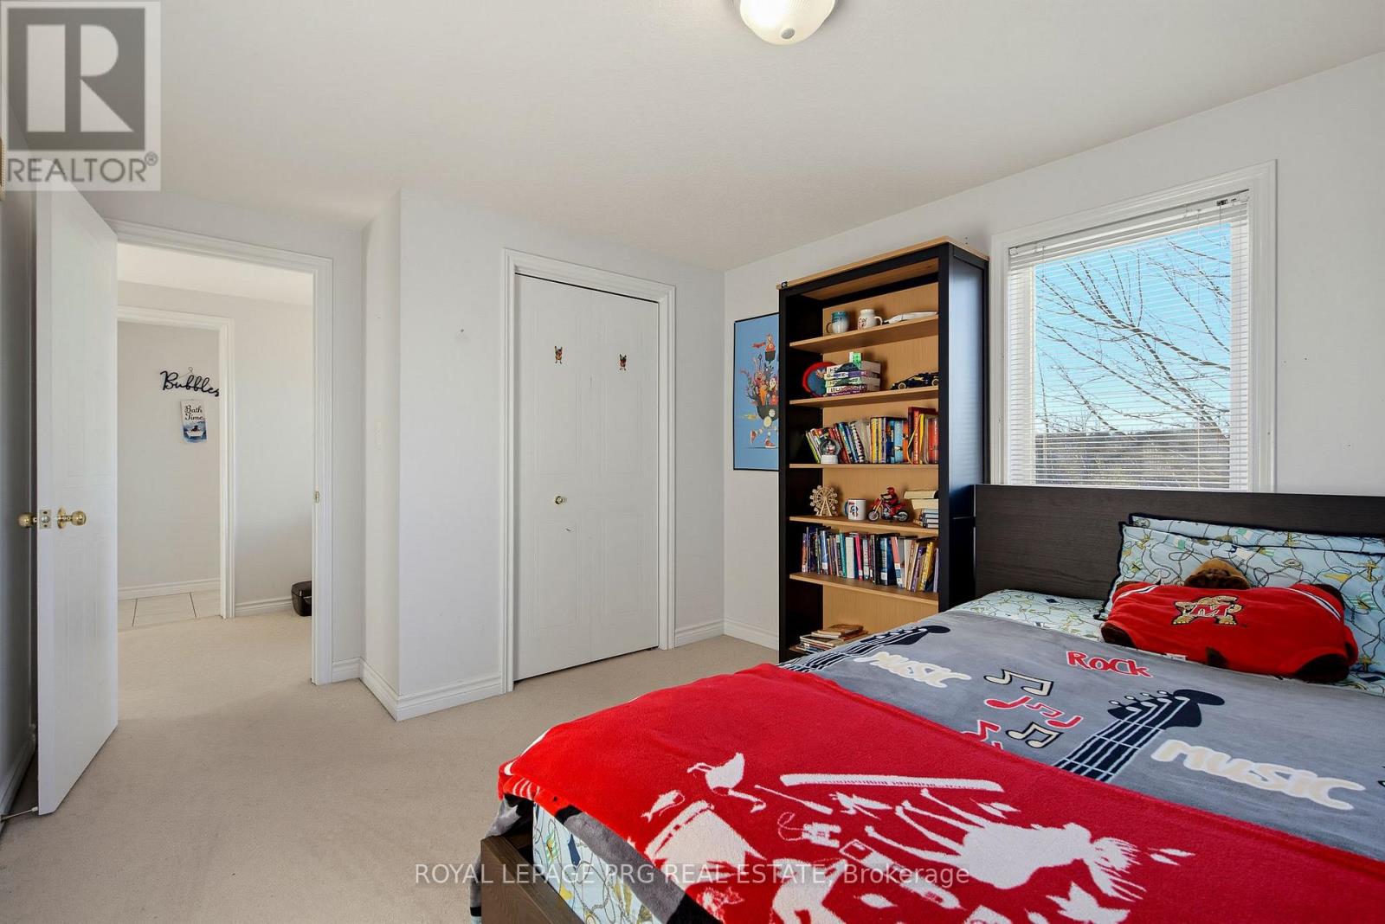
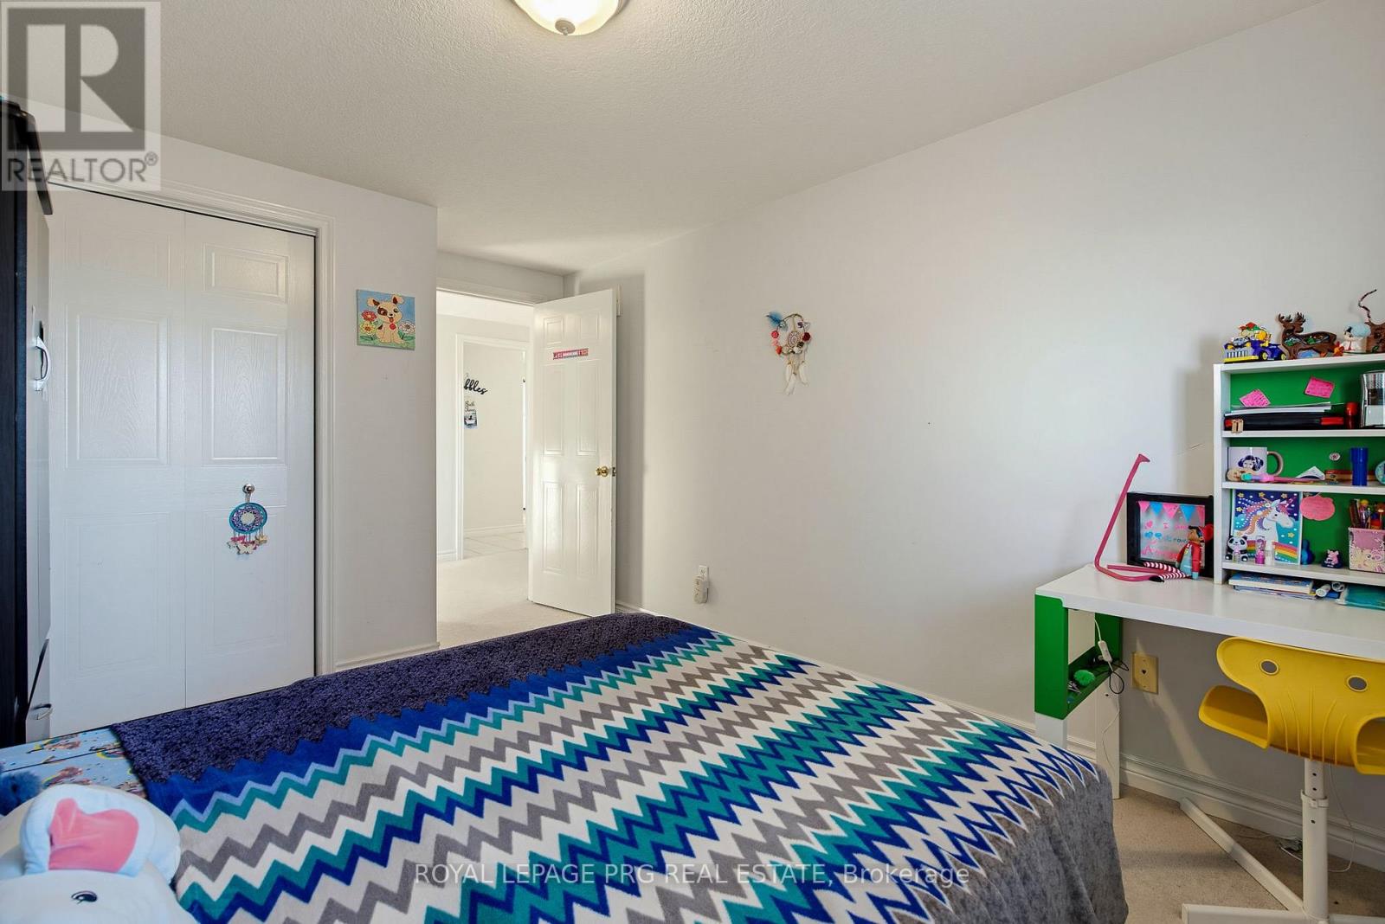
Second Level Bedroom 2 3.07 m x 4.36 m
Second Level Bedroom 3 3.05 m x 4.32 m
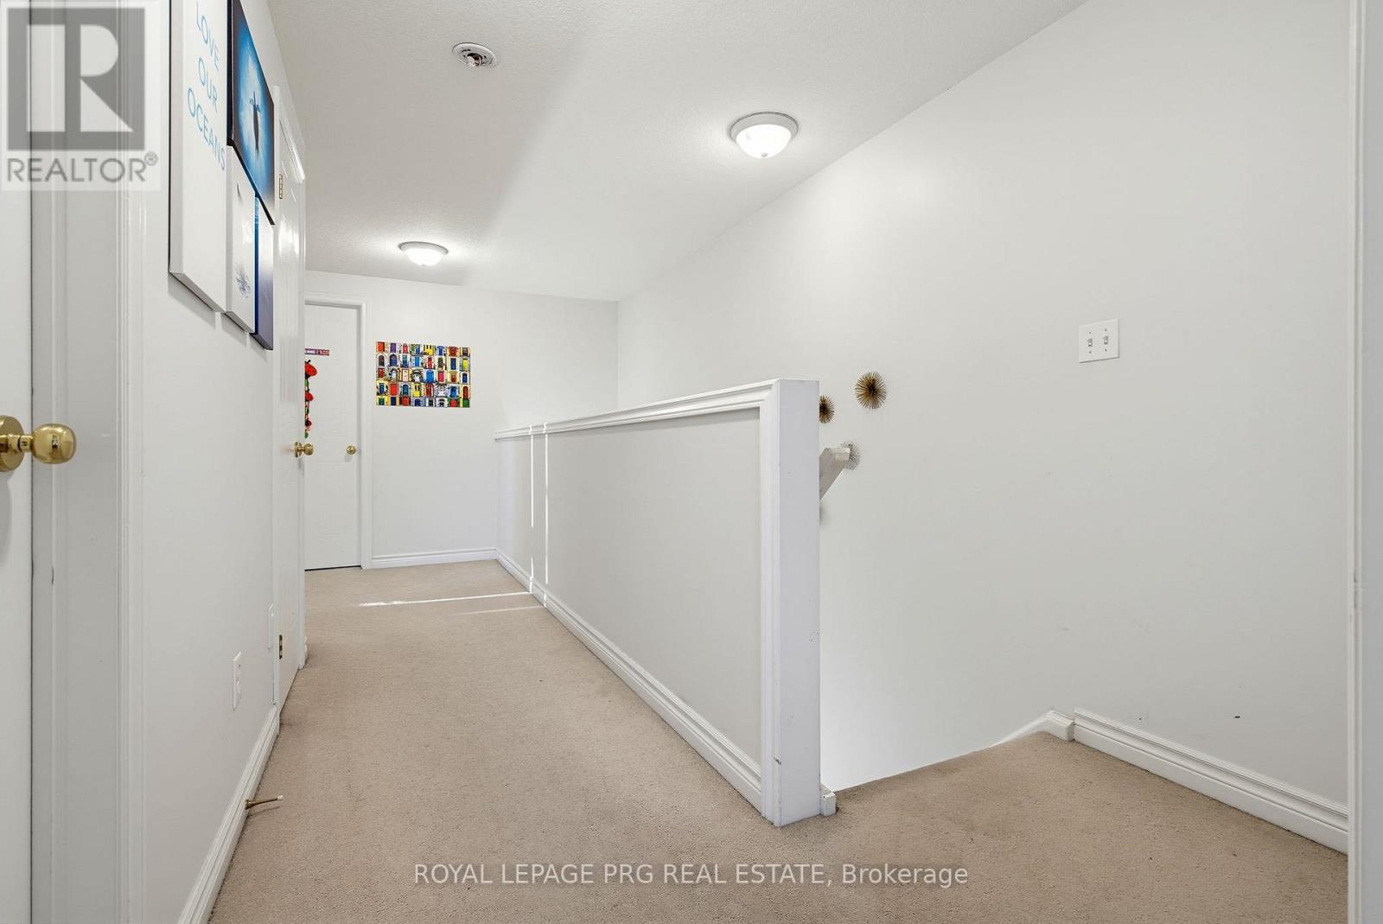
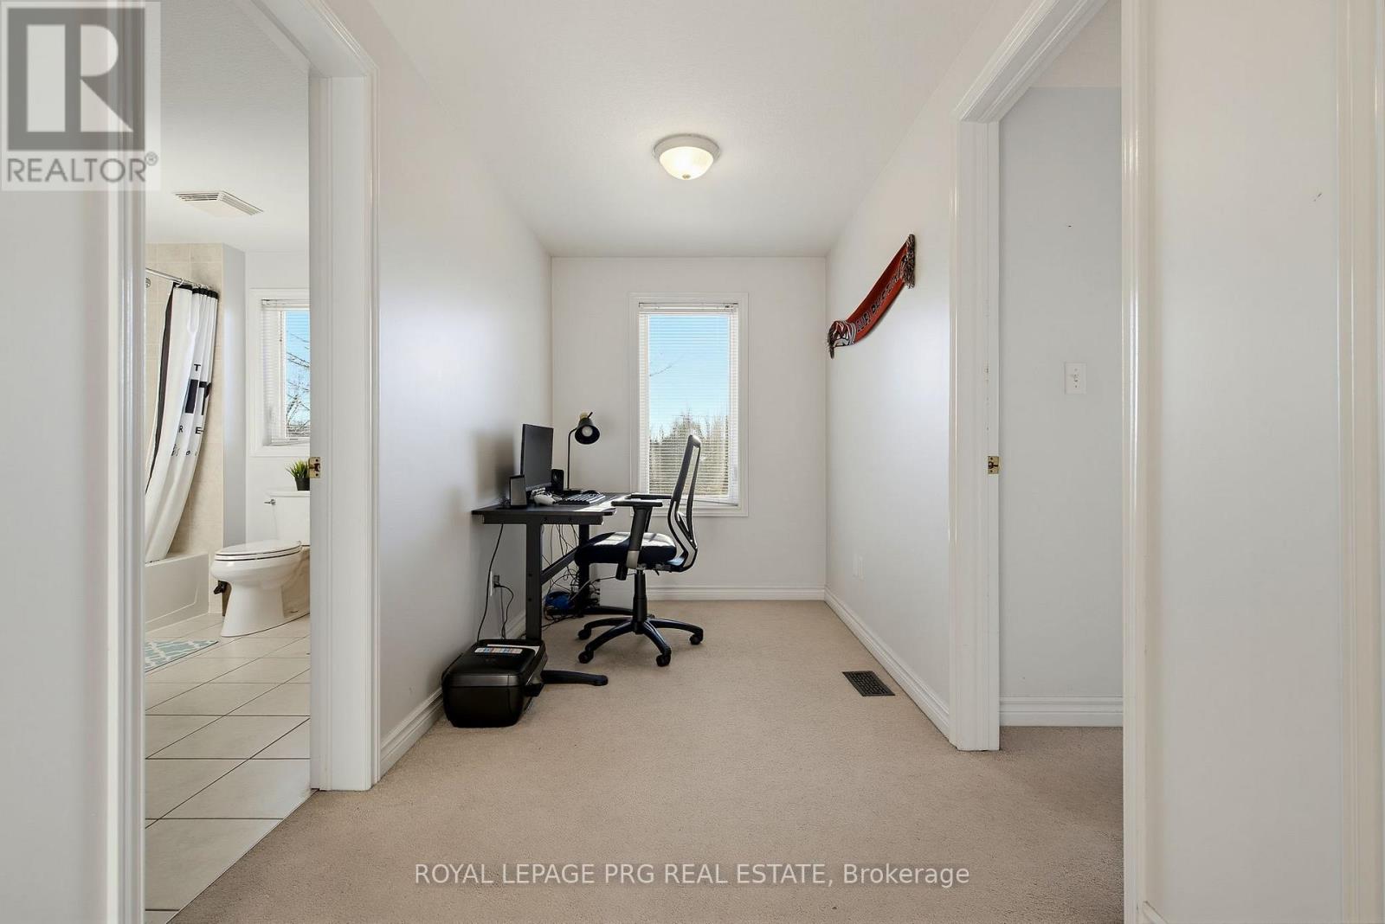
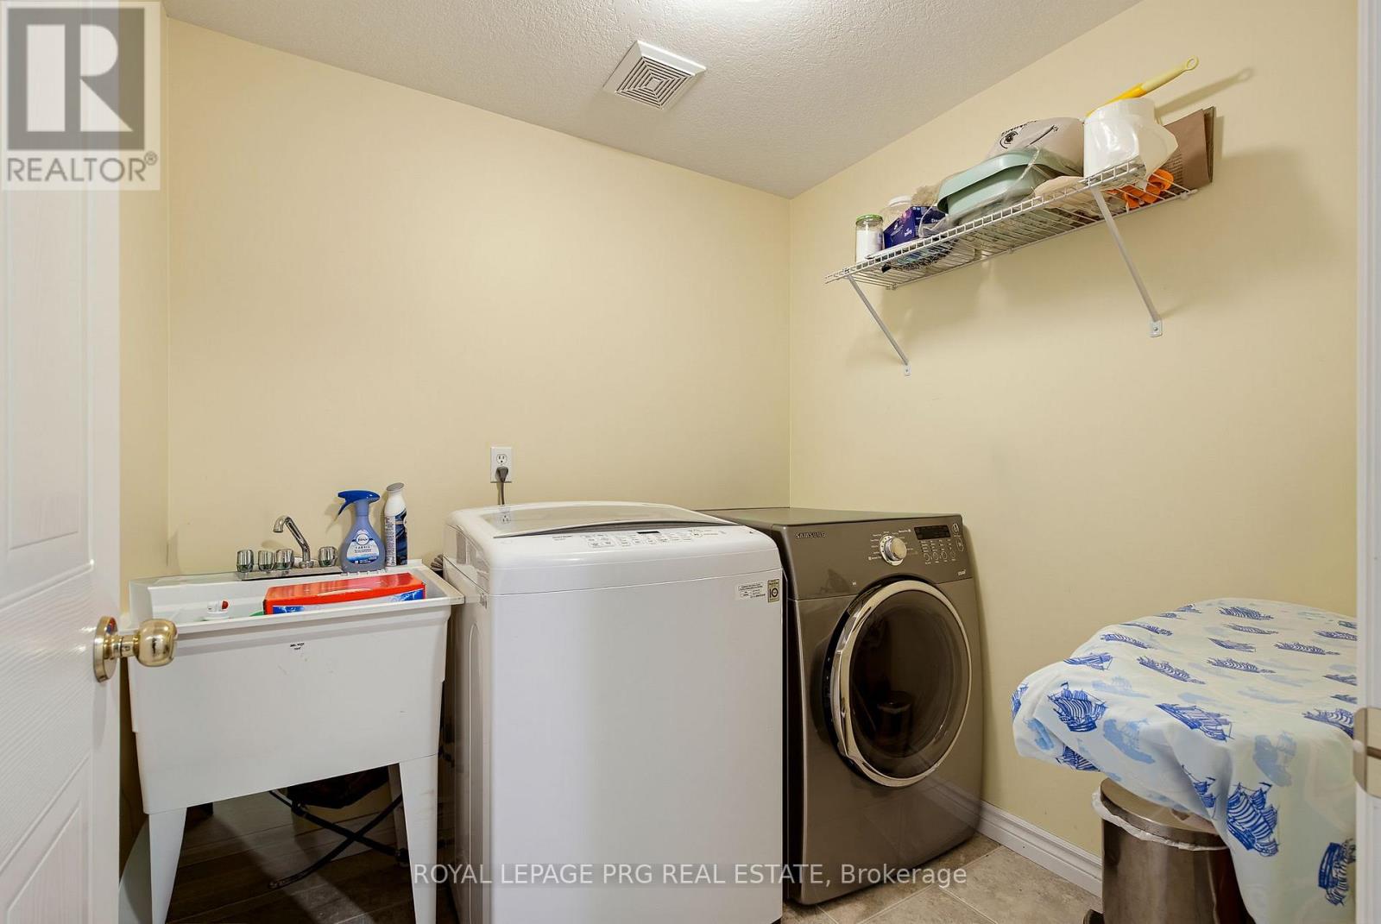
Second Level Laundry Room 1.93 m x 2.08 m
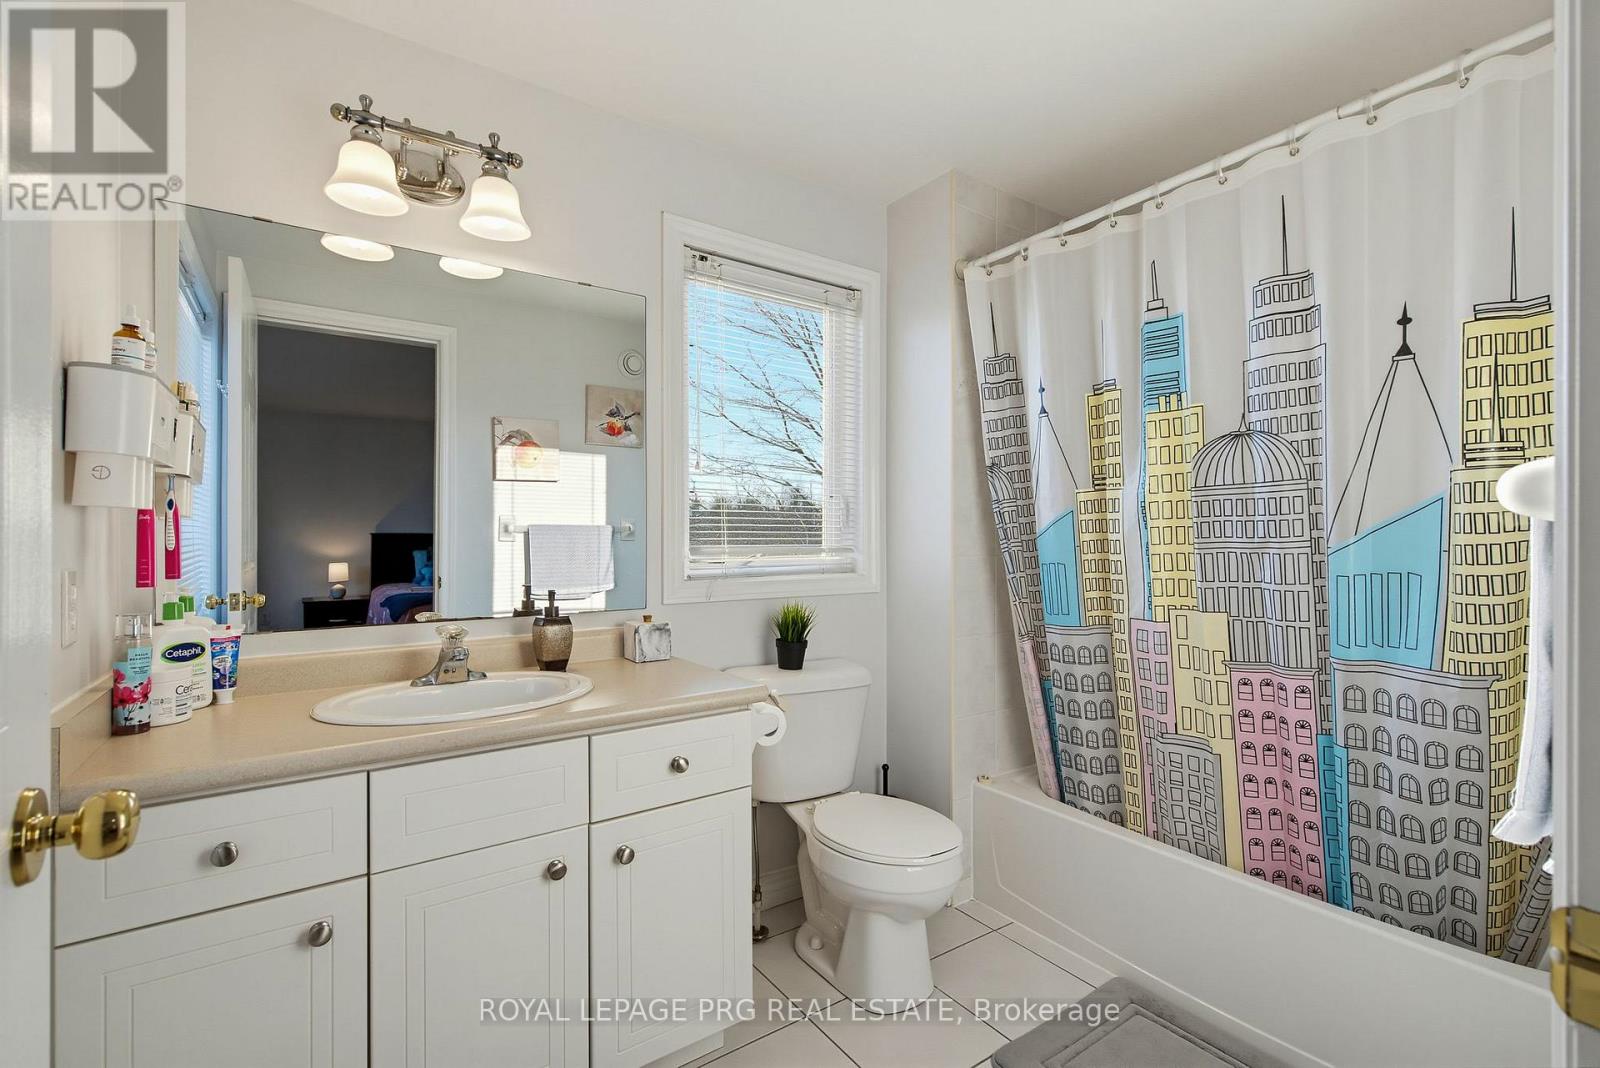
Second Level Bathroom 1.08 m x 2.74 m
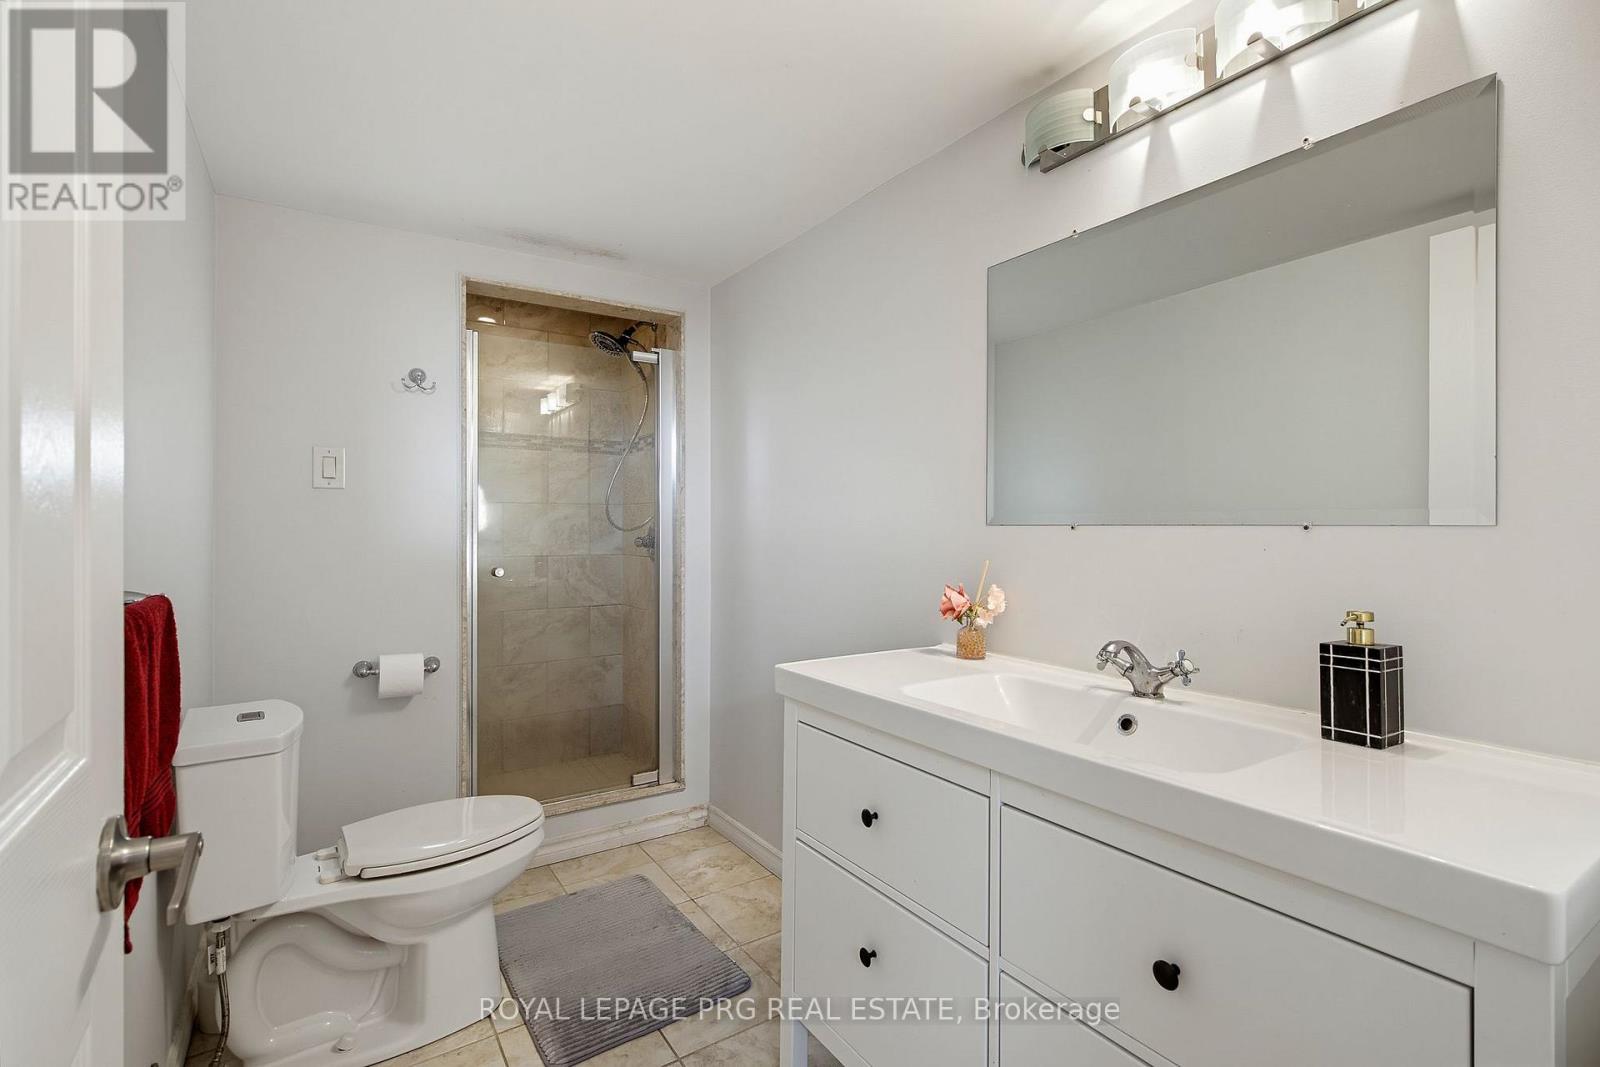
Basement Bathroom 3.2 m x 1.5 m
Basement Recreational, Games Room 5.81 m x 8.05 m
Main Level Kitchen 6.15 m x 3.07 m
Main Level Living Room 6.15 m x 3.61 m
Main Level Dining Room 5.06 m x 3.1 m
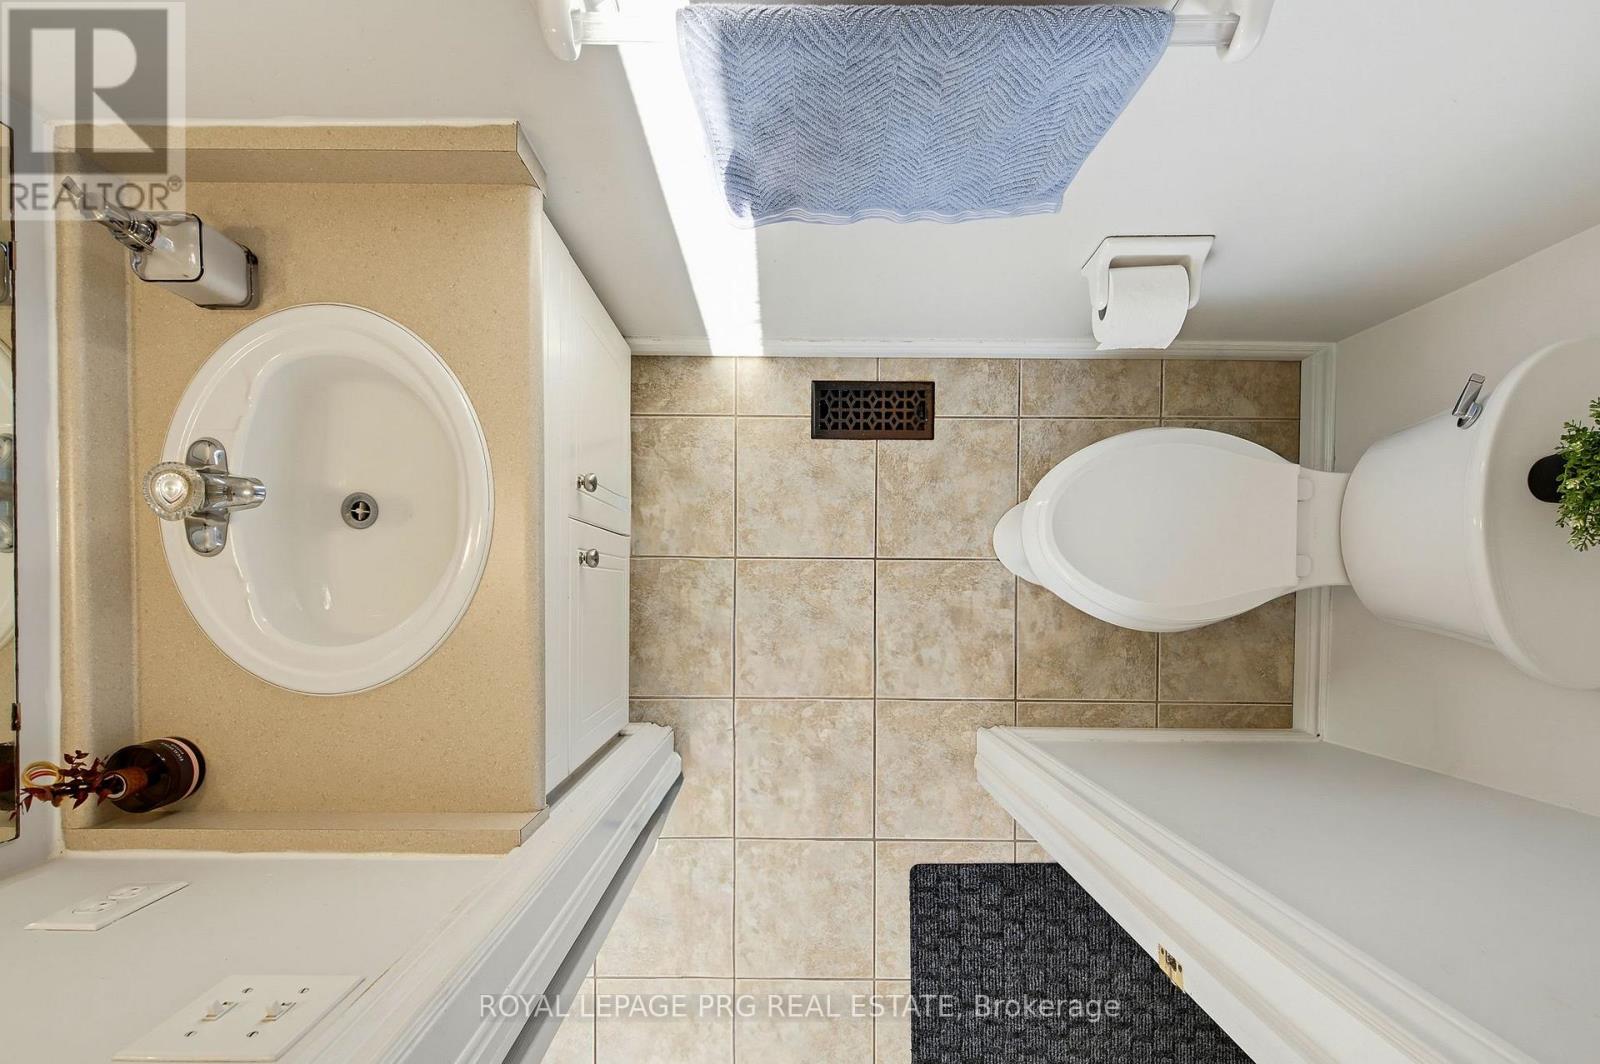
Main Level Bathroom 0.89 m x 2.11 m

https://www.realtor.ca/real-estate/30525846/27-20-shackleton-drive-guelph-grange-road-grange-road

Contact Us

Contact us for more information

Generating Captcha

Jyoti Pabla
Broker


Royal LePage Prg Real Estate
9300 Goreway Dr #201
Brampton, Ontario L6P 4N1

(416) 933-3300
www.prgrealestate.ca/

Your Favourites


No Favourites Found
