4 Bedroom
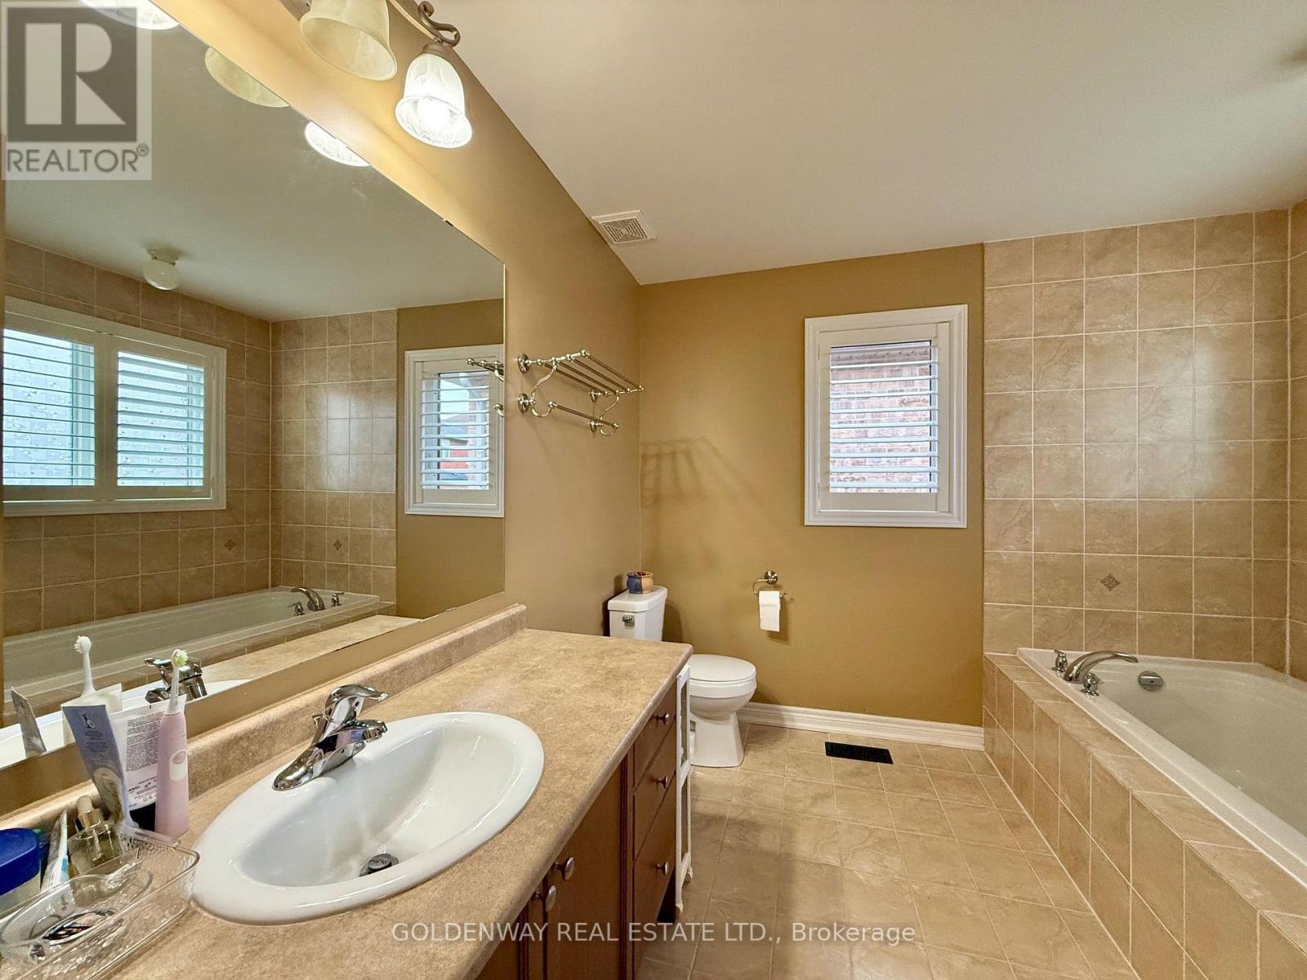
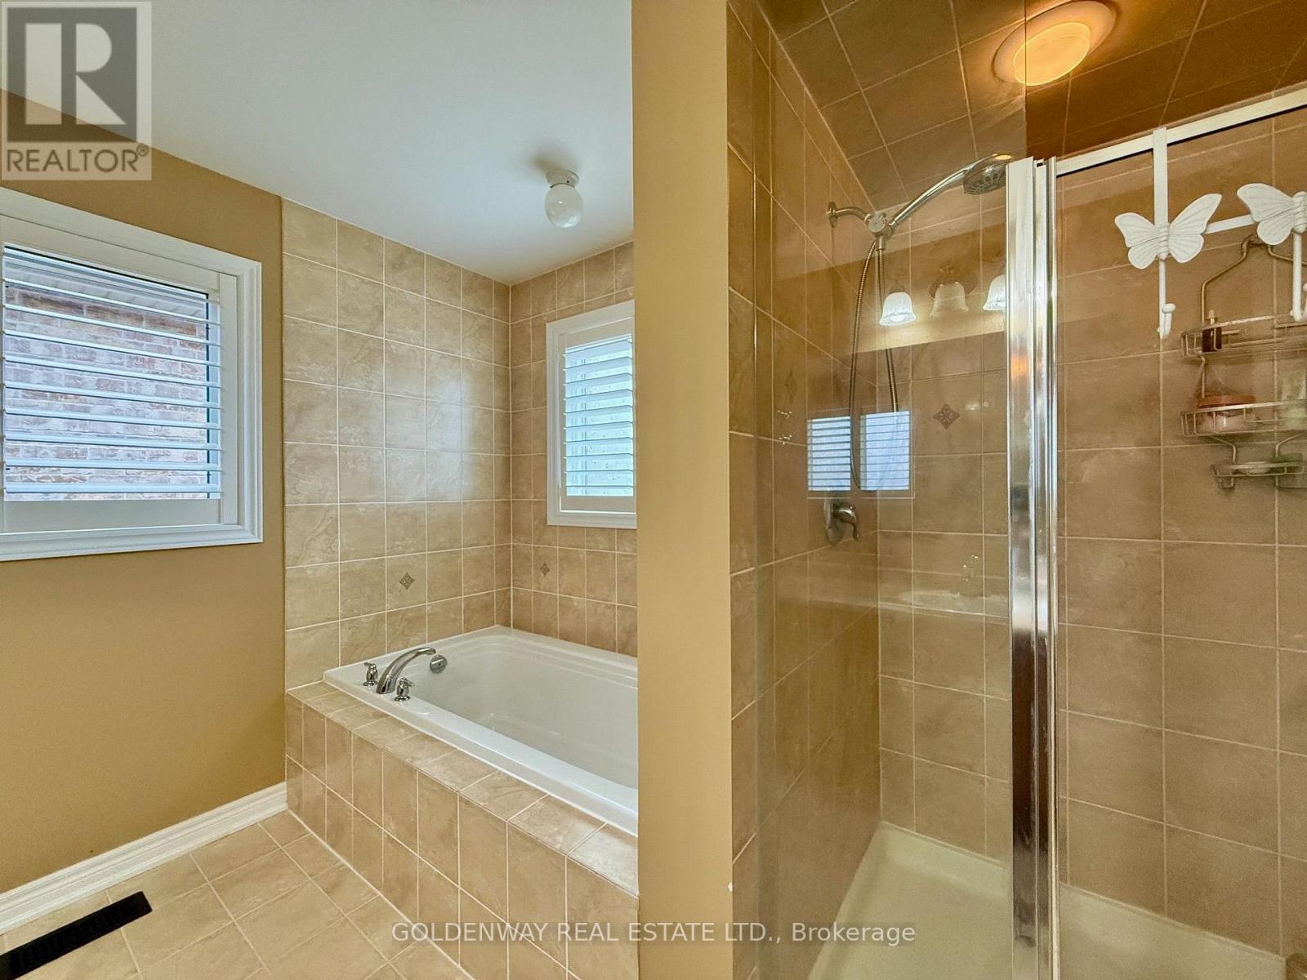
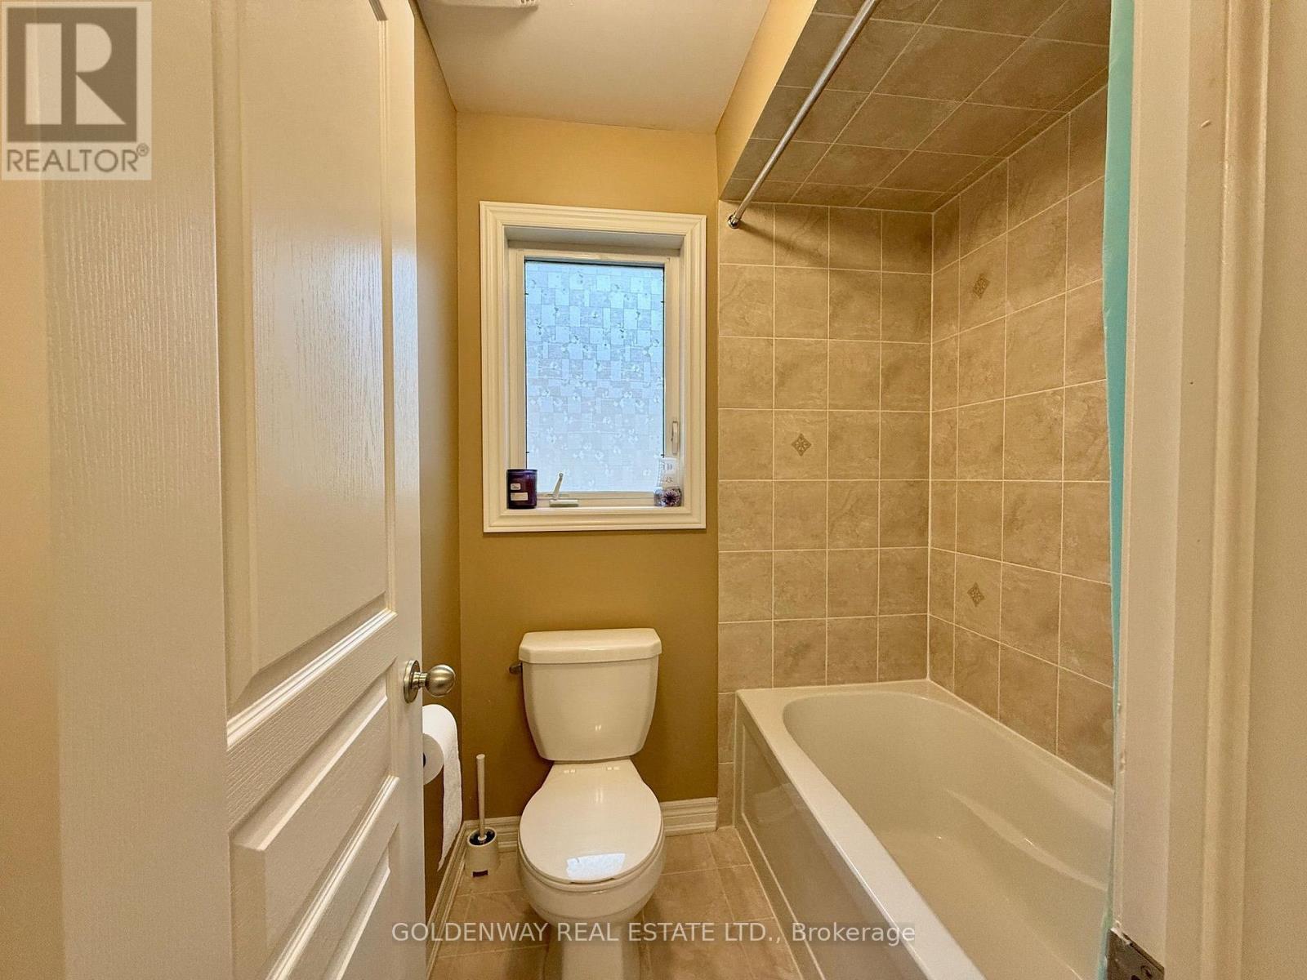
4 Bathroom
2,000 - 2,500 sqft
Fireplace
Central Air Conditioning
Forced Air
$1,269,000
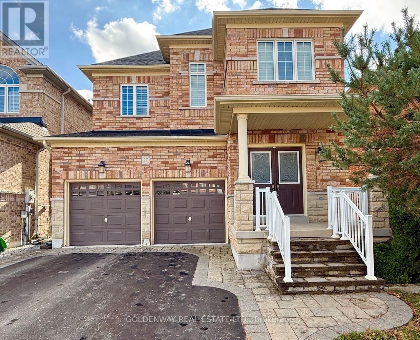
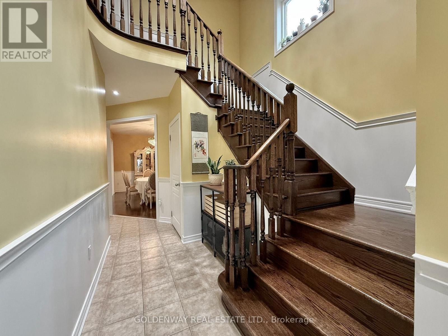
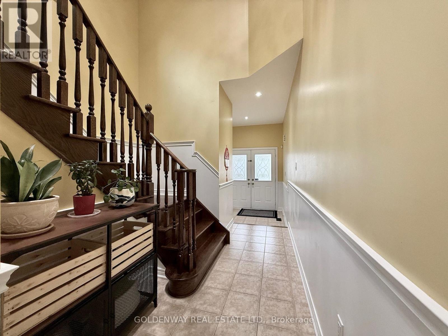
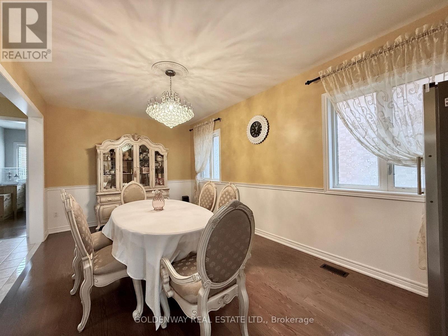
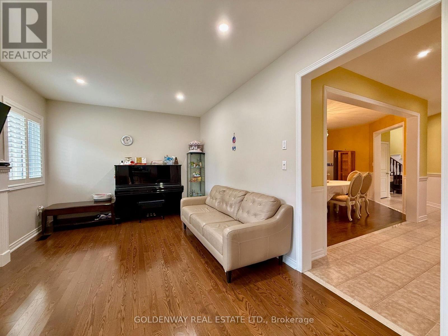
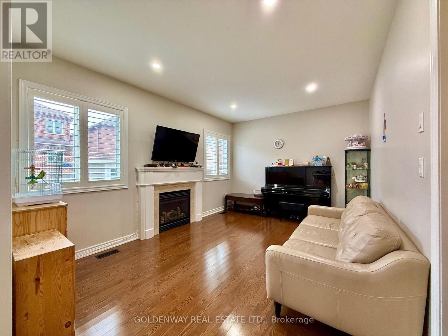
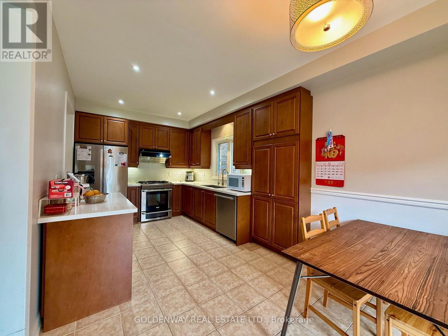
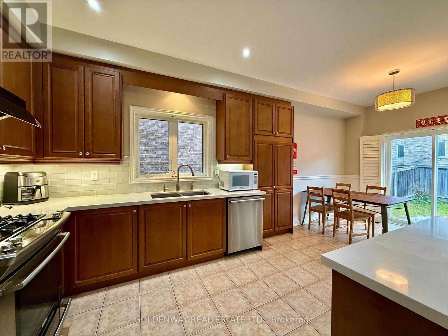
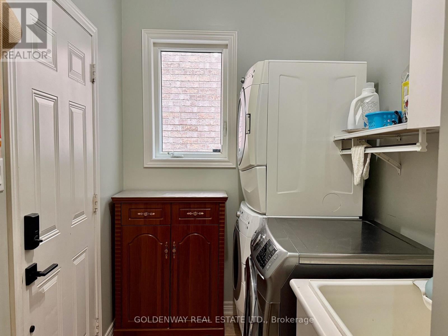
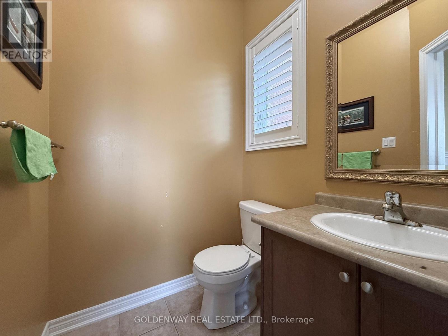
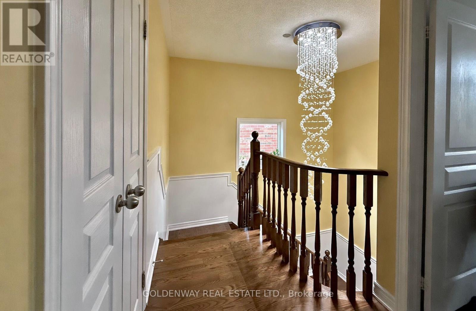
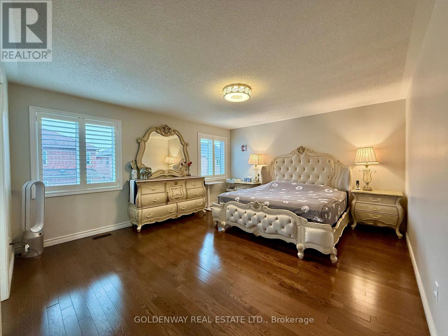
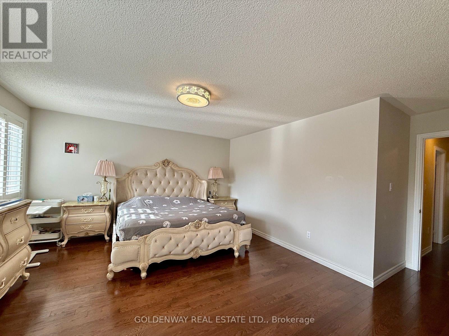
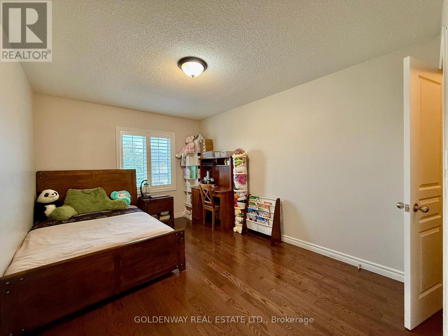
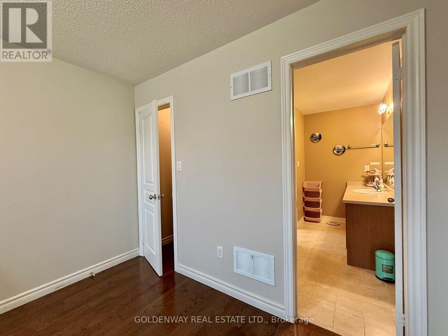
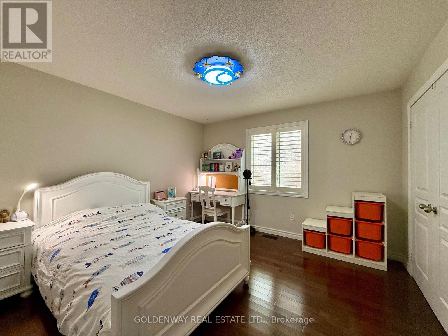
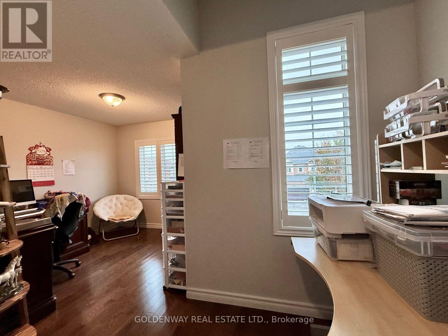
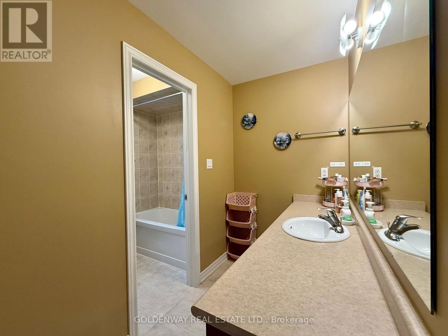
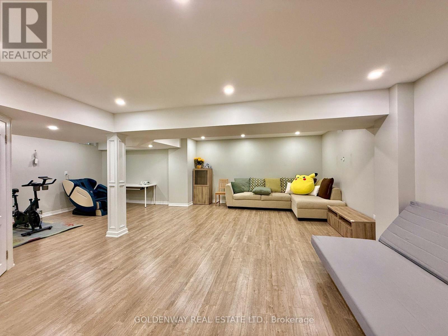
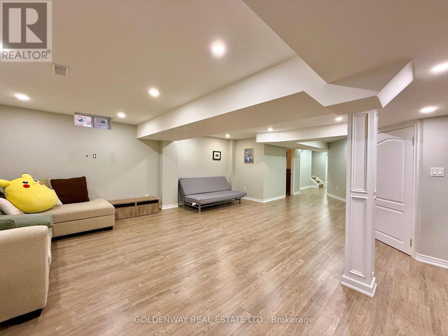
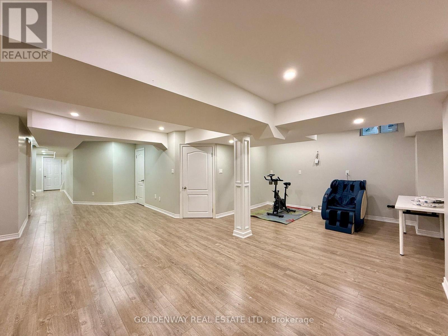
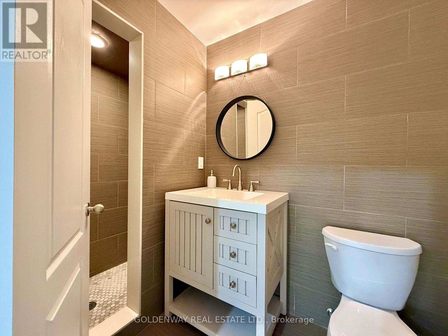
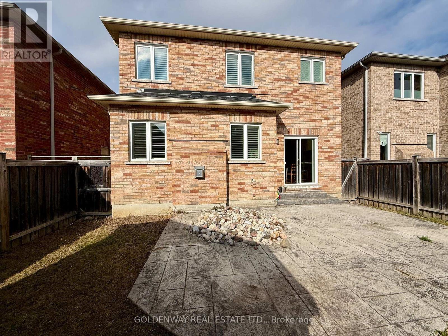
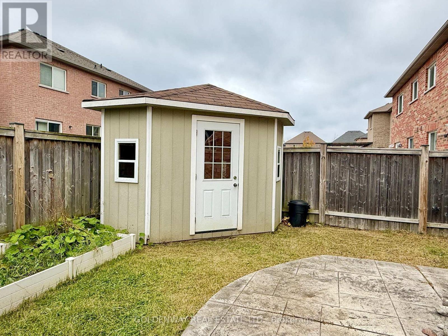
Great opportunity to own this gorgeous 2459 sqft home with 4 br 4 wr, double entrance door, double garage door. Close to trails, park, school. 9 foot ceiling main floor. Carpet free. California shutters. Pot lights. Wainscoting panels. Open kitchen, breakfast area. Walk-in closet. Separate family room. Entry to garage from laundry room. Large recreation area in basement w 3pcs bathroom, rough-in setup for wet bar or extra kitchen. Lots of storage spaces. Fenced yard. Garden shed. Hot water tank is owned. (id:50976)
Property Details
|
MLS® Number
|
N14155650 |
|
Property Type
|
Single Family |
|
Community Name
|
Stouffville |
|
Amenities Near By
|
Park, Schools |
|
Community Features
|
Community Centre |
|
Features
|
Carpet Free |
|
Parking Space Total
|
4 |
|
Structure
|
Shed |
Building
|
Bathroom Total
|
4 |
|
Bedrooms Above Ground
|
4 |
|
Bedrooms Total
|
4 |
|
Appliances
|
Water Heater, Dishwasher, Dryer, Stove, Washer, Window Coverings, Refrigerator |
|
Basement Development
|
Finished |
|
Basement Type
|
N/a (finished) |
|
Construction Style Attachment
|
Detached |
|
Cooling Type
|
Central Air Conditioning |
|
Exterior Finish
|
Brick, Stone |
|
Fireplace Present
|
Yes |
|
Flooring Type
|
Laminate, Hardwood |
|
Foundation Type
|
Concrete |
|
Half Bath Total
|
1 |
|
Heating Fuel
|
Natural Gas |
|
Heating Type
|
Forced Air |
|
Stories Total
|
2 |
|
Size Interior
|
2,000 - 2,500 Sqft |
|
Type
|
House |
|
Utility Water
|
Municipal Water |
Parking
Land
|
Acreage
|
No |
|
Fence Type
|
Fenced Yard |
|
Land Amenities
|
Park, Schools |
|
Sewer
|
Sanitary Sewer |
|
Size Depth
|
101 Ft ,8 In |
|
Size Frontage
|
36 Ft ,1 In |
|
Size Irregular
|
36.1 X 101.7 Ft |
|
Size Total Text
|
36.1 X 101.7 Ft|under 1/2 Acre |
Rooms
| Level |
Type |
Length |
Width |
Dimensions |
|
Second Level |
Primary Bedroom |
4.6 m |
4.1 m |
4.6 m x 4.1 m |
|
Second Level |
Bedroom 2 |
4.08 m |
3 m |
4.08 m x 3 m |
|
Second Level |
Bedroom 3 |
3.62 m |
3.61 m |
3.62 m x 3.61 m |
|
Second Level |
Bedroom 4 |
3.16 m |
3 m |
3.16 m x 3 m |
|
Basement |
Recreational, Games Room |
8.66 m |
7.77 m |
8.66 m x 7.77 m |
|
Basement |
Utility Room |
3 m |
2.48 m |
3 m x 2.48 m |
|
Main Level |
Kitchen |
3.05 m |
3 m |
3.05 m x 3 m |
|
Main Level |
Family Room |
4.6 m |
3.44 m |
4.6 m x 3.44 m |
|
Main Level |
Living Room |
5.72 m |
3.29 m |
5.72 m x 3.29 m |
|
Main Level |
Dining Room |
5.72 m |
3.29 m |
5.72 m x 3.29 m |
|
Other |
Eating Area |
3.61 m |
3 m |
3.61 m x 3 m |
https://www.realtor.ca/real-estate/30486366/27-av-nolan-drive-whitchurch-stouffville-stouffville-stouffville