3 Bedroom
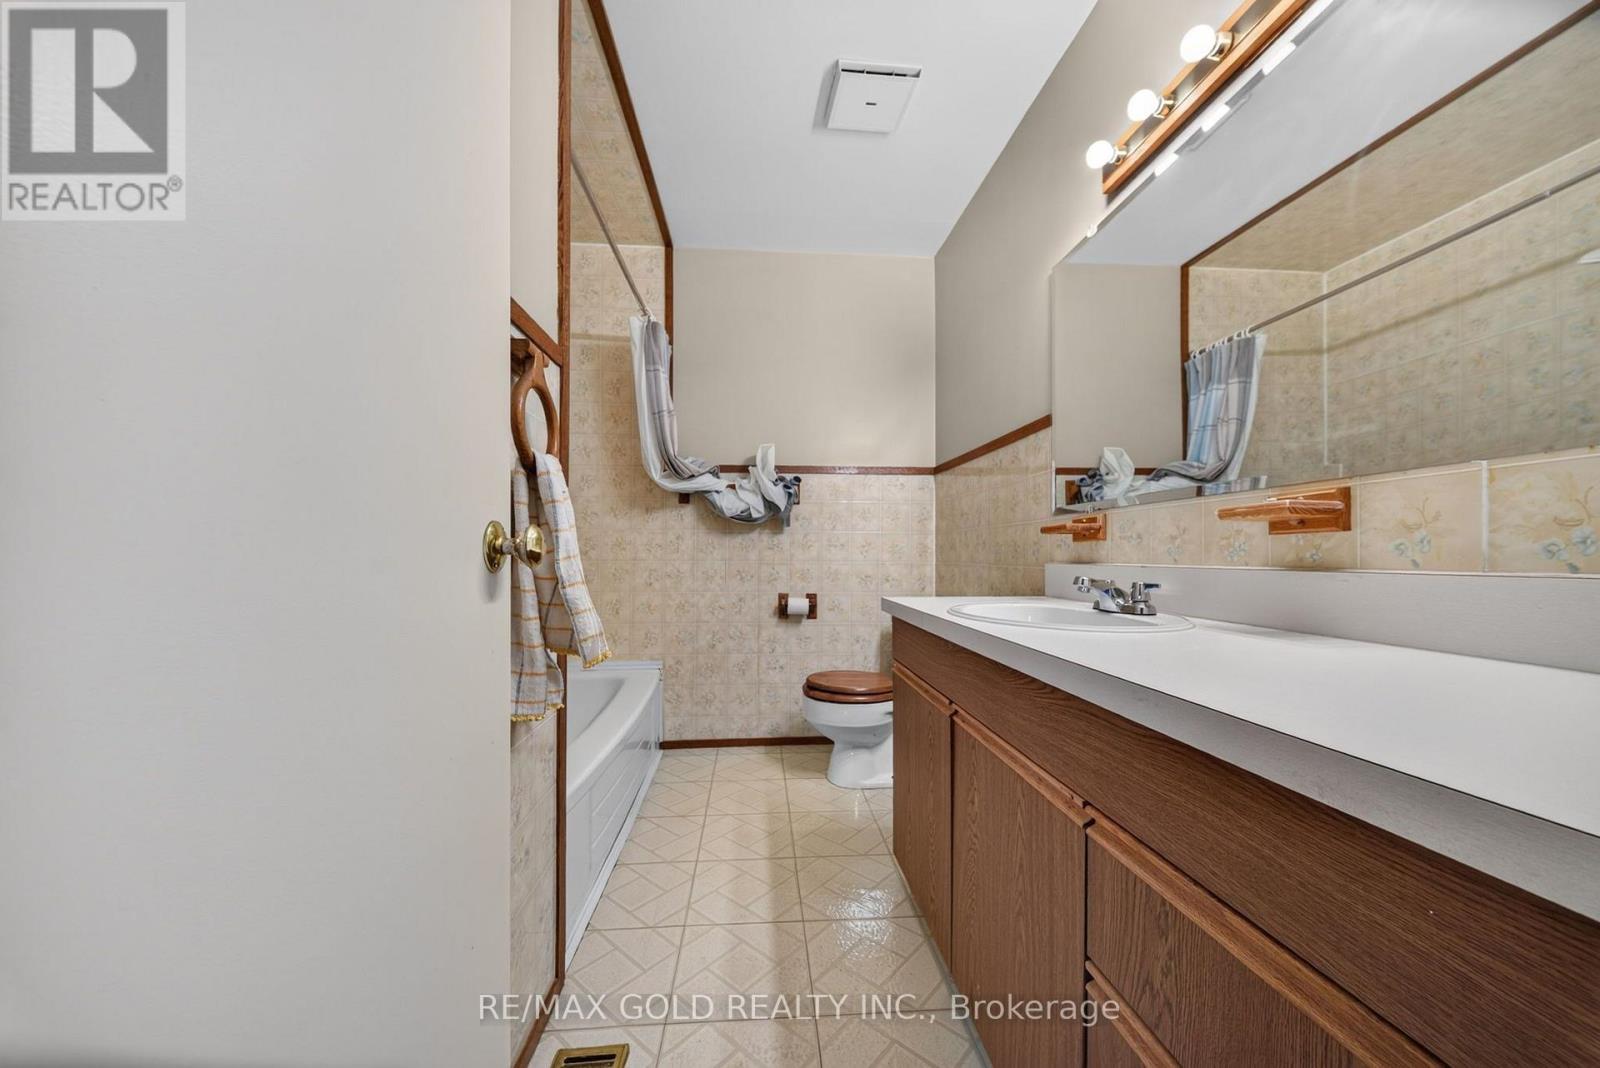
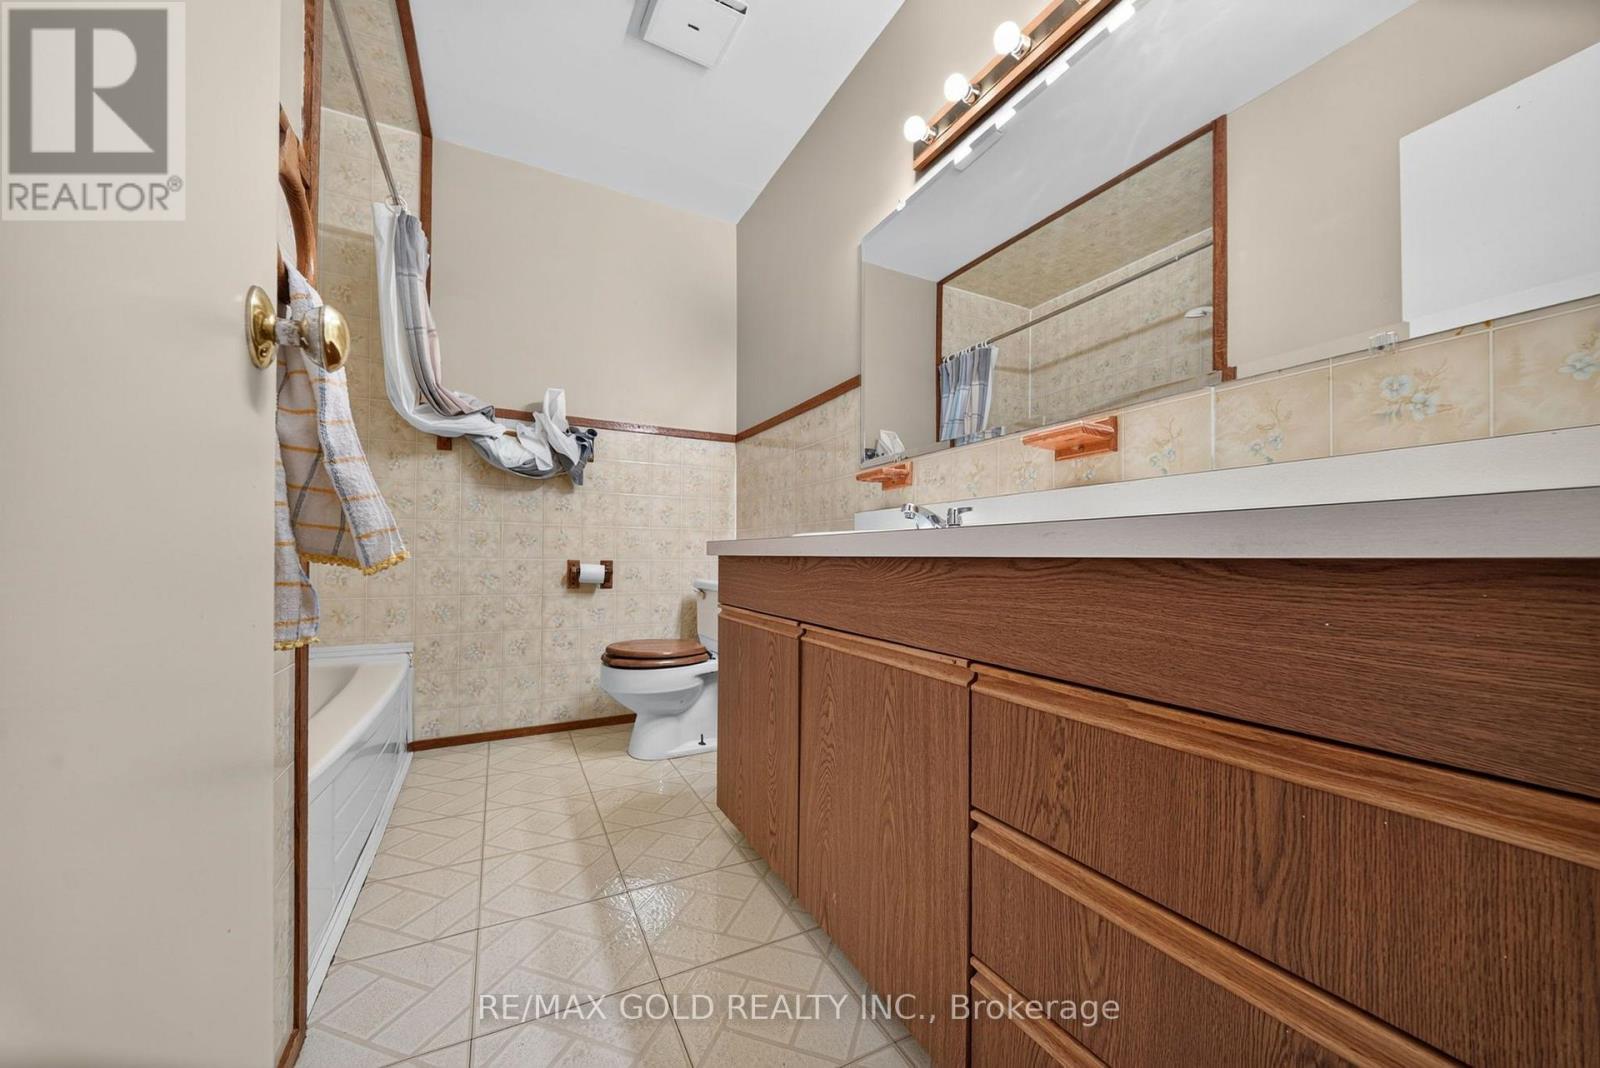
1 Bathroom
1,100 - 1,500 ft2
Raised Bungalow
Central Air Conditioning
Forced Air
$639,000
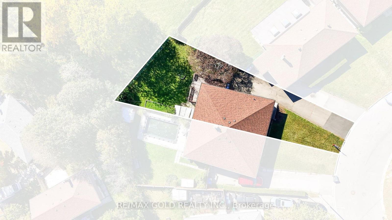
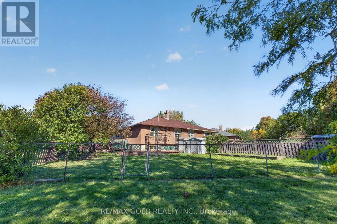
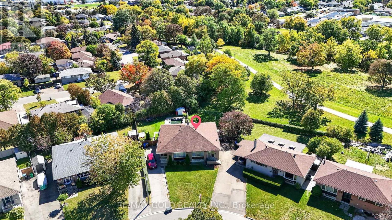
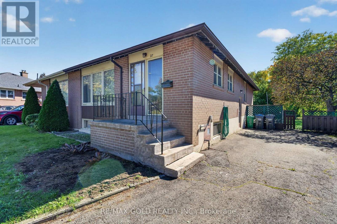
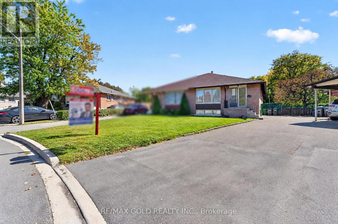
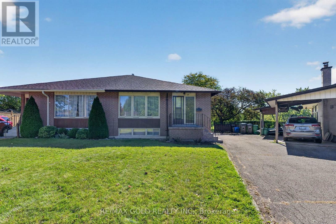
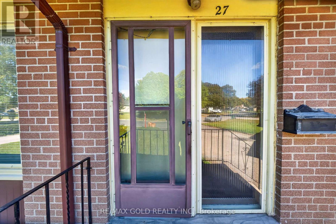
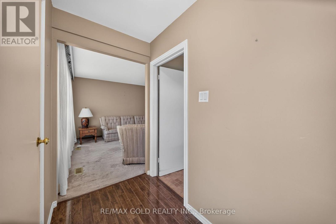
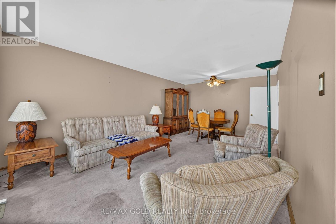
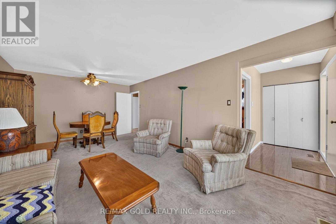
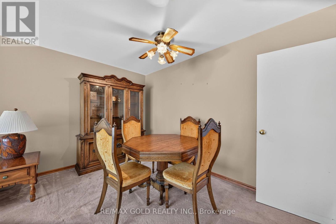
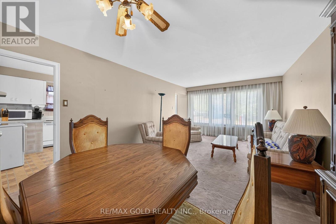
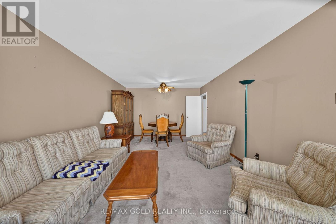
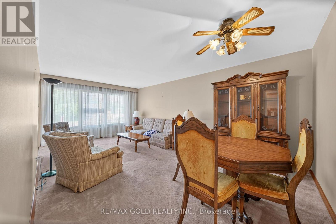
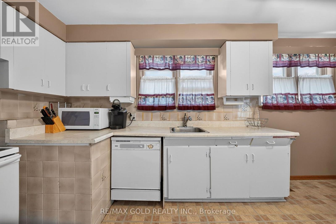
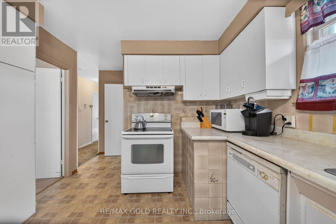
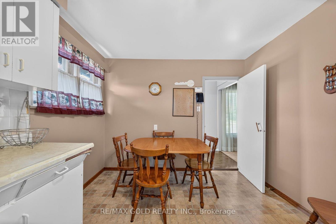
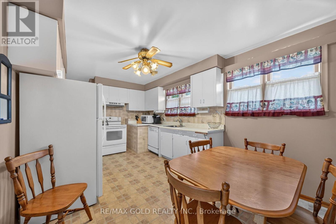
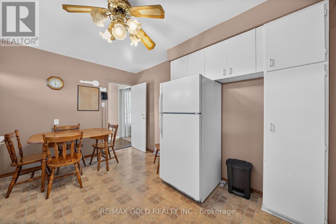
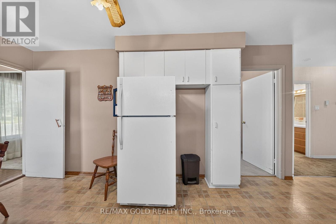
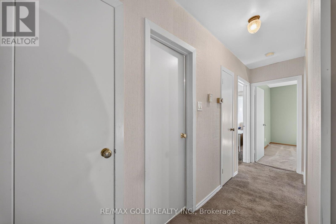
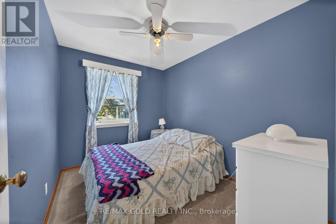
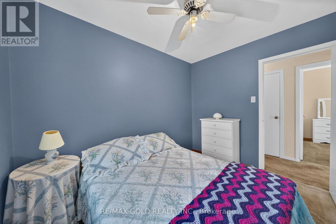
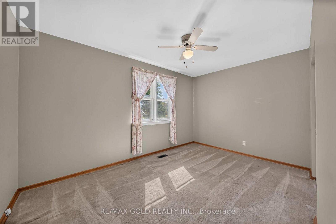
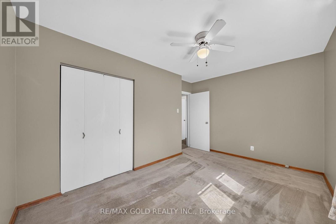
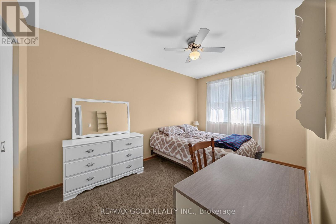
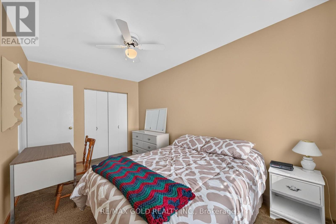
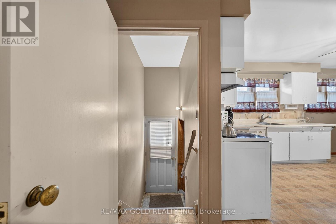
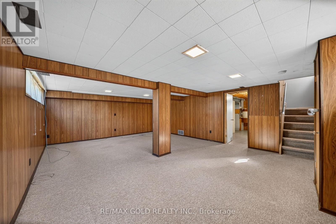
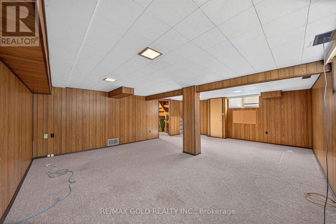
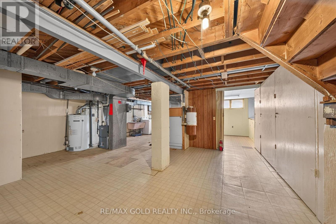
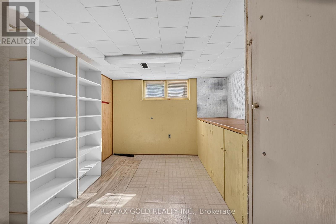
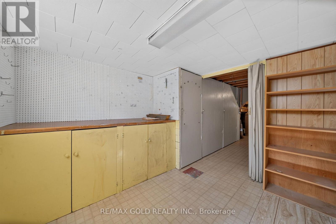
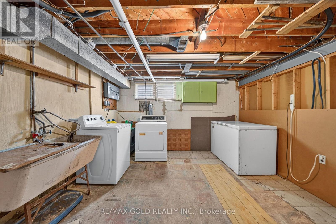
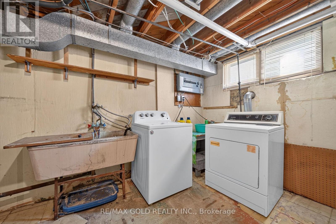
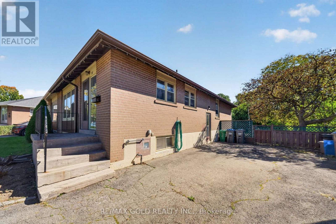
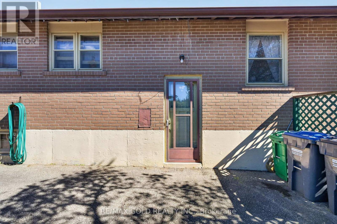
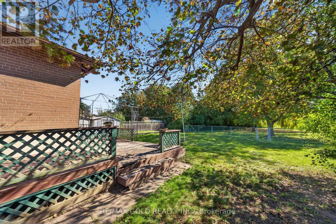
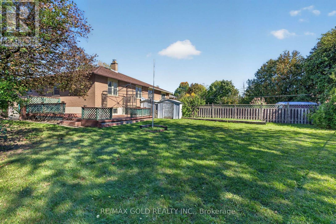
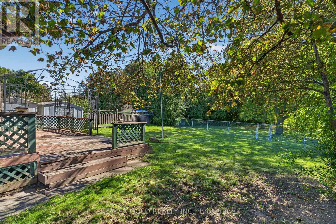
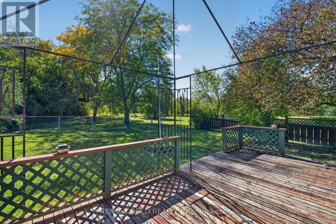
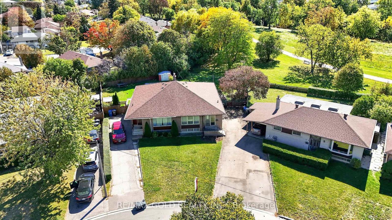
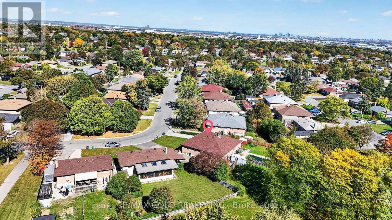
Welcome to 27 Alderbury Cres.,, Brampton located on Pie Shaped Lot Features SpaciousSemi-Detached Raised Bungalow with a long driveway offering parking for up to 5 vehicles...Themain floor features a living room/dining room combined overlooks manicured front yard throughlarge picture window...Large eat-in kitchen with Breakfast area...3 generous sized bedroomsfull of natural light...Step outside and enjoy the deck and garden area, perfect for outdoordining, relaxing, gardening, and entertaining family and friends. The pie-shaped lot providesadditional backyard space and plenty of potential for outdoor enjoyment...finished basementwith separate entrance features recreation room and workshop offering valuable additional spacefor hobbies, storage, a home office, or future finishing...Lots of Potential...A wonderfulincome potential property close to all amenities such as schools, parks, place of worship, gostation, public transit and much more...... (id:50976)
Property Details
|
MLS® Number
|
W14110154 |
|
Property Type
|
Single Family |
|
Community Name
|
Avondale |
|
Equipment Type
|
Water Heater |
|
Parking Space Total
|
5 |
|
Rental Equipment Type
|
Water Heater |
Building
|
Bathroom Total
|
1 |
|
Bedrooms Above Ground
|
3 |
|
Bedrooms Total
|
3 |
|
Appliances
|
Central Vacuum |
|
Architectural Style
|
Raised Bungalow |
|
Basement Development
|
Finished |
|
Basement Features
|
Separate Entrance |
|
Basement Type
|
N/a (finished), N/a |
|
Construction Style Attachment
|
Semi-detached |
|
Cooling Type
|
Central Air Conditioning |
|
Exterior Finish
|
Brick |
|
Flooring Type
|
Carpeted |
|
Foundation Type
|
Unknown |
|
Heating Fuel
|
Natural Gas |
|
Heating Type
|
Forced Air |
|
Stories Total
|
1 |
|
Size Interior
|
1,100 - 1,500 Ft2 |
|
Type
|
House |
|
Utility Water
|
Municipal Water |
Parking
Land
|
Acreage
|
No |
|
Sewer
|
Sanitary Sewer |
|
Size Depth
|
116 Ft |
|
Size Frontage
|
27 Ft ,7 In |
|
Size Irregular
|
27.6 X 116 Ft |
|
Size Total Text
|
27.6 X 116 Ft |
Rooms
| Level |
Type |
Length |
Width |
Dimensions |
|
Basement |
Recreational, Games Room |
6.72 m |
5.18 m |
6.72 m x 5.18 m |
|
Basement |
Workshop |
3.08 m |
3.01 m |
3.08 m x 3.01 m |
|
Main Level |
Living Room |
6.3 m |
3.73 m |
6.3 m x 3.73 m |
|
Main Level |
Dining Room |
6.3 m |
3.73 m |
6.3 m x 3.73 m |
|
Main Level |
Kitchen |
4.94 m |
2.98 m |
4.94 m x 2.98 m |
|
Main Level |
Primary Bedroom |
4.08 m |
2.7 m |
4.08 m x 2.7 m |
|
Main Level |
Bedroom 2 |
4.08 m |
3.12 m |
4.08 m x 3.12 m |
|
Main Level |
Bedroom 3 |
3.38 m |
2.3 m |
3.38 m x 2.3 m |
https://www.realtor.ca/real-estate/30436772/27-alderbury-crescent-brampton-avondale-avondale