4 Bedroom
2 Bathroom
1,100 - 1,500 ft2
Raised Bungalow
Central Air Conditioning
Forced Air
$815,000
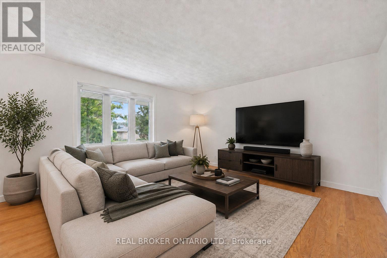
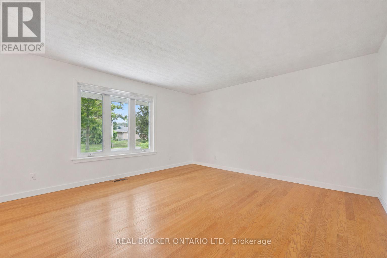
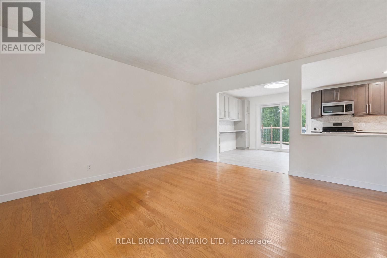
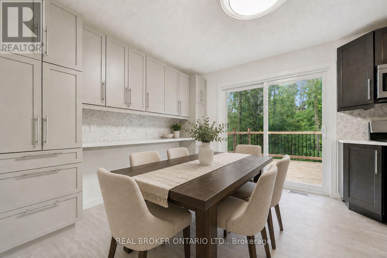
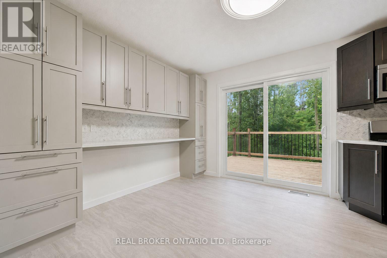
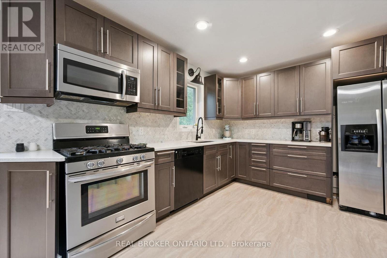
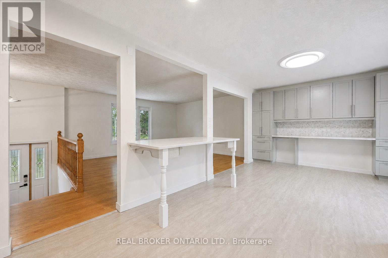
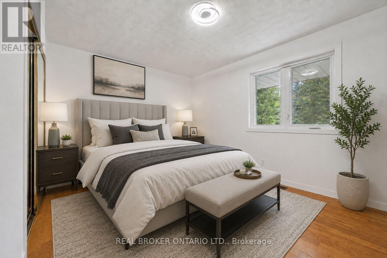
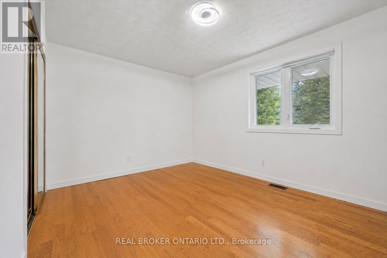
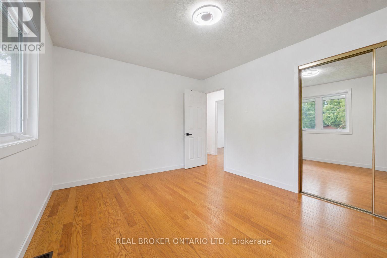
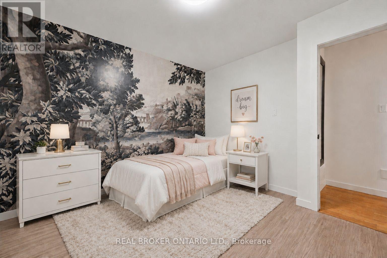
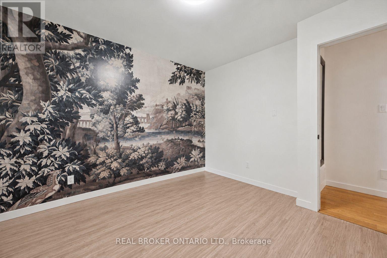
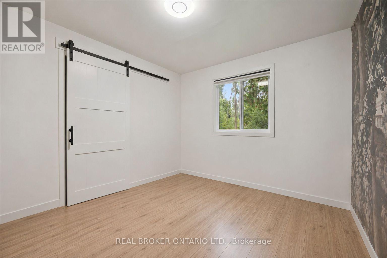
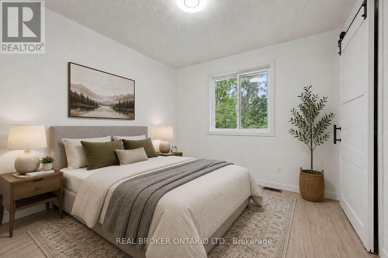
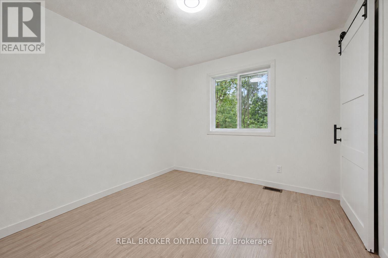
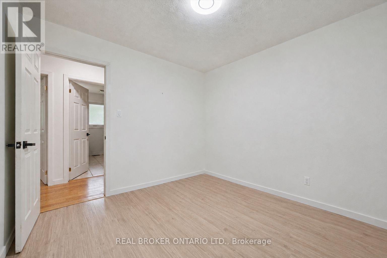
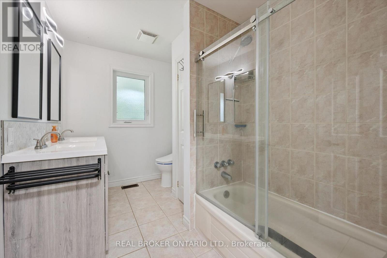
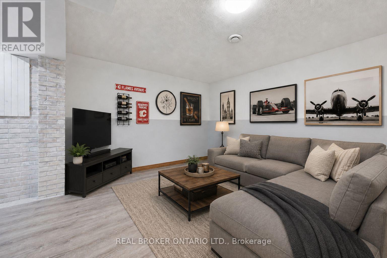
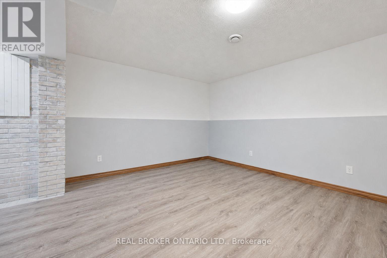
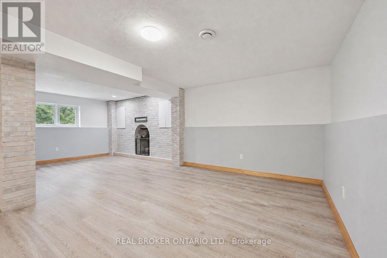
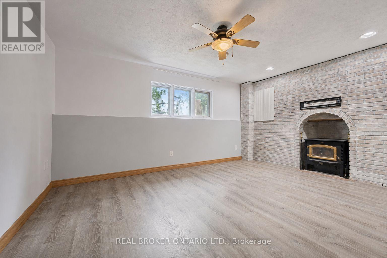
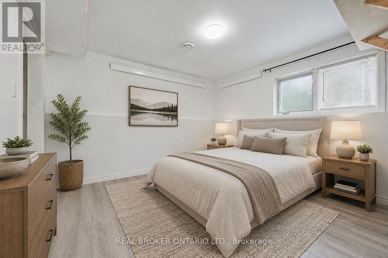
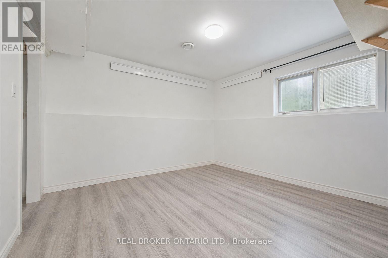
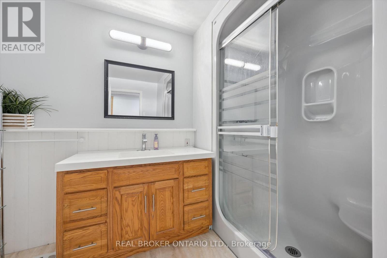
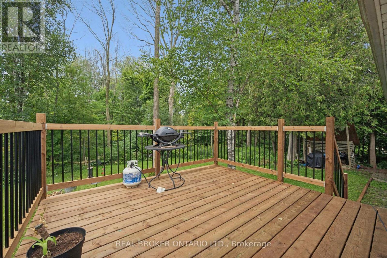
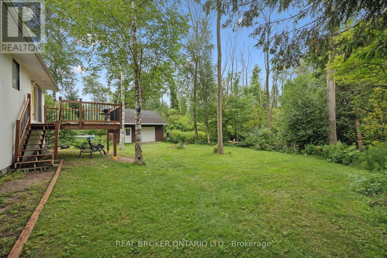
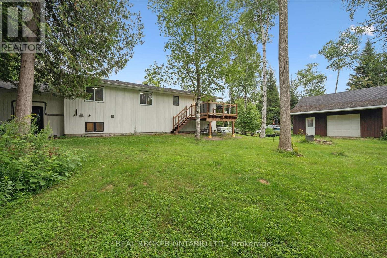
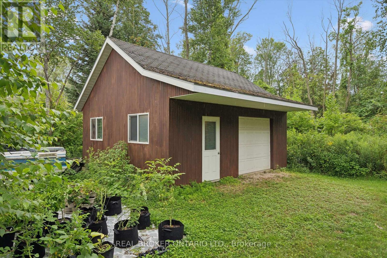
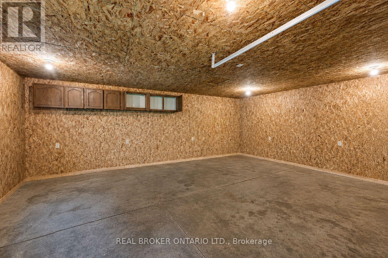
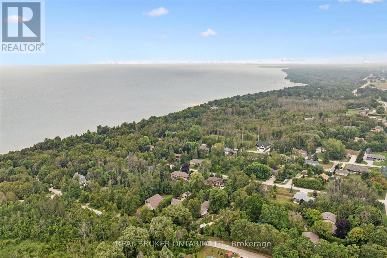
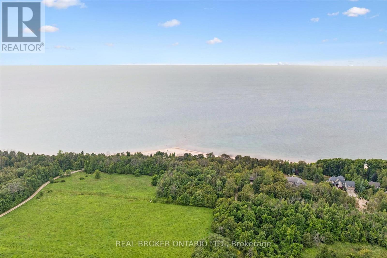
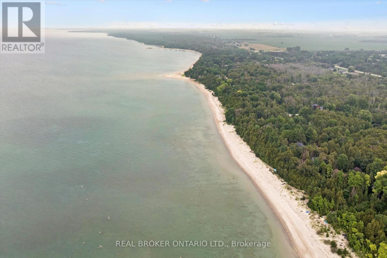
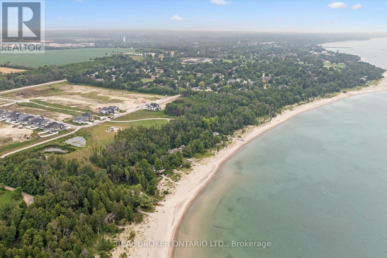
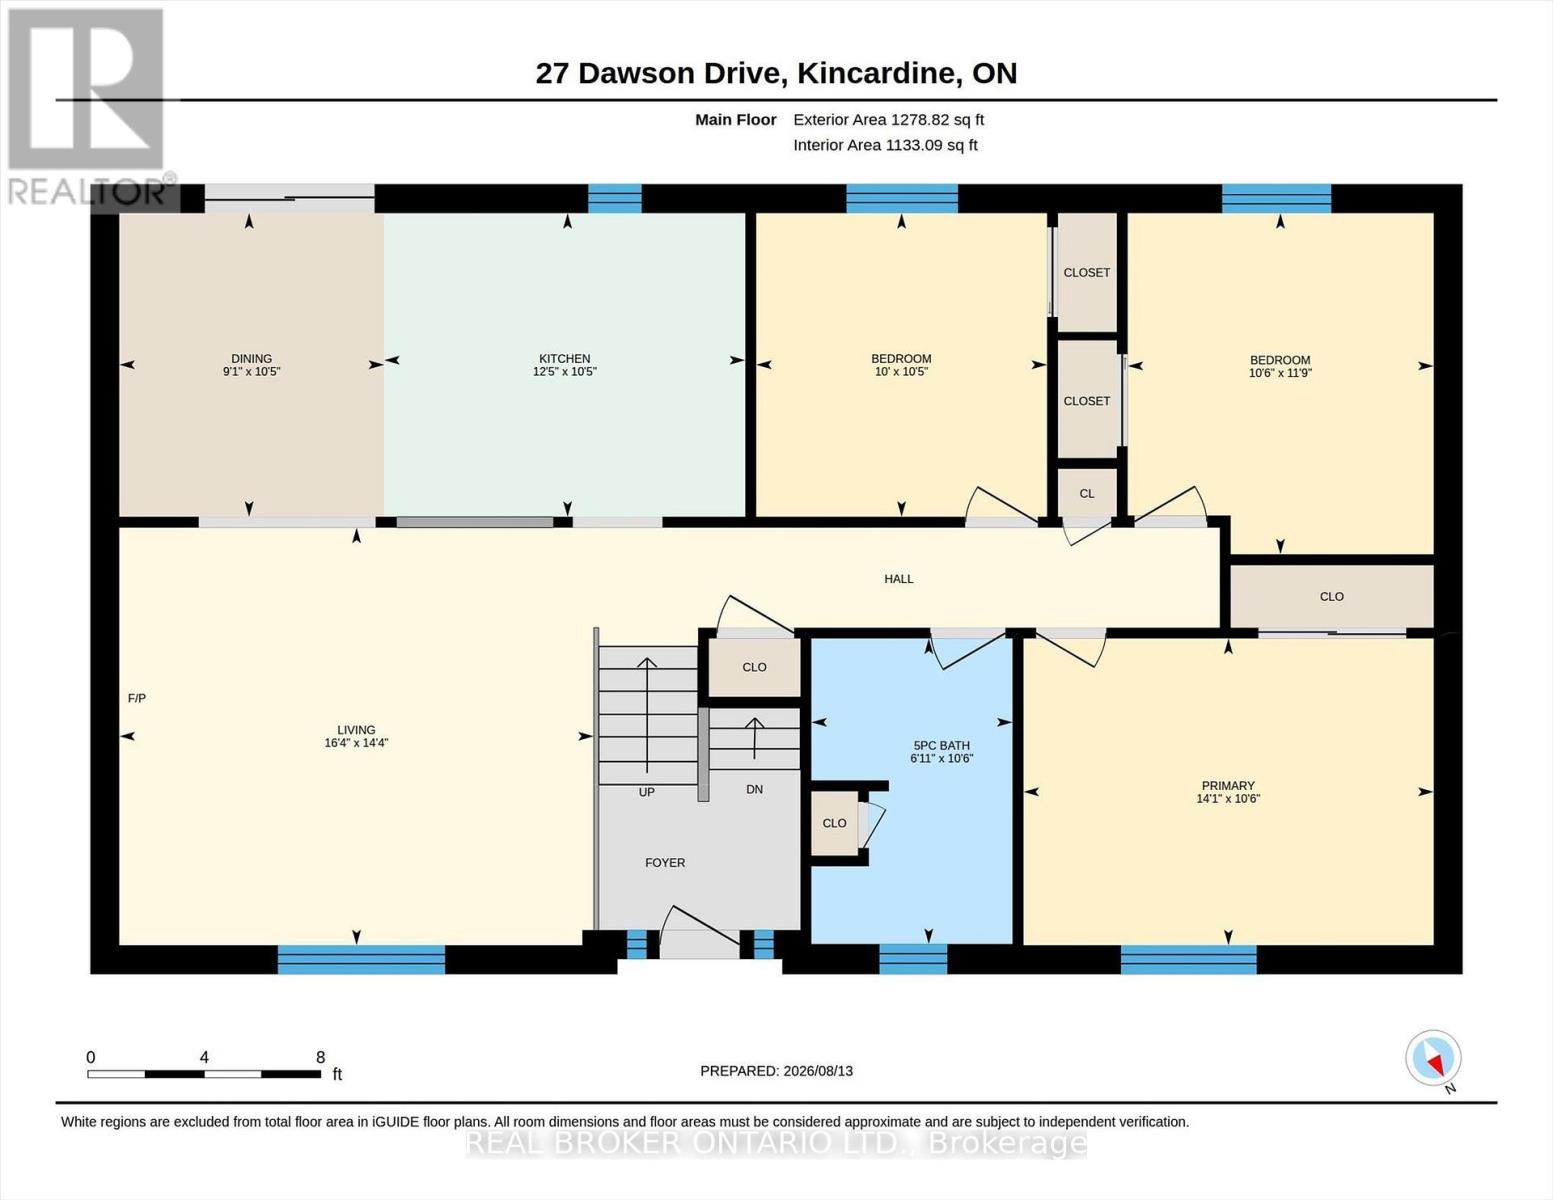
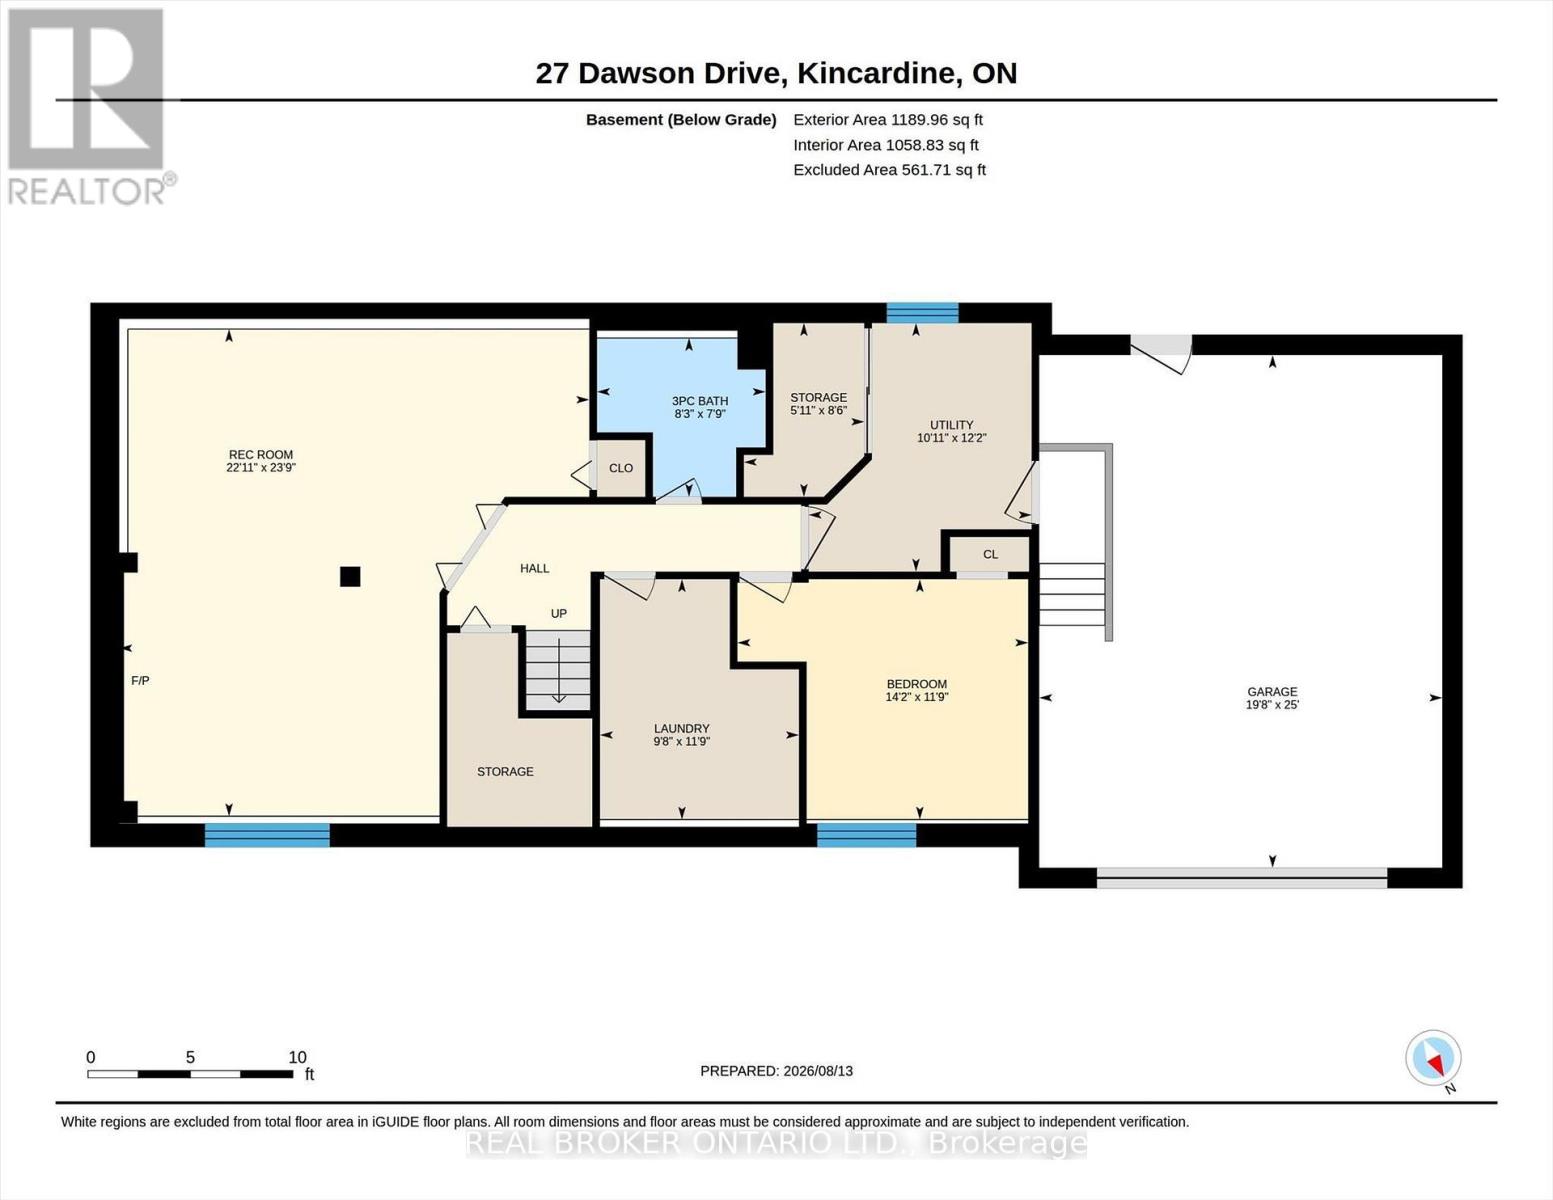
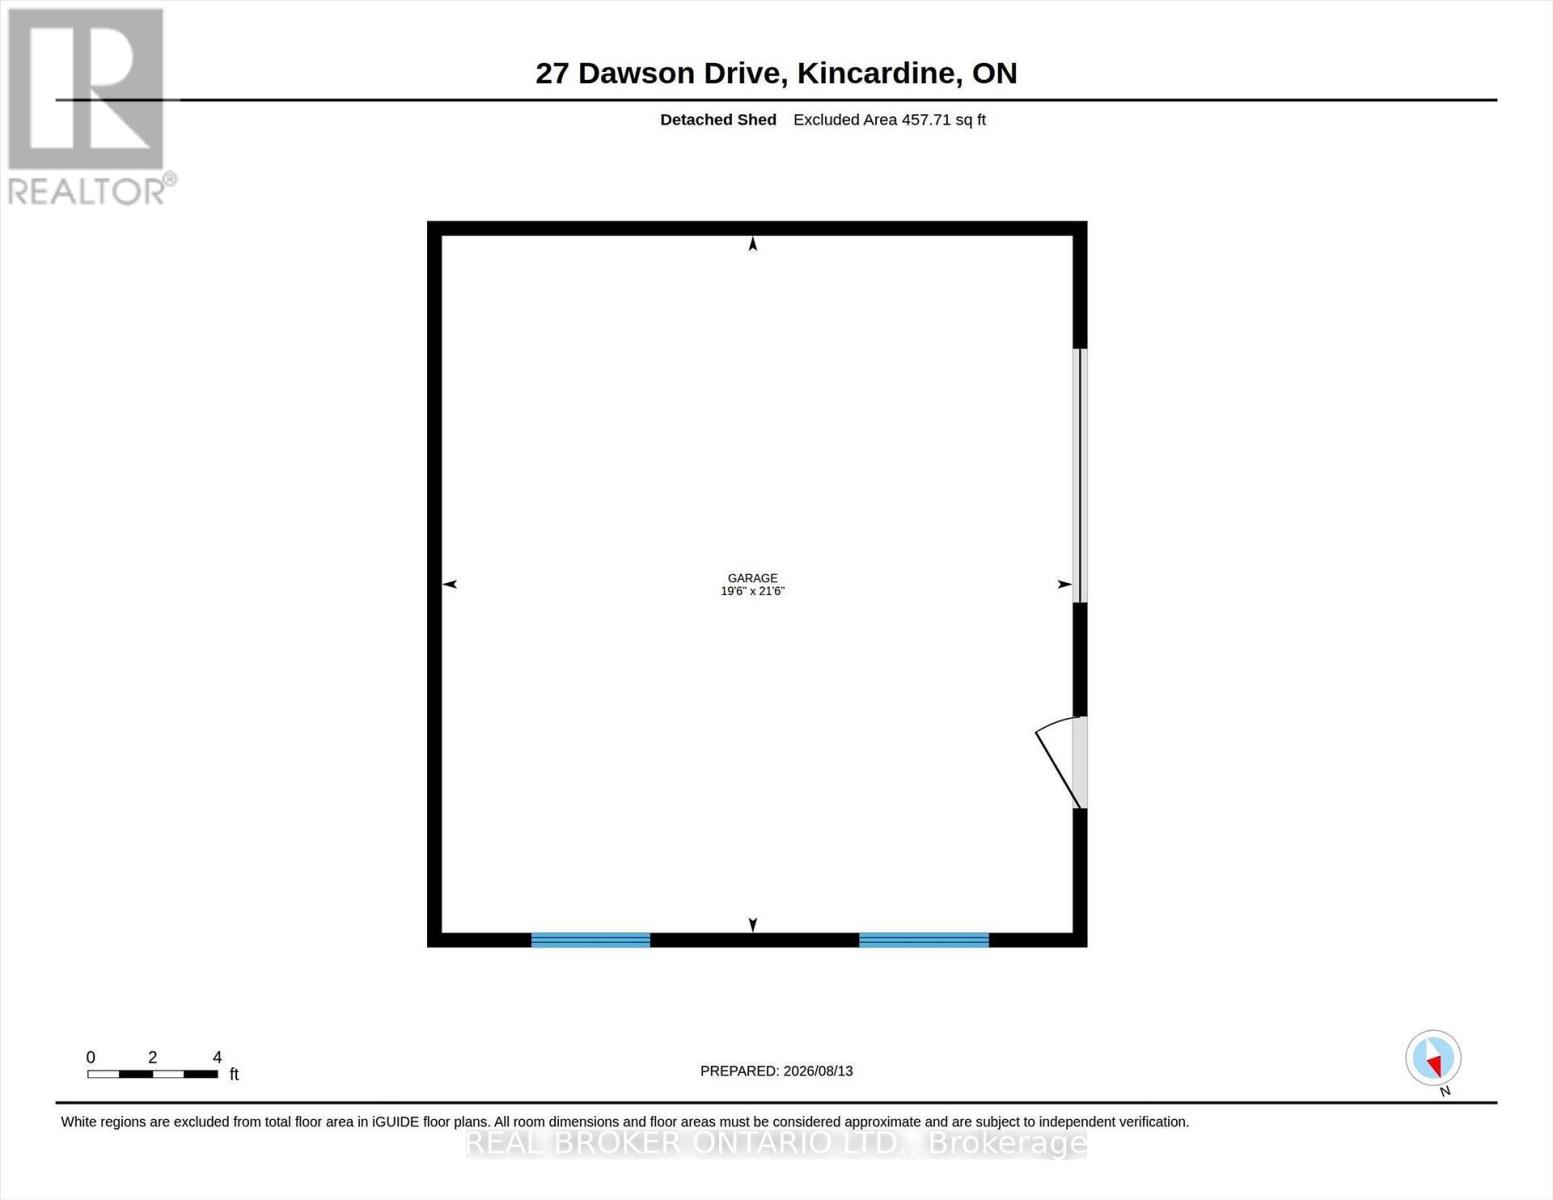
Welcome to 27 Dawson Drive, set on a nearly half-acre lot just north of Kincardine, offering an exceptional blend of privacy, comfort, and refined "Country Living". This beautiful Raised Bungalow is ideally located just minutes from town, a short stroll from a quiet sandy beach, and steps from the KIPP Trail - providing a peaceful lifestyle without sacrificing convenience. The bright, welcoming Main Floor is filled with natural light and features a spacious Living Room, an updated Kitchen and Dining space with access to a backyard Deck, three well-appointed Bedrooms, and a 5-pce Bathroom. The finished Basement expands the living space with a generous Rec. Room, an additional Bedroom or Home Office, another 3-pce Bathroom, and dedicated Laundry and Storage areas. Outdoors, mature trees and attractive landscaping create a private setting with plenty of room to enjoy. An attached 20' x 25' Garage, a detached 20' x 21' Garage/Workshop with Hydro, and two spacious driveways provide exceptional parking, storage, and workspace. With generous living space, excellent Garage/Storage capacity, and an amazing location near Lake Huron and walking/hiking trails, 27 Dawson Drive presents a wonderful opportunity to experience a relaxing lifestyle while remaining close to all that Kincardine has to offer. (id:50976)
Property Details
|
MLS® Number
|
X13698402 |
|
Property Type
|
Single Family |
|
Community Name
|
Kincardine |
|
Amenities Near By
|
Beach, Golf Nearby, Hospital, Park, Schools |
|
Equipment Type
|
Water Heater |
|
Features
|
Sump Pump |
|
Parking Space Total
|
10 |
|
Rental Equipment Type
|
Water Heater |
|
Structure
|
Deck, Workshop |
Building
|
Bathroom Total
|
2 |
|
Bedrooms Above Ground
|
3 |
|
Bedrooms Below Ground
|
1 |
|
Bedrooms Total
|
4 |
|
Age
|
31 To 50 Years |
|
Appliances
|
Garage Door Opener Remote(s), Water Heater, Dishwasher, Dryer, Microwave, Gas Stove(s), Washer, Refrigerator |
|
Architectural Style
|
Raised Bungalow |
|
Basement Development
|
Finished |
|
Basement Type
|
Full (finished) |
|
Construction Style Attachment
|
Detached |
|
Cooling Type
|
Central Air Conditioning |
|
Exterior Finish
|
Brick, Wood |
|
Foundation Type
|
Poured Concrete |
|
Heating Fuel
|
Natural Gas |
|
Heating Type
|
Forced Air |
|
Stories Total
|
1 |
|
Size Interior
|
1,100 - 1,500 Ft2 |
|
Type
|
House |
|
Utility Water
|
Municipal Water |
Parking
Land
|
Acreage
|
No |
|
Land Amenities
|
Beach, Golf Nearby, Hospital, Park, Schools |
|
Sewer
|
Septic System |
|
Size Depth
|
145 Ft ,3 In |
|
Size Frontage
|
142 Ft ,10 In |
|
Size Irregular
|
142.9 X 145.3 Ft |
|
Size Total Text
|
142.9 X 145.3 Ft |
|
Surface Water
|
Lake/pond |
Rooms
| Level |
Type |
Length |
Width |
Dimensions |
|
Basement |
Laundry Room |
3.58 m |
2.95 m |
3.58 m x 2.95 m |
|
Basement |
Utility Room |
3.71 m |
3.33 m |
3.71 m x 3.33 m |
|
Basement |
Recreational, Games Room |
7.24 m |
6.98 m |
7.24 m x 6.98 m |
|
Basement |
Bedroom 4 |
3.58 m |
4.32 m |
3.58 m x 4.32 m |
|
Basement |
Bathroom |
2.36 m |
2.51 m |
2.36 m x 2.51 m |
|
Main Level |
Living Room |
4.37 m |
4.98 m |
4.37 m x 4.98 m |
|
Main Level |
Kitchen |
3.17 m |
3.78 m |
3.17 m x 3.78 m |
|
Main Level |
Dining Room |
3.17 m |
2.77 m |
3.17 m x 2.77 m |
|
Main Level |
Primary Bedroom |
3.2 m |
4.29 m |
3.2 m x 4.29 m |
|
Main Level |
Bedroom 2 |
3.58 m |
3.2 m |
3.58 m x 3.2 m |
|
Main Level |
Bedroom 3 |
3.17 m |
3.05 m |
3.17 m x 3.05 m |
|
Main Level |
Bathroom |
3.2 m |
2.11 m |
3.2 m x 2.11 m |
https://www.realtor.ca/real-estate/30181441/27-dawson-drive-kincardine-kincardine