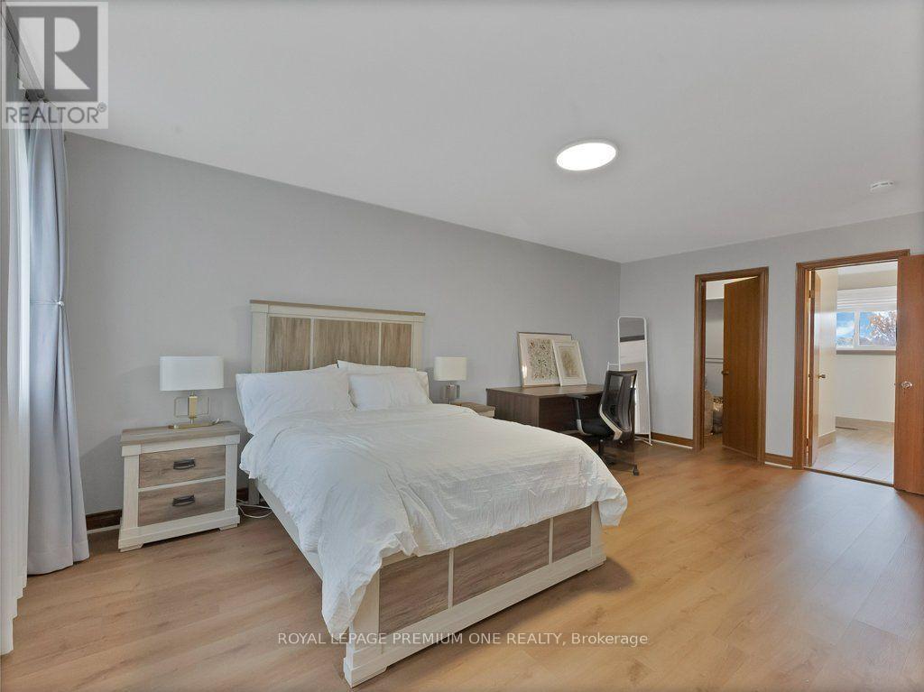
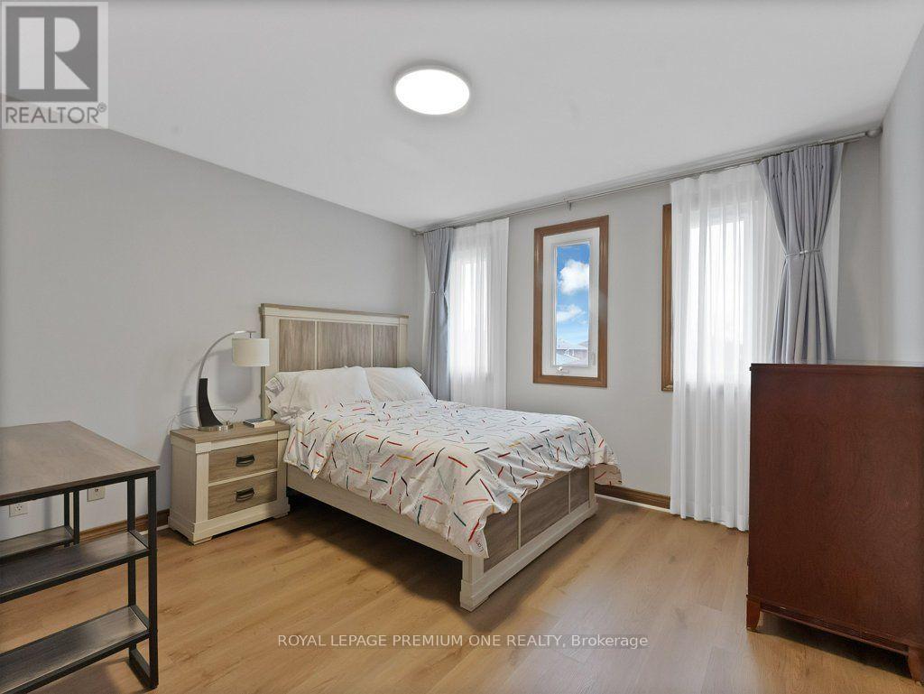
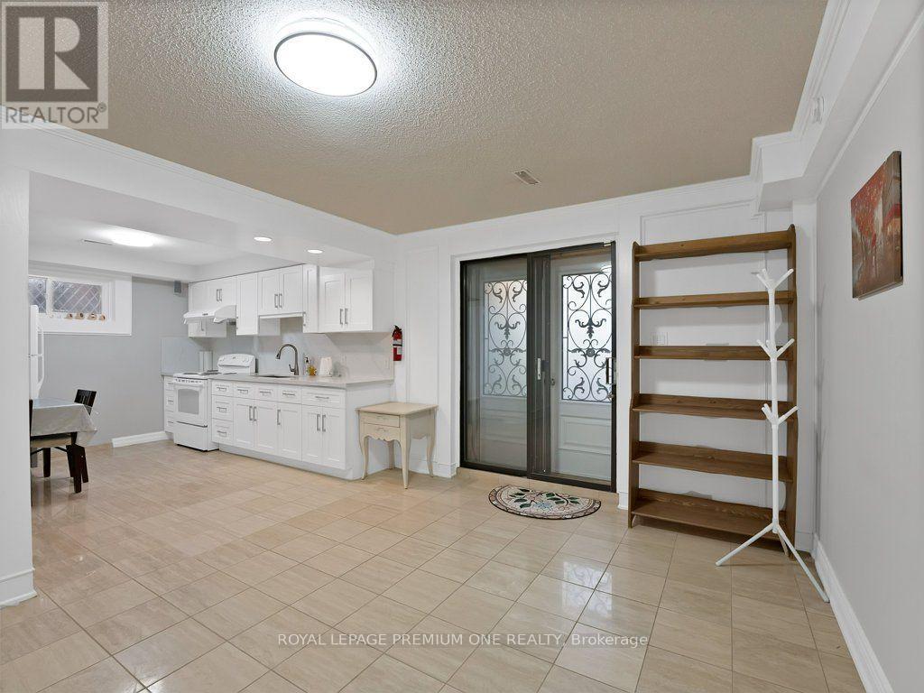
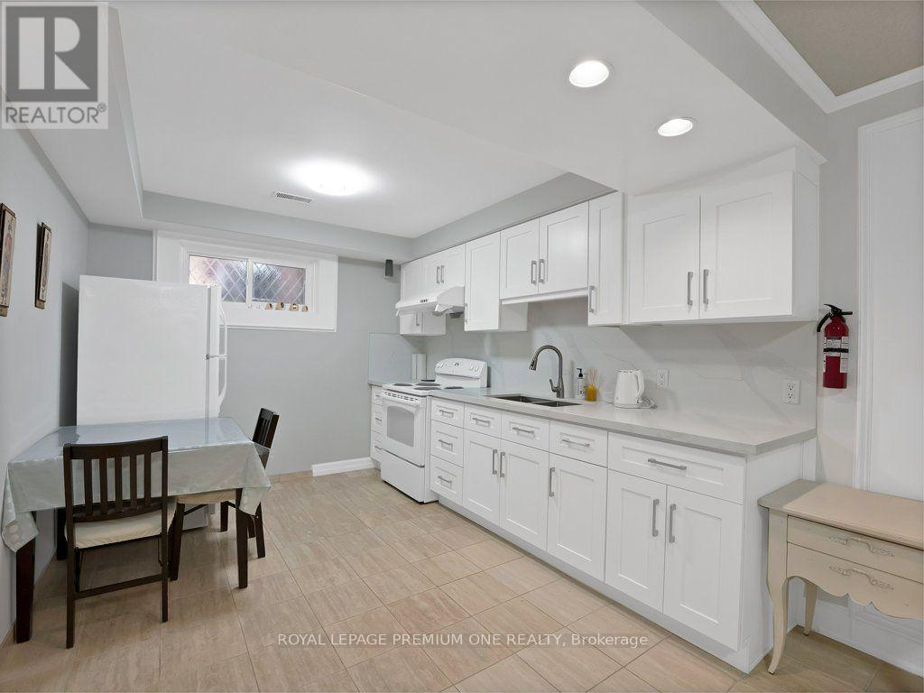
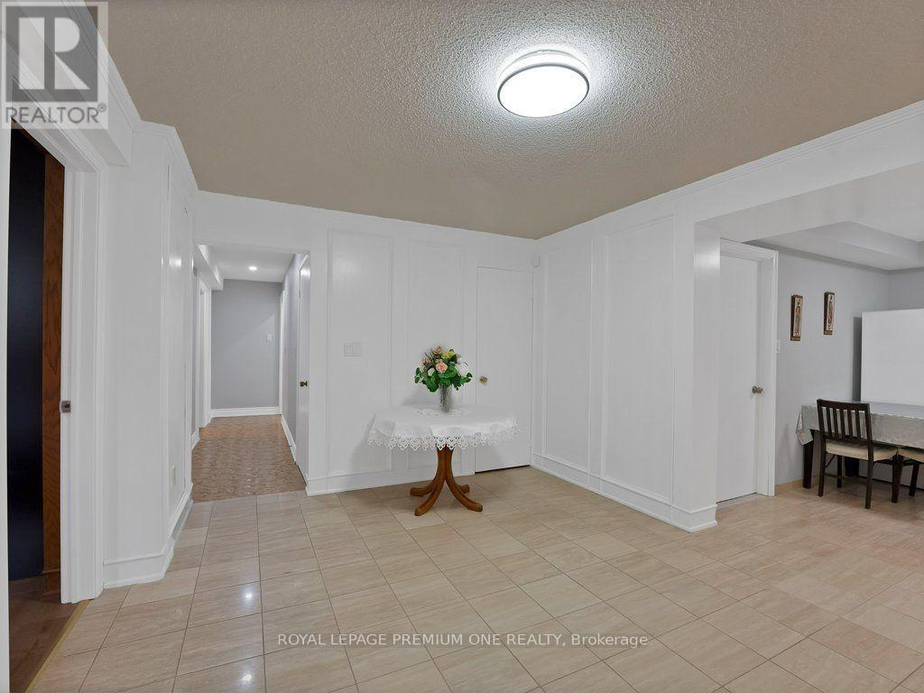
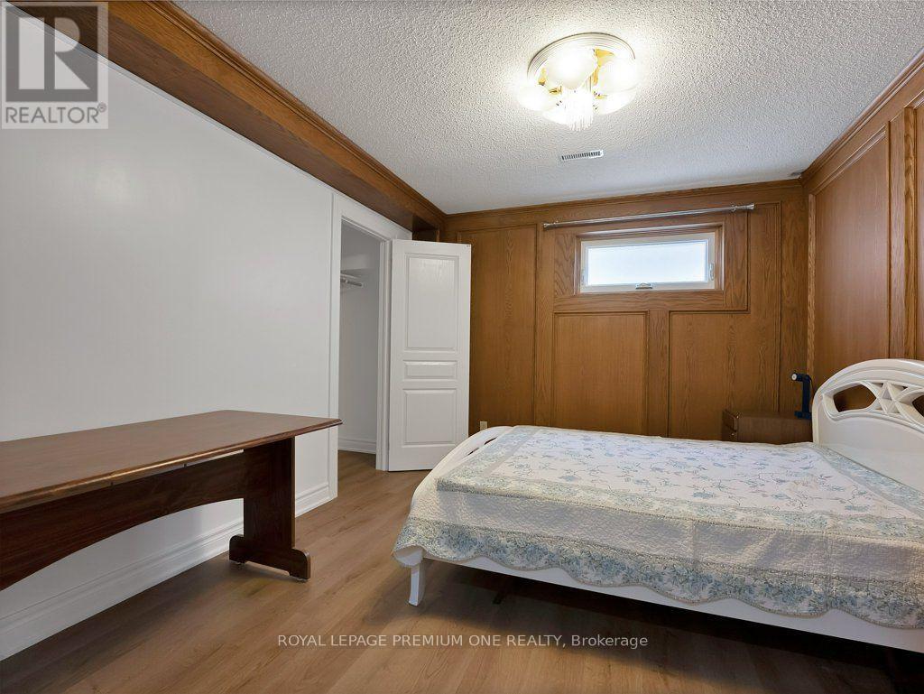
6 Bedroom
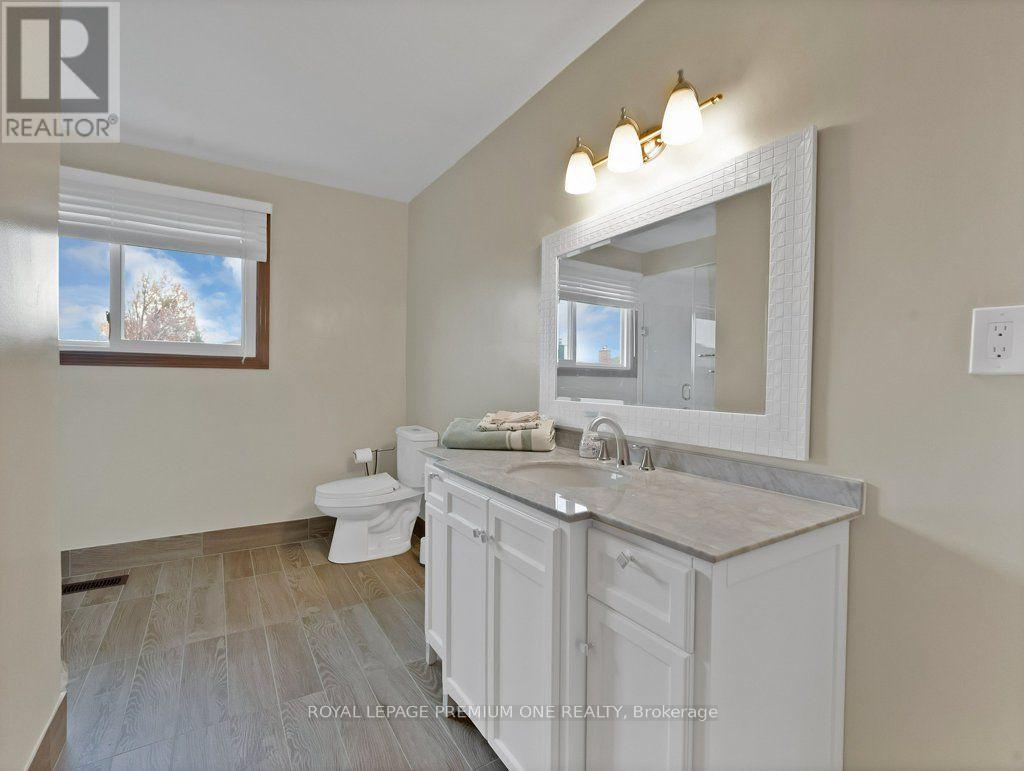
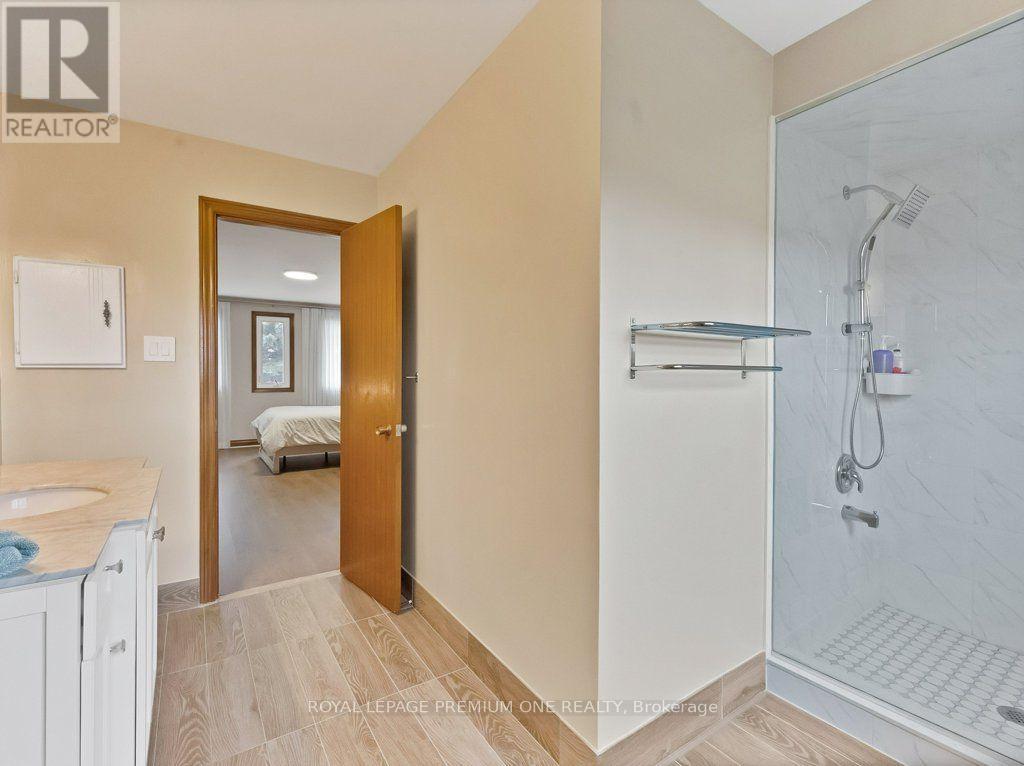
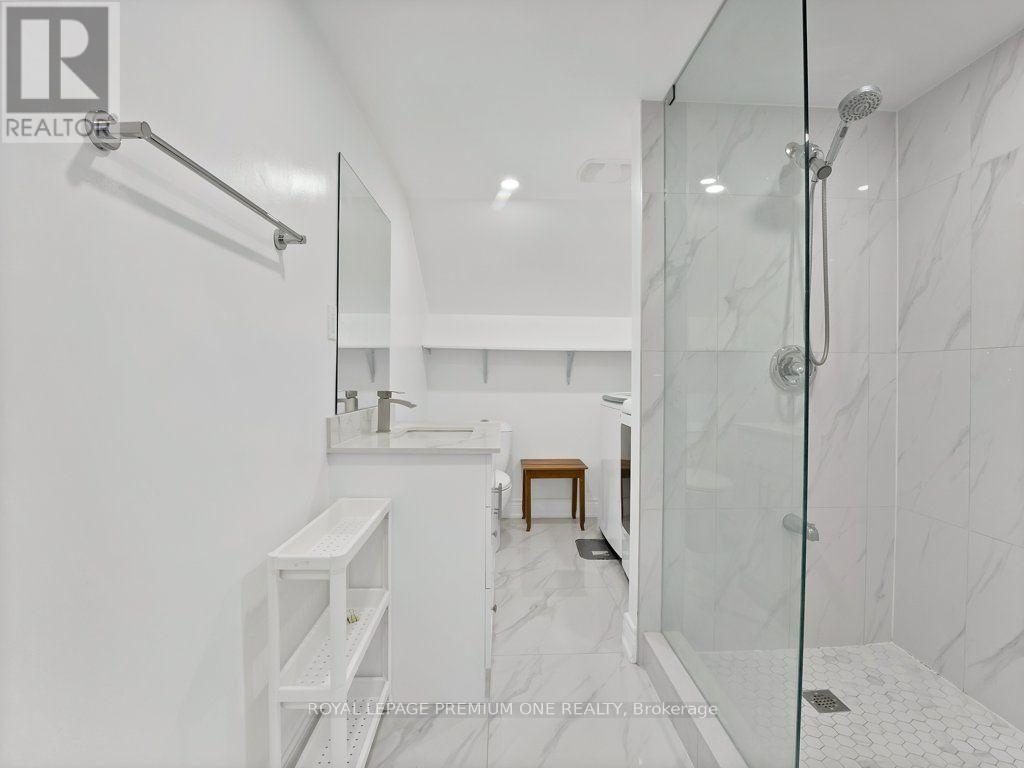
6 Bathroom
2,500 - 3,000 sqft
Fireplace
Central Air Conditioning
Forced Air
$1,458,888
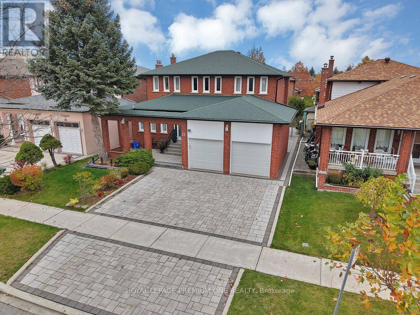
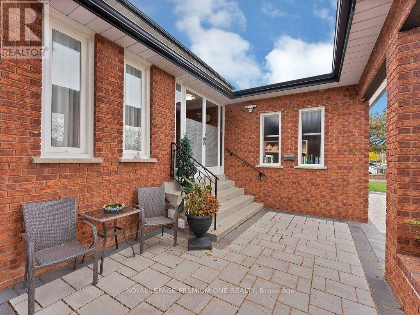
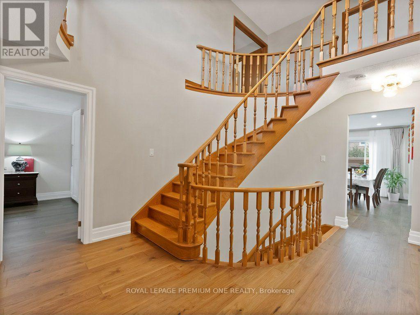
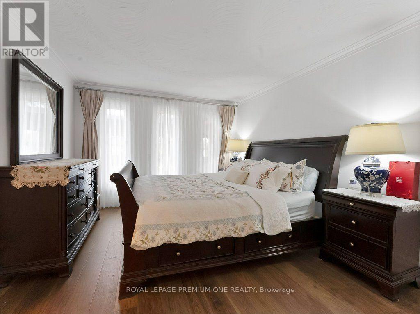
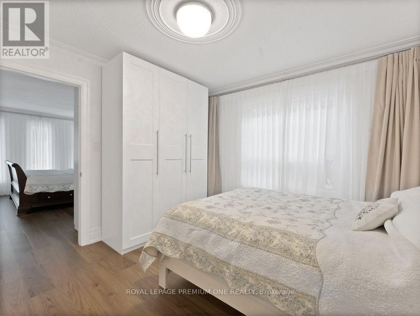
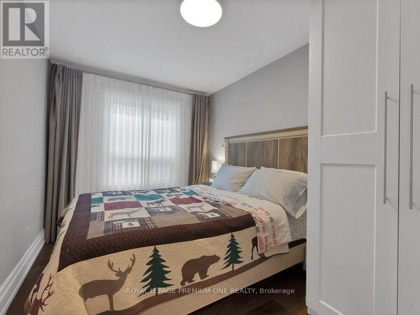
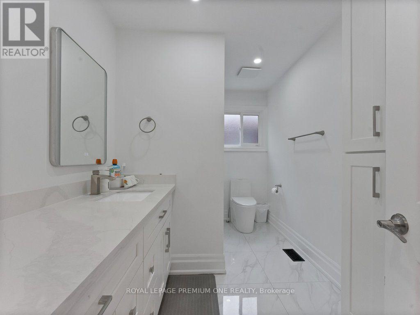
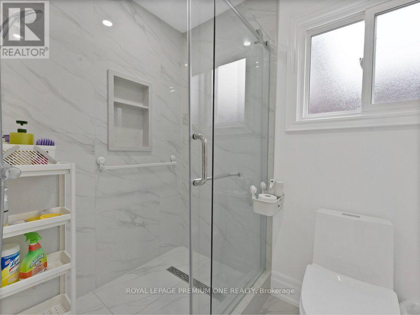
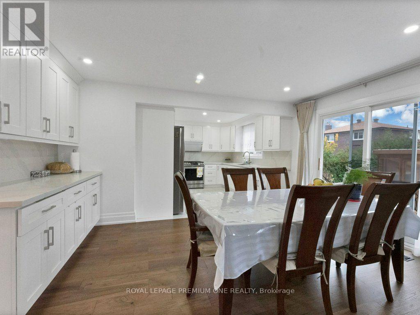
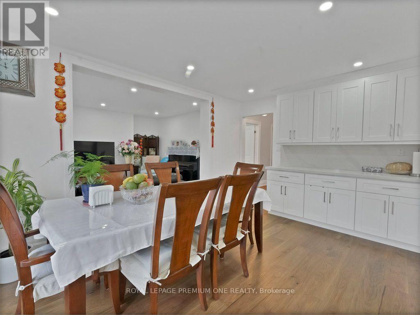
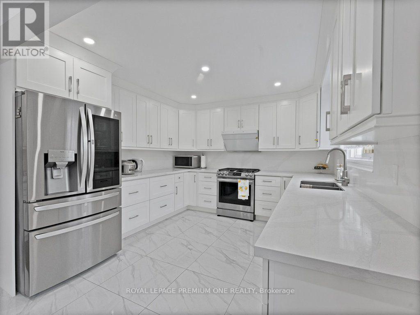
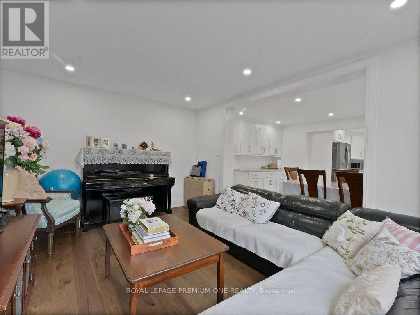
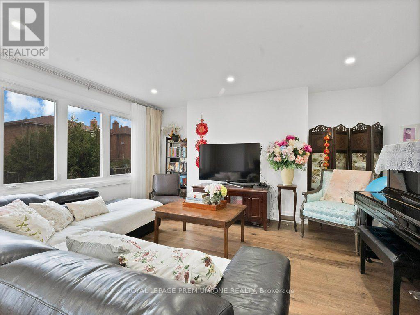
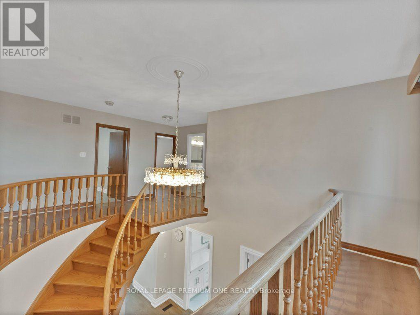
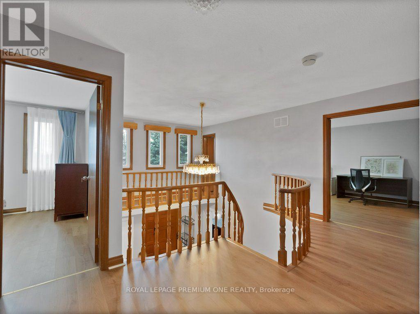
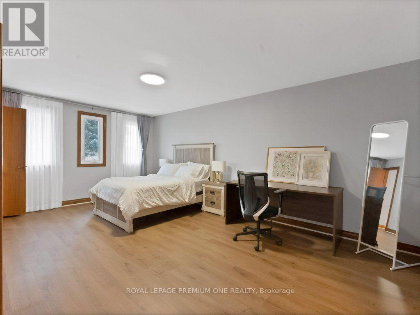
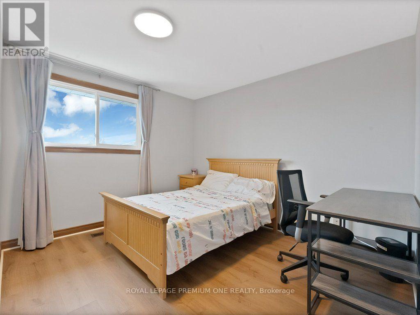
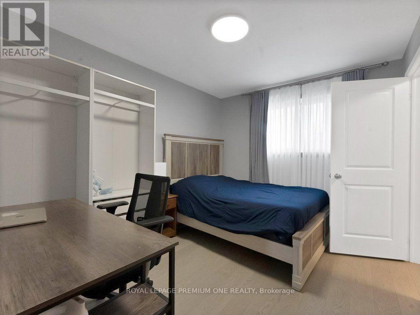
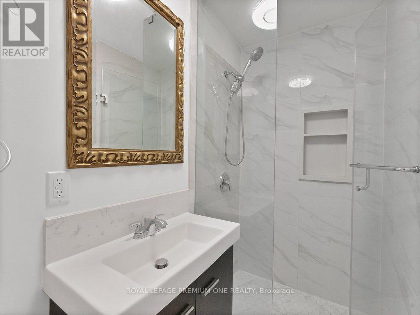
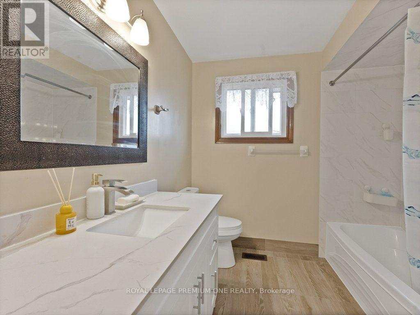
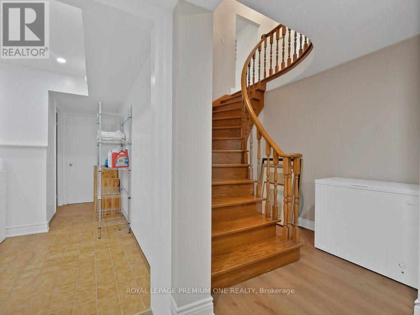
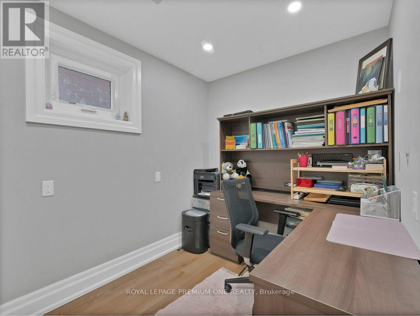
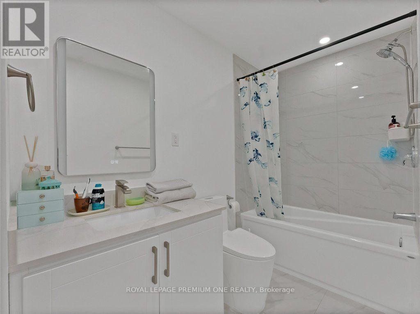
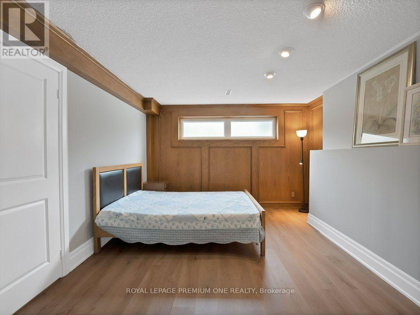
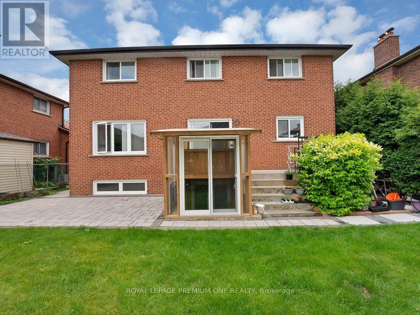
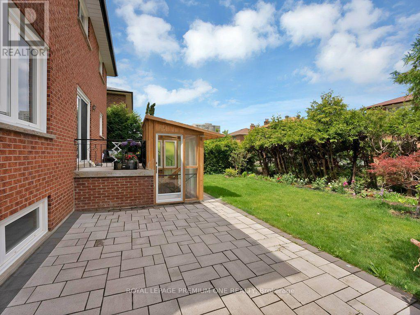
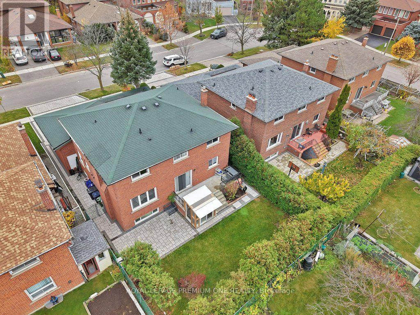
Need more bedrooms, or would you rather have a dedicated home office and space to host? At 27 Elmartin Drive in Scarborough, the main floor gives you the choice. The home is currently configured with seven above-grade bedrooms, including three main-floor rooms originally used as the living room, dining room and office.Keep the current setup if your household needs the extra bedrooms, or return any of the three rooms to its original use. Bring back the living and dining rooms for family dinners and get-togethers, and keep the former office as a guest room. Or restore all three spaces for a traditional main-floor layout with a dedicated place to work from home. A full bathroom added on the main floor serves this level and is especially convenient if you choose to keep a bedroom here.Book a private showing to see how the layout could work for your household. (id:50976)
Property Details
|
MLS® Number
|
E14181704 |
|
Property Type
|
Single Family |
|
Community Name
|
Steeles |
|
Amenities Near By
|
Park, Public Transit, Schools |
|
Parking Space Total
|
4 |
Building
|
Bathroom Total
|
6 |
|
Bedrooms Above Ground
|
4 |
|
Bedrooms Below Ground
|
2 |
|
Bedrooms Total
|
6 |
|
Age
|
31 To 50 Years |
|
Basement Features
|
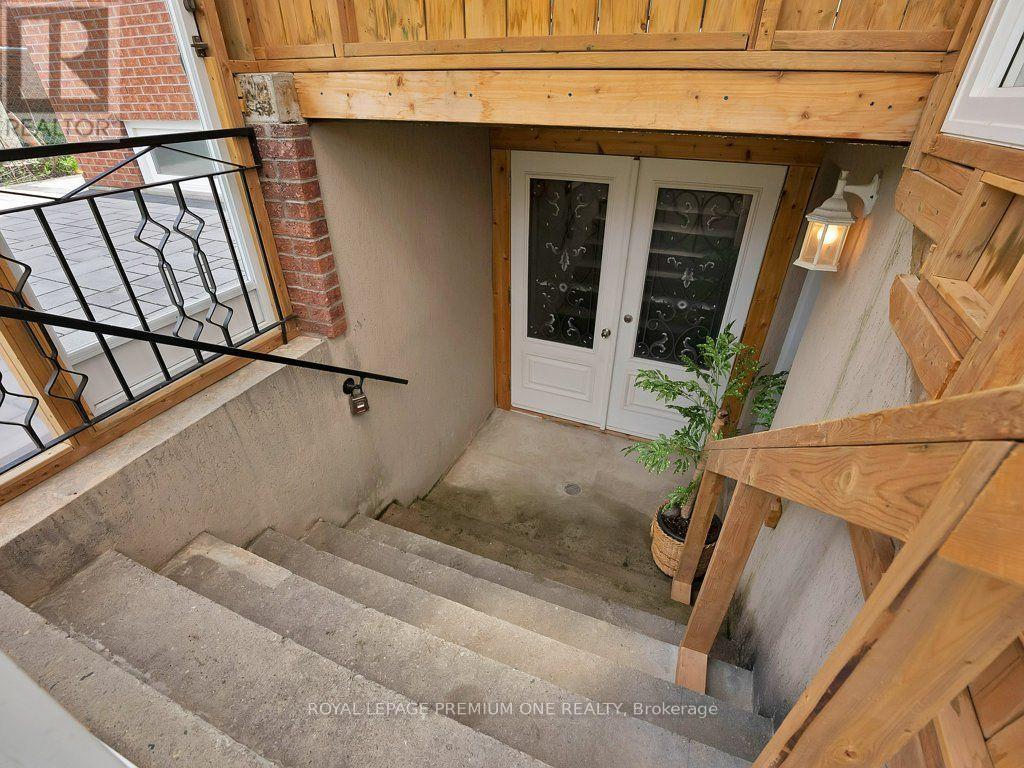
Separate Entrance, Apartment In Basement, Walk-up |
|
Basement Type
|
N/a, N/a, N/a |
|
Construction Style Attachment
|
Detached |
|
Cooling Type
|
Central Air Conditioning |
|
Exterior Finish
|
Brick |
|
Fireplace Present
|
Yes |
|
Flooring Type
|
Laminate, Tile, Carpeted, Ceramic |
|
Foundation Type
|
Poured Concrete |
|
Heating Fuel
|
Natural Gas |
|
Heating Type
|
Forced Air |
|
Stories Total
|
2 |
|
Size Interior
|
2,500 - 3,000 Sqft |
|
Type
|
House |
|
Utility Water
|
Municipal Water |
Parking
Land
|
Acreage
|
No |
|
Fence Type
|
Fenced Yard |
|
Land Amenities
|
Park, Public Transit, Schools |
|
Sewer
|
Sanitary Sewer |
|
Size Depth
|
110 Ft |
|
Size Frontage
|
50 Ft |
|
Size Irregular
|
50 X 110 Ft |
|
Size Total Text
|
50 X 110 Ft |
Rooms
| Level |
Type |
Length |
Width |
Dimensions |
|
Second Level |
Primary Bedroom |
5.93 m |
3.58 m |
5.93 m x 3.58 m |
|
Second Level |
Bedroom 2 |
3.6 m |
3.41 m |
3.6 m x 3.41 m |
|
Second Level |
Bedroom 3 |
3.61 m |
3.47 m |
3.61 m x 3.47 m |
|
Second Level |
Bedroom 4 |
3.48 m |
2.89 m |
3.48 m x 2.89 m |
|
Basement |
Bedroom 5 |
2.58 m |
1.99 m |
2.58 m x 1.99 m |
|
Basement |
Recreational, Games Room |
10.71 m |
9.32 m |
10.71 m x 9.32 m |
|
Main Level |
Living Room |
4.89 m |
3.5 m |
4.89 m x 3.5 m |
|
Main Level |
Dining Room |
3.62 m |
3.51 m |
3.62 m x 3.51 m |
|
Main Level |
Family Room |
4.65 m |
3.96 m |
4.65 m x 3.96 m |
|
Main Level |
Kitchen |
3.83 m |
3.47 m |
3.83 m x 3.47 m |
|
Main Level |
Eating Area |
4.65 m |
3.22 m |
4.65 m x 3.22 m |
|
Main Level |
Office |
3.6 m |
2.52 m |
3.6 m x 2.52 m |
Utilities
|
Cable
|
Available |
|
Electricity
|
Installed |
|
Sewer
|
Installed |
https://www.realtor.ca/real-estate/30514373/27-elmartin-drive-toronto-steeles-steeles