3 Bedroom
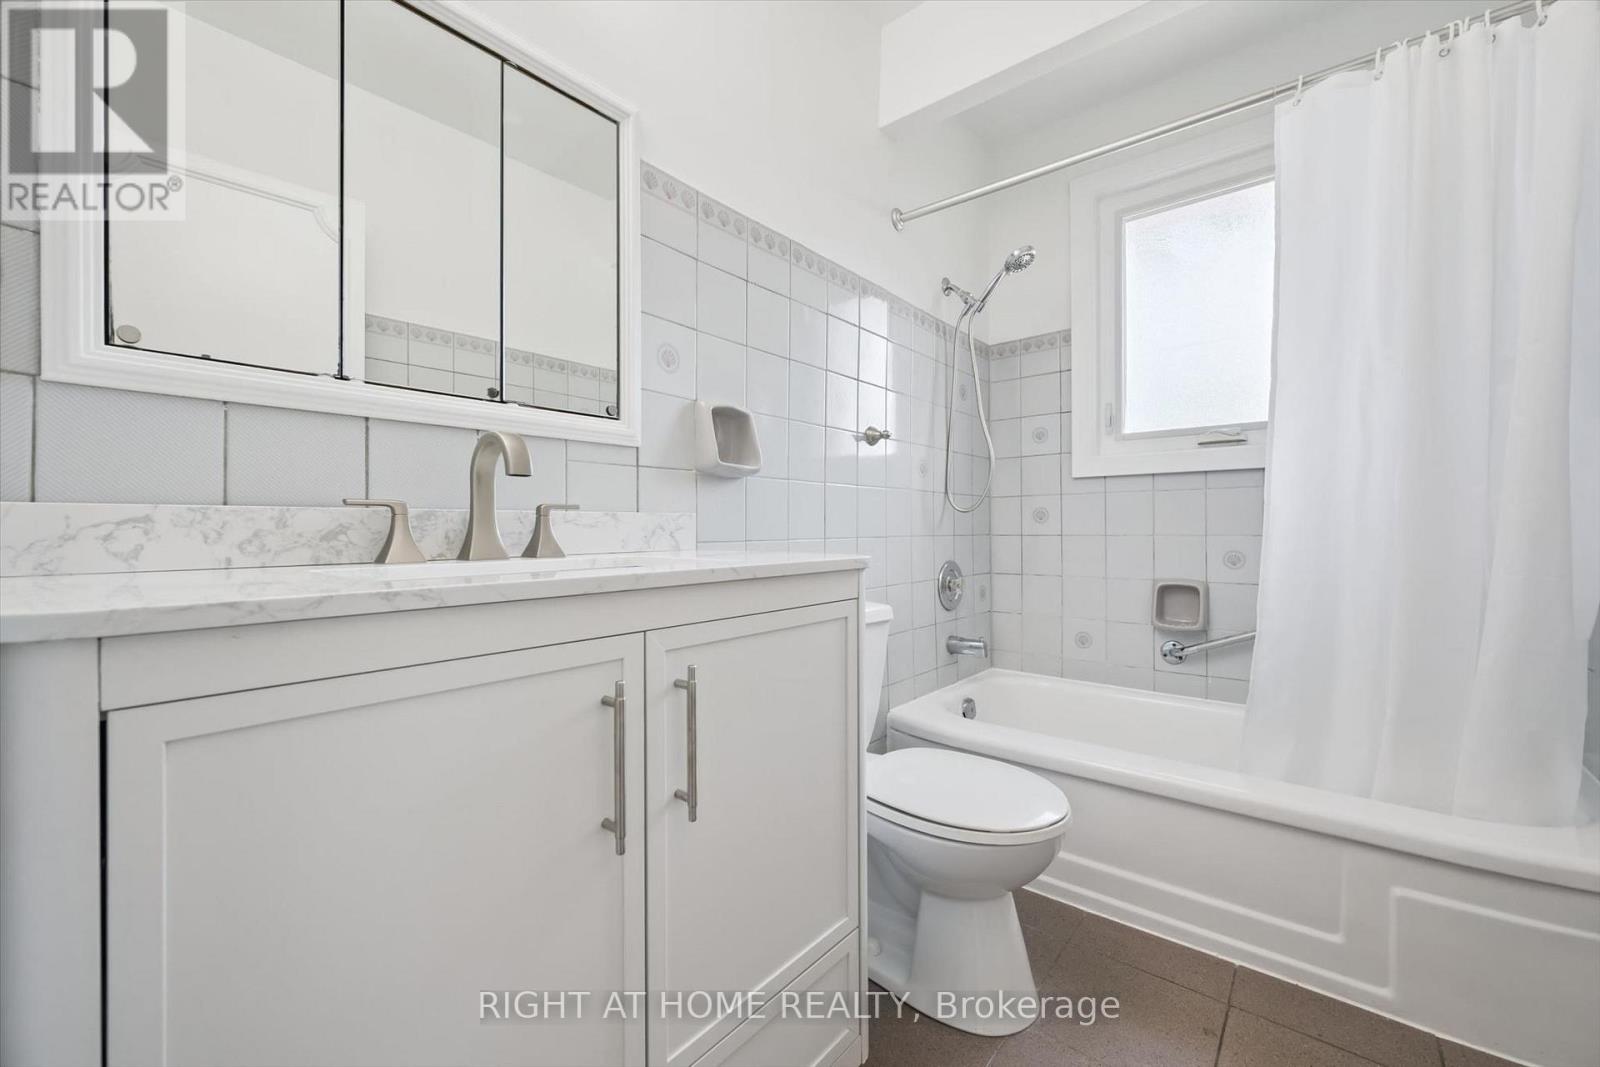
2 Bathroom
1,100 - 1,500 ft2
Bungalow
Fireplace
Central Air Conditioning
Forced Air
Landscaped
$999,999
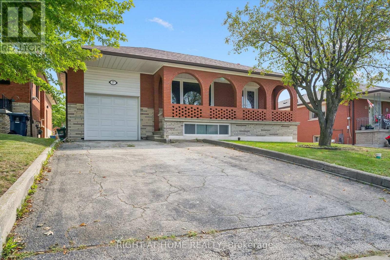
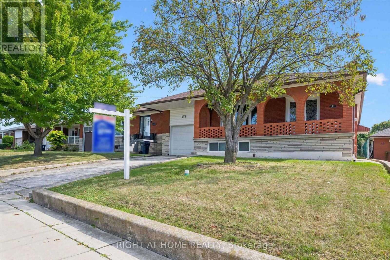
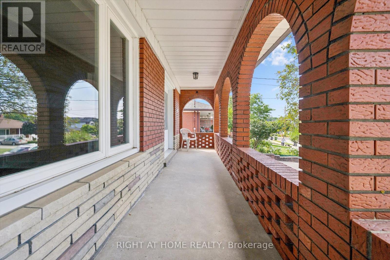
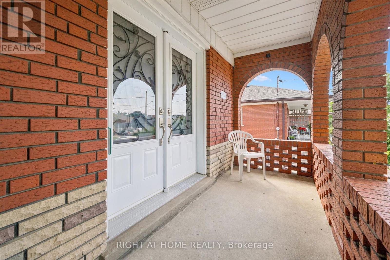
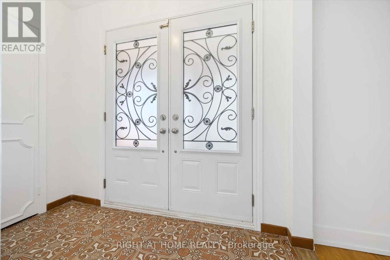
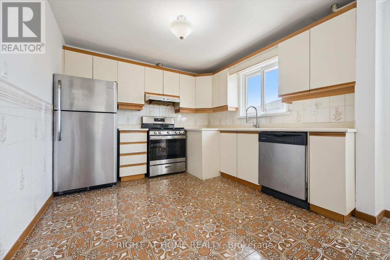
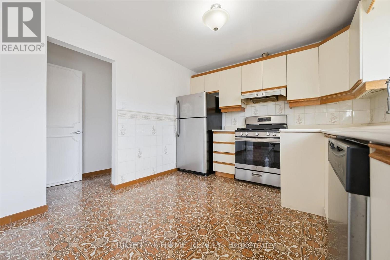
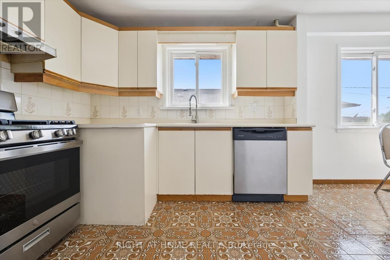
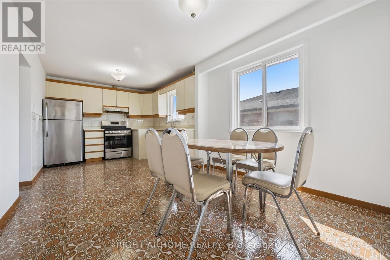
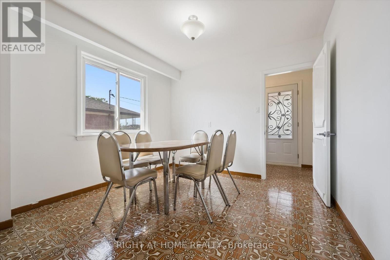
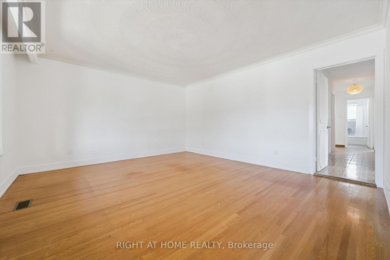
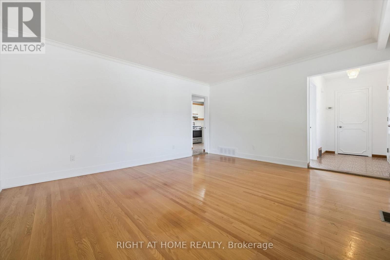
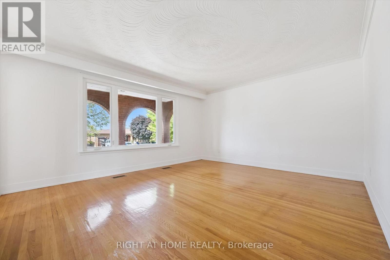
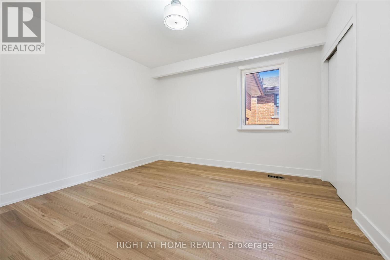
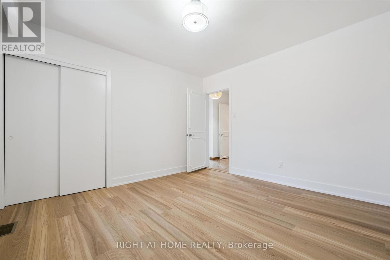
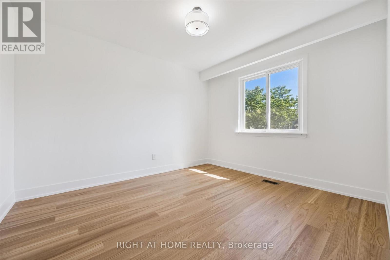
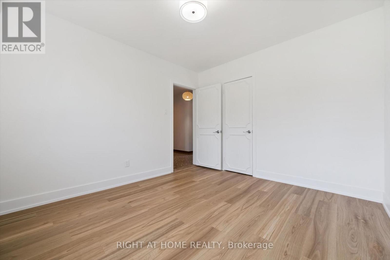
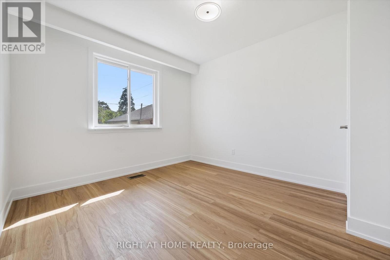
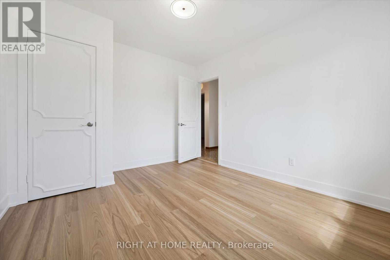
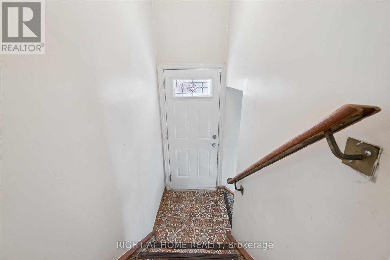
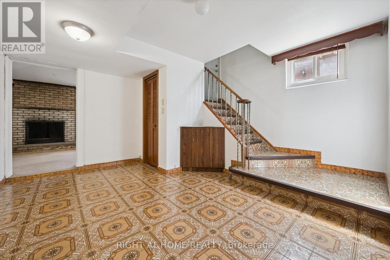
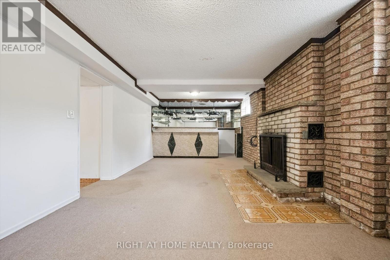
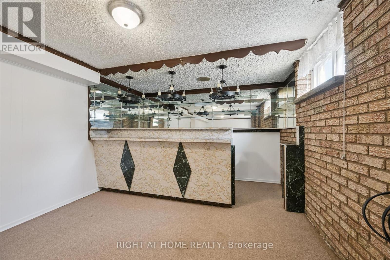
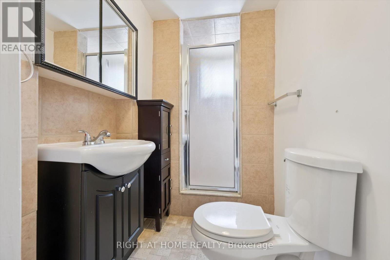
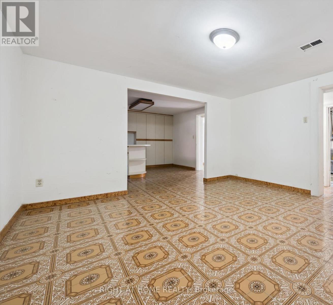
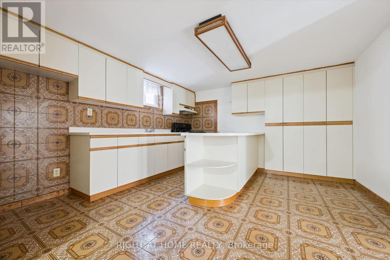
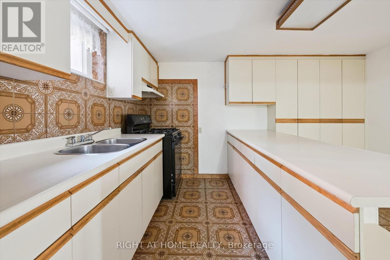
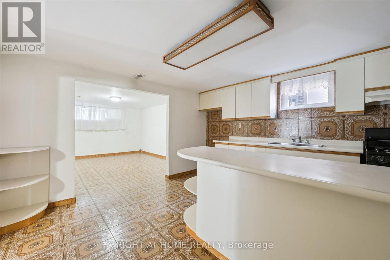
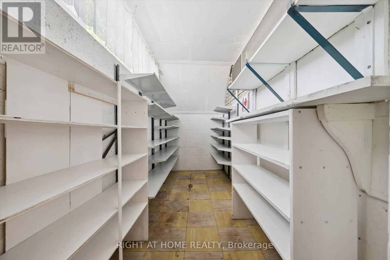
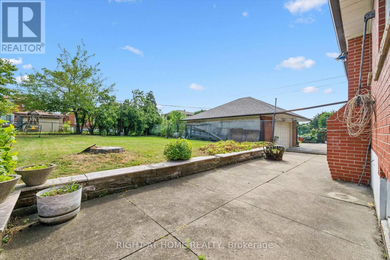
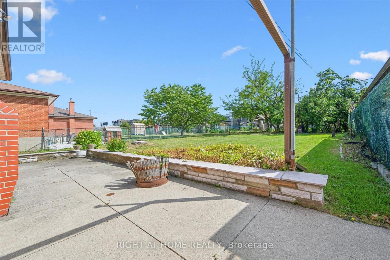
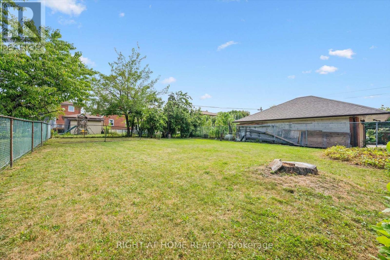
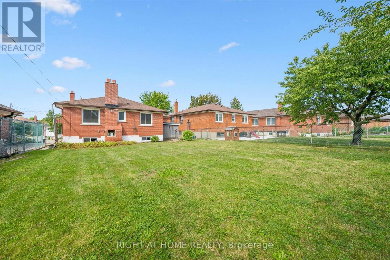
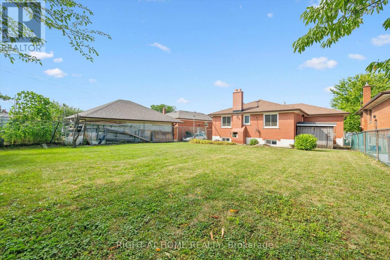
Welcome to 27 Jocada Road - Lovingly maintained and cared for over the years, this 3 bed, 2 bath detached home with single car garage is nestled on a quiet, family-friendly street in Toronto's established and highly sought-after Maple Leaf/Rustic community. Situated on a generous 45 x 139 ft lot, this fully detached bungalow offers approximately 2,300 sq. ft. of total living space and exceptional potential for its next owner to bring their vision and personal touches. The home features spacious principal rooms, a functional layout with 2 kitchens, and a separate entrance to the lower level, making it an excellent option for end users, renovators, investors, or builders. The main level provides comfortable living and entertaining space, while the lower level adds valuable versatility with a kitchen, wet bar, fireplace and 3-piece bath - ideal for a recreation area, home office, extended family accommodations, or future secondary suite potential. Located in the heart of the Maple Leaf/Rustic community, you'll enjoy convenient access to parks, schools, recreation facilities, shopping, restaurants and everyday amenities, along with nearby Humber River Hospital and Yorkdale Shopping Centre. With easy access to Public Transit and Highways 400 and 401, commuting throughout Toronto and the GTA is quick and convenient. (id:50976)
Property Details
|
MLS® Number
|
W13704406 |
|
Property Type
|
Single Family |
|
Community Name
|
Maple Leaf |
|
Equipment Type
|
Water Heater |
|
Parking Space Total
|
3 |
|
Rental Equipment Type
|
Water Heater |
|
Structure
|
Porch |
Building
|
Bathroom Total
|
2 |
|
Bedrooms Above Ground
|
3 |
|
Bedrooms Total
|
3 |
|
Appliances
|
Garage Door Opener Remote(s), Dishwasher, Garage Door Opener, Oven, Range, Gas Stove(s), Washer, Window Coverings, Refrigerator |
|
Architectural Style
|
Bungalow |
|
Basement Development
|
Finished |
|
Basement Features
|
Separate Entrance |
|
Basement Type
|
N/a (finished), N/a |
|
Construction Style Attachment
|
Detached |
|
Cooling Type
|
Central Air Conditioning |
|
Exterior Finish
|
Brick |
|
Fireplace Present
|
Yes |
|
Fireplace Total
|
1 |
|
Flooring Type
|
Tile, Hardwood, Carpeted |
|
Foundation Type
|
Block |
|
Heating Fuel
|
Natural Gas |
|
Heating Type
|
Forced Air |
|
Stories Total
|
1 |
|
Size Interior
|
1,100 - 1,500 Ft2 |
|
Type
|
House |
|
Utility Water
|
Municipal Water |
Parking
Land
|
Acreage
|
No |
|
Landscape Features
|
Landscaped |
|
Sewer
|
Sanitary Sewer |
|
Size Depth
|
139 Ft ,7 In |
|
Size Frontage
|
45 Ft |
|
Size Irregular
|
45 X 139.6 Ft |
|
Size Total Text
|
45 X 139.6 Ft |
Rooms
| Level |
Type |
Length |
Width |
Dimensions |
|
Basement |
Kitchen |
3.84 m |
3.94 m |
3.84 m x 3.94 m |
|
Basement |
Dining Room |
3.84 m |
4.35 m |
3.84 m x 4.35 m |
|
Basement |
Recreational, Games Room |
6.67 m |
3.41 m |
6.67 m x 3.41 m |
|
Main Level |
Kitchen |
3.15 m |
3.15 m |
3.15 m x 3.15 m |
|
Main Level |
Living Room |
4.76 m |
4.24 m |
4.76 m x 4.24 m |
|
Main Level |
Dining Room |
3.15 m |
2.86 m |
3.15 m x 2.86 m |
|
Main Level |
Primary Bedroom |
3.68 m |
3.61 m |
3.68 m x 3.61 m |
|
Main Level |
Bedroom 2 |
3.16 m |
3.65 m |
3.16 m x 3.65 m |
|
Main Level |
Bedroom 3 |
3.12 m |
3.54 m |
3.12 m x 3.54 m |
https://www.realtor.ca/real-estate/30188012/27-jocada-road-toronto-maple-leaf-maple-leaf