3 Bedroom
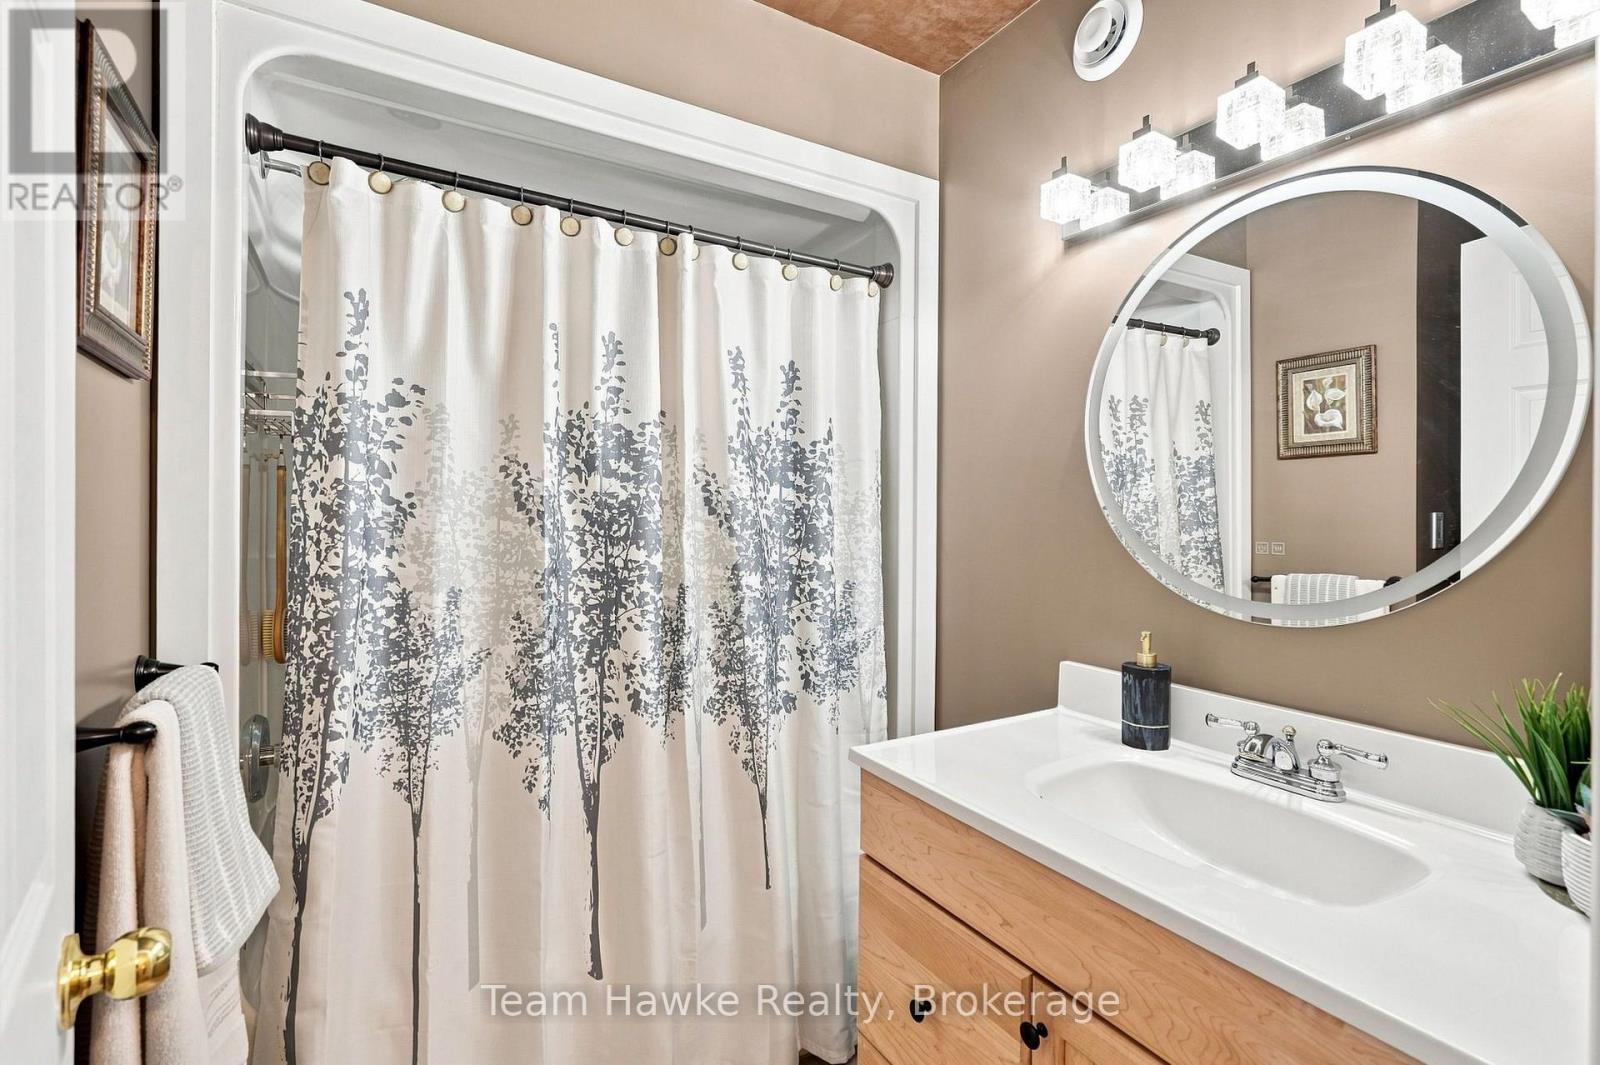
2 Bathroom
1,100 - 1,500 ft2
Bungalow
Fireplace
Central Air Conditioning
Forced Air
Landscaped
$829,900
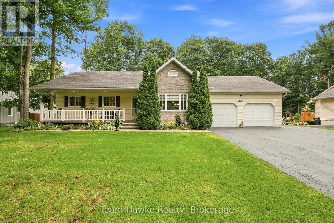
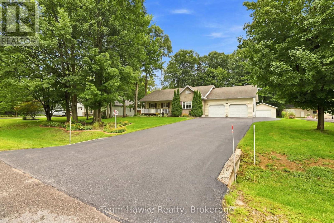
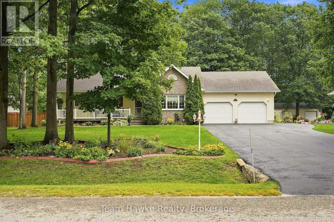
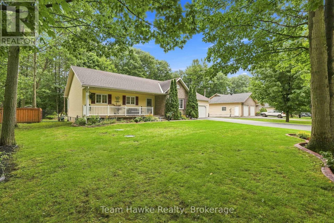
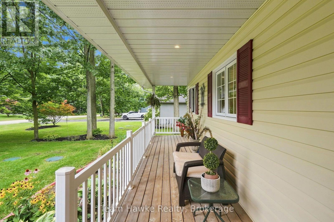
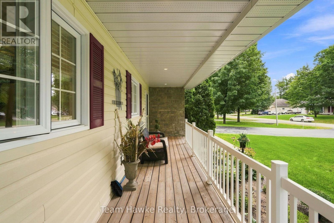
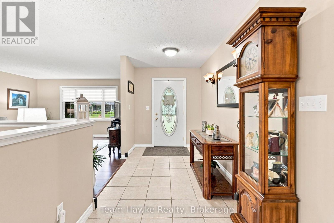
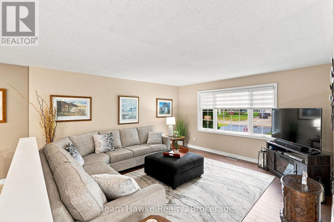
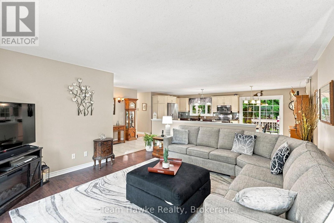
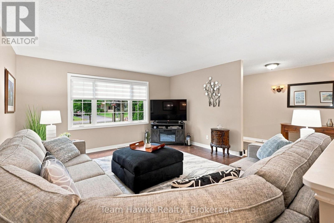
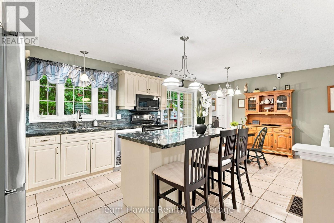
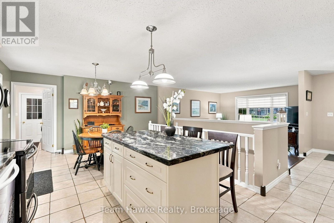
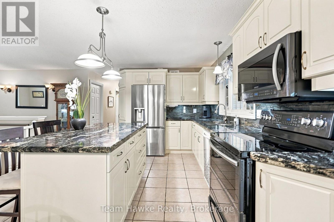
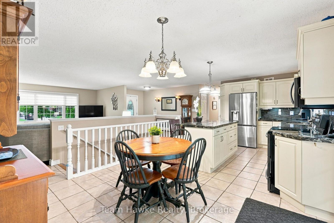
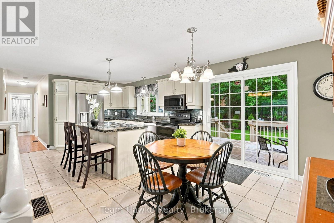
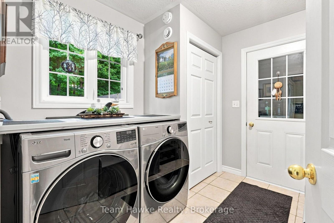
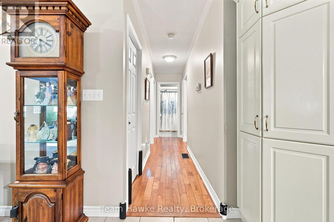
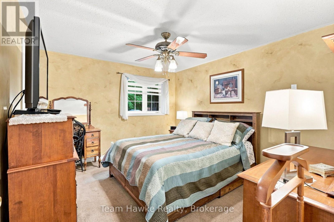
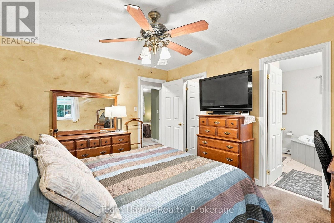
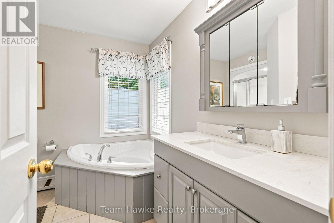
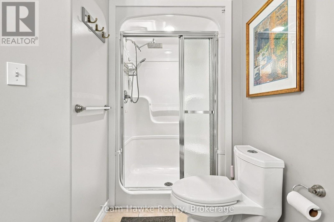
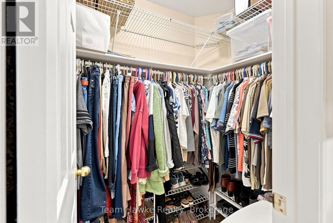
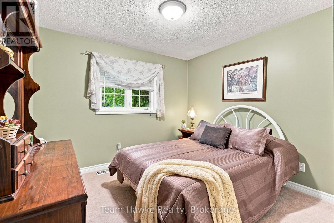
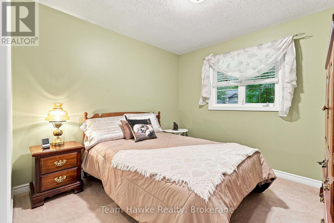
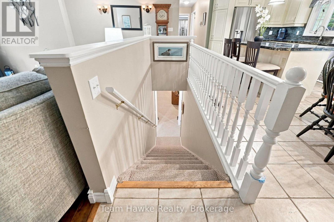
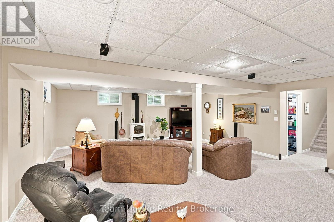
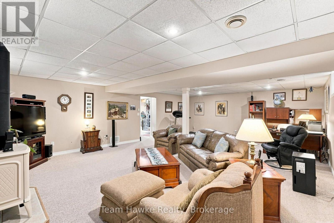
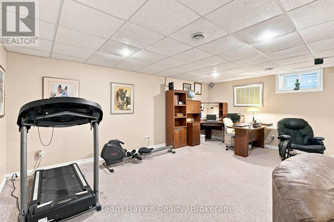
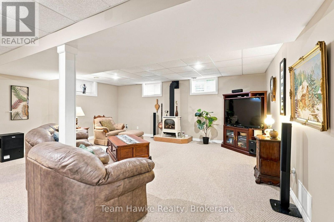
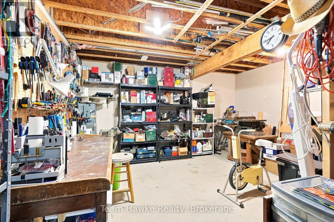
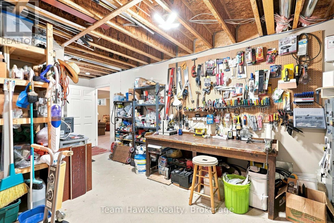
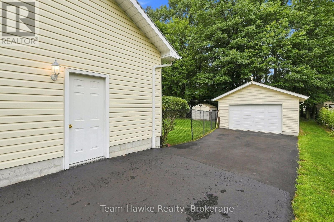
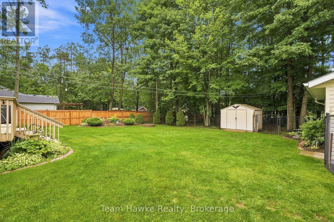
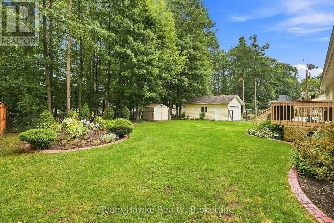
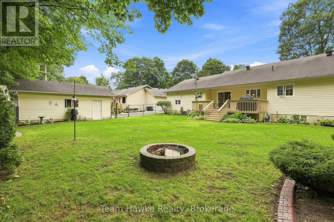
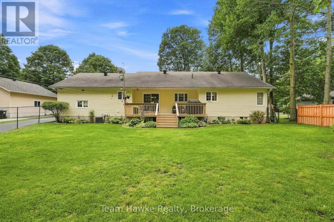
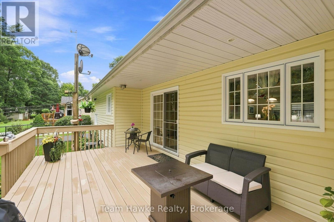
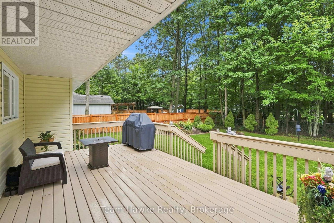
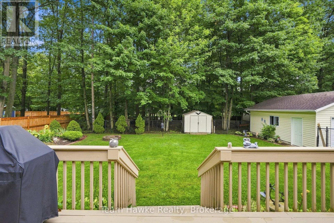
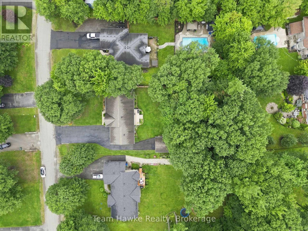
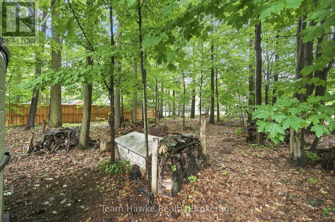
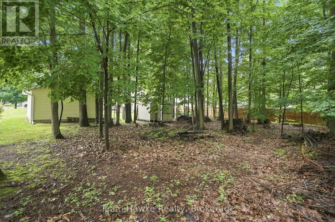
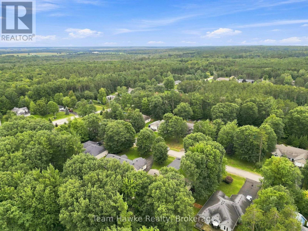
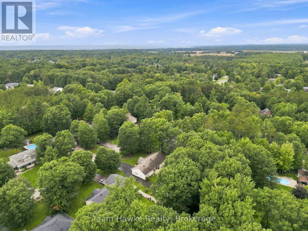
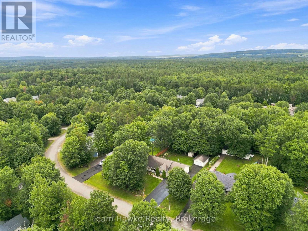
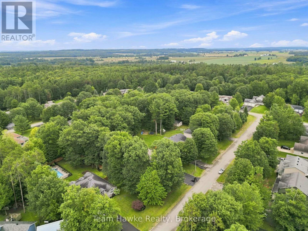
Properties like this are exactly what makes Wyevale so attractive! This very well-maintained 3 bedroom bungalow offers a spacious open-concept living room and kitchen, main floor laundry, and interior entry from the double attached garage. The primary bedroom features a great sized ensuite and walk-in closet. Enjoy the 16' x 22' deck off the kitchen, partially covered for added outdoor enjoyment. The bright, open-concept 27' x 20' family room features a cozy gas fireplace, perfect for relaxing or entertaining. The property also offers a separate 432 sq. ft. garage/workshop built in 2009, plus an oversized 727 sq. ft. double garage. Situated on just over half an acre, the large yard includes a fenced area, ideal for children or pets, with approximately 50+ trees at the rear providing a great buffer from neighbours in behind. The home is also wired for a generator. This is a wonderful opportunity with plenty of space inside and out. (id:50976)
Property Details
|
MLS® Number
|
S13735486 |
|
Property Type
|
Single Family |
|
Community Name
|
Wyevale |
|
Features
|
Level Lot, Wooded Area, Flat Site, Level, Paved Yard |
|
Parking Space Total
|
8 |
|
Structure
|
Deck, Shed, Workshop |
Building
|
Bathroom Total
|
2 |
|
Bedrooms Above Ground
|
3 |
|
Bedrooms Total
|
3 |
|
Age
|
16 To 30 Years |
|
Amenities
|
Fireplace(s) |
|
Appliances
|
Garage Door Opener Remote(s), Water Heater, Dishwasher, Dryer, Freezer, Stove, Washer, Window Coverings, Refrigerator |
|
Architectural Style
|
Bungalow |
|
Basement Development
|
Partially Finished |
|
Basement Type
|
N/a (partially Finished) |
|
Construction Style Attachment
|
Detached |
|
Cooling Type
|
Central Air Conditioning |
|
Exterior Finish
|
Stone, Vinyl Siding |
|
Fire Protection
|
Smoke Detectors |
|
Fireplace Present
|
Yes |
|
Fireplace Total
|
1 |
|
Foundation Type
|
Poured Concrete |
|
Heating Fuel
|
Natural Gas |
|
Heating Type
|
Forced Air |
|
Stories Total
|
1 |
|
Size Interior
|
1,100 - 1,500 Ft2 |
|
Type
|
House |
|
Utility Water
|
Municipal Water |
Parking
Land
|
Acreage
|
No |
|
Fence Type
|
Fenced Yard |
|
Landscape Features
|
Landscaped |
|
Sewer
|
Septic System |
|
Size Depth
|
216 Ft ,7 In |
|
Size Frontage
|
95 Ft ,10 In |
|
Size Irregular
|
95.9 X 216.6 Ft |
|
Size Total Text
|
95.9 X 216.6 Ft |
|
Zoning Description
|
Hr |
Rooms
| Level |
Type |
Length |
Width |
Dimensions |
|
Basement |
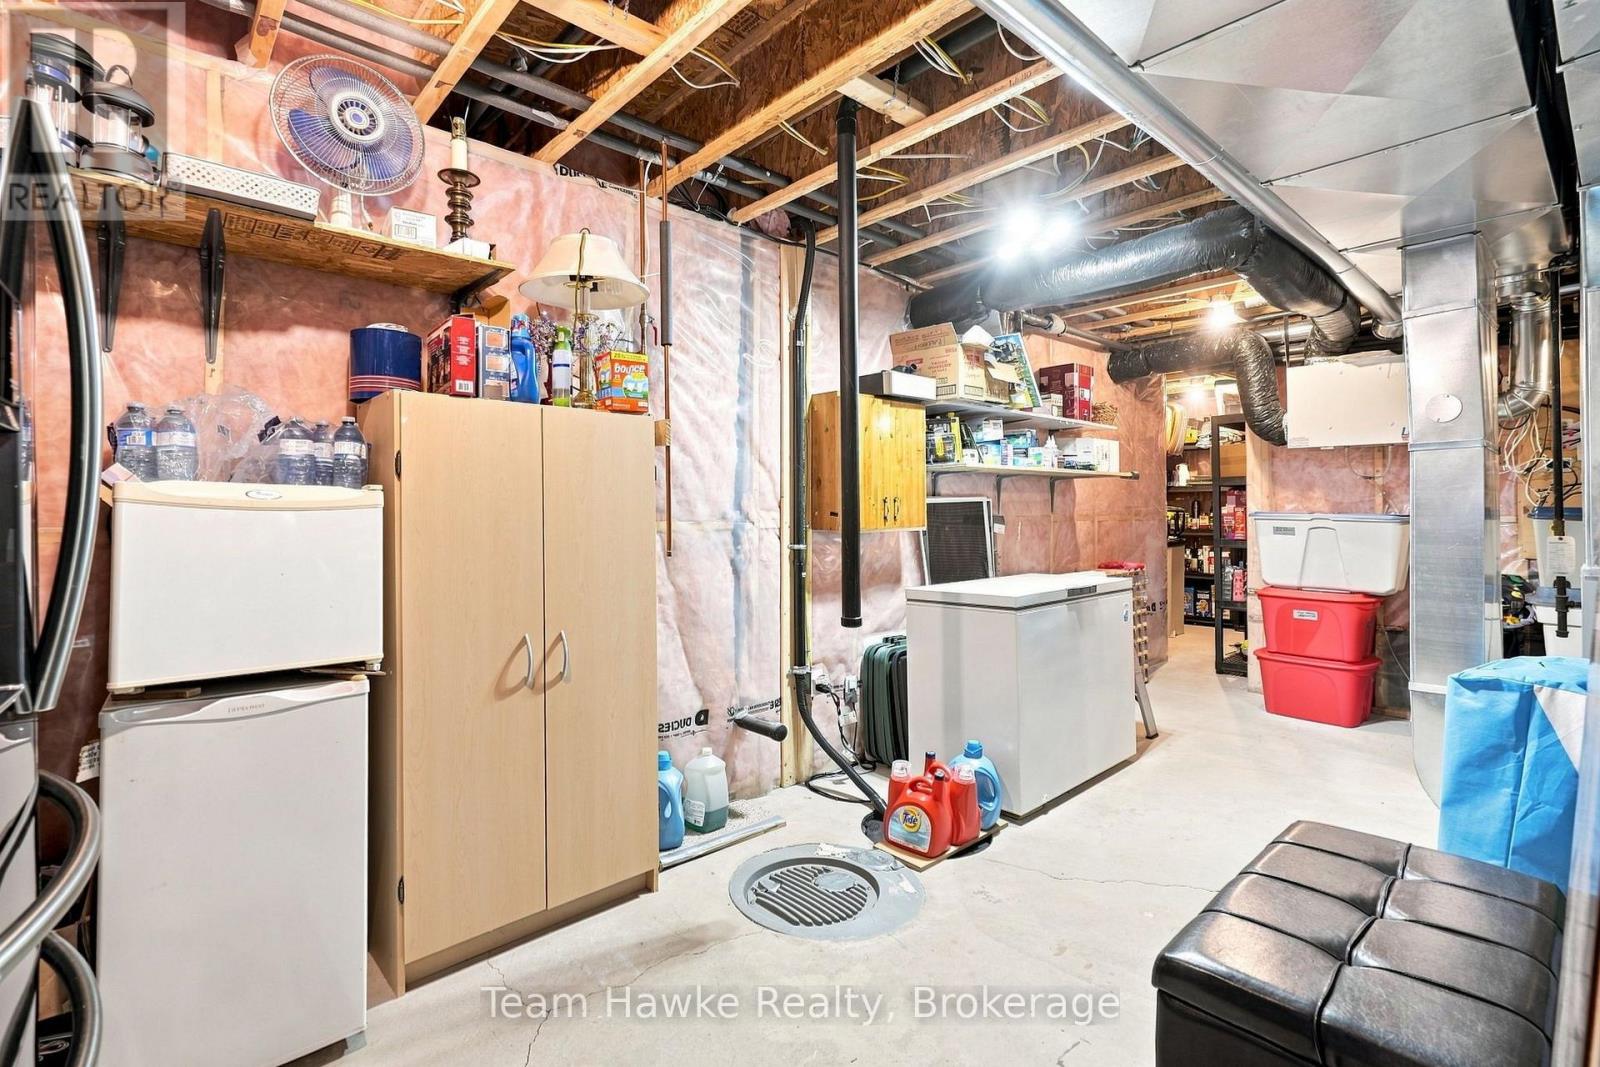
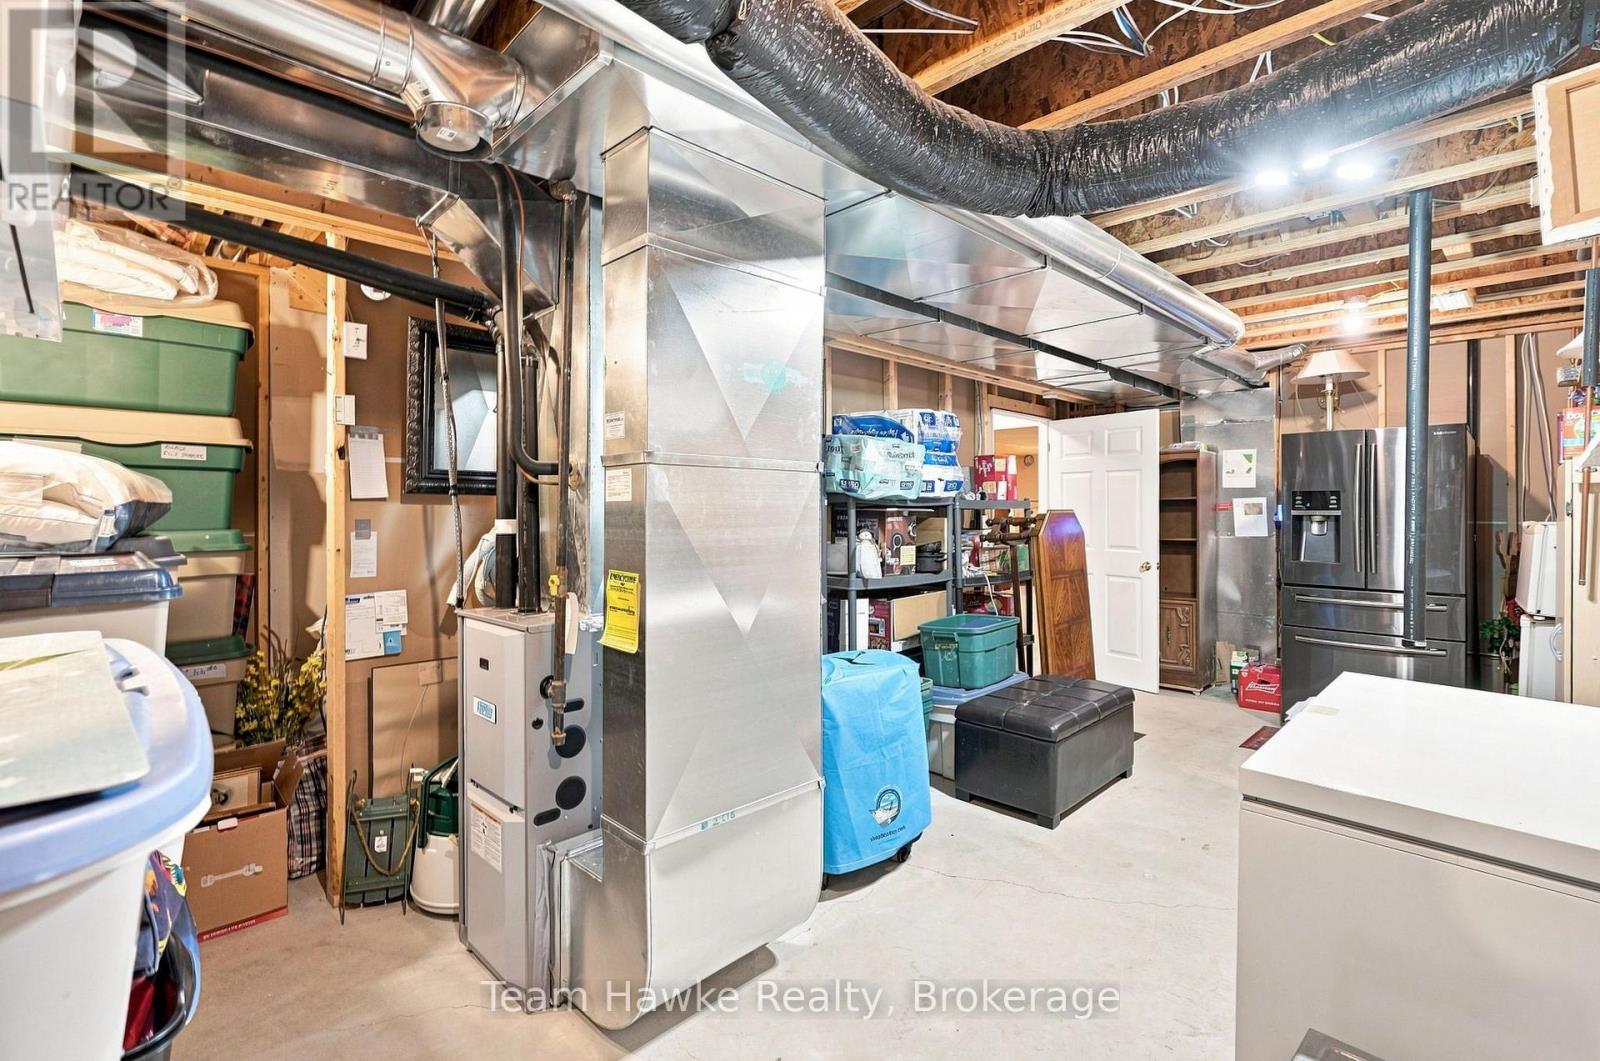
Utility Room |
9.75 m |
4.35 m |
9.75 m x 4.35 m |
|
Basement |
Recreational, Games Room |
6.03 m |
8.74 m |
6.03 m x 8.74 m |
|
Basement |
Workshop |
6.73 m |
4.59 m |
6.73 m x 4.59 m |
|
Main Level |
Kitchen |
3.7 m |
4.45 m |
3.7 m x 4.45 m |
|
Main Level |
Eating Area |
2.88 m |
3.4 m |
2.88 m x 3.4 m |
|
Main Level |
Living Room |
4.32 m |
5.63 m |
4.32 m x 5.63 m |
|
Main Level |
Primary Bedroom |
3.38 m |
3.87 m |
3.38 m x 3.87 m |
|
Main Level |
Bedroom 2 |
3.02 m |
3.65 m |
3.02 m x 3.65 m |
|
Main Level |
Bedroom 3 |
3.22 m |
3.65 m |
3.22 m x 3.65 m |
Utilities
|
Cable
|
Installed |
|
Electricity
|
Installed |
https://www.realtor.ca/real-estate/30223981/27-johnston-street-tiny-wyevale-wyevale